10 Kitchen Remodeling Ideas for Luxury Las Vegas Homes
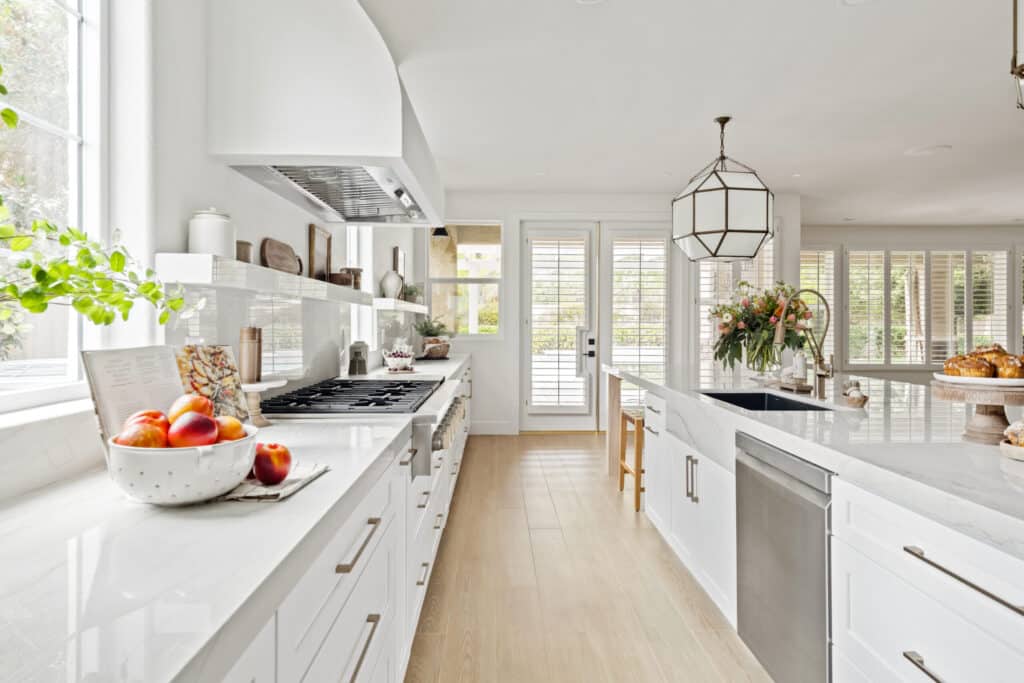
The best kitchen remodeling ideas for luxury Las Vegas homes combine bright open-concept layouts, statement islands, layered natural materials, integrated appliances, indoor-outdoor flow, hidden prep kitchens, and considered lighting. This guide walks through ten kitchen remodel ideas Kingdom & Co. builds into Custom-tier projects across Summerlin, The Lakes, MacDonald Highlands, Henderson, Centennial Hills, and the greater Las Vegas Valley. Every idea below has been executed in at least one completed Kingdom & Co. project — no theoretical inspiration boards, only ideas that have earned their place through real construction and real client living.
Ten Kitchen Remodel Ideas Worth Considering in 2026
1. Open the Kitchen to the Rest of the Home
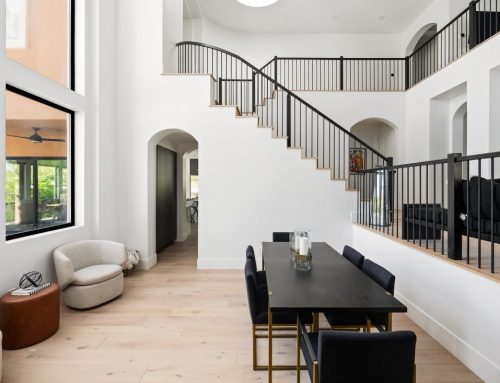
The single most transformative move in most Las Vegas kitchen remodels is removing walls between the kitchen and the adjacent great room, dining, or covered patio. Las Vegas homes get generous natural light — open sightlines let that light travel further and make the entire main floor feel connected. Conversations happen easier, movement flows more naturally, and the kitchen becomes the true heart of the home rather than a room walled off from it.
2. Anchor the Room with a Statement Island
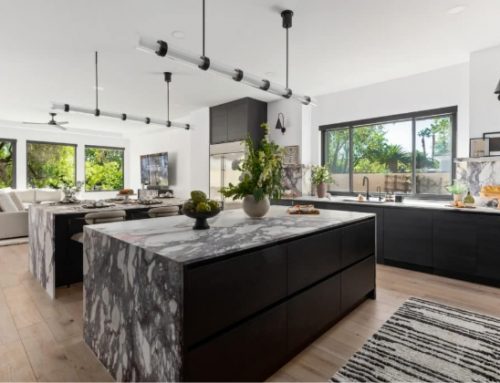
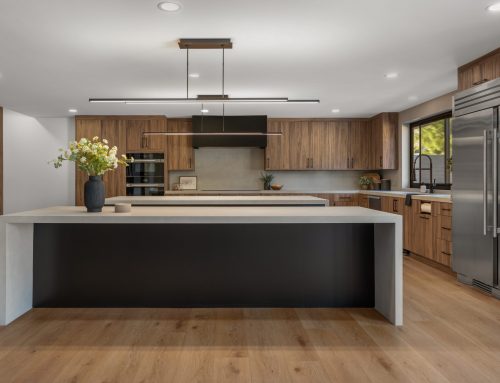
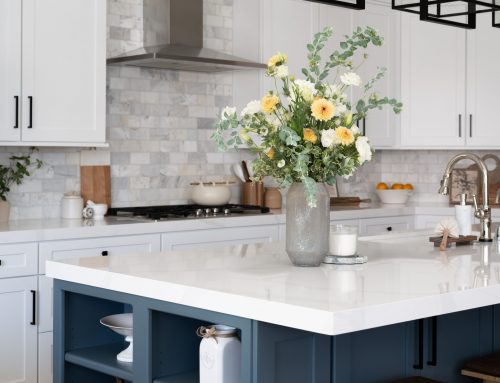
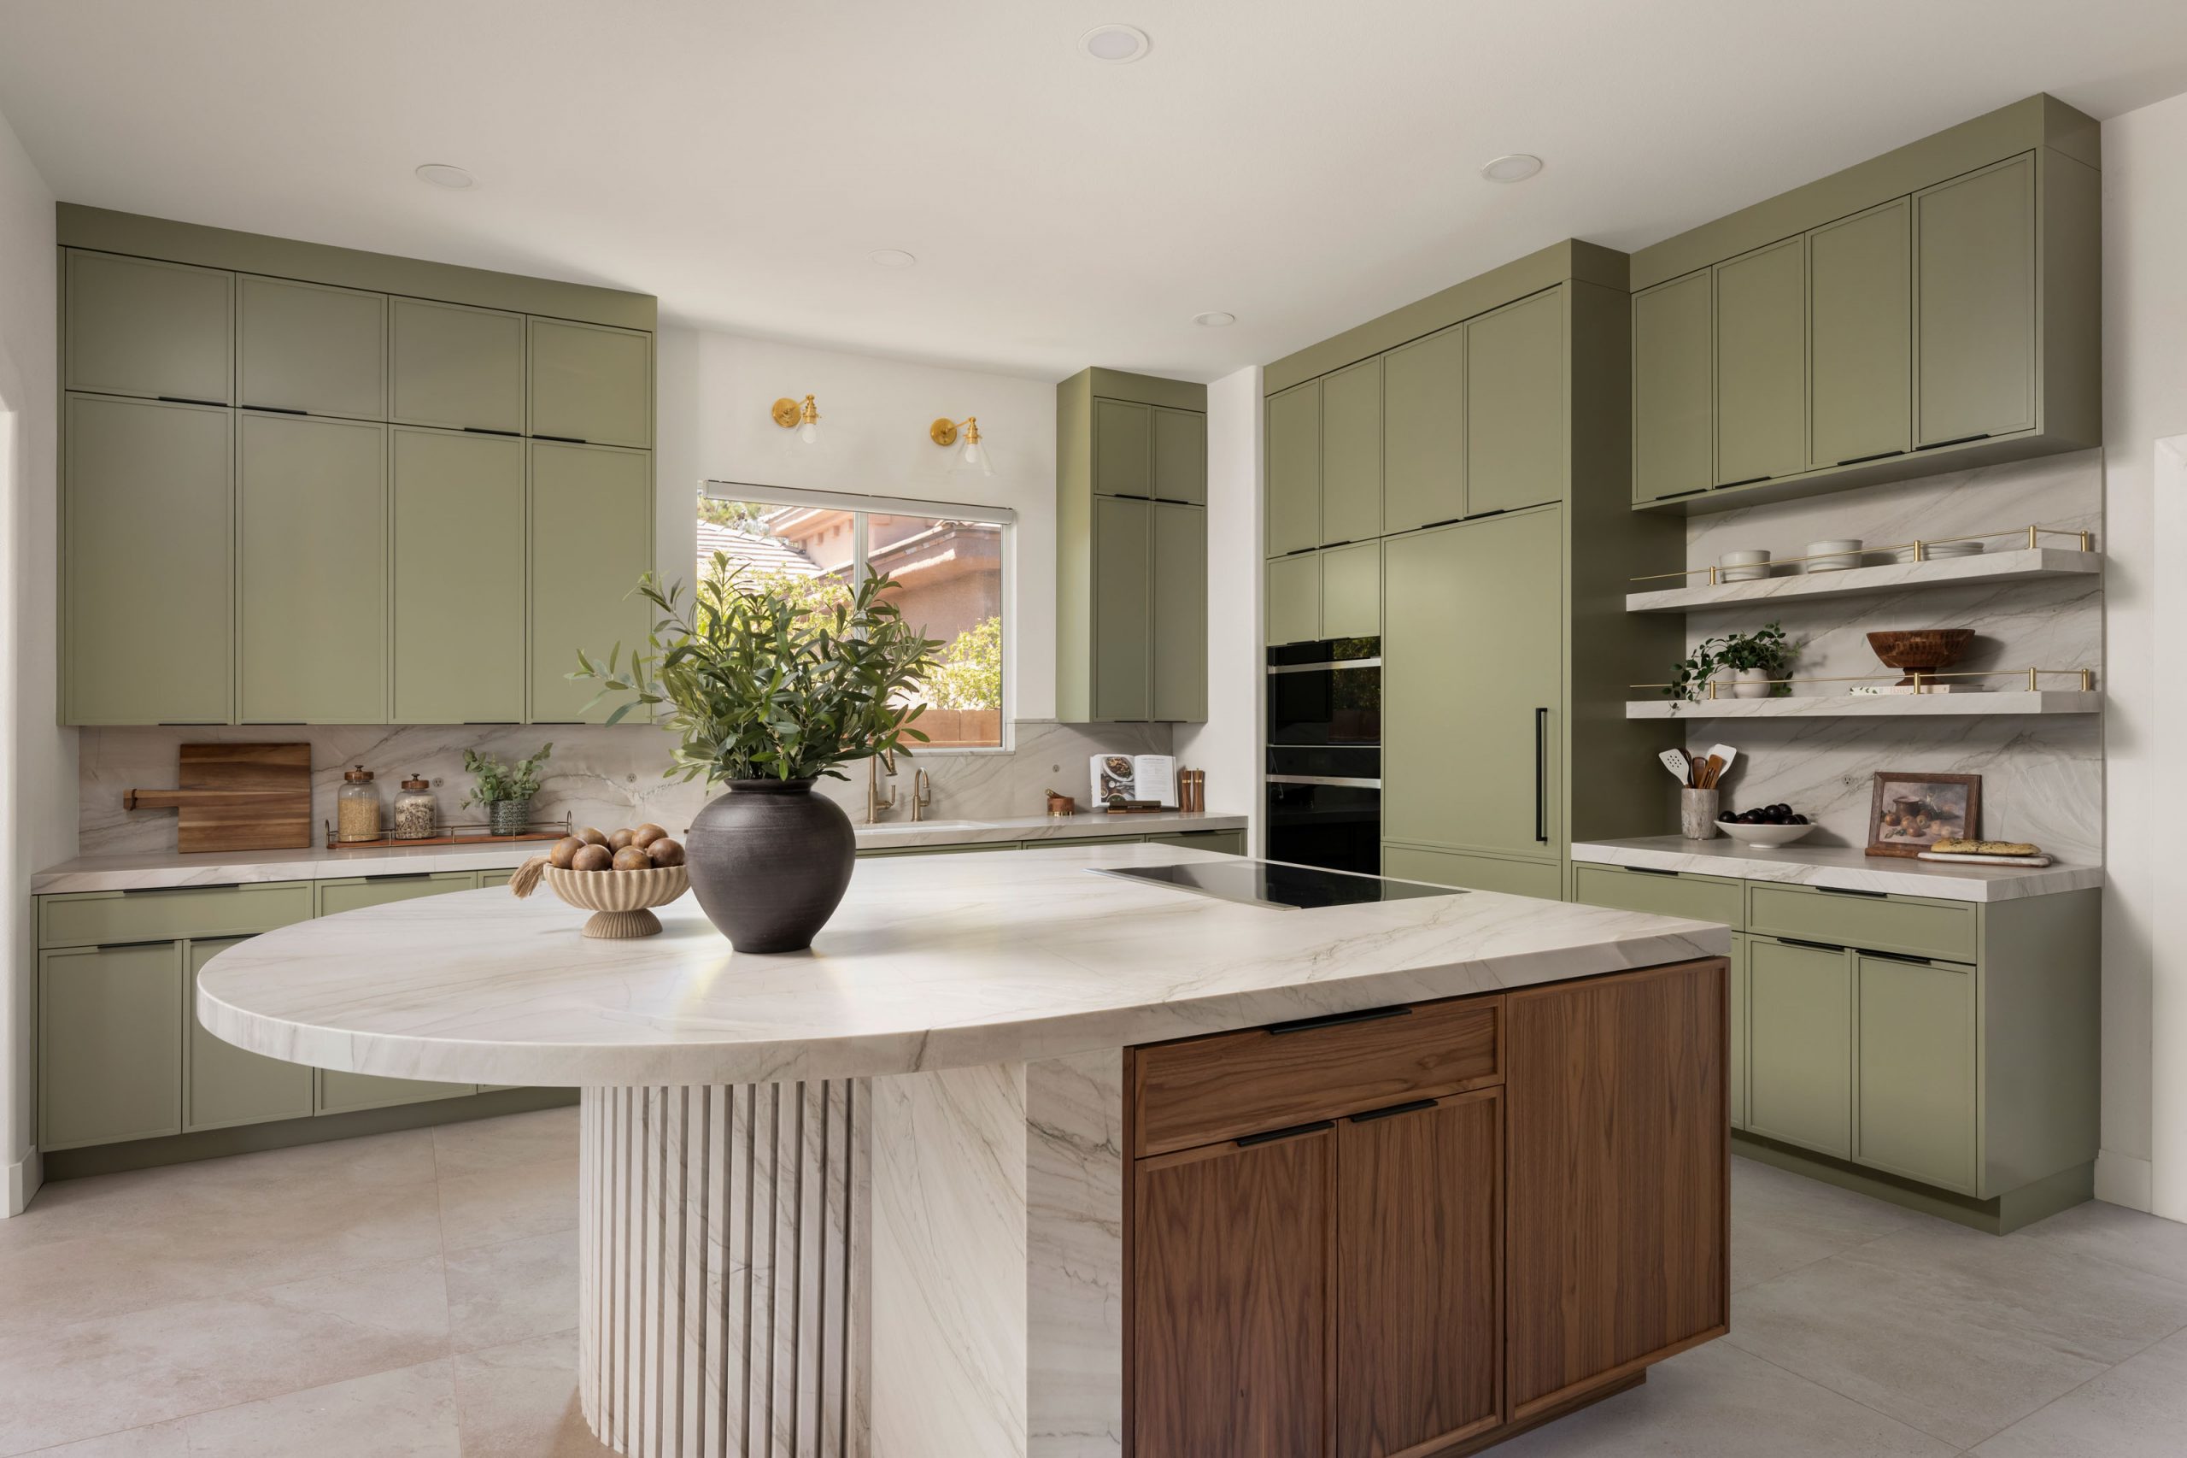
The island is the first thing the eye lands on in any luxury kitchen — it's both functional and sculptural. In Las Vegas, where entertaining is baked into daily life, the island becomes the anchor of the whole experience. Options that work well: oversized waterfall stone islands that read as sculpture, curved or extended shapes that encourage long conversations, or dual-island layouts that separate prep from social space.
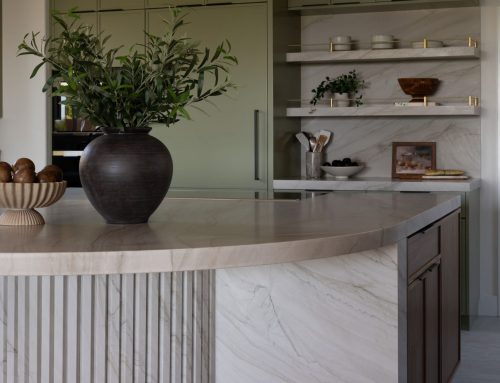
Recent example: The Astoria in Summerlin anchors the kitchen with a fluted marble island — vertical channels cut into the stone slab that give the piece sculptural weight and catch light differently at every hour of the day.
3. Layer Natural Stone, Warm Wood, and Textured Metal
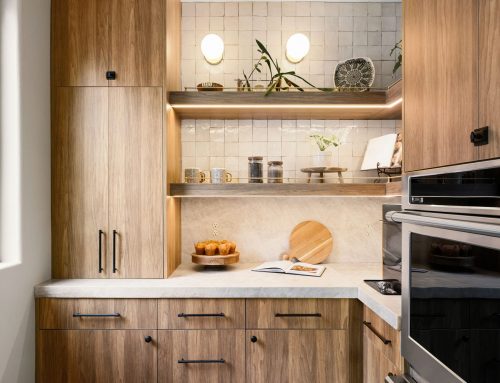
Luxury kitchens in Las Vegas rarely rely on any single material. The kitchens that hold up longest layer natural stone (marble, quartzite, soapstone) with warm wood cabinetry (rift-white oak, walnut, cerused oak) and textured metal accents (brushed brass, aged bronze, matte black). Texture is what makes the room feel considered rather than shiny.
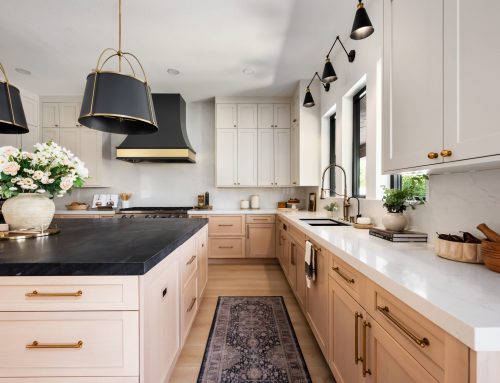
Recent example: The Elysian in Traccia Summerlin pairs warm rift-white oak cabinetry with a marble waterfall island and matte black hardware — a palette that reads calm and confident from every angle.
4. Integrate Professional-Grade Appliances into the Cabinetry
Professional-grade appliances (Wolf, Sub-Zero, Miele, True Residential, Dacor) have become expected in luxury kitchen remodels — but the design move that separates good from great is integrating them into the cabinetry. Refrigerators, dishwashers, and warming drawers disappear behind matching cabinet fronts, keeping the kitchen’s architectural composition clean.
Kingdom & Co. installs these appliance packages regularly and understands the ventilation, electrical, and cabinetry accommodations each brand requires — critical detail work that separates a real luxury kitchen from a “luxury-looking” kitchen.
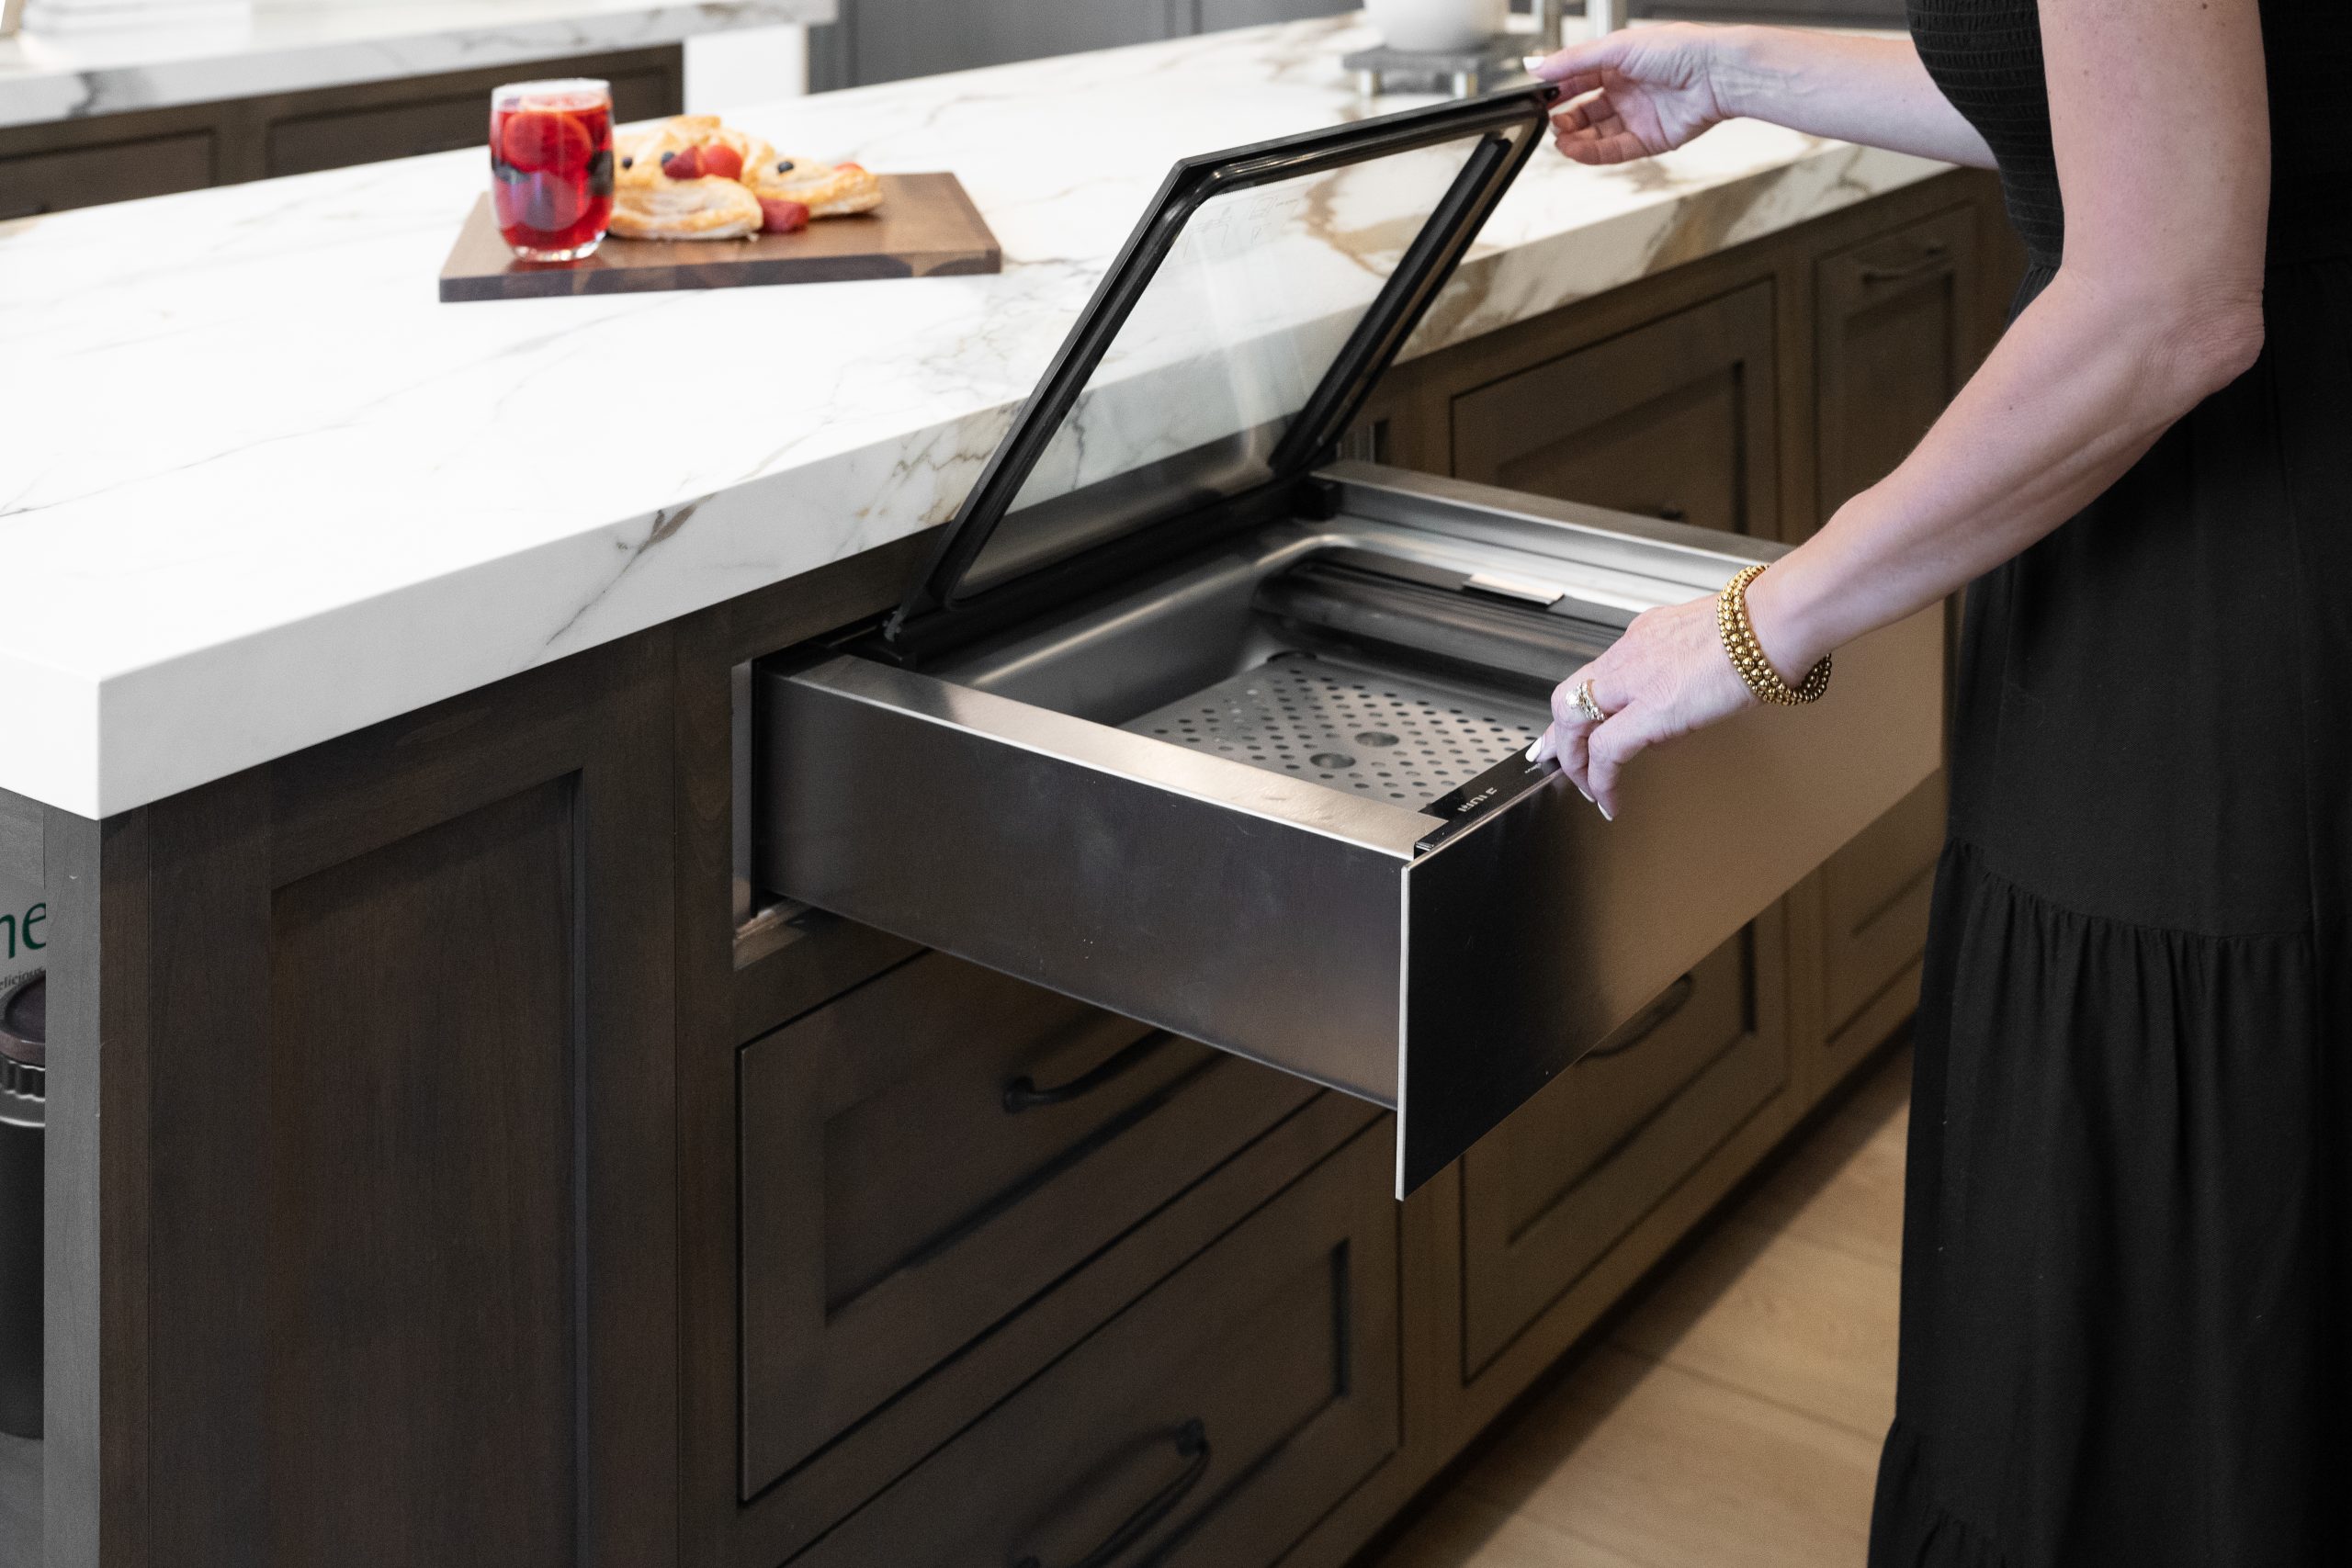
The Montecito, designed by Erin Othick with Kingdom& Co., showcases a warming drawer built into one of two kitchen islands.
5. Blur the Line Between Indoors and Outdoors
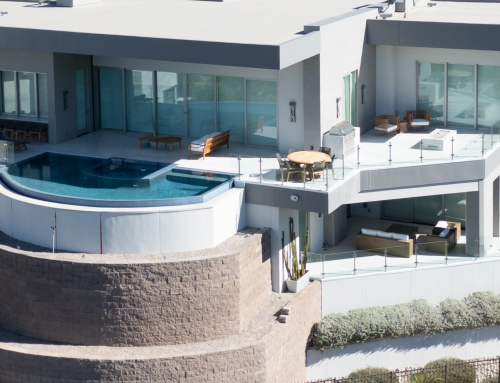
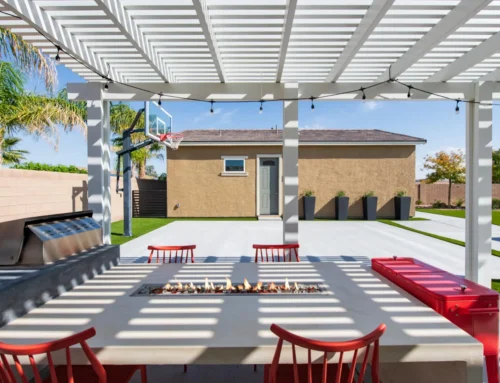
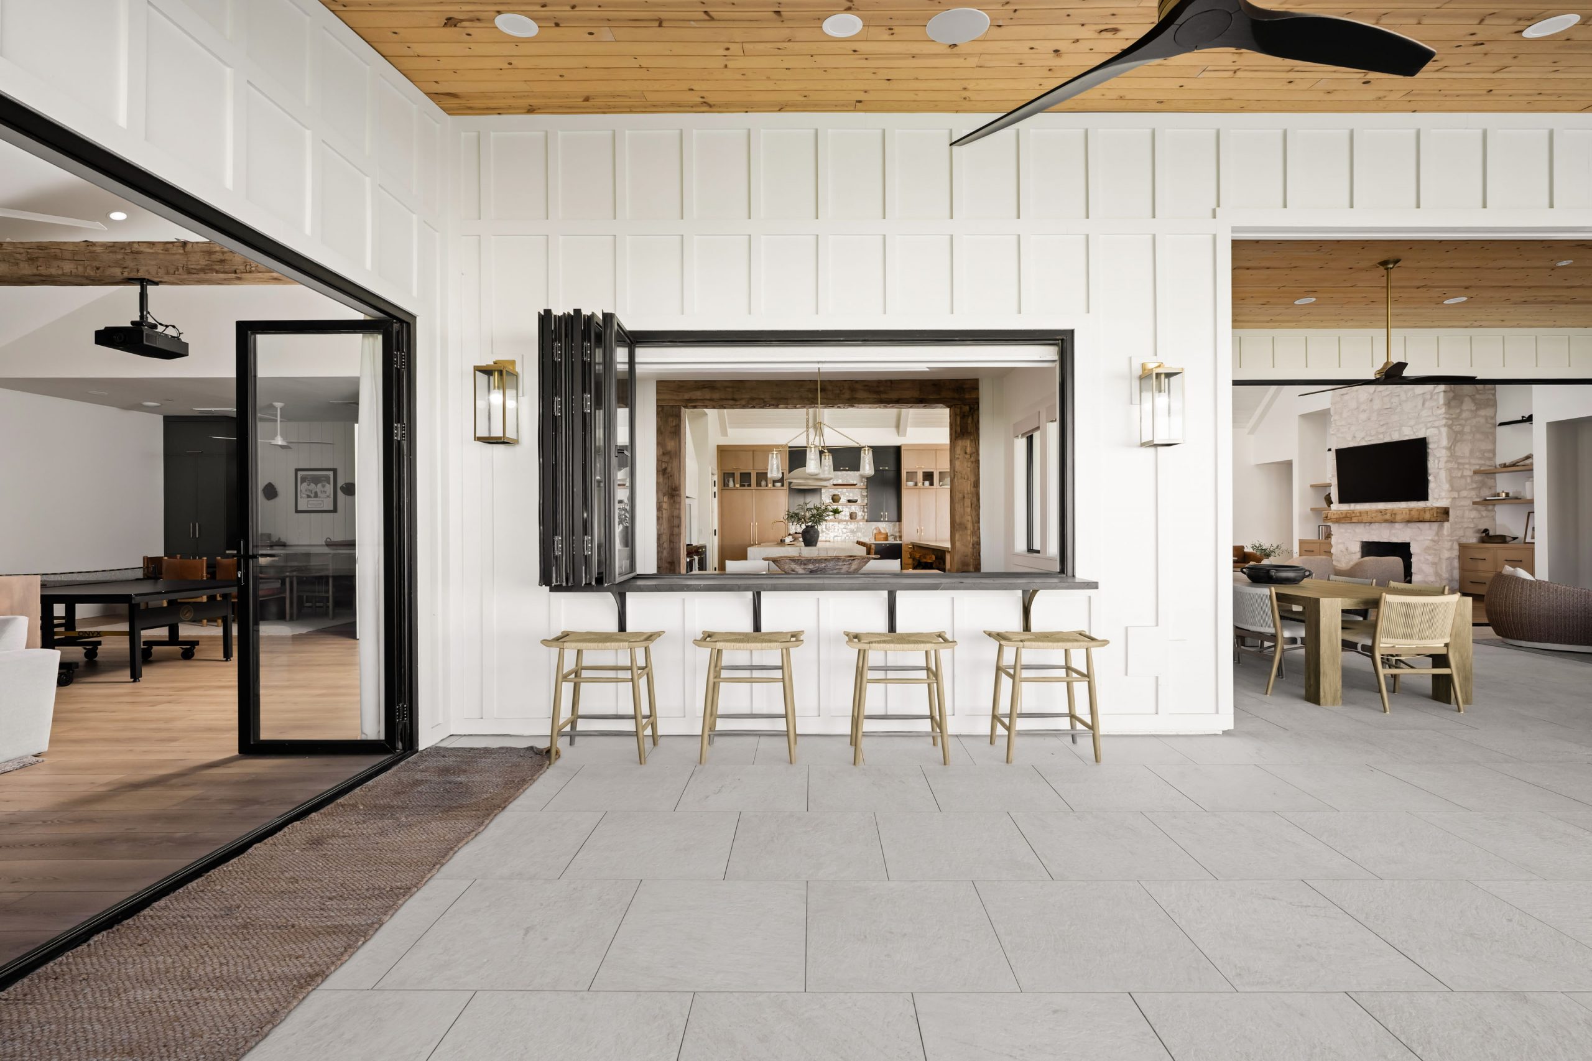
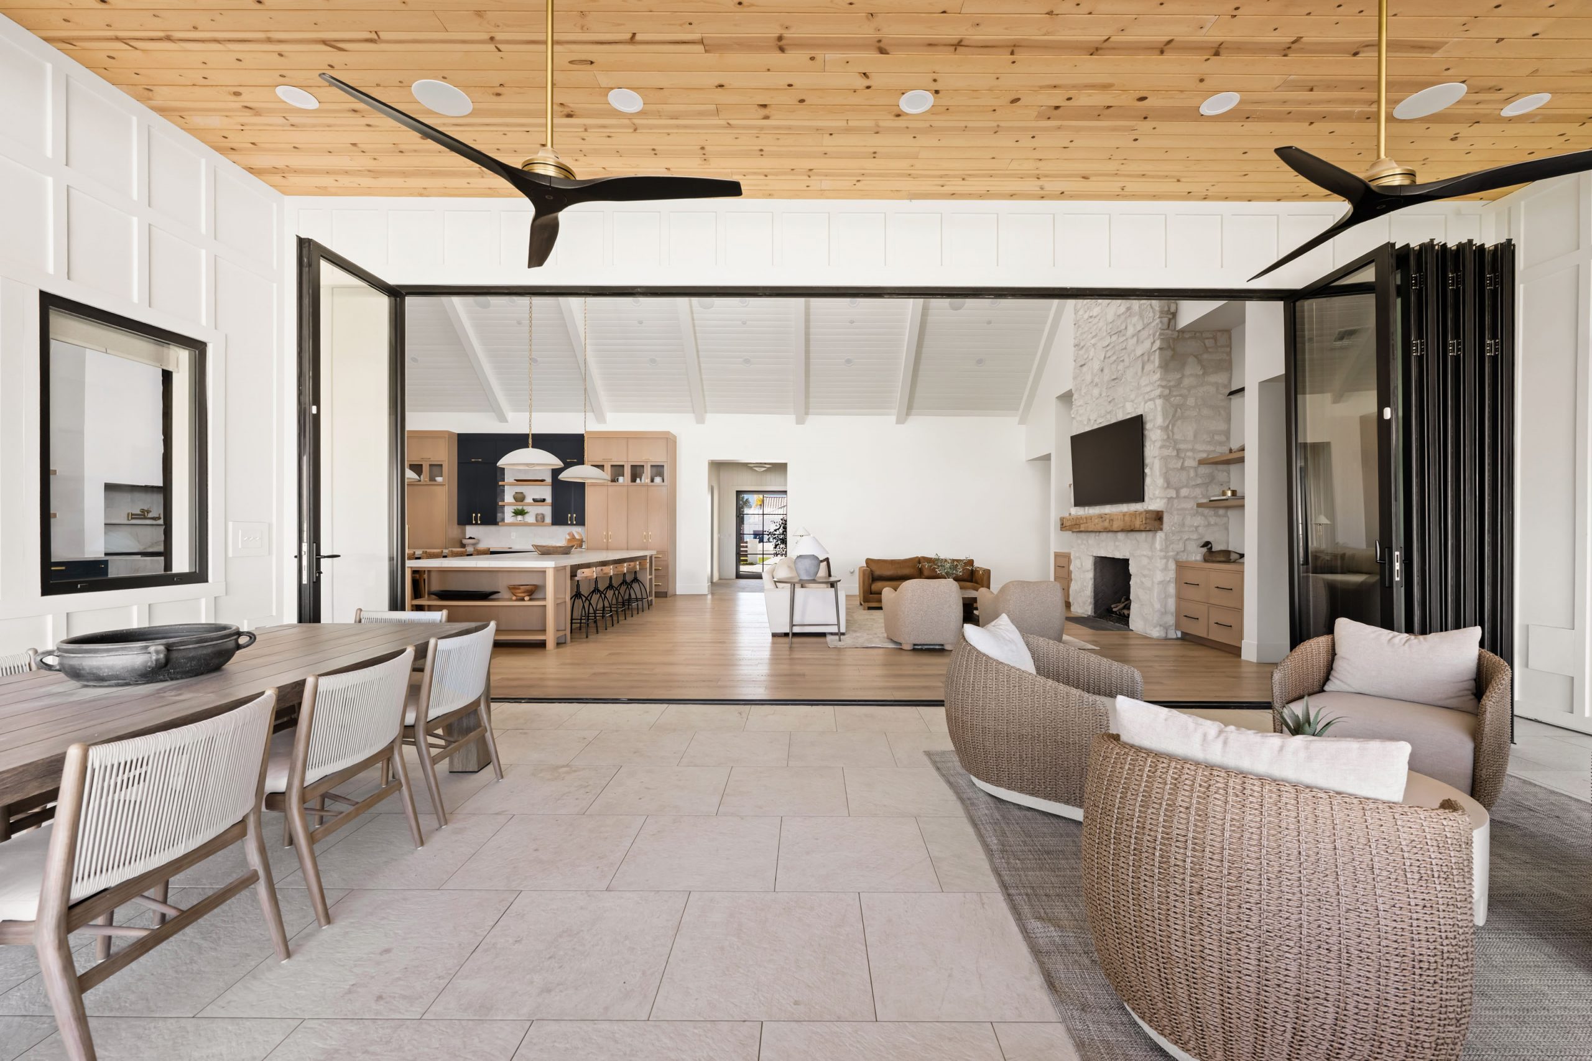
Las Vegas has close to 300 sunny days a year. Kitchens that open directly to covered patios, outdoor lounges, or pool areas make the entire home feel larger and change how a family lives day-to-day. Sliding glass door systems (multi-panel or pocket), folding wall systems, and pass-through windows are the three most common ways to do this well.
The kitchens that photograph best after this move are usually the ones that align interior flooring with exterior patio flooring — visual continuity is what sells the “one room” feeling.
Recent example: Magnolia Heights Estate uses expansive accordion doors that open the entire kitchen and living room to the backyard, plus an accordion pass-through window that turns the kitchen counter into a bar for the outdoor lounge — the boundary between indoor and outdoor disappears the moment both systems are open.
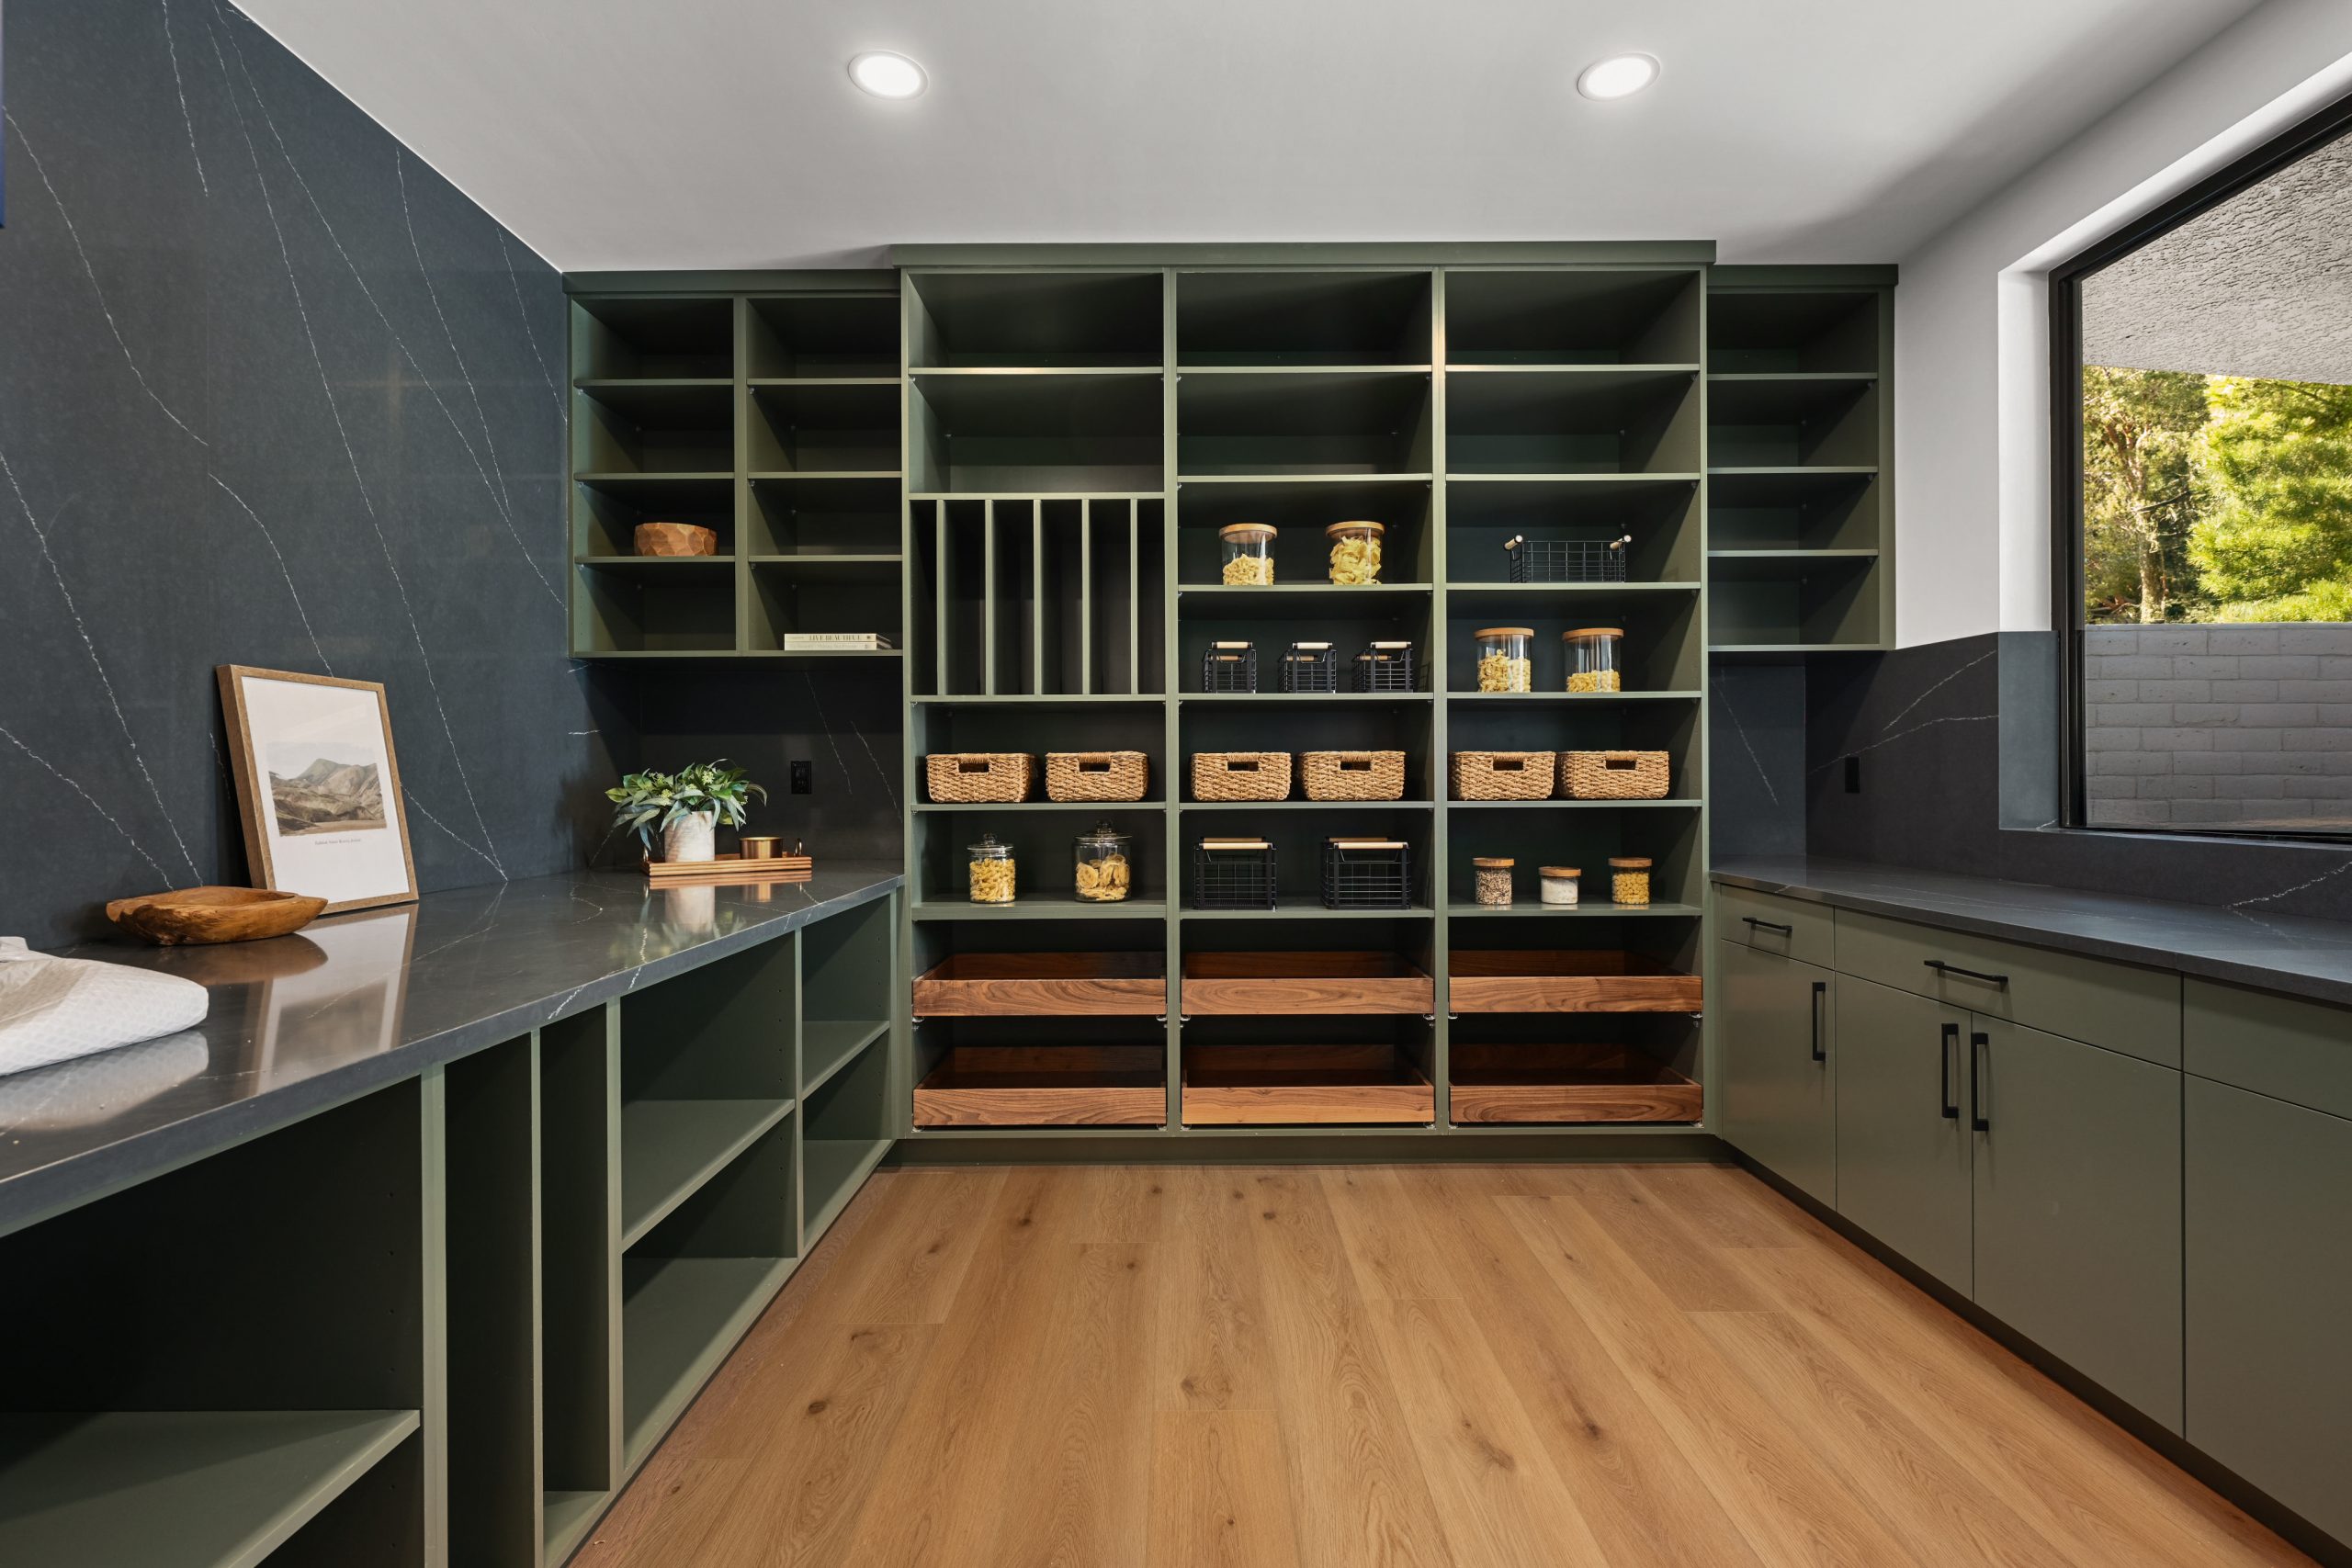
6. Build a Hidden Prep Kitchen or Butler’s Pantry
For homeowners who entertain often, a hidden prep kitchen (sometimes called a “back kitchen” or messy kitchen) is one of the most requested Custom-tier features in Las Vegas. The main kitchen stays polished and camera-ready. All the actual cooking, dishwasher stacking, appliance sprawl, and party prep happens in the hidden room behind it.
Recent example: The Brixton includes a full professional prep kitchen with an Irinox blast chiller, accessed through a hidden pantry door disguised as cabinetry in the main kitchen.
7. Use Layered Lighting to Shift the Room from Day to Night
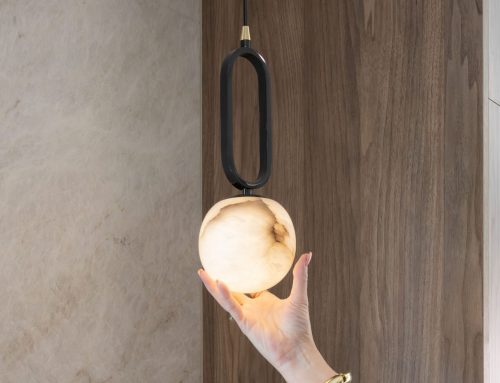
Lighting is the single most under-appreciated variable in a kitchen remodel. The best luxury kitchens layer four types: (1) ambient (recessed cans on dimmers), (2) task (under-cabinet strips over the counter, focused pendants over the island), (3) accent (interior cabinet lighting, toe-kick uplighting, art or shelf lighting), and (4) statement (sculptural pendants or chandeliers over the island as design objects).
Layered lighting is what lets the same room feel bright and functional at 8am and warm and inviting at 8pm without needing to redesign around either use.
8. Design a Full Marble Slab Backsplash Instead of Tile
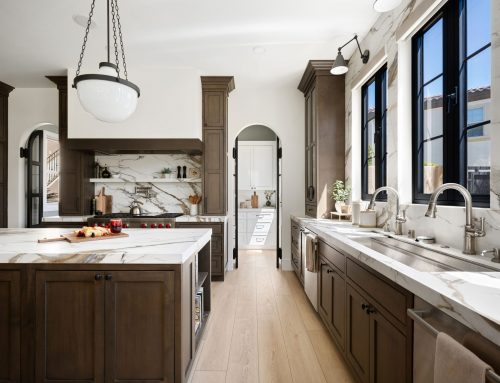
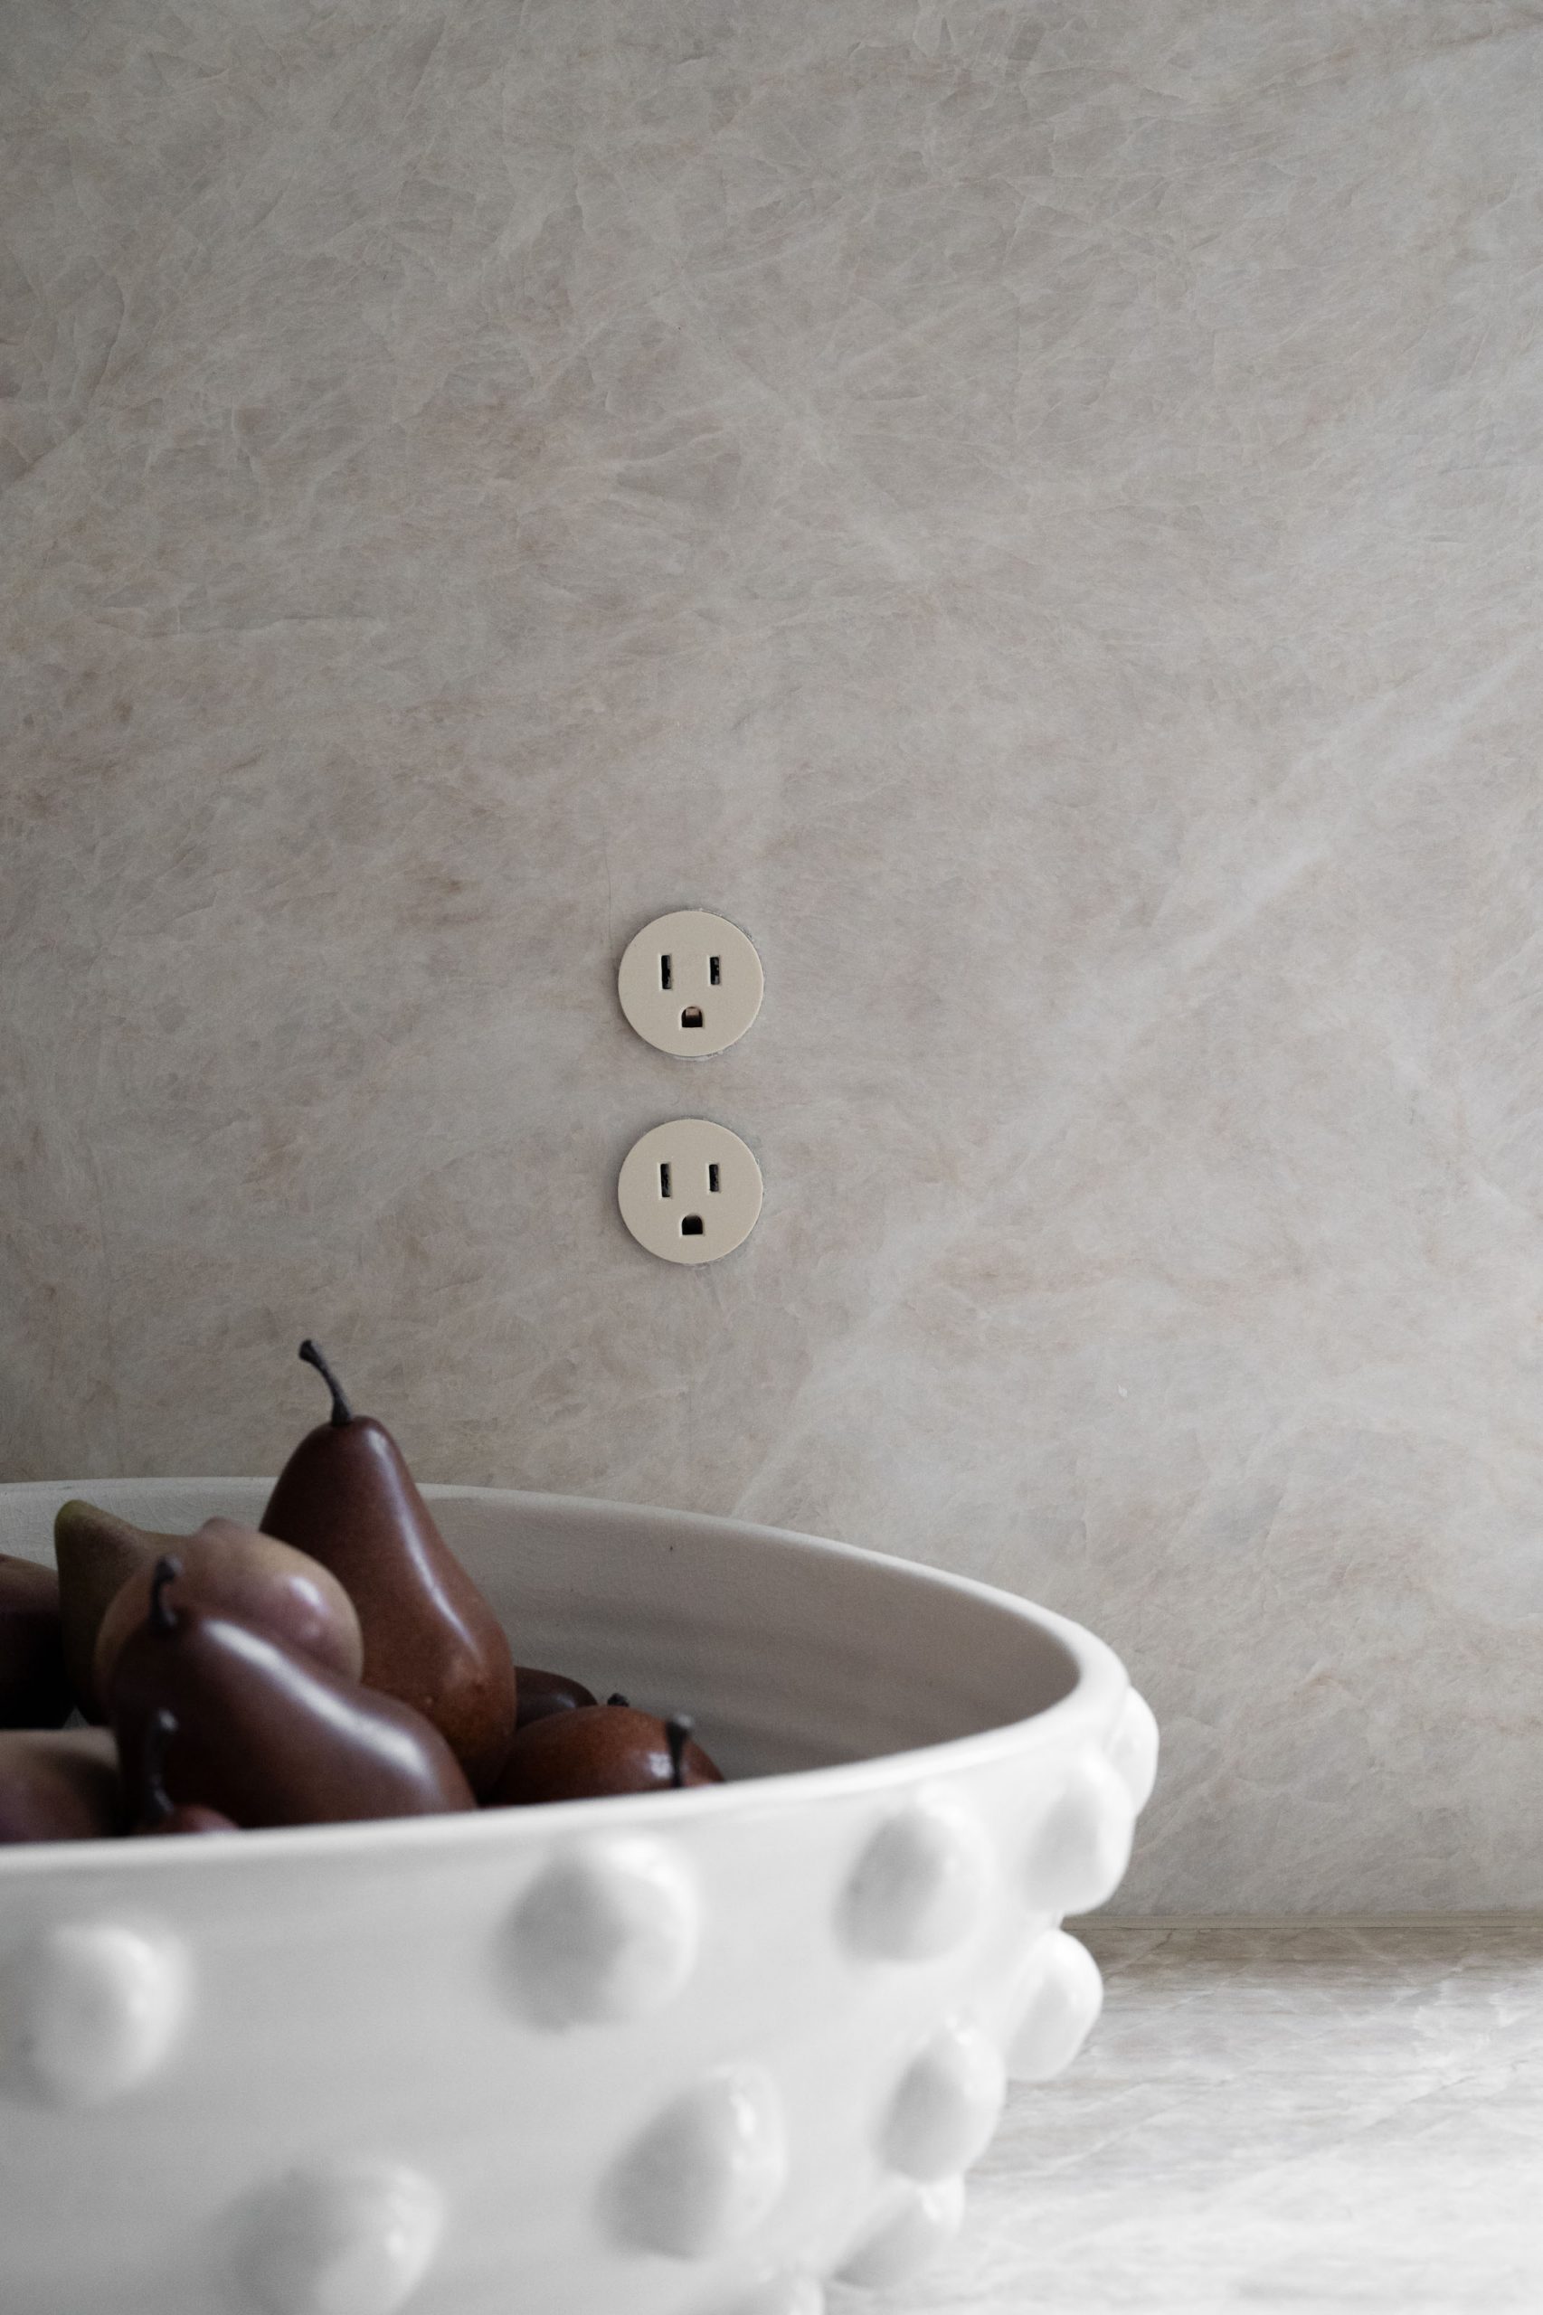
Replacing a tile backsplash with a single full-height marble slab is one of the higher-impact ideas in this list. The range surround reads as one continuous piece of stone rather than a grid of tile joints, and the same slab pattern often carries onto the island or countertops for a cohesive material moment.
Recent example: The Devonshire in Summerlin uses a full marble slab backsplash so the range surround reads as one continuous piece of stone rather than a grid of tile joints.
9. Add Integrated Wine and Beverage Storage
Dedicated wine refrigeration, beverage columns, or a full dry bar built into the main kitchen or an adjacent butler’s pantry is one of the most consistently requested Custom-tier features. When designed well, these disappear into the cabinetry the same way the primary appliances do.
Recent example: The Volere — a Kingdom & Co. Small Luxuries kitchen — includes integrated wine and beverage storage designed by Jenn Coots to sit inside the same cabinetry line as the primary appliance run.

10. Design Custom Cabinetry Around How You Actually Cook
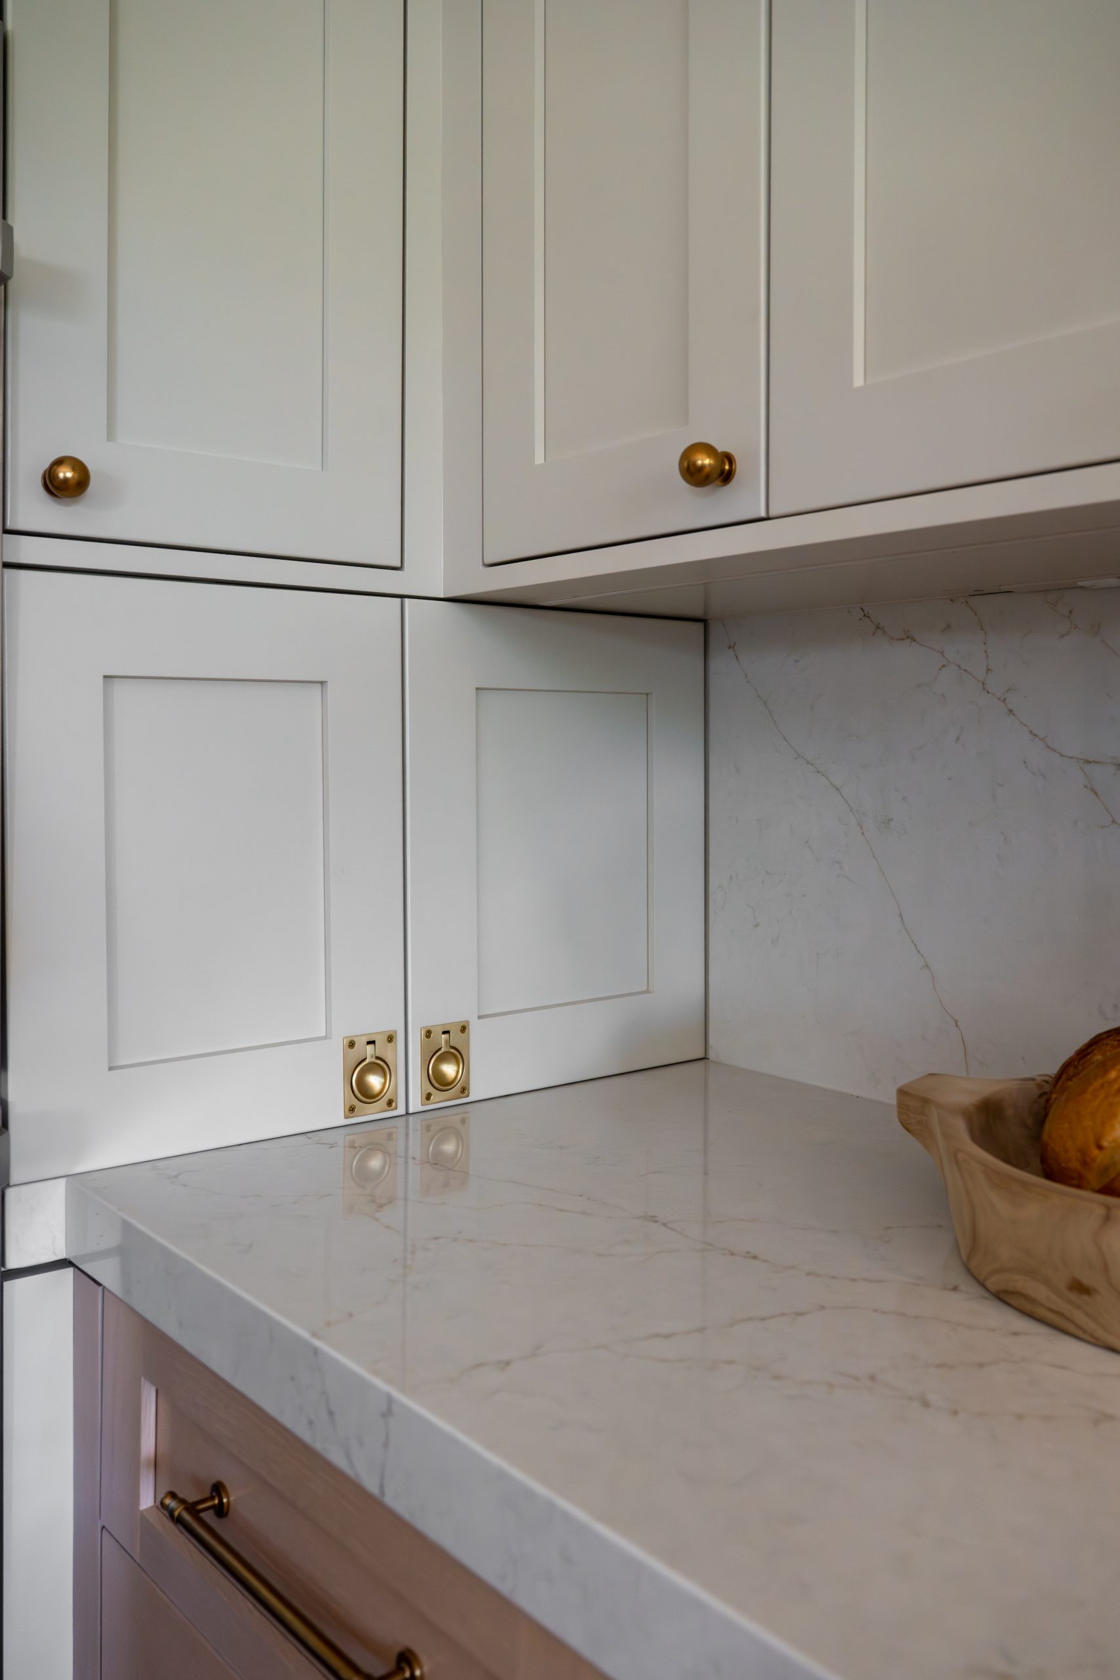
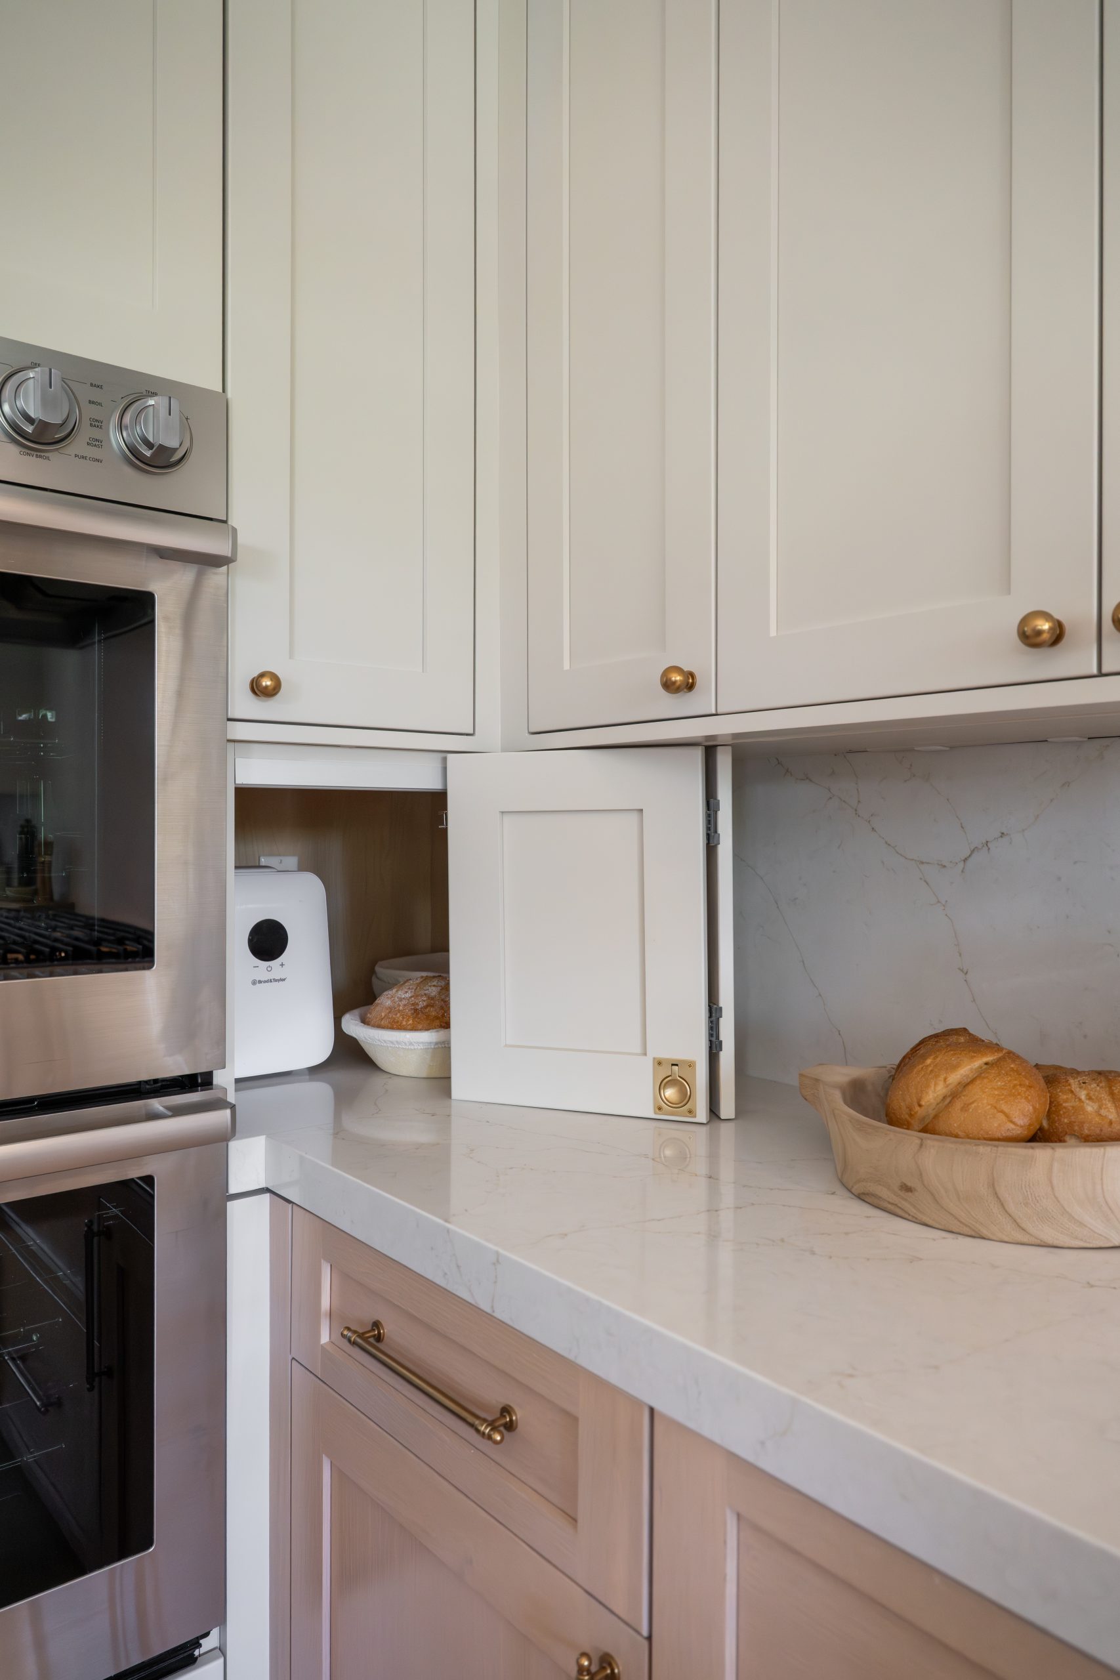
The finishing move that separates a Custom-tier kitchen from a “luxury-looking” kitchen is cabinetry designed around the client’s real daily use rather than off-catalog dimensions. Deep pull-outs sized for the specific pots and pans a family owns. Drawer inserts sized for the tools that actually get used. Hidden garages for stand mixers, blenders, or coffee equipment that would otherwise live on the counter. Dedicated stations for whatever the household actually spends time doing.
Recent example: The Hearthstone in The Lakes includes a dedicated sourdough proofing station built directly into the cabinetry — a specific cabinet designed for one activity the family does regularly. That’s what Custom-tier cabinetry actually means: a room built around your life, not around a standard.
How Kingdom & Co. Designs Kitchens in Las Vegas
Kingdom & Co. is a design-build firm with architecture, interior design, engineering, and construction under one leadership team from our design studio at 9960 W Cheyenne Avenue in Las Vegas. Every kitchen remodel — from a single-room Small Luxuries kitchen to a full custom kitchen inside a whole-home build — runs through the same integrated design-build process: one contract, one project manager, one team from first sketch to final walkthrough.
Our team has been recognized as the NARI Remodeler of the Year 2025 Regional Winner for Entire House $500K–$750K and the NARI Remodeler of the Year 2026 Regional Winner for Residential Interior Over $500K, is listed in the Architectural Digest AD Pro Directory for 2024, 2025, and 2026, holds a Better Business Bureau A+ rating since 2018, has been the HGTV Property Brothers’ contractor of choice across eight episodes, and holds Nevada State Contractors Board licenses #0091618 and #0091629.
Recent Kingdom & Co. kitchens include The Elysian (Traccia Summerlin — warm oak + marble waterfall), The Brixton (The Lakes — dual walnut islands + hidden prep kitchen), The Hearthstone (The Lakes — family kitchen with sourdough proofing station), The Astoria (Summerlin — fluted marble island + custom dry bar), and The Volere (Silverado Ranch Henderson — Small Luxuries kitchen with travertine flooring).
What a Custom Kitchen Remodel Costs in Las Vegas
Custom-tier kitchen remodels in Las Vegas — the specification level Kingdom & Co. builds to — vary with size and scope:
| Small Kitchen | Medium Kitchen | Large Kitchen |
|---|---|---|
| Under 15 cabinets, base appliance package | 15-25 cabinets with an island |
25-50 cabinets with built-in extras like wind fridges, |
| $65,000-$100,000 | $90,000-$150,000 | $150,000-$250,000 |
Custom-tier reflects higher-end natural stone products, brand-name appliances, custom cabinetry, and built-in features. For a full picture of Custom-tier kitchen pricing and the firms that operate at this level, see Best Kitchen Remodel Firms in Las Vegas 2026.
A Custom-tier kitchen remodel in Las Vegas ranges from $65,000 for a small kitchen (under 15 cabinets) to $250,000 for a large kitchen with built-in extras like wine fridges, coffee makers, and warming drawers. Custom-tier reflects higher-end natural stone products, brand-name appliances, custom cabinetry, and built-in features — the specification level Kingdom & Co. builds to.
$30,000 is not typically enough for a Custom-tier kitchen remodel in Las Vegas. The smallest Custom-tier kitchen (under 15 cabinets, base appliance package) starts at approximately $65,000. A $30,000 budget is more realistic for a kitchen refresh — cabinet painting, hardware replacement, appliance swap — than a full remodel. See Kitchen Refresh vs. Full Kitchen Remodel: How to Know Which You Need for the decision framework.
The most expensive parts of a kitchen remodel are typically cabinetry, countertops, and appliances, in that order. Custom cabinetry is usually the single largest line item, natural stone countertops the next largest, and integrated luxury appliance packages (Wolf, Sub-Zero, Miele) not far behind. Layout changes that require moving plumbing, gas, or electrical add significantly to labor cost on top of the room’s finish spend.
Kitchen remodel timelines vary with scope, custom cabinetry lead time, and permitting complexity. See The Real Kitchen Remodel Timeline: A Designer’s Honest Breakdown for 2026 for the full breakdown from Kingdom & Co.’s team.
Ready to Design Your Kitchen?
If you’re planning a kitchen remodel and want to talk through which of the ten ideas above make sense for your home, book a consultation at our Cheyenne Avenue design studio. We start every project the same way: a conversation about how you actually cook, entertain, and live in your kitchen. Design decisions follow from there.
In This Article
Quick summary: Ten Custom-tier kitchen remodeling ideas Kingdom & Co. builds into luxury Las Vegas homes — with real project examples from Summerlin, The Lakes, MacDonald Highlands, Henderson, and Centennial Hills.
Estimated read time: 8 minutes
Last updated: September 24, 2026
The 10 ideas covered:
- Open the Kitchen to the Rest of the Home
- Anchor the Room with a Statement Island — featuring The Astoria
- Layer Natural Stone, Warm Wood, and Textured Metal — featuring The Elysian
- Integrate Professional-Grade Appliances into the Cabinetry
- Blur the Line Between Indoors and Outdoors — featuring Magnolia Heights Estate
- Build a Hidden Prep Kitchen or Butler’s Pantry — featuring The Brixton
- Use Layered Lighting to Shift the Room from Day to Night
- Design a Full Marble Slab Backsplash Instead of Tile — featuring The Devonshire
- Add Integrated Wine and Beverage Storage — featuring The Volere
- Design Custom Cabinetry Around How You Actually Cook — featuring The Hearthstone
Also covered:
- What a Custom Kitchen Remodel Costs in Las Vegas — Custom-tier pricing by kitchen size (Small / Medium / Large)
- How Kingdom & Co. Designs Kitchens in Las Vegas — Design-build process, credentials, recent projects
- Frequently Asked Questions — Cost, budget thresholds, most expensive parts, timelines
Kingdom & Co. projects referenced:
- The Astoria — Summerlin
- The Elysian — Traccia, Summerlin
- Magnolia Heights Estate — Las Vegas
- The Brixton — The Lakes
- The Devonshire — Summerlin
- The Volere — Silverado Ranch, Henderson
- The Hearthstone — The Lakes
Related reading: