The Astoria: A Summerlin Home Renovation Reveal
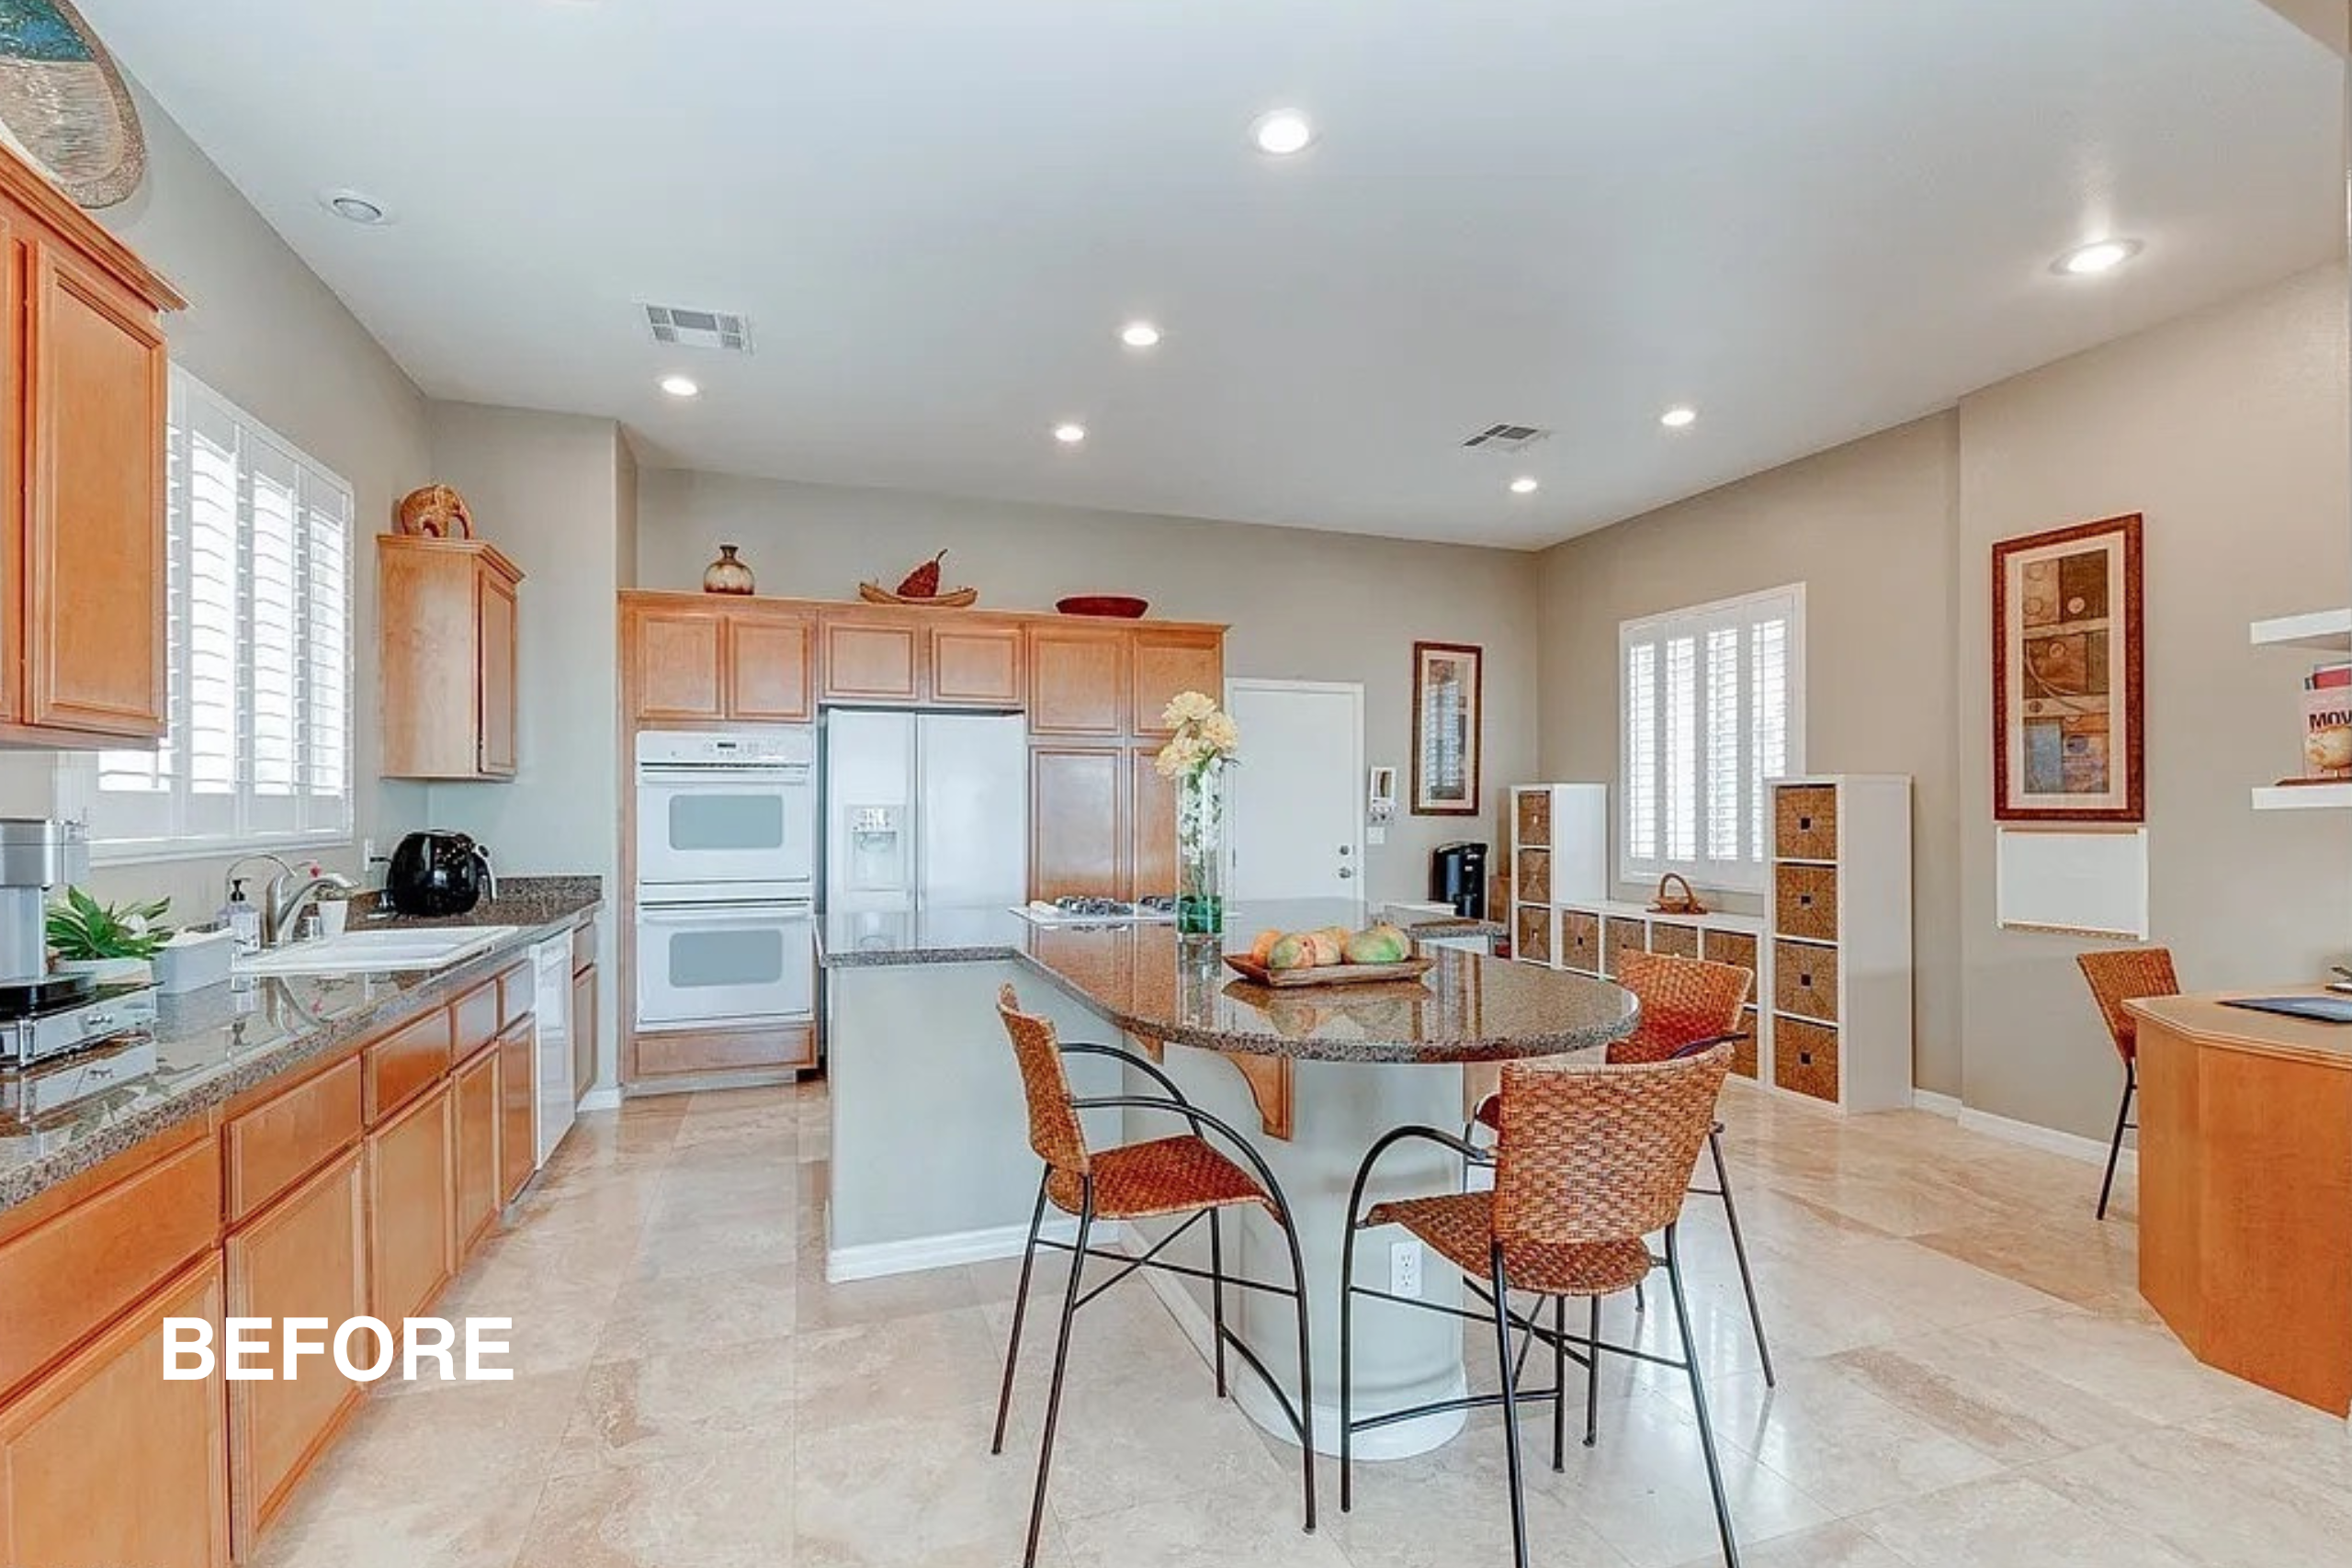
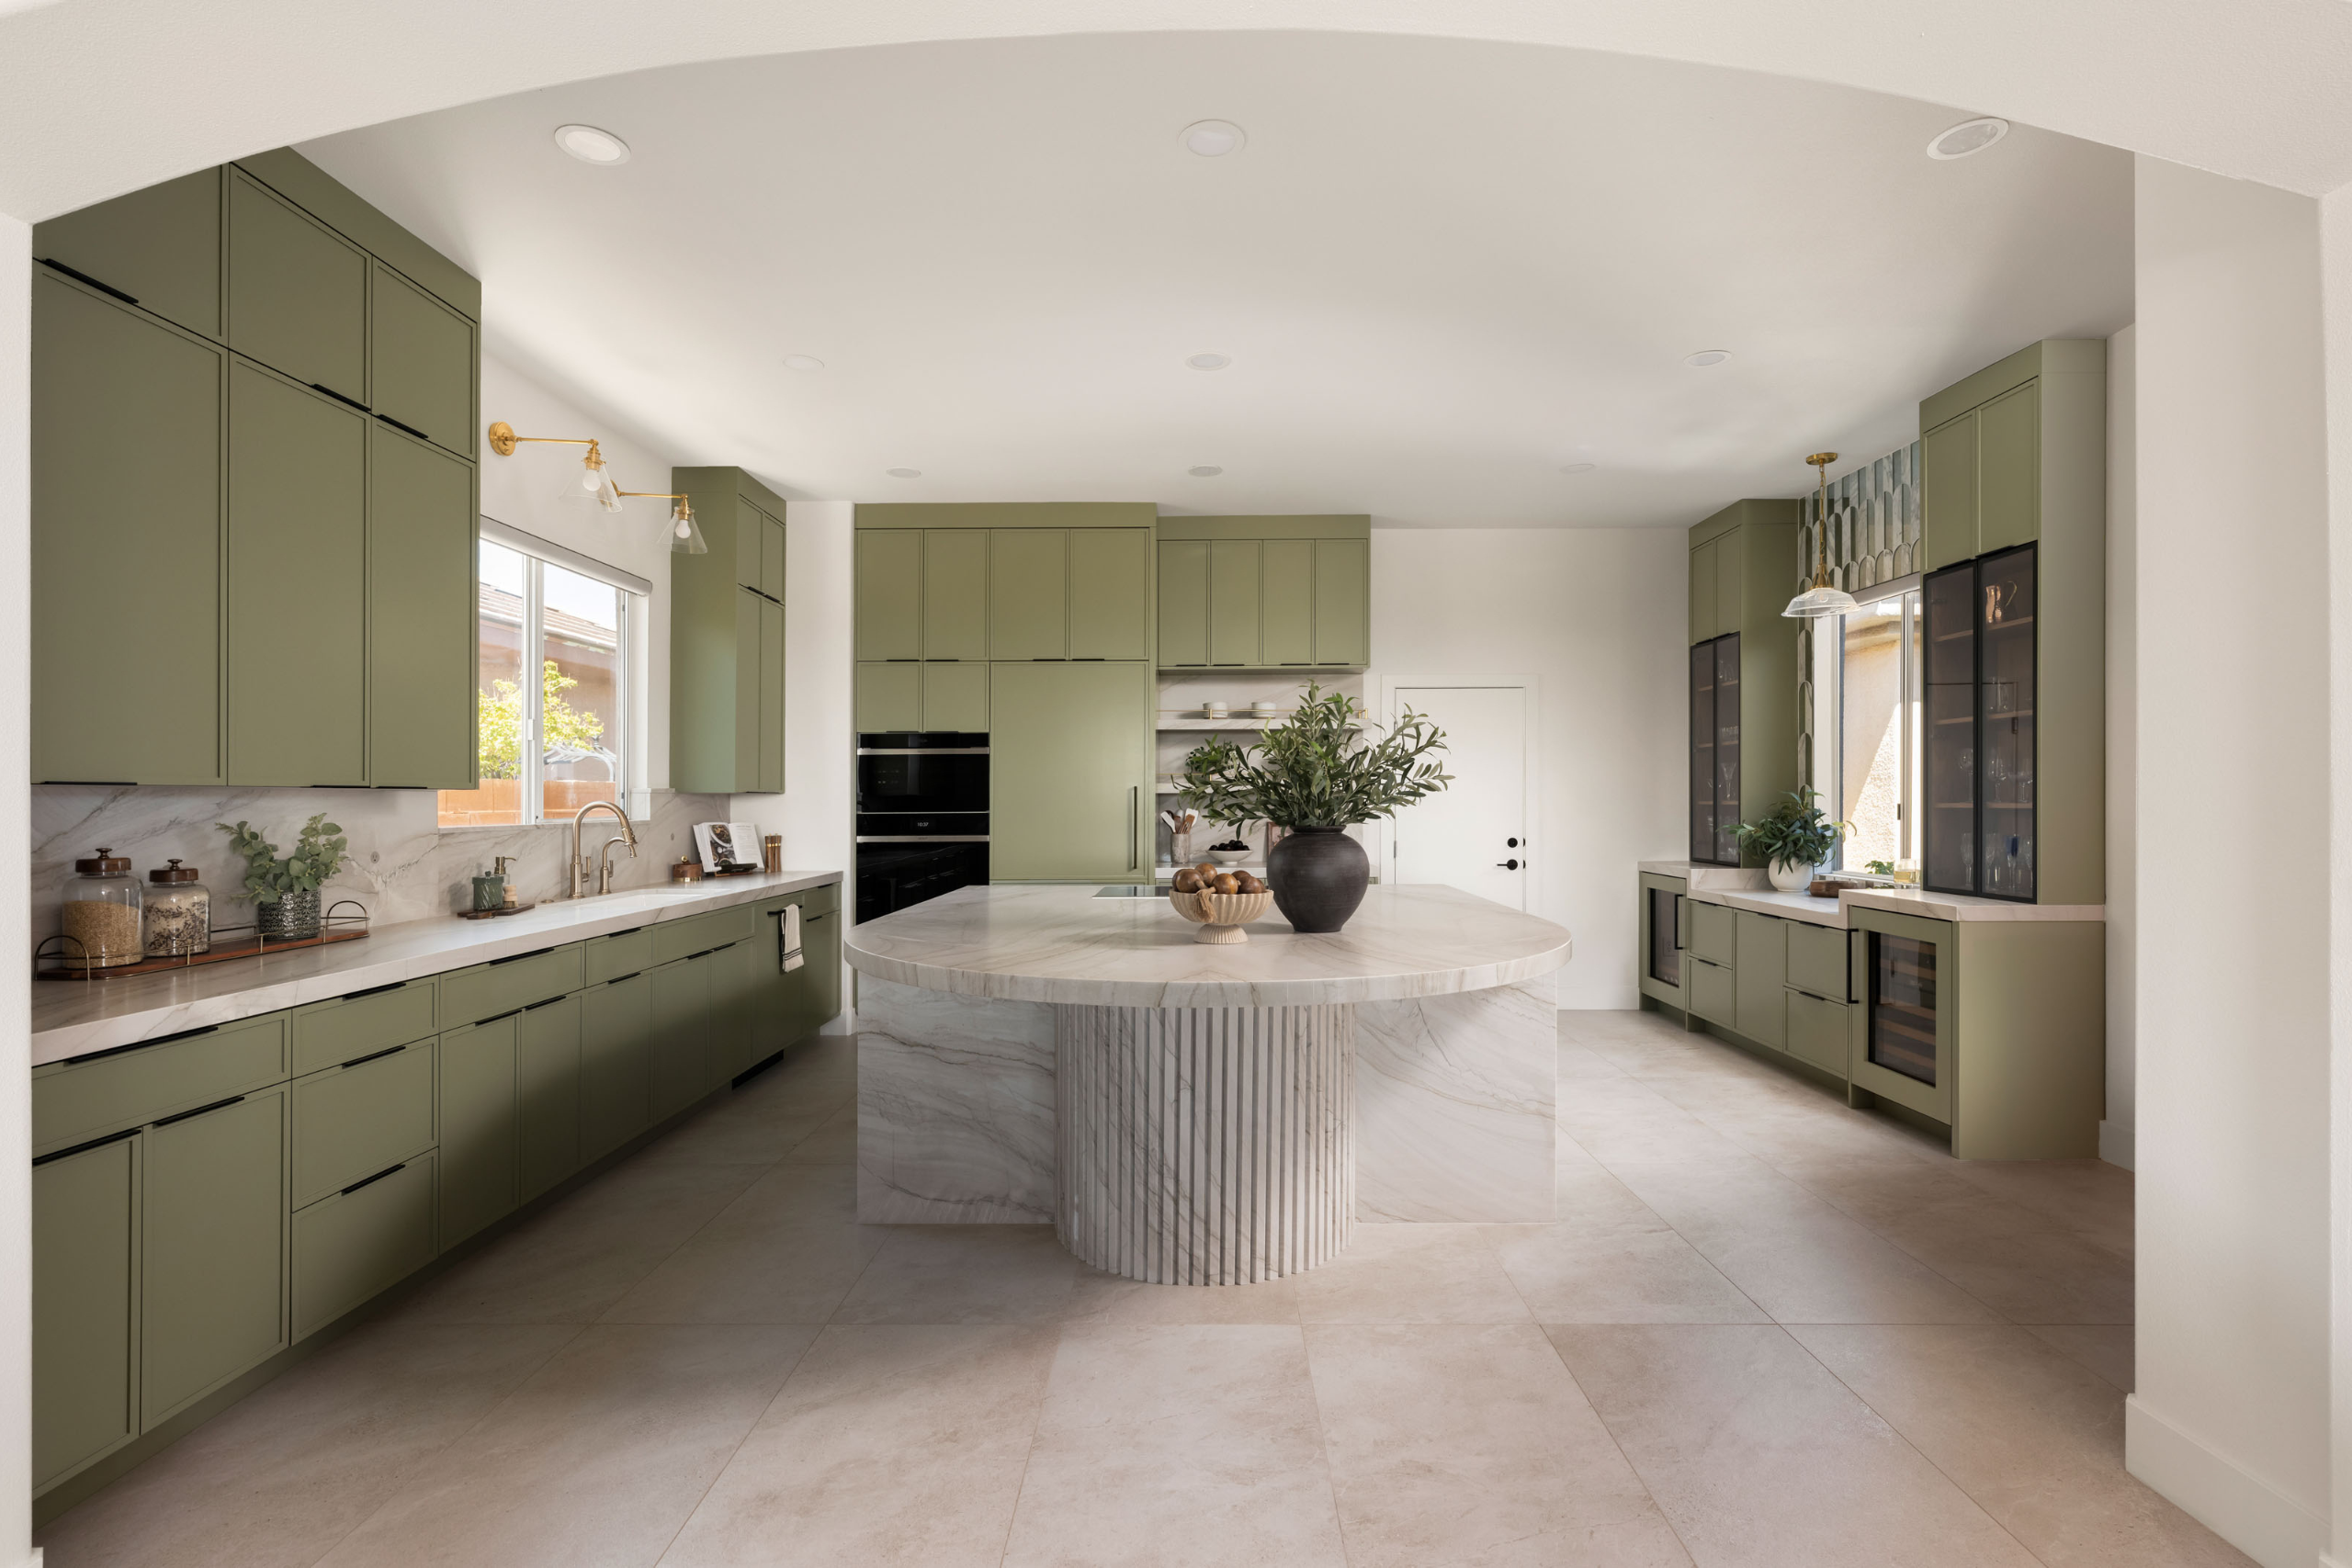
The Astoria is a full-home remodel in Summerlin, and it started the way the best projects always start. The clients loved the house. They just wanted it to feel like theirs. This is the story of the Summerlin home renovation that turned an early-2000s builder-grade layout into a home with personality baked into every custom detail — and how a design-build process made it possible without losing what already worked.
The Challenge — A Beloved Home That Had Lost Its Personality
When the clients came to Kingdom & Co., the house had good bones. It sat on a solid lot in Summerlin, the floor plan flowed, and there was nothing structurally wrong. But the finishes told a completely different story than the people who lived inside them.
The kitchen was honey-oak raised-panel cabinets with brown-flecked granite counters, white appliances, and travertine-look tile underfoot. Arched cased openings and standard builder millwork ran throughout the main floor. The entryway greeted every guest with white hollow-core six-panel doors, brass hardware, and a checkerboard travertine floor that flattened the mood before anyone even set down their keys. The powder bathroom sat as a builder afterthought, plain enough that no one who used it remembered it. The primary bathroom held dual honey-oak vanities with cultured-marble tops, oval mirrors, a standard vanity light bar over each sink, and a corner soaking tub tucked into a beige stone apron.
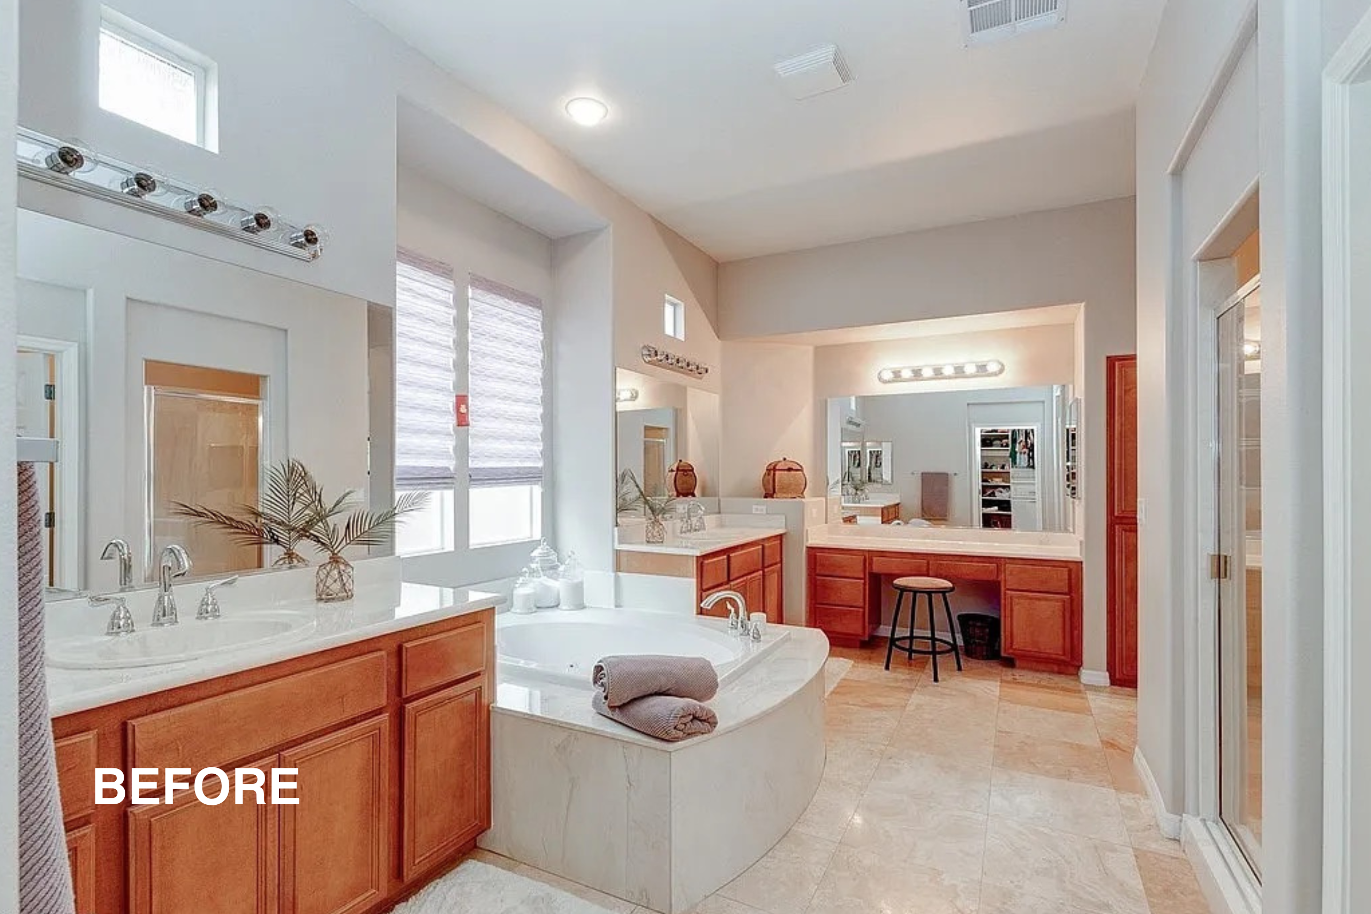
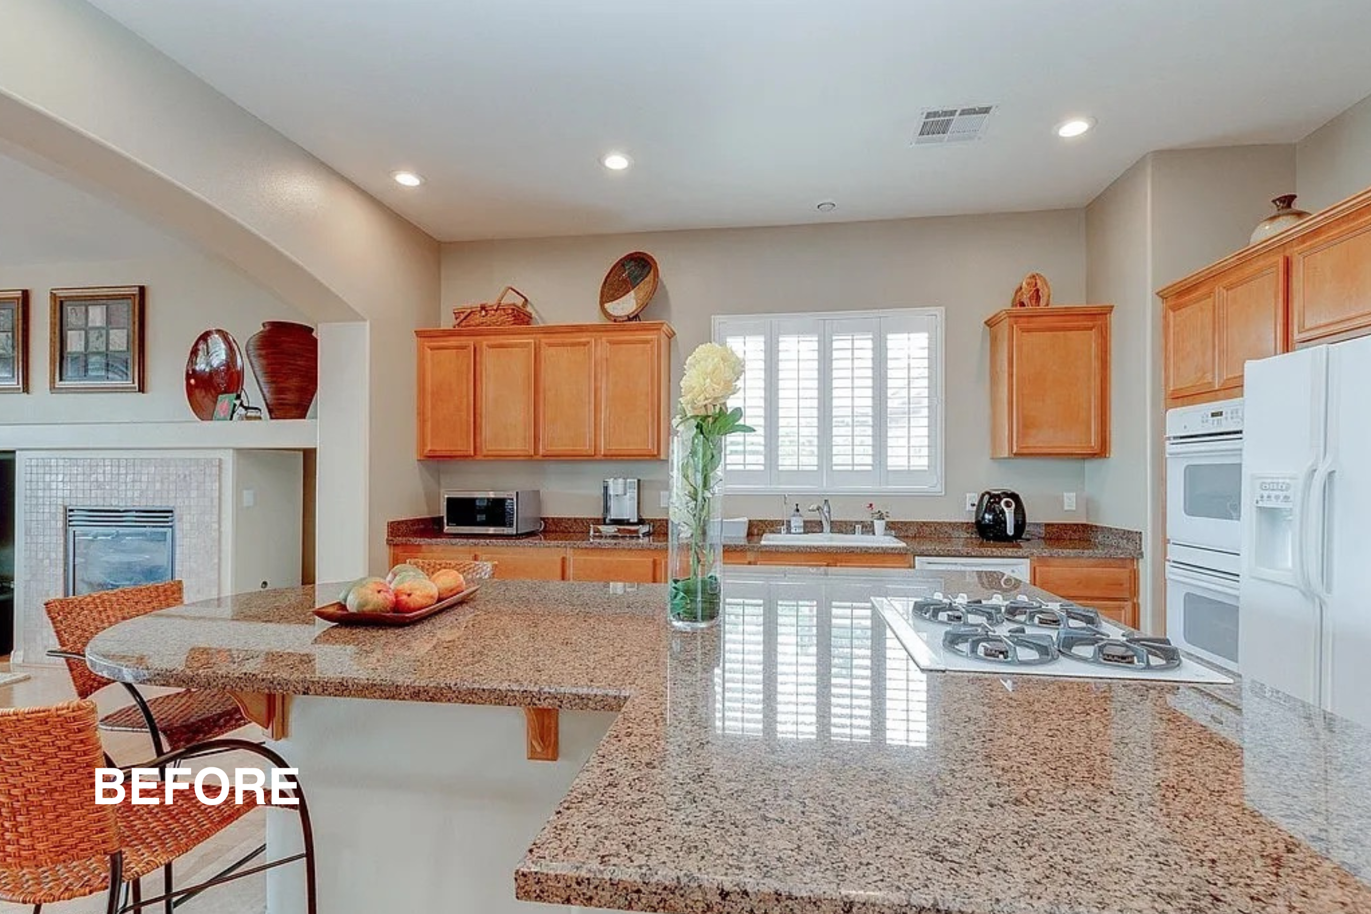
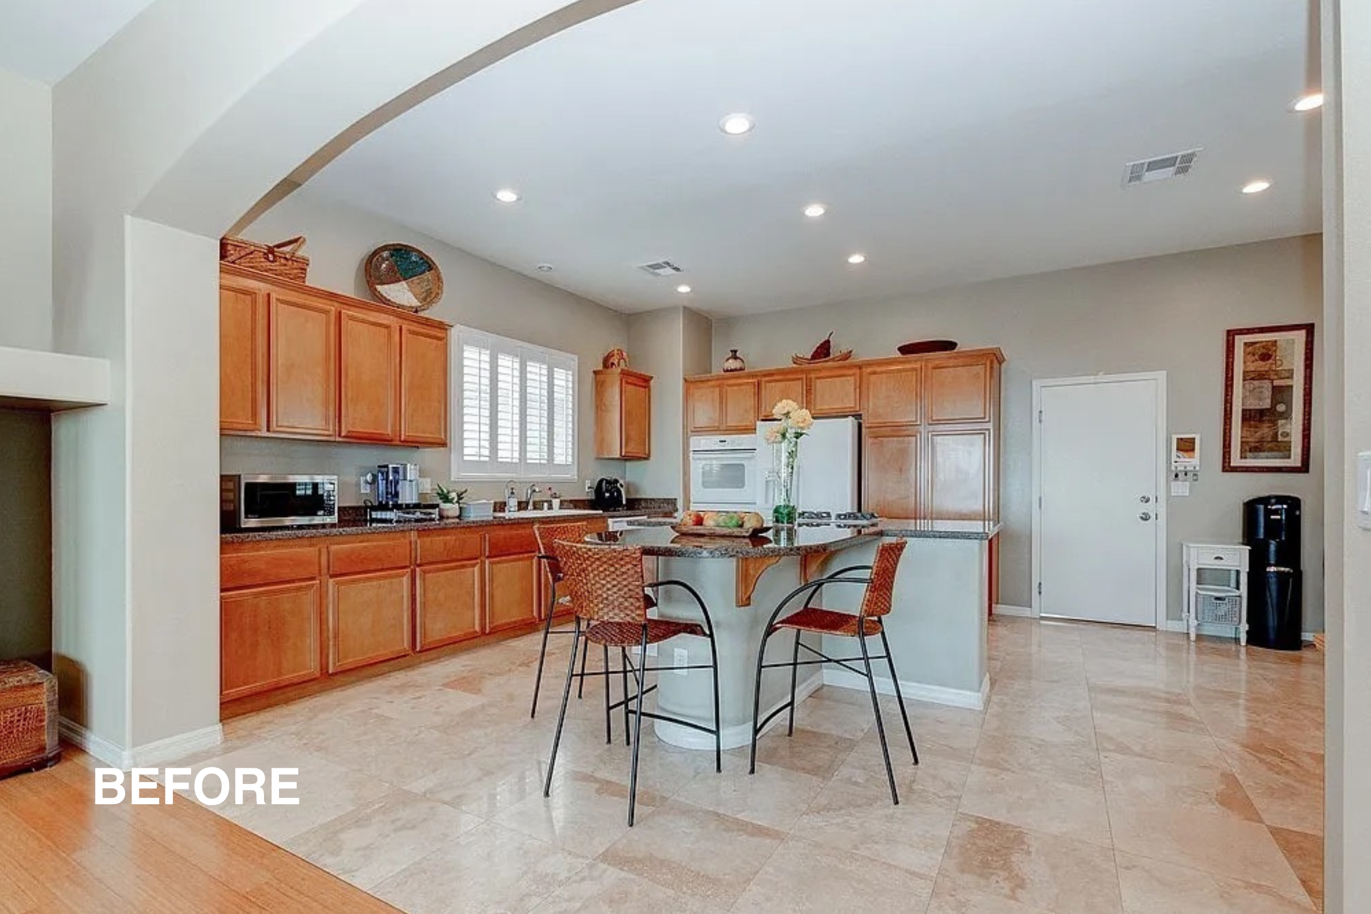
None of it was broken. All of it was generic. In a home where every other choice — the neighborhood, the layout, the lot — was intentional, the finishes were the one place the couple hadn’t yet put themselves.
The brief came down to one word: personality. Not personality bought off a mood board. Personality earned through collaboration.
The Vision — A Summerlin Home Renovation Built Around Collaboration
Kingdom & Co. is a design-build firm, and every part of this project ran through our in-house team — architecture, interior design, and construction — from the very first meeting. But the Astoria was special because the clients were as much a part of the design as we were. Every custom detail on this project has a story that starts with a conversation between the client and our team.
An Entryway That Sets the Tone
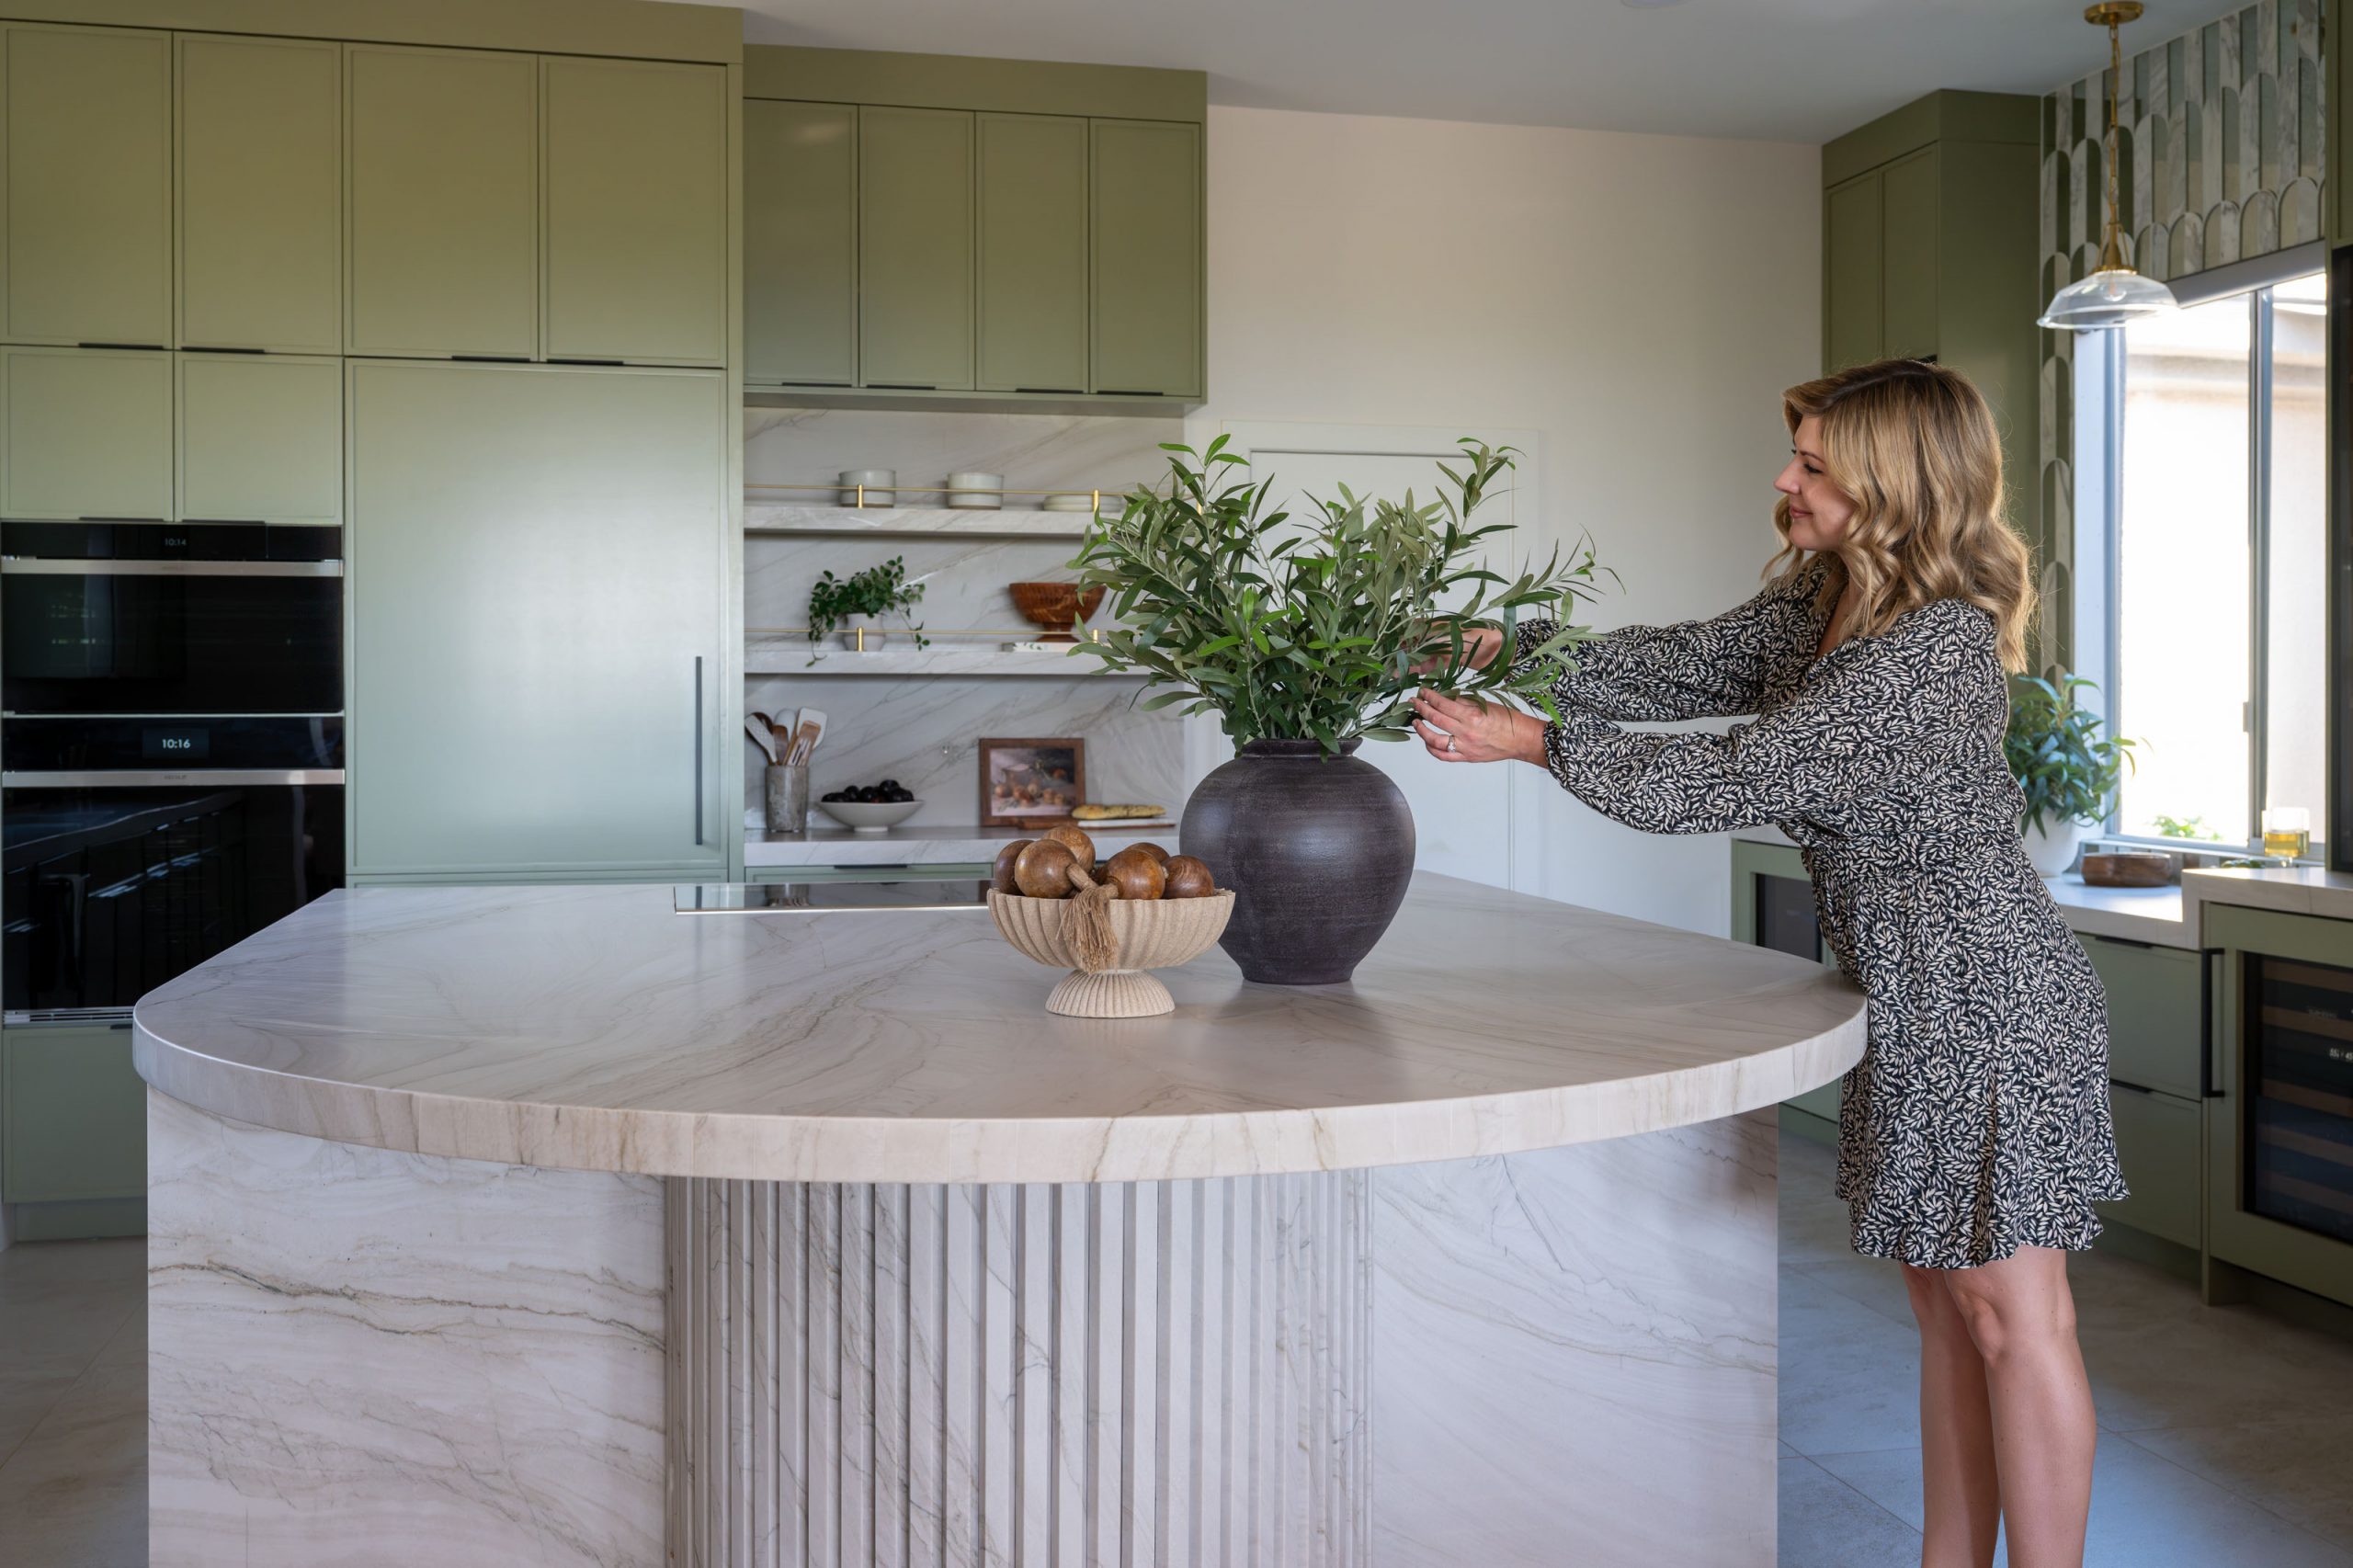
An entryway is the first sentence of a house. If it reads generic, the rest of the house has to work twice as hard to reset the mood. The Astoria’s original entry — checkerboard travertine, hollow-core white doors, brass hardware — was doing none of that work.
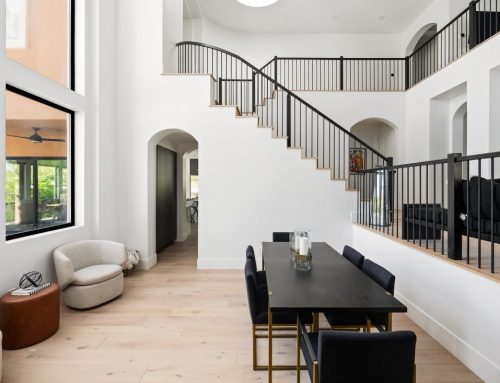
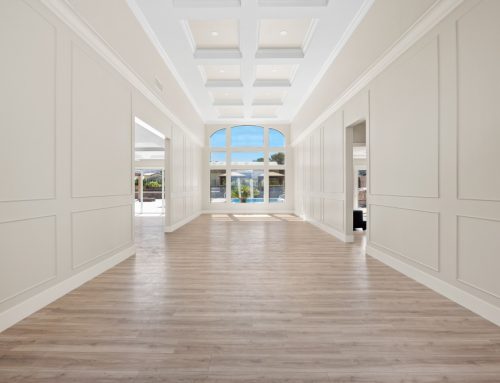
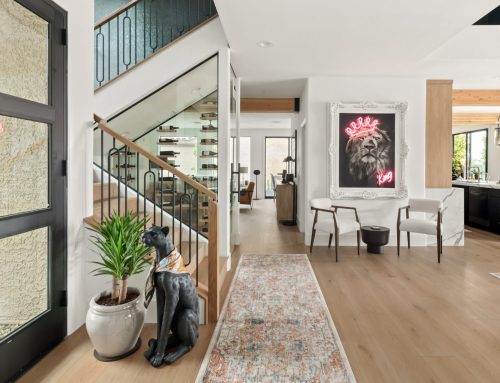
We started over. New flooring runs continuously through the entry and out into the main living space, so nothing signals “this is the guest zone” the moment someone crosses the threshold. The doors were replaced with solid slab construction in a warmer finish that reads intentional rather than off-the-shelf. Hardware got upgraded to match the rest of the house’s tone. Sightlines from the front door were opened up so the first thing a guest sees when they walk in is the character of the house, not the transition tile.
This is the kind of small structural intervention that sounds simple but changes how the entire house is experienced. The entry now sets an expectation, and the rest of the home meets it.
A Custom Kitchen Designed to Stay Clear
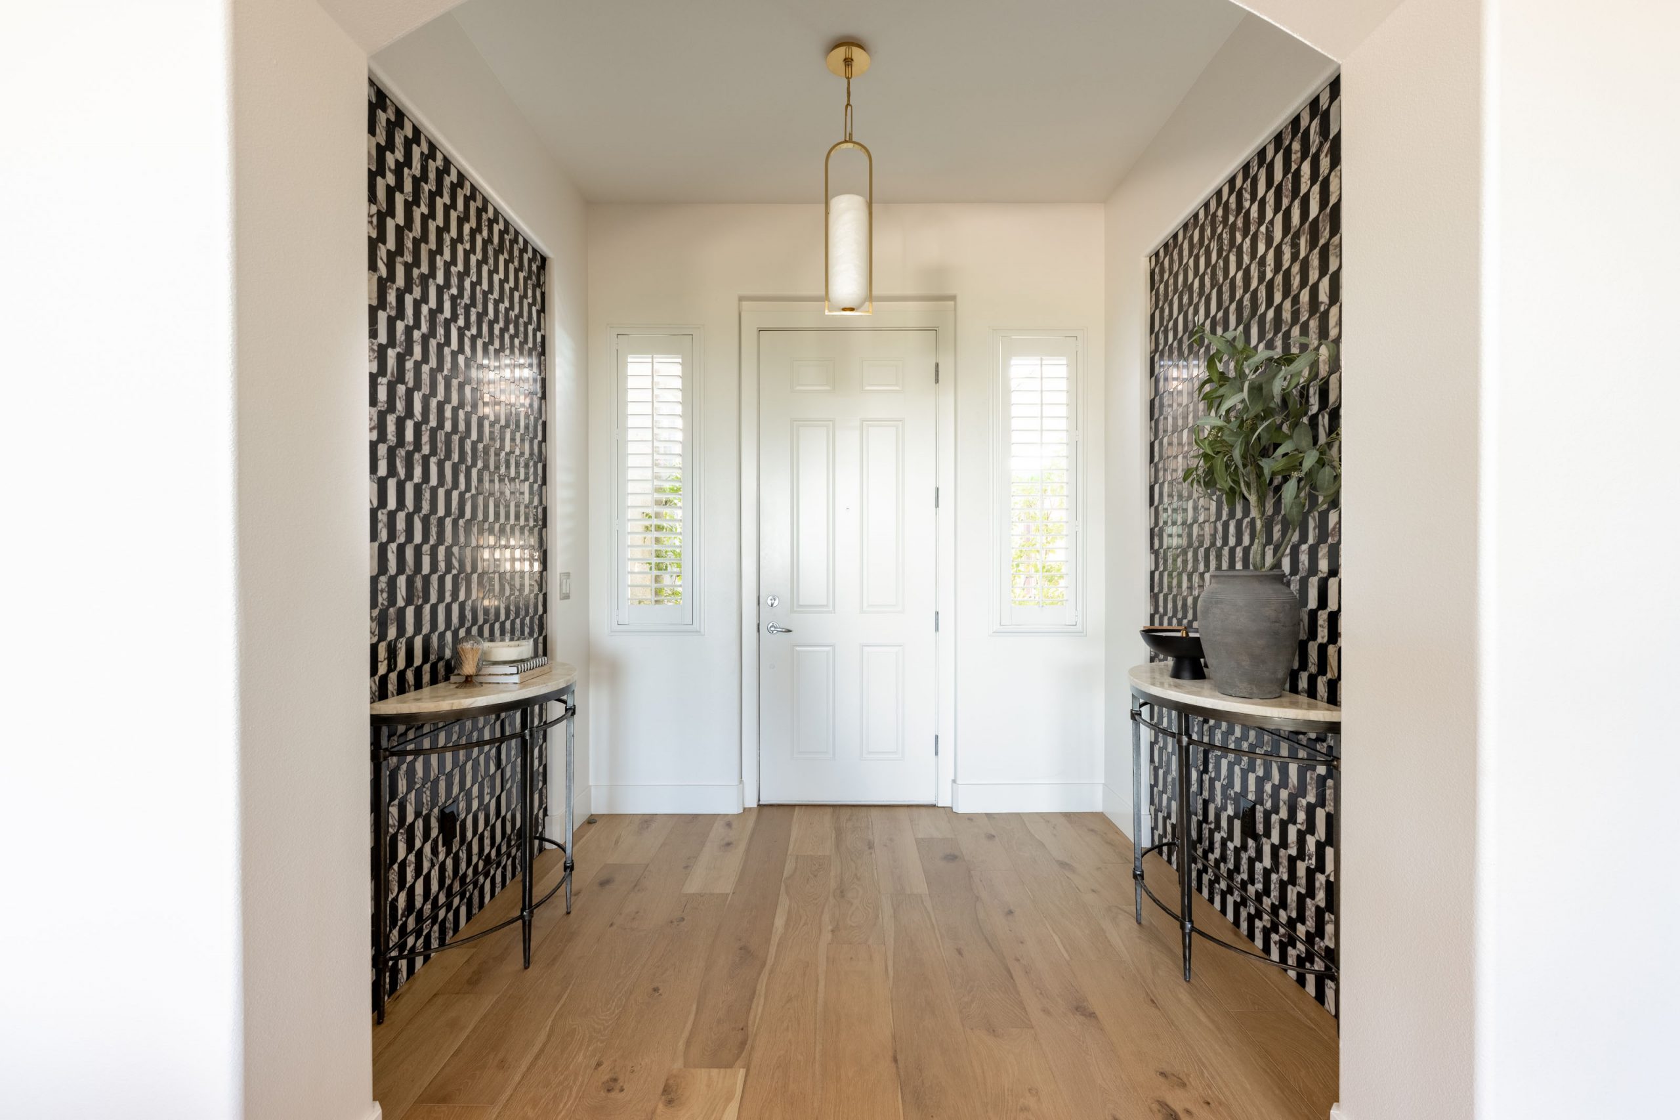
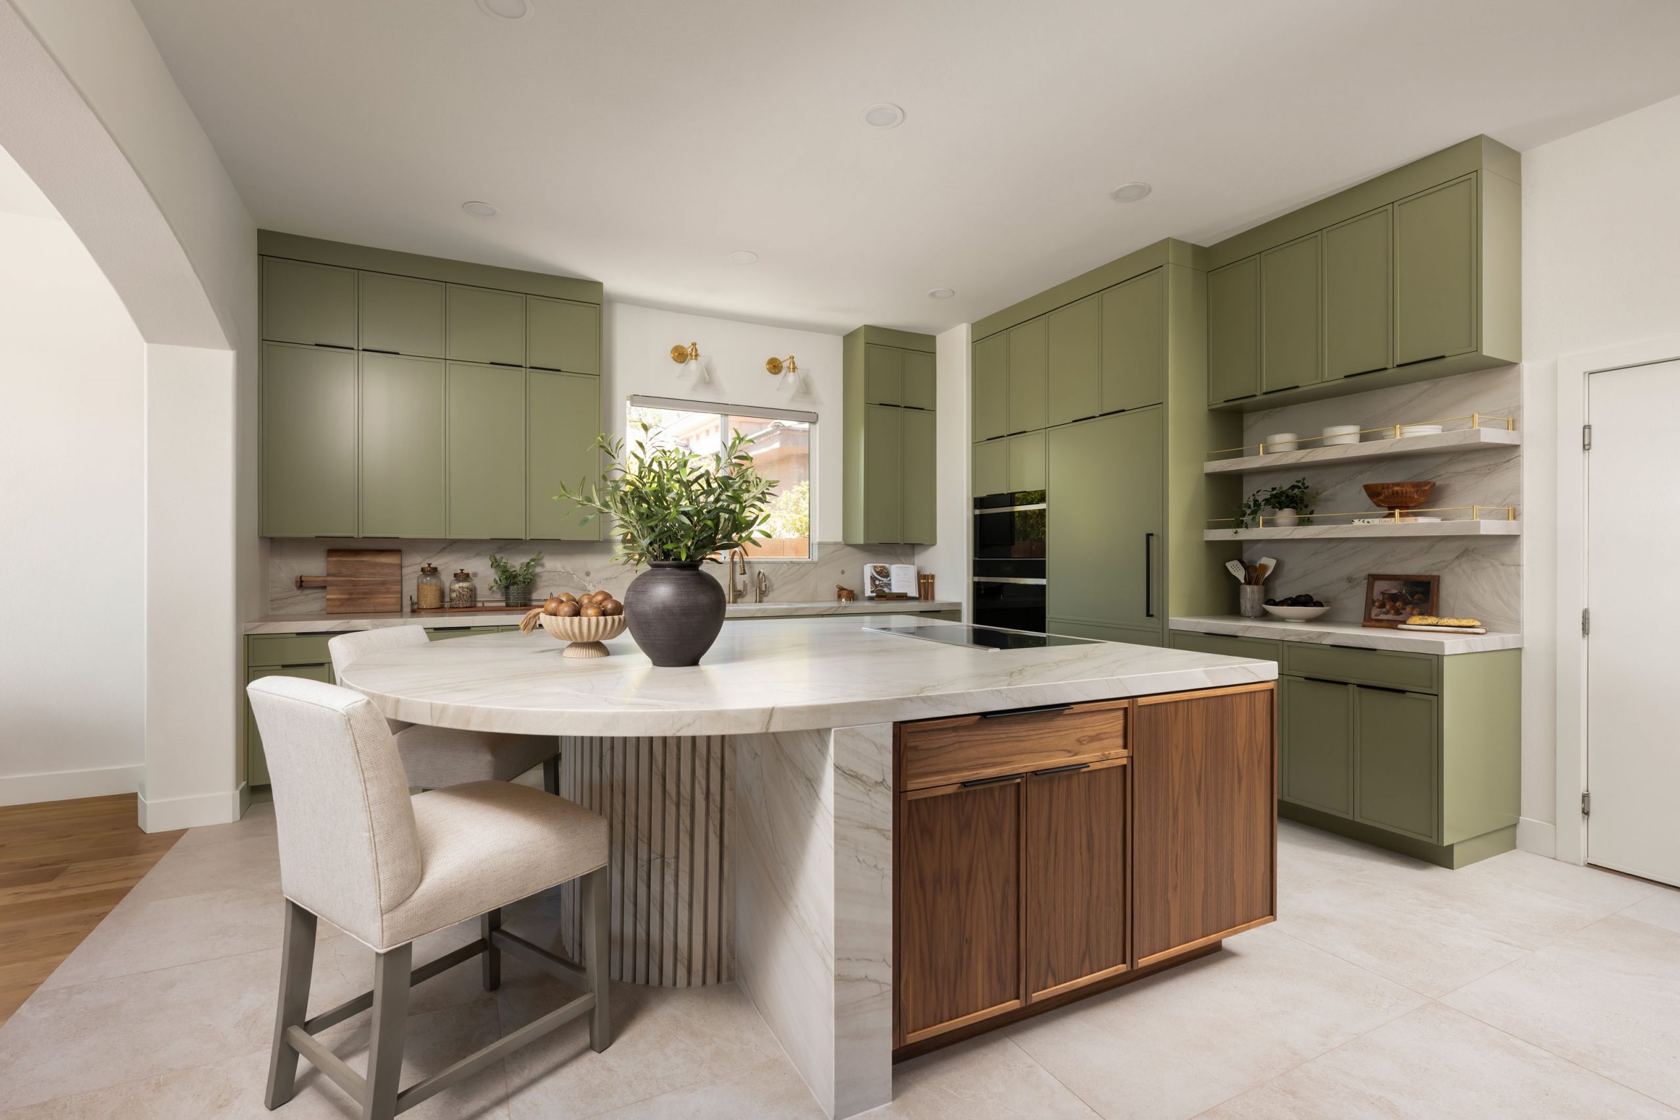
The couple cooks. Not showpiece cooking — real, everyday cooking. So the kitchen was designed around one specific goal: keep the counters clear no matter how much cooking actually happens on them.
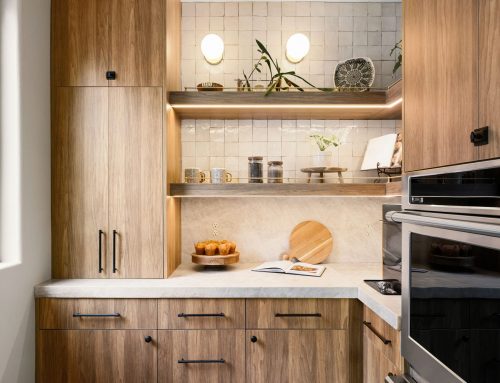
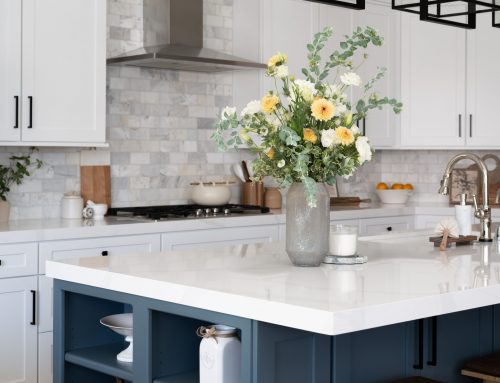
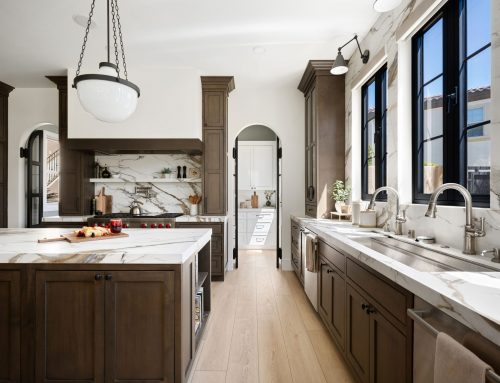
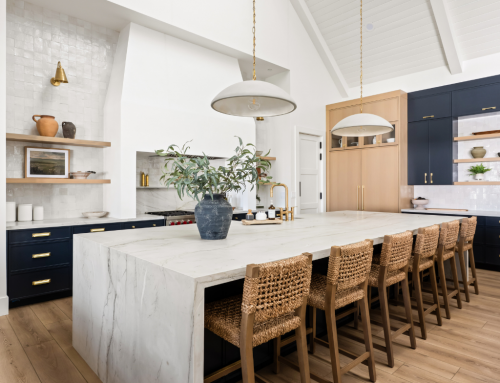
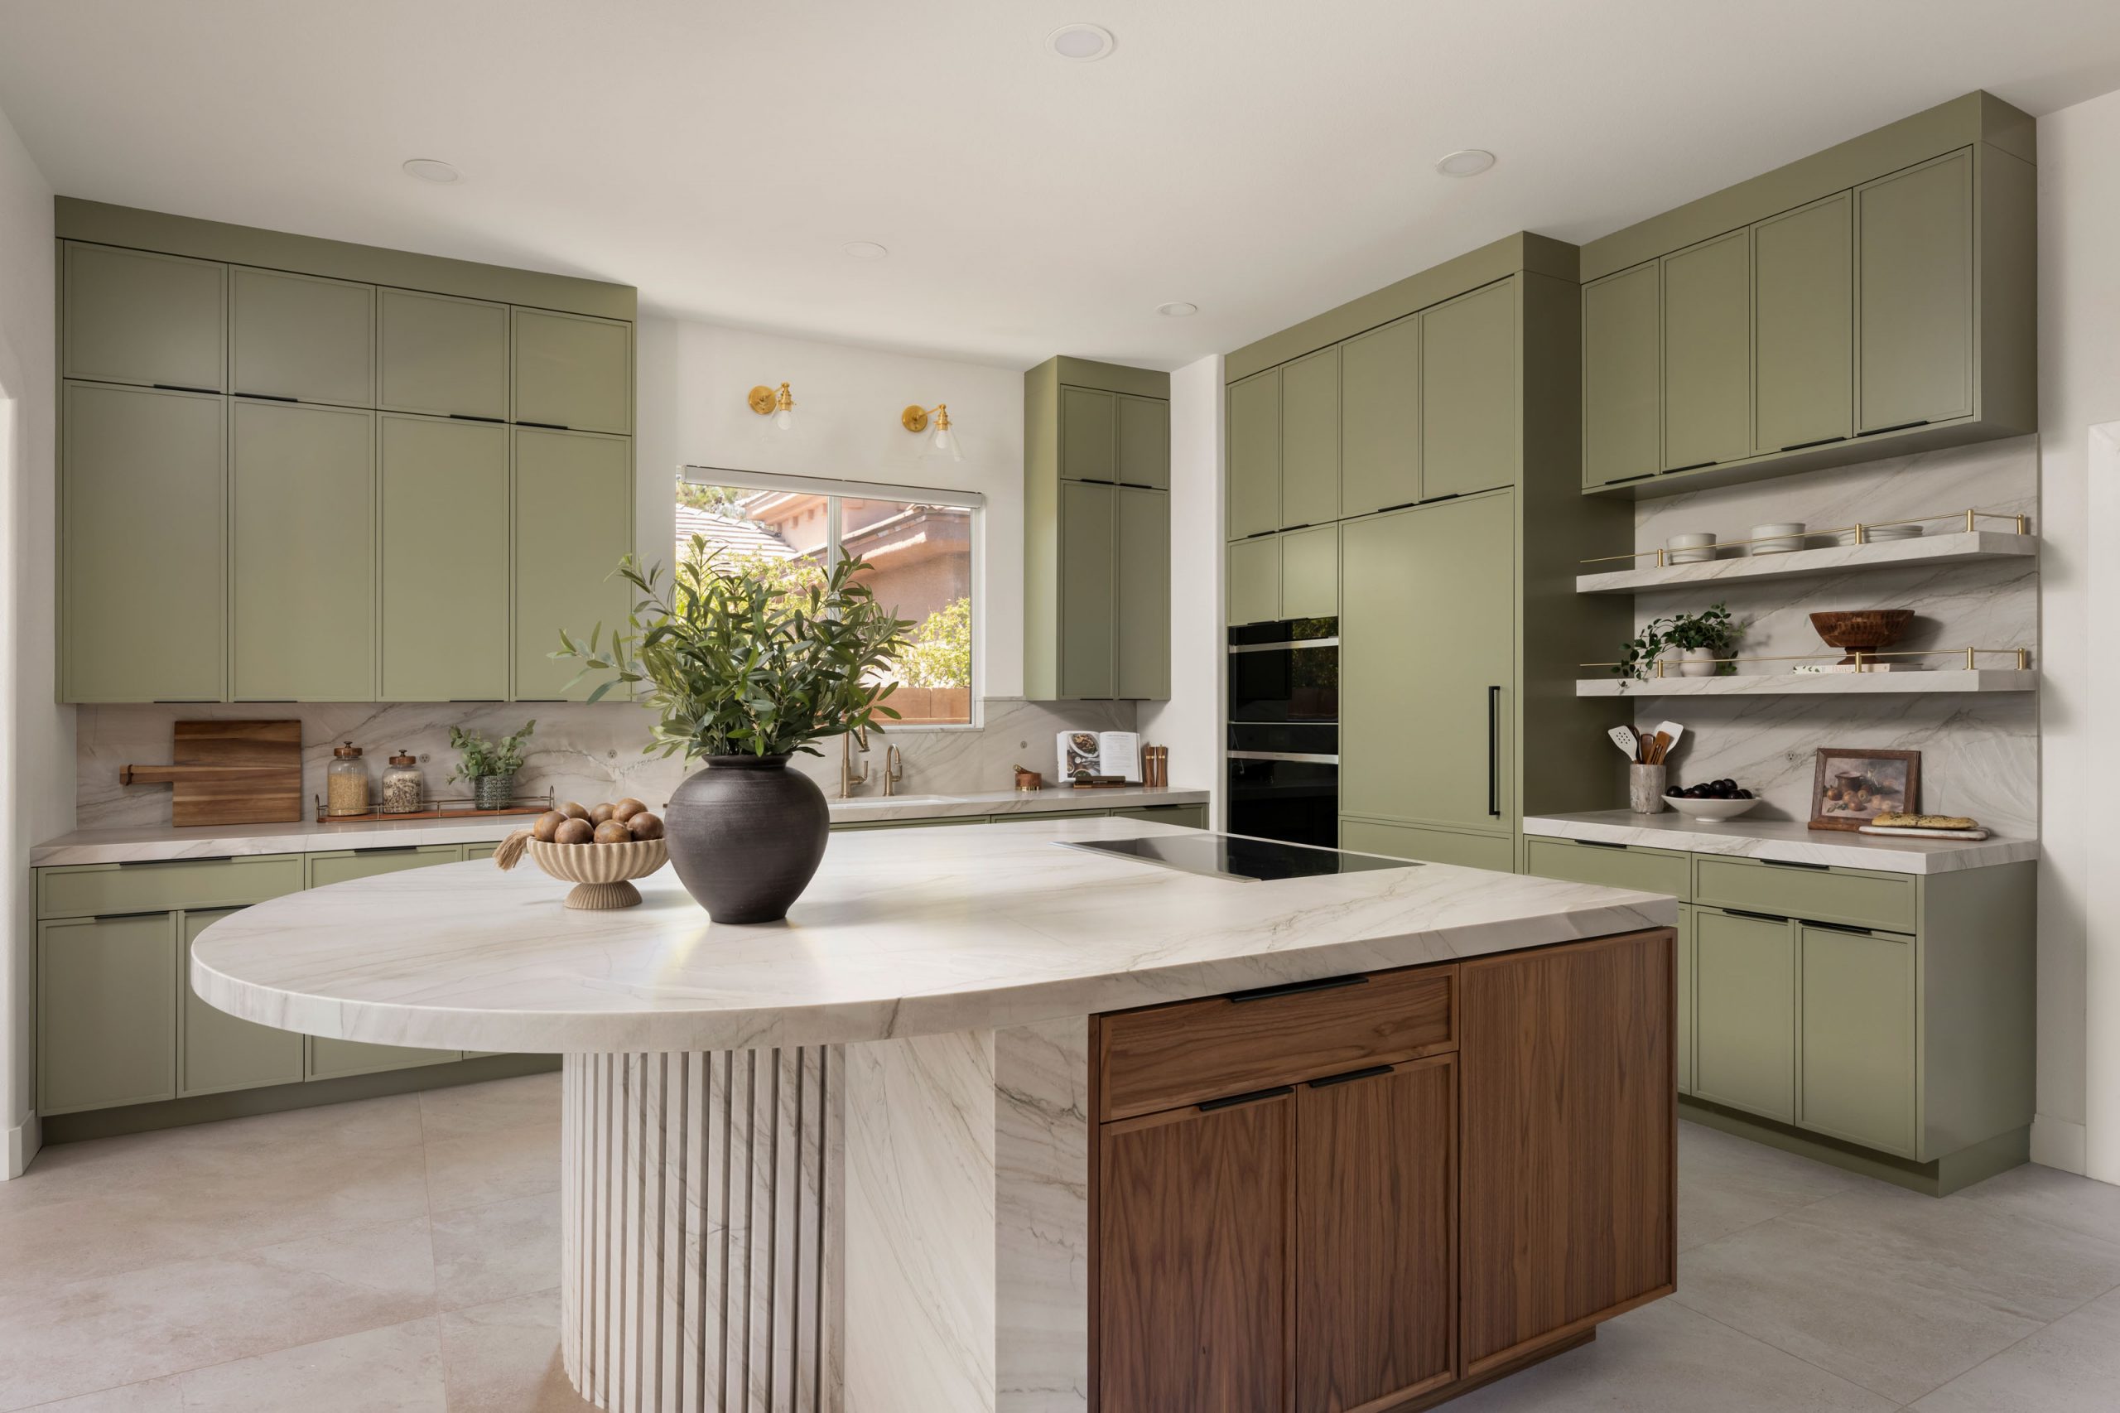
Horizontal wine storage got tucked behind cabinet fronts so bottles never live on display. Deep pull-outs were sized to fit the specific pots and pans the clients actually own, so no one is stacking heavy cast iron into an awkward cabinet just because that is where the door happened to open. Outlets were integrated directly into the stone backsplash so the material reads as one continuous slab instead of interrupted by plastic covers.
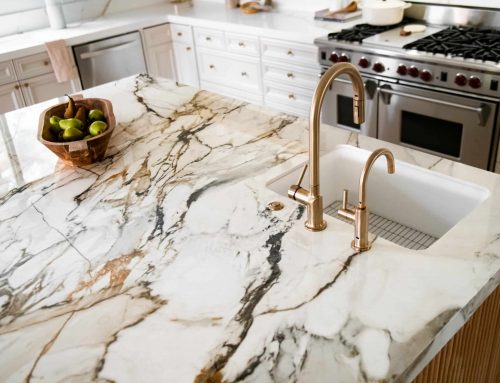
The centerpiece is a fluted marble island — a piece that anchors the room without shouting, and stone that echoes across the backsplash and the range surround. Everything on the counters got a permanent home in cabinetry, and everything the clients wanted to look at got its own architectural moment. This is what a custom kitchen remodel looks like when the finish quality is designed around how a family actually lives, not how a photograph might look.
The Dry Bar That Kept the Window
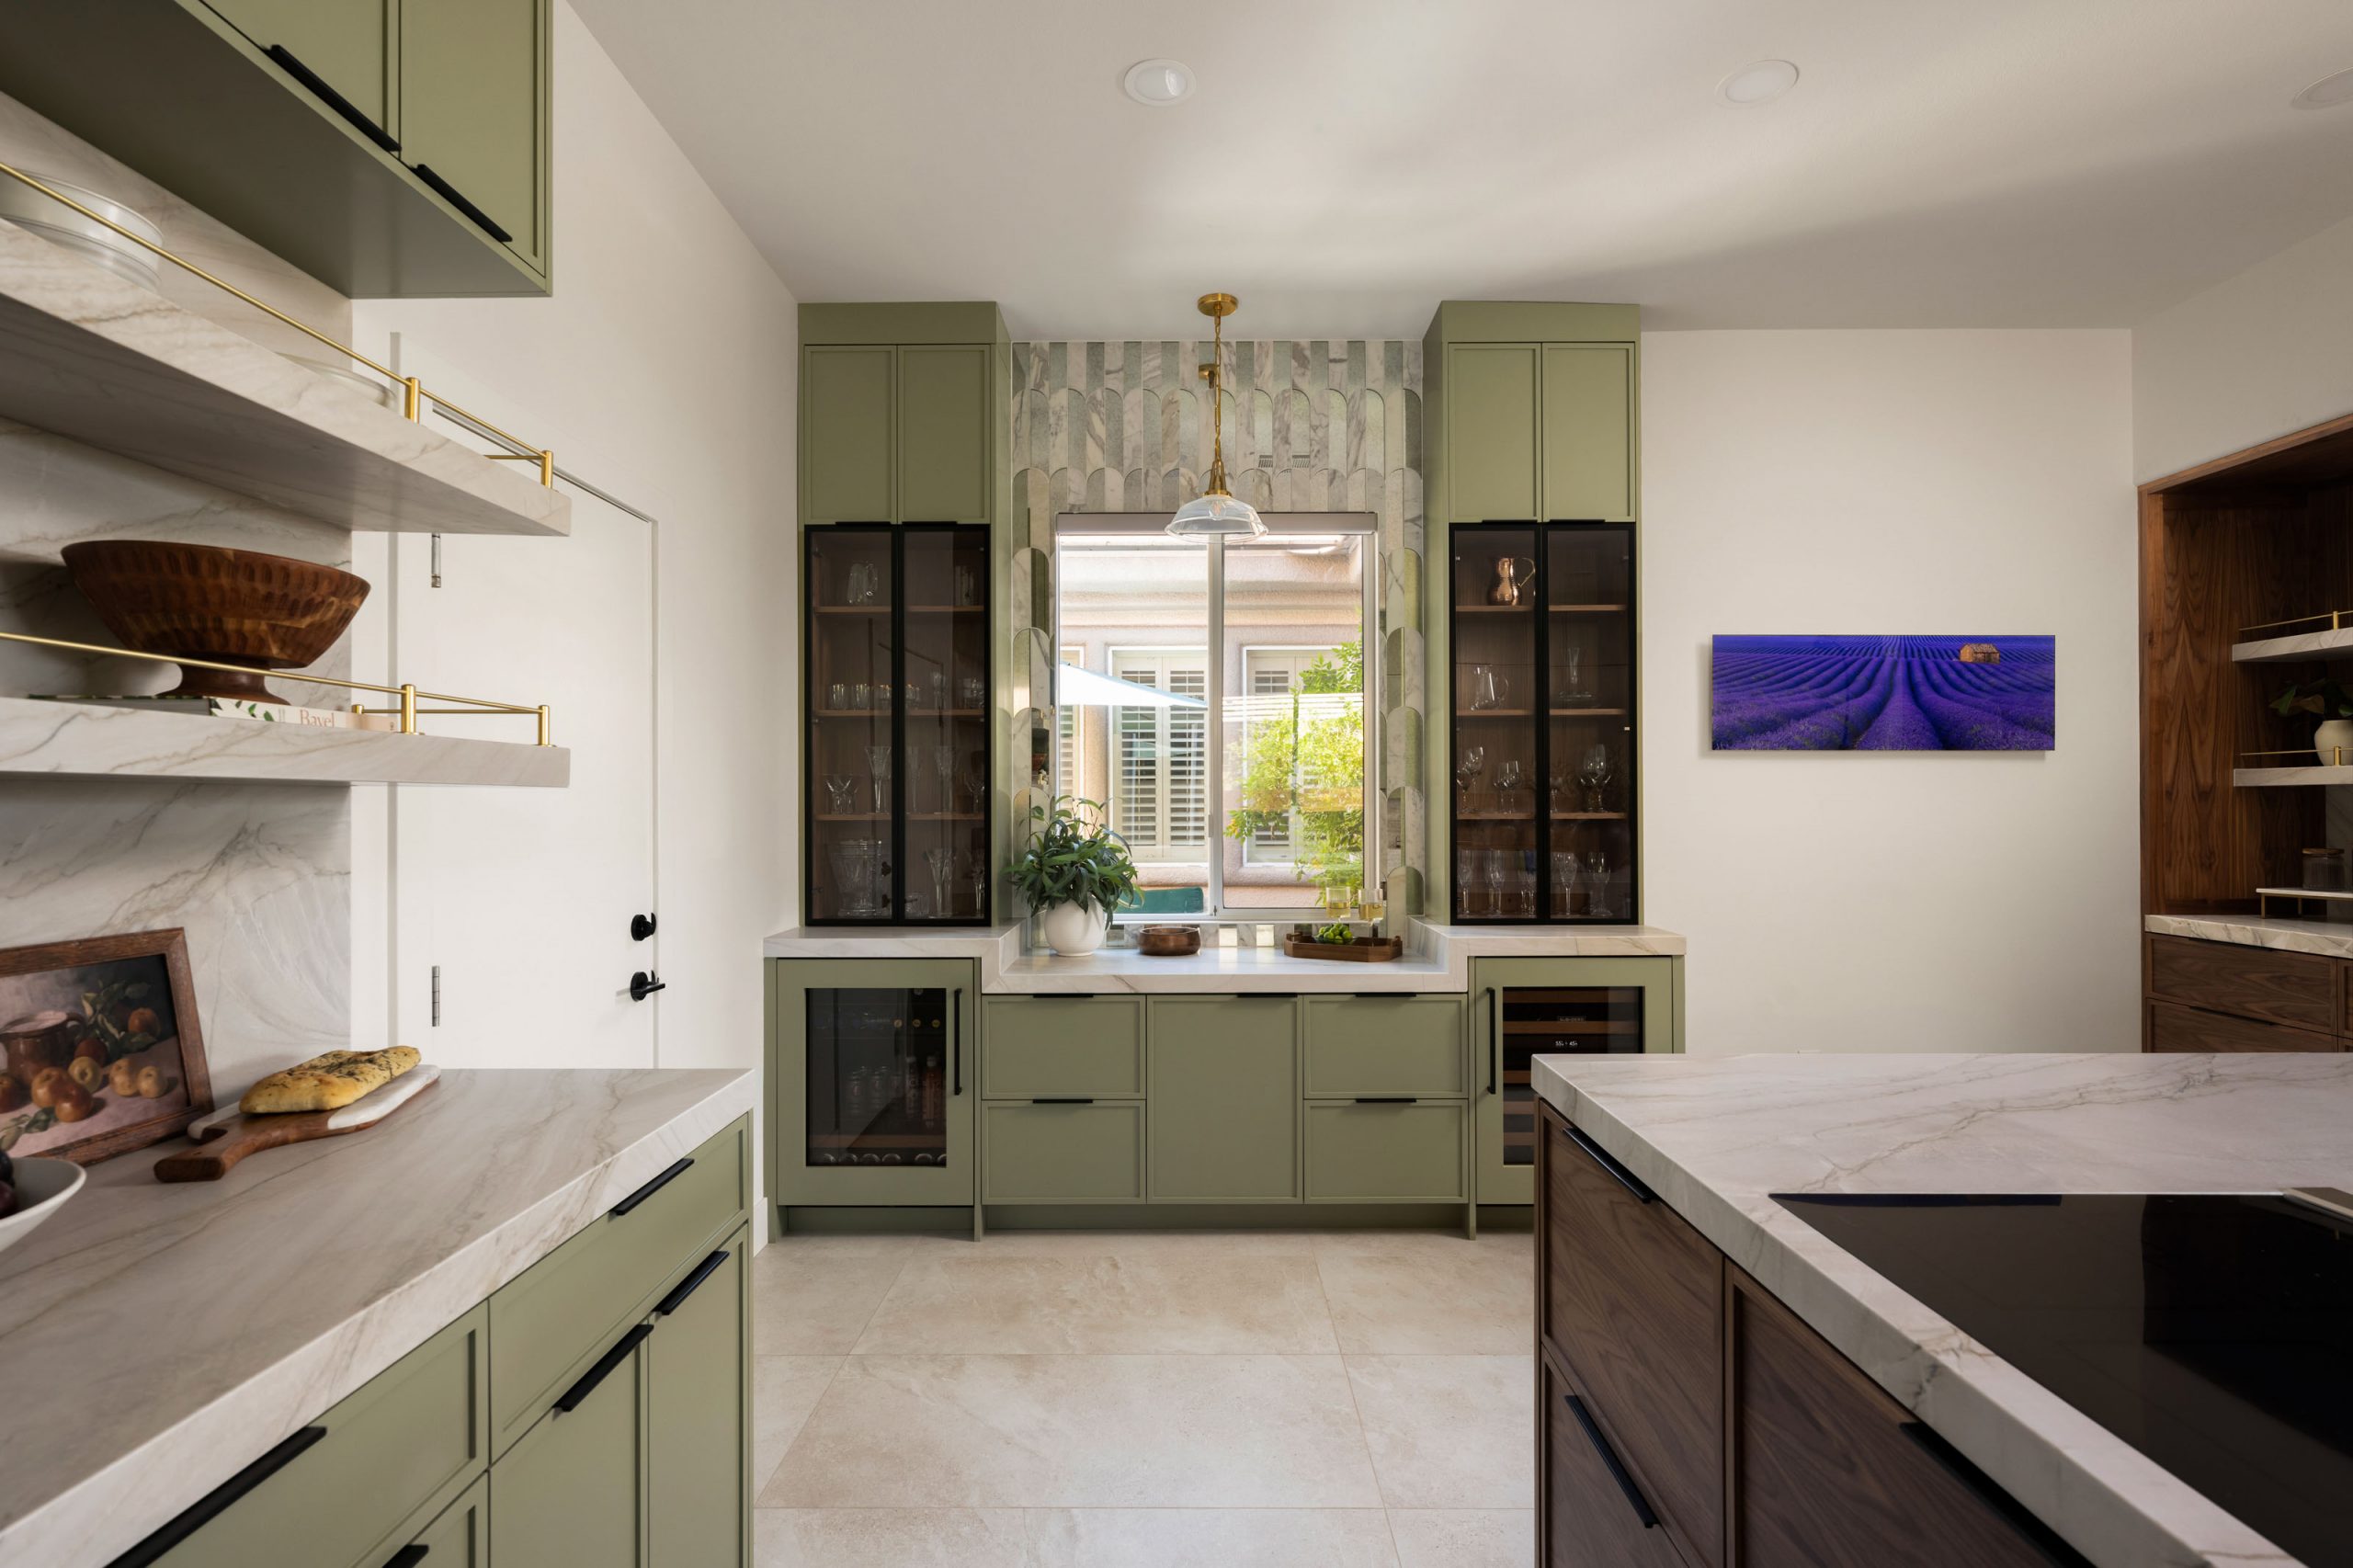
The dry bar was born entirely out of collaboration with the clients, and it might be the moment we love most on the entire project.
The clients had two drink refrigerators that needed a home in that wall. But the window above the counter was non-negotiable — cutting it down would have flattened the room, and losing it would have closed the wall off from the natural light that carries across the whole space.
The answer was a drop counter. The window stays exactly where it is. Both fridges hide cleanly below the sightline. The run reads as one continuous moment instead of two appliances competing for space. It is the kind of solve that only happens when the client is in the room with the designer, and this one belongs as much to them as it does to us. This is the design-build difference in one small, specific piece of millwork.
A Powder Bathroom Built for a Moment
Powder bathrooms are the room in a house where you can take a bigger swing than anywhere else. They are small, they are self-contained, and every guest who visits will use them. That makes a powder room the single highest-return statement space in the house.
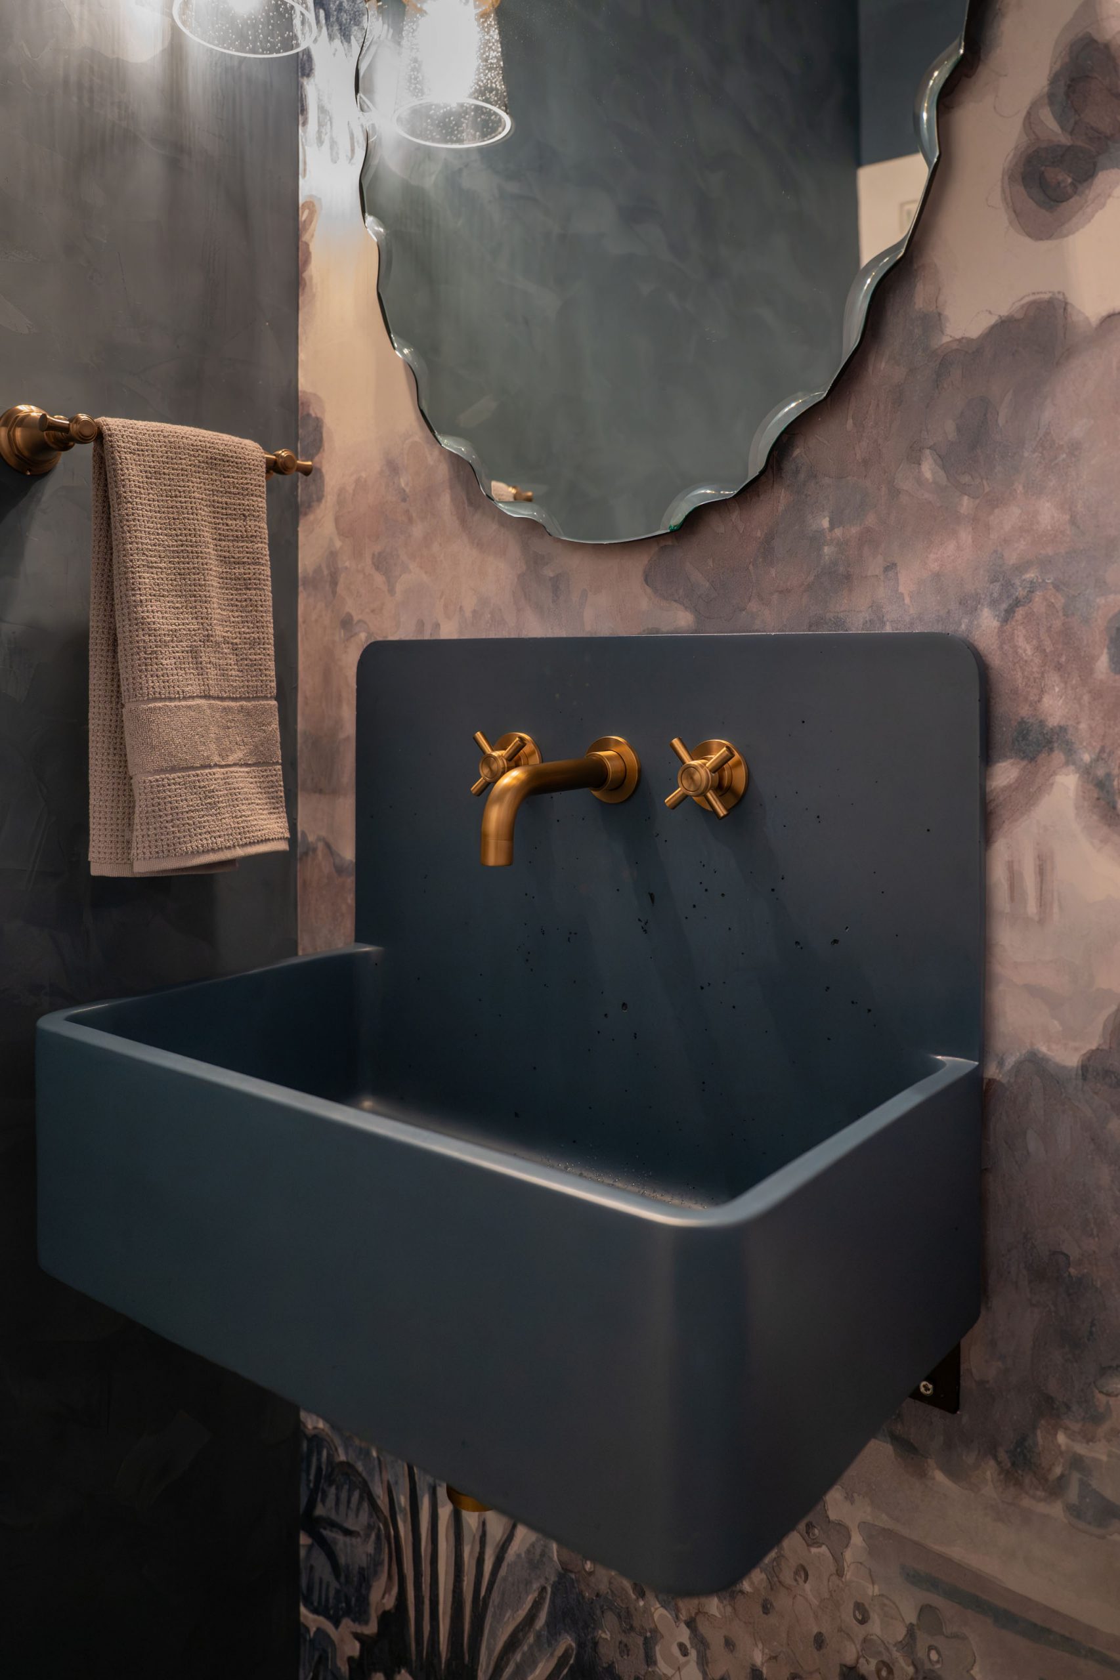
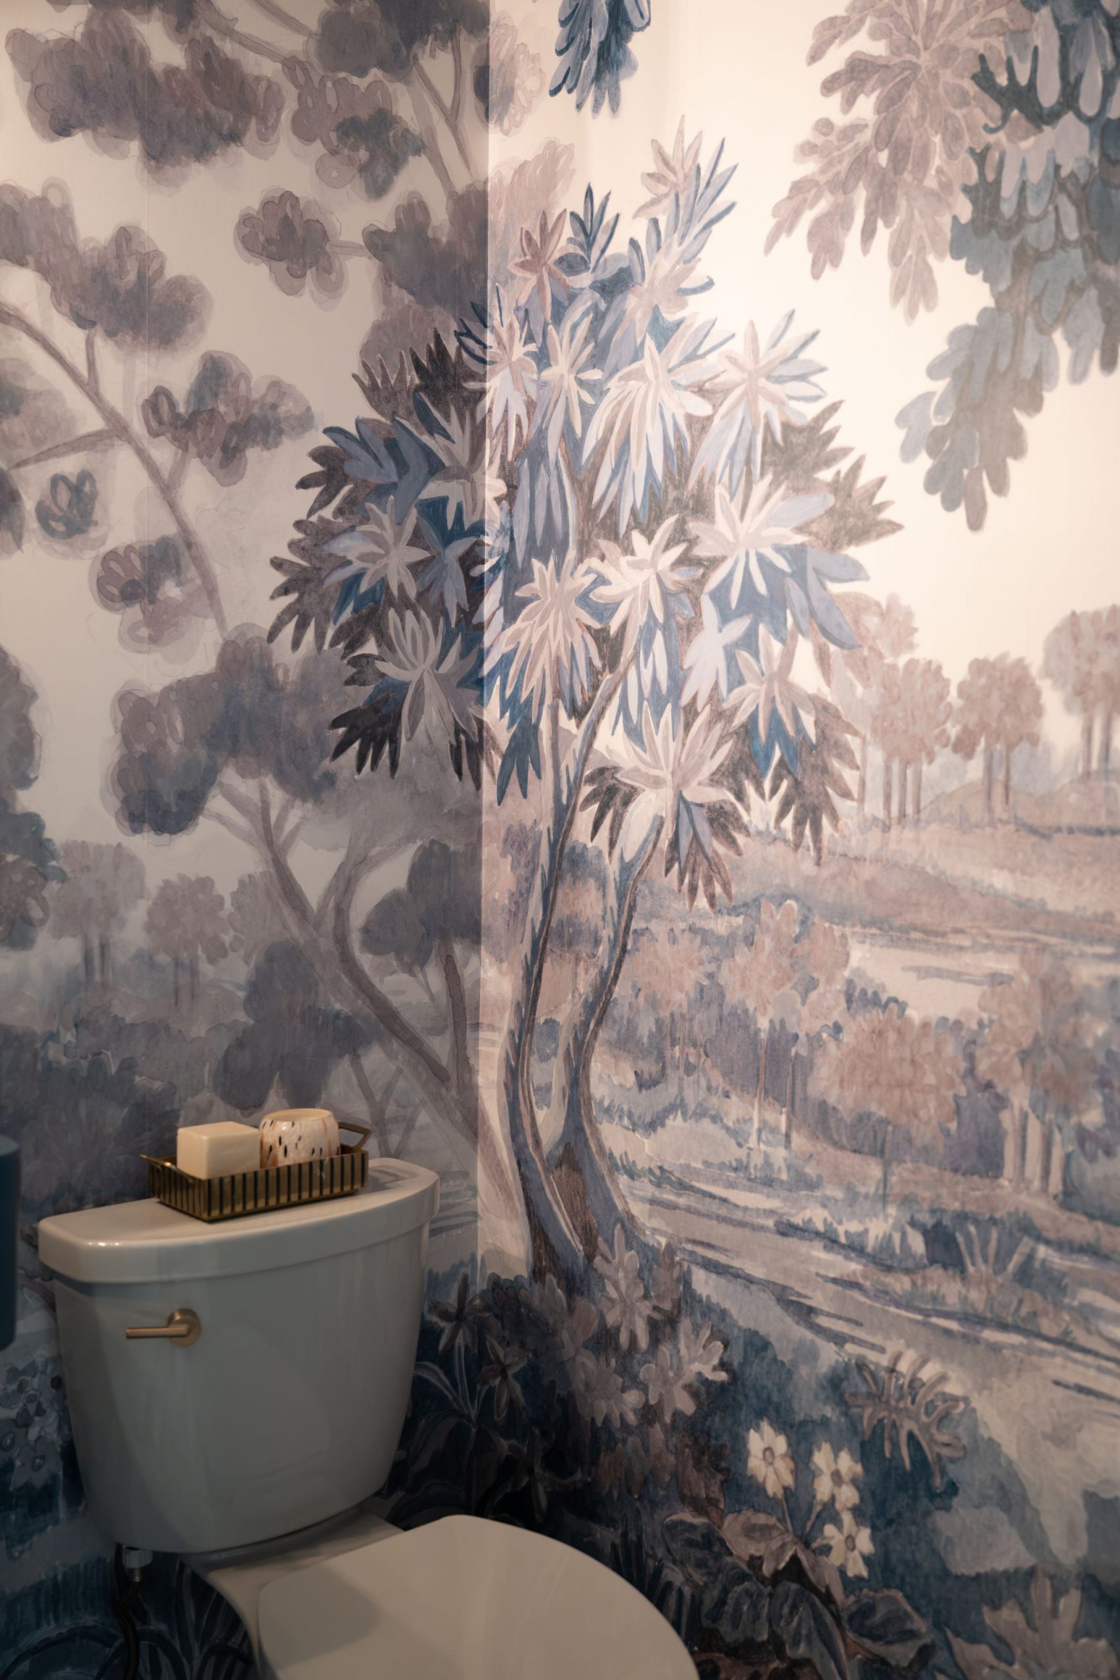
The original powder bath was builder-standard: a small vanity, a builder-grade mirror, a stock light fixture. Perfectly functional. Perfectly forgettable. We treated the redesign the way we would treat a jewelry-box detail on a much bigger room.
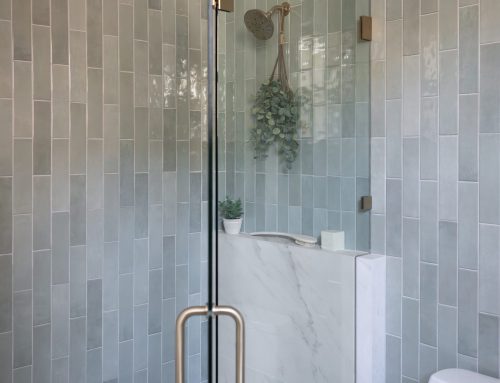
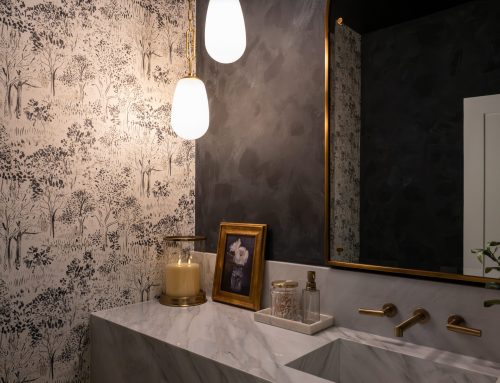
The new powder bath leads with stone and texture. Every surface is a chance to hold the eye longer than the room deserves given its size. Lighting was chosen for mood, not for makeup. Fixtures got upgraded to pieces that carry weight. The result is a room the clients’ guests photograph as often as the kitchen, which is exactly what a powder room in a house like this should do.
A Primary Bathroom Designed to Hold Its Mood
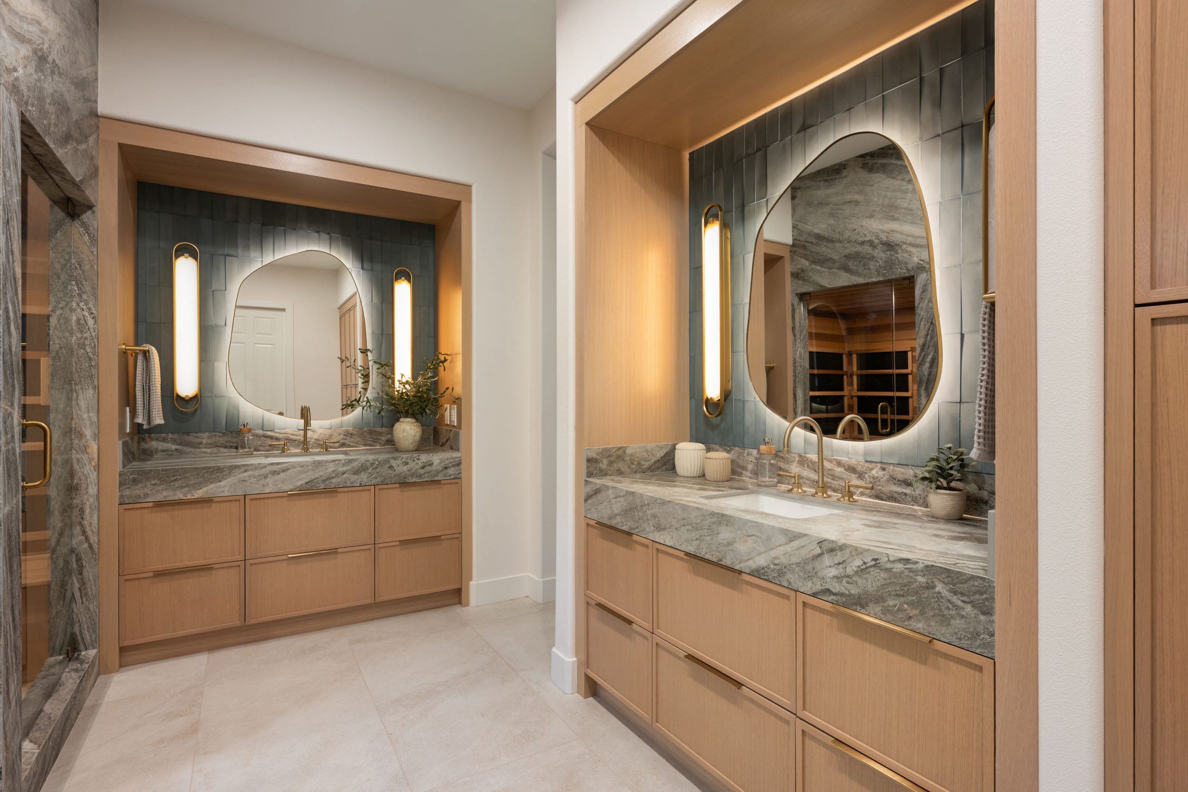
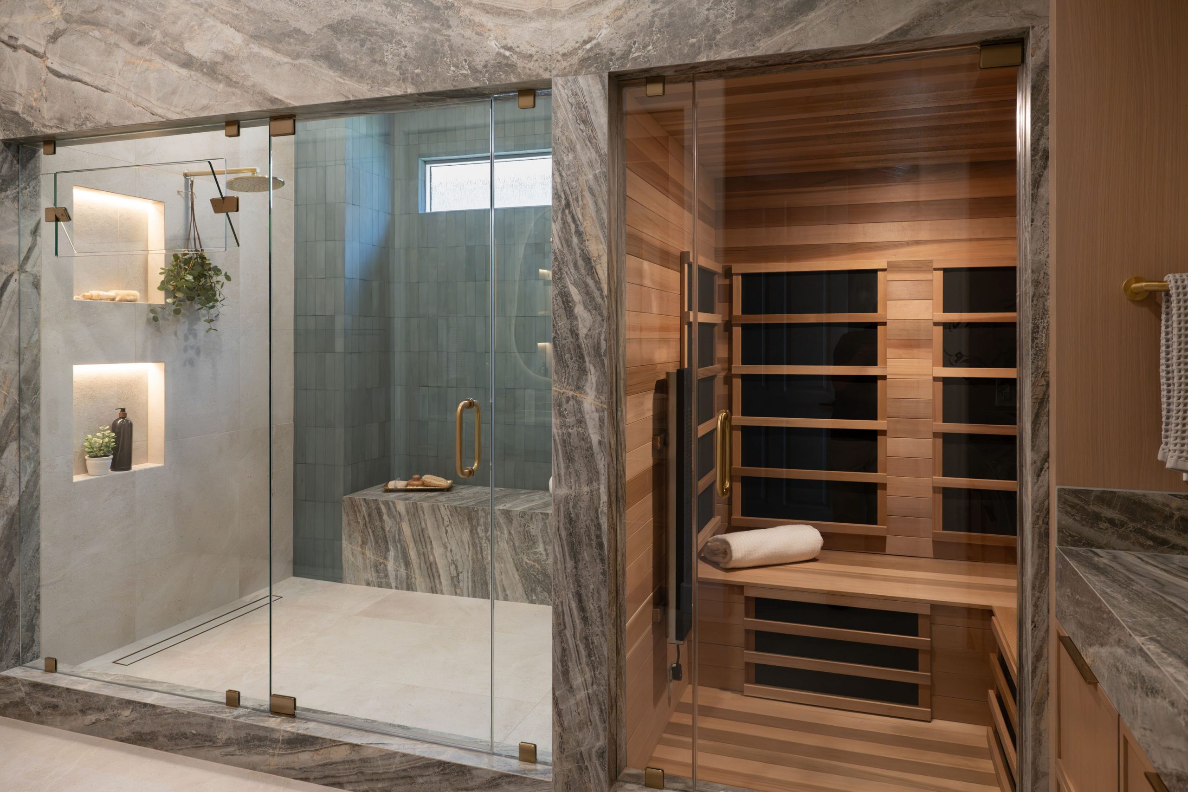
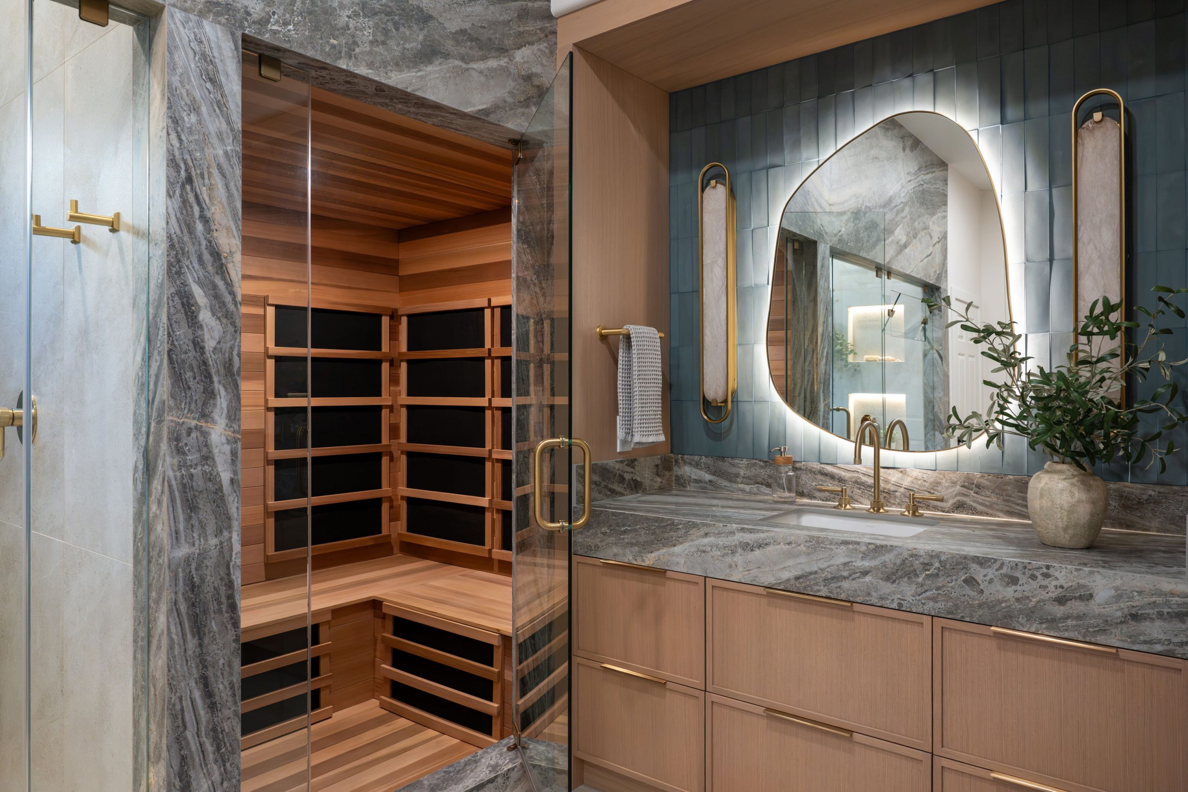
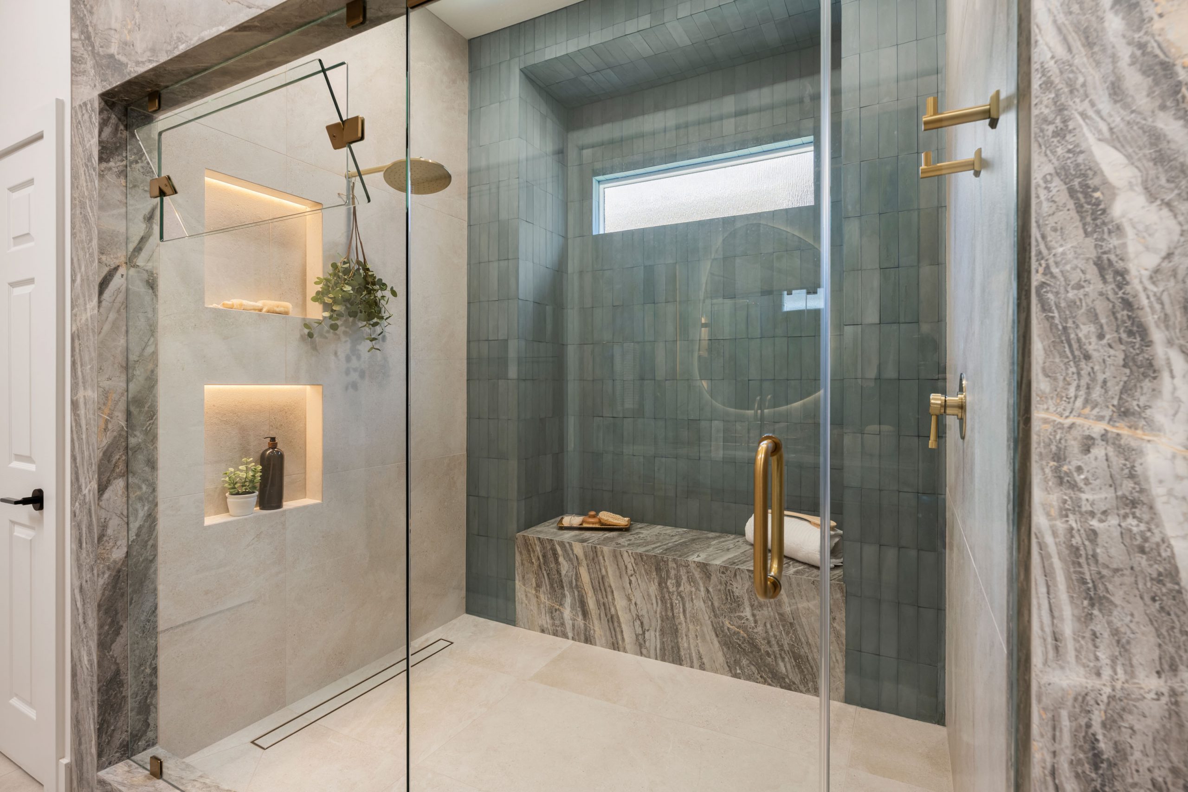
The primary bath is the moodiest room in the house, and every material choice was made to protect that mood.
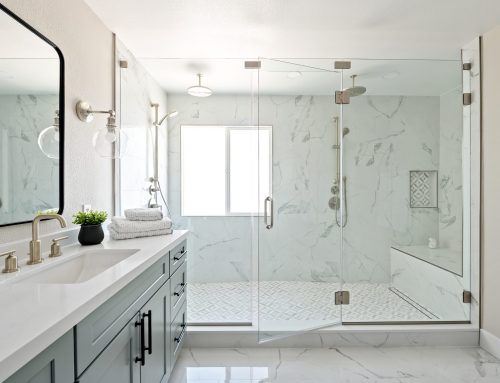
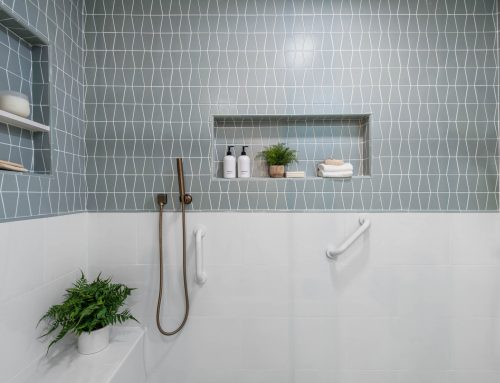
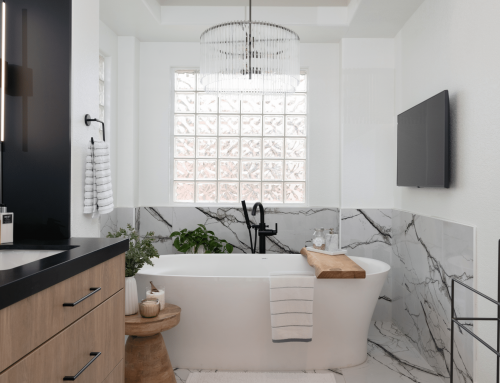
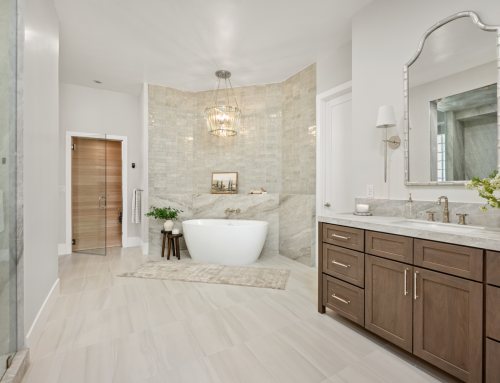
Gone are the honey-oak dual vanities, the oval mirrors, and the corner drop-in tub. What replaced them is a room designed around calm — custom vanities with refined stone, considered lighting, and a palette that stays quiet even when the room is fully lit. The centerpiece is a cedar sauna, and the design detail we are quietly proud of is that the sauna interior is painted black. When the sauna lights are off, the interior recedes into the palette of the room instead of announcing itself as a bright box of wood. Someone walking past the sauna sees the same rich, quiet room they see when it is in use. The atmosphere holds either way.
The clients described the finished room as feeling like a hotel and a retreat at the same time. That is the outcome we chase on every Summerlin primary bathroom remodel — a room that works as hard as the rest of the house but reads calmer than any of it.
The Result — A Home That Finally Feels Like Them
The clients moved back in and immediately said the same thing every client says when a project lands: it feels like the house we always thought we were going to live in.
That is the outcome we chase on every project. Not a home that looks like a magazine. A home that looks like the people who live in it. The Astoria got there because every detail was designed with the clients in the room, and every space was built by the same team that designed it. There were no handoffs to lose the intent in translation. There was one team from the first sketch to the last punch-list item.
That is the reason the finished project matches the vision. Not because the vision was simple — it wasn’t — but because the process was integrated.
Why the Design-Build Approach Made This Summerlin Home Renovation Possible
Every element of the Astoria that made it work depended on the design-build model we operate under.
The drop counter dry bar required the interior designer, the cabinet installer, and the framer to all be talking to each other before the drawings were locked. That kind of resolution does not happen when the architect finishes drawings, hands them to a general contractor selected through bidding, and walks away.
The cedar sauna with the black interior was a design decision that touched carpentry, paint, lighting, and cabinet layout at once. Only a team where all of those trades answer to the same leadership can solve a problem that specific in one meeting instead of three.
The integrated outlets in the stone backsplash needed the stone fabricator and the electrician to coordinate on placement before the slab was cut. A traditional design-bid-build project would have discovered that need on site during construction and generated a change order. On the Astoria, it was drawn in from the start.
This is why we are consistently named among the best design-build remodel firms in Las Vegas, and why we have been the HGTV Property Brothers’ contractor of choice across eight episodes. Whole-home remodels of this depth are our default scope, and the design-build model is why the finished projects match the drawings.
Thinking About a Whole Home Remodel in Summerlin?
If you have a Summerlin home that has the bones you want and the finishes you don’t, the Astoria is the kind of transformation that starts with one conversation.
Every Kingdom & Co. project begins with a discovery meeting at our design studio on West Cheyenne Avenue. We talk through what you love about the house, what you would change, and what a full renovation would look like at your specific scope and budget. There is no obligation, and every recommendation is built around what your actual family will use rather than what will photograph best. Whether you are considering a Summerlin whole home remodel, a single-room Small Luxuries project, or a ground-up custom home, the process starts the same way.
Frequently Asked Questions
Whole-home remodel pricing in Las Vegas is quoted per square foot because scope varies enormously by home size. A Custom-tier whole-home remodel — the tier defined by higher-end natural stone products, brand-name appliances, built-in features, and custom cabinetry — runs $500 to $850 per square foot. Projects that require layout changes with foundation and structural framing work fall into the Complex Remodel category, which runs $650 to $1,000 per square foot at the Custom tier because moving walls opens up unforeseen conditions in the existing structure. Every Kingdom & Co. project includes a transparent, itemized budget before construction begins.
The 30 percent rule is a general real estate guideline suggesting that a homeowner should not spend more than 30 percent of their home’s current market value on renovations. The rule is a rough benchmark, not a law, and it is most relevant for owners planning to resell within a few years. For clients renovating to stay long-term, Custom-tier features often justify going above the 30 percent line because the value is in daily use, not resale.
For a full house, no. A $50,000 budget does not cover a Custom-tier whole-home renovation. For a single room, it depends on the scope and what you are looking to do. A $50,000 budget fully covers a Custom powder bathroom ($15,000 to $25,000) and can fit a Custom mud room ($30,000 to $60,000, depending on scope). It lands below the Custom starting point for a kitchen ($65,000 for the smallest scale), a secondary bathroom ($60,000), a laundry room ($55,000), or a primary bathroom ($125,000). If your priority is one room done exceptionally well, a single-room Small Luxuries project is the right fit at this budget — start with a conversation about scope, and we will match the room to your goals.
The most expensive rooms in a Custom-tier renovation are the kitchen and the primary bathroom. A Custom-tier Large kitchen runs $150,000 to $250,000 and a Custom-tier primary bathroom runs $125,000 to $250,000. On The Astoria, the kitchen and primary bathroom accounted for the majority of the total project spend. Layout changes that move plumbing, gas, or electrical add significantly to labor cost on top of the room totals — projects with structural changes fall into the Complex Remodel tier ($650 to $1,000 per square foot).
On a per-square-foot basis, a Custom new build ($400 to $600 per square foot) is actually less expensive than a Custom whole-home remodel ($500 to $850 per square foot). Remodels carry a higher per-square-foot cost because working around an existing structure includes demolition, unforeseen conditions inside walls, and coordination with existing utilities. However, when a homeowner already owns the lot and loves the location, remodeling the existing home is almost always the right decision — as it was on The Astoria, where the clients loved the house and only wanted to change the finishes. Building new becomes the right choice when the existing structure has fundamental problems or when the client’s design vision cannot be achieved by remodeling the existing shell.