Casitas for Aging Parents: Building an In-Law Suite That Lasts a Lifetime
More Las Vegas valley families are choosing to build a casita for their aging parents instead of moving them into a care facility. The demographics behind this decision are unambiguous. According to the Harvard Joint Center for Housing Studies 2026 State of the Nation’s Housing report, the United States added 17 million adults age 65 and over between 2015 and 2025, with the total projected to reach 71 million by 2030 (including 19 million adults age 80 and over). More than half of all professional remodelers were involved in home modifications to support aging in place in 2024, per data from the National Association of Home Builders cited in the Harvard report. The trend is accelerating, not reversing.
For families with the lot size to support it, a custom casita answers questions that a care facility, an in-home aide, or a converted bedroom cannot. This post covers when a casita makes more sense than the alternatives, the design features that make an aging-parent casita actually work, and how Kingdom & Co. approaches the work for families across the Las Vegas valley.
When a Casita Makes More Sense Than the Alternatives
Families come to Kingdom & Co. with a casita conversation usually after working through the other options first. The four common alternatives and where each one falls short:
- Assisted living or care facility: removes the parent from family life, comes with ongoing monthly costs that easily exceed $80,000 to $150,000 per year in Las Vegas for full-service luxury facilities, and gives the family less control over the parent’s daily environment
- In-home aide with parent staying in current home: maintains the parent’s independence, but the parent often lives alone with declining ability to maintain a property, and the family is still managing logistics from a distance
- Converted bedroom in the primary residence: solves proximity but eliminates the parent’s privacy, autonomy, and ability to maintain their own routines; usually feels like a temporary solution that gets harder over time
- Parent moves in without dedicated space: produces the most family friction; the parent loses dignity and the family loses the buffer they need to maintain their own household rhythm
A casita on the family property addresses what each of these other options gets wrong. The parent has independent quarters with their own kitchen, bathroom, bedroom, and living area, plus a separate entrance. The family is across the courtyard, not across the valley. The cost is a one-time capital decision tied to a property the family already owns, not an ongoing operating expense. The setup scales with the parent’s care needs over time.
Design Features That Make a Casita Age With the Resident
Most casitas Kingdom & Co. designs for aging parents look like luxury one-bedroom apartments rather than medical environments. The accessibility features are built in during construction so they are not visible until they are needed. The list below covers the considerations our design team incorporates on every aging-parent casita project.
- Zero-threshold entries and showers: no curbs, no door sills, no step-overs. A walker, wheelchair, or shower bench can move through the space without any height transitions.
- Wider doorways: 36-inch minimum clear opening on every interior and exterior doorway. Standard residential doorways are 32 inches, which is too narrow for many mobility devices.
- Lever-style hardware on every door, faucet, and cabinet: requires no grip strength, easy to operate one-handed.

- Grab-bar backing built into bathroom walls during construction: structural blocking installed behind drywall in shower walls and near toilets so grab bars can be added later without opening walls. The bars themselves do not have to be installed until needed.
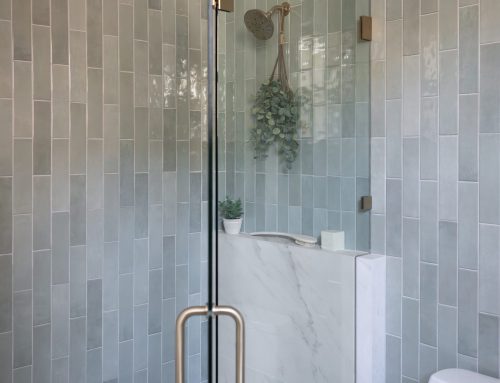
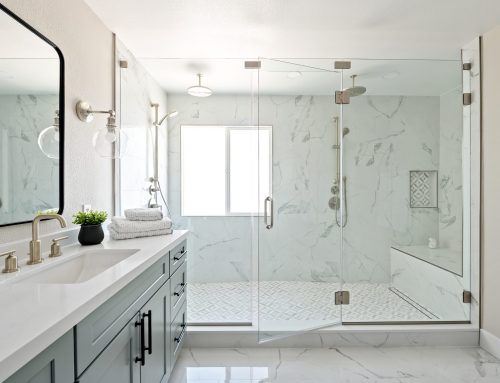
- Curbless showers with bench seating: a permanent built-in bench, slip-resistant tile, handheld shower wand, and a fold-down or fixed seat where the resident can shower seated.
- Single-floor living: every essential room (bedroom, bathroom, kitchen, living area, laundry) on one level. No stairs as a daily-use requirement.
- Generous turning radius in bathrooms and kitchen: 60-inch turning circle, the standard reference point for wheelchair accessibility, even if a wheelchair is not in current use.
- Considered lighting: task lighting in every work area, ambient lighting at low glare levels, motion-activated night lighting in bathrooms and hallways.
- Reinforced flooring under furniture areas: enough underlayment strength to support transfer poles or future medical equipment without retrofit.
Built into a luxury finish package, these features are invisible. A first-time visitor walks into the casita and sees a beautifully designed space. The accessibility infrastructure becomes visible only when it is needed, and at that point it works without requiring weeks of construction in an already stressful moment.
The Privacy and Proximity Balance
The hardest part of designing a multigenerational casita for an aging parent is not the accessibility features. It is the balance between privacy and proximity. The parent needs to feel like they have their own home, not a guest room with extra hardware. The family needs to be close enough to provide support without making the parent feel watched or managed. Get the balance wrong and the arrangement frays inside a year.
Five design moves that Kingdom & Co. uses consistently to get the balance right:
- Separate entrance: the parent has their own front door that does not require entering the primary residence. They can have visitors, receive deliveries, and come and go on their own schedule.
- Sound isolation between the casita and the primary residence: shared walls or breezeway connections get acoustic insulation. The parent’s morning routine and the family’s evening routine do not collide.
- A shared outdoor courtyard or transitional space: family meals, holidays, and casual visits happen in a neutral shared space rather than in either household’s primary living area. This gives the family connection without forcing either side to host.
- The parent’s own kitchen, even if small: the parent makes their own coffee, their own breakfast, their own snacks. This is a dignity feature, not a logistics one.
- The parent’s own thermostat, locks, and mailbox: small autonomy markers that significantly affect how the parent perceives the arrangement.
Las Vegas Valley Considerations for an Aging-Parent Casita
Building an aging-parent casita in the Las Vegas valley has a few specifics worth knowing. Nevada Assembly Bill 396, effective July 1, 2026, simplified the state and municipal rules for accessory dwelling units across all Las Vegas jurisdictions (we covered the law in detail in our AB 396 post). HOA architectural review committees still apply in master-planned communities (Summerlin, MacDonald Highlands, Anthem Country Club, Queensridge, Red Rock Country Club, Seven Hills, The Ridges). Most of these HOAs handle aging-parent and in-law casita projects favorably during architectural review because the use case is sympathetic, but the architectural standards still apply.
Climate considerations also matter. Las Vegas summers regularly exceed 110 degrees, which affects how an aging-parent casita gets specified. The HVAC system has to be sized for the casita as an independent climate zone, not as an extension of the main house. Insulation has to handle the heat load. Window placement and shading affect both energy cost and resident comfort. Older residents are more vulnerable to heat stress, and the casita’s mechanical systems have to compensate.
Lot size requirements and setbacks vary by jurisdiction. The City of Henderson currently caps detached ADUs at 1,200 square feet, which is generous for an aging-parent casita. Clark County removed most lot size limitations in its March 2026 code update. The City of Las Vegas June 2026 ordinance allows one residential ADU per property. Each property has its own specific situation, which is part of why Kingdom & Co. starts every casita project with a site assessment before any design work begins.
Designing a Casita With the Future in Mind
The families who get the most out of an aging-parent casita are the ones who design for a 15-year arc, not the current year. A parent who is independent today may need a wheelchair in five years. Grab bars that are not needed at move-in may be essential by year three. The accessibility features added during construction cost a small fraction of what they cost as a retrofit, and they do not interrupt the parent’s life when conditions change. Kingdom & Co. designs every aging-parent casita with that future in mind, with the resident’s current life as the starting point and the resident’s possible future as the constraint.
Frequently Asked Questions
The most consistently valuable aging-in-place features are the structural ones that have to be built during construction: zero-threshold showers and entries, doorways at least 36 inches wide, grab-bar backing built into bathroom walls, single-floor living for essential rooms, reinforced flooring under bedroom and bathroom areas, lever hardware on all doors and faucets, and considered lighting at low glare levels. The features that get added later (grab bars, transfer poles, raised toilet seats, medical equipment) install easily into a properly built space. Kingdom & Co. builds these structural considerations into every aging-parent casita project as standard, not as upgrade options.
Yes, in most Las Vegas valley market segments. A well-built in-law suite or casita reliably adds property value because the local market has a long-standing preference for homes with separate quarters. Specific value-add varies by neighborhood, finish level, and size, but a 500 to 1,200 square foot casita on a luxury lot frequently adds a six-figure premium at resale. The bigger value comes from use during ownership: aging-parent housing, guest accommodations, returning adult children, and home office or studio use all add real lived value beyond eventual resale. Kingdom & Co. designs casitas for the use case first, with resale value as a downstream benefit rather than the primary goal.
The decision typically falls into one of three paths: assisted living facility, family home with in-home care, or a dedicated casita on a family member’s property. Each path has trade-offs around independence, family proximity, ongoing cost, and lifestyle fit. The casita path is gaining traction nationally as the Harvard Joint Center for Housing Studies 2026 report documents, and Nevada AB 396 has now made the legal path clearer in the Las Vegas valley. The right answer depends on the parent’s care needs, the family’s lot size and financial situation, and what the parent themselves want. Conversations are best had earlier rather than later.
Care costs in the Las Vegas market vary widely by the level of care needed. Luxury assisted living facilities in the valley typically run $7,000 to $14,000 per month ($84,000 to $168,000 annually), with memory care and skilled nursing at the higher end of that range. In-home aides cost $25 to $40 per hour depending on credentials and agency. By comparison, a custom casita on the family property is a one-time capital expense (typically $150,000 to $720,000 depending on size and finish per Picasa Homes industry data) plus modest ongoing utilities. Over a five-to-ten-year care arc, the casita math frequently works out favorably, particularly when factored against property value retention.
The terms overlap and are often used interchangeably. The most useful distinction: a casita typically refers to a detached structure on the property with its own kitchen, bathroom, bedroom, and living area (matching the Nevada legal definition of an accessory dwelling unit under AB 396). An in-law suite usually refers to an attached or integrated space inside or connected to the primary residence, often with its own bathroom and sometimes its own kitchen. Both serve the same purpose of providing independent living quarters for a family member. Kingdom & Co. designs both configurations depending on the property, the use case, and the resident’s needs.
If you are thinking about a casita for an aging parent in the Las Vegas valley, reach out for a complimentary in-home consultation. Our team will assess the property, identify the jurisdiction-specific rules and any applicable HOA architectural review, walk through the accessibility design considerations, and develop an informed budget range based on your scope and timeline.