Inside the Magnolia Heights Estate: What a Modern Traditional Custom Home Actually Looks Like
A modern traditional custom home is a home that blends timeless architectural details like millwork, ceiling treatments and natural materials with the open floor plans, clean lines and large-scale glazing of contemporary construction. It feels warm and layered without being dated. Modern without being cold. It’s one of the most requested styles in luxury residential design right now, but very few homes in the Las Vegas valley actually execute it well.
The Magnolia Heights Estate is one that does.
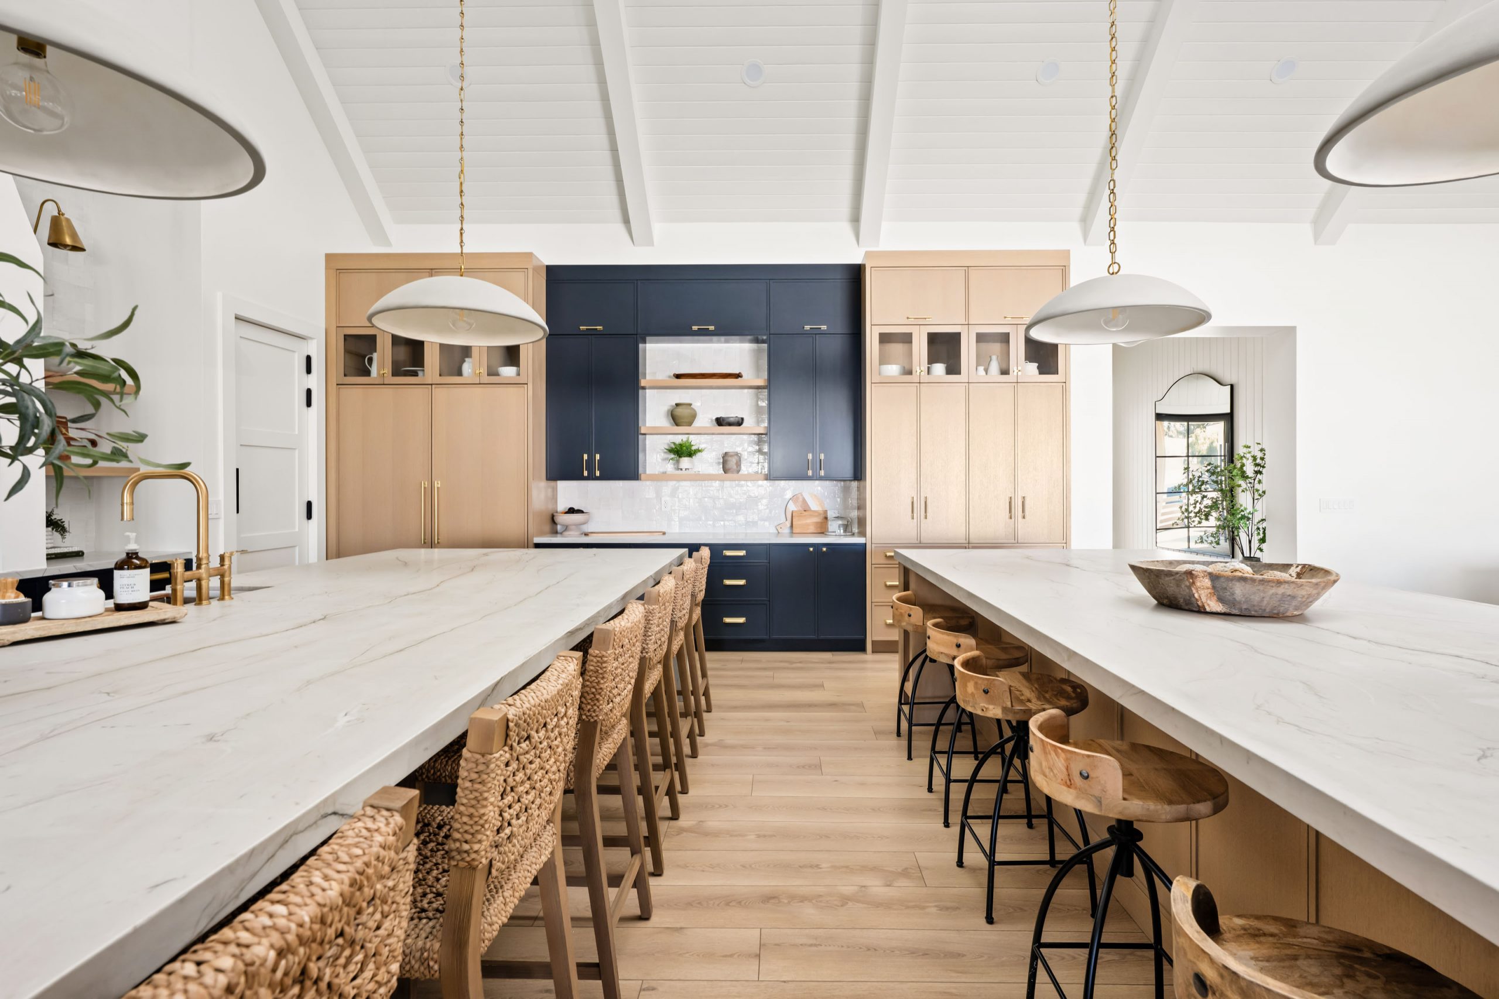
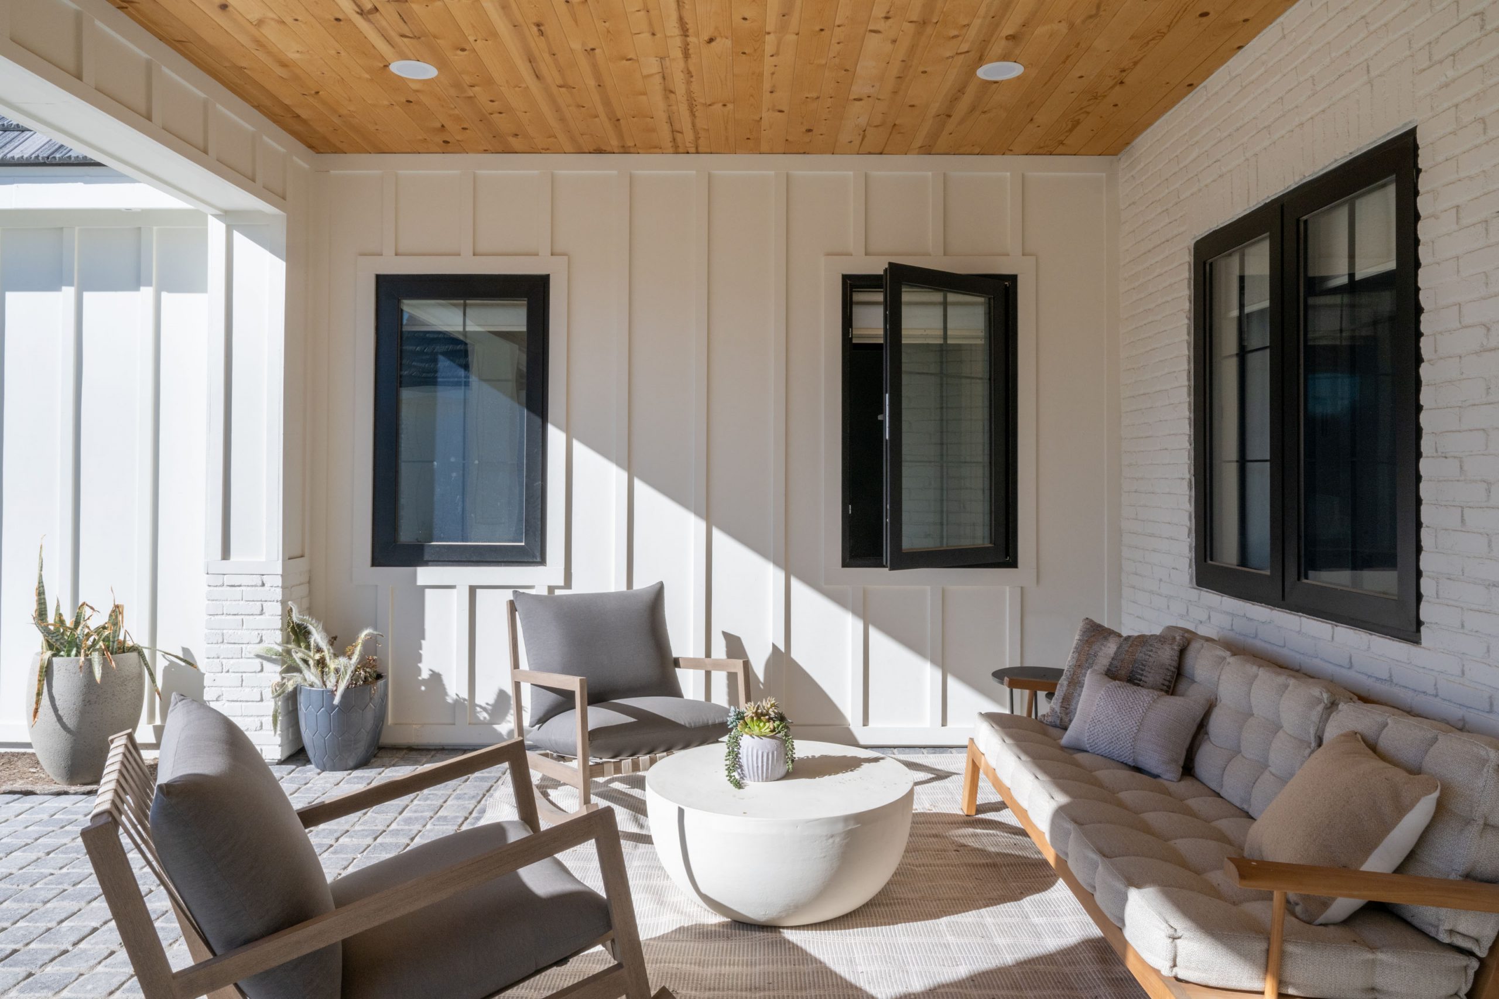
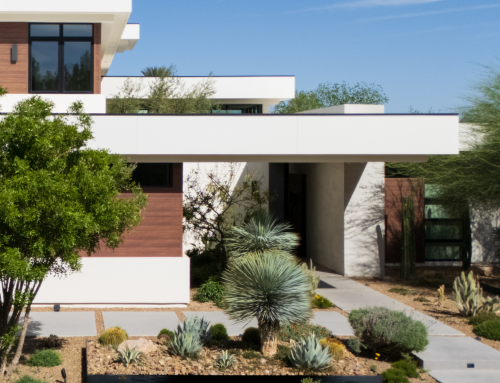
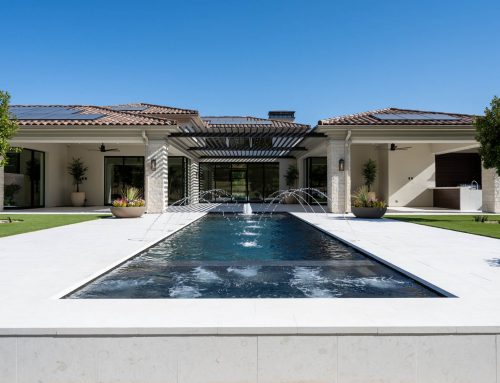
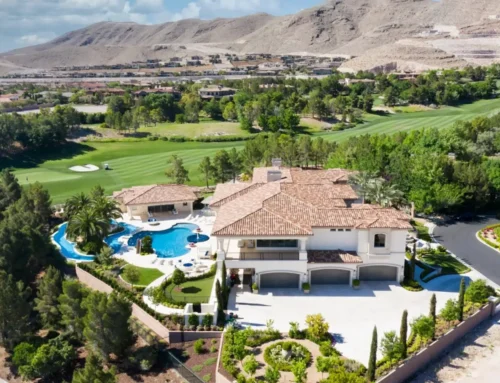
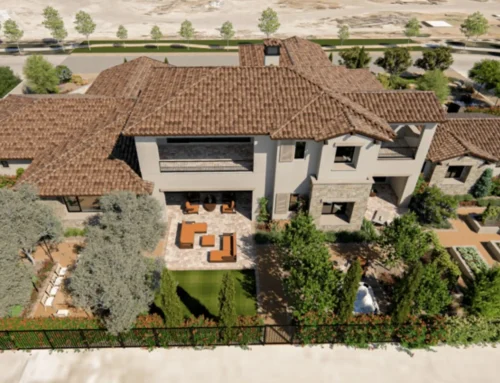
Designed by Amanda Johnson with Kingdom & Co., this 6,445-square-foot modern traditional custom home sits on nearly one acre in Northwest Las Vegas. Five bedrooms, five full bathrooms and a material palette that includes reclaimed wood beams, tongue and groove ceilings, leathered quartzite countertops, mixed metal finishes and accordion doors opening off four separate rooms. The entire project was completed in approximately one year from groundbreaking to move-in.
This article goes deeper than the portfolio page. That page shows you what was built. This one explains why these decisions were made, what problems they solved and what it actually takes to build a modern traditional custom home at this level of detail in the Las Vegas desert.
What Is Modern Traditional Design and Why Does It Work in Las Vegas?
Modern traditional is a design approach that most people recognize when they see it but struggle to define. The simplest way to explain it: take the warmth and texture of traditional architecture (think crown molding, natural stone, wood beams, layered materials) and pair it with the openness and restraint of modern construction (tall ceilings, minimal ornamentation, clean sight lines, walls of glass).
The result is a home that doesn’t lean so far modern that it feels sterile and doesn’t lean so far traditional that it feels heavy. It sits in the overlap, and it ages well because neither extreme drives the design.
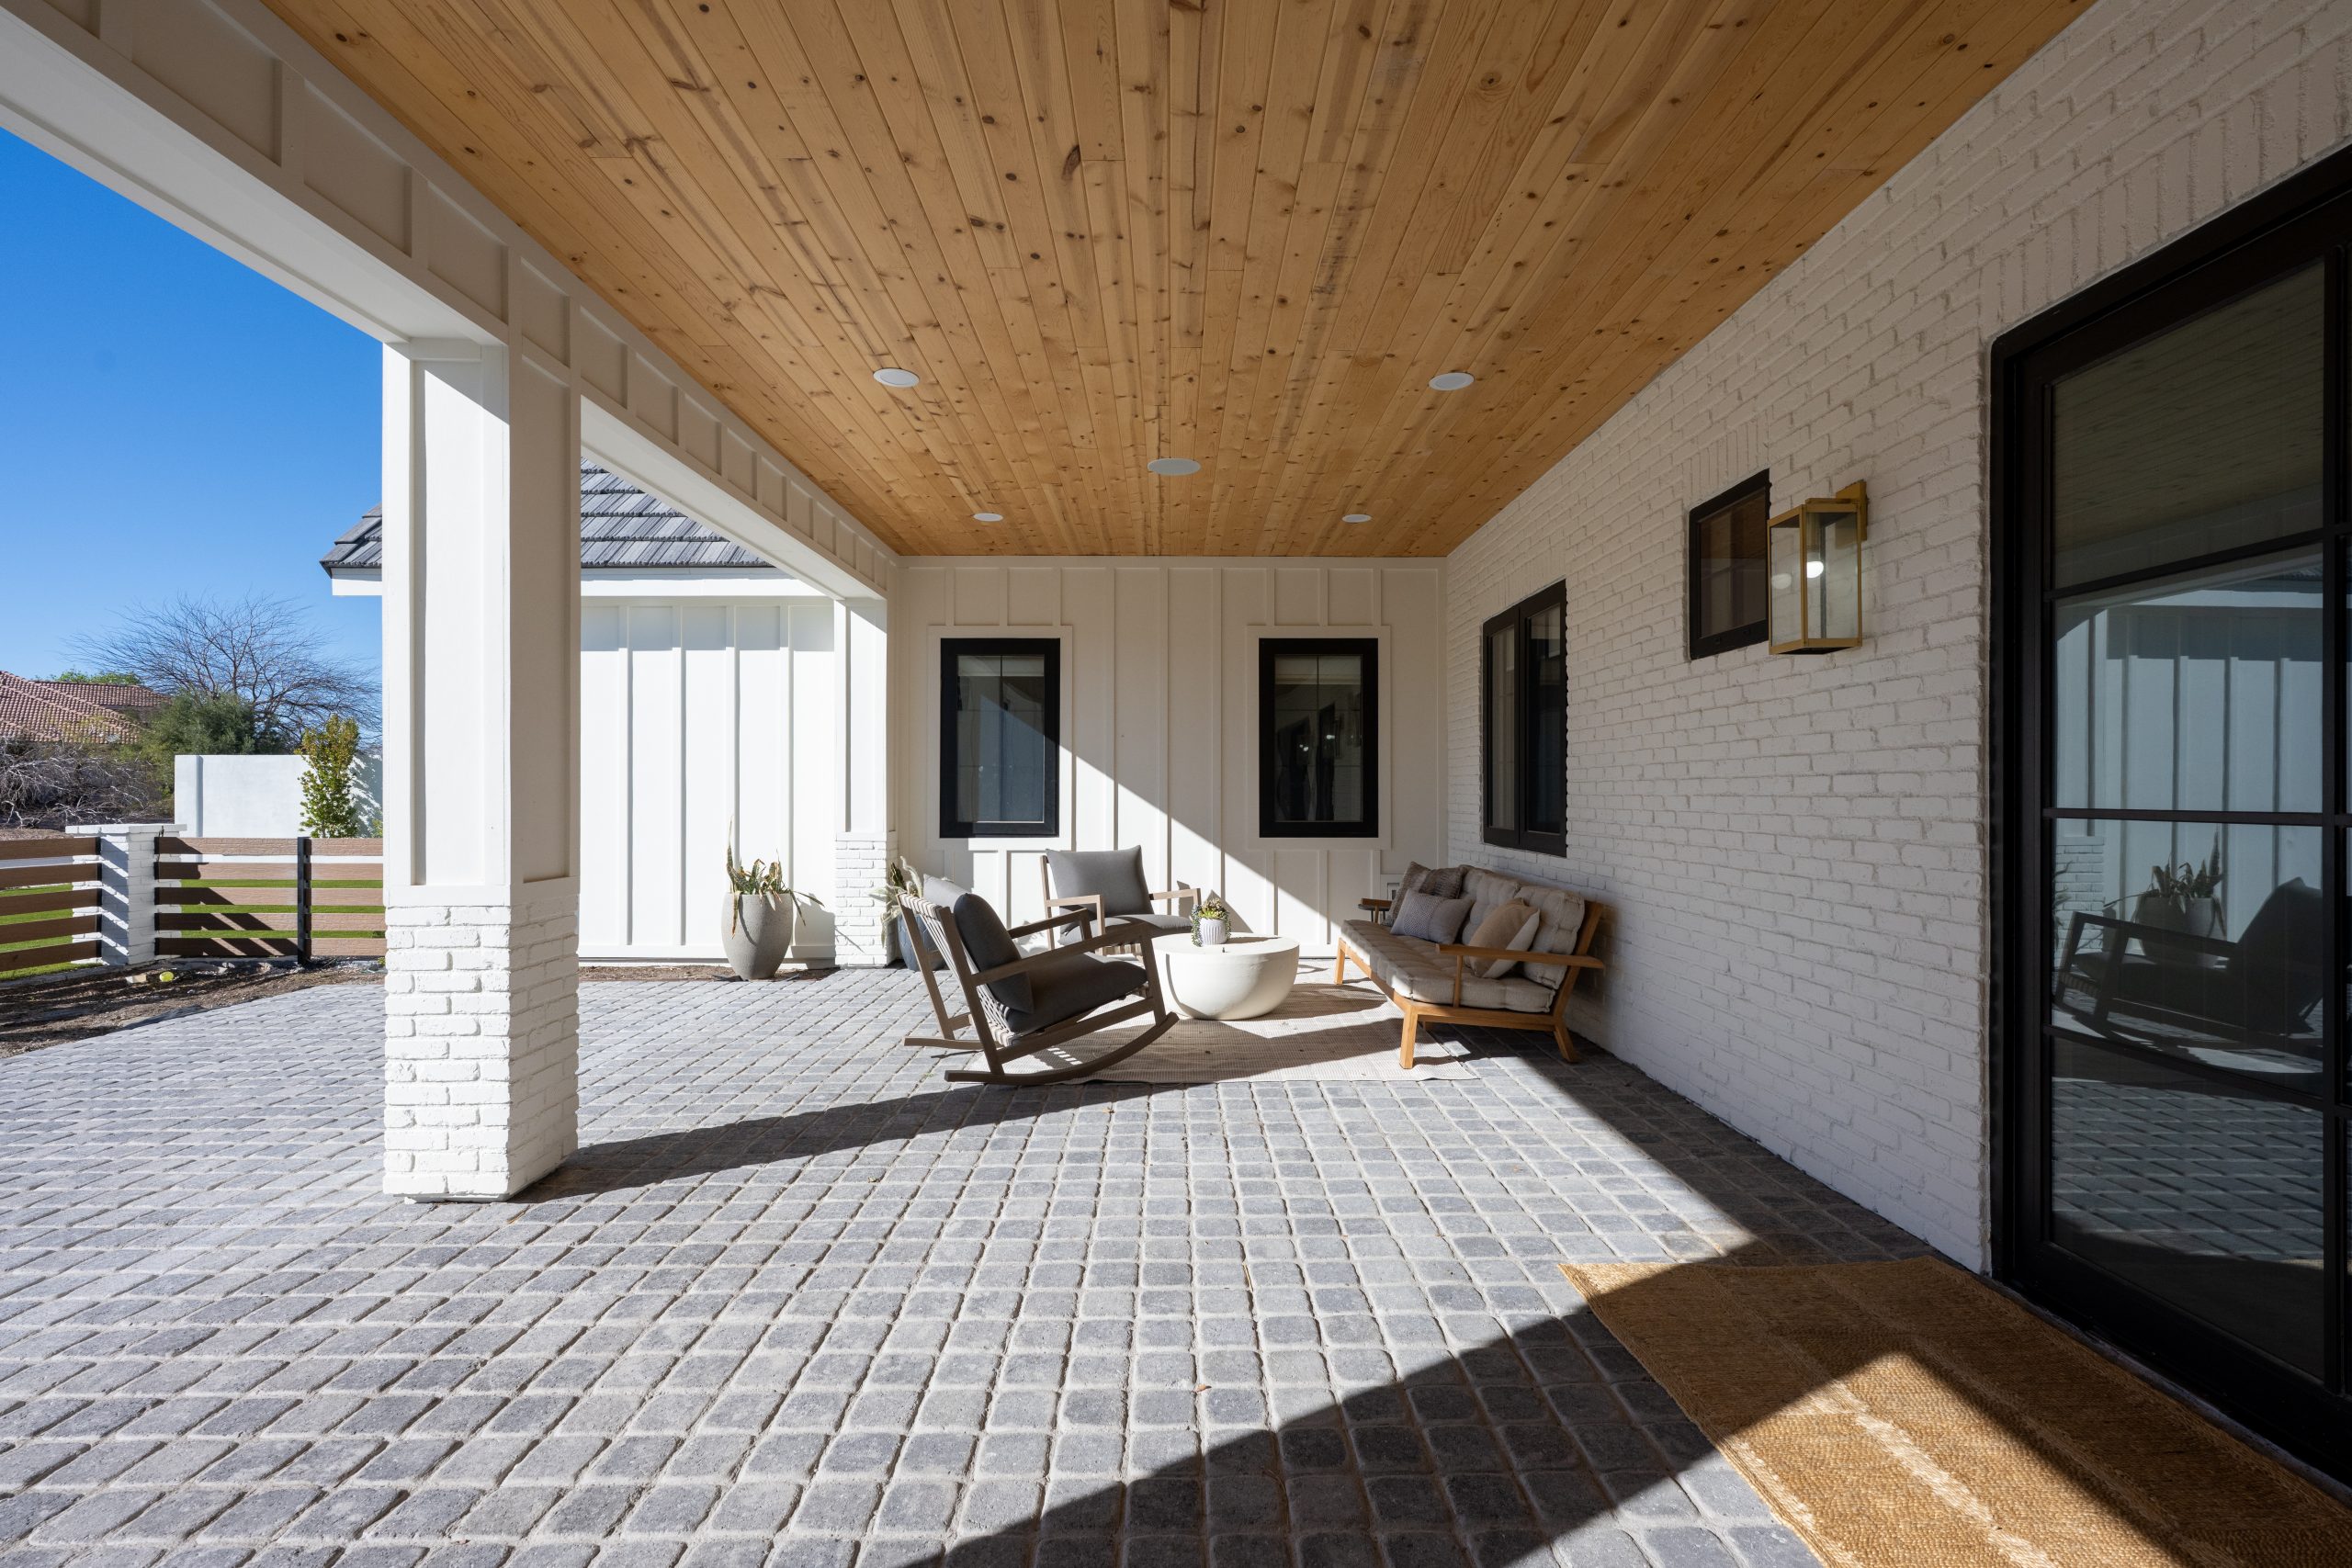
In Las Vegas, this style makes particular sense. The desert climate rewards homes with strong indoor-outdoor connections, covered outdoor living areas and natural materials that hold up under UV exposure and extreme temperature swings. A modern traditional custom home can deliver all of that while still feeling like a place you want to curl up in on a January evening. The Magnolia Heights Estate was designed specifically around this tension: a home that opens completely to the desert when you want it to and wraps you in texture and warmth when you don’t.
The homeowners came to Kingdom & Co. with a clear brief: warm, textured, built for entertaining. No marble. No all-white kitchen. They wanted a home where the materials do the talking and where every room rewards a closer look. That brief became the design compass for the entire project.
The Decisions That Made This Home Different
Most custom homes in Las Vegas share a similar vocabulary. Flat roofs, stucco, polished stone, clean minimalism. There’s a reason for that: the desert aesthetic lends itself to modern architecture. But the Magnolia Heights Estate breaks from that template in deliberate, specific ways that set it apart from anything else in the valley.
Surfaces as the Design Language
In most homes, walls and ceilings are background. Drywall painted a neutral color, maybe a tray ceiling in the primary bedroom. In the Magnolia Heights Estate, the walls and ceilings are the design.
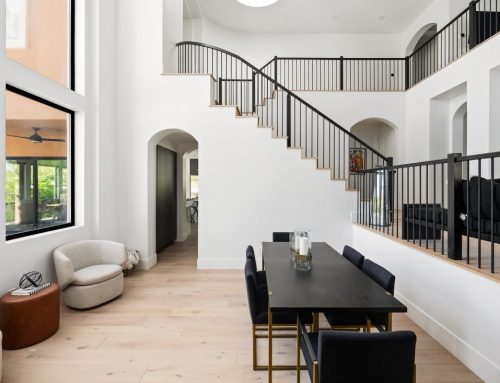
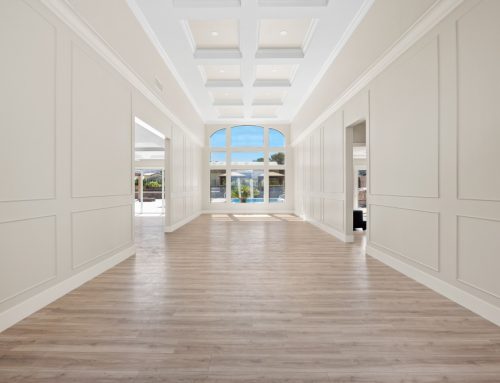
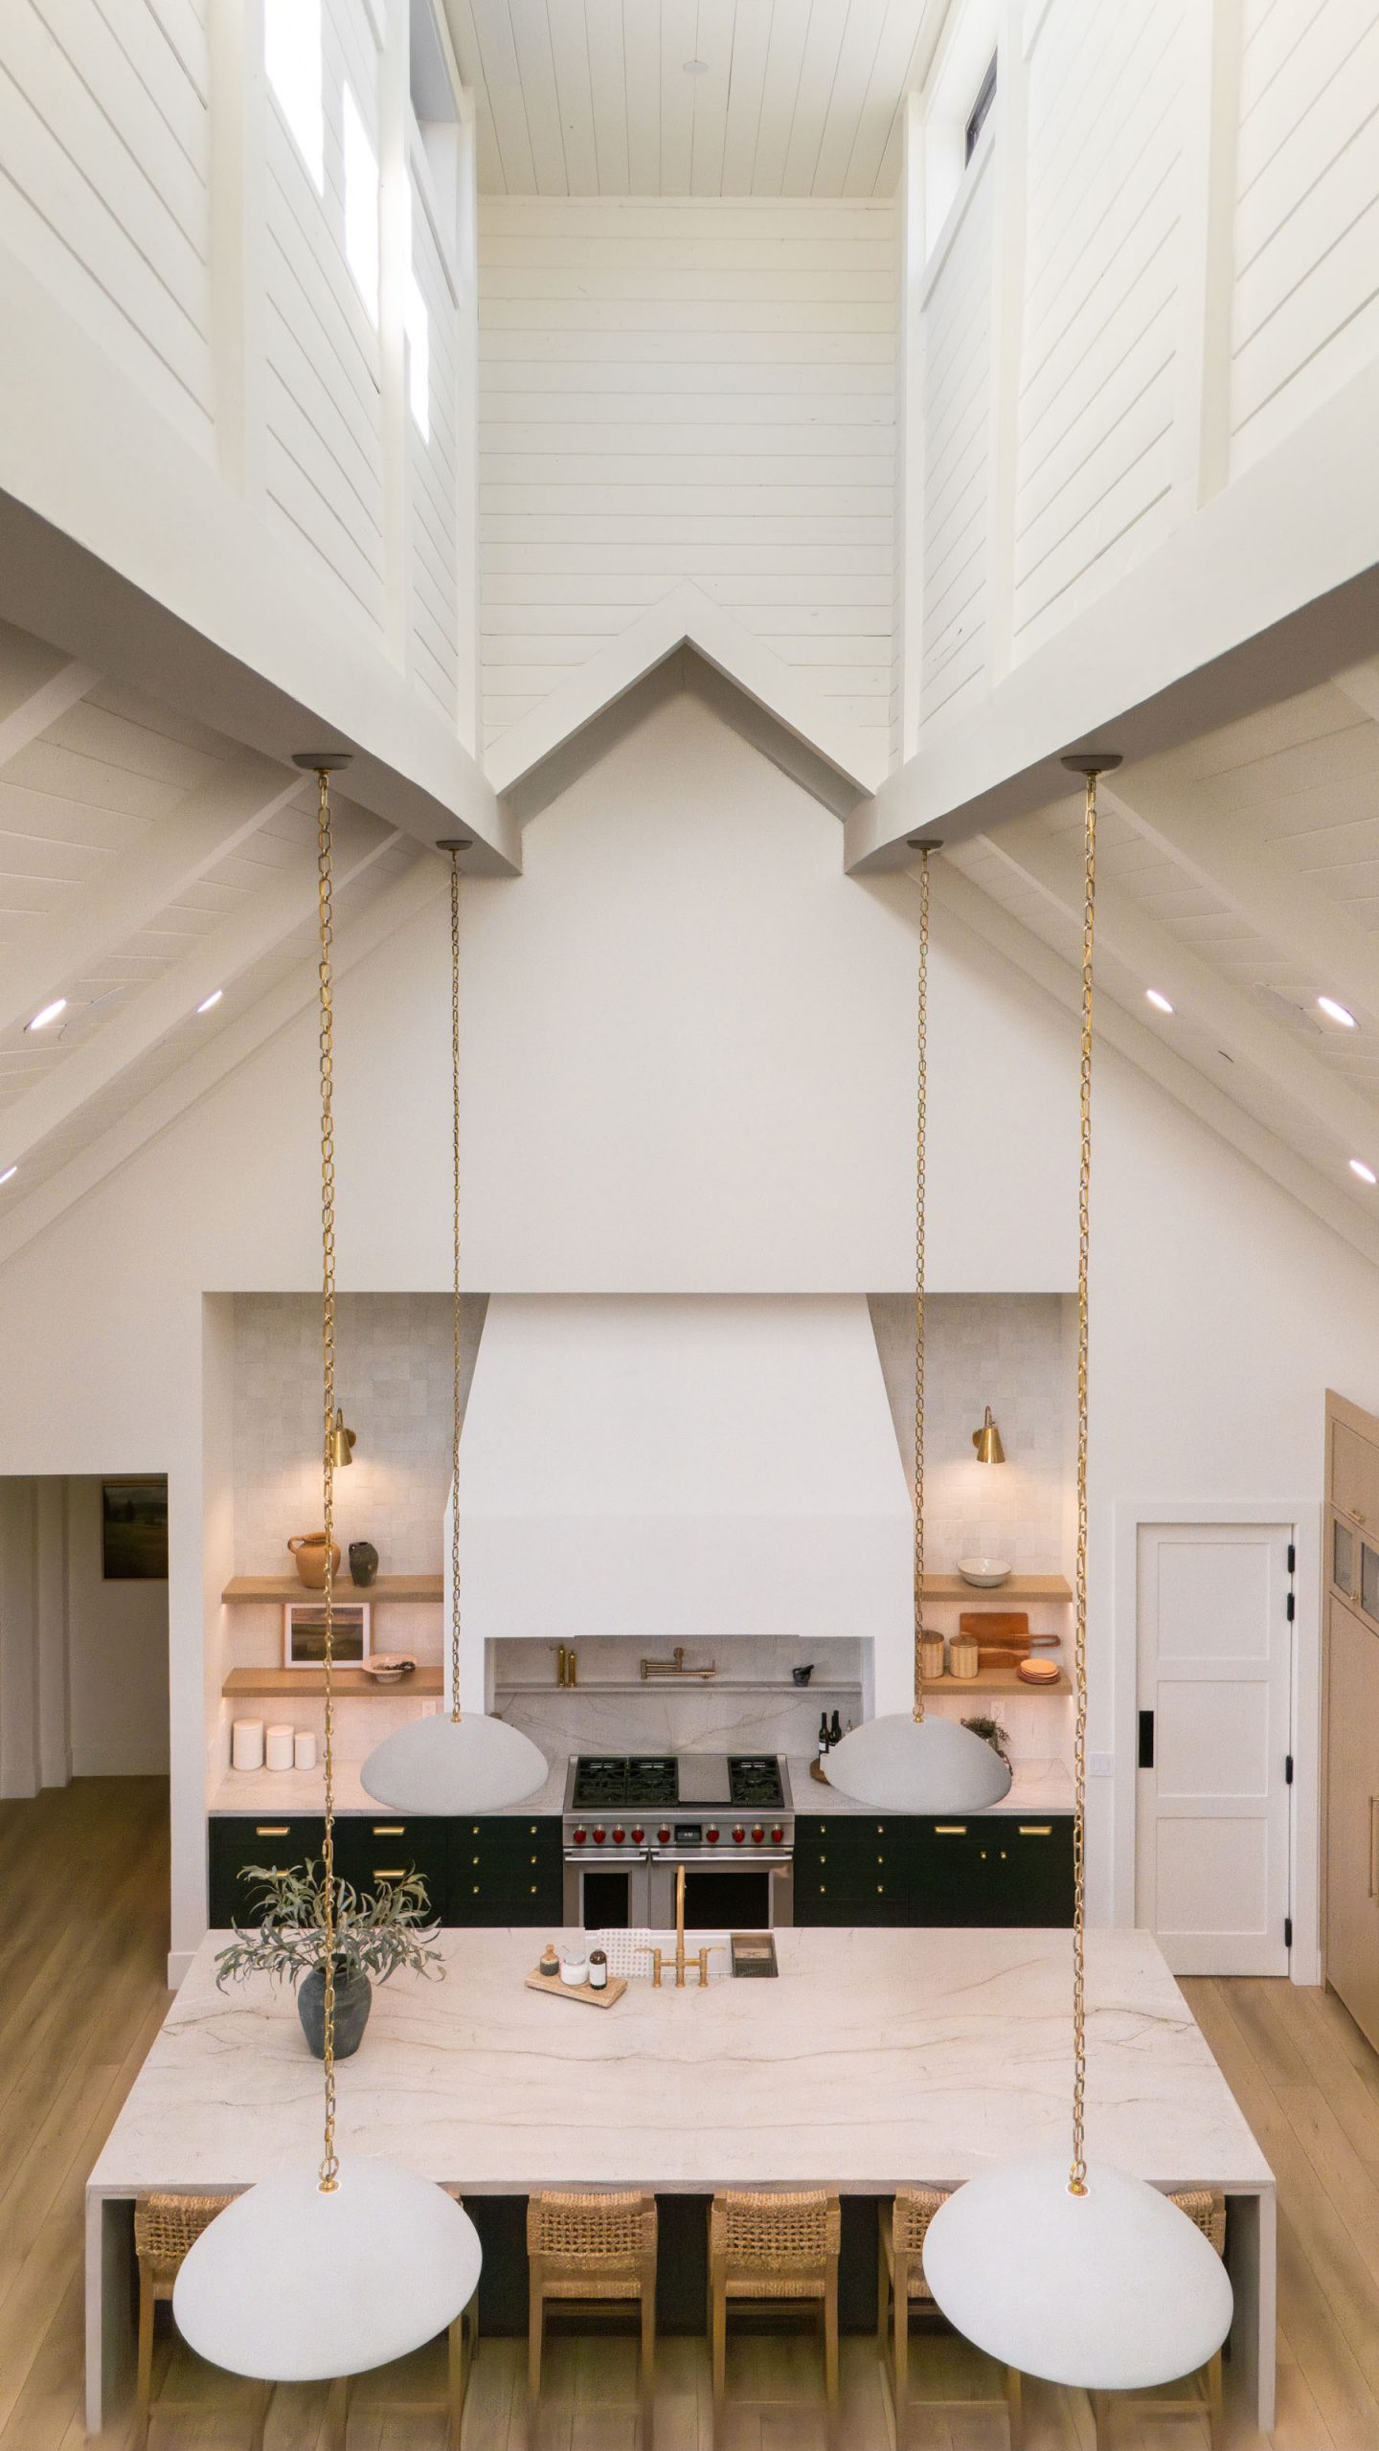
Almost every room features a ceiling treatment, trimwork or wallpaper. The great room has a cupola ceiling, a raised architectural dome that draws the eye upward and floods the space with natural light from above. A cupola is a structural feature, not a cosmetic one. It requires engineering during framing and coordination between the design team and the framers to execute properly. You rarely see them in residential construction because they demand the kind of integrated design-build process where one team controls both the drawing and the build.
Real reclaimed wood beams span the ceilings throughout the home. These are not hollow faux beams or decorative wraps. They are authentic reclaimed beams shipped from out of state because the client wanted the raw, aged texture that only real wood provides. Sourcing them required research into beam suppliers, wood species and structural load requirements for the tall ceiling spans in this home. Between the beams, tongue and groove ceiling treatments add depth and warmth.
This kind of surface-level intentionality across every room is what separates this home from a production build with upgraded finishes. In a production home, the finishes are selected from a menu. In this home, every surface was designed for its specific room.
A Kitchen Built for Real Life and Large Parties
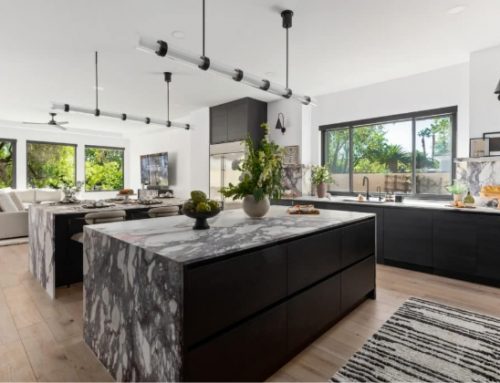
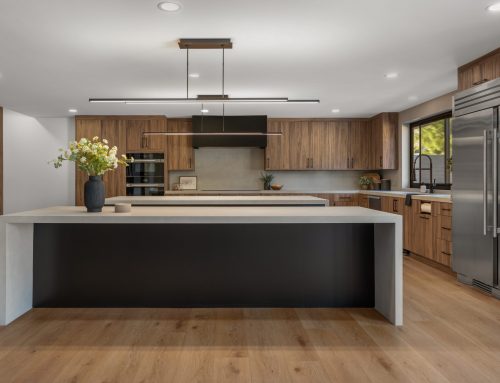
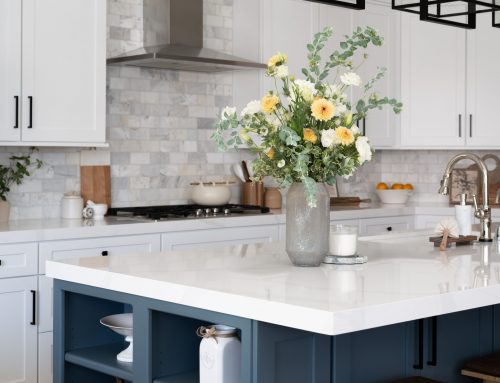
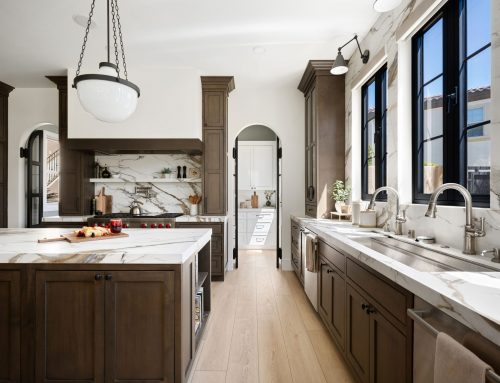
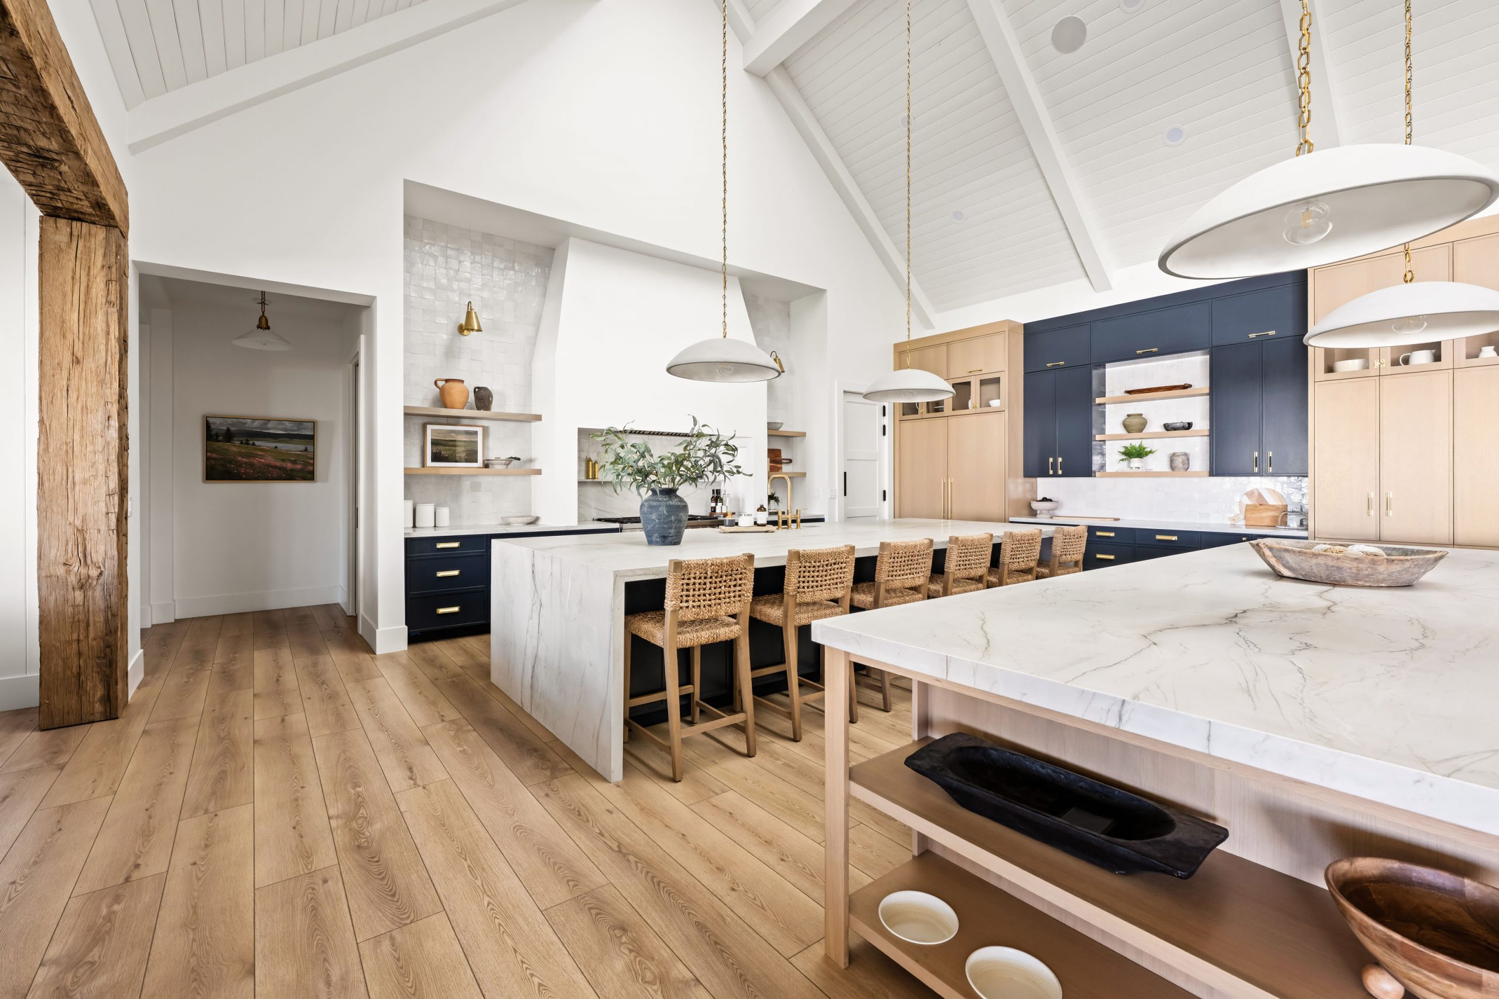
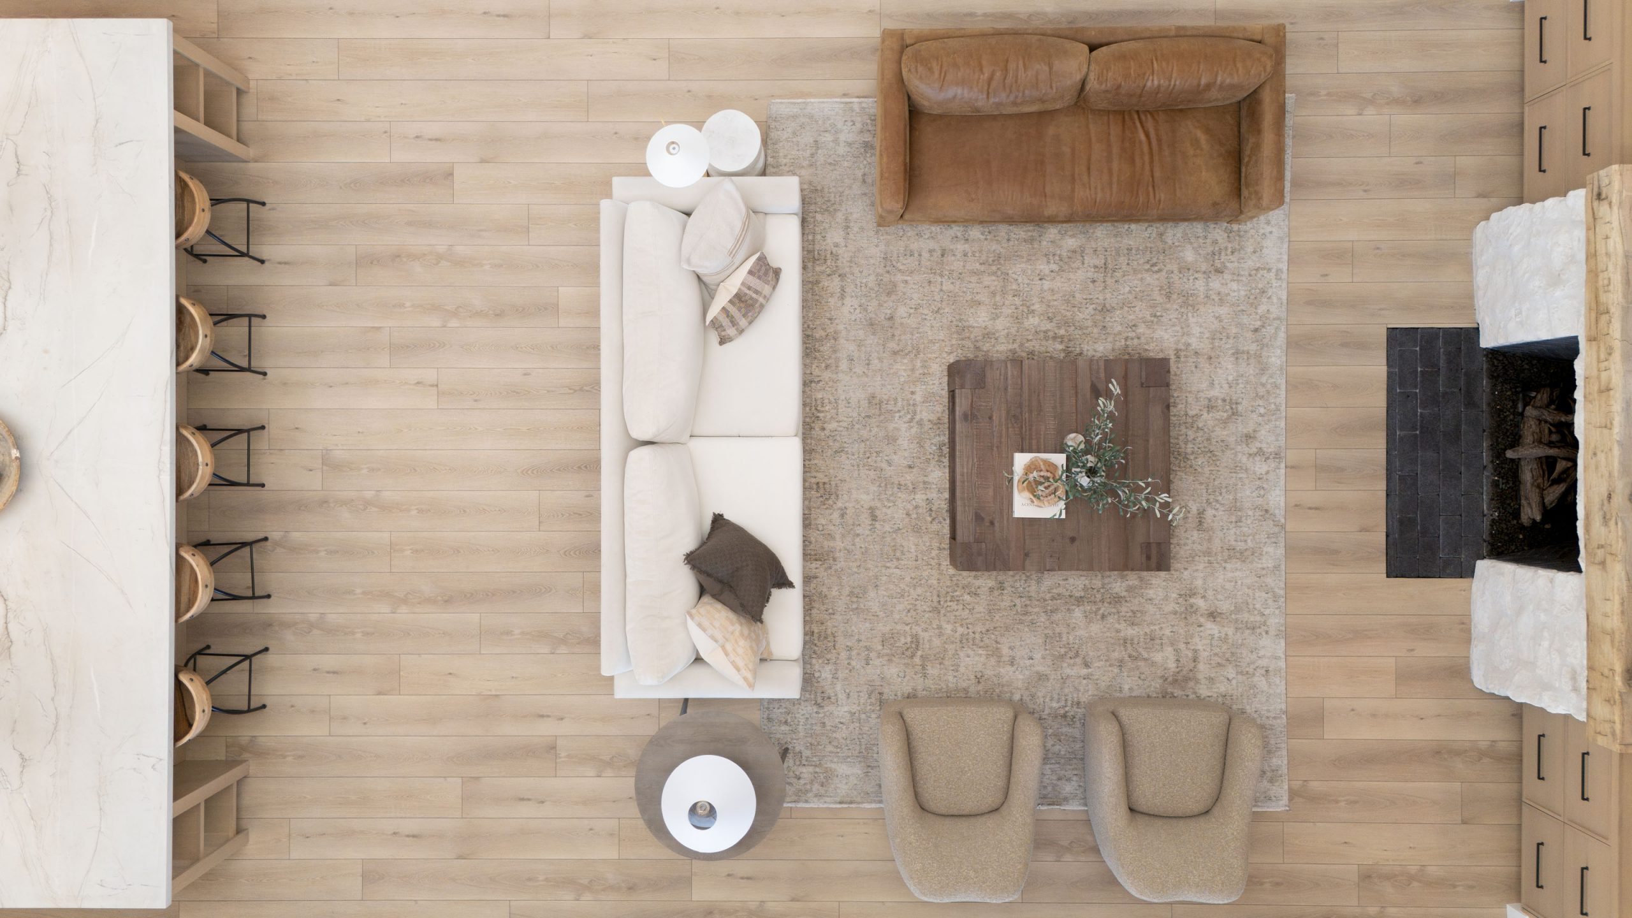
The great room and kitchen area is where every material in the home converges in one space and works beautifully: tongue and groove overhead, reclaimed beams, stone, the cupola and custom cabinetry throughout.
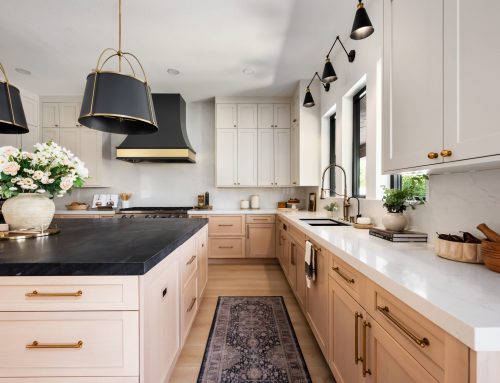
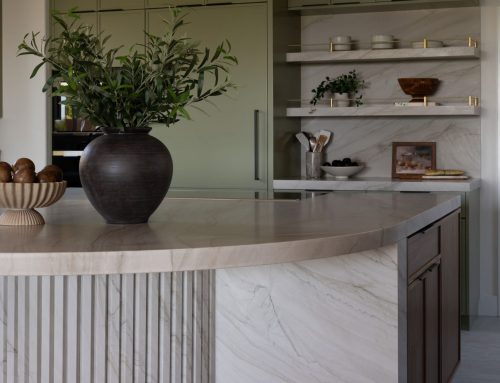
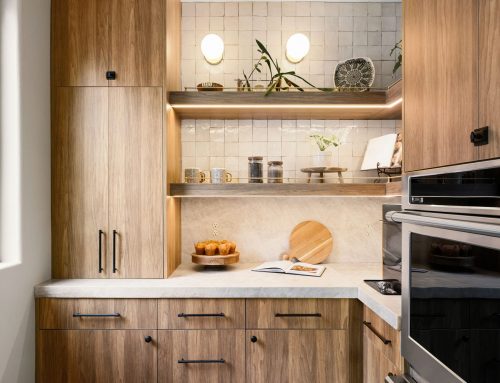
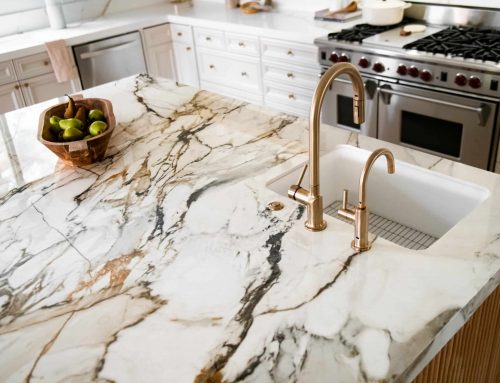
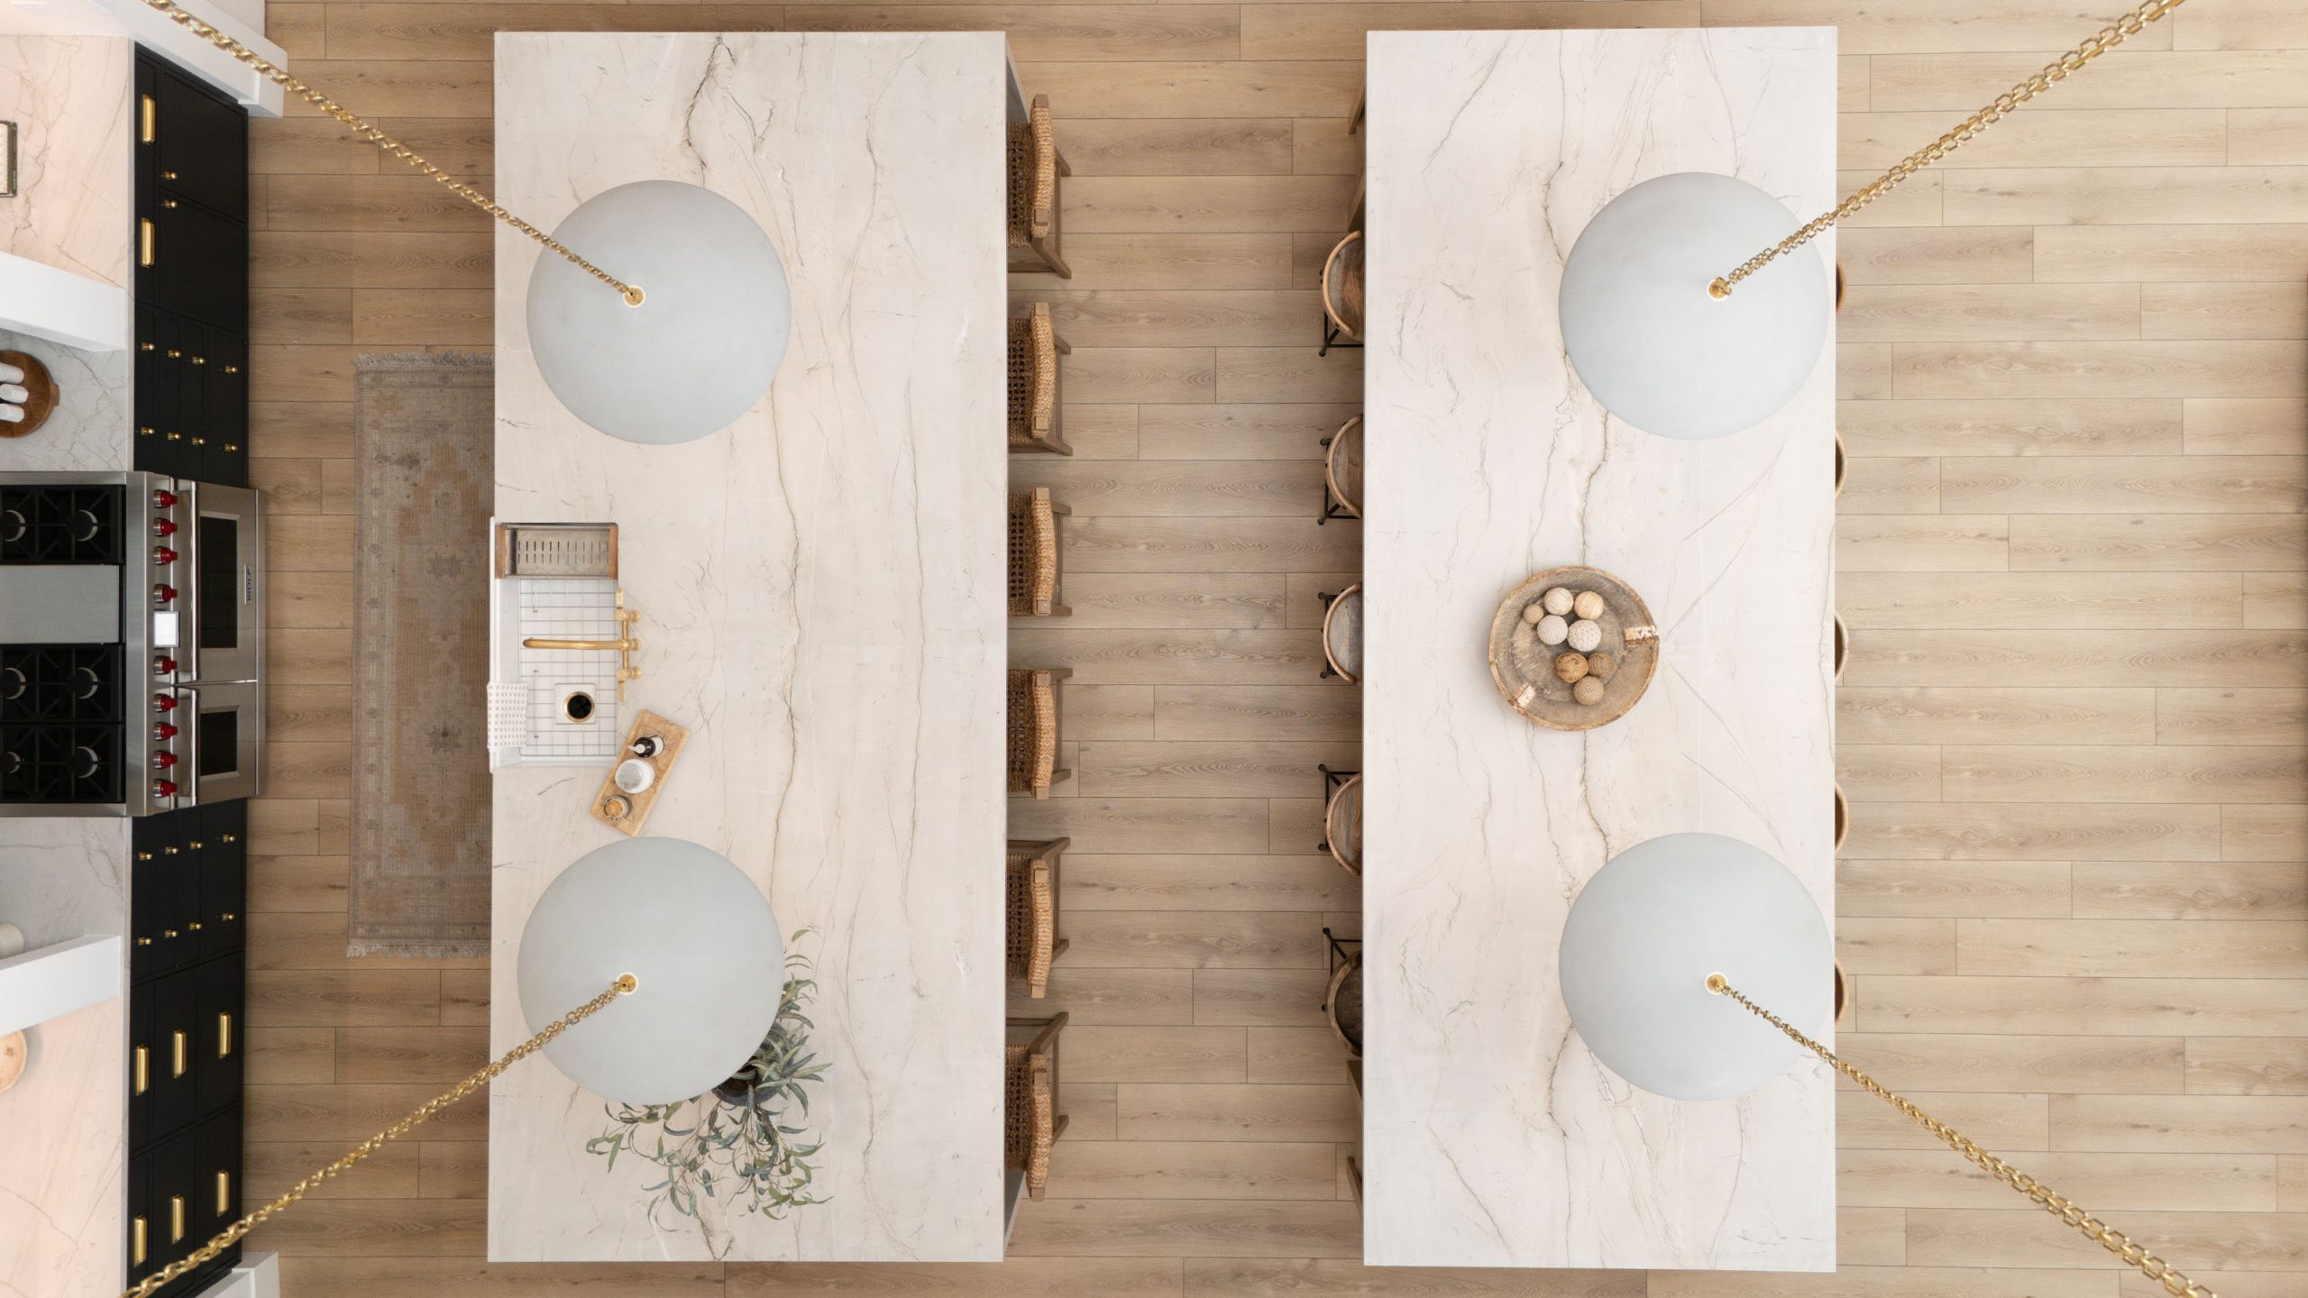
Countertops are leathered quartzite on every surface in the home. Leathered quartzite is a natural stone that offers the visual depth of marble with significantly more durability. The textured “leathered” finish hides fingerprints and water spots, making it practical for a kitchen that hosts both daily family meals and large gatherings. The client chose it specifically because they wanted stone that could handle real use without the anxiety of etching or staining that comes with marble.
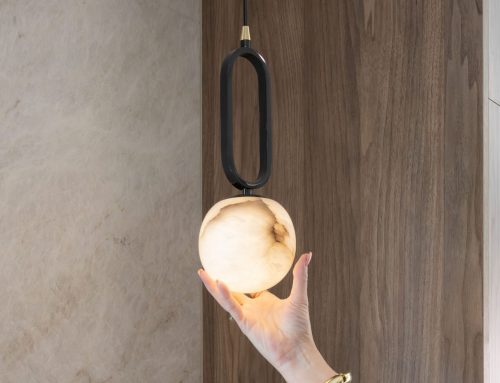
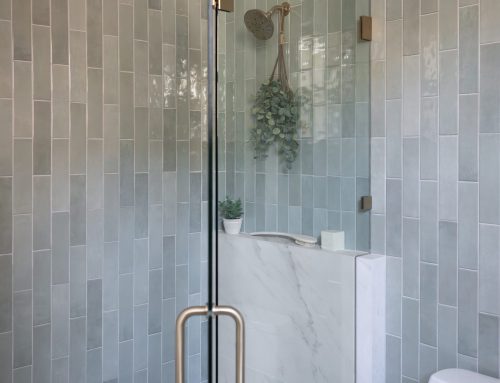
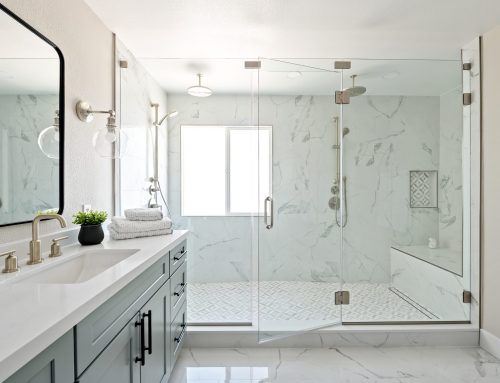
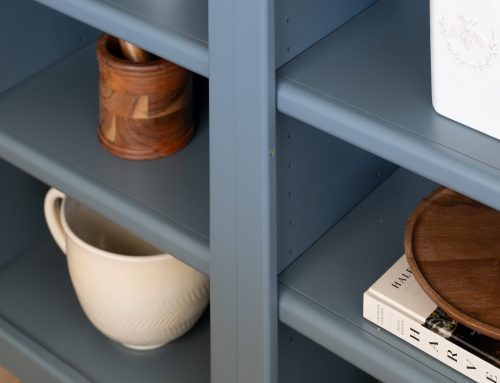
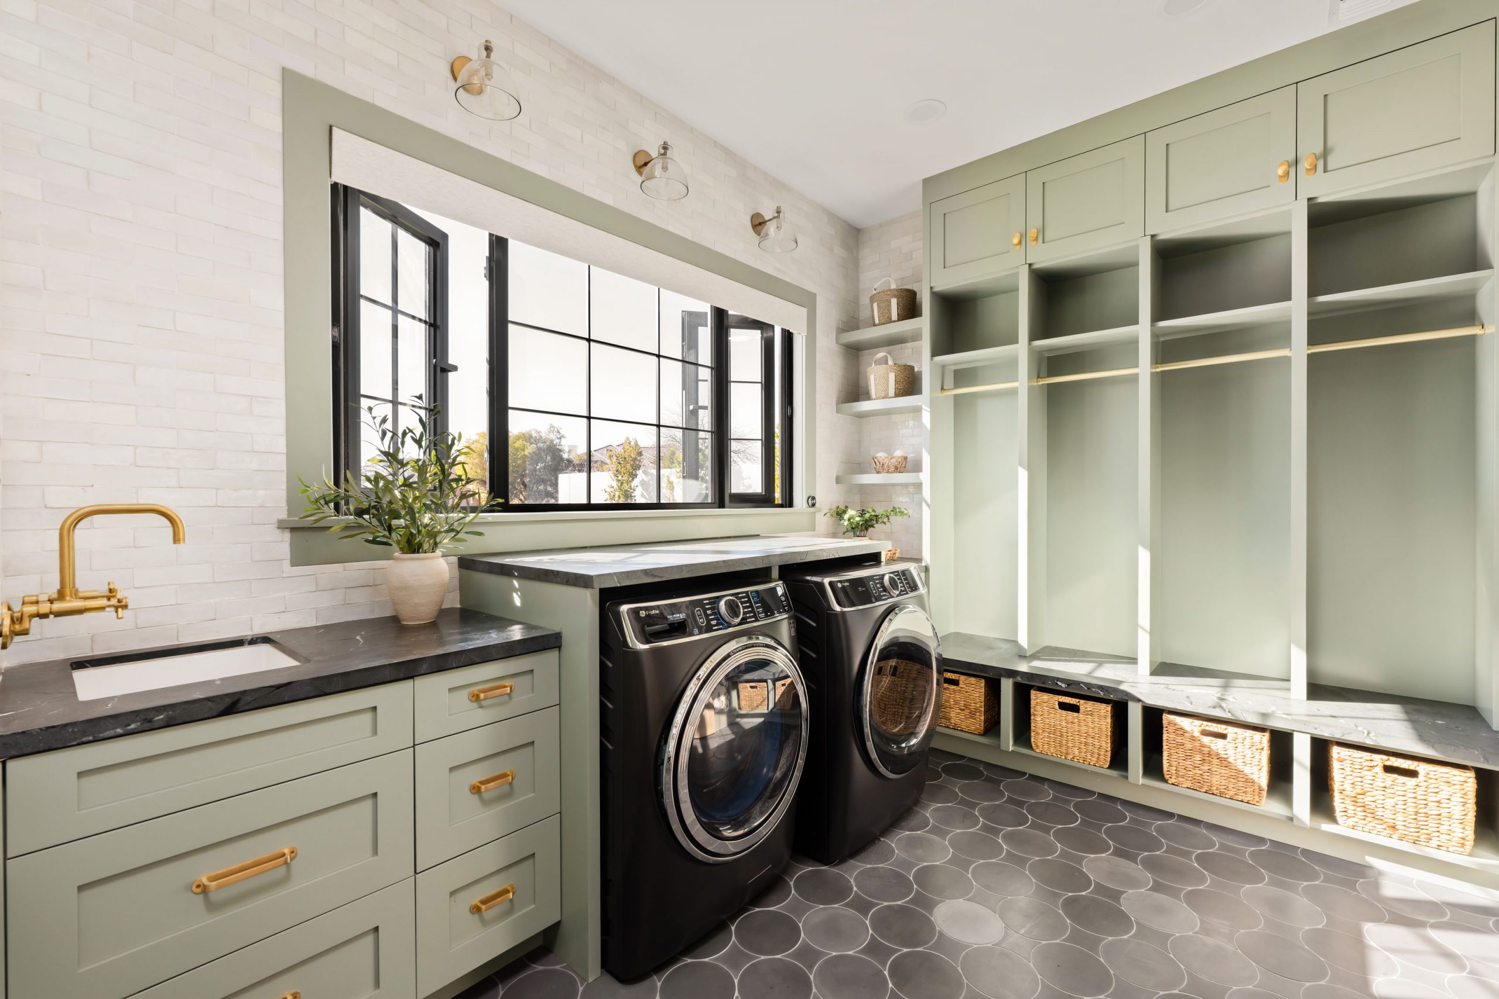
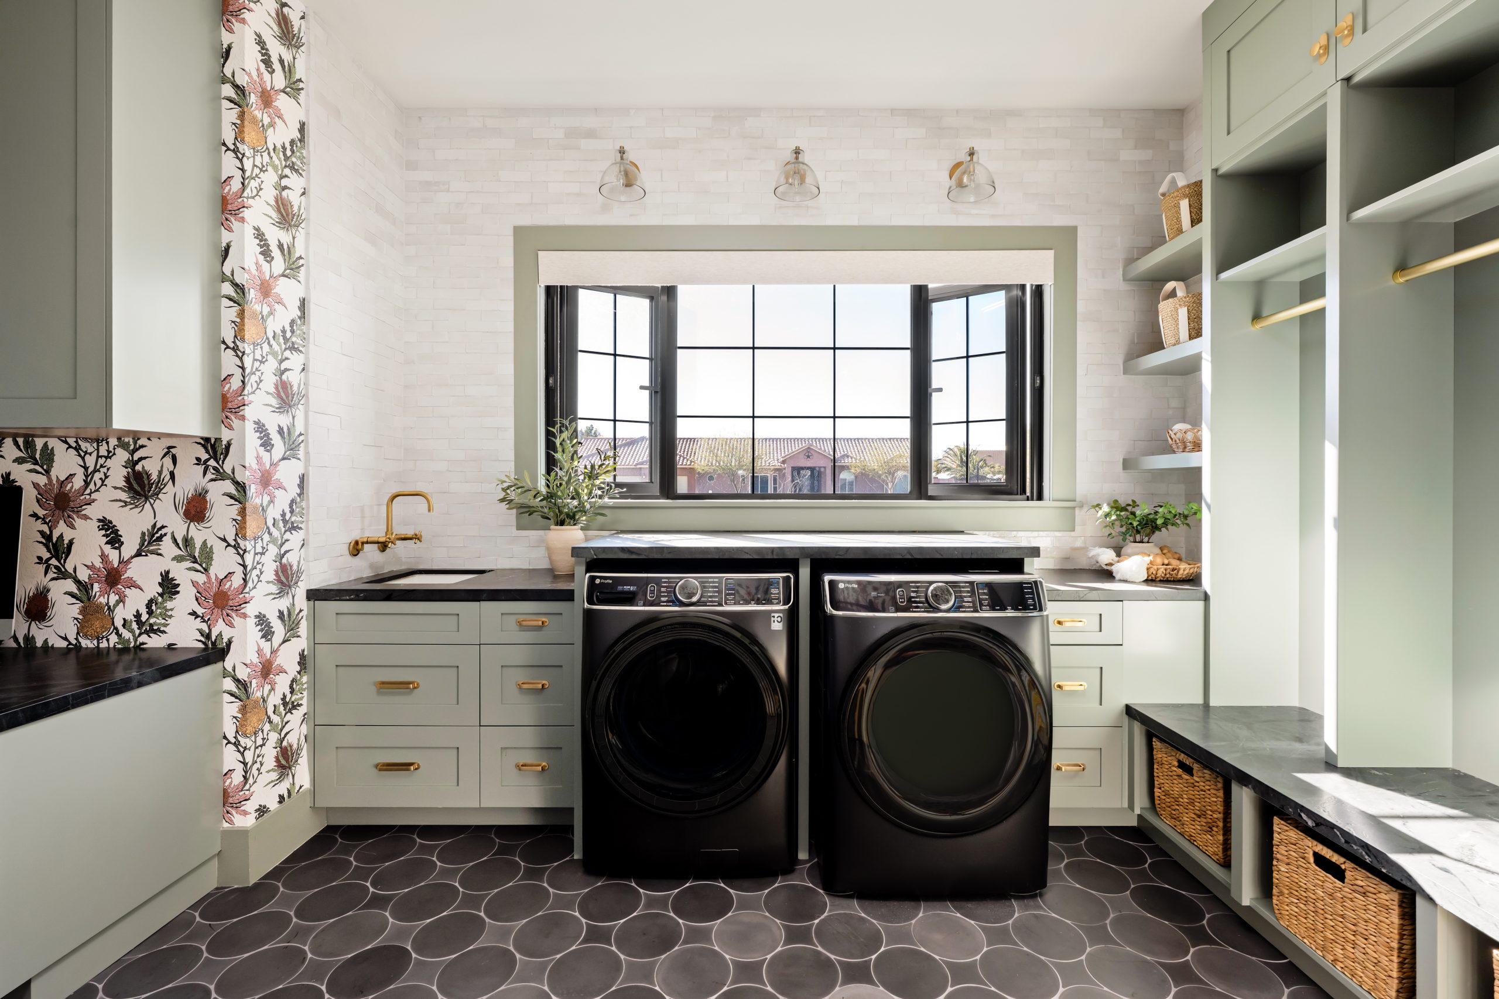
Kingdom & Co. custom cabinetry runs throughout the kitchen and the rest of the home, finished in a variety of wood stains and paint colors that shift warm to cool depending on the room. Metal finishes in the plumbing, lighting and hardware are intentionally mixed rather than matched, giving each space its own character while staying within a cohesive palette. This layered approach to finishes is a hallmark of the modern traditional style, where depth comes from contrast, not uniformity.
Indoor-Outdoor Living Planned from Day One
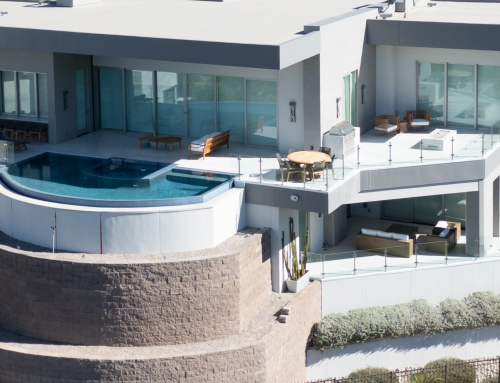
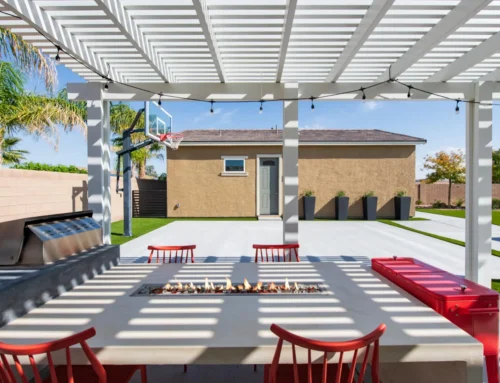
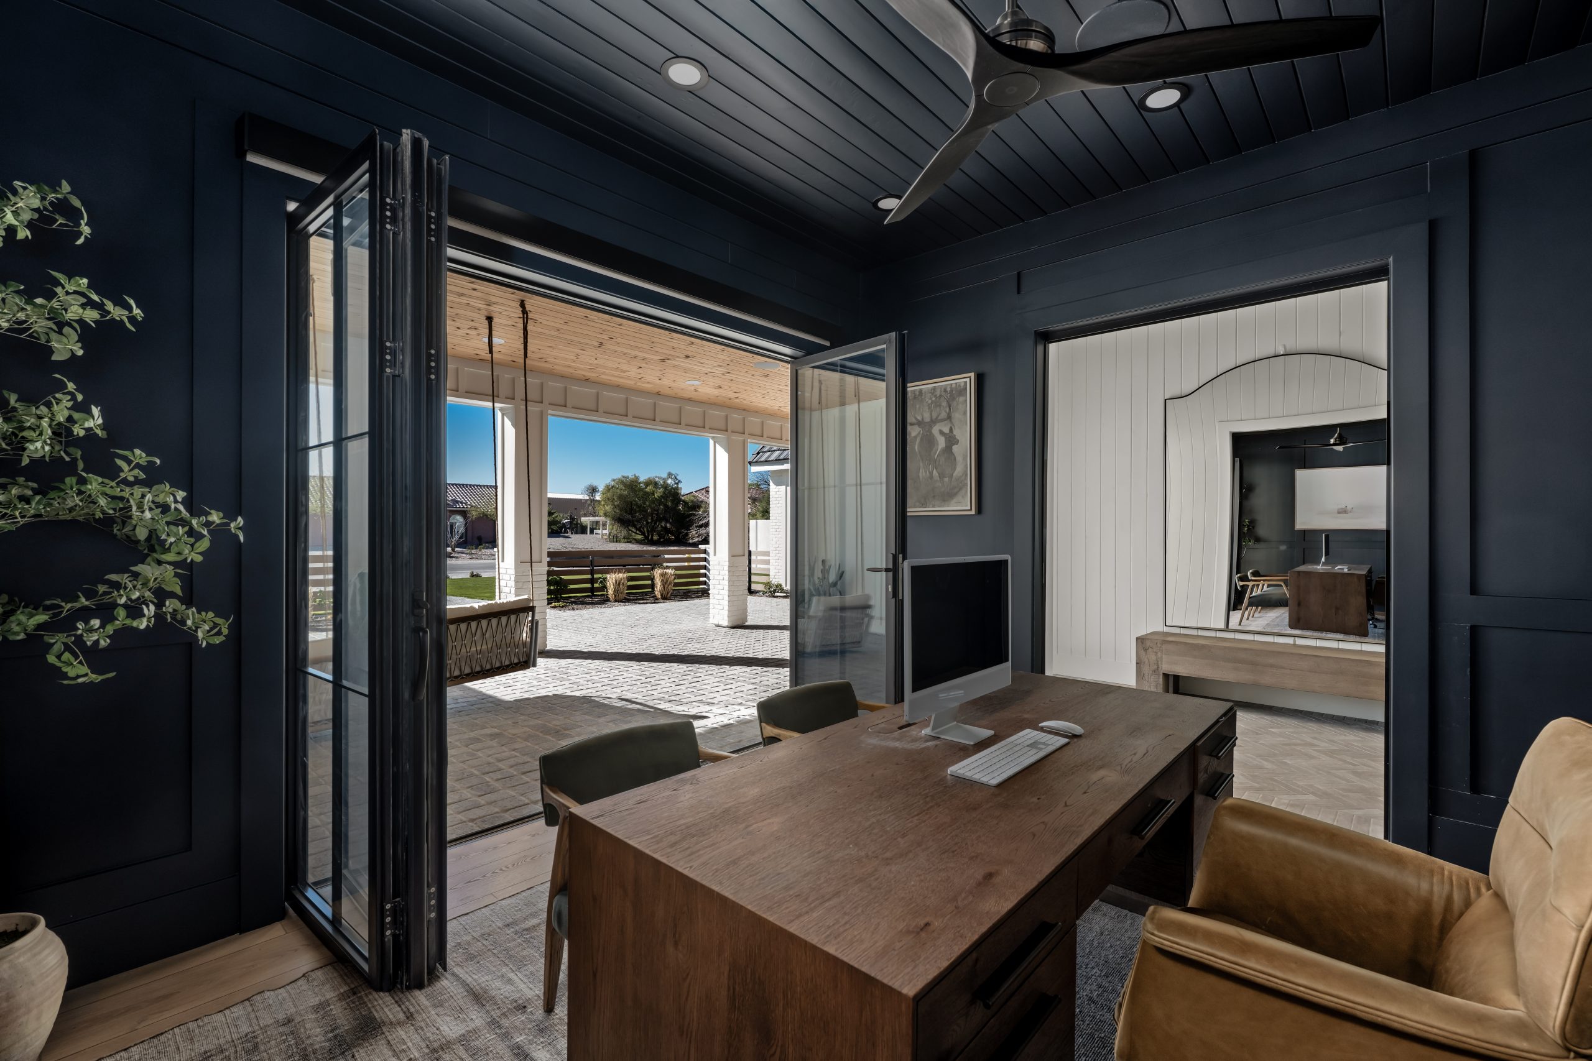
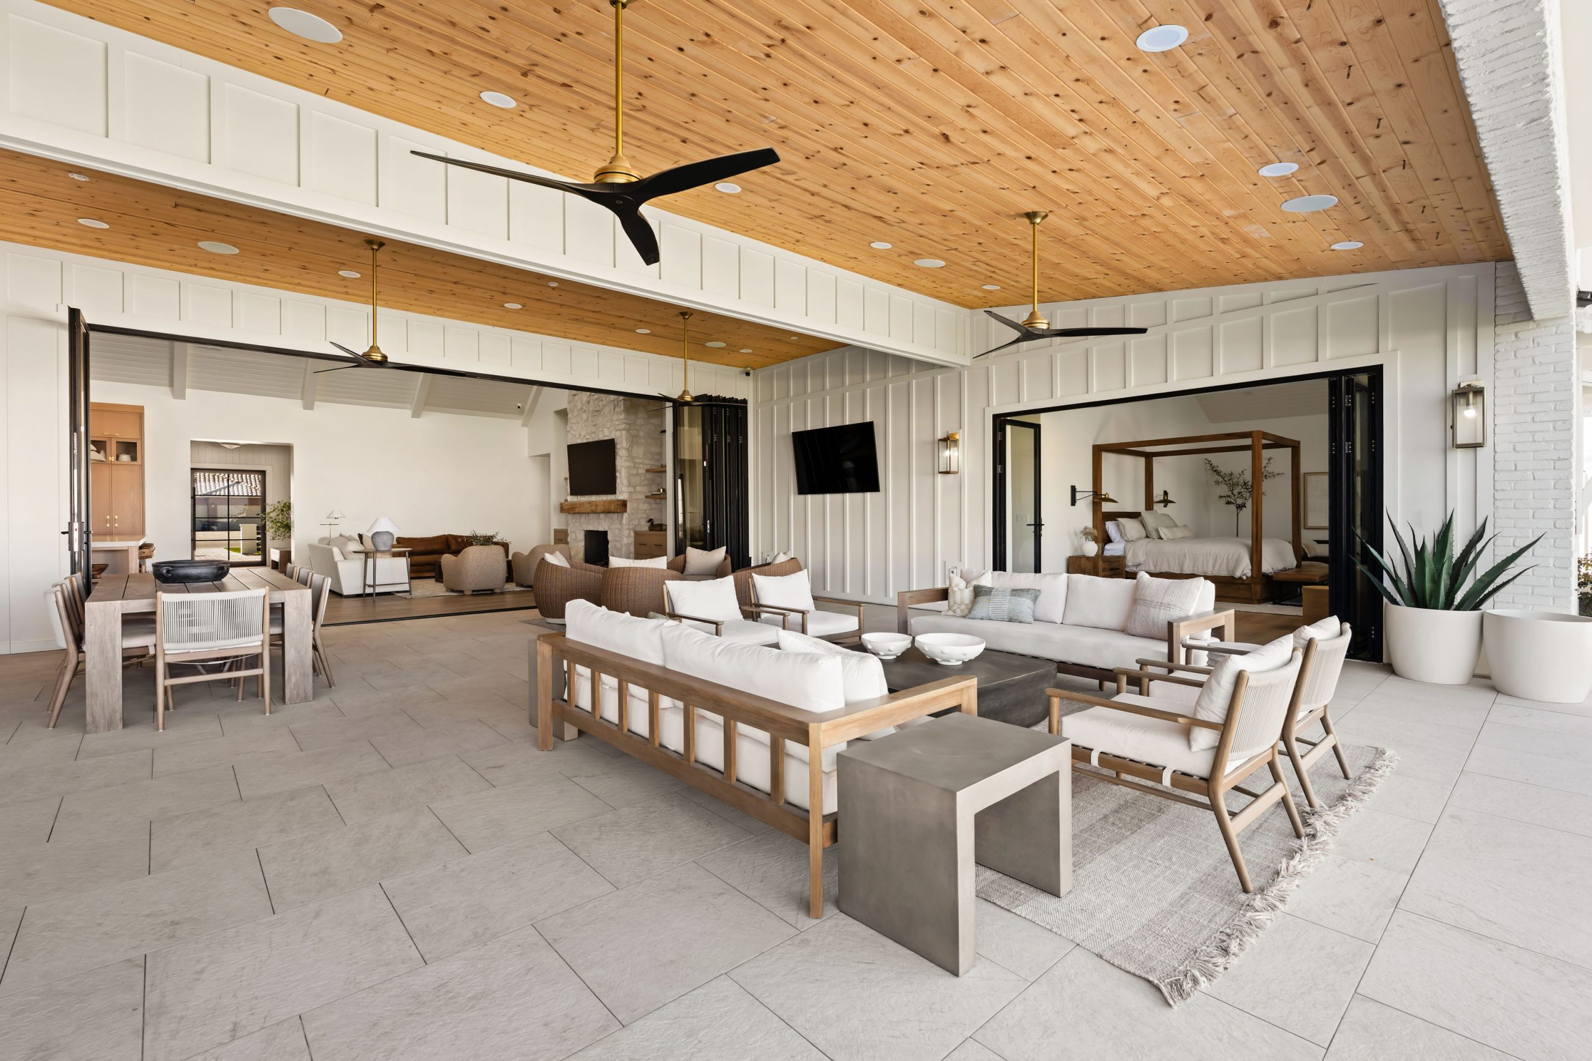
Accordion doors open off the great room, bonus room, primary bedroom and office. The dining room has an accordion window that folds open to a counter-height bar near the BBQ area, creating a seamless pass-through for outdoor entertaining.
These aren’t afterthoughts bolted onto a floor plan. The indoor-outdoor connections were designed during the earliest phase of the design-build process, which means the structural openings, header engineering, door tracks and threshold transitions were all coordinated before framing began. That’s why the transitions feel architectural rather than retrofitted.
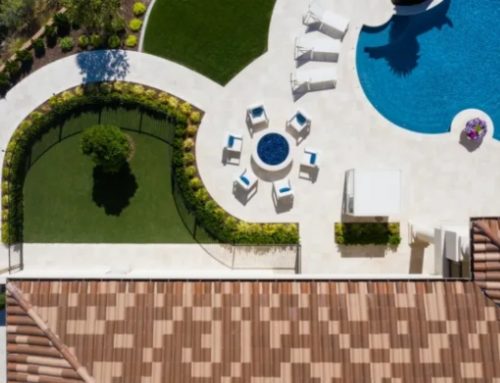
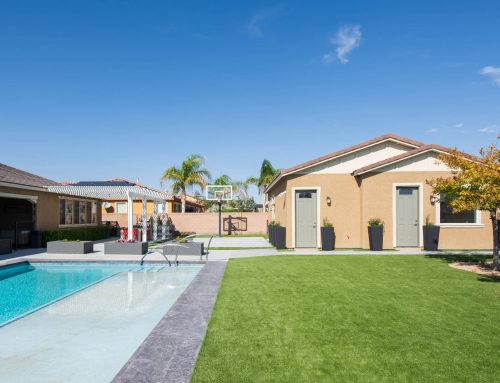
The nearly one-acre lot gave the design room to create distinct outdoor zones: dining, lounge, BBQ and open lawn. In the Las Vegas desert, outdoor living is used year-round, so treating it with the same design rigor as the interior isn’t optional at this level. It’s expected.
Personal Details That Can’t Be Replicated
Two details in this home illustrate what true customization looks like.
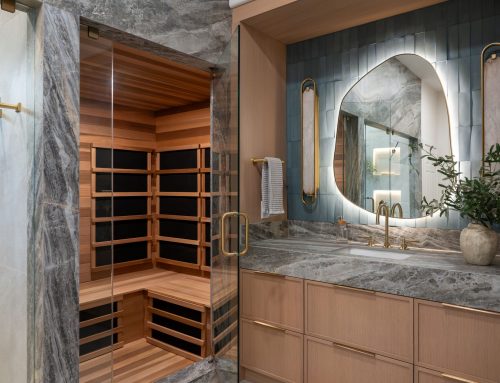
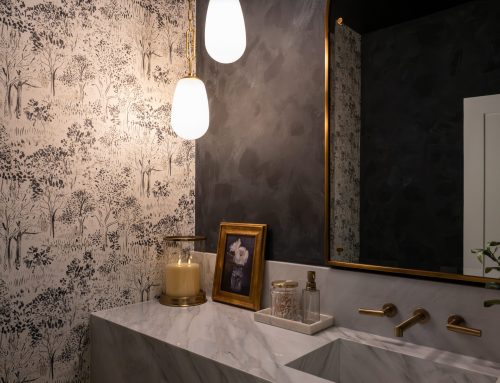
In one of the bathrooms, a repurposed sink from the client’s old high school was built into the vanity design. It’s a personal artifact that turns a functional fixture into a conversation piece, a connection to the homeowner’s past that no spec sheet could have generated. That kind of detail only happens when the client feels comfortable bringing their most personal ideas forward and when the design team has the creativity (and the construction team has the skill) to make it work.
The home also includes a fully integrated smart home system covering lighting, audio, HVAC and security, all controllable from a single platform. Every wire, speaker and control panel was planned during construction rather than added after. The result is technology that’s invisible until you need it, which is exactly the right approach for a home where clean surfaces are the point.
6,445 Square Feet in One Year: How the Build Stayed on Track
A 6,445-square-foot custom home with this level of ceiling detail, specialty sourcing and integrated systems, completed in approximately one year, is not typical. Most homes of comparable size and complexity take 18 to 24 months.
The timeline worked because the project was structured for speed without sacrificing quality. While Amanda Johnson and the design team were finalizing ceiling treatments and cabinetry selections, the construction team was already scheduling trades and procuring long-lead items like the reclaimed beams and quartzite slabs. This parallel workflow is a core advantage of design-build: phases overlap instead of running sequentially.
One real challenge on this project was a delay during the lot subdivision process with the city, which had to be resolved before construction could begin. Once the permit cleared and concrete was poured, every phase was managed to protect the schedule without rushing the finishes.
Building a modern traditional custom home on a lot this size also requires careful site planning. The home’s orientation, outdoor zones, setbacks and indoor-outdoor connections all had to be coordinated as a single design effort from the start. Handling that coordination across separate firms would have added months. Under the design-build model, one team owned all of it.
Why This Kind of Home Only Works with Design-Build
A modern traditional custom home like the Magnolia Heights Estate involves hundreds of decisions that cross the line between design and construction.
The cupola ceiling required structural engineering during framing. The reclaimed beams needed to be verified for load capacity before they could be designed into the ceiling layout. The accordion doors across four rooms required precise rough openings coordinated between the framer, the door supplier and the designer. The mixed metal finishes required advance ordering across multiple vendors to ensure everything arrived on schedule.
In a traditional construction model, those decisions bounce between separate firms. The designer draws what they want, the builder prices it, conflicts surface during construction and change orders follow.
At Kingdom & Co., the designer and the builder are the same team. Amanda Johnson designed this home in direct collaboration with our in-house carpenters, plumbers and glass specialists. Our cost-plus pricing model meant the homeowners saw the real cost of every material and trade line item with no hidden markup. When you’re sourcing reclaimed beams from out of state and leathered quartzite for every countertop in a 6,445-square-foot home, that transparency matters.
This approach is why Kingdom & Co. was selected as the contractor of choice by HGTV’s Property Brothers for eight Las Vegas homes and why we’ve been recognized as a NARI Regional Remodeler of the Year twice. When one team owns the entire outcome, the quality is consistent from the cupola in the great room to the repurposed sink in the guest bathroom.
Ready to Build Something Like This?
The Magnolia Heights Estate is what happens when a homeowner brings a clear vision and a design-build team brings the craft and coordination to execute it at the highest level. Every detail in this modern traditional custom home, from the reclaimed beams to the high school sink to the cupola ceiling, exists because the client and the team were working together from day one.
Whether you’re planning a ground-up build on a large lot in Northwest Las Vegas, designing a home around indoor-outdoor entertaining or exploring what modern traditional actually looks like in practice, Kingdom & Co. handles design and construction under one roof so nothing gets lost between the drawing and the build.
Explore the full Magnolia Heights Estate project gallery or schedule your consultation today to talk about your vision.
FREQUENTLY ASKED QUESTIONS
Yes. Kingdom & Co. designs and builds custom homes throughout the Las Vegas valley including Henderson, MacDonald Highlands, Summerlin, Southern Highlands, Centennial Hills, Spanish Trails, Lake Las Vegas and Ascaya. The Magnolia Heights Estate is located in Northwest Las Vegas on nearly one acre and was completed through our integrated design-build process in approximately one year.
A cupola is a raised dome-like architectural element built into the ceiling that adds height, natural light and visual drama to a room. Building one requires structural engineering during the framing phase because the roof structure has to be modified to accommodate the raised element and its windows. In the Magnolia Heights Estate, the great room cupola serves as the focal point of the entire home. It’s a feature that typically only appears in design-build projects where one team controls both design and construction.
Yes. Leathered quartzite is one of the most durable natural stone options for kitchens. The textured finish hides fingerprints and water spots better than polished stone, and quartzite is harder than marble and most granites. The Magnolia Heights Estate uses leathered quartzite on every countertop surface because the homeowners wanted natural stone with the resilience to handle daily family use and large-scale entertaining without the staining risk of marble.
Build timelines depend on size, complexity, site conditions and the level of custom detail. Most custom homes of 6,000+ square feet take 18 to 24 months. The Magnolia Heights Estate was completed in approximately one year because the design-build model allowed design and construction phases to overlap, long-lead materials were sourced early and one team managed the entire project. Kingdom & Co. provides a detailed timeline after the design phase so every client knows what to expect.
A modern traditional custom home combines the warmth and texture of traditional interior architecture (millwork, natural stone, wood beams, layered materials) with the openness, clean lines and large-scale glazing of modern construction. It produces a home that feels warm and layered without being dated and modern without being cold. The Magnolia Heights Estate is a 6,445-square-foot example of this style, featuring reclaimed wood beams, tongue and groove ceilings, leathered quartzite countertops, mixed metal finishes and accordion doors across four rooms.