The Astoria
Summerlin
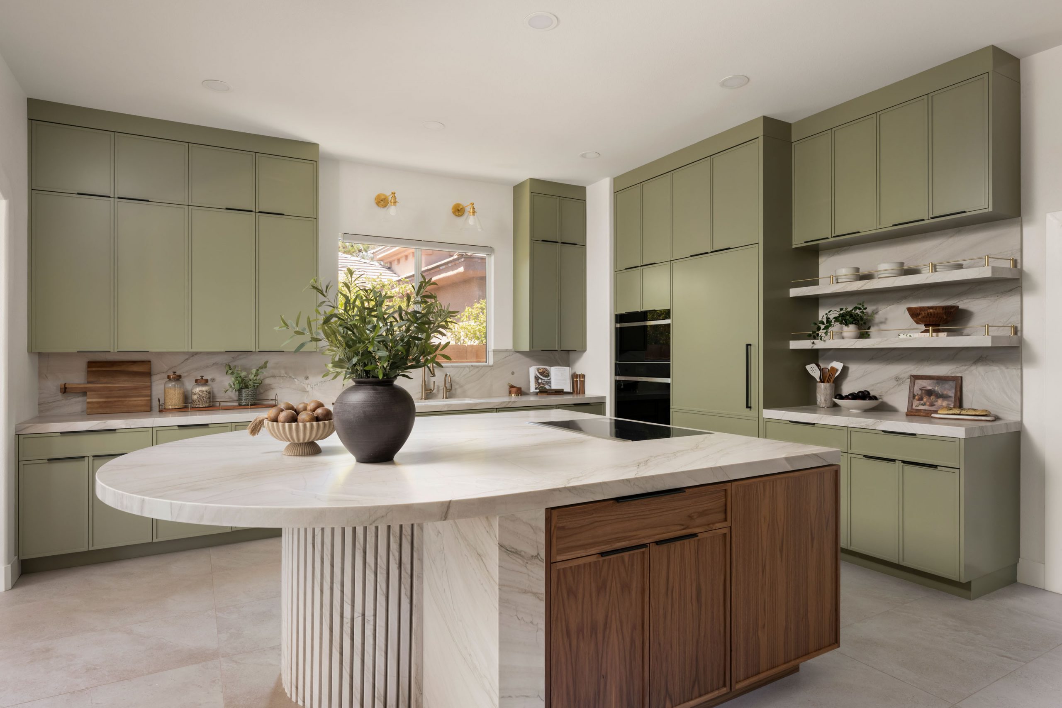
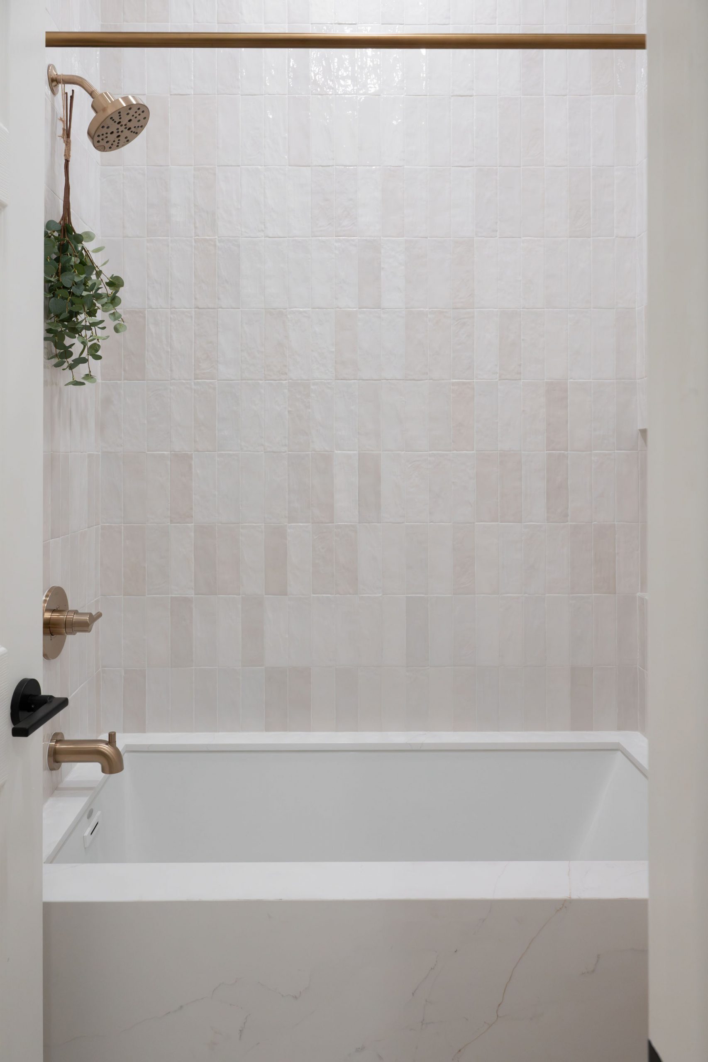
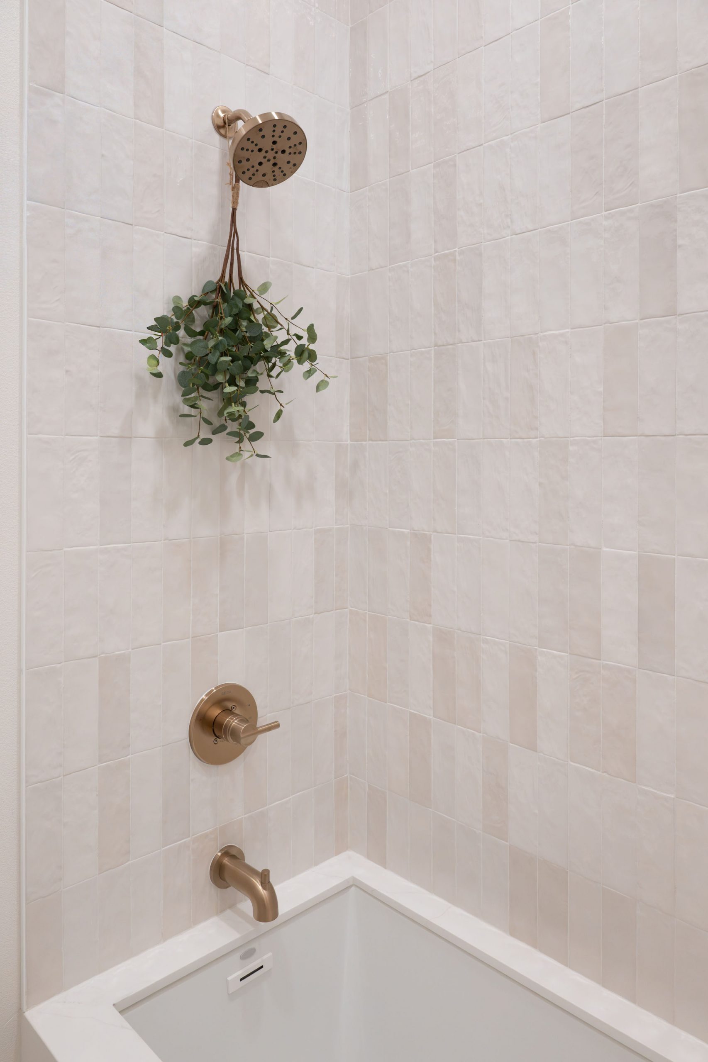
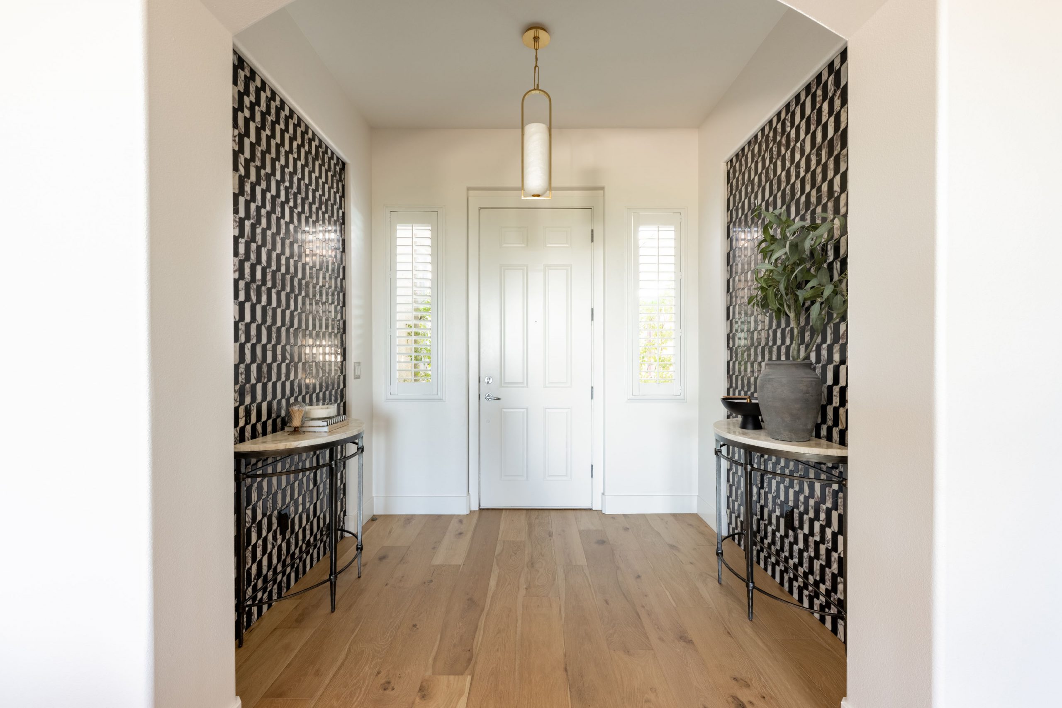
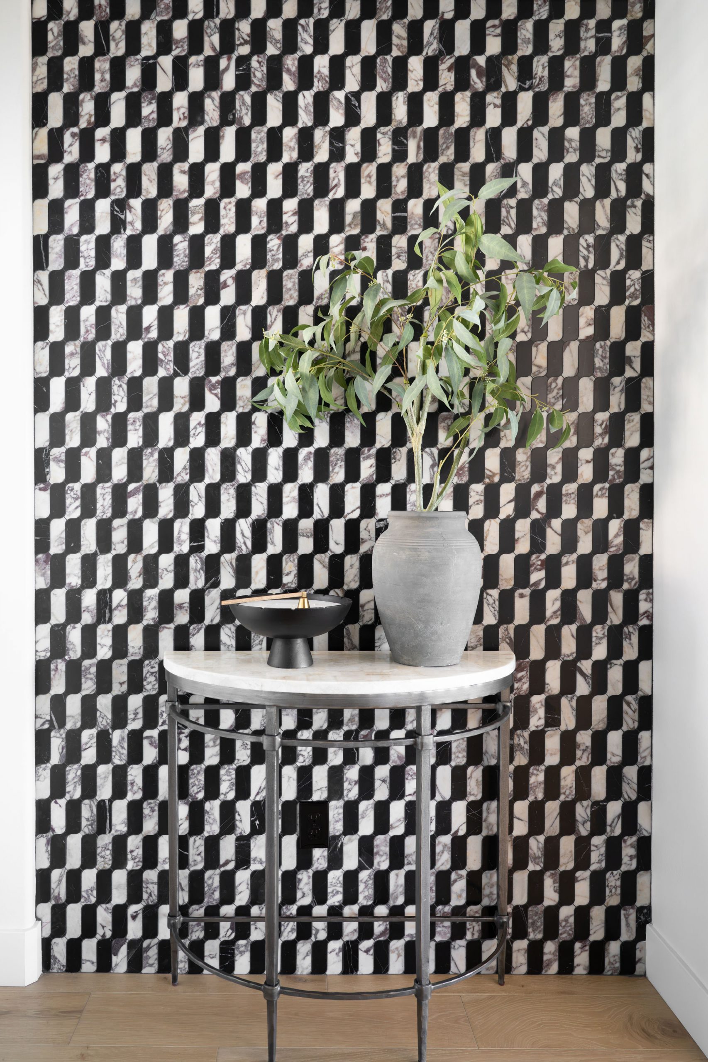
The Astoria is a full-home remodel in Summerlin, built for clients who loved their house but wanted it to feel more like them. The brief came down to one word: personality. Every choice on this project came out of collaboration with them, and every custom detail was designed to make the space work harder than it looks.
The Astoria
The Astoria is a full-home remodel in Summerlin, built for clients who loved their house but wanted it to feel more like them. The brief came down to one word: personality. Every choice on this project came out of collaboration with them, and every custom detail was designed to make the space work harder than it looks.
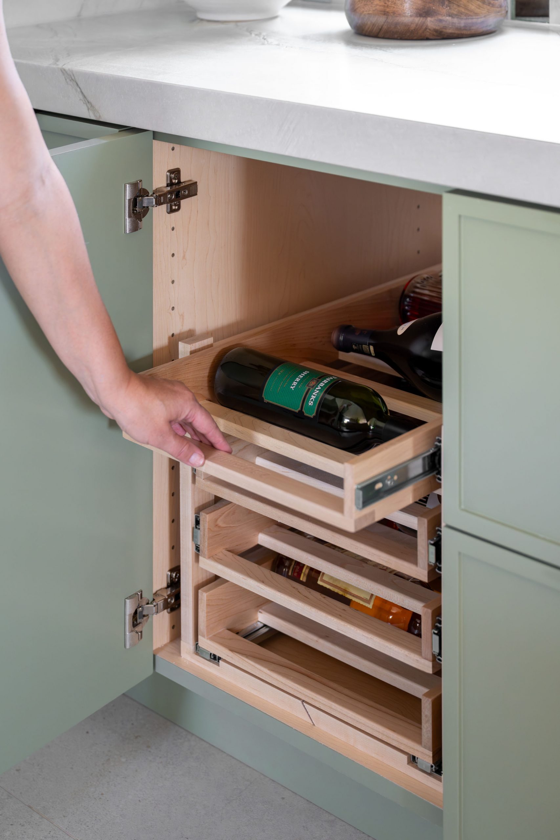
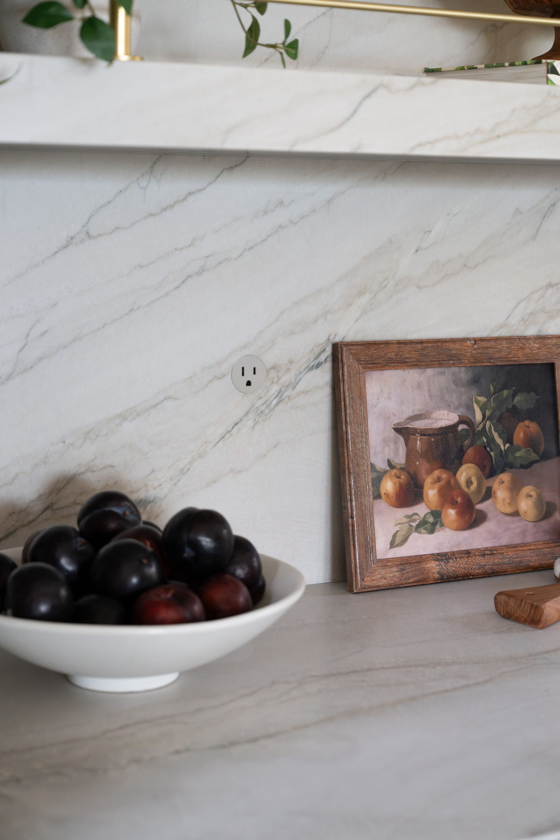
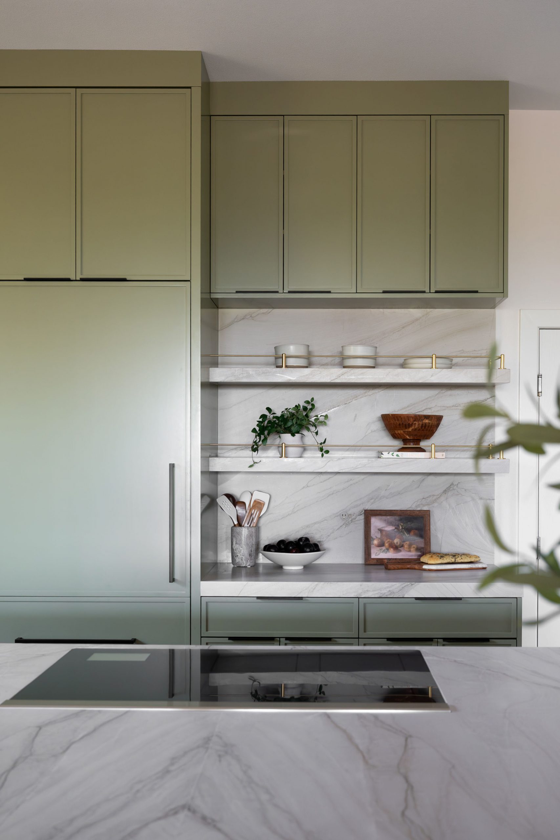
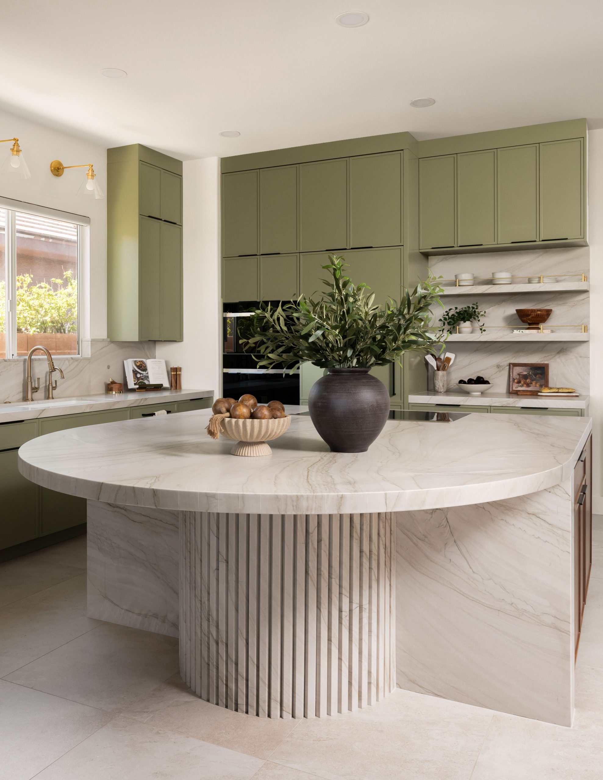
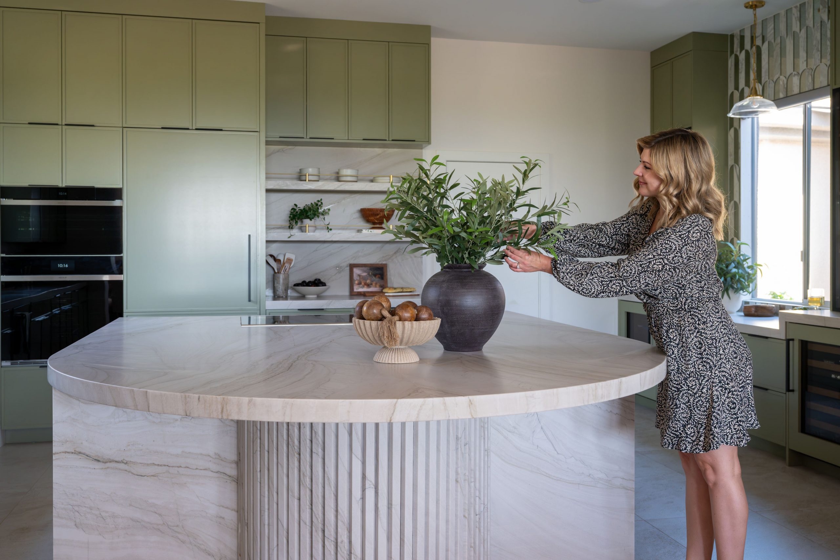
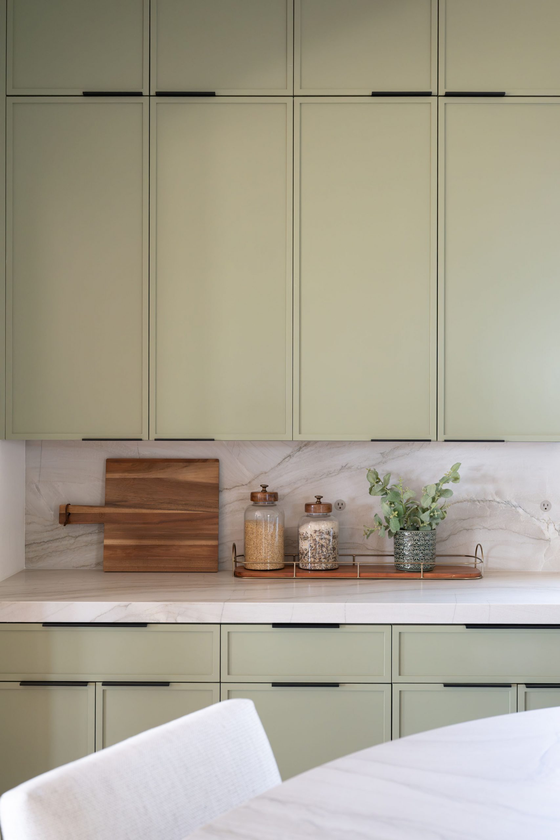
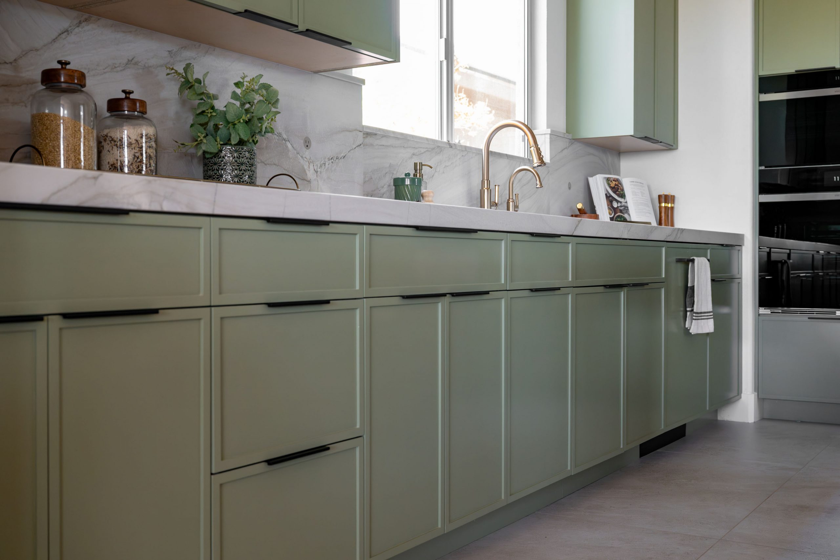
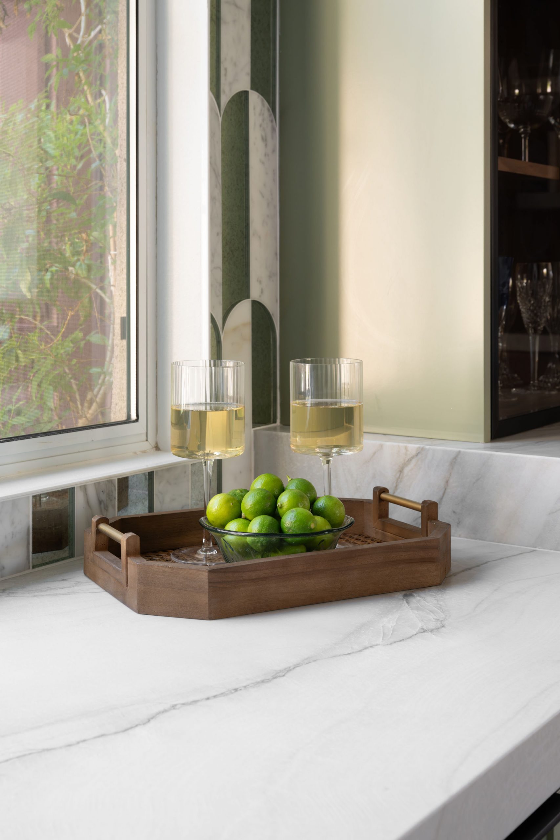
The kitchen was designed to keep the counters clear no matter how much real cooking happens on them. Horizontal wine storage tucks behind cabinet fronts, deep pull-outs hold the pots and pans in daily use, and outlets are integrated directly into the stone backsplash so nothing interrupts the material. The dry bar answers a challenge the clients brought to us: two drink refrigerators that needed a home and a window above the counter that could not be lost. A drop counter holds both fridges below the sightline, and the window stays exactly where it is.
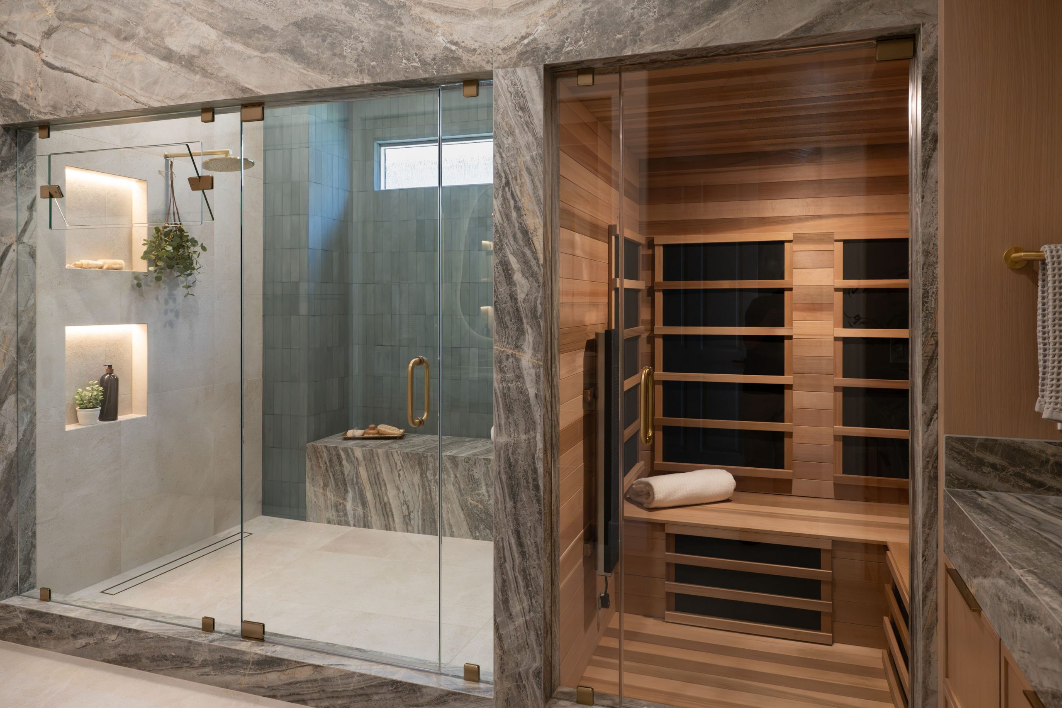
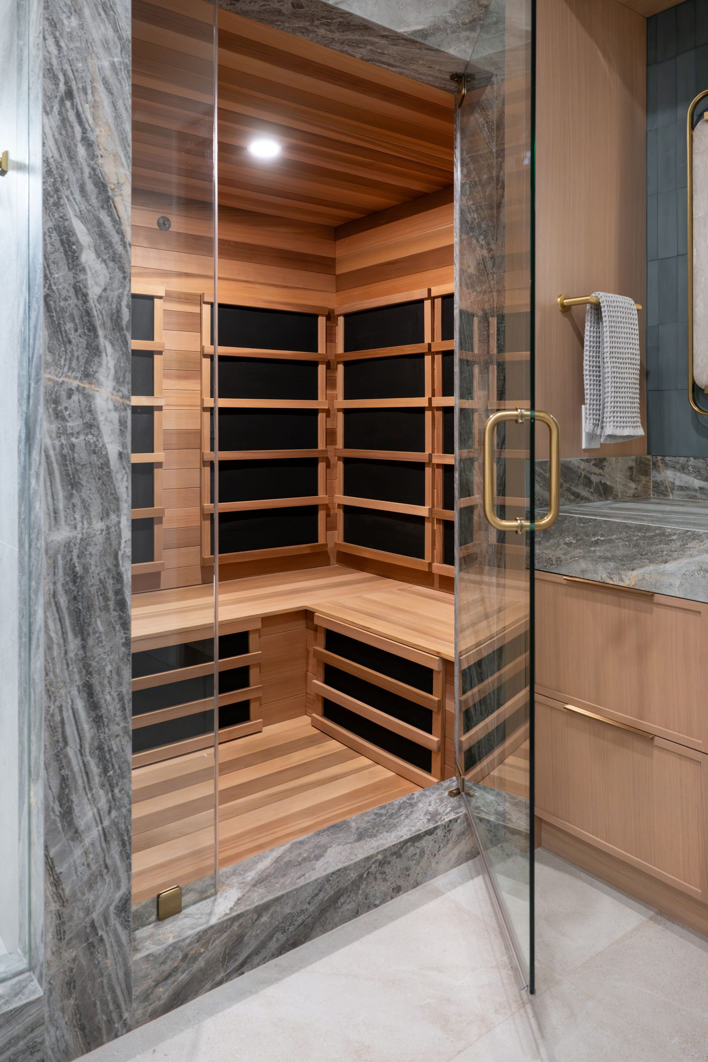
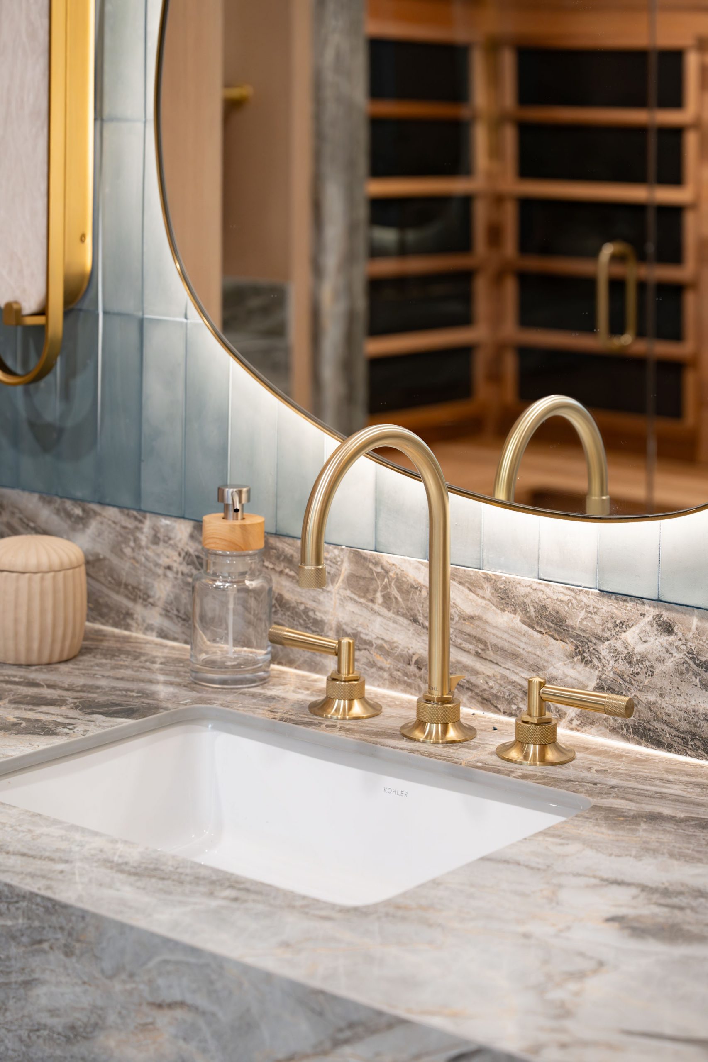
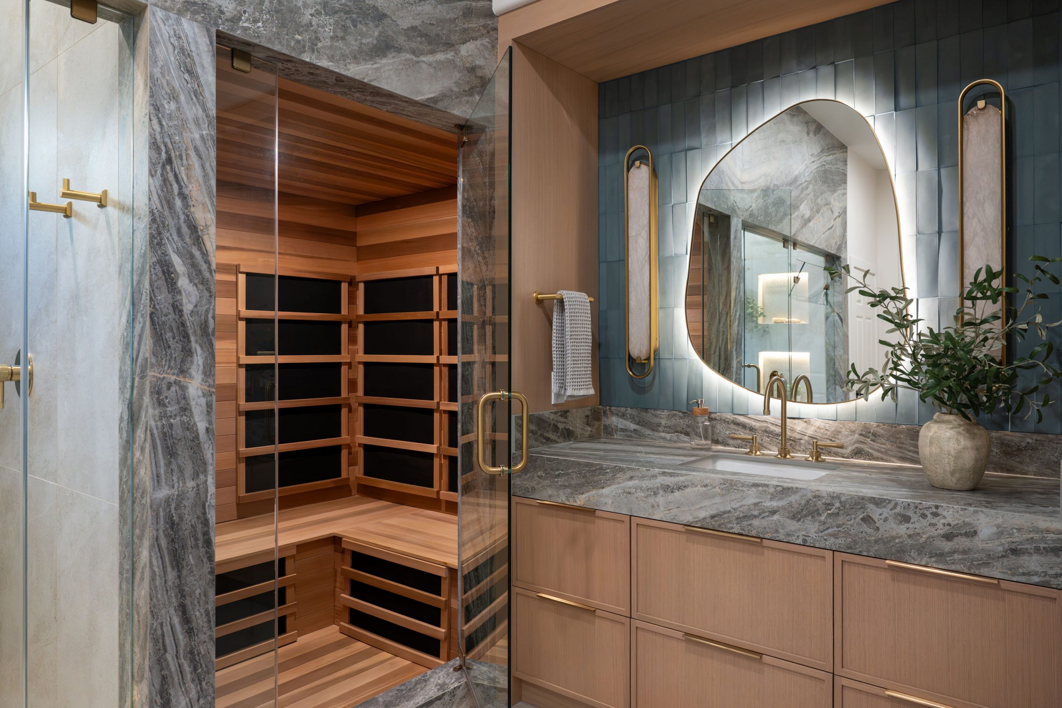
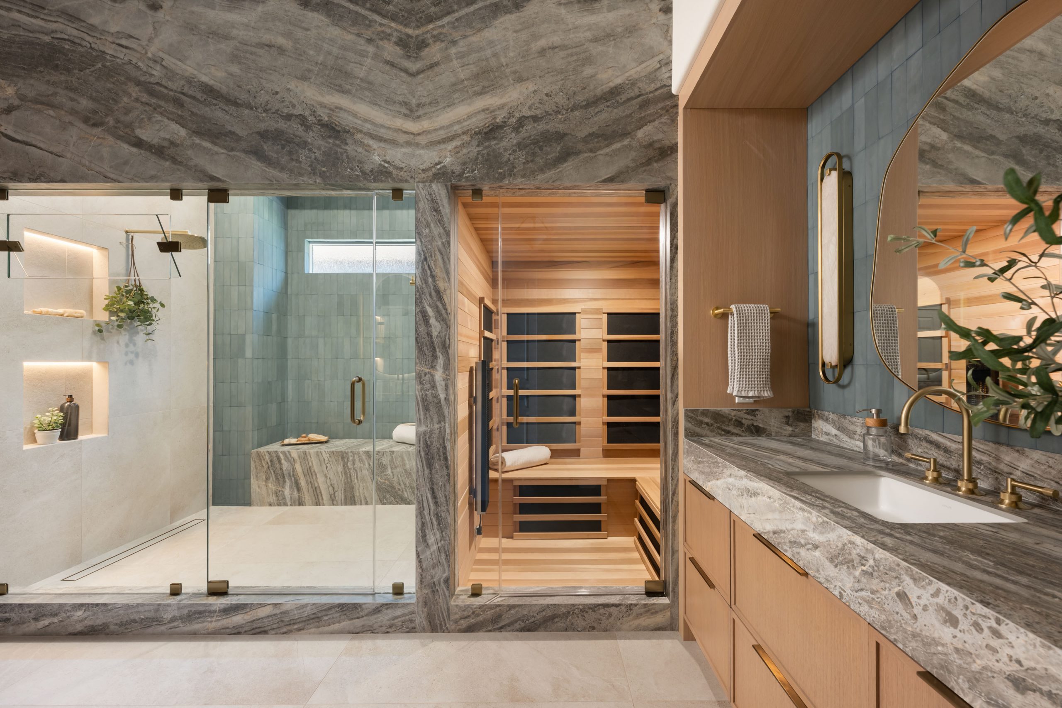
The primary bath is the moodiest room in the house, and the cedar sauna was built to protect that mood. Its interior is painted black, so when the lights are off it recedes into the palette of the room instead of standing out as a bright box of wood. The atmosphere holds whether someone is using the sauna or walking past it.