

The Elysian
Summerlin
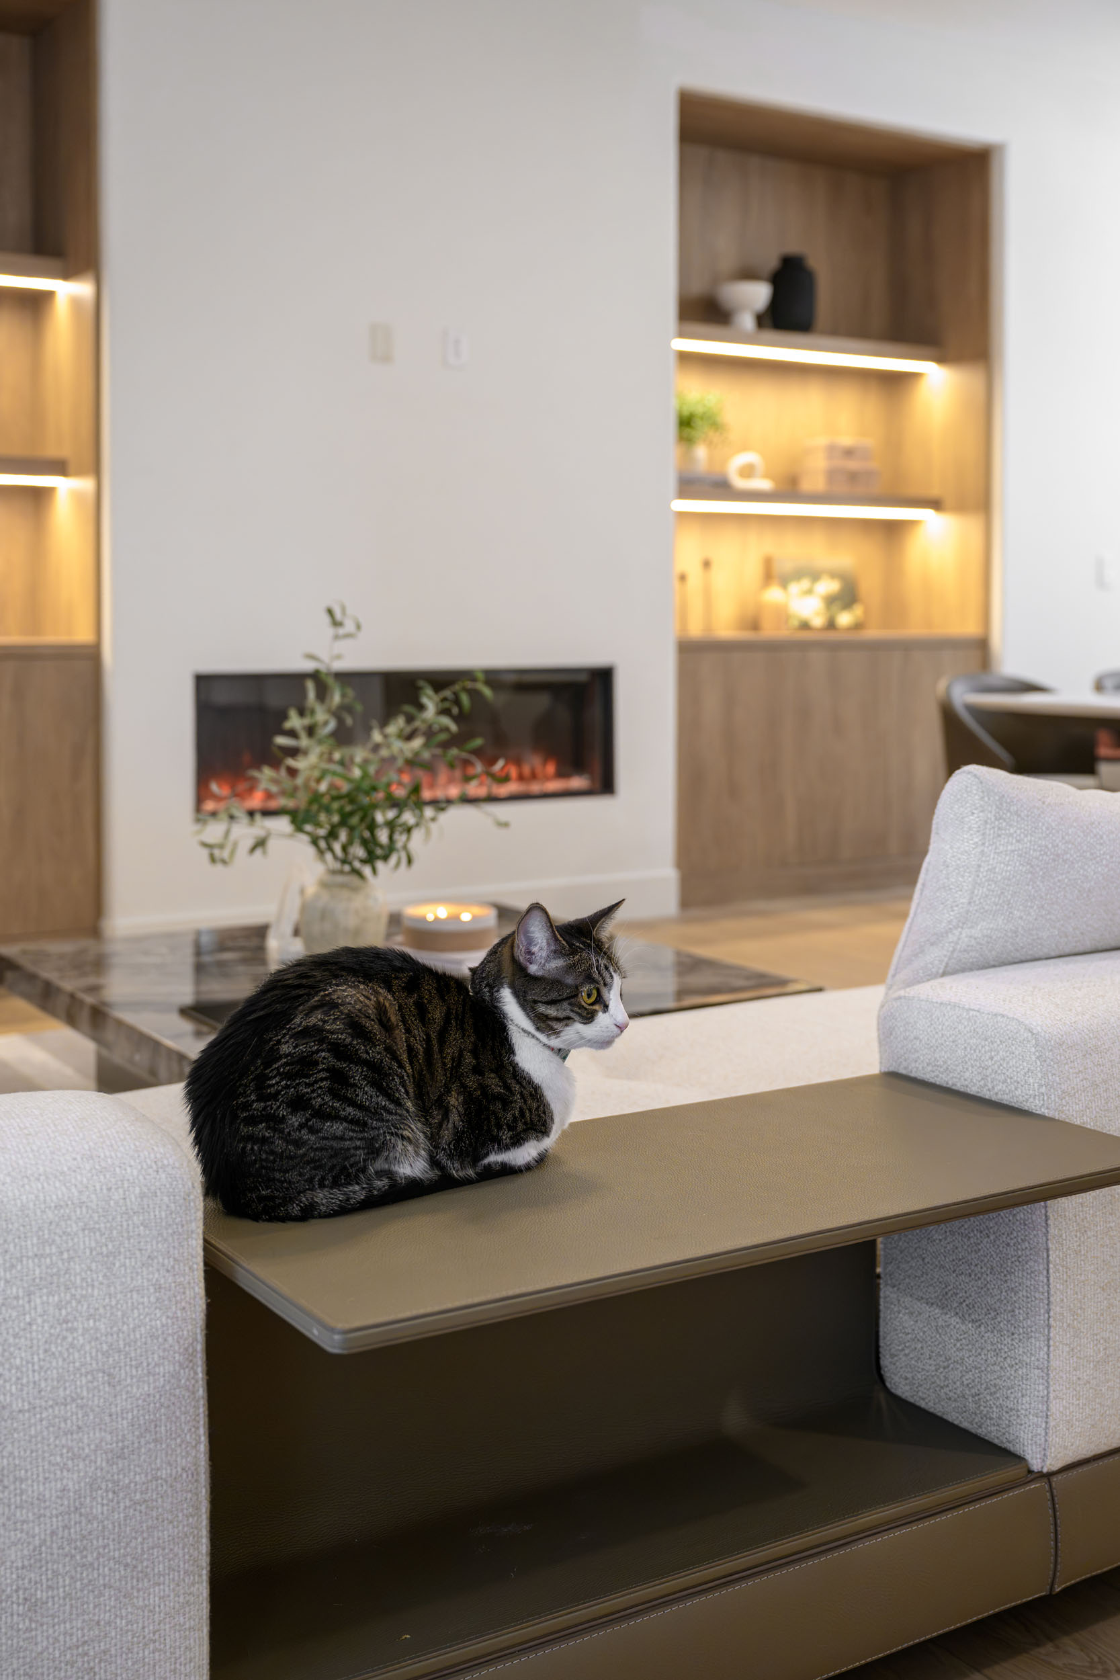
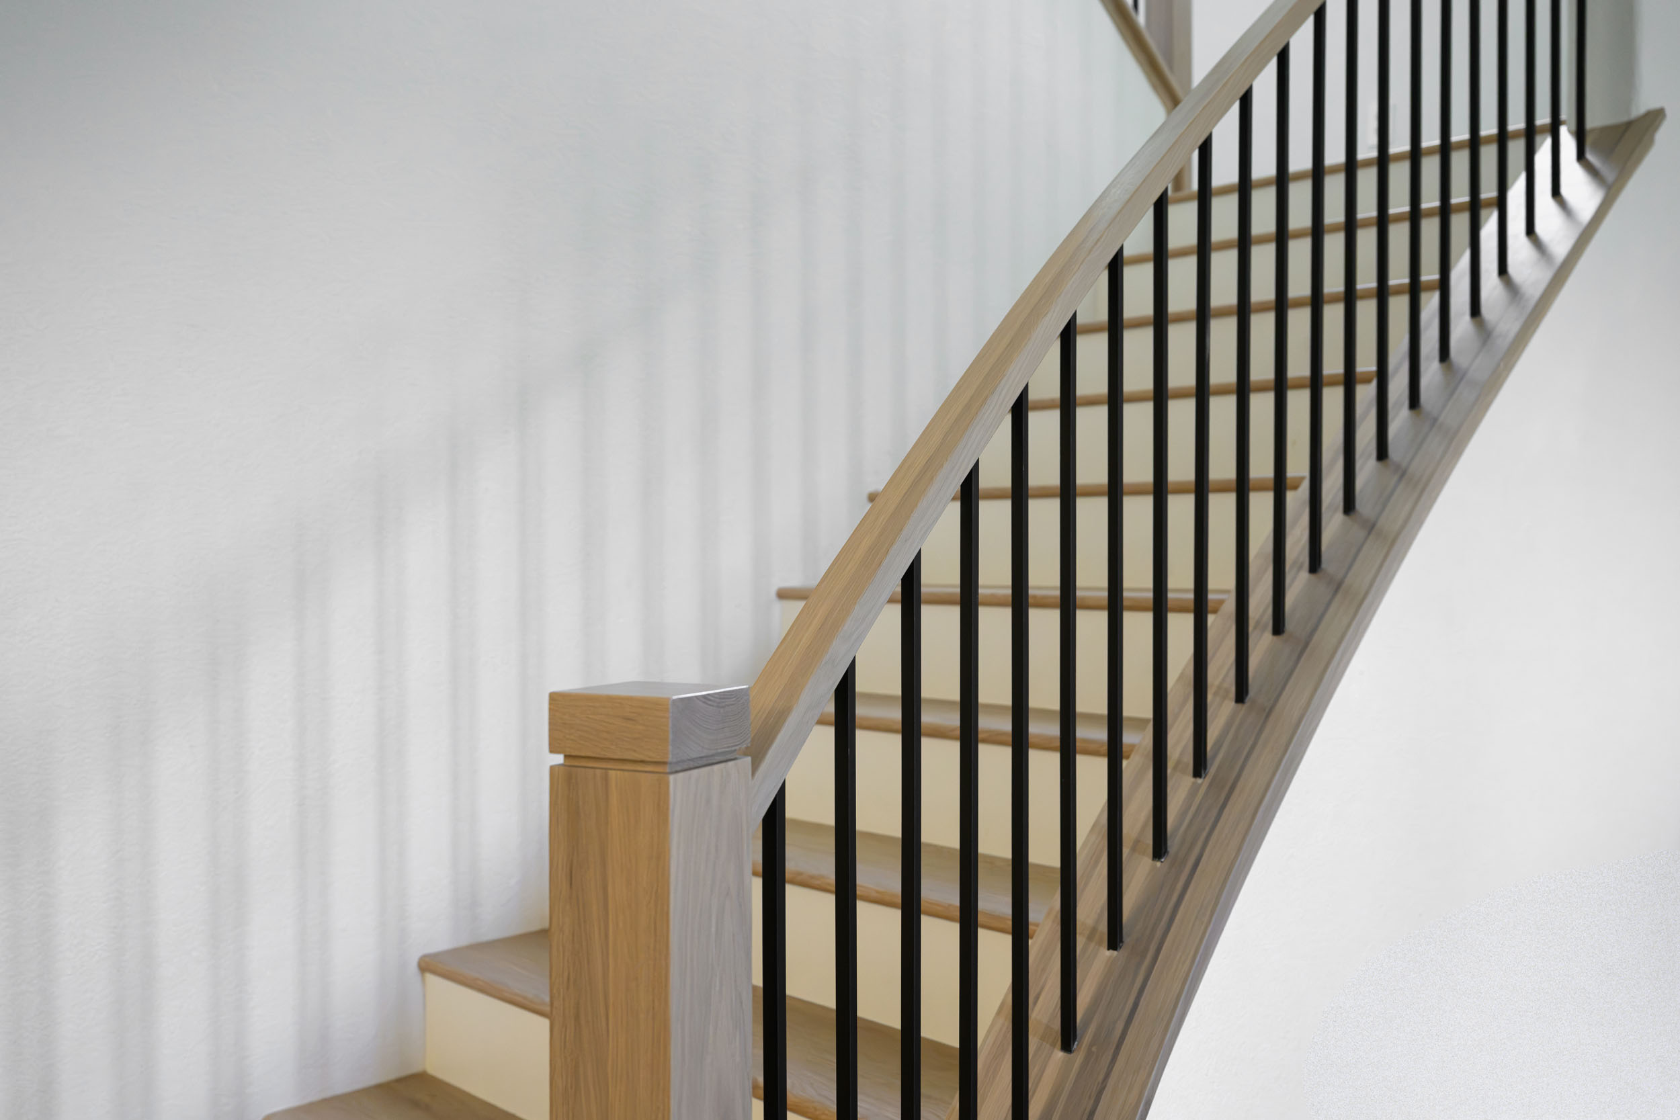
The Elysian is a whole-home remodel in Traccia, one of Summerlin's gated communities on the west side of the valley, and the whole project runs on one idea: serene, understated elegance. Natural white oak, soft neutral tones, and layered textures give the home a warmth that carries from room to room. Interior design was led in-house by our own Erin Othick, and every finish was pulled toward something quieter, more refined, and more livable than a standard modern-organic build. Our team designed and built the entire project from the studs out.
The Elysian
The Elysian is a whole-home remodel in Traccia, one of Summerlin's gated communities on the west side of the valley, and the whole project runs on one idea: serene, understated elegance. Natural white oak, soft neutral tones, and layered textures give the home a warmth that carries from room to room. Interior design was led in-house by our own Erin Othick, and every finish was pulled toward something quieter, more refined, and more livable than a standard modern-organic build. Our team designed and built the entire project from the studs out.
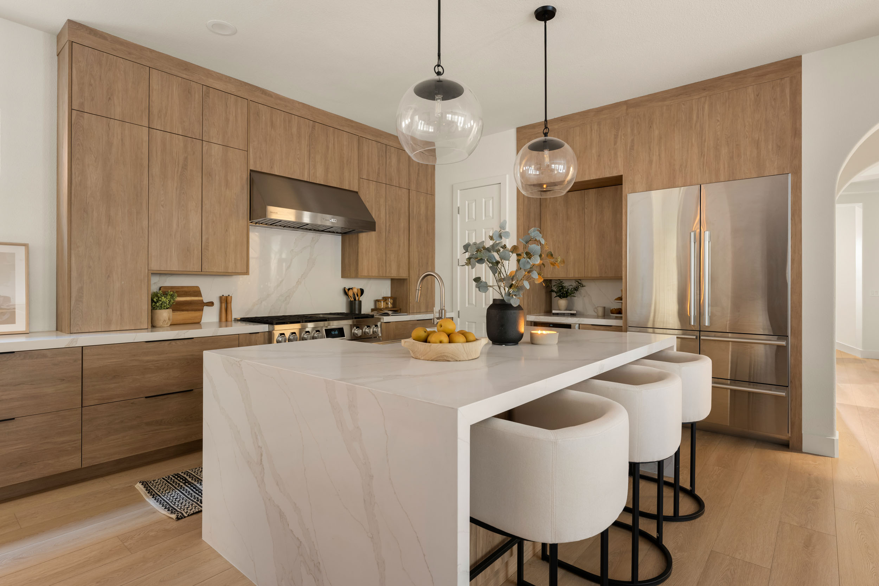
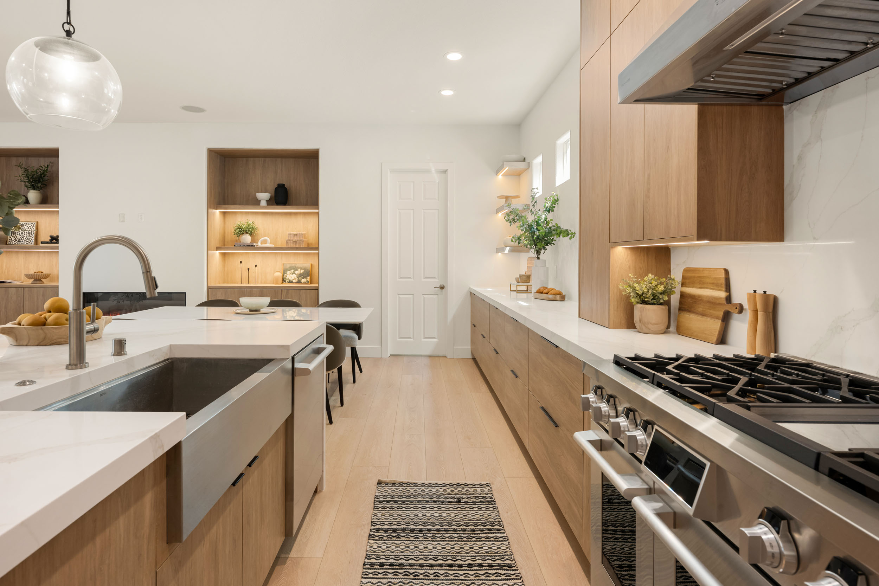
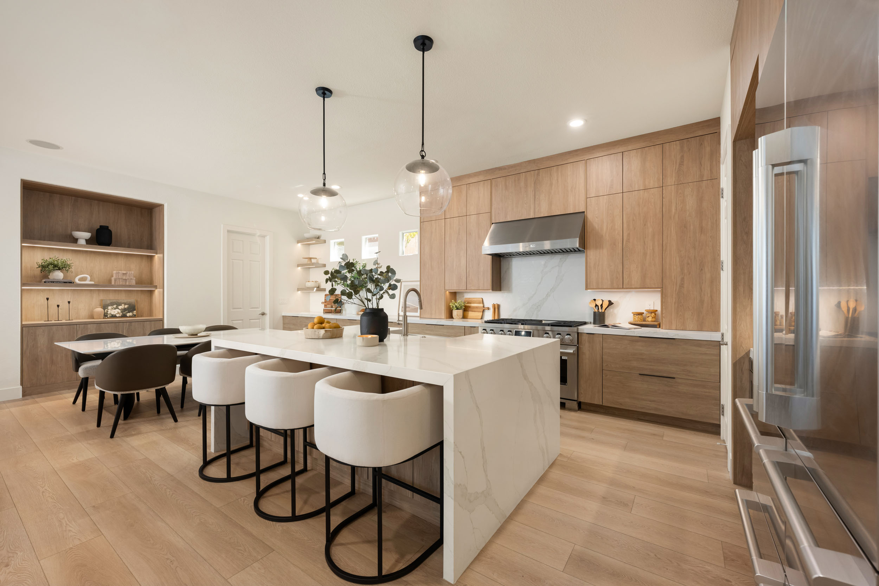
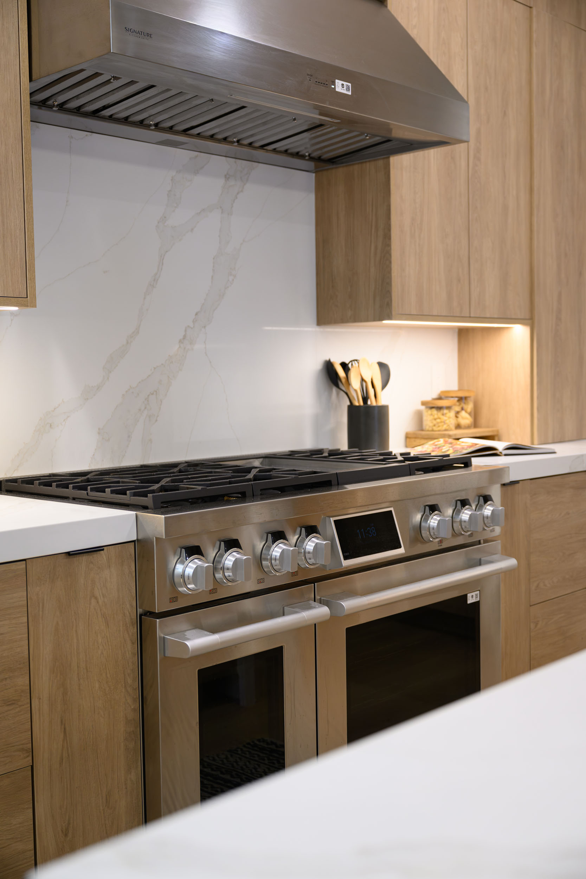
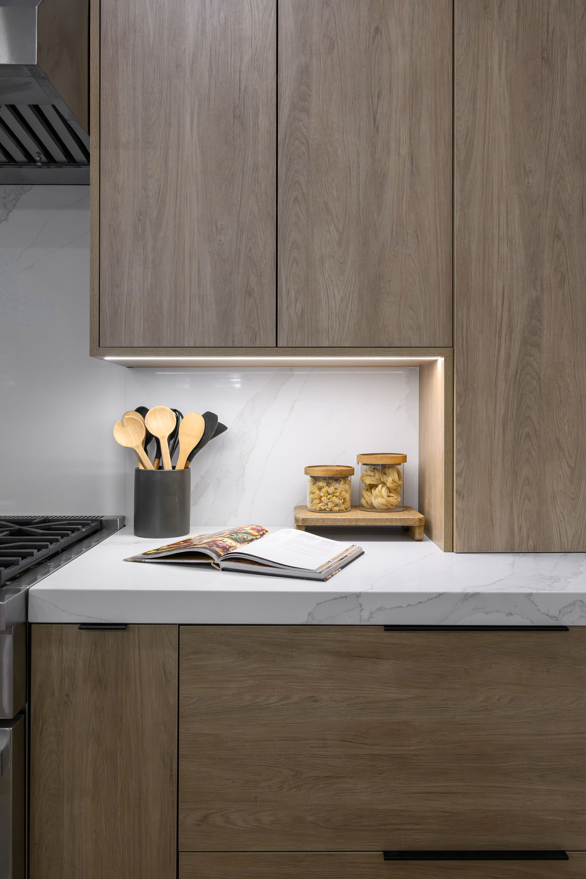
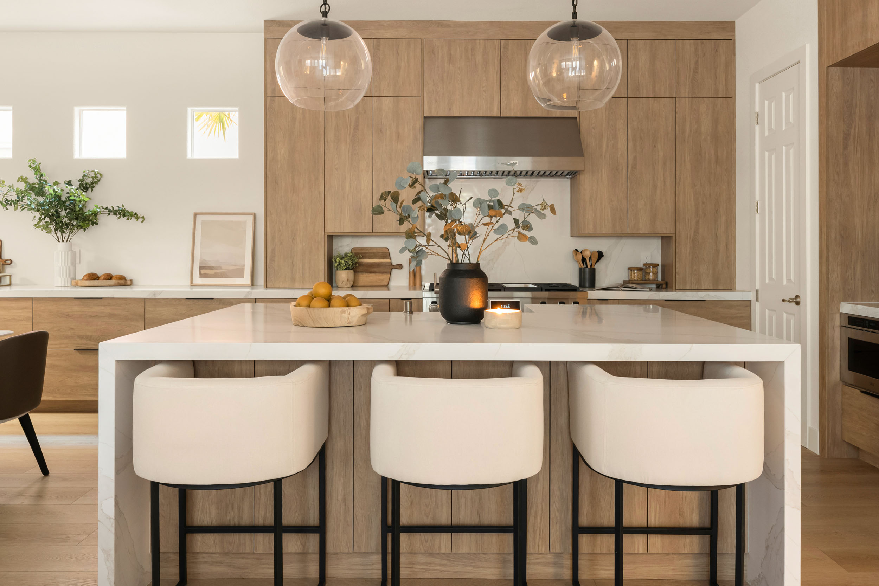
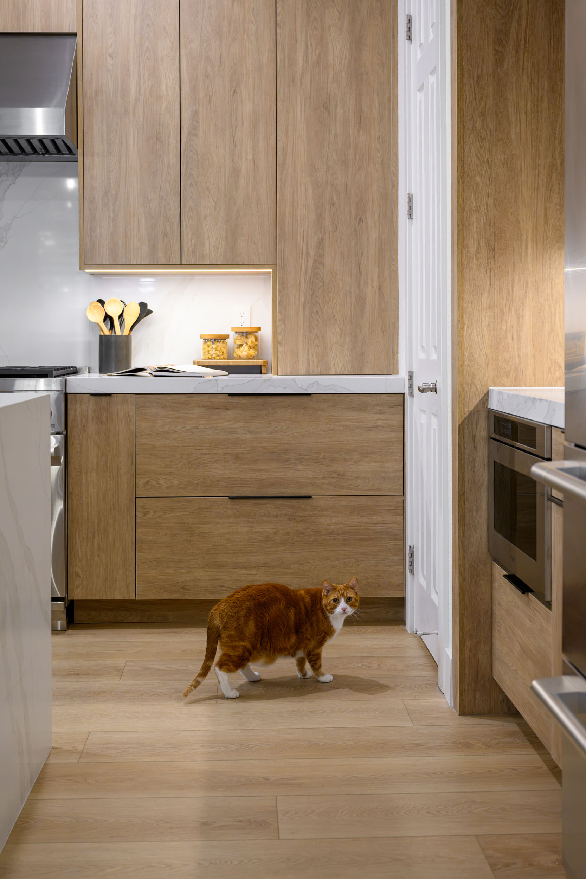
The kitchen is the focal point of the home. A statement waterfall island in soft-veined marble anchors the room where functionality and beauty meet. Warm rift-white-oak flat-panel cabinetry runs floor to ceiling around the working wall and wraps a stainless integrated hood, and a full marble slab replaces the traditional backsplash so the range surround reads as one continuous piece of stone. On the entry side, cream leather counter stools on curved black steel legs sit under two large glass globe pendants with black hardware. Layered lighting keeps the room warm at every hour without ever feeling harsh.
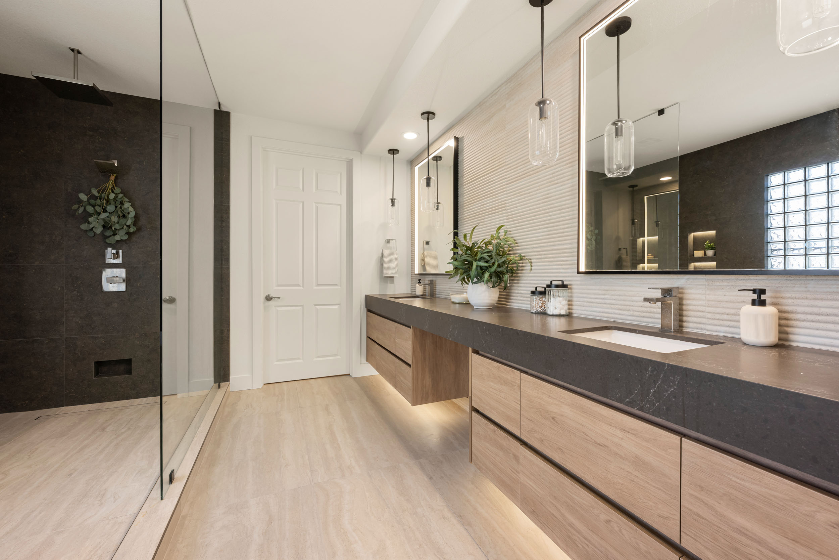
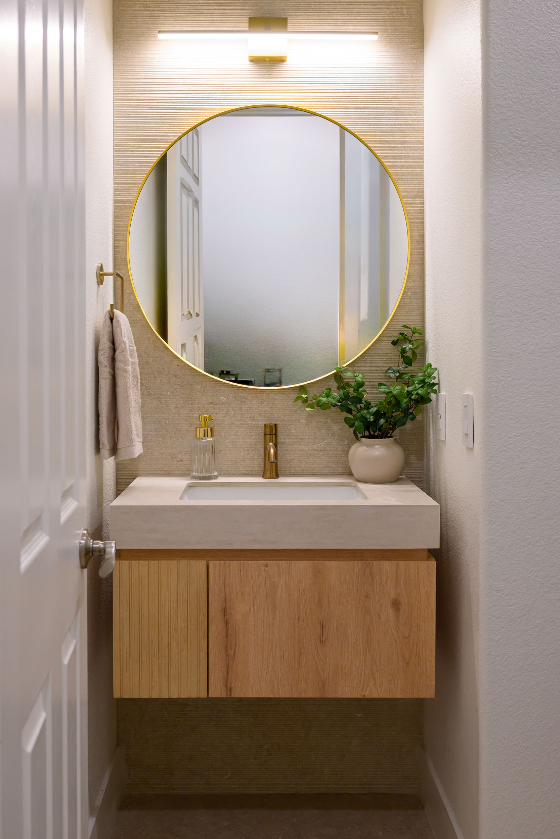
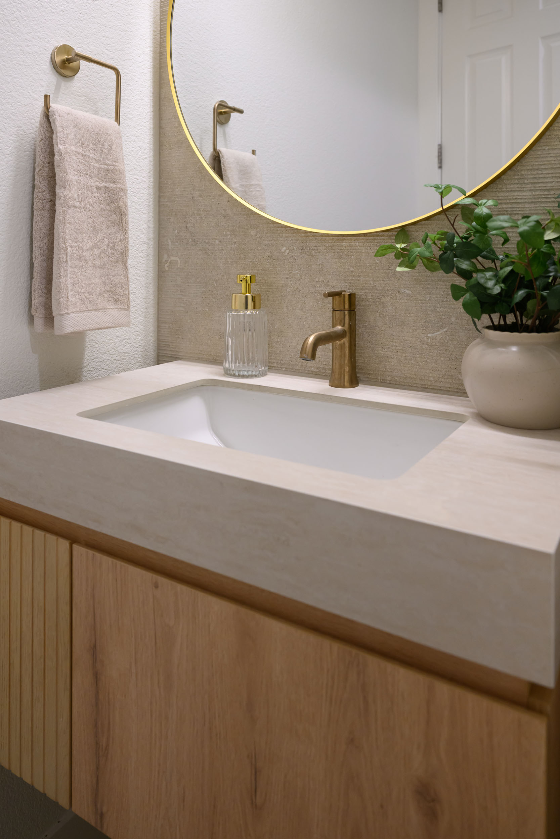
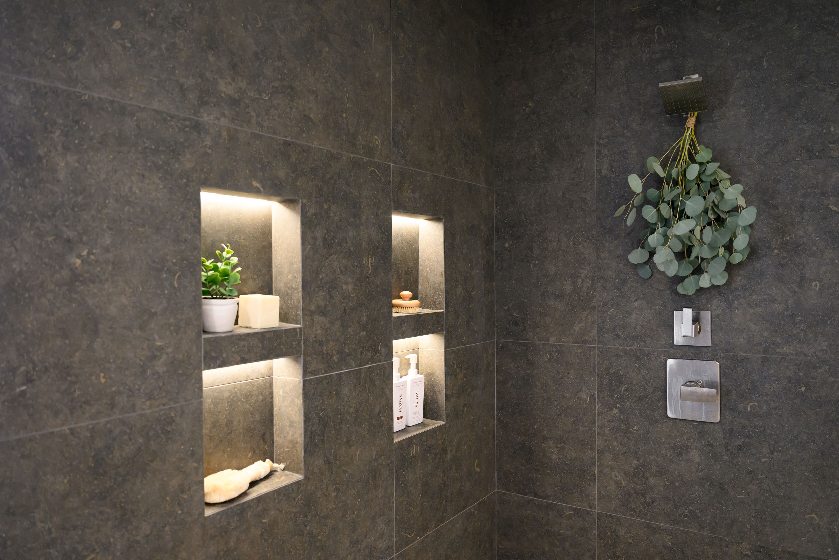
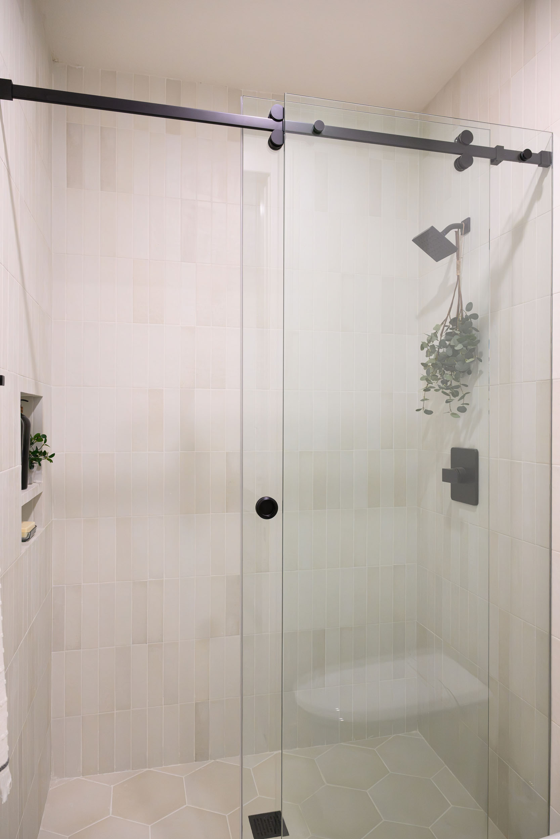
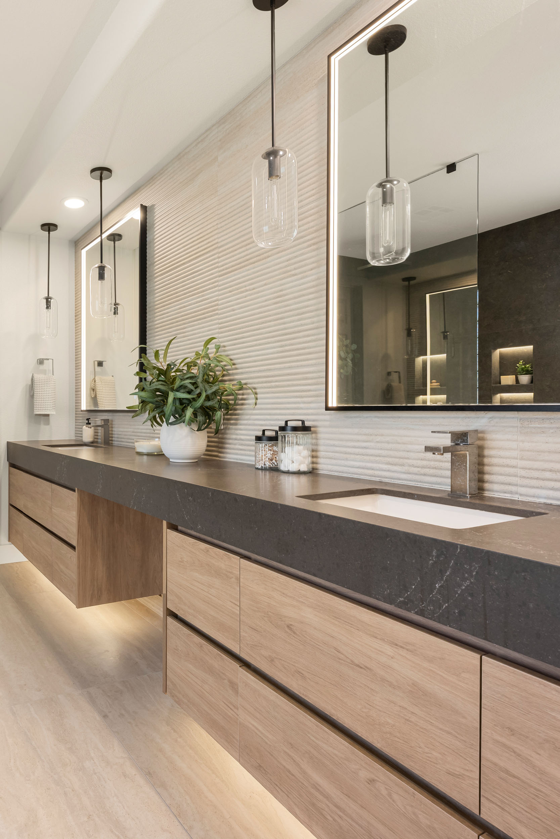
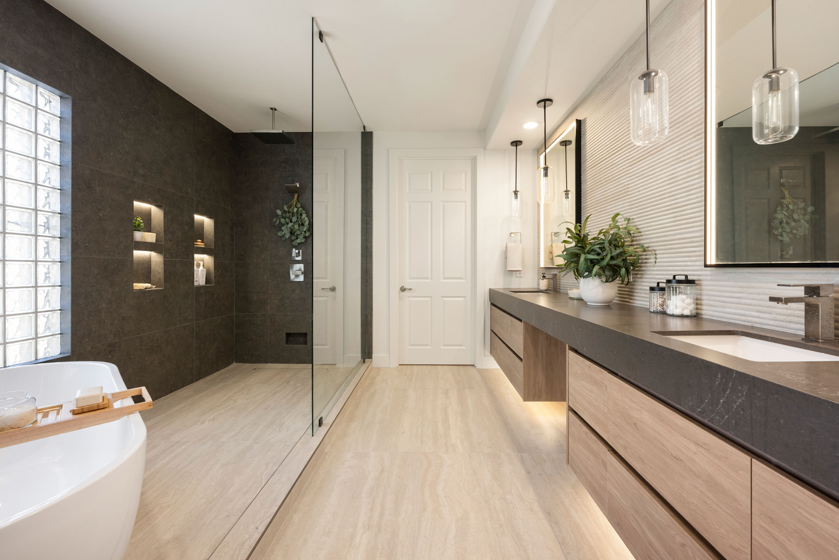
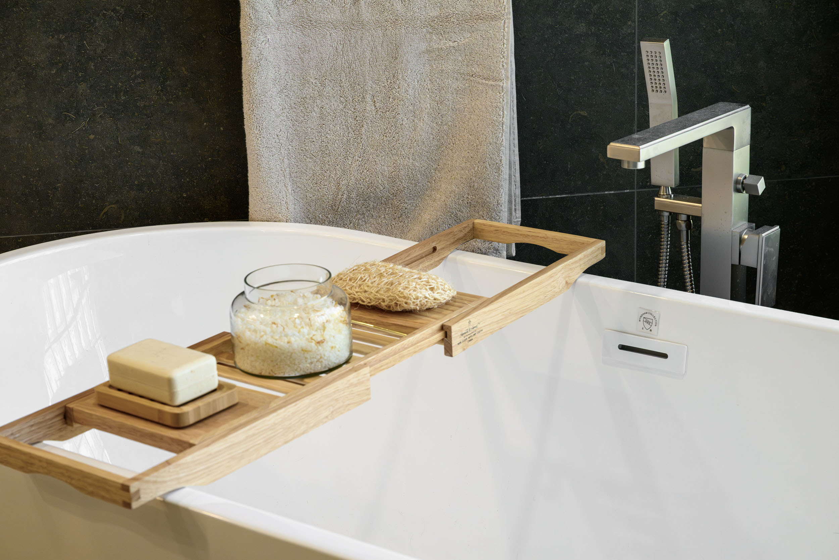
The modern aesthetic carries through the bathrooms. In the primary, a floating white-oak double vanity with a honed dark-stone counter runs along one wall, capped with two glass cylinder pendants and softly lit mirrors that pick up the ribbed tile backsplash behind them. The curbless walk-in shower has dark charcoal stone walls, two lit niches for real daily use, and a matte-black rain head. A freestanding soaker tub sits under a block-glass window. Every finish in the room is clean and minimal, designed to feel peaceful and effortlessly refined.
From the Designer
“The Elysian is a modern residence designed around a sense of serene, understated elegance. Natural white oak, soft neutral tones, and layered textures create a warm and inviting atmosphere throughout the home. The kitchen serves as the focal point, anchored by a statement island where functionality and beauty seamlessly come together. This modern aesthetic continues into the bathrooms, featuring floating vanity cabinets, softly lit mirrors, and clean, minimal finishes. The overall design feels peaceful, welcoming, and effortlessly refined.“
-Erin Othick, Lead Interior Designer
