Small Bathroom Remodel Ideas That Make the Room Feel Bigger
The Short Version
The best small bathroom remodel ideas do two jobs at once: make the room feel larger and make it feel high-end. Light, large-format tile, a floating vanity, frameless glass, and layered lighting open up the space, while keeping the plumbing in place keeps the project efficient. Small does not mean basic.
Make a Small Bathroom Feel Bigger
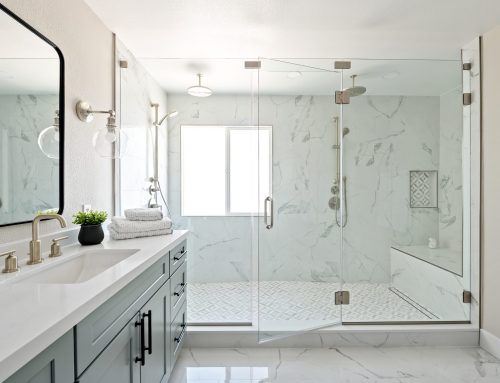
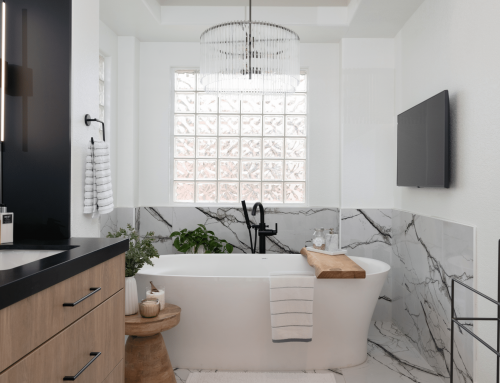
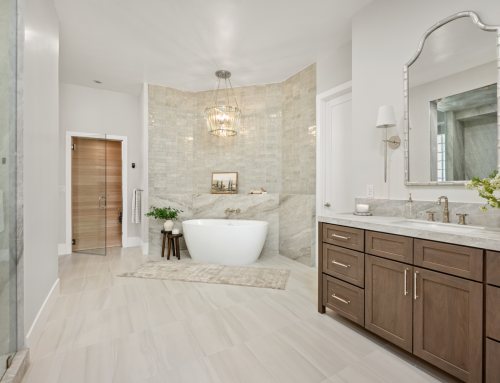
A few moves consistently make a small bathroom read larger. Large-format light tile means fewer grout lines, so the eye sees more surface and less clutter. Running the same flooring throughout, even into the shower, removes visual breaks. A floating vanity shows more floor. Frameless glass instead of a framed enclosure lets you see the full length of the room. A large mirror bounces light. None of these require a bigger footprint.
Storage ideas that do not crowd the room
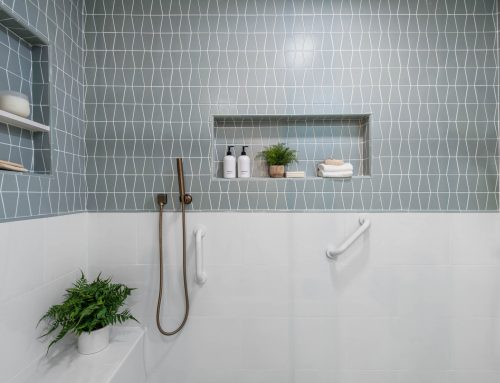
In a small bathroom, storage has to disappear into the design. A recessed niche in the shower keeps bottles off the floor. A vanity with real drawers beats a pedestal sink. Vertical storage, a tall cabinet or open shelving above the toilet, uses the one dimension a small room has plenty of. The goal is enough storage that nothing sits on the counter.
Lighting a small bathroom
One overhead fixture is the most common mistake. Layer it: a ceiling source for general light, sconces or vertical fixtures at the mirror for even face light, and a fixture or waterproof can in the shower. Good lighting makes finishes look intentional and the room feel finished.
What a small bathroom remodel involves
Usually new tile, a new vanity and sink, a new toilet, updated shower or tub, lighting, mirror, and fixtures. If the layout stays put, plumbing does not move, which keeps a small bathroom remodel efficient. Moving fixtures or taking out a tub for a curbless shower is where scope and timeline grow.
Doing It Right
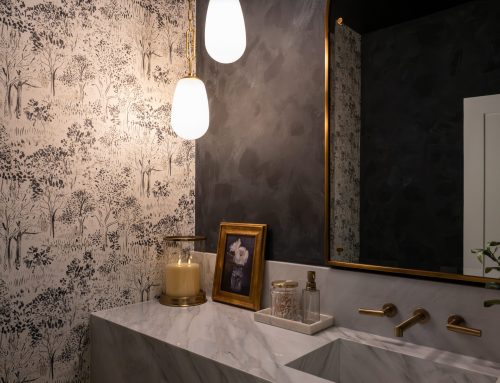
A small bathroom punishes shortcuts. Proportions, tile layout, and lighting matter more in a tight room, not less. K&Co. Small Luxuries, part of Kingdom & Co., puts a designer on a single bathroom and builds it with our in-house crews through our design-build process. It is defined by scope, not budget, so your small bathroom can be a clean refresh or a fully custom renovation. See one in a recent bath project.
Frequently Asked Questions
It depends entirely on scope, not square footage. A small bathroom can be a modest refresh or a high-end renovation with custom tile and stone. We scope each project to what you actually want, so the best way to get a real number is a complimentary consultation.
Yes, and it is often the smart move. If you keep the sink, toilet, and shower in place, you avoid moving plumbing and still get a completely new look from tile, vanity, lighting, and fixtures.
The best small bathroom layout keeps the plumbing wall in place and lines up the vanity, toilet, and shower or tub along it. Keeping fixtures where they are avoids moving plumbing, which is what usually drives cost and time up.
Use large-format light tile, run the same flooring throughout, choose a floating vanity to show more floor, and swap a framed shower enclosure for frameless glass so the eye travels the full length of the room. Good lighting at multiple levels does the rest.
Have a small bathroom that needs to work harder and look better? Book a complimentary consultation. Call (702) 779-3778 or start your consultation.