Top Guest House Design Plans for Las Vegas Luxury Homes
Quick Summary
The best guest house plans and designs for Las Vegas luxury homes fall into five types: the courtyard casita, the poolside suite, the multigenerational retreat, the flex studio, and the attached casita wing. Each answers a different question about how you live and host, and each is shaped by desert heat, lot size, and local zoning in Las Vegas, Henderson, and the surrounding valley. A guest house without a full kitchen is generally treated as an accessory structure, while one with a full kitchen is treated as a separate dwelling and faces stricter review. A design-build team keeps the floor plan, permits, and construction aligned from the first sketch.
In This Article
- What Makes a Guest House Plan Work in the Desert
- The Courtyard Casita
- The Poolside Suite
- The Multigenerational Retreat
- The Flex Studio
- The Attached Casita Wing
- Zoning, HOAs, and the Details That Decide Everything
- Why Design-Build Suits the Guest House
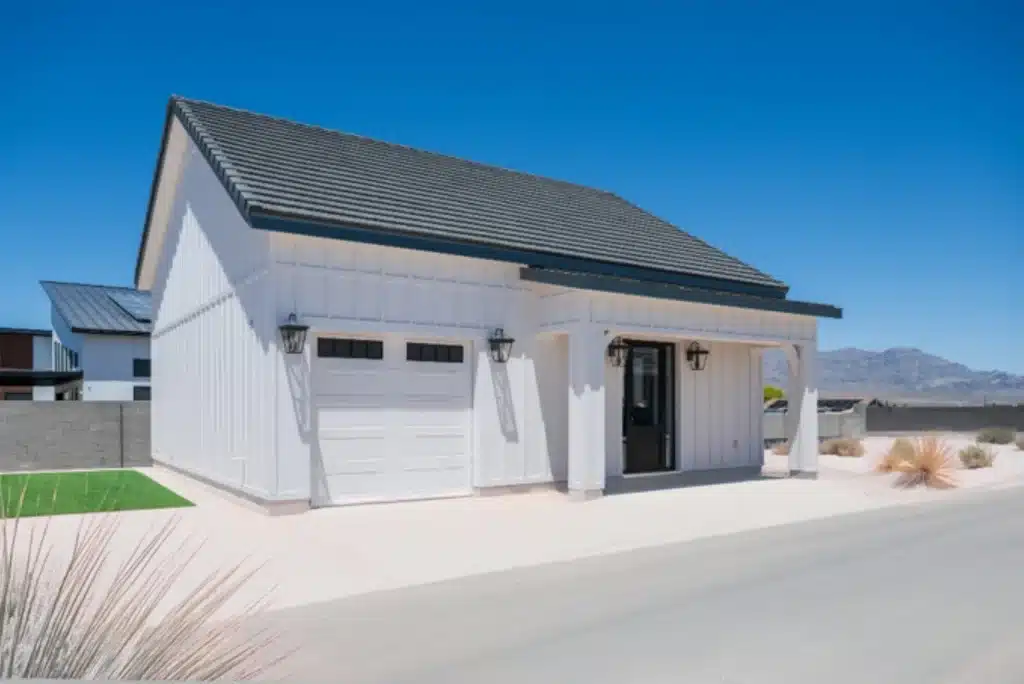
A great guest house never feels like an afterthought. It feels like a small, well-composed home that happens to share an address with a larger one.
In one of the most visited cities in the world, hosting is less a hobby than a household reality. Friends fly in for a weekend. Parents stay for a season. A grown child comes home between chapters. The right guest house plan design gives every one of them a place that feels like their own, while the main residence keeps its rhythm. Whether you are comparing a guest house design plan in Vegas or one in Henderson, these are the layouts we see working best for luxury homes across the valley.
What Makes a Guest House Plan Work in the Desert
Every good guest house floor plan design in Las Vegas begins with the sun. Summer temperatures hover near 110 degrees, and the afternoon light arrives hard from the west. Orientation, deep overhangs, and shaded outdoor rooms are not embellishments here. They are the plan.
The ground matters, too. Much of the valley sits on caliche, a natural, cement-like layer that shapes excavation, foundations, and budget before a single wall goes up. Add setbacks and lot coverage to the equation, and the strongest design plans for a guest house emerge from the site itself rather than from a catalog.
With that foundation set, here are five plans worth considering.
The Courtyard Casita
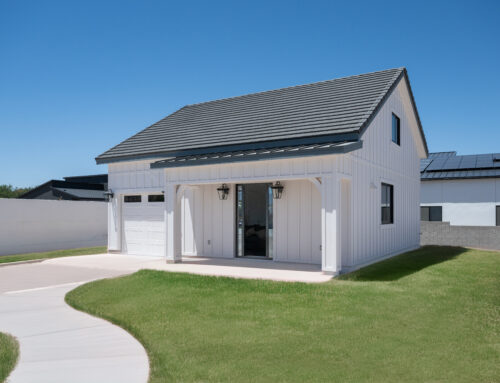
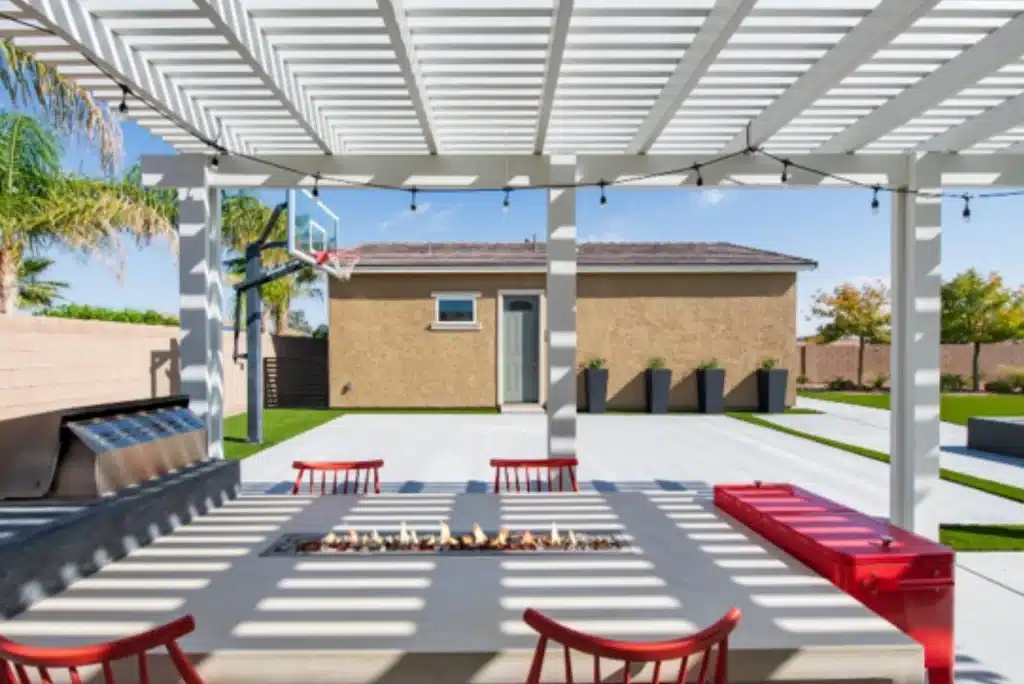
Borrowed from desert vernacular, the courtyard casita turns inward. Picture a detached one-bedroom of roughly 500 to 700 square feet, wrapped around a walled courtyard with a plunge pool, fountain, or fire feature. The entry opens onto the courtyard, and the principal windows face it, shielding guests from both street and heat.
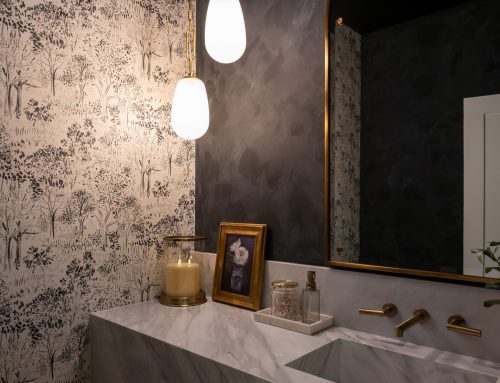
Inside, the program stays simple and refined: a bedroom, a spa-caliber bath, and a wet bar or kitchenette. This is the plan homeowners in Southern Highlands and The Ridges often choose when privacy is the highest priority.
The Poolside Suite
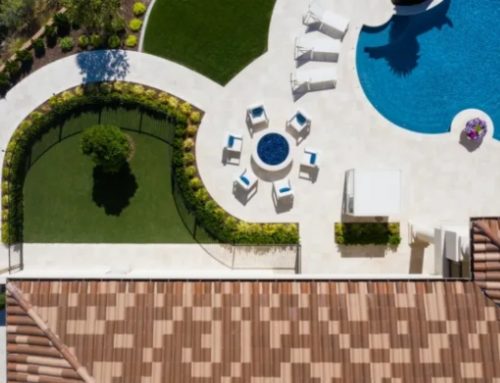
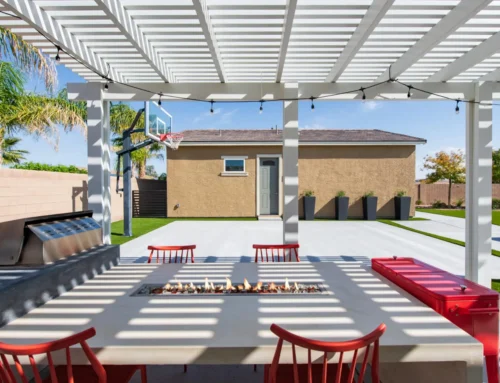
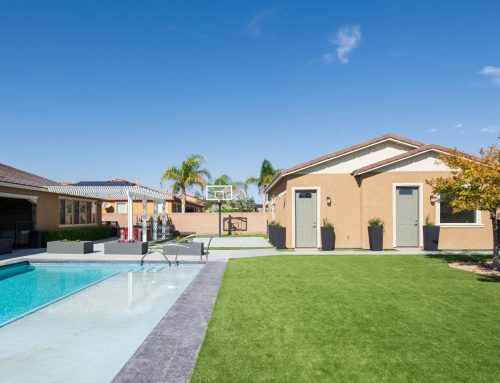
If the courtyard casita is a retreat, the poolside suite is a stage. Here the guest house anchors the backyard, with pocket doors that disappear into the walls, a covered loggia, and a bath reachable from both the pool deck and the bedroom.
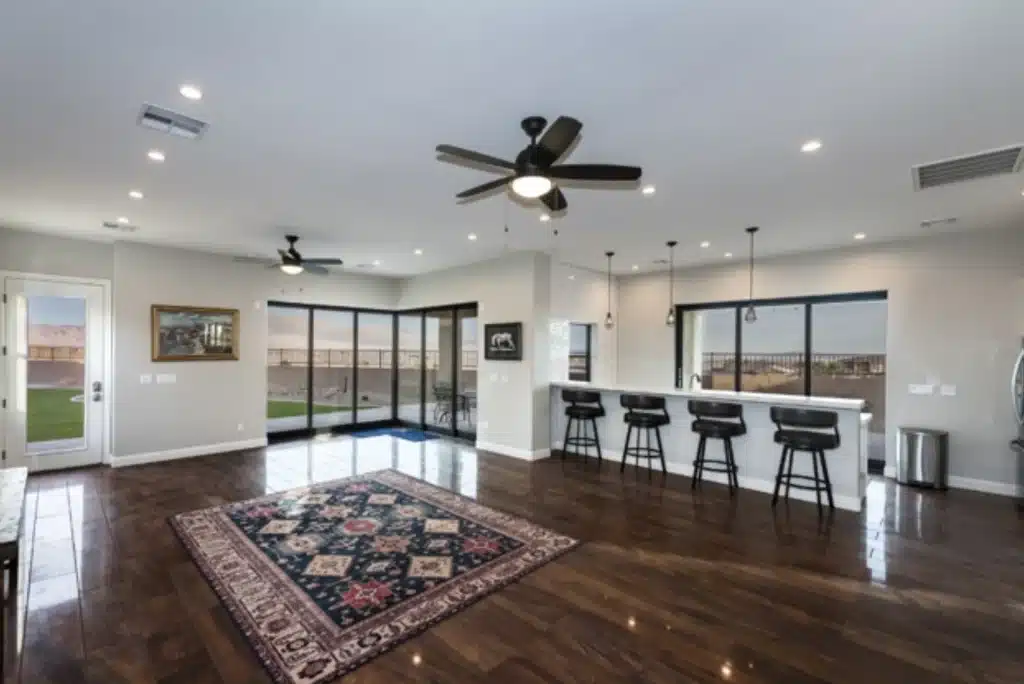
It is a natural fit for Lake Las Vegas and MacDonald Highlands, where outdoor living is built around the view. The suite sleeps guests comfortably and, on any given Saturday, doubles as the entertaining hub of the property.
The Multigenerational Retreat
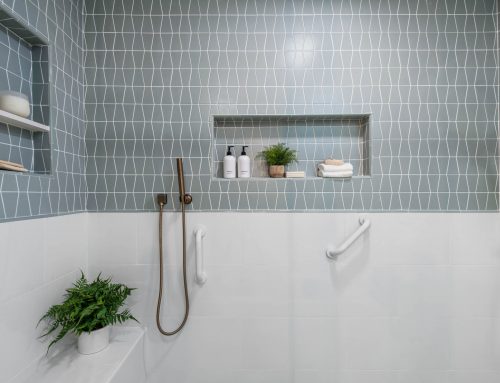
Some guests stay for years. For aging parents or extended family, the multigenerational retreat prioritizes ease: a single level, step-free entries, wider doorways, a curbless shower, and a full kitchen with its own laundry. At 700 to 1,000 square feet, it offers independence without distance.
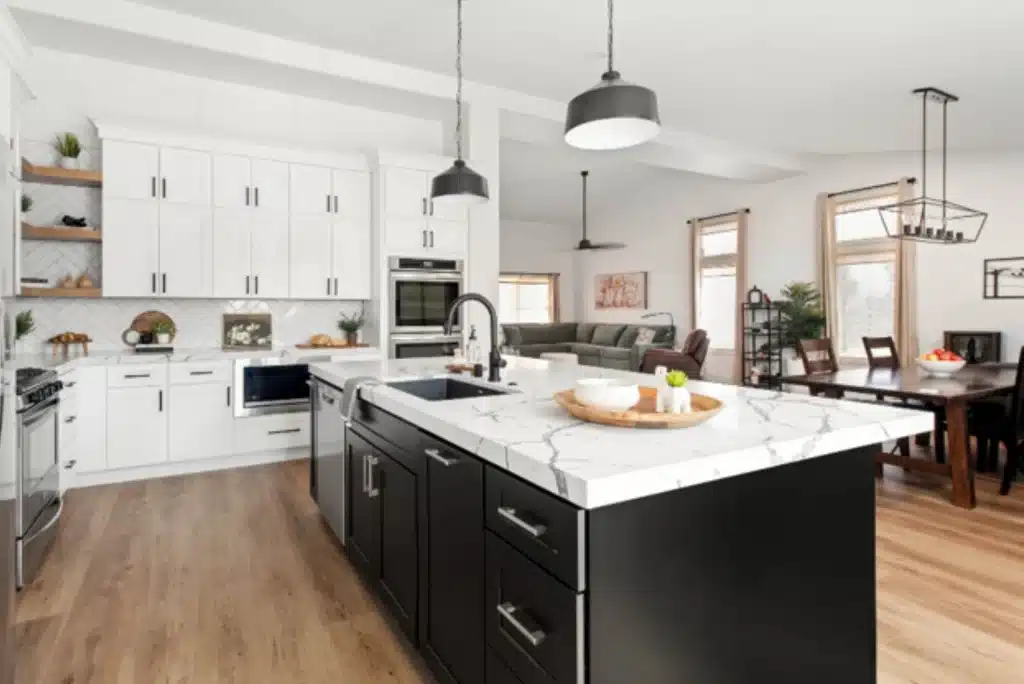
One note matters here. A full kitchen typically moves the structure from guest house to accessory dwelling unit, which means closer scrutiny at the permitting stage. Families in Summerlin and Henderson who are planning this layout should confirm the regulations early.
The Flex Studio
Not every guest house needs to be a guest house all year. The flex studio is a 400 to 500 square foot space designed to shift roles: home office on Monday, gym on Tuesday, guest room when the calendar says so.
Built-in storage, a concealed bed or custom daybed, and a full bath do the quiet work. For larger lots in Centennial Hills, it is a smart way to give the property a purpose beyond the occasional visit.
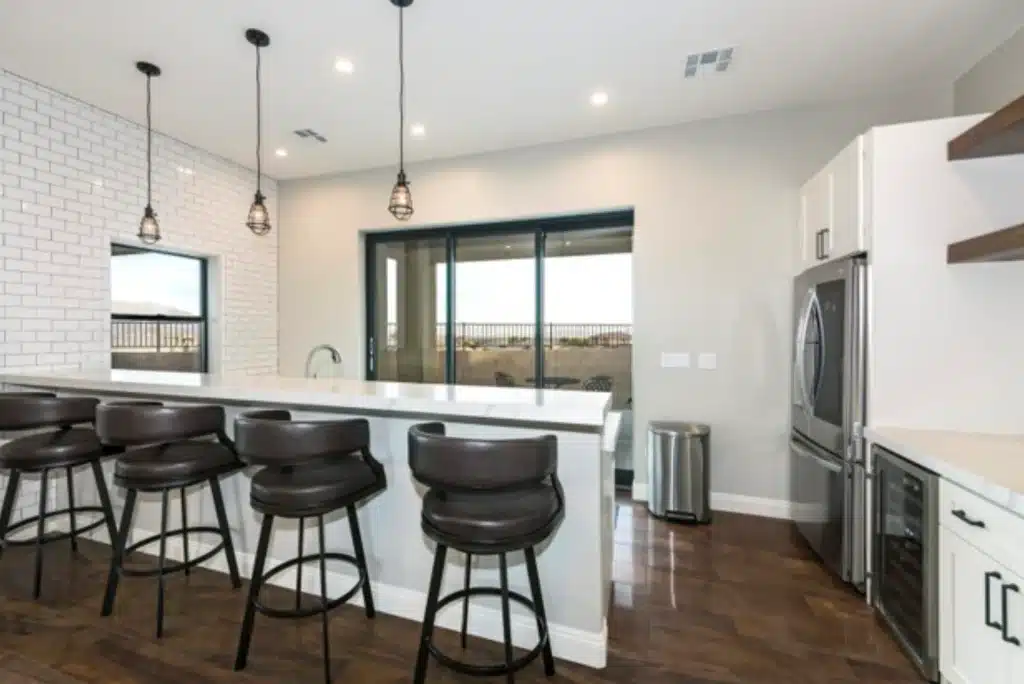
The Attached Casita Wing
Where lots are tighter, or an HOA favors a single, unified massing, the attached casita wing connects to the main residence by a covered breezeway or a shared wall. It keeps a private entry and its own climate zone, yet reads architecturally as part of the home.
Because it is built as an addition, it often matches the original finishes with the least visible seam. It also keeps guests a few steps from the main kitchen, which hosts tend to appreciate more than they expect.
Zoning, HOAs, and the Details That Decide Everything
Even the most elegant guest house plans and designs begin with a conversation about rules. The valley has five permitting authorities, from the City of Las Vegas and Henderson to North Las Vegas, Boulder City, and unincorporated Clark County, and each sets its own standards for size, setbacks, and rental use. Master-planned communities add HOA design review on top.
The most useful early question is whether the plan includes a full kitchen. A guest casita without one is broadly buildable in single-family zones. A fully independent unit is not. Verify your parcel with the City of Las Vegas permitting portal or your local jurisdiction before drawings begin.
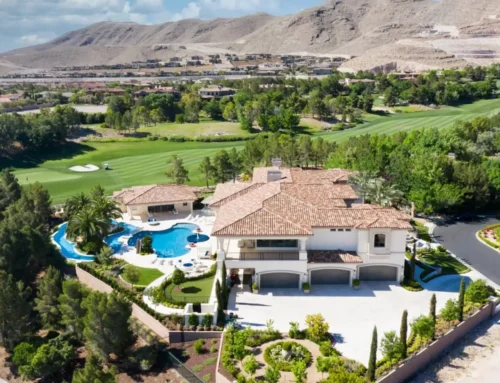
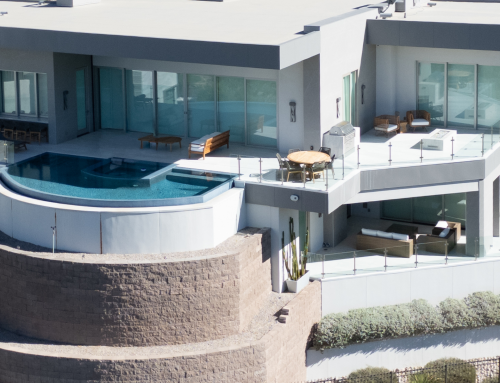
For a sense of how far a guest residence can go, the Sunset Summit Residence in the Las Vegas foothills pairs its main home with a full three-bedroom guest house.
Why Design-Build Suits the Guest House
A guest house is a small project with large coordination demands. Architecture, interior design, engineering, and construction all need to agree on a footprint that is both beautiful and permissible. That is where the design-build model earns its place.
You can also browse more ideas on the Kingdom & Co. design blog.
Whatever the plan, the goal is the same: a guest house that feels considered, comfortable, and unmistakably part of the property.