The Ashford: A Willows Summerlin Home Renovation That Brought a Family Back Together
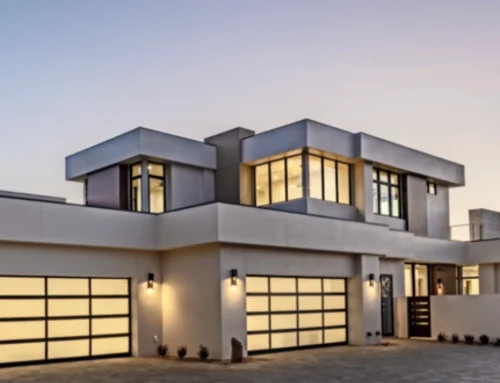
Every so often, a home is beautiful in a way that no longer fits the family living in it. The Ashford was one of those homes. Located in The Willows, a quiet enclave in Summerlin South, this two-story Custom-tier residence had been designed and built with care in the mid-2000s — cherry cabinetry, tumbled travertine floors, gold-vein granite, coffered ceilings in a warm tan palette. It photographed well. It just didn’t reflect the people who lived there anymore. Our clients came to Kingdom & Co. for a Willows Summerlin home renovation that would take everything they loved about the house — the layout, the neighborhood, the light, the finished basement they never spent time in — and rewrite it into a home that pulled the family back together.
The scope grew as we walked through it together: the kitchen, a custom dining room and bar, the primary suite, the laundry room, and the basement, where the family wanted a proper movie theater. Below is how it came together, and what the finished Ashford project looks like today.
The Challenge: A Beautiful Home the Family Had Grown Past
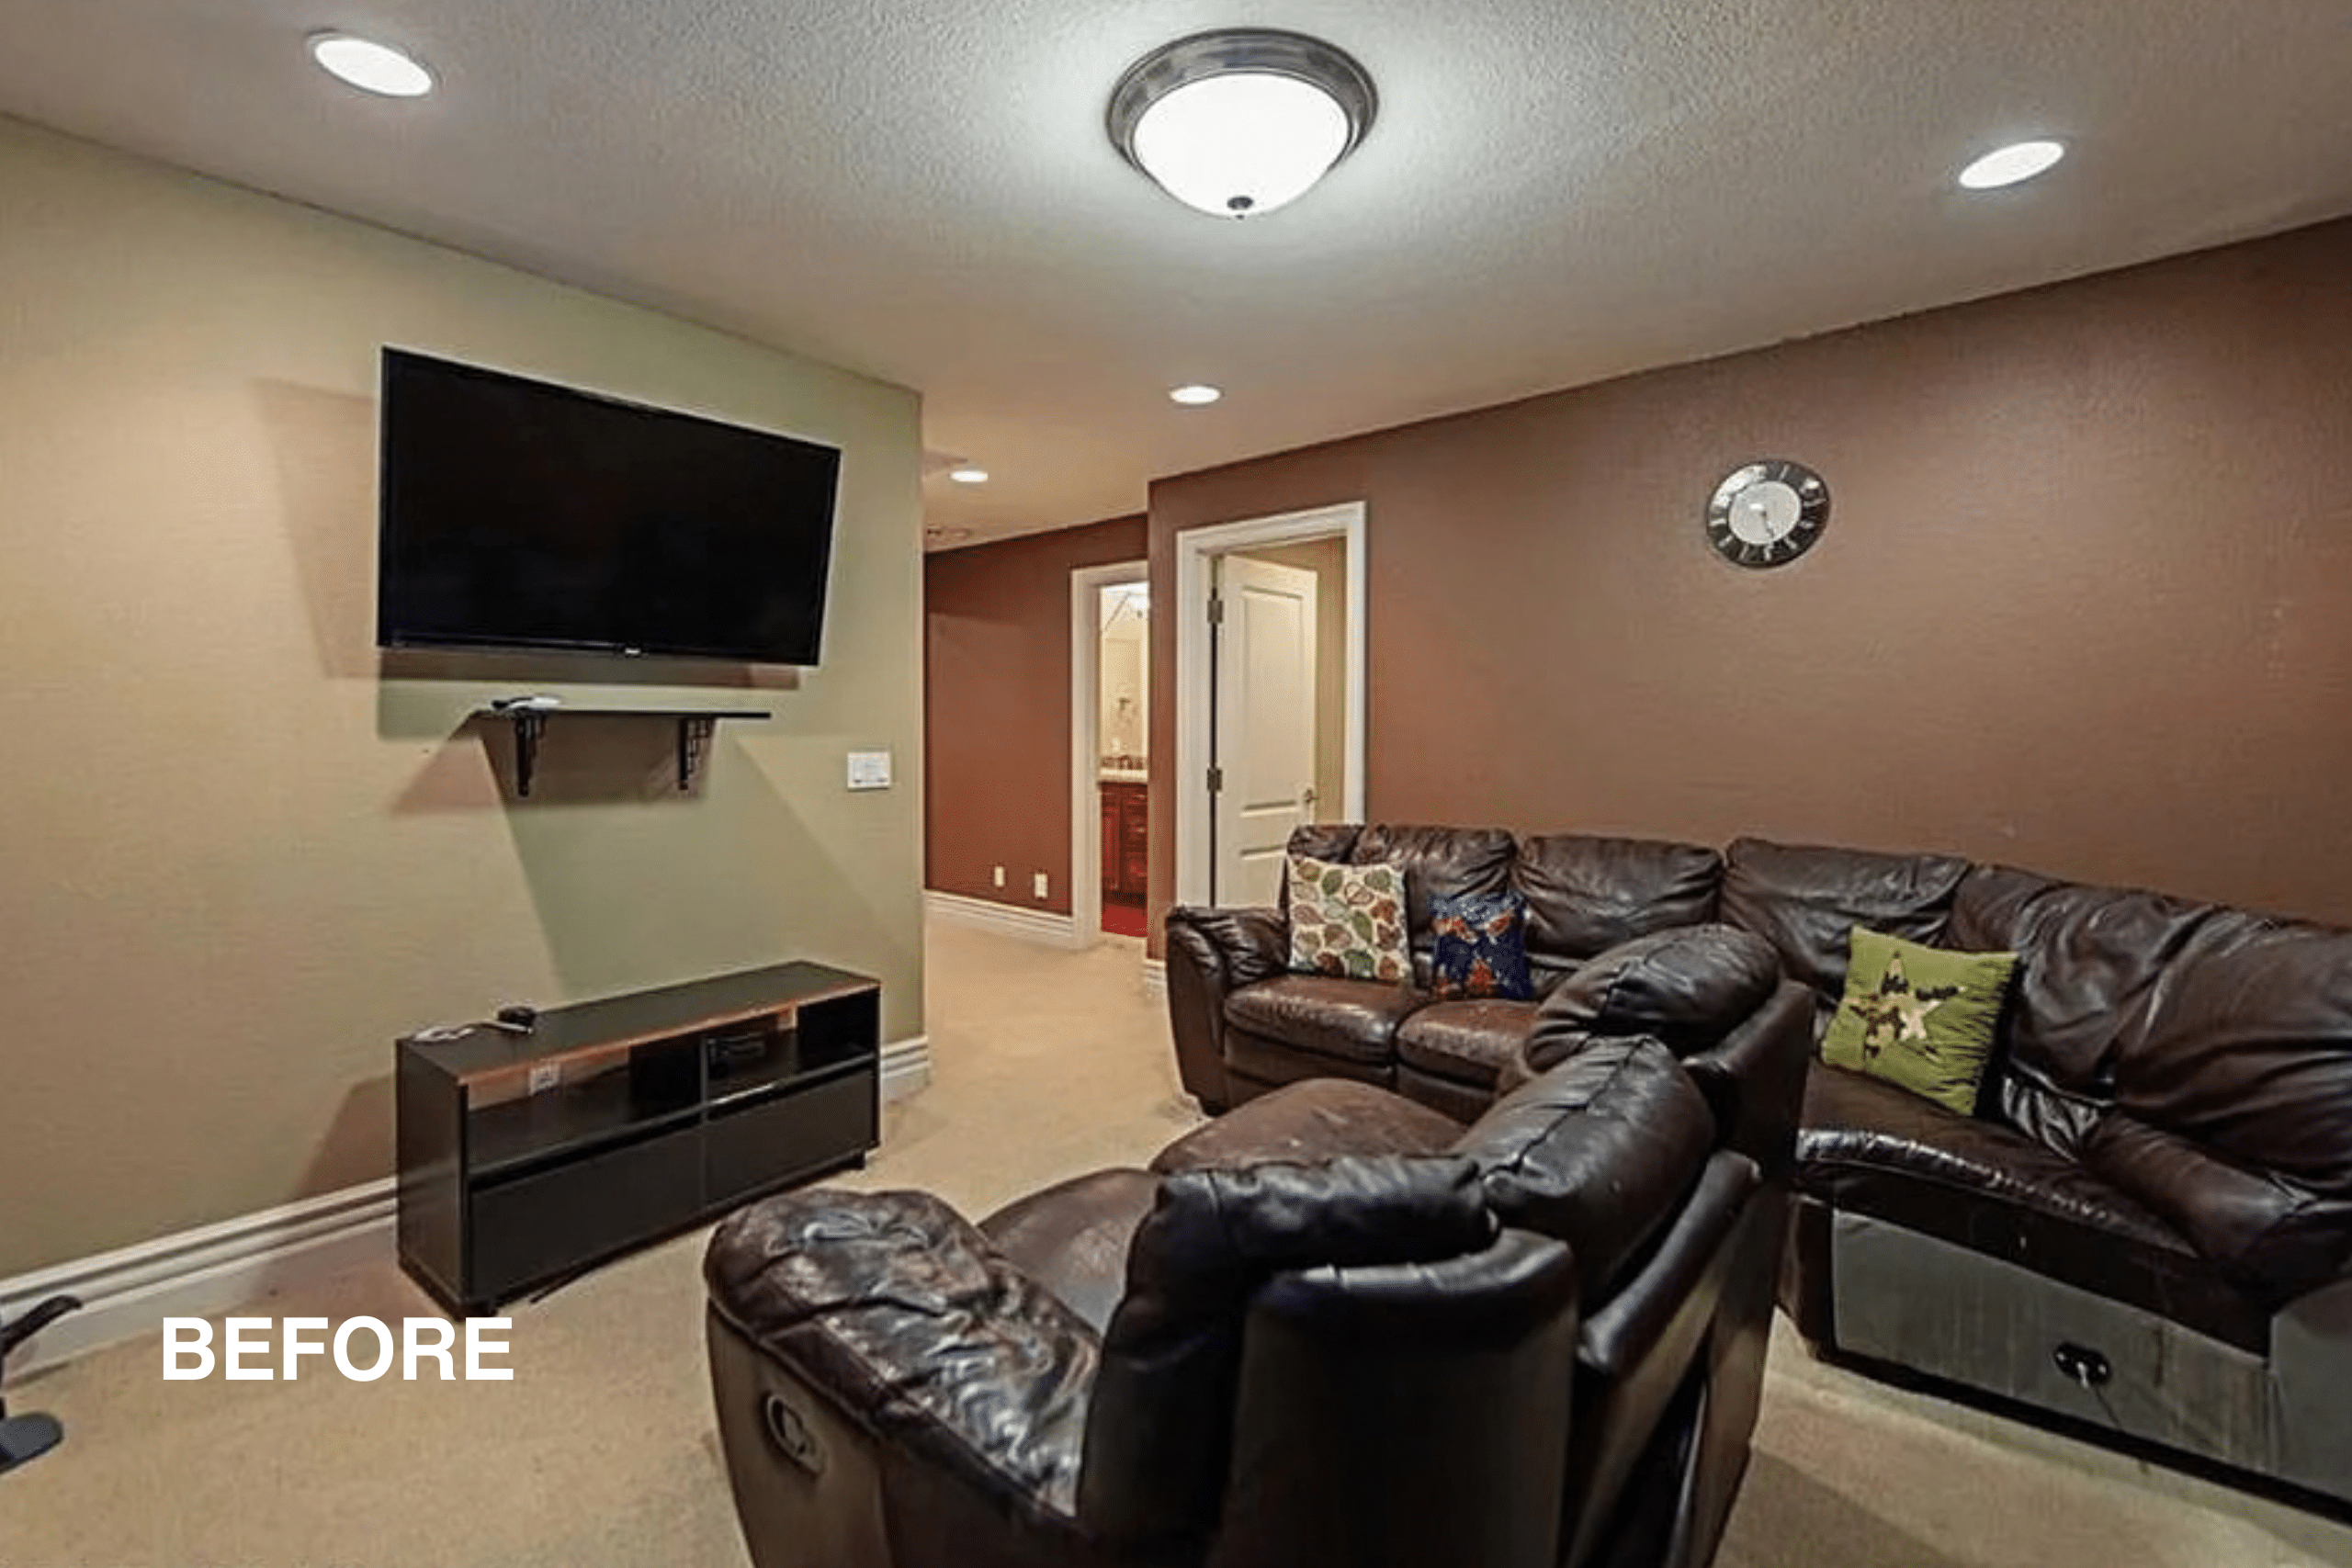
Our clients had lived in the home for years and loved almost everything about the property. The floor plan worked. The neighborhood was the one they wanted to stay in. The house had good bones and a finished basement that the previous owner had built out but our clients rarely used. It was there, functional, and completely wasted.
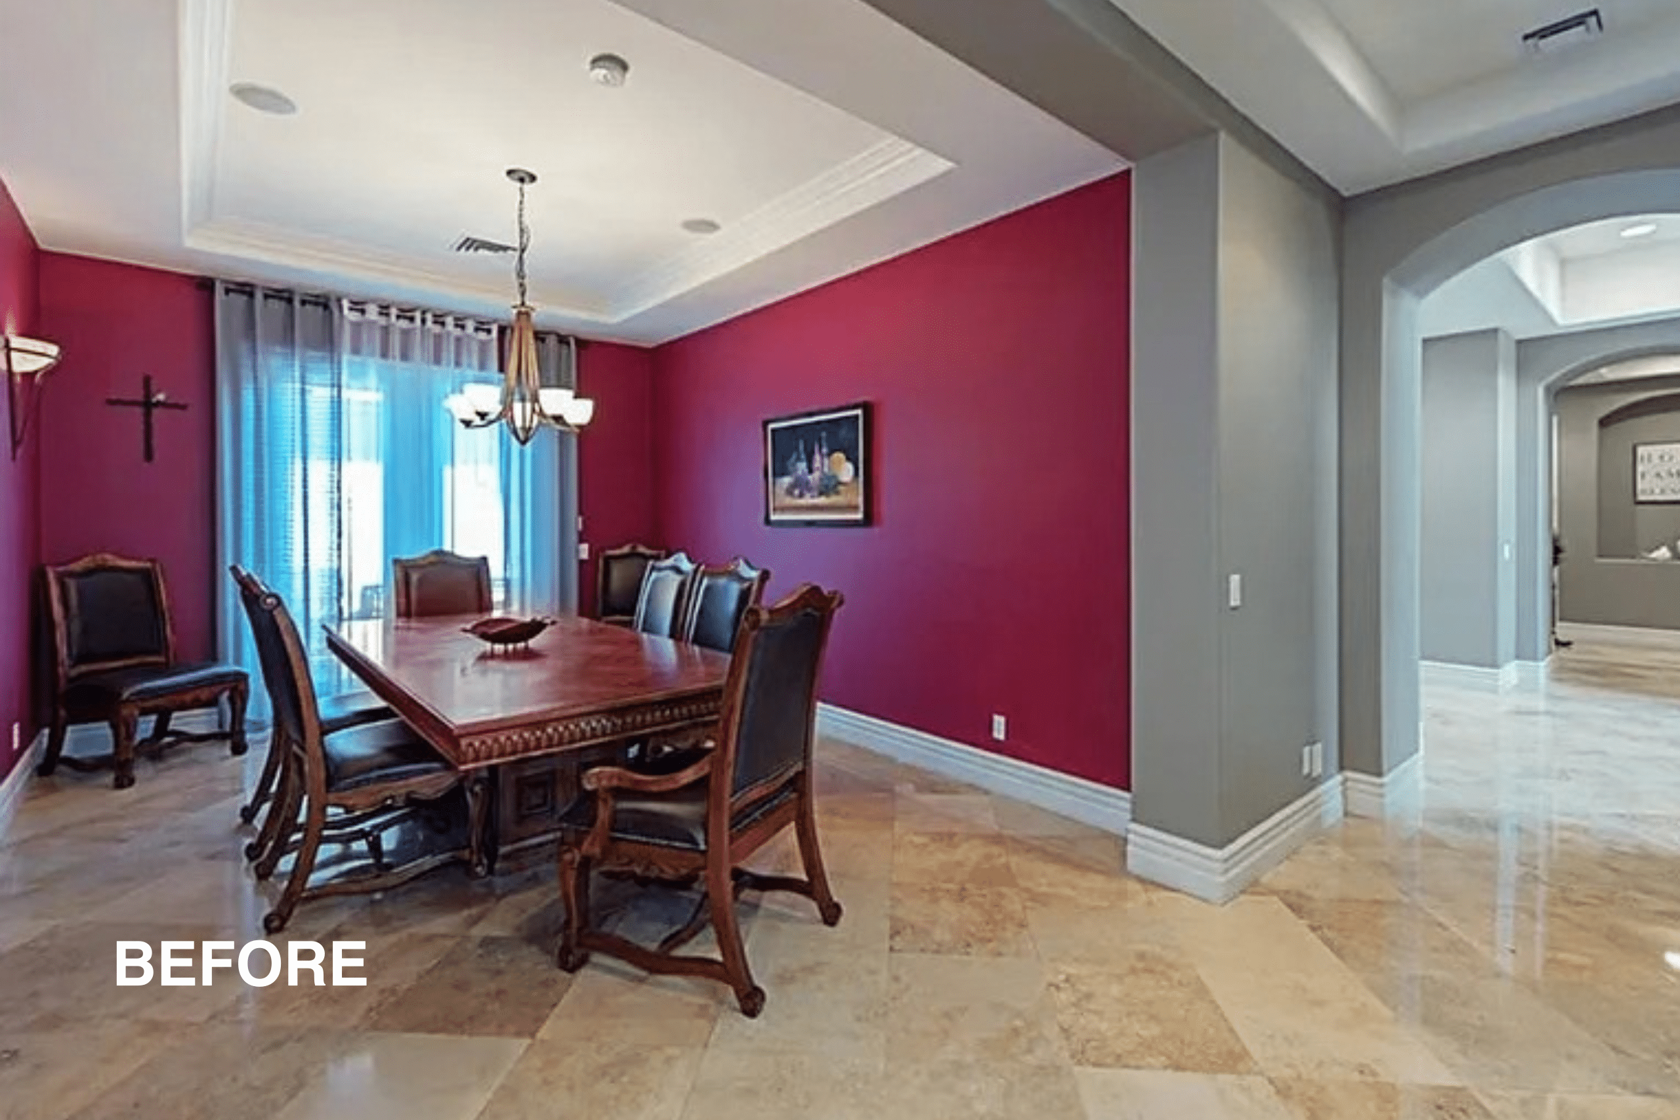
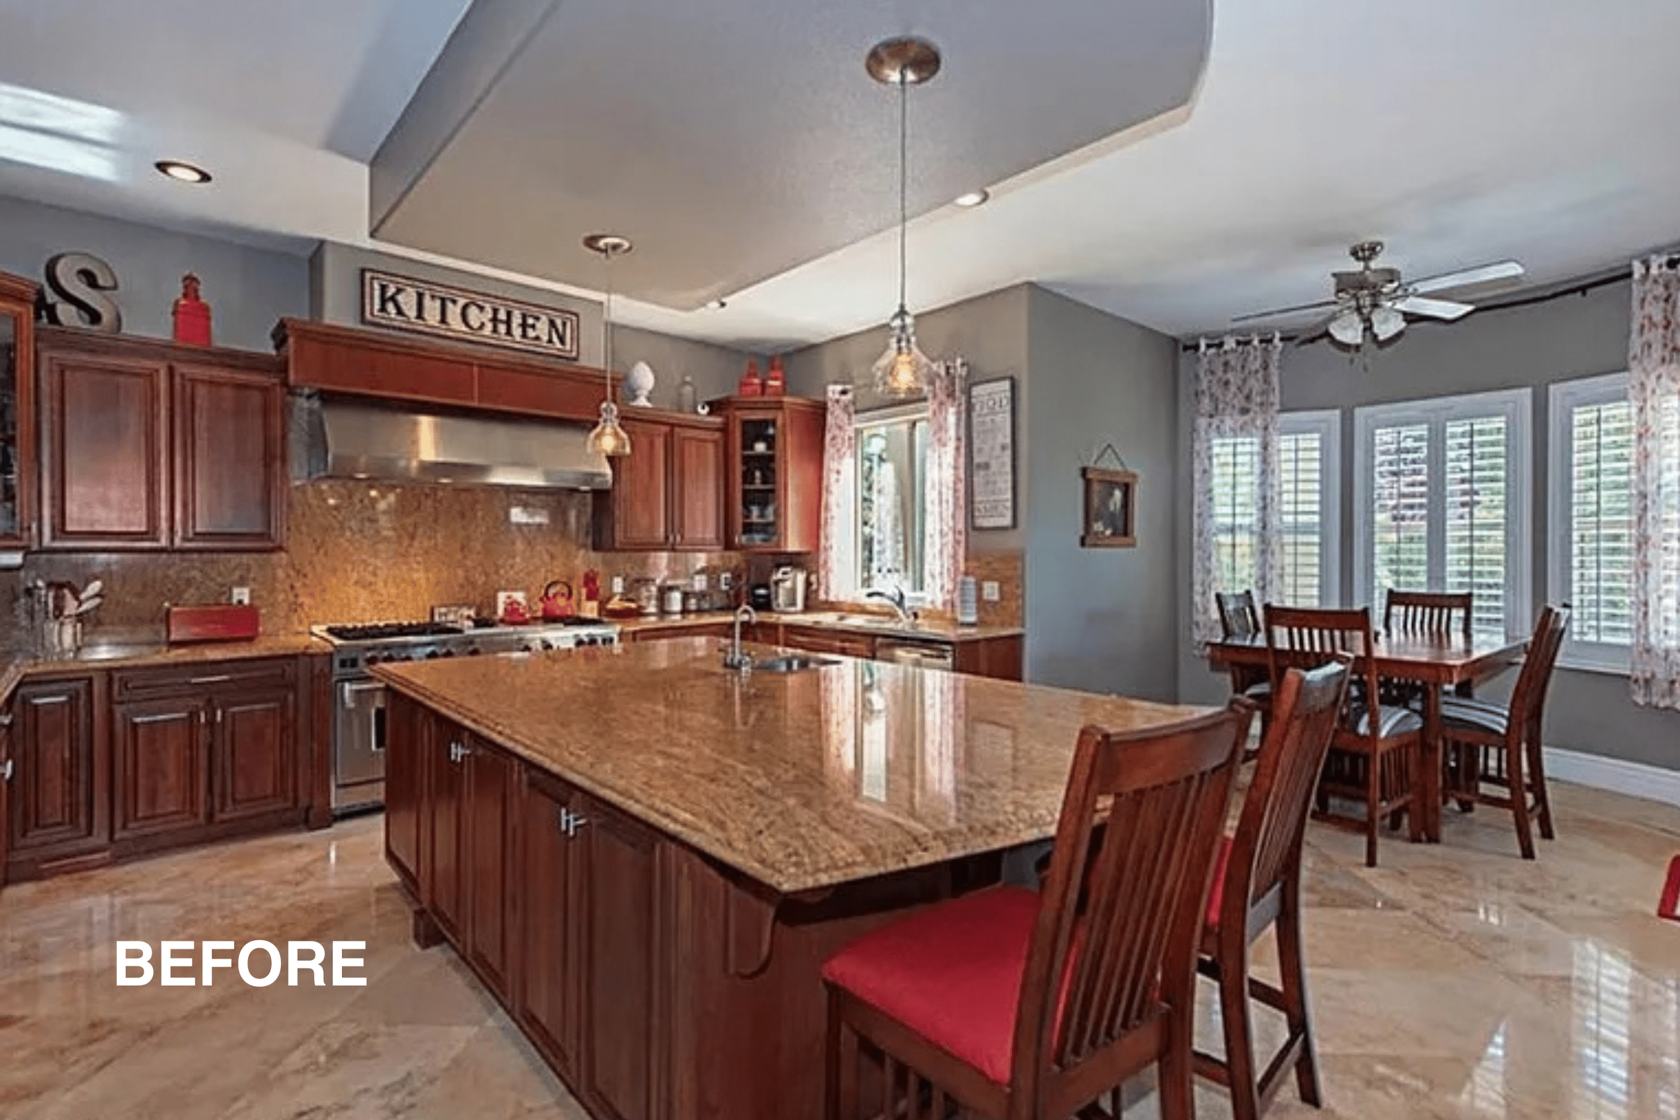
The rest of the house wore its era on its sleeve. The kitchen leaned Tuscan — cherry raised-panel cabinets, ornate granite, a stone-faced great room fireplace, and heavily veined travertine that spread across every hard surface on the main floor. The materials had been high quality when they were installed, but the aesthetic no longer matched how the family lived or how they wanted the home to feel. The primary suite and laundry room, functional but dated, needed the same treatment.
More than the finishes, though, the clients were clear about the emotional problem. Their family had gotten busier. The kids were older. Everyone drifted to their own rooms in the evenings. They wanted the house to give them a reason to be in the same space again.
That’s the brief that shaped every design decision on this project. Not “modernize the finishes.” Bring the family back together.
The Vision: A Whole-Home Renovation With a Basement Movie Theater at Its Heart
We approached the design as a coordinated whole-home effort rather than a series of separate rooms. Every finish selection tied into the palette we established at the start: crisp whites and warm off-whites paired with slate-blue accent millwork, brass hardware, calacatta-look marble and quartz, natural walnut and white oak, and a warm-brown wide-plank floor that runs through the main level and gives every room a common baseline.
The basement was where the emotional case for the renovation lived. Everything else supported it.
The Basement Movie Theater: The Hero of the House
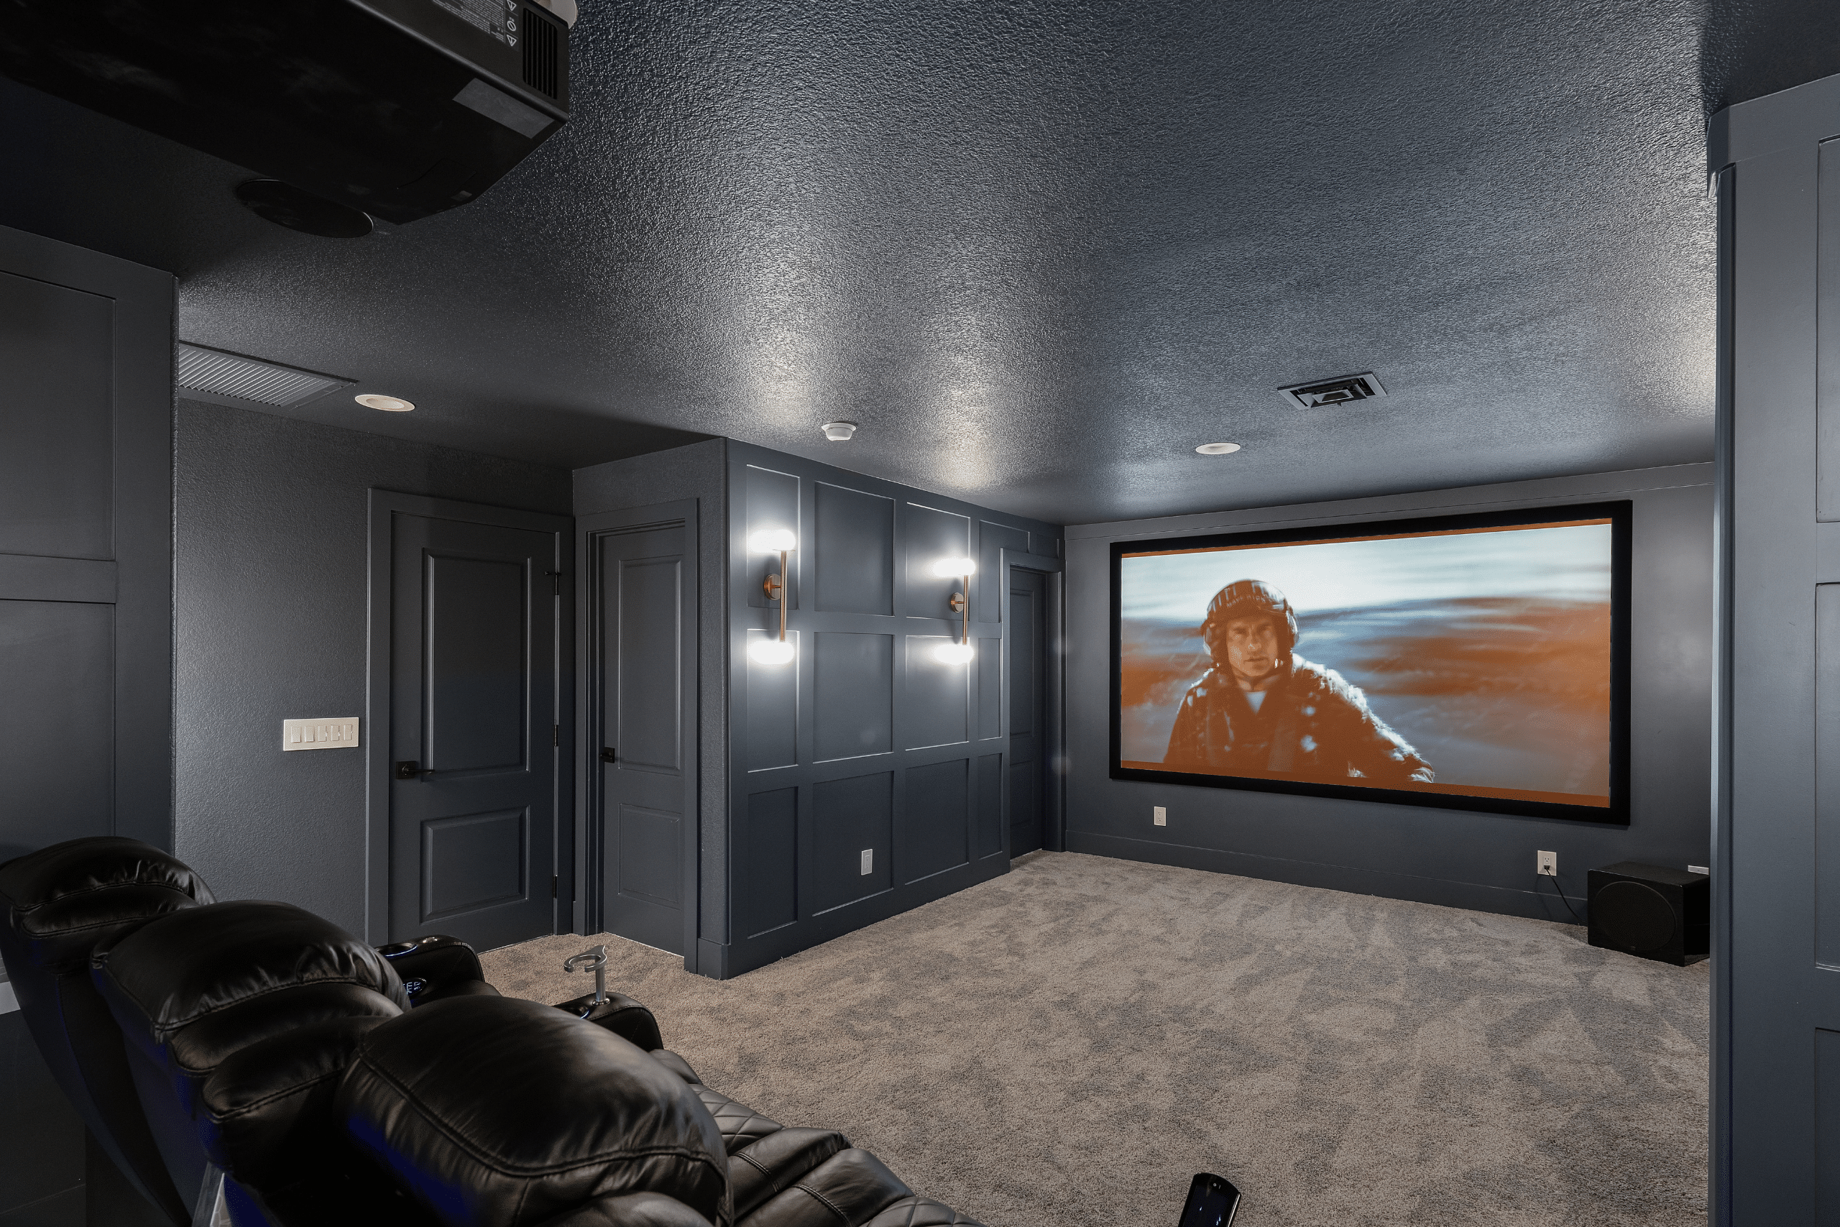
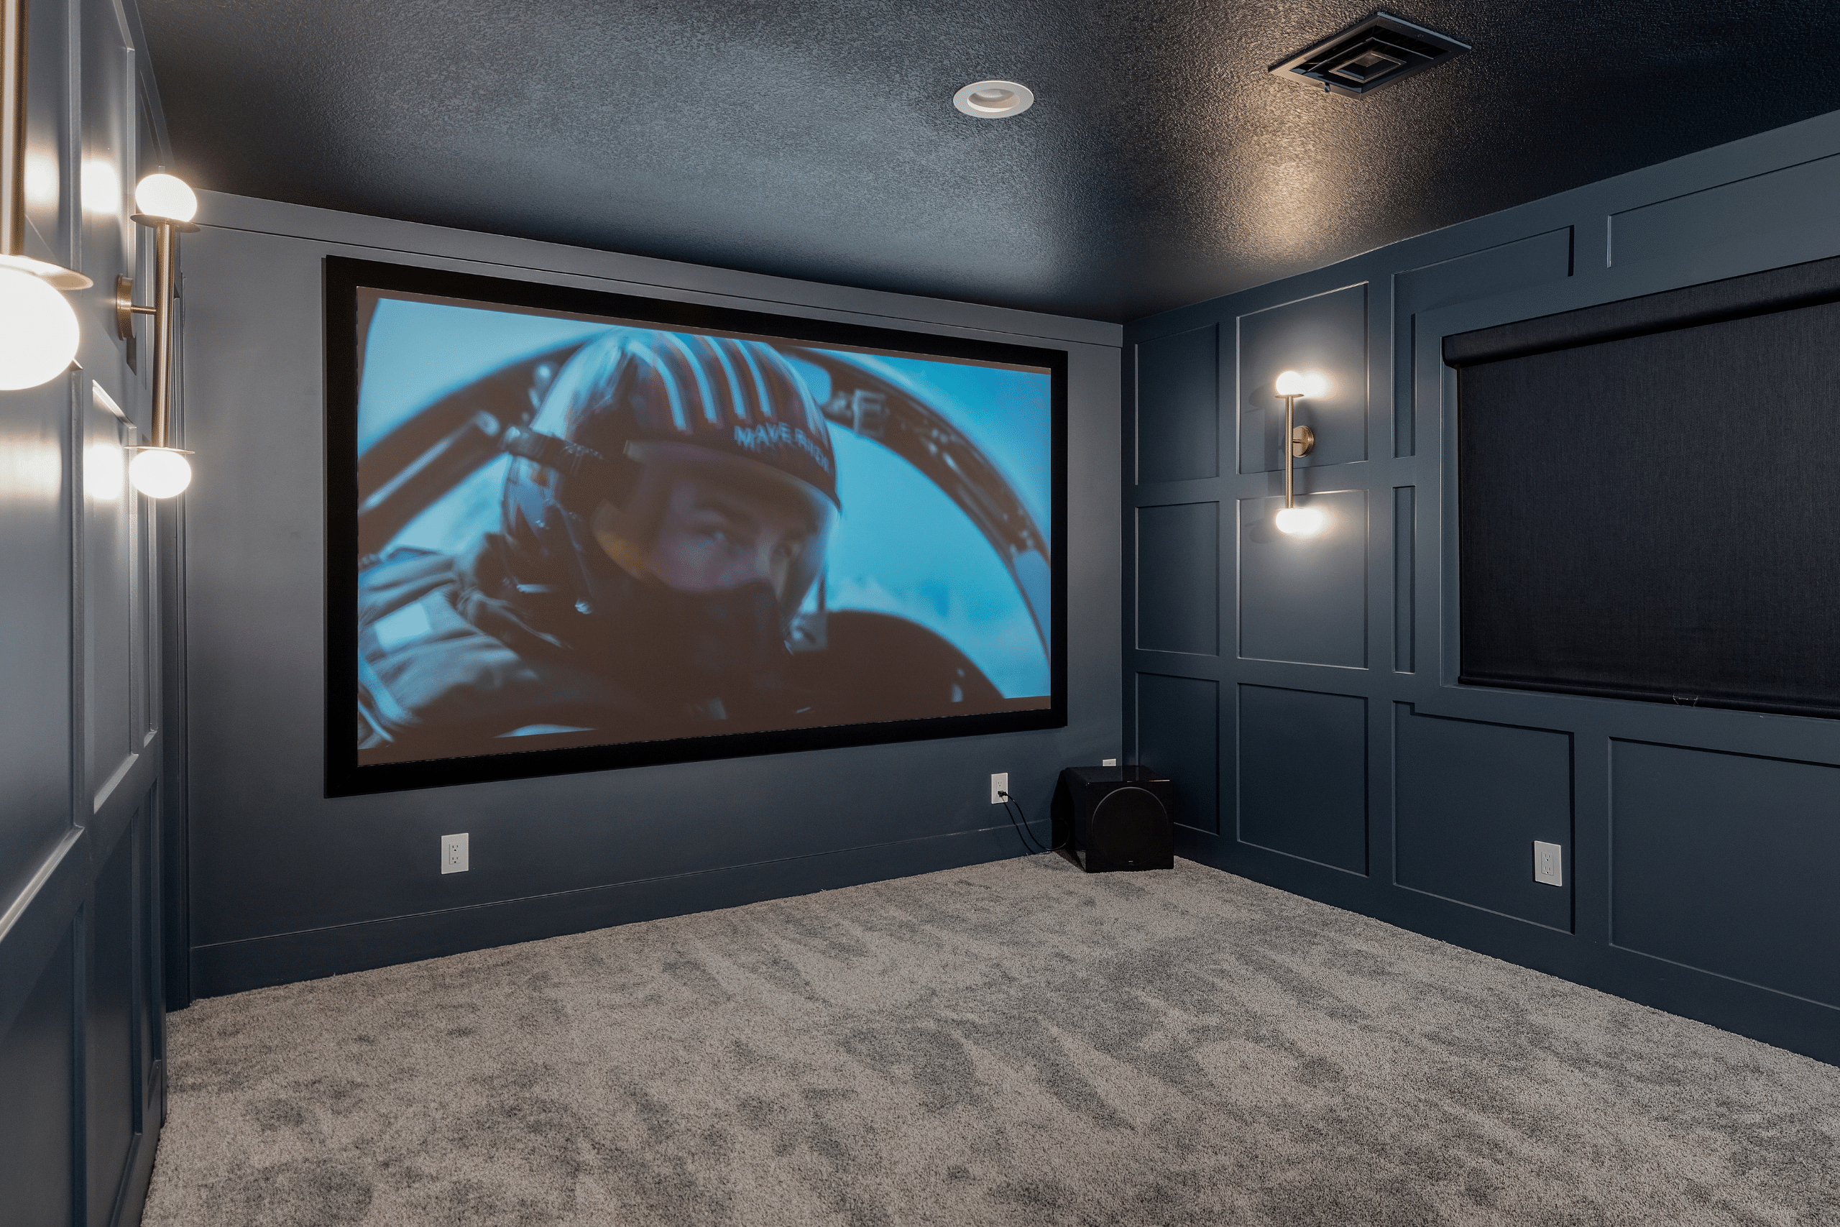
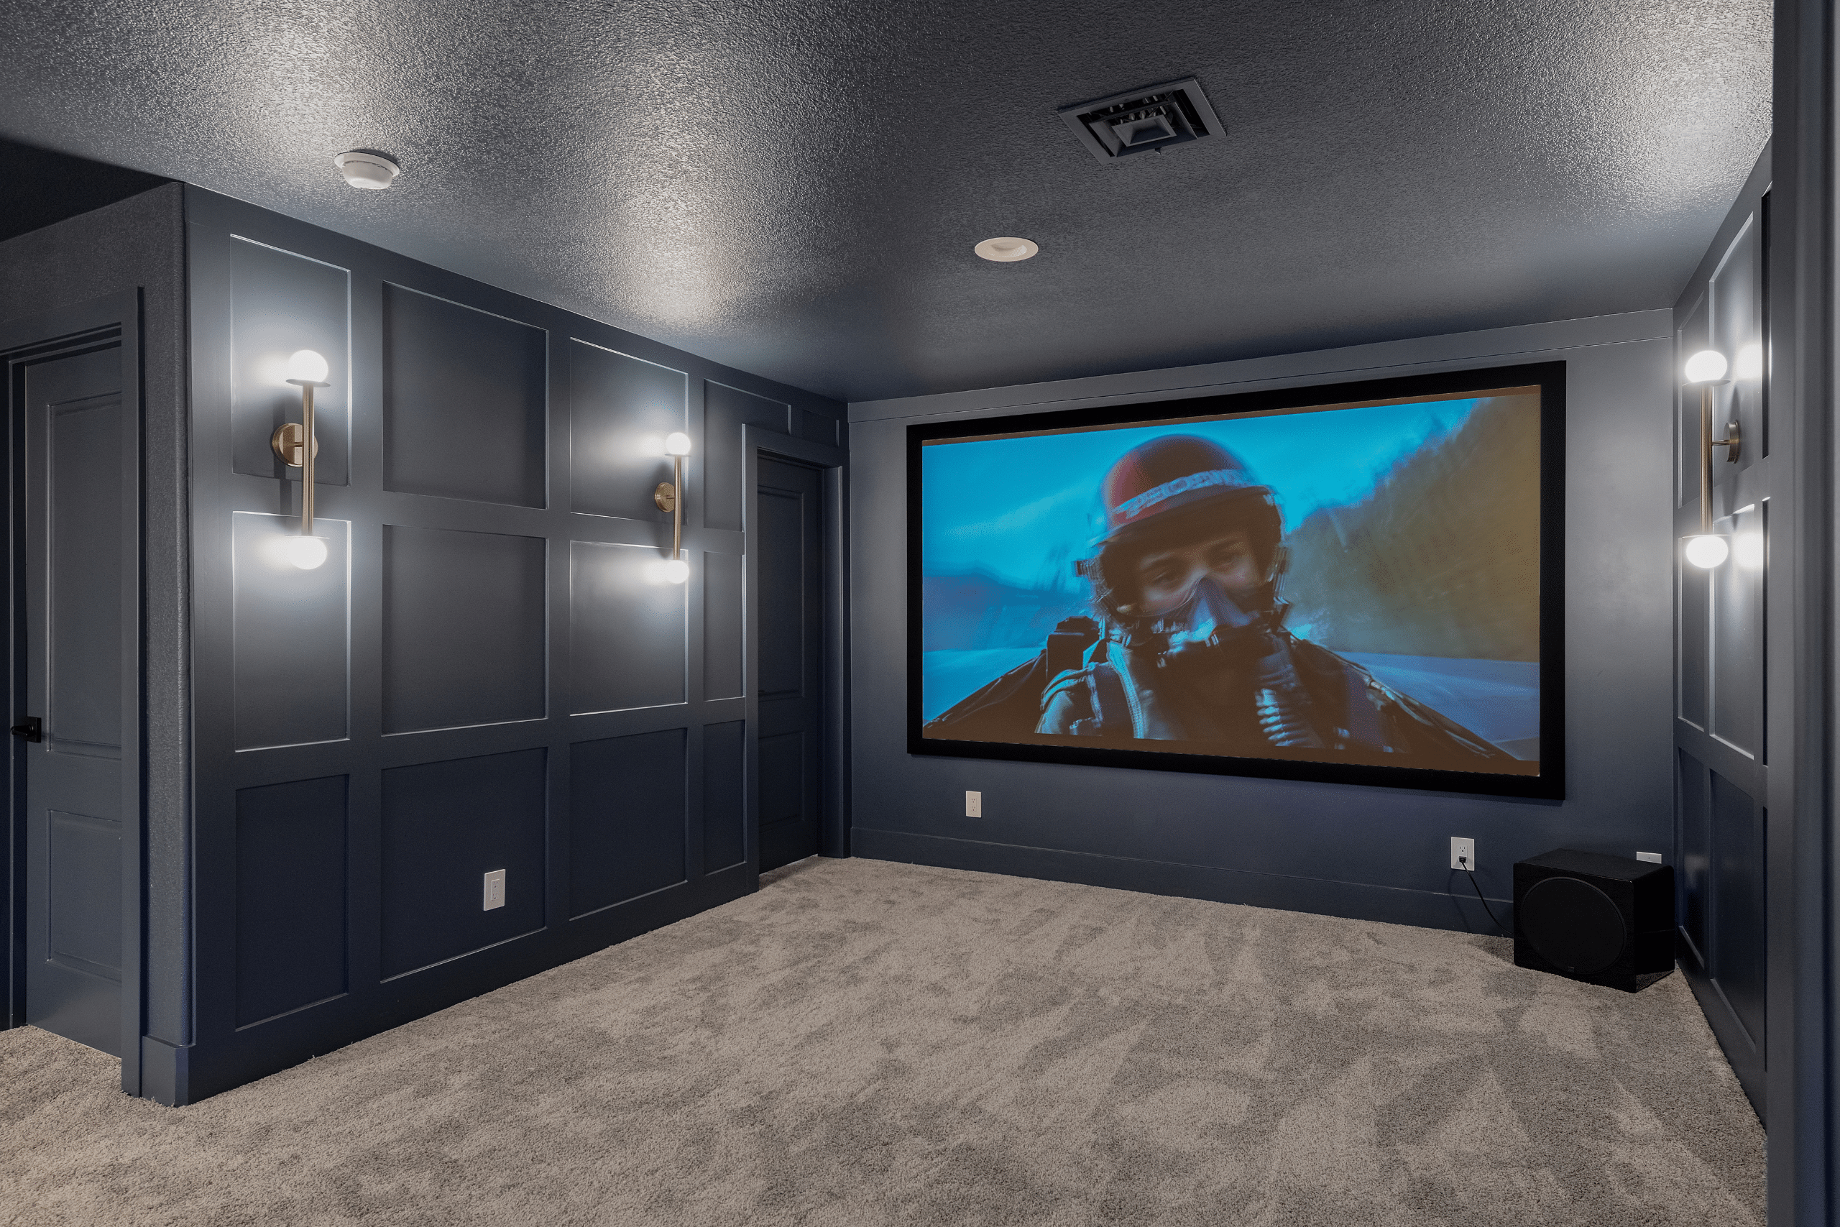
The finished basement got the transformation the clients had been waiting years to make. We reworked the space into a dedicated movie theater — deep navy blue walls trimmed with a full grid of custom shadow-box millwork, textured tray ceiling in a matching tone, a large fixed-frame projection screen, ceiling-mounted projector, and bookmatched brass double-globe wall sconces on both side walls that layer the room in warm ambient light for pre-show, then dim down for the movie. Plush neutral carpet absorbs sound and keeps the room quiet.
Every part of the theater was coordinated at the framing and rough-in stage: HDMI and low-voltage cable pulled before drywall, dedicated circuits for the AV rack, acoustic treatment built into the paneled walls, subwoofer positioned where it performs rather than where it fits. The result is a theater that looks like it was always meant to be there and performs the way a Custom-tier home theater should.
This is the room the family gathers in. Which was the whole point.
The Custom Dining Room and Bar

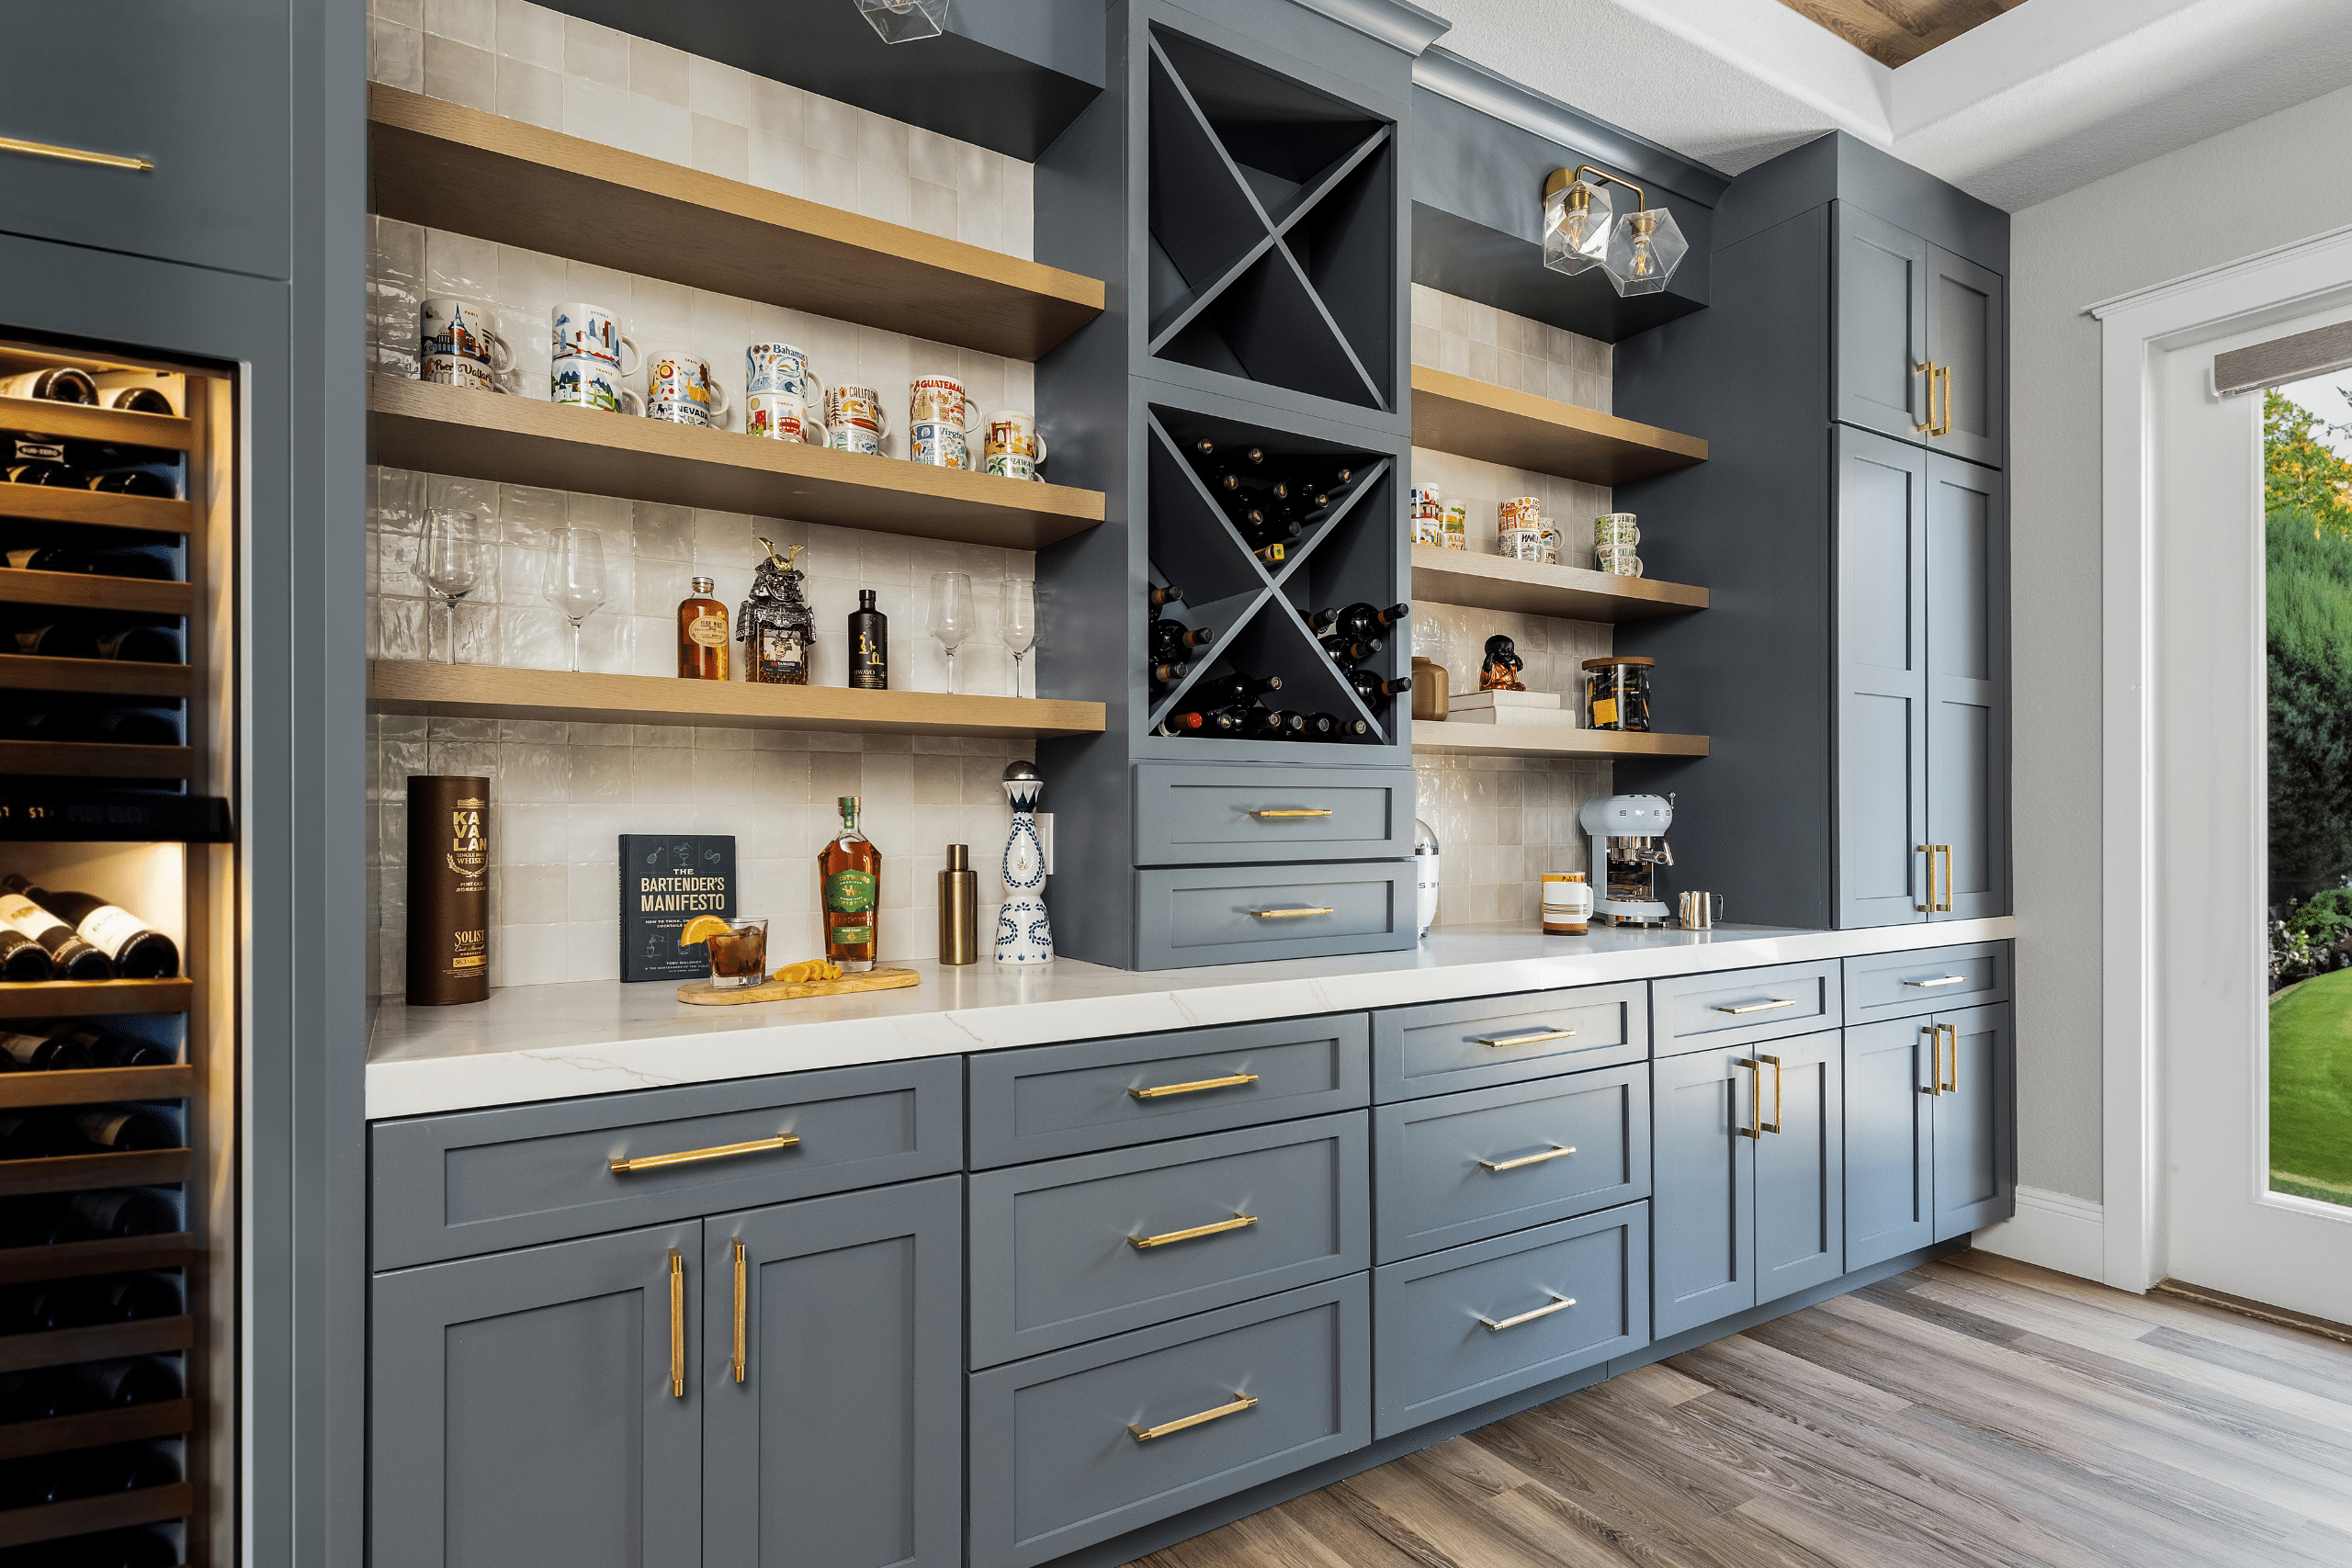
The dining room became something more than a dining room. We built a full custom bar along one wall — slate-blue shaker cabinetry with brass bar pulls, floating white oak shelves, a glazed cream zellige-tile backsplash, quartz waterfall counters, a full-height integrated wine fridge, an X-cube open wine storage detail, and dedicated storage for glassware and the family’s collection of travel mugs from every trip they’ve taken together. A door opens directly to the backyard, so summer entertaining flows in and out without traffic through the main kitchen.
The bar is the daily version of what the theater is at scale — a space designed to gather the family and their people around one surface, one bottle, one conversation at a time.
The Kitchen Reimagined
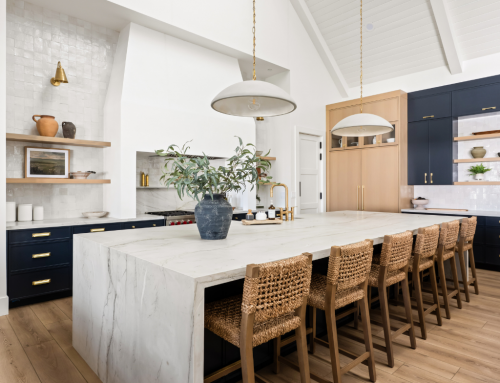

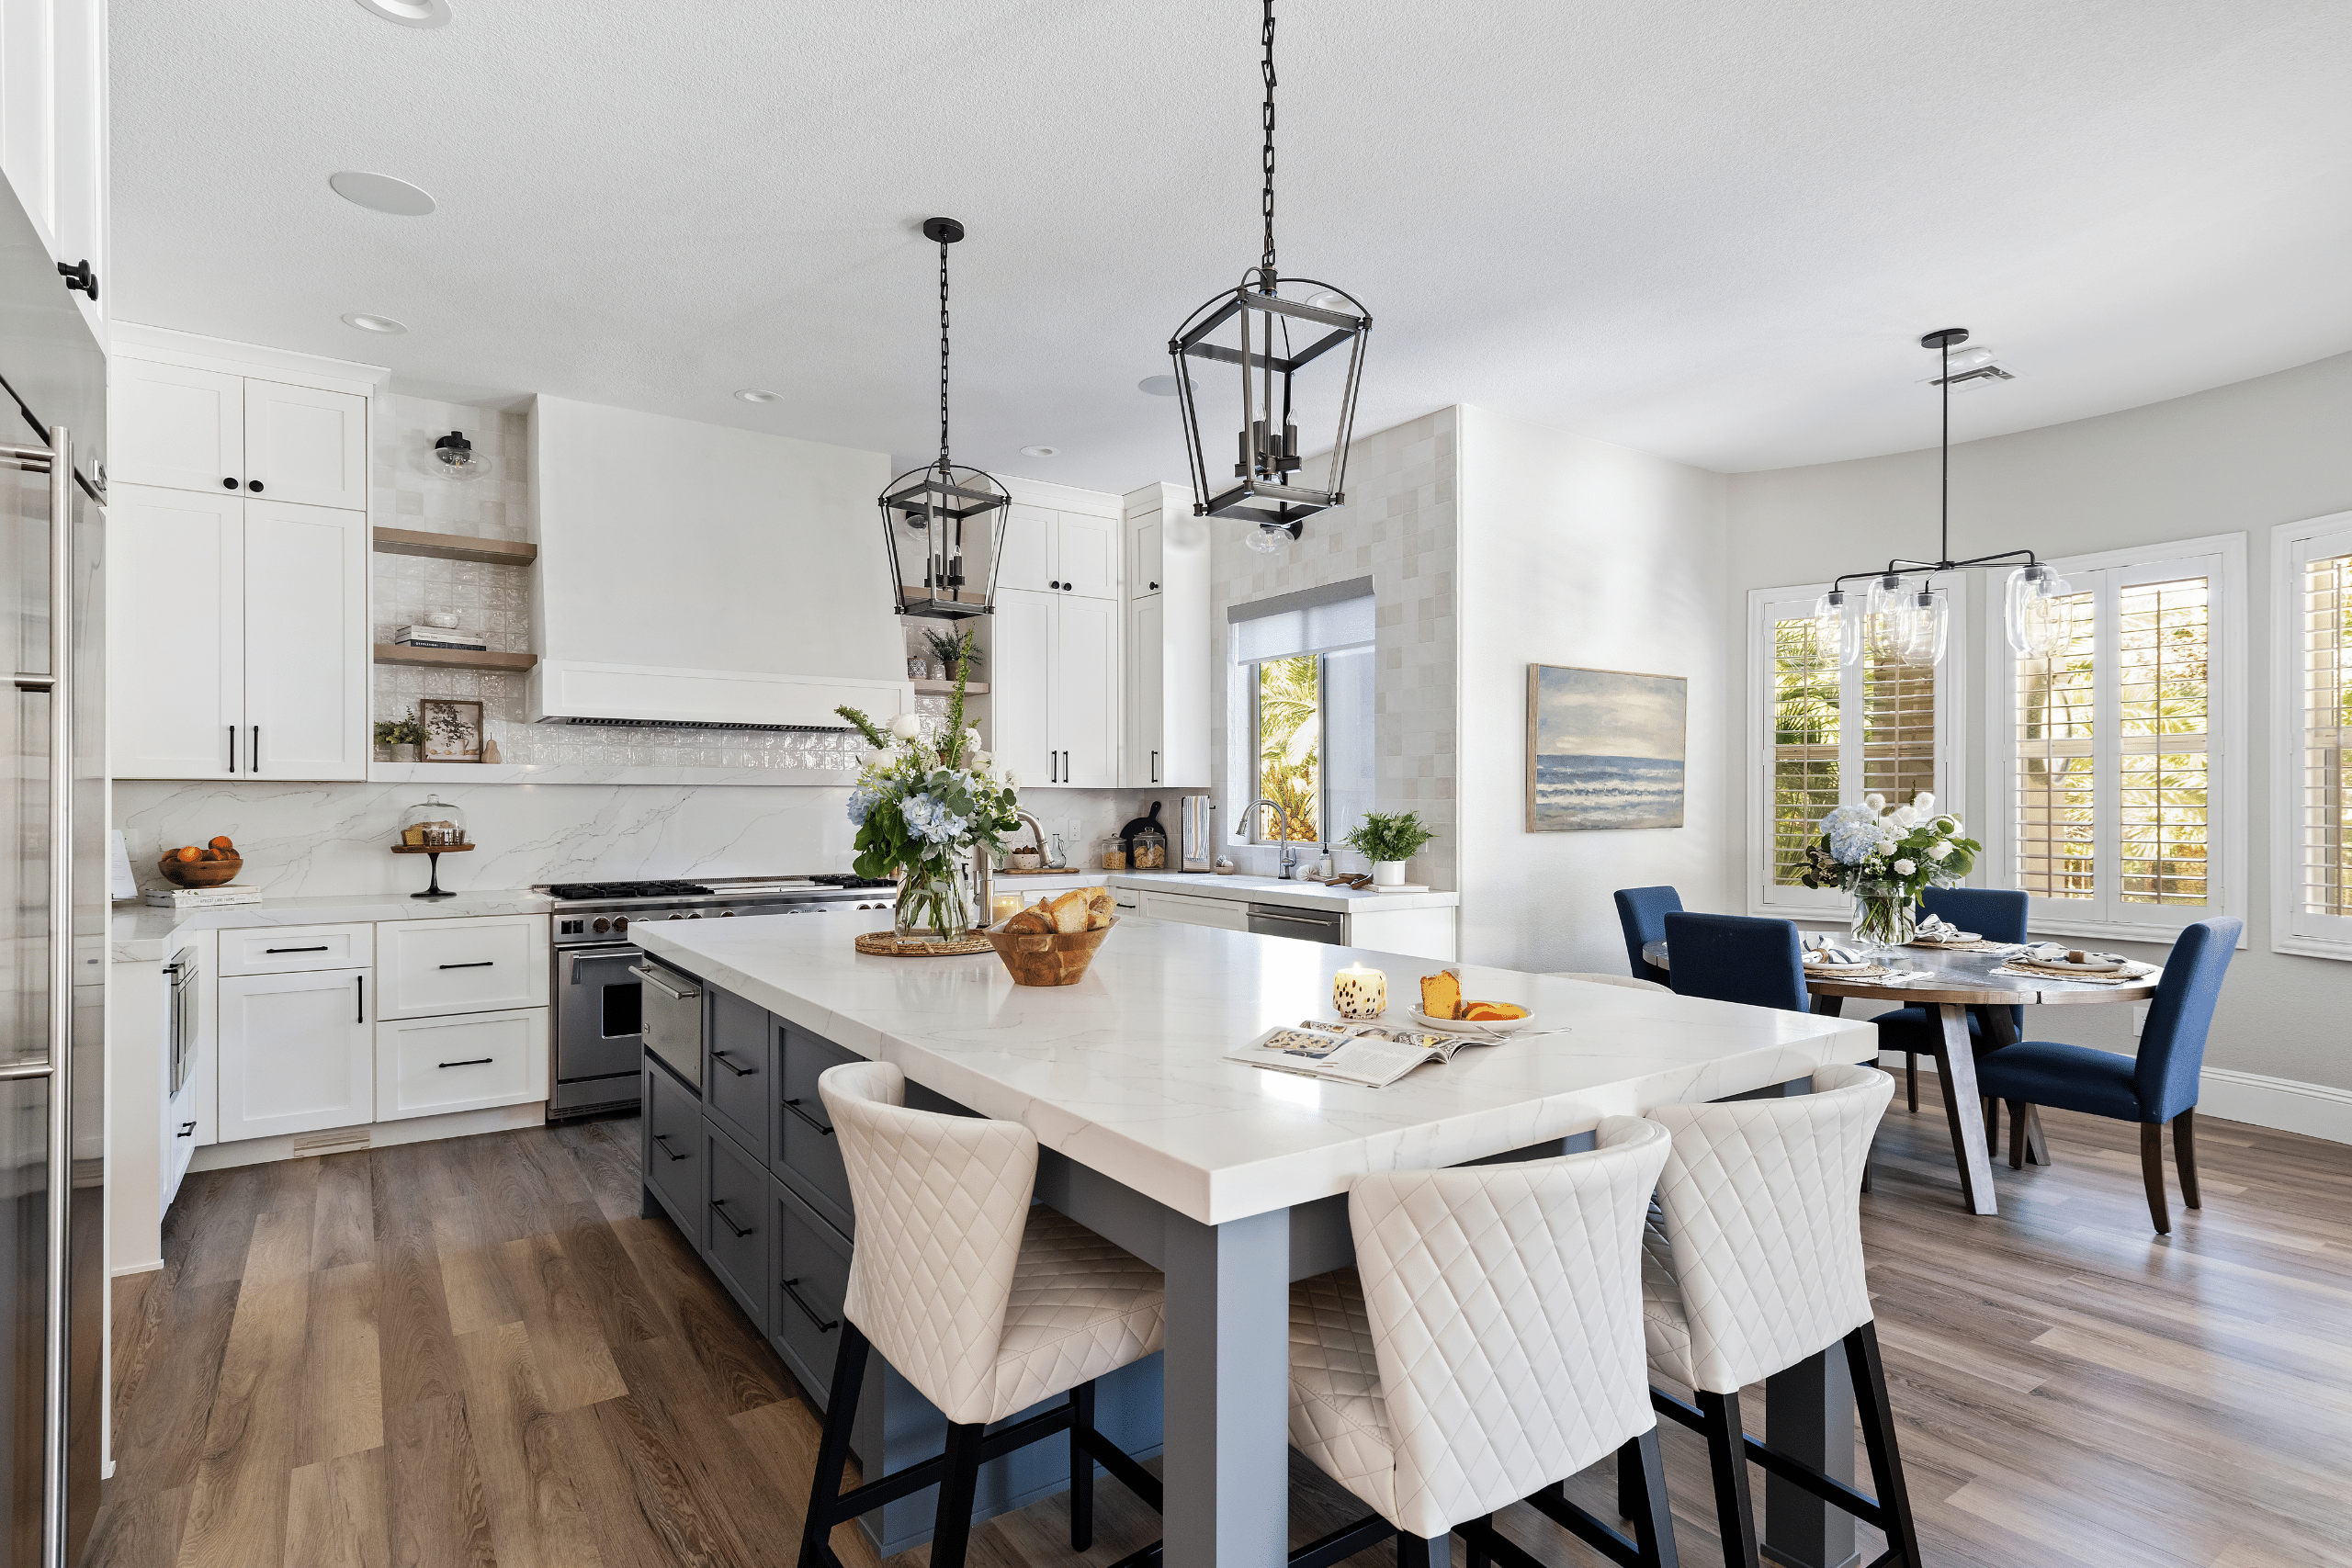
The kitchen went from Tuscan traditional to a modern-transitional white palette with a slate-blue contrasting island. We removed the cherry cabinetry, ornate corbels, and gold-vein granite in favor of white shaker uppers, a slate-blue island with quartz waterfall counters, a full-height calacatta-look quartz slab backsplash behind the range, a hand-formed white plaster range hood, glazed zellige tile around the perimeter, and walnut floating shelves with integrated LED strip lighting flanking the hood. Matte black hardware runs throughout for contrast.
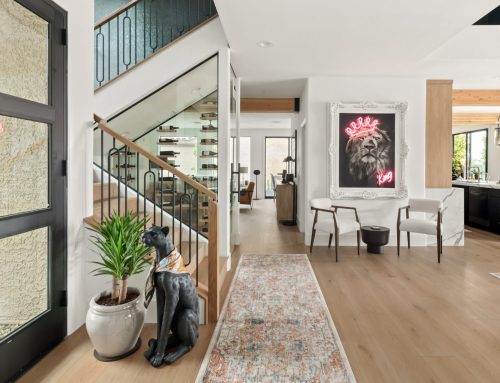
The range is a professional Wolf dual-fuel, chosen because the family cooks together. Iron-lantern pendants over the island add a hint of transitional character without pulling the kitchen back toward its Tuscan origins. Wide-plank engineered flooring replaced the travertine and warms the entire main level — the same floor that runs through the dining bar, entry, and living areas for full material continuity across the main floor.
The Primary Suite
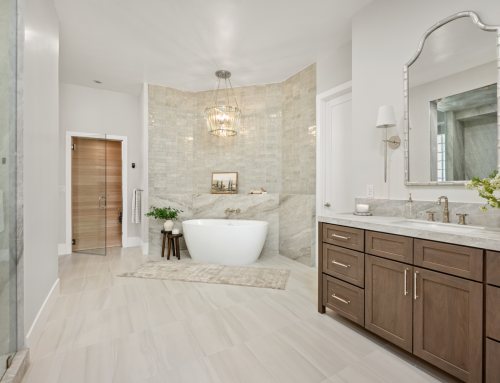
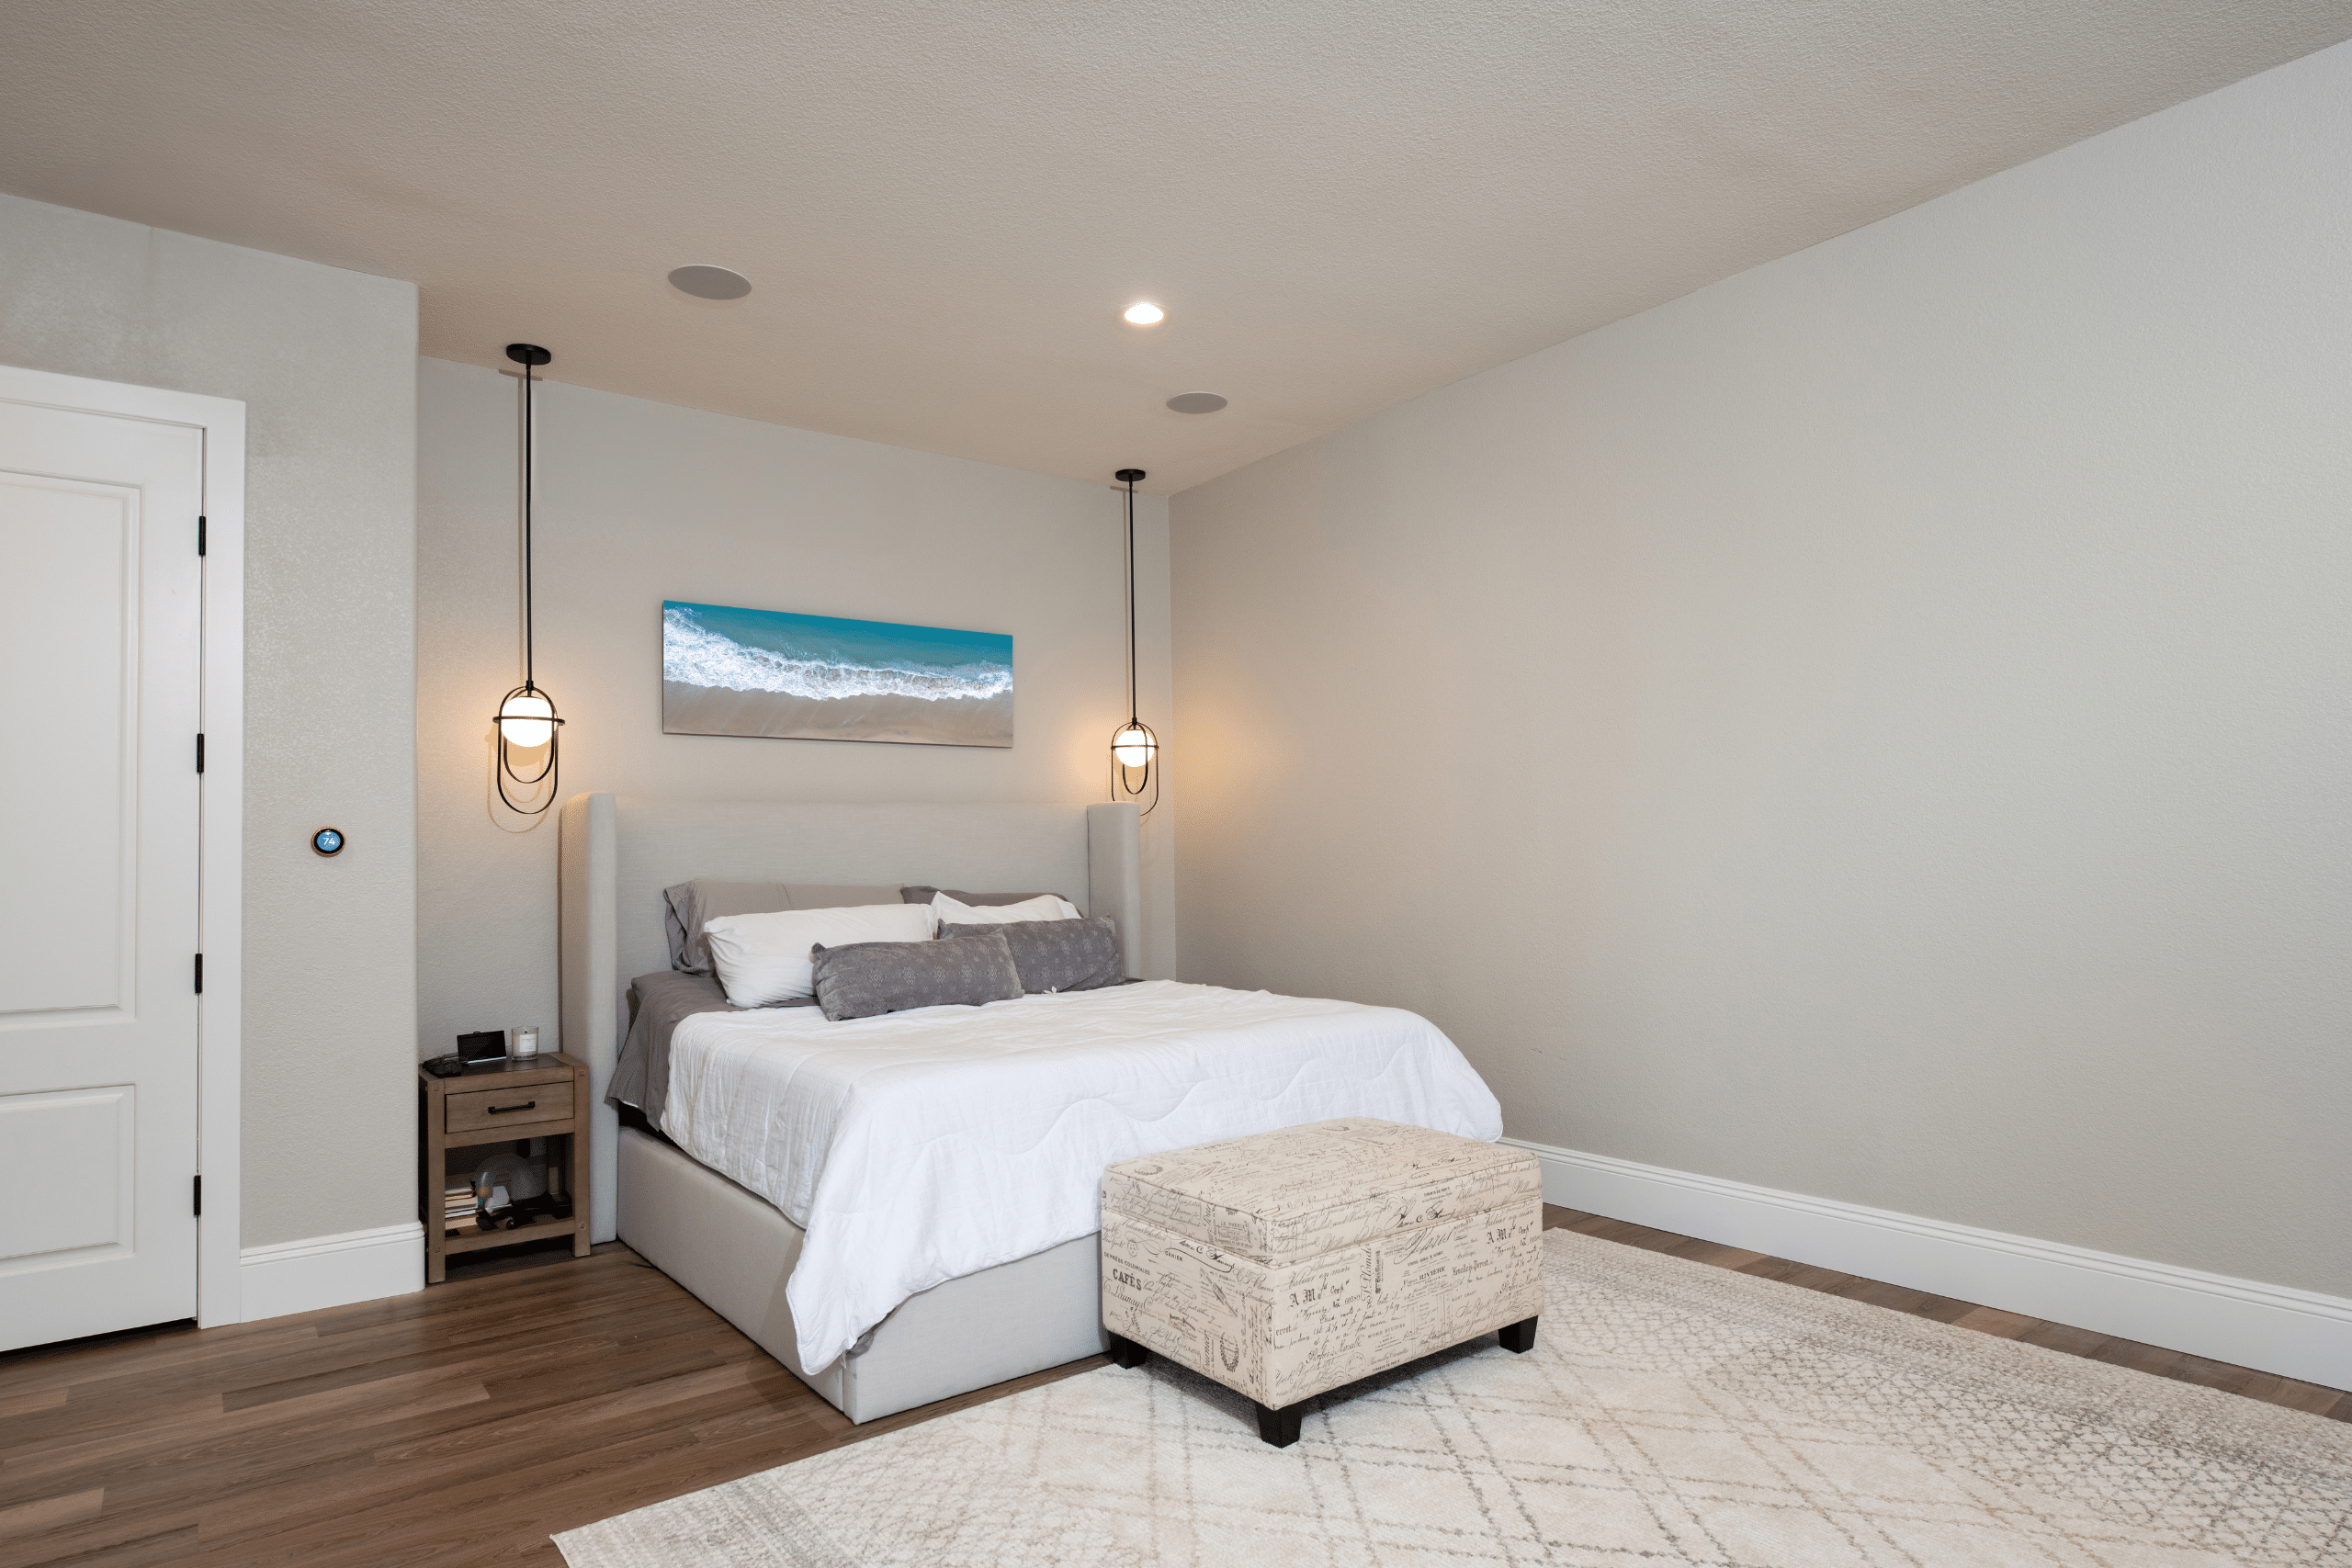
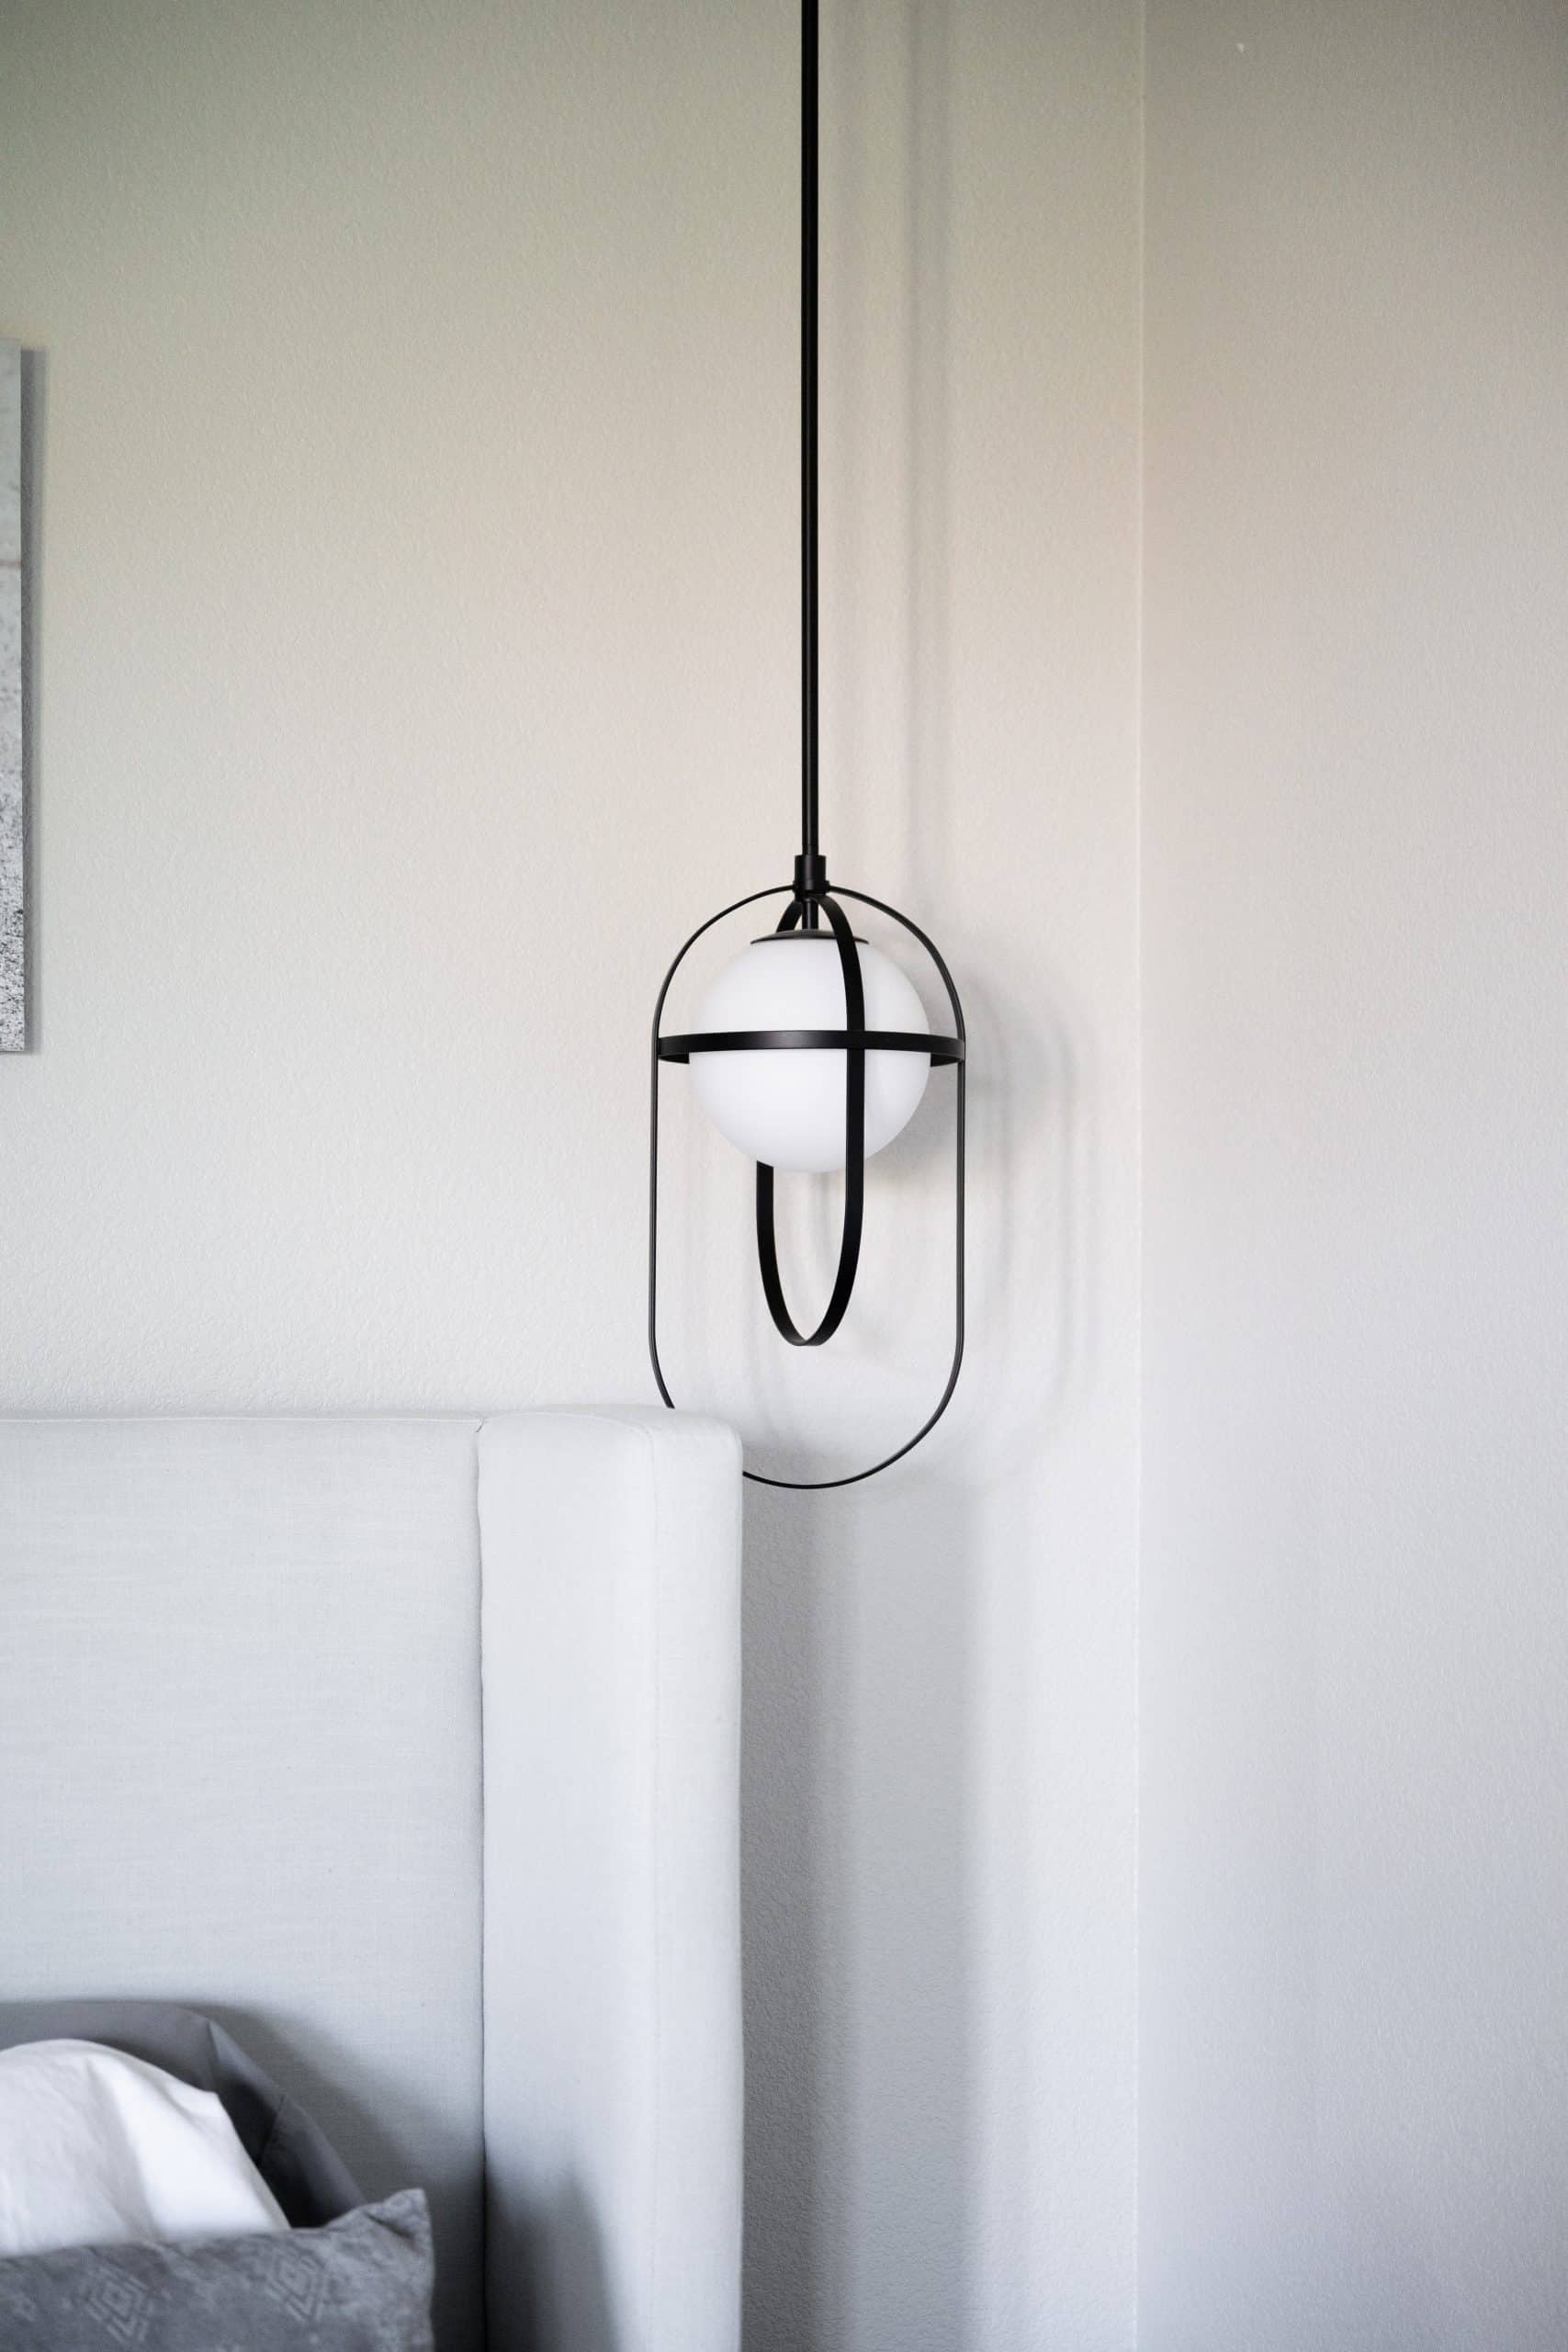
The primary suite reads as the calm end of the day. Warm greige walls, wide-plank flooring that continues from the main level, and matching sculptural black iron pendants flanking the bed in place of traditional nightstand lamps — the pendants are milk-glass orbs cradled in slim oval iron frames, custom-selected for the room. In-ceiling audio and a smart thermostat are integrated cleanly into the space, part of the design rather than added on.
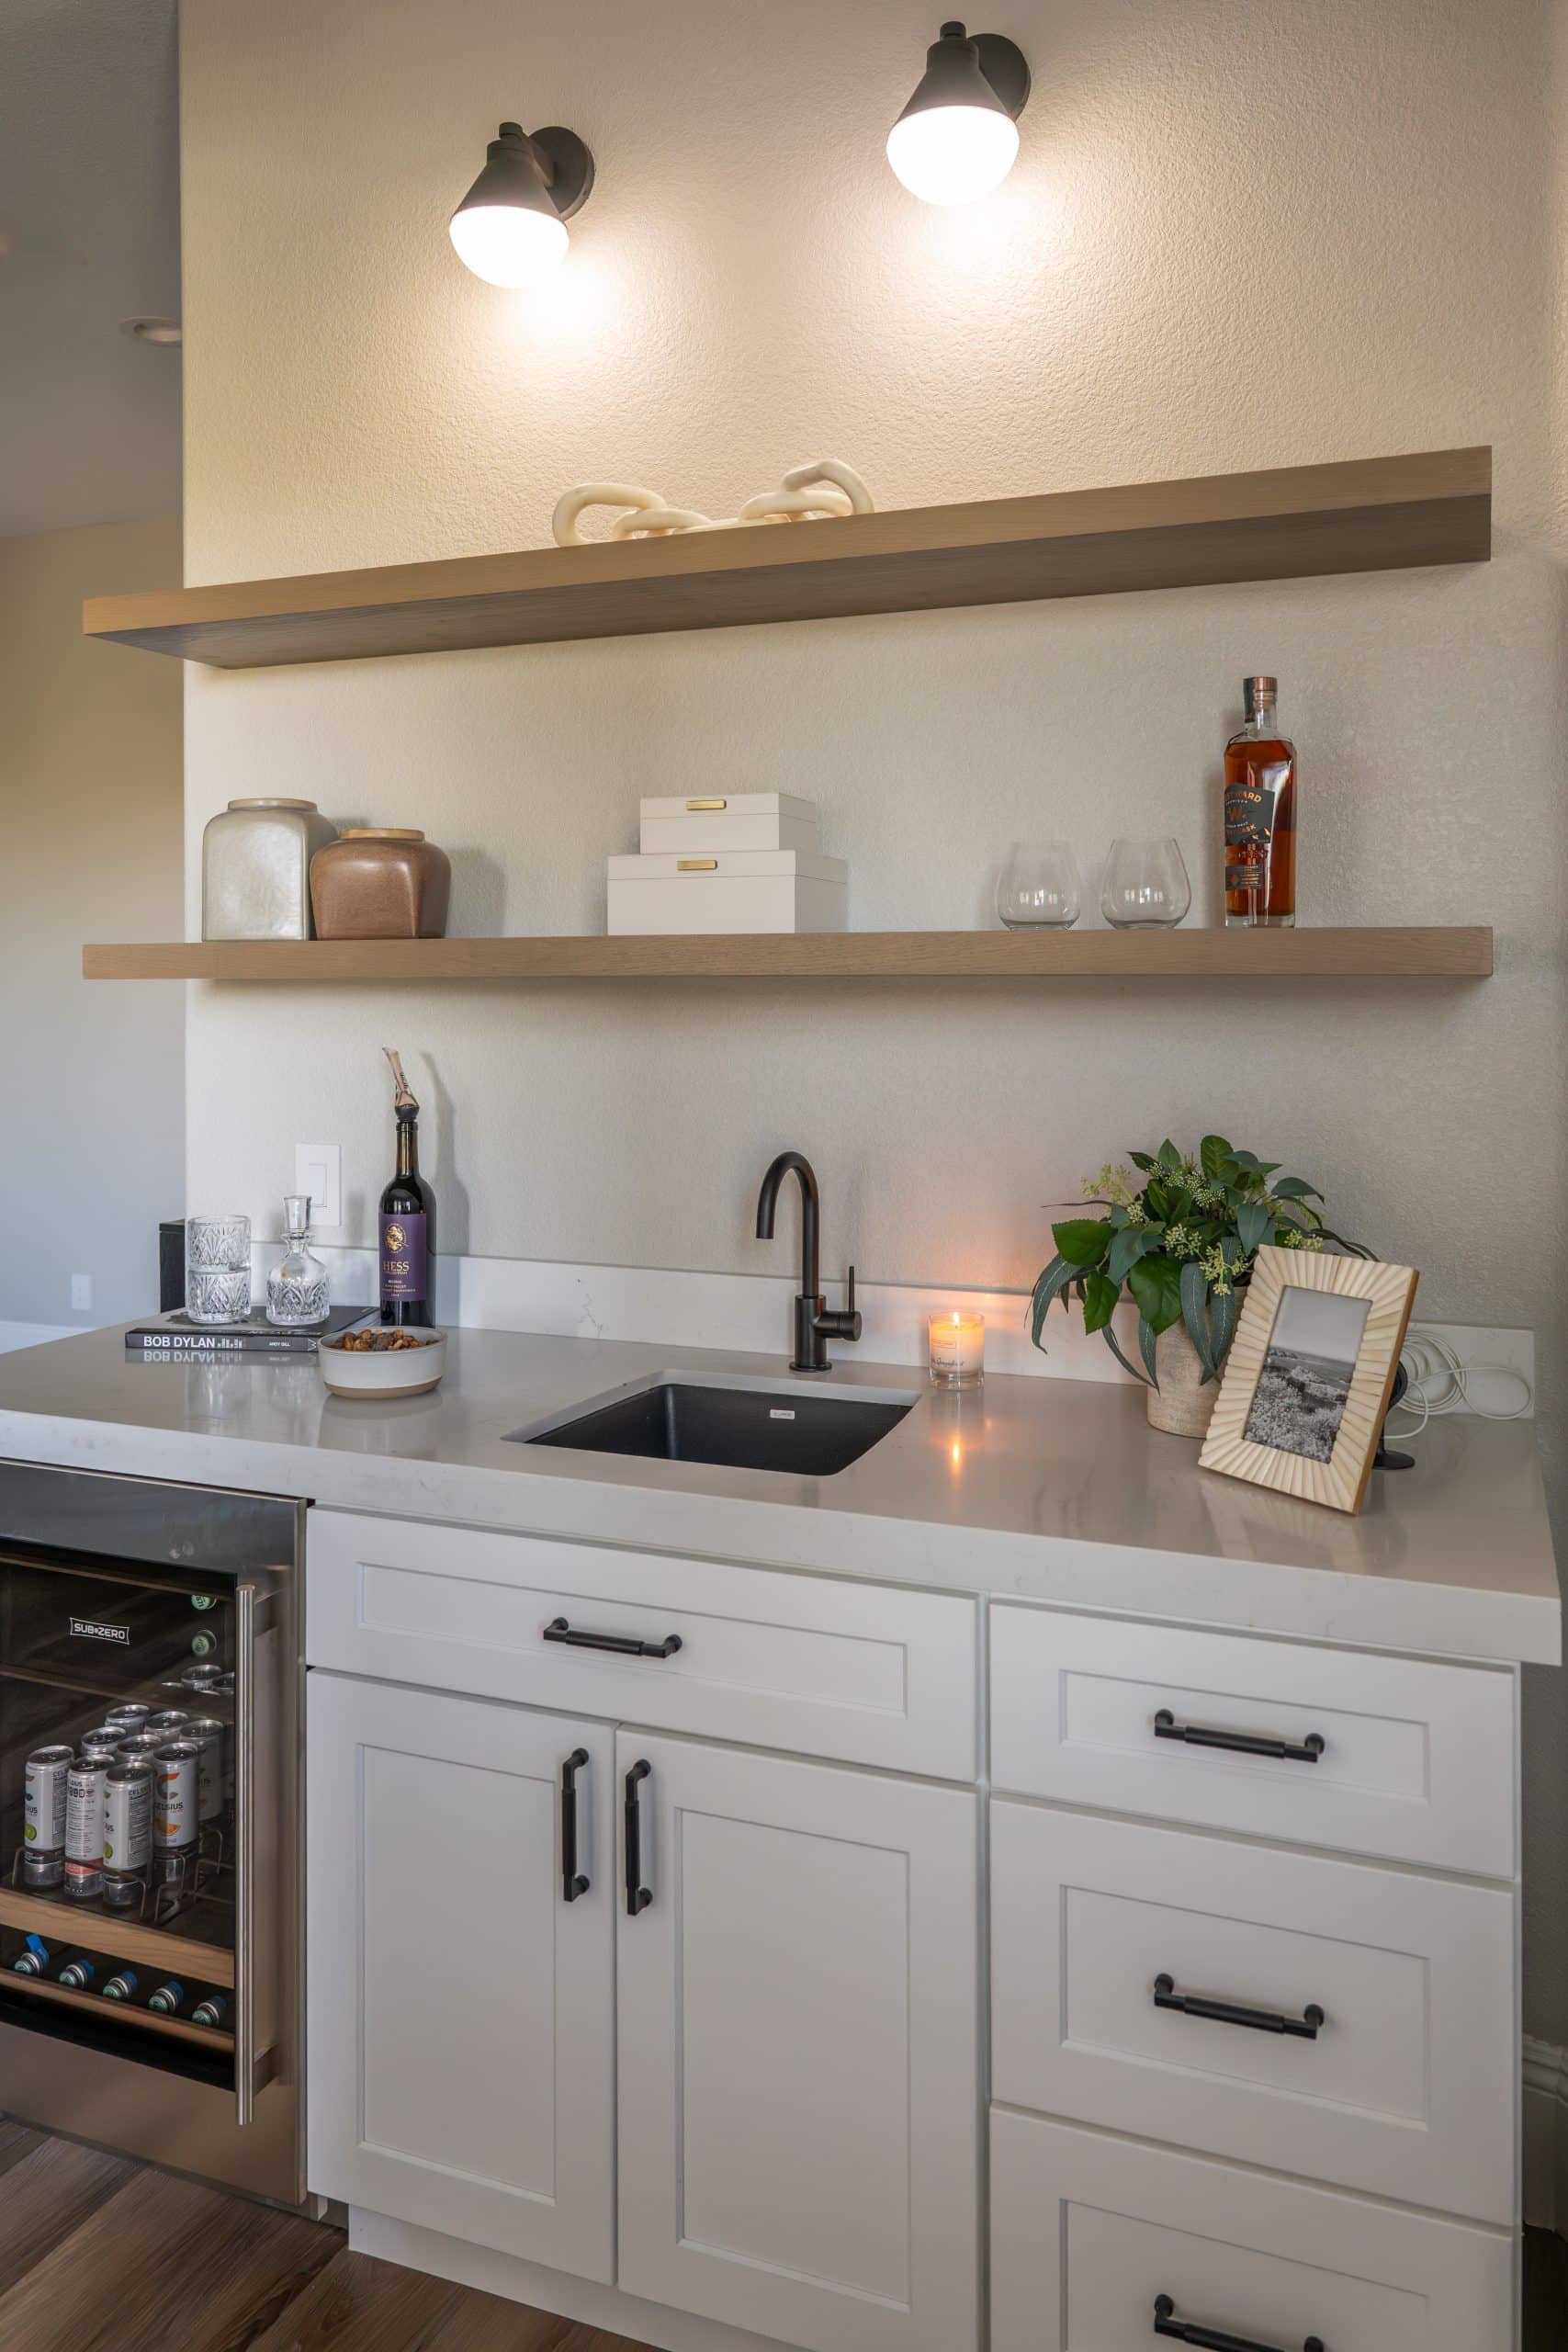
The primary level also picked up a beverage bar as part of the scope — white shaker cabinetry with matte black hardware, a matte black gooseneck faucet over a black composite bar sink, white oak floating shelves, and an under-counter Sub-Zero beverage fridge. It’s the kind of small daily-use detail that turns the primary suite into an actual retreat rather than just a bedroom.
The Laundry Room
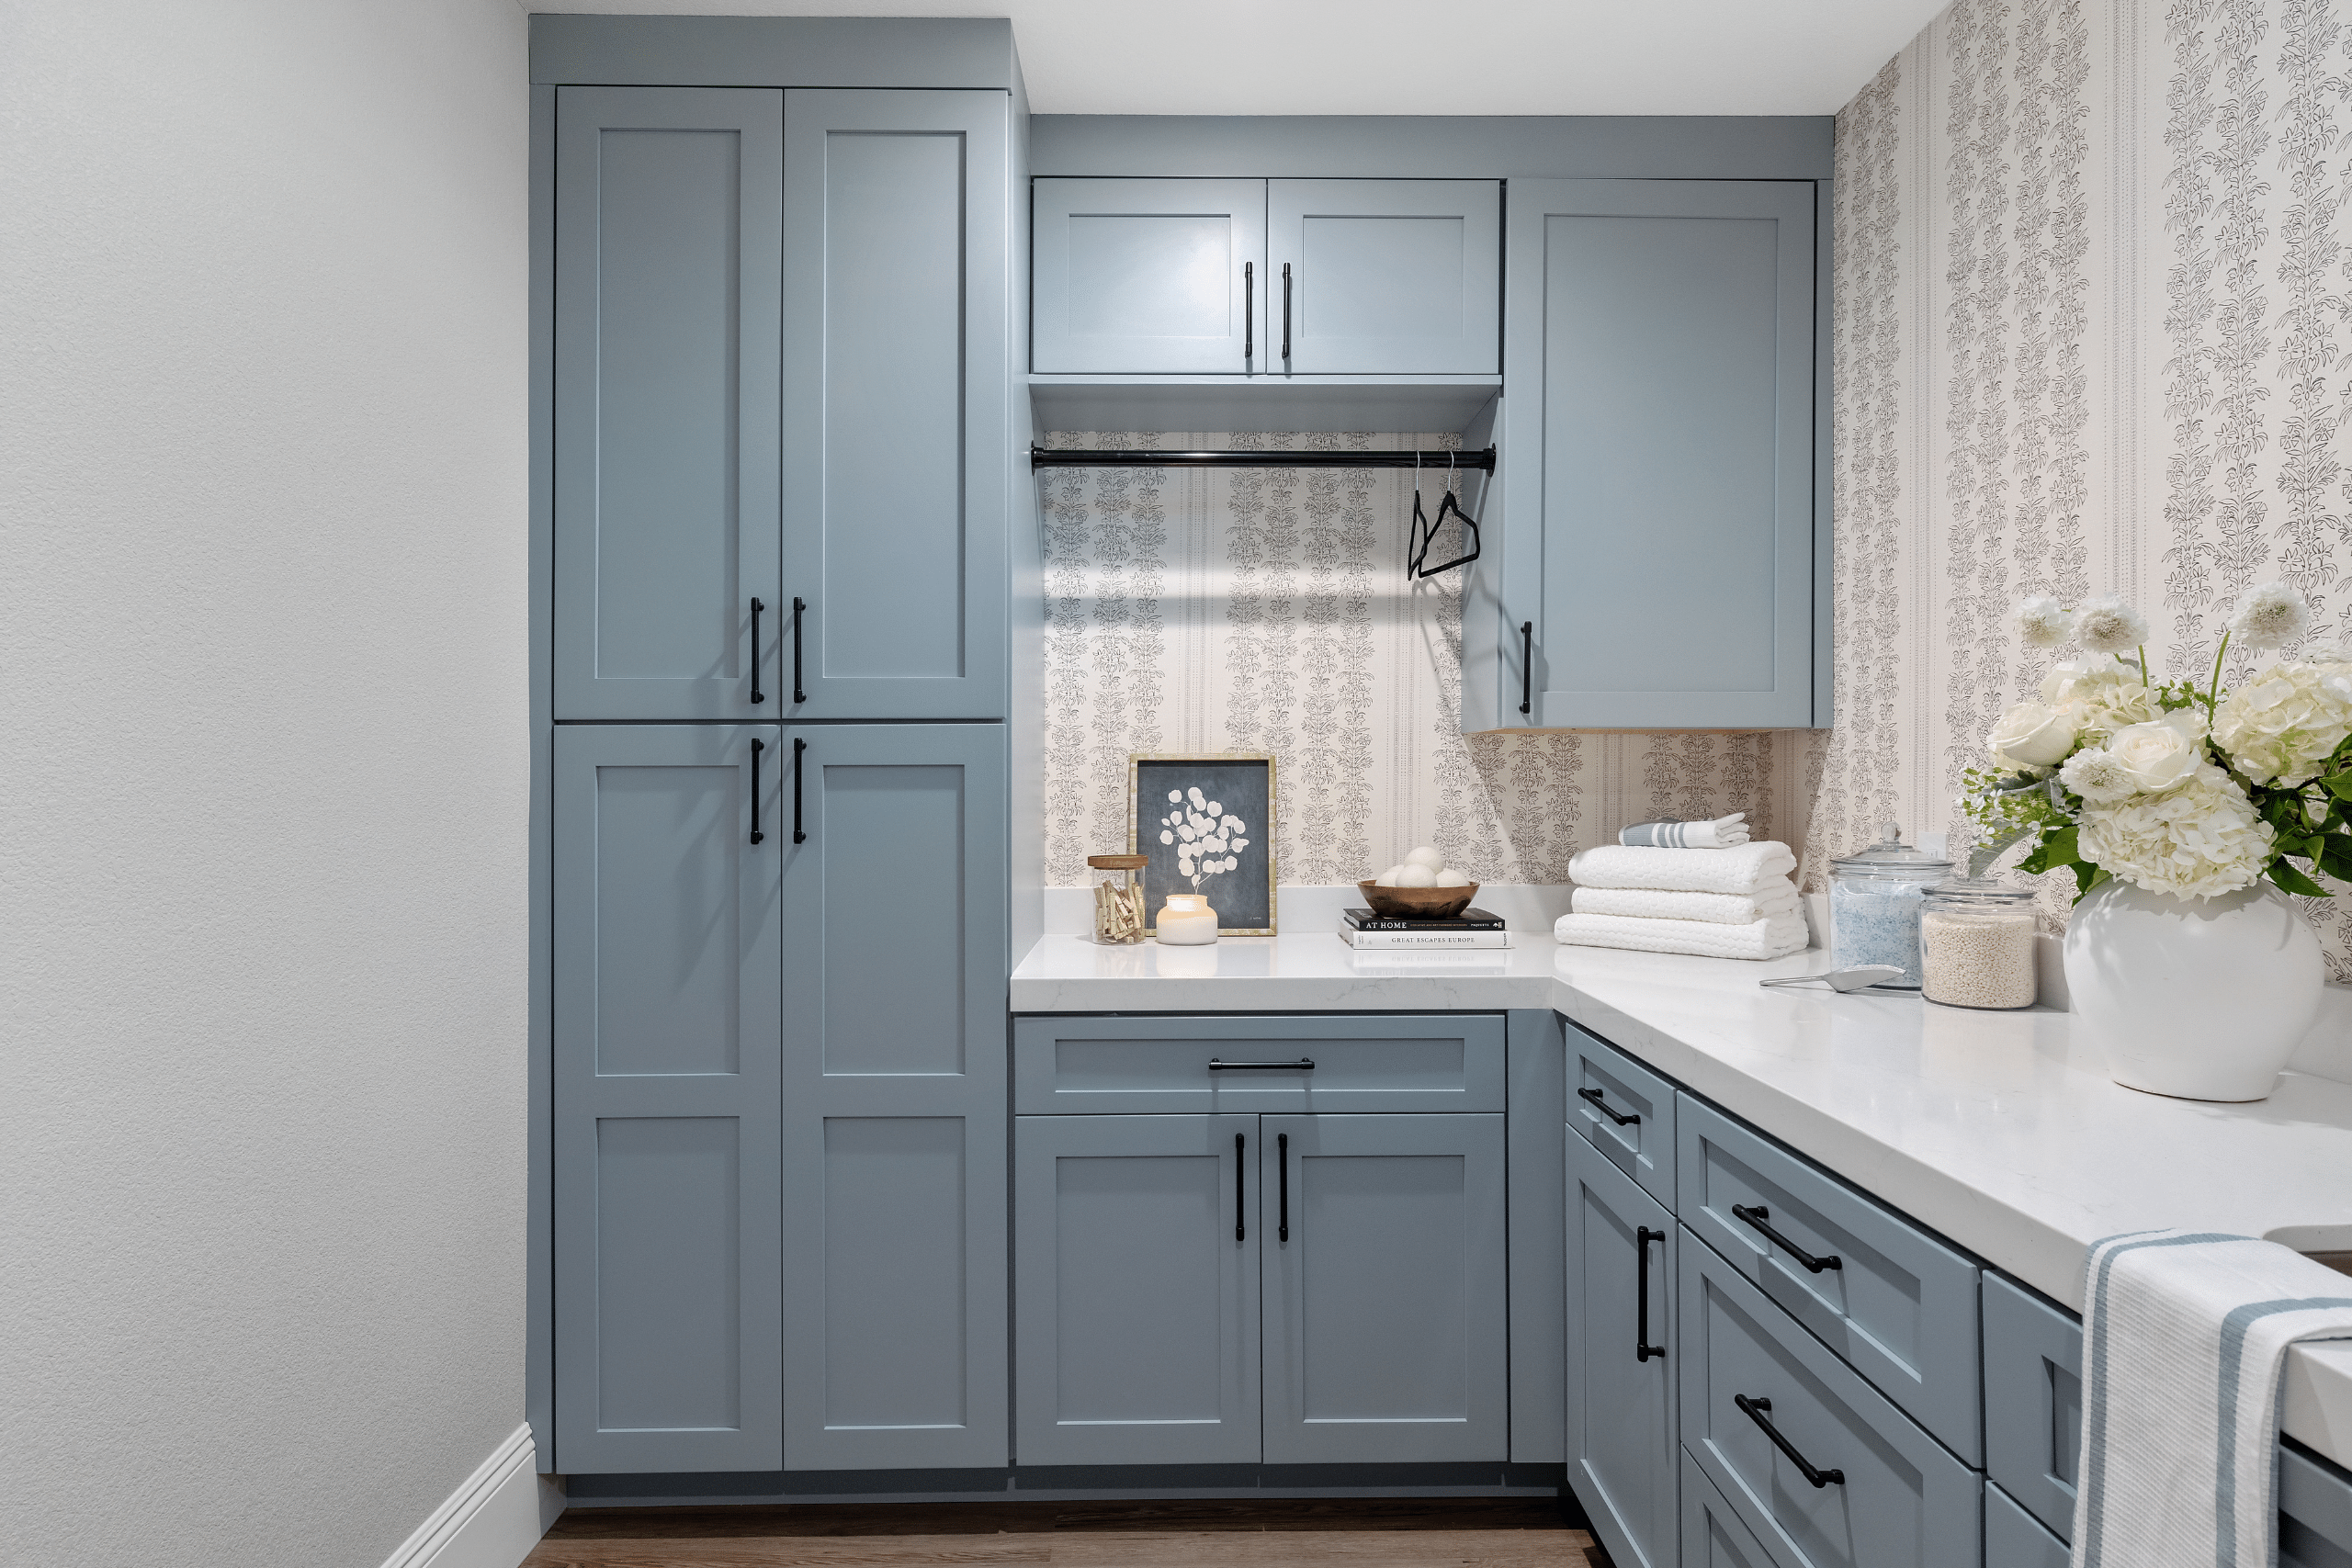
The laundry room was built to work quietly and look intentional. Powder-blue shaker cabinetry runs floor to ceiling for real storage capacity, with matte black hardware carrying the finish story from the kitchen. Quartz counters with subtle marble veining wrap the working surface, an undermount stainless farmhouse sink and matte black gooseneck faucet sit under a plantation-shuttered window, and a botanical block-print wallpaper in soft charcoal on cream adds pattern without weight. A hanging rod alcove between the uppers gives real-life laundry a place to live. The same wide-plank flooring from the main level runs through the room for material continuity.
The Result: A Home the Family Actually Uses
The finished Ashford is a home that reads as one coherent piece of design rather than a series of remodeled rooms. The palette carries from the kitchen through the dining bar to the theater door. The material choices reinforce each other. And the family, according to the clients, is now spending far more time together in the spaces we designed for exactly that outcome.
The basement isn’t a wasted room anymore. The kitchen is where dinner actually happens, together. The bar is where Friday night starts. The primary suite is the calm end of the day. Every finish choice we made was in service of the emotional brief: bring the family back together. Judged against that brief, this Willows Summerlin home renovation is what we’re most proud of on the project.
Why the Design-Build Approach Made This Willows Summerlin Home Renovation Possible
A whole-home renovation with this level of coordination — the same wide-plank flooring flowing from the kitchen through the bar and into the entry, the same brass hardware on the theater sconces and the bar drawer pulls, the same slate blue on the island and the bar cabinetry and the theater walls — doesn’t happen when the design and construction are handled by different firms.
Kingdom & Co. is a design-build firm. Our architects, interior designers, and construction team work under one roof, which means the palette is developed once, the material selections are coordinated before framing starts, and the in-house installation team executes what the designer specified. There are no handoffs, no coordination gaps, and no “the framer didn’t know about that detail” surprises during construction. That’s the design-build difference, and it’s the reason this project’s finish coordination reads as intentional in every photograph.
Kingdom & Co. has been recognized as the NARI Remodeler of the Year 2025 Regional Winner for Entire House $500K–$750K and the NARI Remodeler of the Year 2026 Regional Winner for Residential Interior Over $500K, is listed in the Architectural Digest AD Pro Directory for 2024, 2025, and 2026, and holds Nevada State Contractors Board licenses #0091618 and #0091629. Our in-house team of designers and builders has completed luxury renovations across Summerlin, Henderson, Southern Highlands, Lone Mountain, Centennial Hills, MacDonald Highlands, and Ascaya.
Thinking About a Whole-Home Renovation in Summerlin?
The Ashford is one of many recent whole-home remodels our team has completed in Summerlin and Summerlin South. Every project starts with an honest conversation about how the family lives now and how they want the home to work. The design brief drives the finish decisions, not the other way around.
If your Willows, Summerlin, or Summerlin South home has good bones but no longer reflects your family — or if there’s a room in your house you never spend time in that should be your favorite — our team would like to meet you. We work with a limited number of Custom-tier design-build clients each year, which lets us coordinate a project like The Ashford end-to-end without compromising on the material, coordination, or installation quality that makes this level of work possible.
Schedule a design consultation or call 702.779.3778 to talk with our team.
Frequently Asked Questions
Custom-tier whole-home remodels in Las Vegas run approximately $500 to $850 per square foot of home, depending on scope, finish selections, and how much of the home is being touched. For a whole-home remodel that includes new flooring, kitchen, primary and secondary bathrooms, system upgrades, and repurposing space (like a basement finish-out or added specialty rooms), the per-square-foot figure lands toward the higher end of that range. Projects with layout changes requiring foundation or structural framing work, intricate design details, or fully custom integrated appliances tend to fall into a complex remodel category that runs higher. Kingdom & Co. develops detailed budgets during the design phase against a defined scope of work rather than square-footage rules of thumb, because material and finish selections drive most of the cost variation.
Turning a basement into a movie theater involves five main steps: (1) engineering the acoustics — parallel-wall echo control, bass traps, ceiling absorption, and soft finishes to keep dialogue clean; (2) pulling structured wiring, low-voltage cable, HDMI, and dedicated AV circuits before drywall goes up, because retrofitting is 2 to 3 times more expensive; (3) recessing or ceiling-mounting the projector and specifying the screen size to the seating distance; (4) layering the lighting across at least three scenes (ambient, pre-show, movie mode) on dimmable circuits controlled through one keypad or smart-home scene; and (5) integrating the AV rack, subwoofer placement, and any smart-home control at the design phase, not as an afterthought. The Ashford’s basement theater — navy paneled walls, projection screen, brass wall sconces, subwoofer positioned for performance — was designed exactly this way from framing through final punch.
Basement home theater cost varies based on room size, AV package, acoustic engineering, and finish scope. The largest cost drivers are the AV specification (projector versus large-format screen, speaker count, subwoofer count, smart-home control platform), the acoustic treatment scope (basic panels versus fully engineered wall and ceiling treatment), the millwork and finish package (paneled walls, tray ceilings, custom seating alcoves, built-in bar or storage), and whether the basement is already framed and finished or requires structural changes. Kingdom & Co. develops Custom-tier basement theater budgets during the design phase against a defined scope of work and specific AV package rather than a square-foot rule of thumb, because the AV and smart-home integration is the largest cost variable and depends entirely on how the family plans to use the room.
A Custom-tier whole-home remodel in Las Vegas typically takes 8 to 14 months from the start of design through final walk-through, depending on scope, material lead times, and permit timing. The design phase alone runs 2 to 4 months for a project like the Ashford, followed by permitting (30 to 90 days in Clark County), then 5 to 9 months of construction. Kingdom & Co. develops a detailed schedule during the design phase so clients know what to expect at each stage, and the design-build model shortens the total timeline compared to a design-bid-build project because there are no handoffs between separate architect, designer, and general contractor firms.
The Ashford was a Custom-tier whole-home renovation by Kingdom & Co. in The Willows, Summerlin South, that included a full kitchen remodel with new cabinetry, plaster range hood, and Wolf appliances; a custom dining room and integrated bar with wine storage, brass hardware, and zellige tile; a primary suite refresh with a beverage bar; a laundry room upgrade with floor-to-ceiling powder-blue millwork; and a complete transformation of the previously unused finished basement into a dedicated movie theater. All finishes were coordinated to a single palette established at the start of design, so the home reads as one integrated project rather than a series of remodeled rooms.
In This Article
Quick summary: The Ashford is a whole-home renovation in The Willows, Summerlin South, by Kingdom & Co. — a Custom-tier design-build project that transformed a mid-2000s Tuscan home into a modern-transitional family gathering space, anchored by a basement movie theater the family had been waiting to build for years.
Location: The Willows, Summerlin South, Las Vegas
Publish date: October 6, 2026
Estimated read time: 8 minutes
What’s covered:
Rooms transformed:
- Basement movie theater
- Custom dining room and bar
- Kitchen
- Primary suite
- Laundry room
Related Kingdom & Co. projects:
- The Astoria — Summerlin whole-home remodel
- Copper Oak Estate — Centennial Hills custom build
- Magnolia Heights Estate — Las Vegas custom home
Ready to talk?