The Process for Building a Guest Casita or Detached Studio in Las Vegas
The process for building a guest casita or detached studio in Las Vegas takes seven phases: feasibility and site assessment, design and space planning, budget and scope alignment, permitting and HOA approval, construction, systems integration and final inspection, and close-out. Timelines run 6 to 14 months from first meeting to move-in. Under Nevada Assembly Bill 396 (2023), most Clark County homeowners can now add one accessory dwelling unit to their property, subject to setback, size, and HOA rules. This guide walks through each phase using Kingdom & Co.’s design-build process, the timeline drivers you can control, and what the finished project actually costs at the Custom tier.
Casita, Detached Studio, ADU — What’s the Difference
The three terms overlap. Here is how to think about them in Las Vegas.
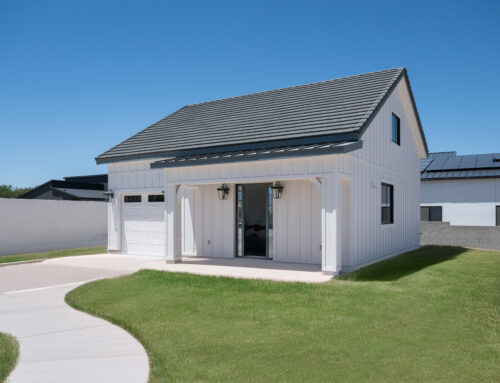
Casita is the local Southern Nevada name for a small secondary living space on the same lot as the primary home. Casitas can be attached (sharing a wall with the main house) or detached (freestanding in the yard).
Detached studio typically means a smaller single-room or two-room detached structure without a full second bathroom or kitchen, often used as a home office, art studio, or guest bedroom.
Accessory Dwelling Unit (ADU) is the technical zoning term. An ADU has its own kitchen, bathroom, sleeping area, and entrance — the full definition of an independent living space. Every casita and detached studio that includes those elements is technically an ADU in the eyes of Clark County zoning.
For the rest of this guide, we use “casita” as the shorthand. The process is the same whether you call it a casita, a guest house, a studio, an in-law suite, or an ADU.

Nevada AB 396 and What It Means for Your Lot
Nevada Assembly Bill 396, signed into law in 2023, requires local jurisdictions across Nevada to allow accessory dwelling units on single-family residential lots. In practical terms for Las Vegas Valley homeowners, this means:
- One ADU per property. You can add one attached or one detached ADU to your lot. Not both.
- Size cap. Generally the ADU cannot exceed 50% of the primary dwelling’s floor area, and cannot exceed 1,200 square feet regardless of the primary home’s size.
- Cannot be sold separately. The ADU stays part of the main parcel and title — you cannot subdivide and sell it.
- Setbacks, height, and HOA rules still apply. State law preempts local prohibition of ADUs, but local zoning setbacks, height limits, and Architectural Review Committee (ARC) requirements still govern what you can build and where.
Full statute reference: Nevada AB 396 (2023)
The 7-Phase Casita and Detached Studio Process
The framework below is the design-build process Kingdom & Co. uses on every casita and detached studio project — from the first feasibility walk to the final walkthrough. Each phase is described the way we actually run it, not as a generic industry template. The complete Kingdom & Co. design-build process is outlined here.
1. Feasibility and Site Assessment (2 to 4 weeks)
The first phase answers whether the project is buildable on your specific lot. A design-build firm walks your property and evaluates:
- Lot dimensions and current coverage percentage
- Setback requirements from property lines
- Existing utilities (electrical panel capacity, sewer line location, gas line proximity, water pressure)
- HOA ARC requirements and any recorded easements
- Grading, drainage, and site access for construction equipment
- Whether the intended design fits within the 50% / 1,200 sq ft AB 396 cap
Feasibility often surfaces one or two site conditions that shape the entire project — an undersized electrical panel that needs a service upgrade before the ADU can be powered, or an easement that constrains where the structure can sit. Better to know in week two than in month six.
2. Design and Space Planning (4 to 8 weeks)
Once feasibility clears, the design phase produces the floor plan, elevations, and preliminary material selections. Design decisions that matter most for a casita or detached studio:
- Primary use case. A multigenerational suite for aging parents needs single-level accessibility, wider door openings, and a walk-in shower. A rental studio prioritizes soundproofing between the ADU and main house. A home office prioritizes natural light, acoustic isolation, and dedicated HVAC control.
- Kitchen or kitchenette. Full kitchens allow the ADU to function as an independent living space and preserve the ADU classification. Kitchenettes reduce cost and may keep the structure classified as a studio rather than a full ADU depending on jurisdiction.
- Attached vs. detached. Attached costs less (shares a wall, existing utilities). Detached offers more privacy and typically better resale value.
- Indoor-outdoor connection. Covered patios, courtyards, and shared outdoor space significantly change how the casita feels day-to-day.
3. Budget and Scope Alignment (2 to 3 weeks)
Design meets budget here. A design-build firm prices the drawings against real subcontractor quotes, cabinetry allowances, appliance package selections, and finish tiers. The output is a guaranteed maximum price (GMP) or fixed contract that locks the cost before construction starts.
Cost drivers to watch — each of these can meaningfully shift the final number depending on the specifics of your lot, design, and finish selections:
- Foundation type. Detached casitas require a new foundation. Soil condition, grading, and slab vs. stem-wall design all affect cost.
- Utility routing distance. Extending electrical, water, sewer, and gas from the main house varies significantly with distance, existing panel capacity, and whether service upgrades are needed.
- Finish tier. The gap between mid-range and Custom-tier finishes on a casita is one of the largest single variables in the total budget.
- Appliance package. Full residential-grade kitchen and laundry appliances vs. compact apartment-grade packages sit at very different price points.
- Custom cabinetry. Cabinetry lead times can also drive schedule, not just budget — worth flagging early in this phase.
Kingdom & Co. prices these against real subcontractor quotes as the design develops, so the GMP you sign for reflects your actual project — not a placeholder estimate.
4. Permitting and HOA Approval (6 to 16 weeks)
Two parallel tracks, both required before ground breaks.
Clark County or municipal permit — Plans get submitted to Clark County Building & Fire Prevention (or the City of Las Vegas / Henderson / North Las Vegas equivalent). Plan check typically returns comments in 4 to 8 weeks. Any revisions add another 2 to 4 weeks. Complex sites (hillside, unusual grading, near-utility conflicts) can extend to 6 months.
HOA Architectural Review Committee — Runs in parallel with municipal permitting. Most Summerlin, Henderson, and Ascaya HOAs require detailed drawings, exterior material samples, and paint chip approvals. Turnaround varies from 30 to 90 days.
The permitting phase is where most delays hide. A design-build firm handles both submissions and any revisions.
5. Construction (16 to 32 weeks)
Actual build time for a casita or detached studio ranges from 4 to 8 months depending on complexity.
- Small detached studio (200–400 sq ft, kitchenette, single bathroom): 16 to 20 weeks
- Standard casita (500–800 sq ft, full kitchen, full bathroom, bedroom): 20 to 26 weeks
- Large casita (900–1,200 sq ft with multiple rooms, indoor-outdoor features): 24 to 32 weeks
Weather, material lead times (custom cabinetry can run 12-16 weeks alone), and unforeseen site conditions extend timelines.
6. Systems Integration and Final Inspection (2 to 4 weeks)
Final phase before move-in. HVAC balancing, electrical panel commissioning, plumbing pressure testing, HOA final walkthrough, Clark County certificate of occupancy. Punch list items get addressed in parallel.
7. Close-Out and Move-In
The design-build firm delivers as-built drawings, warranty documentation, appliance manuals, HOA approval records, and permit close-out documentation. You get the keys. For rental use, the ADU is now ready to list; for family use, move-in scheduling is at your discretion.

How Long Does a Casita Take to Build in Las Vegas
Total timeline from first meeting to move-in for a typical Las Vegas casita:
- Fastest path (small studio, garage conversion, existing utilities, cooperative HOA): 6 to 8 months
- Standard path (500–800 sq ft detached casita, full ADU, standard permitting): 9 to 12 months
- Complex path (larger casita, hillside lot, complicated utility routing, strict HOA): 12 to 14+ months
Permitting is usually the biggest timeline driver you can’t control. Design and construction phases scale predictably with scope.
What a Casita or Detached Studio Costs at the Custom Tier
Custom-tier casita and detached studio pricing in Las Vegas runs $550 to $850 per square foot. Custom tier reflects higher-end natural stone products, custom cabinetry, brand-name appliances, and built-in features — the specification level Kingdom & Co. builds to on every project.
Custom-tier examples at $700 per square foot (midpoint):
- Small detached studio (300 sq ft, kitchenette, single bathroom): approximately $210,000
- Standard casita (600 sq ft, full kitchen, full bathroom, bedroom): approximately $420,000
- Large casita (1,000 sq ft, multi-room, indoor-outdoor features): approximately $700,000
Actual pricing on your specific project depends on lot conditions, utility routing, finish selections, and appliance package. Kingdom & Co. locks a guaranteed maximum price at contract signing so the number you sign for reflects your real project, not a placeholder estimate.
How Kingdom & Co. Runs the Process

Kingdom & Co. is a design-build firm with architecture, interior design, engineering, and construction under one leadership team from our design studio at 9960 W Cheyenne Avenue in Las Vegas. Every casita and detached studio project starts with a single contract that covers feasibility through move-in — no separate architect, engineer, and general contractor agreements to negotiate, no design intent lost in handoffs.
Our full design-build process is documented on the site. Here is how it applies specifically to casitas and detached studios.
One team, one contract. Feasibility, design, engineering, permitting, and construction are handled by the same Kingdom & Co. team. When a plan-check comment comes back from Clark County or your HOA revises a paint chip decision, one project manager coordinates the response internally instead of routing it across three separate firms.
Design decisions vetted against buildability from day one. Our construction team joins the design meetings from schematic phase forward. Structural assumptions, utility routing, cabinetry availability, and appliance clearances get resolved on paper before framing — which is why we can lock a guaranteed maximum price at contract signing.
Permit and HOA tracks run in parallel. Clark County or municipal permit submission and HOA Architectural Review Committee submission are handled simultaneously by Kingdom & Co., not sequentially. Two parallel tracks that would normally add months to a design-bid-build project stay compressed inside our schedule.
Custom cabinetry, stone, and appliance packages sourced through vetted specialty partners. Casitas at the Custom tier live and die by cabinetry quality, stone selection, and appliance integration. Kingdom & Co. has long-standing relationships with the specialty subs that handle these three scopes, which is what keeps finish quality consistent across every project.
Single accountable point of contact through move-in. Your Kingdom & Co. project manager is your day-to-day contact from the first feasibility walk through the final punch list. Warranty, close-out documentation, and post-move-in support all route through the same person who ran the build.
Recent casita and detached studio projects include work across Summerlin, The Lakes, MacDonald Highlands, Ascaya, Southern Highlands, Centennial Hills, Henderson, Anthem Country Club, and Lake Las Vegas. The firm carries a Better Business Bureau A+ rating held since 2018. Kingdom & Co. has been recognized as the NARI Remodeler of the Year 2025 Regional Winner for Entire House $500K–$750K and the NARI Remodeler of the Year 2026 Regional Winner for Residential Interior Over $500K, is listed in the Architectural Digest AD Pro Directory for 2024, 2025, and 2026, and holds Nevada State Contractors Board licenses #0091618 and #0091629.
Book a casita consultation at our design studio → | See our full design-build process →
Frequently Asked Questions
A 500 square foot Custom-tier casita in Las Vegas ranges from approximately $275,000 to $425,000, based on Custom-tier pricing of $550 to $850 per square foot. Custom-tier reflects higher-end natural stone products, brand-name appliances, custom cabinetry, and built-in features — the specification level Kingdom & Co. builds to. Actual pricing depends on lot conditions, utility routing, finish selections, and appliance package.
An attached addition to your existing home is usually cheaper than a fully detached ADU because the addition shares a wall, existing electrical service, plumbing lines, and HVAC capacity with the main house. A detached ADU requires new foundation, standalone utility runs, and independent framing, which typically adds 30-50% to the total cost per square foot compared to an attached addition. Detached ADUs typically deliver stronger privacy and resale value, so the decision depends on how the space will be used.
“Casa” is Spanish for house — the main home. “Casita” is the diminutive form, meaning “little house.” In Southern Nevada real estate and construction usage, a casita is a small secondary living structure on the same lot as the main home. It is typically detached (freestanding), includes at minimum a sleeping area and bathroom, and often has a full kitchen. When a casita meets Clark County’s ADU criteria (independent kitchen, bathroom, entrance), it is legally classified as an accessory dwelling unit.
$100,000 is not enough to build a Custom-tier casita or detached studio in Las Vegas. At the Custom tier ($550 to $850 per square foot), a $100,000 budget covers less than 200 square feet — smaller than the smallest usable casita format. Custom-tier detached studios typically start at approximately $210,000 for a 300 square foot layout with a kitchenette and single bathroom. Homeowners with a $100,000 budget who want a functional secondary living space are usually a better fit for a production-tier ADU builder than a Custom-tier design-build firm like Kingdom & Co.
If your home is in a homeowners association, yes. Most Summerlin, Henderson, Ascaya, MacDonald Highlands, and Anthem HOAs require Architectural Review Committee (ARC) approval before you can submit a Clark County permit application. HOA approval typically takes 30 to 90 days and often requires exterior material samples, elevations, paint chip approvals, and landscape plans.
Not automatically. Nevada AB 396 (2023) requires jurisdictions to allow ADUs on single-family residential lots, but individual lots may be restricted by setback requirements, existing lot coverage percentages, easements, hillside conditions, or HOA prohibitions on secondary structures. A feasibility assessment at the start of the project confirms whether your specific lot can accommodate the casita you want.
Long-term rentals (30 or more days) are generally permitted in most Clark County residential zones. Short-term rentals (under 30 days) are subject to Clark County’s short-term rental ordinance and municipal-specific rules that vary between the City of Las Vegas, Henderson, North Las Vegas, and unincorporated Clark County. HOA rules may further restrict rentals regardless of zoning. Confirm with your builder and HOA before designing a casita specifically for rental income.