Casitas Designs
Exploring Unique Casita House Designs Across Las Vegas Homes
For many Las Vegas homeowners the casita has become one of the most versatile spaces in luxury residential design. From Summerlin to Southern Highlands, the casita home has become less of an amenity and more of a signature, a small-footprint canvas where architecture, lifestyle, and land come together.
At Kingdom & Co., we’ve watched this shift happen from the inside. Clients who once asked for an extra bedroom now ask for a fully realized second structure, one with its own identity, its own materials palette, and its own reason for being. What follows is a look at how casita house design is evolving across Las Vegas neighborhoods, and what separates a truly luxury casita design from a simple backyard add-on.
What Makes a Casita Different from a Standard Addition
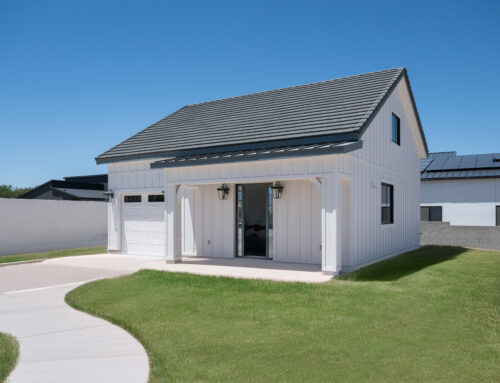
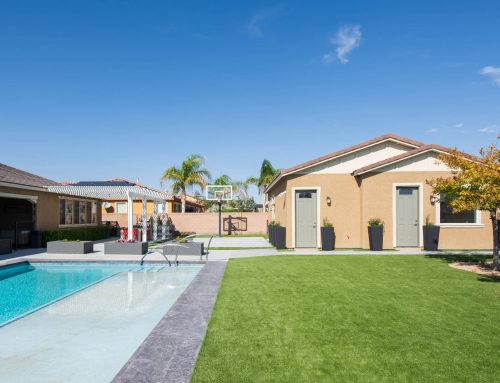
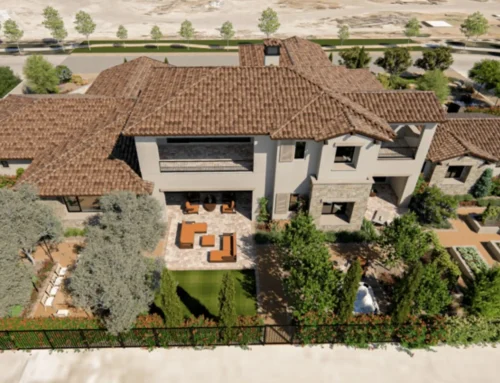
A casita isn’t just a smaller version of the main house. It’s a distinct structure, typically detached or semi-detached, that gives its occupants a sense of separation without sacrificing proximity. That distinction matters architecturally. Where a traditional home addition must negotiate rooflines, structural loads, and floor plans that already exist, a casita design starts closer to a blank slate. It can borrow the main residence’s material language with elements like the same stone, the same stucco tone, and the same window proportions, while still standing on its own.
That freedom is exactly why Las Vegas casita projects have become such a rich area of architectural experimentation. Homeowners in established communities are using casitas to test ideas they might not commit to on their primary residence: a flat roofline paired with clerestory windows, a courtyard entry, a fully glazed wall that dissolves the line between indoors and out. The smaller scale lowers the stakes, which paradoxically makes for some of the boldest design choices we see across a property.
Regional Styles Taking Shape Across the Valley
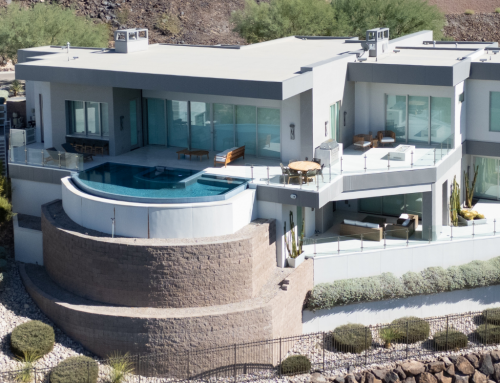
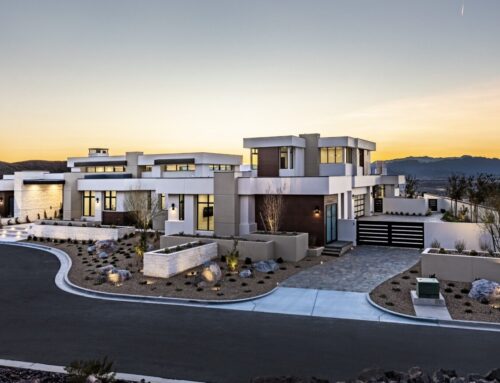
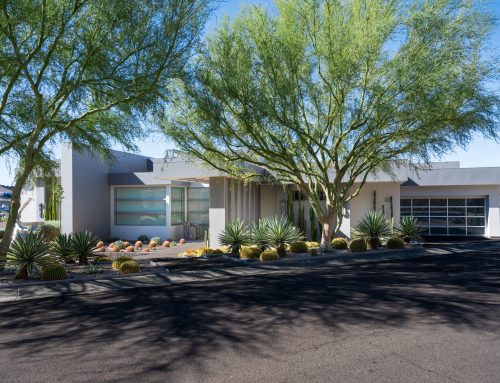
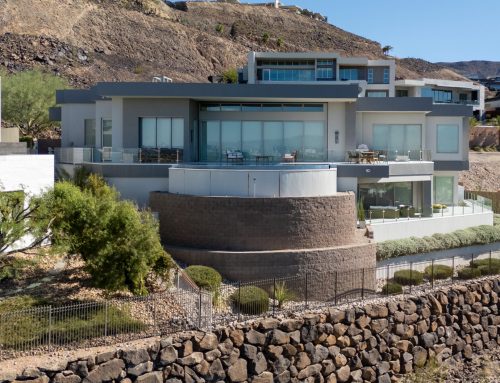
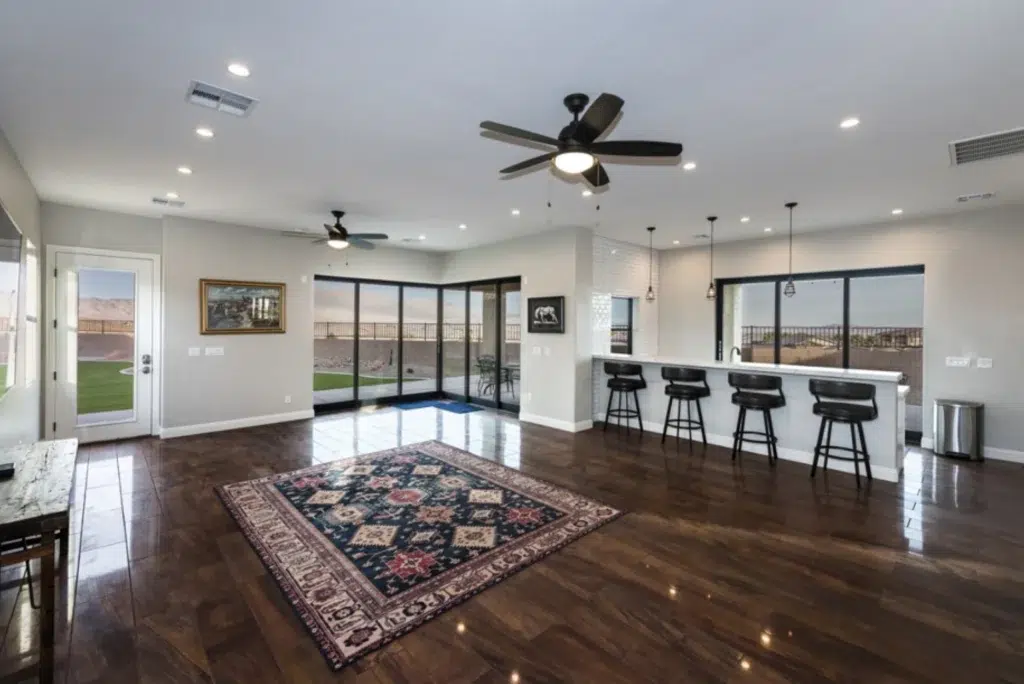
Las Vegas doesn’t have a single architectural identity, and neither do its casitas. Walk through the guard-gated enclaves of MacDonald Highlands and you’ll find casitas that lean into desert modernism with low-slung rooflines, board-formed concrete, and deep overhangs designed to manage the Mojave sun without sacrificing glass. In Southern Highlands and parts of Summerlin, we’re seeing warm limewashed walls, wood-clad ceilings, and a softer material palette that reads more Santa Fe than Palm Springs.
Out toward Lake Las Vegas, waterfront lots invite a different conversation entirely. Casitas here are increasingly designed around a view first and purpose second. And in Centennial Hills and Henderson, where lots tend to run larger, we’re building casitas with enough square footage to function as genuine second residences: full kitchens, private patios, and HVAC systems entirely independent of the main home.
None of these approaches is more “correct” than another. What ties them together is intention — a casita design that responds to its lot, its climate, and the way a family actually intends to use the space, rather than a template dropped into the backyard.
The Elements That Define a Luxury Casita Design
A handful of details tend to separate a well-built accessory structure from a genuinely luxury casita design.
- Material continuity. The strongest casita house designs don’t look like an afterthought bolted onto the property. Rooflines, stone selections, and exterior finishes echo the primary residence closely enough that the two structures read as a single, cohesive estate.
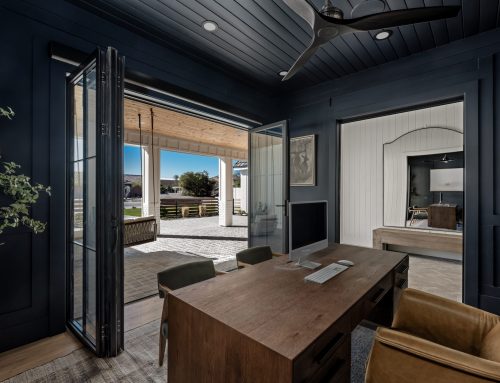
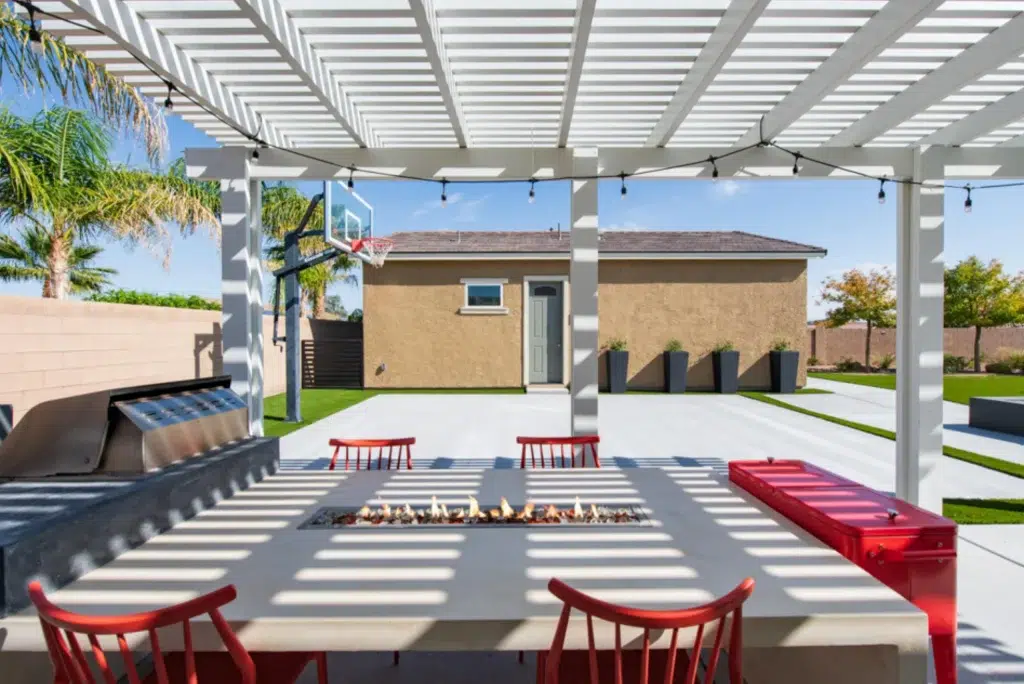
- Indoor-outdoor flow. Given Southern Nevada’s climate, the best casitas treat the patio as a room, not a buffer. Pocketing glass doors, shaded loggias, and outdoor fireplaces extend the livable footprint well beyond the structure’s actual square footage.
- Independent systems. A casita that’s meant to function as a guest house, income unit, or multigenerational suite needs its own kitchen or kitchenette, its own HVAC zoning, and its own entry.
- Purposeful scale. The most memorable casita designs resist the urge to over-build. A tightly composed 500- to 700-square-foot structure with well-proportioned rooms and thoughtful millwork almost always outperforms a larger, less considered one.
- Smart integration. Automated lighting, climate control, and security that tie into the main home’s systems keep the casita from feeling like a separate property to manage instead of a part of the connected estate.
Before You Design: Know Your Site
Every casita project in the valley begins with the same question, and it isn’t architectural — it’s jurisdictional. Clark County and each incorporated city zone detached accessory structures differently, and HOA architectural review committees frequently have the final say on rooflines, materials, and even whether a detached structure is permitted at all. Guest casitas without a full second kitchen tend to have an easier path through single-family zoning, while independent rental units face tighter scrutiny depending on the jurisdiction, so confirming what’s permitted on a specific lot, and under a specific HOA’s CC&Rs, is the first real step in any casita house design.
Designing a Casita That Feels Inevitable
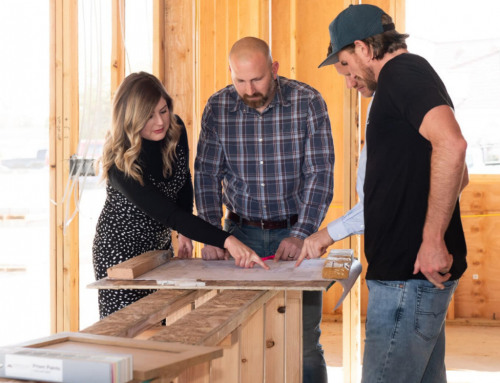
The casitas we’re proudest of don’t feel like additions at all. They feel like they were always meant to be there. That’s the difference between a structure built to satisfy a checklist and one built with the same design-build discipline as the main residence: architecture, interiors, and construction moving together under one team, rather than pieced together across a dozen vendors.
If you’re weighing a casita for your Las Vegas property — whether it’s a pool house in Henderson, a guest suite in Summerlin, or a private studio in Southern Highlands — the right first step is a conversation about how the space fits your lot, your lifestyle, and your existing home’s architecture.
Explore our casita and addition portfolio to see how these projects come together, or reach out to our team to start planning a casita designed specifically for the way you live.