Centennial Hills Home Remodels
Designed & Built Under One Roof
Centennial Hills sits in the northwest foothills of Las Vegas — an area defined by newer construction, mountain views, and a mix of family-oriented master plans and custom estate properties. Kingdom & Co. is the NARI Remodeler of the Year 2025 and 2026 Regional Winner, featured contractor of choice for eight HGTV Property Brothers homes, and holds an unlimited monetary limit on our Nevada State Contractors Board license — state-approved to design and build Centennial Hills home remodels of any size. Our Cheyenne Avenue design studio sits minutes from Centennial Hills.
Nevada State Contractors Board Licenses #0091618 and #0091629 with an unlimited monetary limit — state-approved to design and build Centennial Hills home remodels of any size.



What we remodel
in Centennial Hills
Many homes in Centennial Hills were built in the early 2000s through the 2010s — solid construction, but often with dated finishes, closed-off kitchens, and floor plans that don’t reflect current living patterns. Our most common Centennial Hills projects involve opening up sight lines between kitchen and living areas, upgrading primary suites with spa-style bathrooms, and extending livable square footage into underused outdoor spaces.
Whole-Home Remodel
Floor plan reconfiguration, structural changes, and full interior renovation. We touch every room — coordinated under one design-build team.
Kitchen Remodel
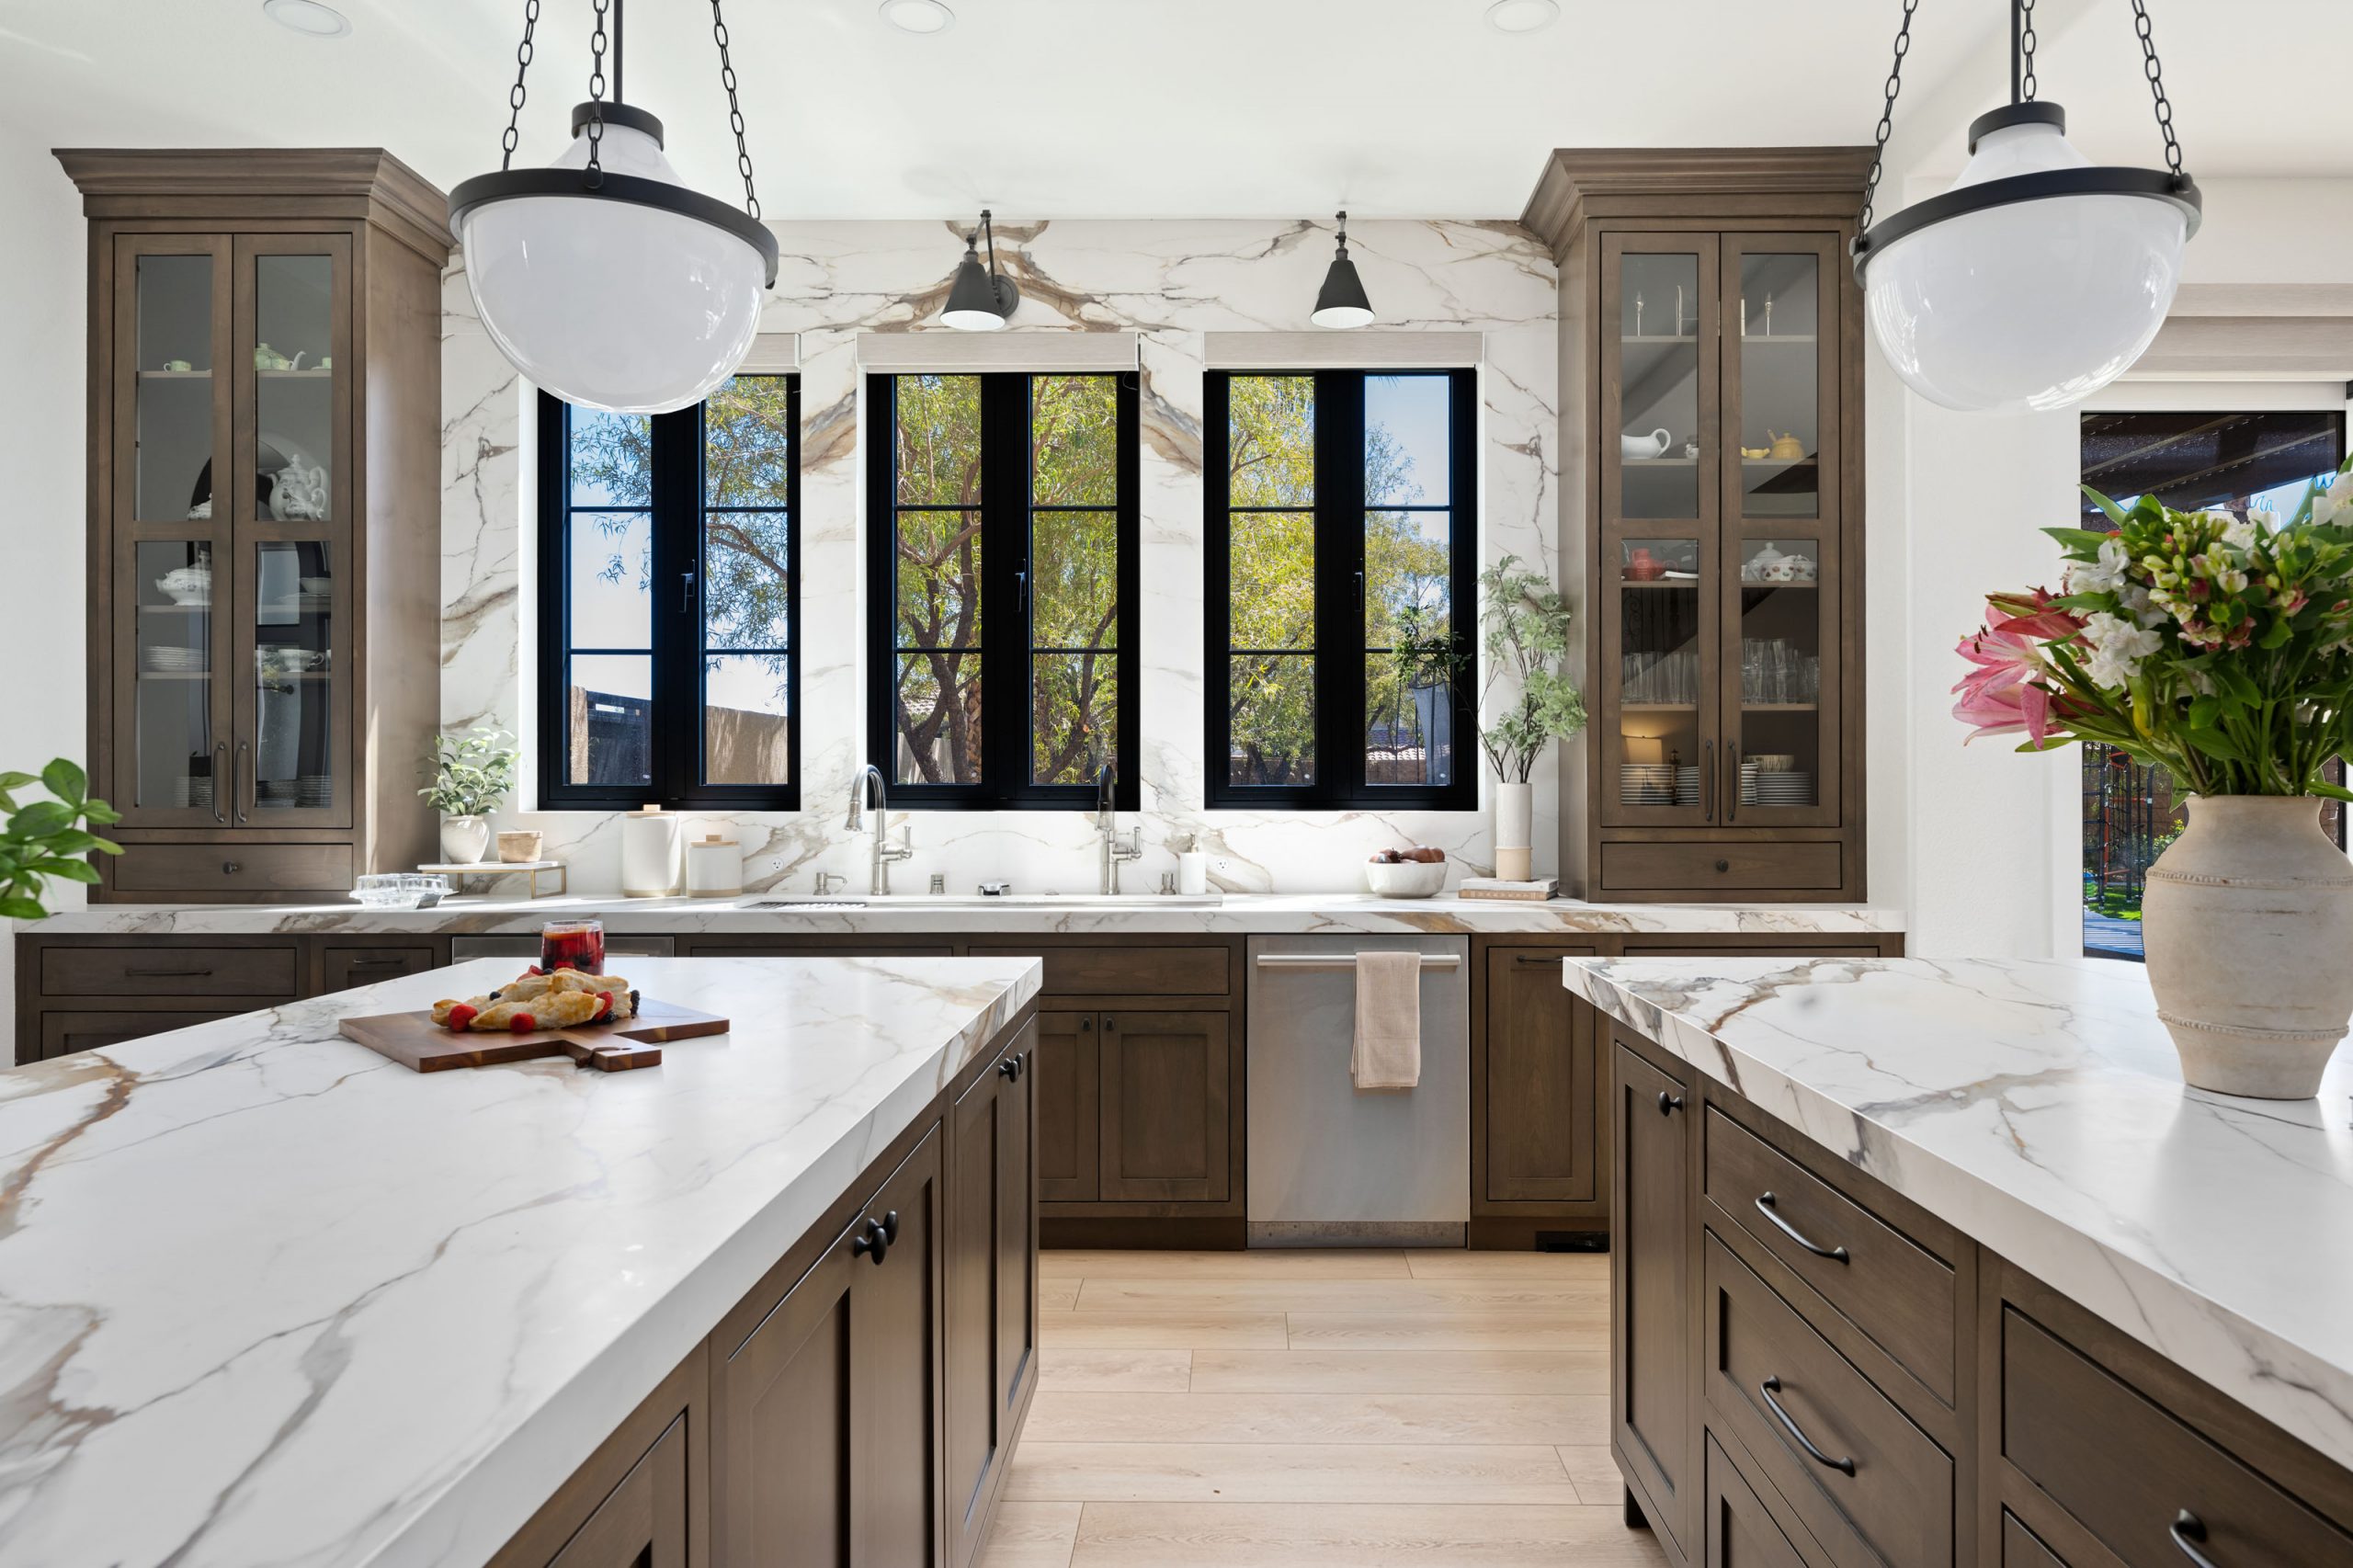
Removing walls, installing feature islands, upgrading to custom cabinetry and premium stone. The Mayfair kitchen in Skye Canyon is a representative example — white shaker cabinetry, white quartz countertops, brass fixtures, light wood island base, and a marble-look slab backsplash.
Bathroom Remodel
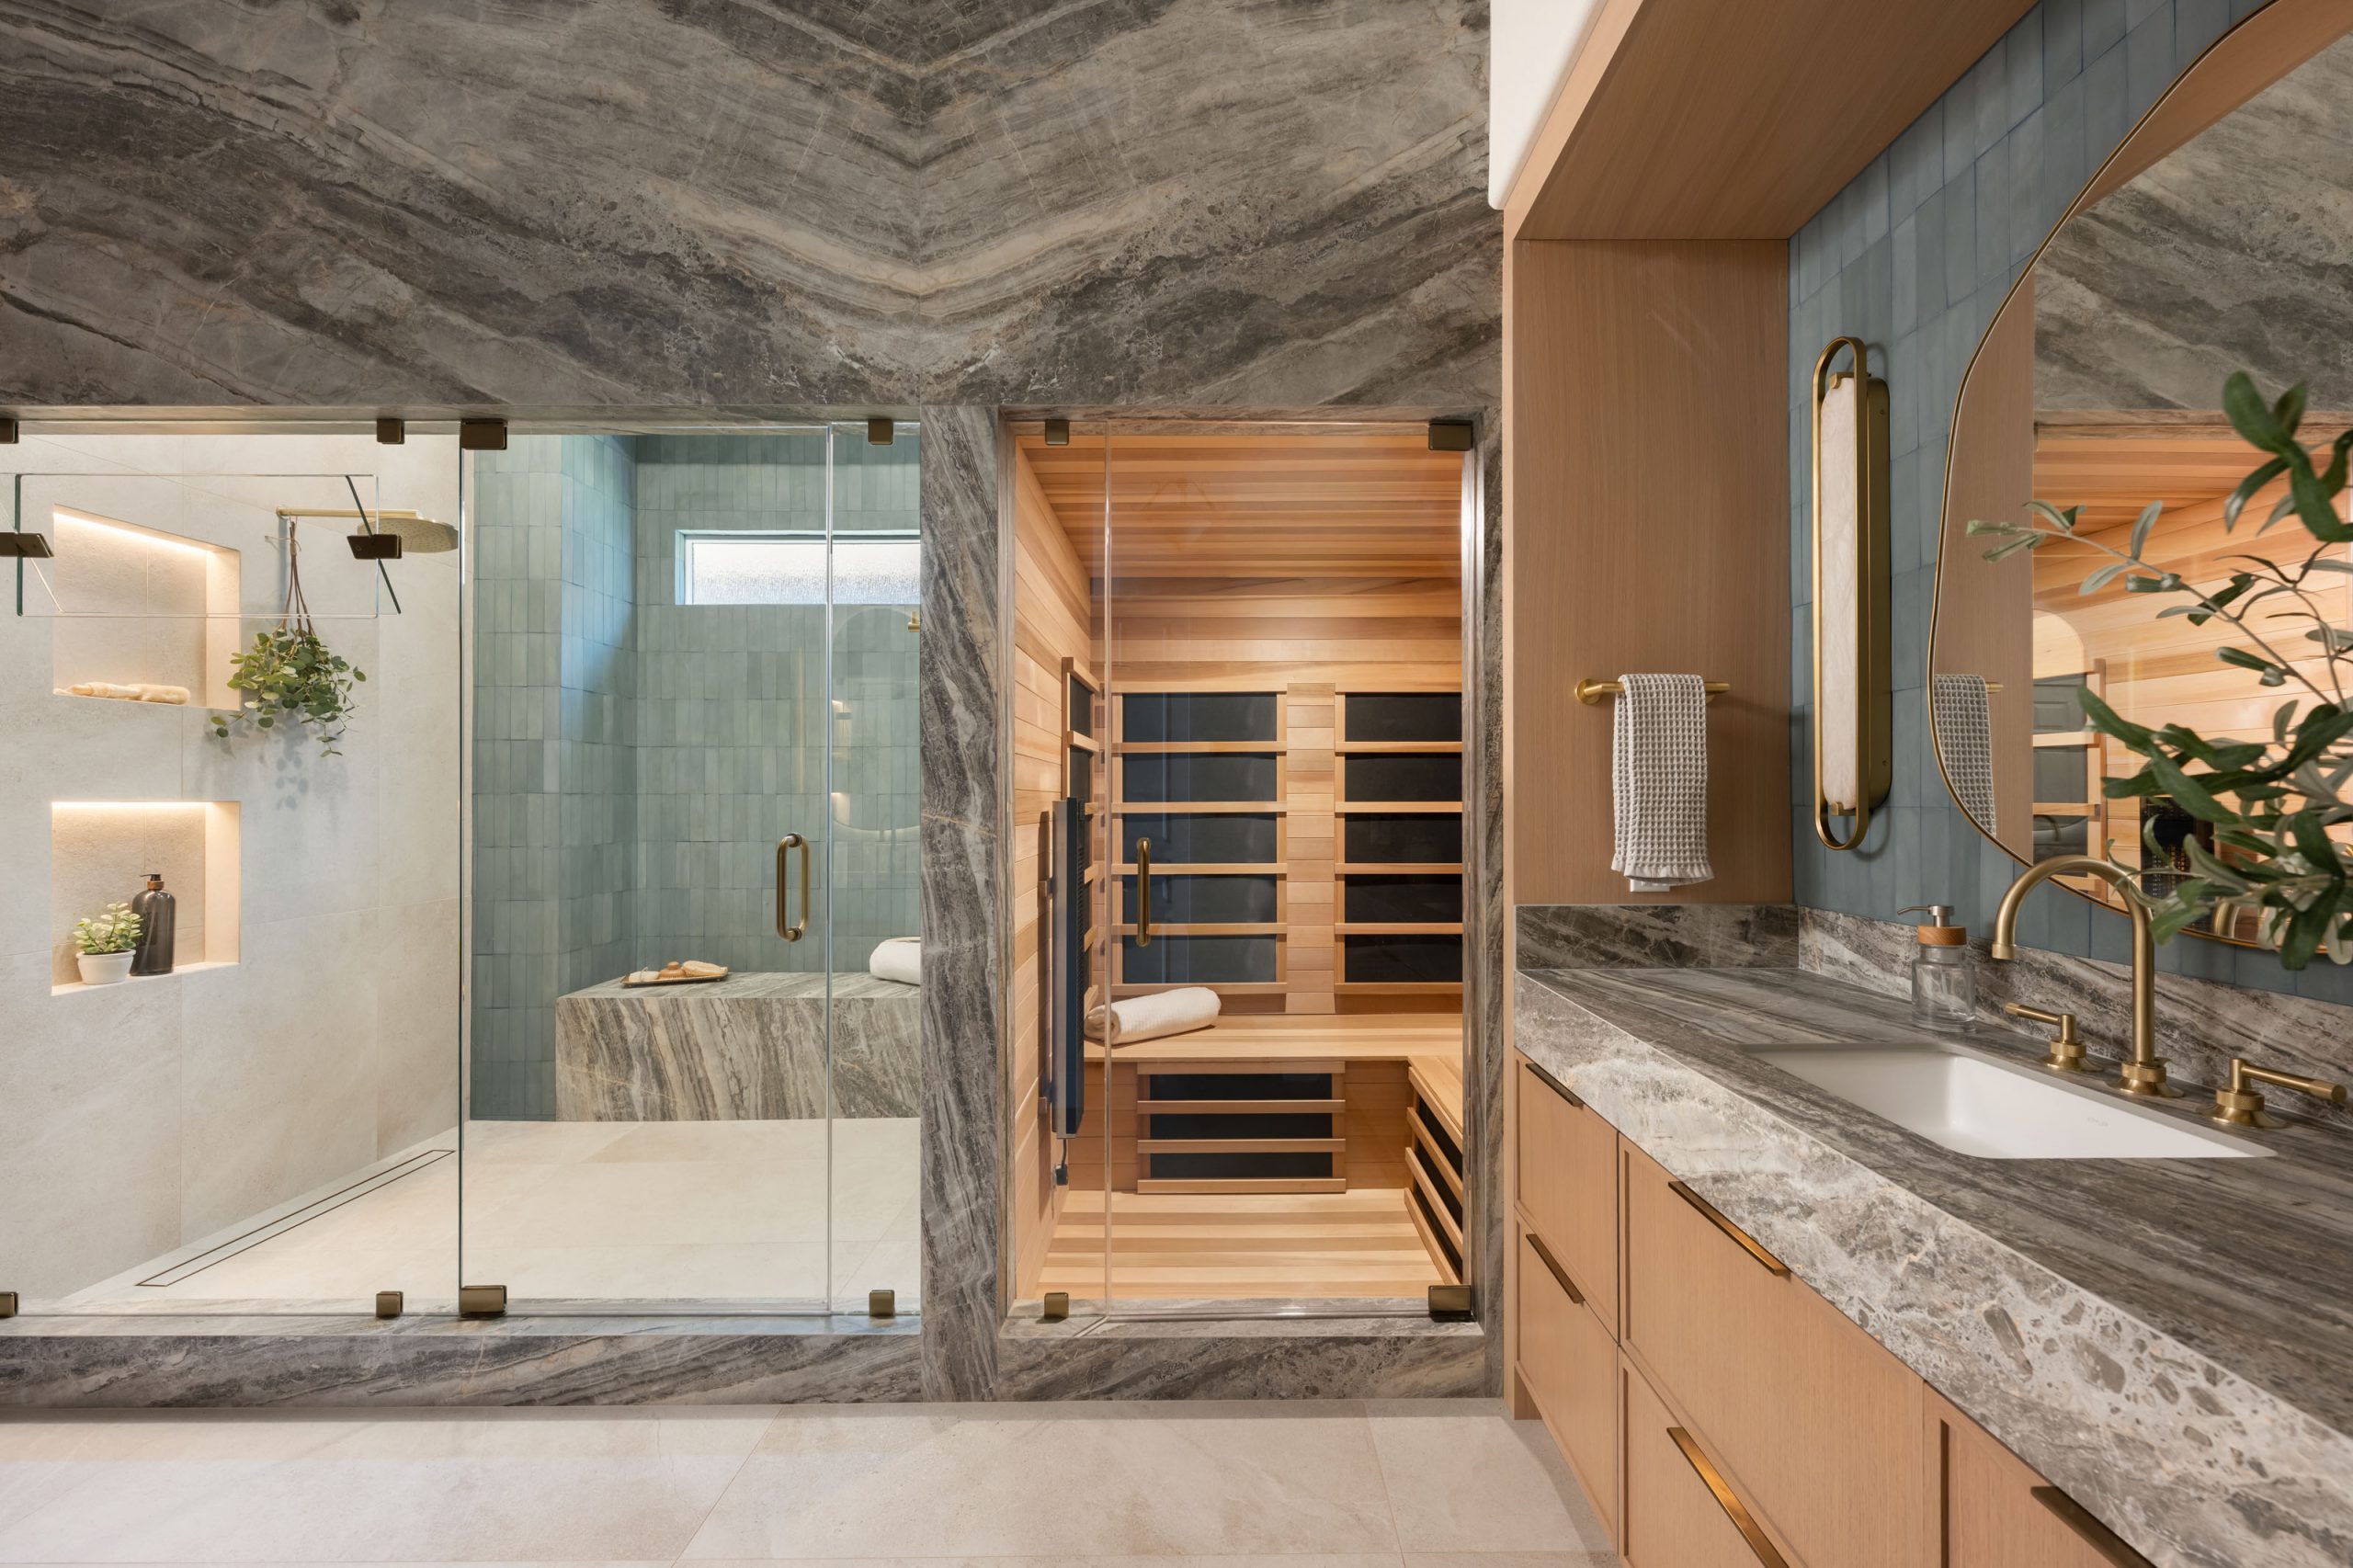
Walk-in showers, freestanding tubs, heated flooring, custom vanities, and spa-level primary bath reconfigurations.
Primary Suite Remodel
Bedroom expansions, walk-in closet builds, primary bath reconfigurations, and integrated sitting areas.
Floor Plan Reconfiguration
Structural changes that create open-concept layouts — removing walls, repositioning kitchens, and opening sight lines between rooms.
Outdoor Living
Covered patios, outdoor kitchens, fire features, and pool-adjacent entertaining spaces.
Additions and Casitas
Expanding square footage for guest suites, home offices, or multigenerational living.
Architectural Details
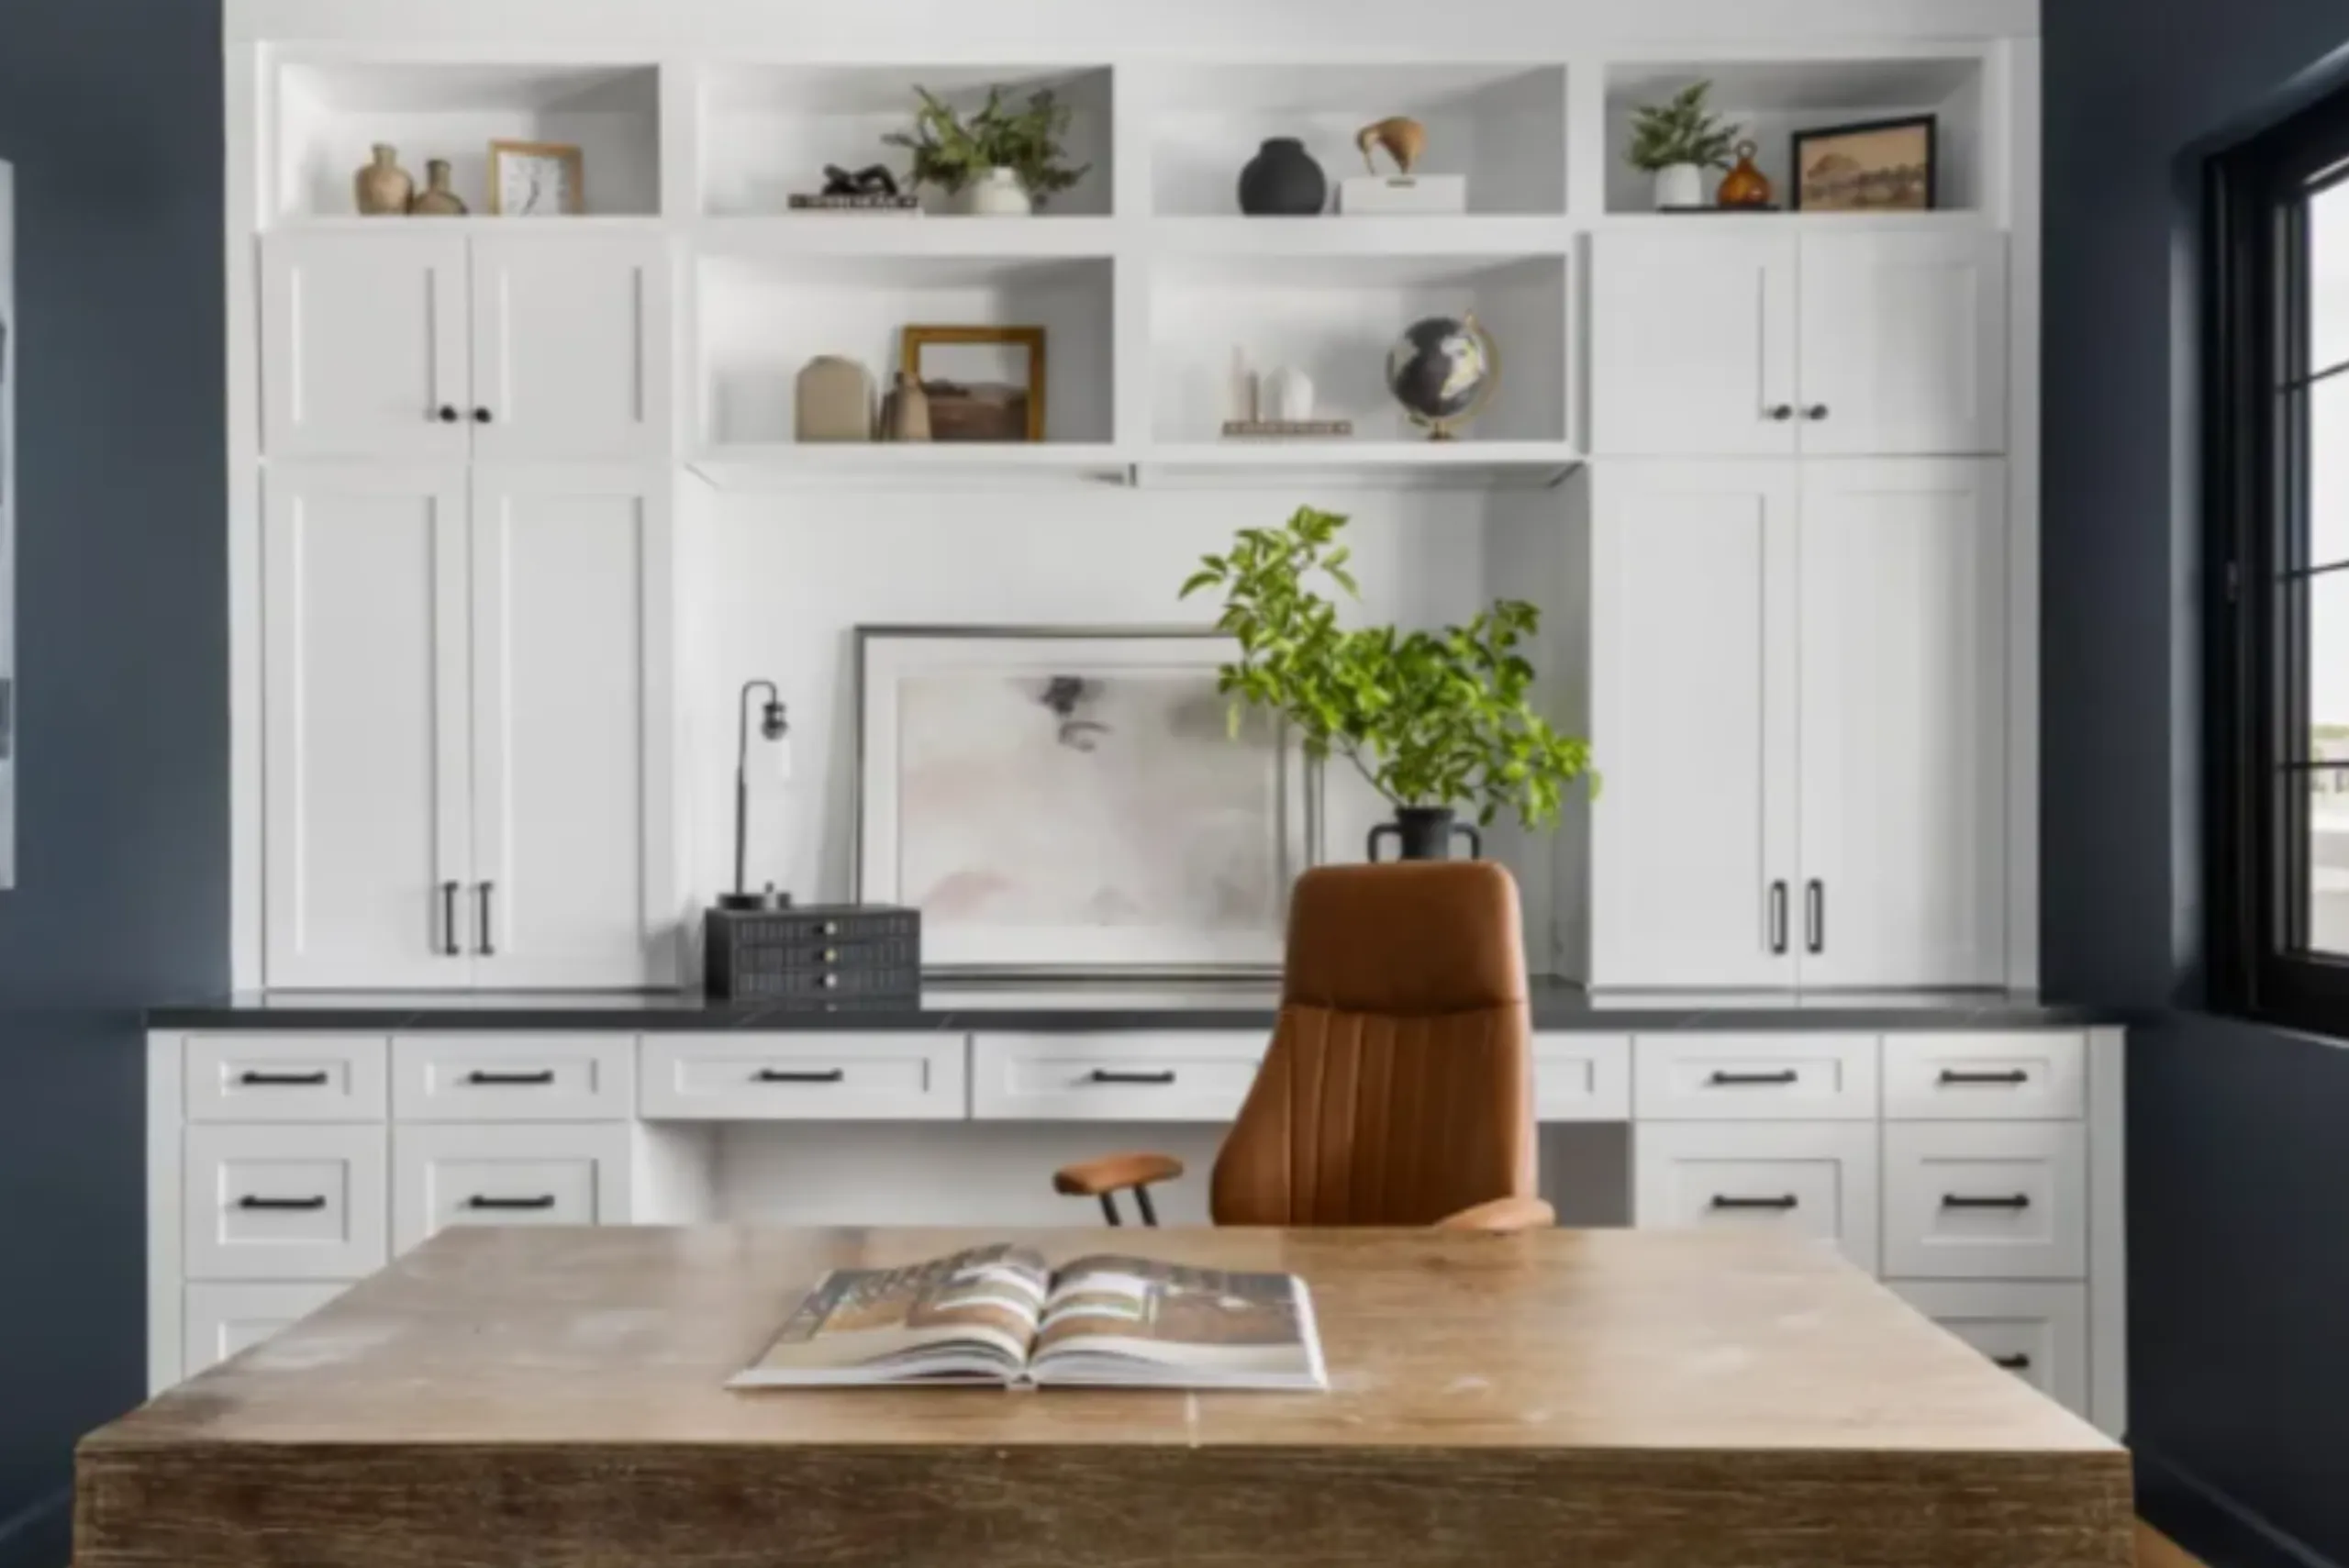
Millwork, built-in storage, feature walls, ceiling treatments (coffered, tray, layered), and upgraded lighting throughout.
Featured Centennial Hills Project: The Mayfair
The Mayfair is a warm modern home remodel Kingdom & Co. completed in Skye Canyon — one of Centennial Hills’ most sought-after communities. The project reimagined the kitchen, living room, and dining room as a single cohesive statement, balancing clean contemporary lines with natural materials and inviting textures.

The Challenge
Like many Skye Canyon homes built in the past 15 years, The Mayfair carried solid structural bones with finishes and material choices that had started to feel dated. The kitchen, living room, and dining room functioned as three disconnected spaces rather than one coordinated gathering zone. The homeowners wanted a warm modern aesthetic — elevated without feeling cold, contemporary without losing warmth — carried continuously from one room to the next.
The Design
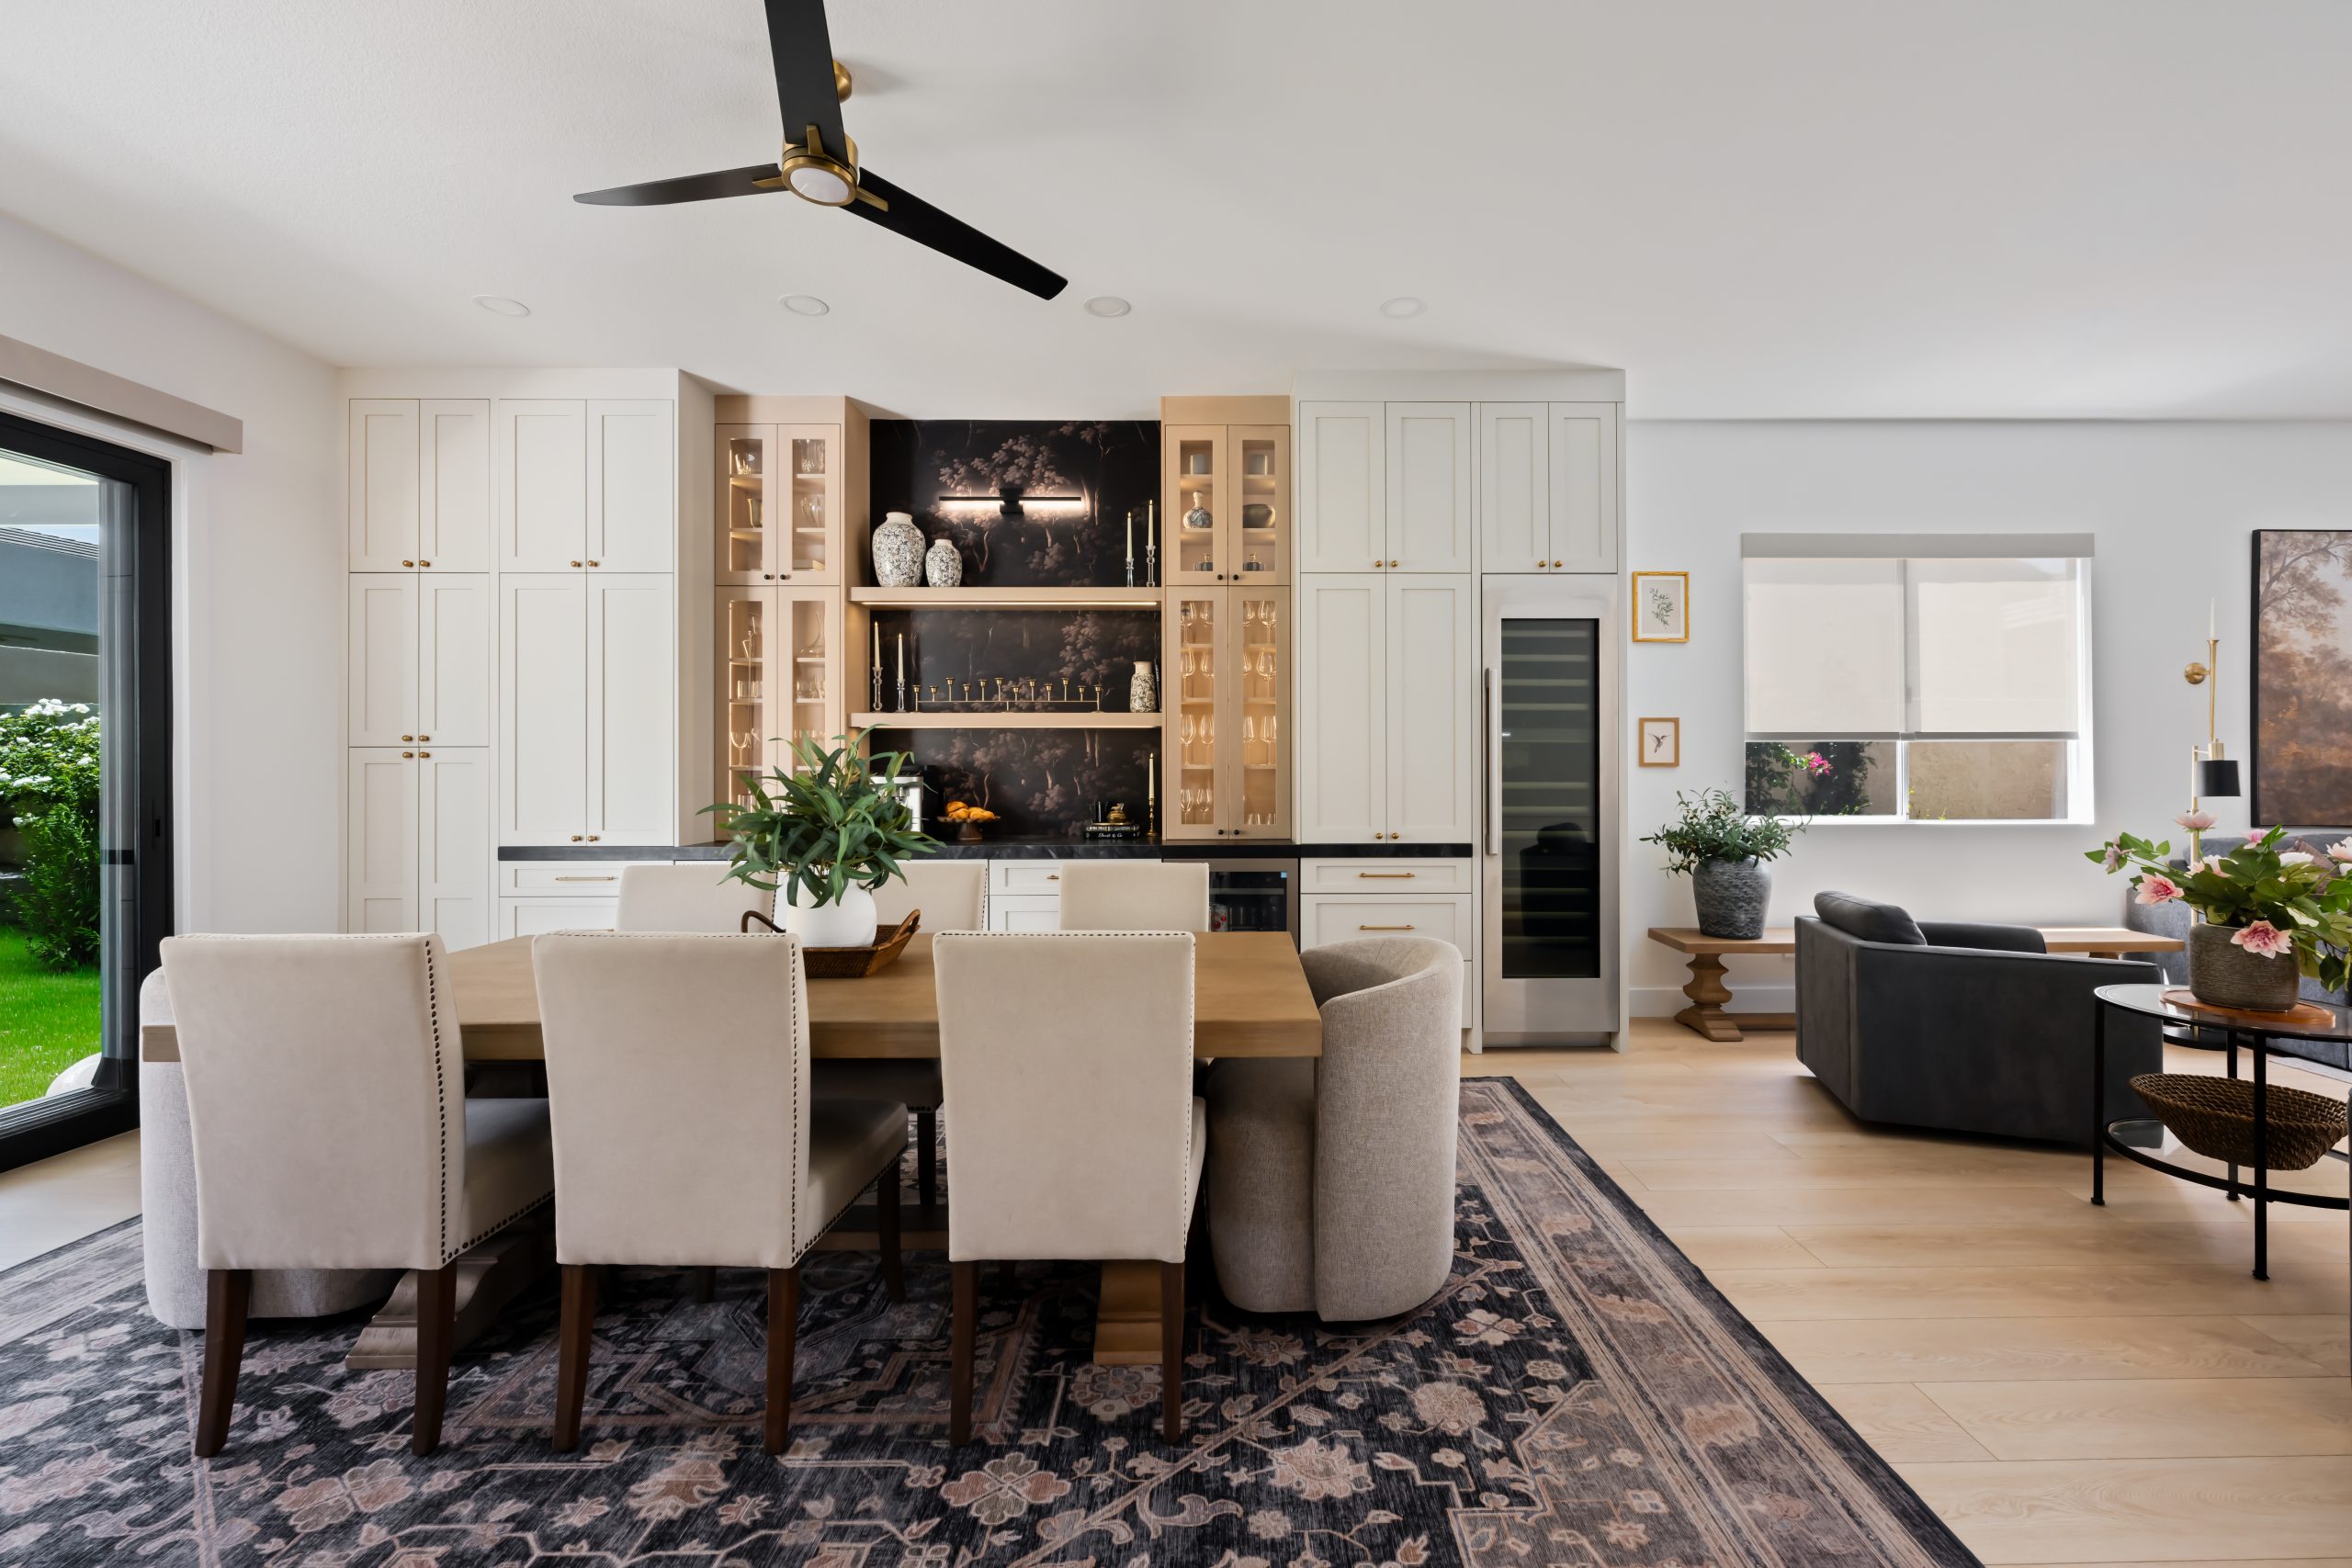
Kingdom & Co.’s design team built a material palette that would read as a single language across all three rooms: white shaker cabinetry, white quartz countertops, brass fixtures, and light wood accents on the island base, range hood trim, floating shelves, and fireplace paneling. Marble-look slab stone appears behind the range and continues as the surround of the living room’s linear gas fireplace, tied together by a light wood floating hearth. Zellige tile introduces texture on the floating shelf wall without competing with the marble elsewhere. Because the material selections were made with full knowledge of what the structure could support and how each finish would be installed, there was no disconnect between what was drawn on paper and what was built.
The Result
What makes The Mayfair a strong representative of Kingdom & Co.’s approach to Centennial Hills home remodels is the continuity. The wood trim on the range hood echoes the light wood island base. The brass pot filler coordinates with the cabinet hardware. The brass wall sconces that flank the fireplace in the living room match the fixtures in the kitchen. The marble language flows from the kitchen backsplash to the fireplace surround. Every detail reads as intentional — because design and construction were managed together under one roof from day one.
The Mayfair at a glance
- Location: Skye Canyon, Las Vegas (northwest Las Vegas / Centennial Hills area)
- Project Type: Kitchen + living room + dining room remodel
- Design Style: Warm Modern
- Designed and Built by: Kingdom & Co. (design-build)
- Signature Spaces: Kitchen with white quartz island on light wood base, custom appliance cabinet, marble-slab fireplace surround with light wood floating hearth
- Material Story: White shaker cabinetry, white quartz, brass fixtures, light wood accents, marble-look slab, zellige tile, cognac leather accents
Ready to start your centennial hills home remodel?
We begin every project with a complimentary consultation — either at our Cheyenne Avenue design studio or at your Centennial Hills home. The goal is simple: walk the space, understand what you want to change, and outline a clear path to get there. From that initial meeting, our team develops a design concept, a realistic scope, and a project timeline before any commitments are made.
OR
Permits, HOA Approval,
& The city of La Vegas Process
Centennial Hills falls within the City of Las Vegas jurisdiction, meaning building permits are issued through the City of Las Vegas Development Services Center — not Clark County and not the City of Henderson. For projects involving structural changes, electrical, plumbing, or additions, permits are required before work begins.
Nevada ROAD Act (2025) — Defined Response Windows
Nevada’s ROAD Act, signed into law in 2025, imposed defined response windows on residential building permits across Nevada jurisdictions, including the City of Las Vegas. For Centennial Hills homeowners, that means more predictable permit timelines on remodel work — but only when the application is clean on first submission. Kingdom & Co. prepares complete permit packages engineered to minimize revision cycles under the new ROAD Act windows.
HOA & Architectural Review
Most Centennial Hills neighborhoods operate under HOAs with design review committees. Communities like Painted Desert and Iron Mountain Ranch enforce exterior modification standards, while newer developments like Skye Canyon and Providence have architectural guidelines governing everything from roofline changes to landscape modifications. Kingdom & Co. prepares the full HOA application — architectural renderings and material specifications — during the design phase, so approvals are secured before construction begins.
End-to-End Permit Management
Our team manages all City of Las vegas and HOA submissions, follows up on review cycles, schedules required inspections, and resolves any conditions that arise. You never deal directly with the City or your HOA committee unless you want to.
Our Three-Phase
Centennial Hills Remodel Process
Phase 1: Consultation (complimentary)
On-site visit at your Centennial Hills property. We walk the space together, discuss what’s working and what isn’t, and outline a realistic scope, budget range, and approach.
Phase 2: Design
Our in-house design team develops architectural plans, material selections, fixture specifications, and 3D renderings. Because our designers and builders work alongside each other from day one, every design choice is vetted for constructability and cost before it’s presented to you. Design-build also means fewer change orders — scope gaps and “that’s not what we drew” problems, which are the two biggest sources of mid-project change orders on traditional remodels, are solved before construction starts. The change orders that do come up are usually client-requested scope additions, documented and approved in writing before any work moves forward.
Phase 3: Construction
Permitting through the City of Las Vegas, HOA submission, site preparation, structural work, mechanical and electrical installation, finishes, and final walkthrough. Kingdom & Co. self-performs finish carpentry and plumbing with our own crews, and partners with preferred outside vendors for custom cabinetry and other specialty fabrication. One project manager and superintendent oversee the entire build.
Why Centennial Hills homeowners
choose Kingdom & Co.
- Design-build integration. Design, interior design, estimating, procurement, and construction all under one roof — no handoffs, no scope gaps, no finger-pointing when something needs attention mid-build.
- Two offices in northwest Las Vegas. Our Cheyenne Avenue Design Studio sits just south of Centennial Hills, and our Centennial Hills office on Farm Road puts us physically in the community. Local team, local permitting experience, local HOA relationships.
- NARI Remodeler of the Year 2025 and 2026 Regional Winner. Back-to-back national-level industry recognition.
- Unlimited monetary limit license. State-approved to take on Centennial Hills remodel projects of any size — a credential most Las Vegas Valley builders don’t carry.
- Member of the Southern Nevada Home Builders Association and the National Association of the Remodeling Industry.
- Transparent, line-item pricing. Full estimate during design, before any construction contract is signed.
- BBB A+ rating held since 2018.
Ready to start your centennial hills home remodel?
We begin every project with a complimentary consultation — either at our Cheyenne Avenue design studio or at your Centennial Hills home. The goal is simple: walk the space, understand what you want to change, and outline a clear path to get there. From that initial meeting, our team develops a design concept, a realistic scope, and a project timeline before any commitments are made.
OR
Frequently Asked Questions
Kingdom & Co. serves homeowners throughout the Centennial Hills area, including Skye Canyon, Providence, Iron Mountain Ranch, Painted Desert, Elkhorn Springs, Tule Springs, and surrounding northwest Las Vegas communities. Our nearest office is on Cheyenne Avenue, just minutes from Centennial Hills.
For single-room projects, most homeowners remain in the home while work is underway. For larger remodels that affect multiple rooms or involve structural changes, temporary relocation is sometimes the more practical option. Kingdom & Co. provides a phasing plan early in the process so homeowners can decide what works best for their situation.
Timeline depends on scope. A single-room remodel such as a kitchen or bathroom typically takes several months from design through completion. Whole-home remodels involving structural changes can extend longer. Kingdom & Co. provides a detailed project timeline during the design phase, and our in-house construction team manages scheduling to keep the project on track.
It depends on the home and the homeowner’s goals. Common projects include kitchen remodels with layout changes and custom cabinetry, primary bathroom upgrades, floor plan reconfigurations to create open-concept living, outdoor living additions, and whole-home renovations that update finishes and functionality throughout. Kingdom & Co. scopes each project individually based on the home’s existing condition and the owner’s priorities.
Most Centennial Hills neighborhoods have active HOAs with architectural review committees. Communities like Painted Desert, Iron Mountain Ranch, Skye Canyon, and Providence each enforce their own design guidelines. Exterior changes, additions, and visible modifications typically require HOA approval before construction. Kingdom & Co. prepares and submits HOA applications during the design phase to avoid delays once construction begins.
Centennial Hills is within the City of Las Vegas, so building permits are issued through the City of Las Vegas Development Services Center. Structural modifications, electrical upgrades, plumbing changes, and room additions all require permits before work can begin. Kingdom & Co. handles the permitting process as part of every project scope.
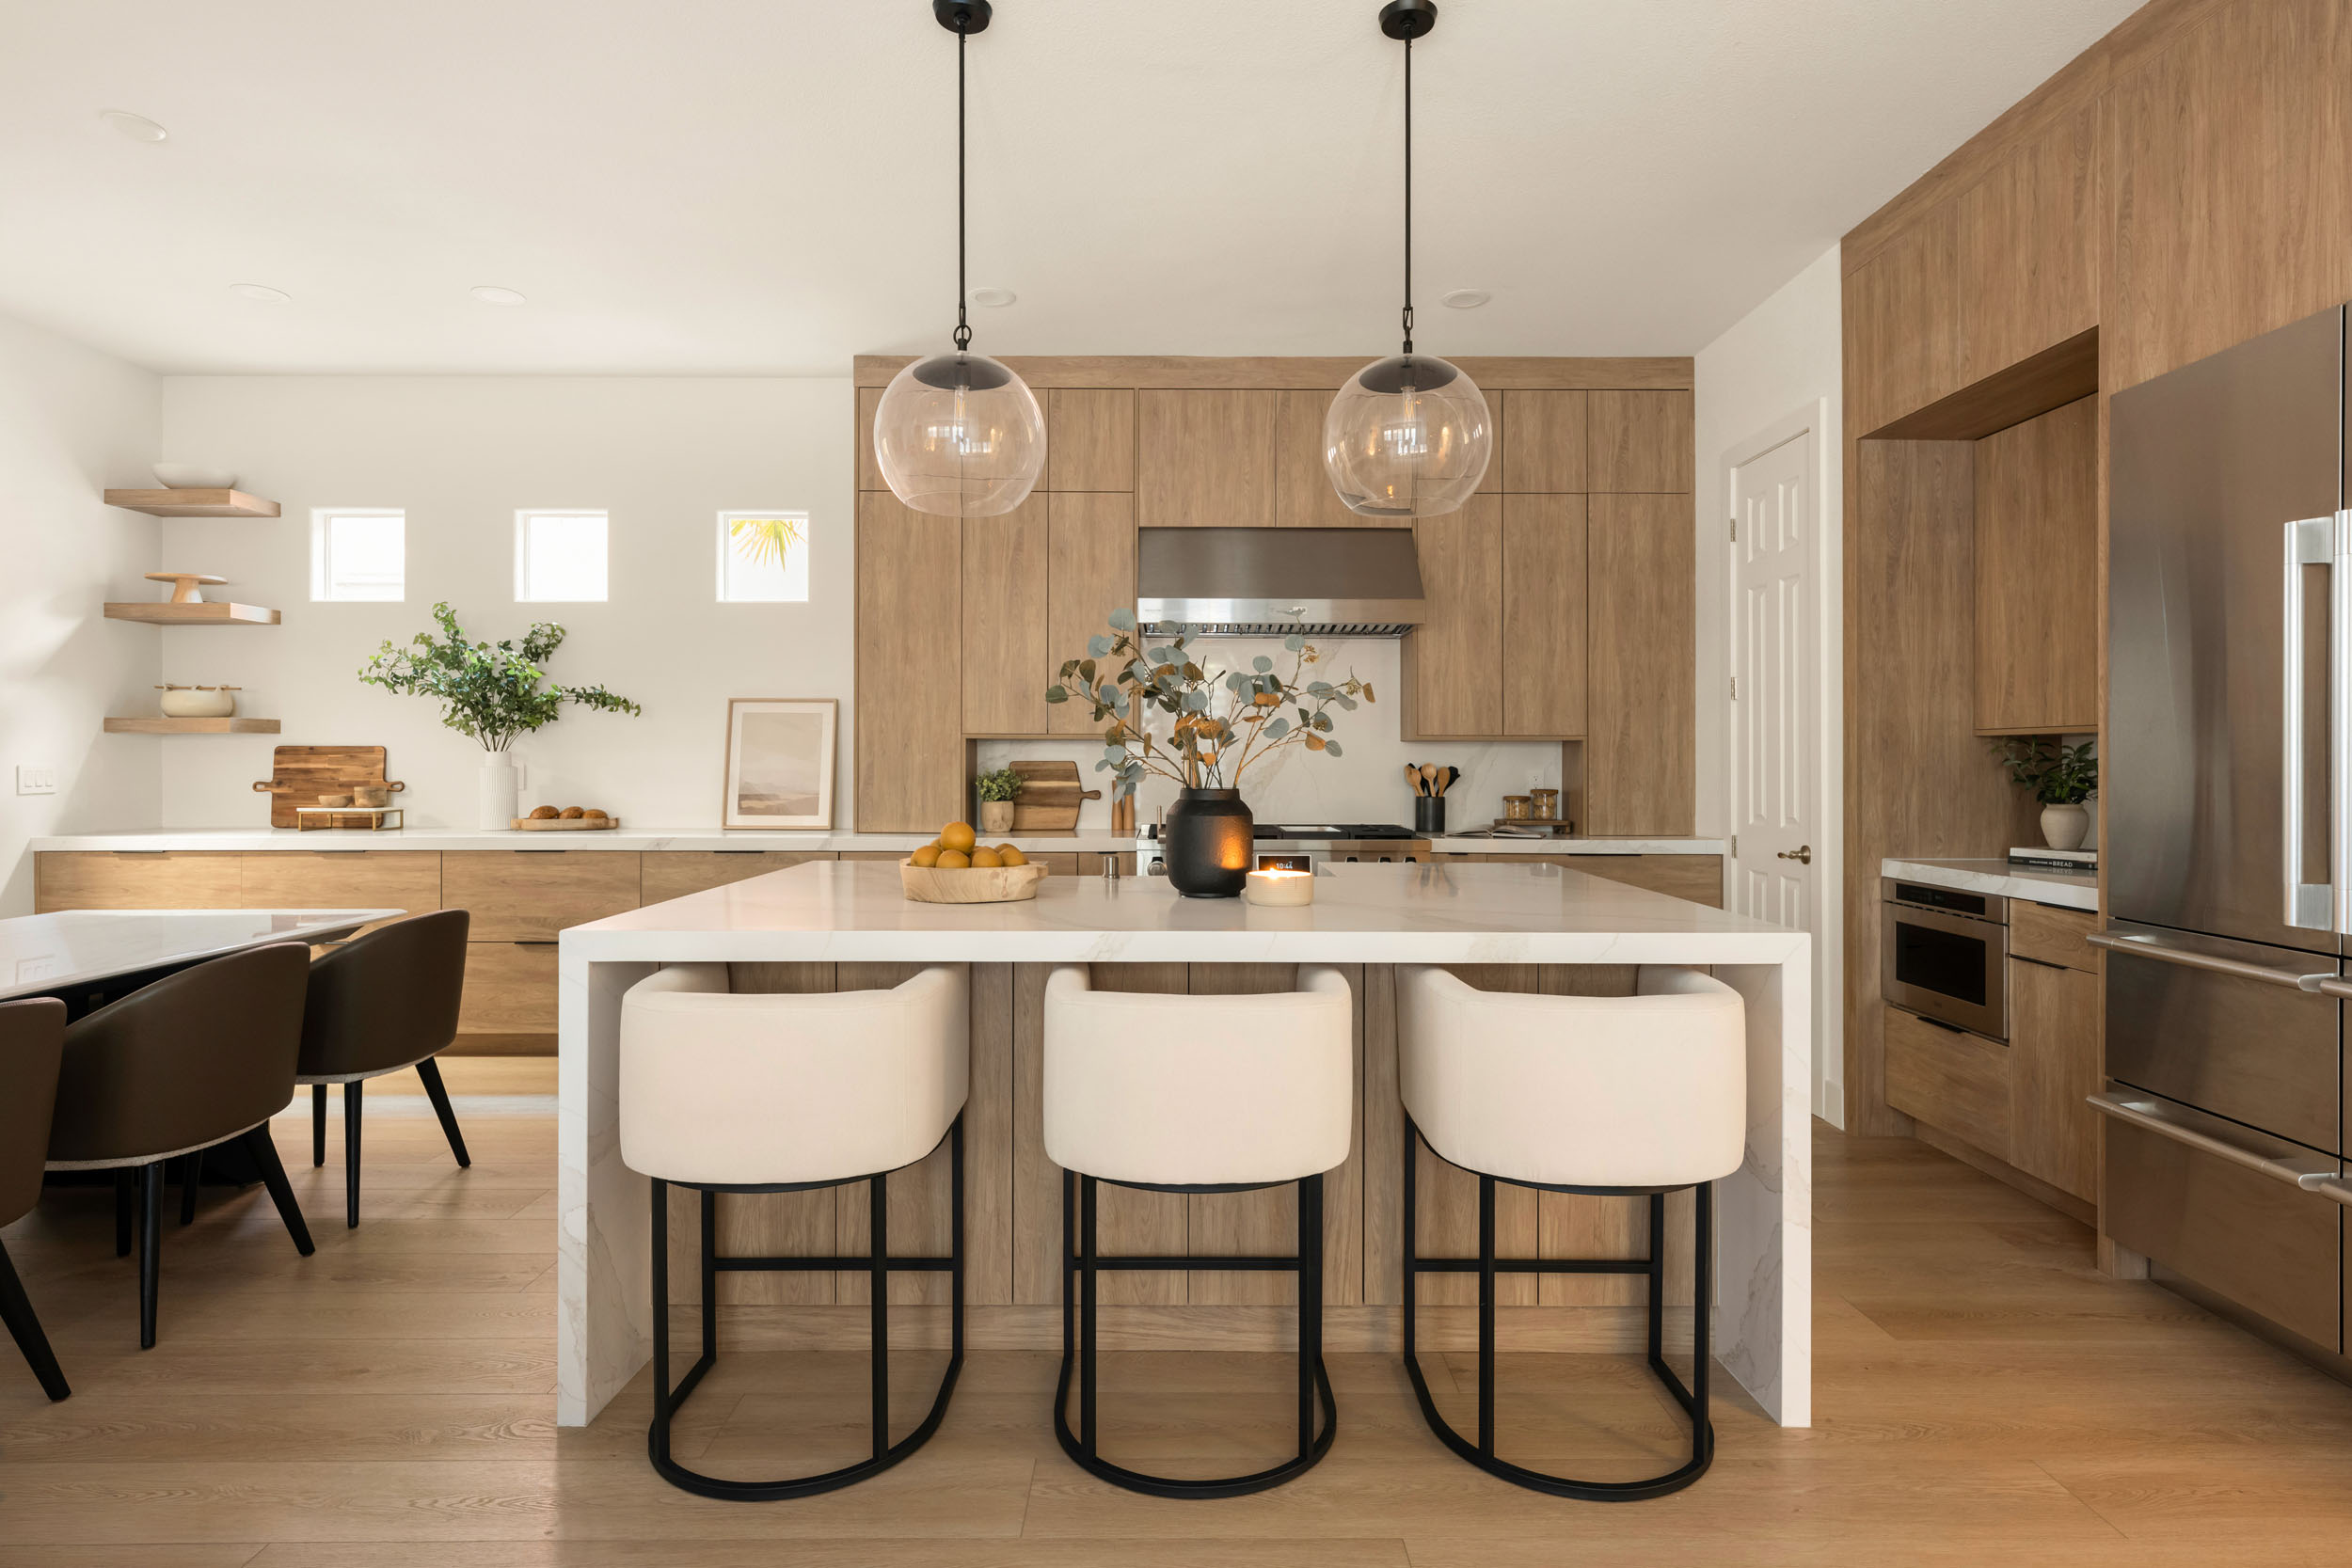
The Elysian, Summerlin
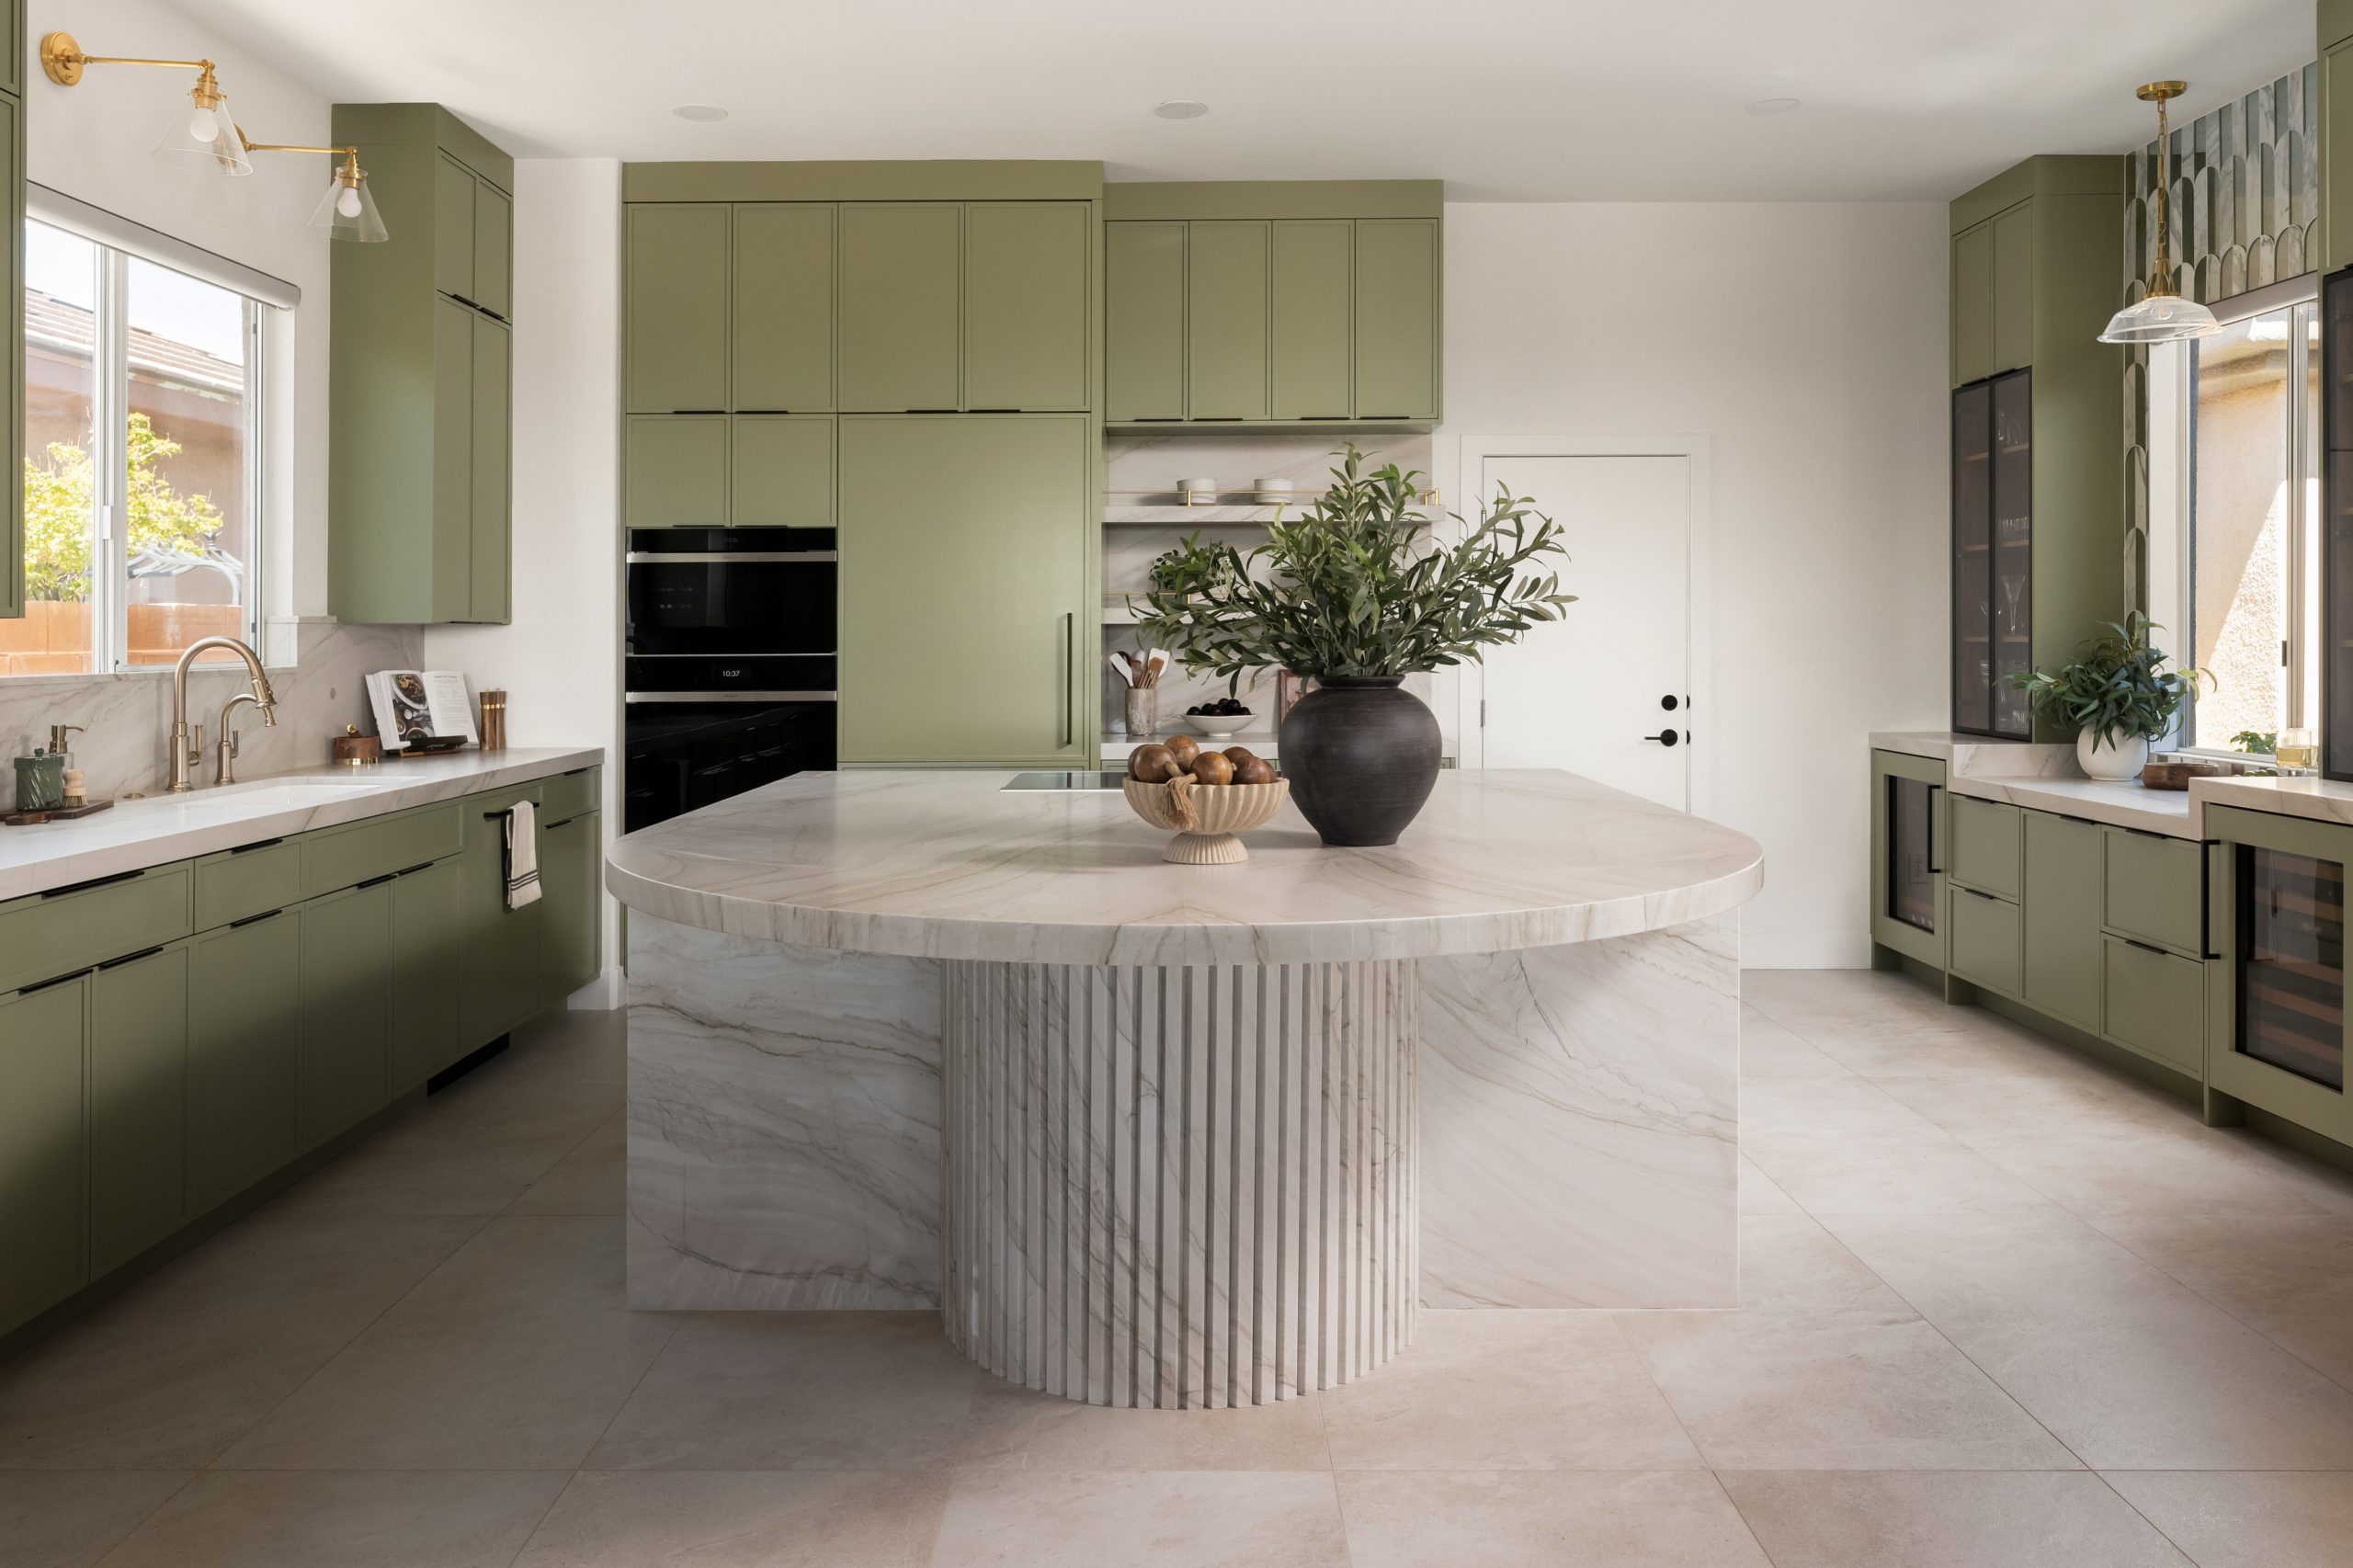
The Astoria, Summerlin
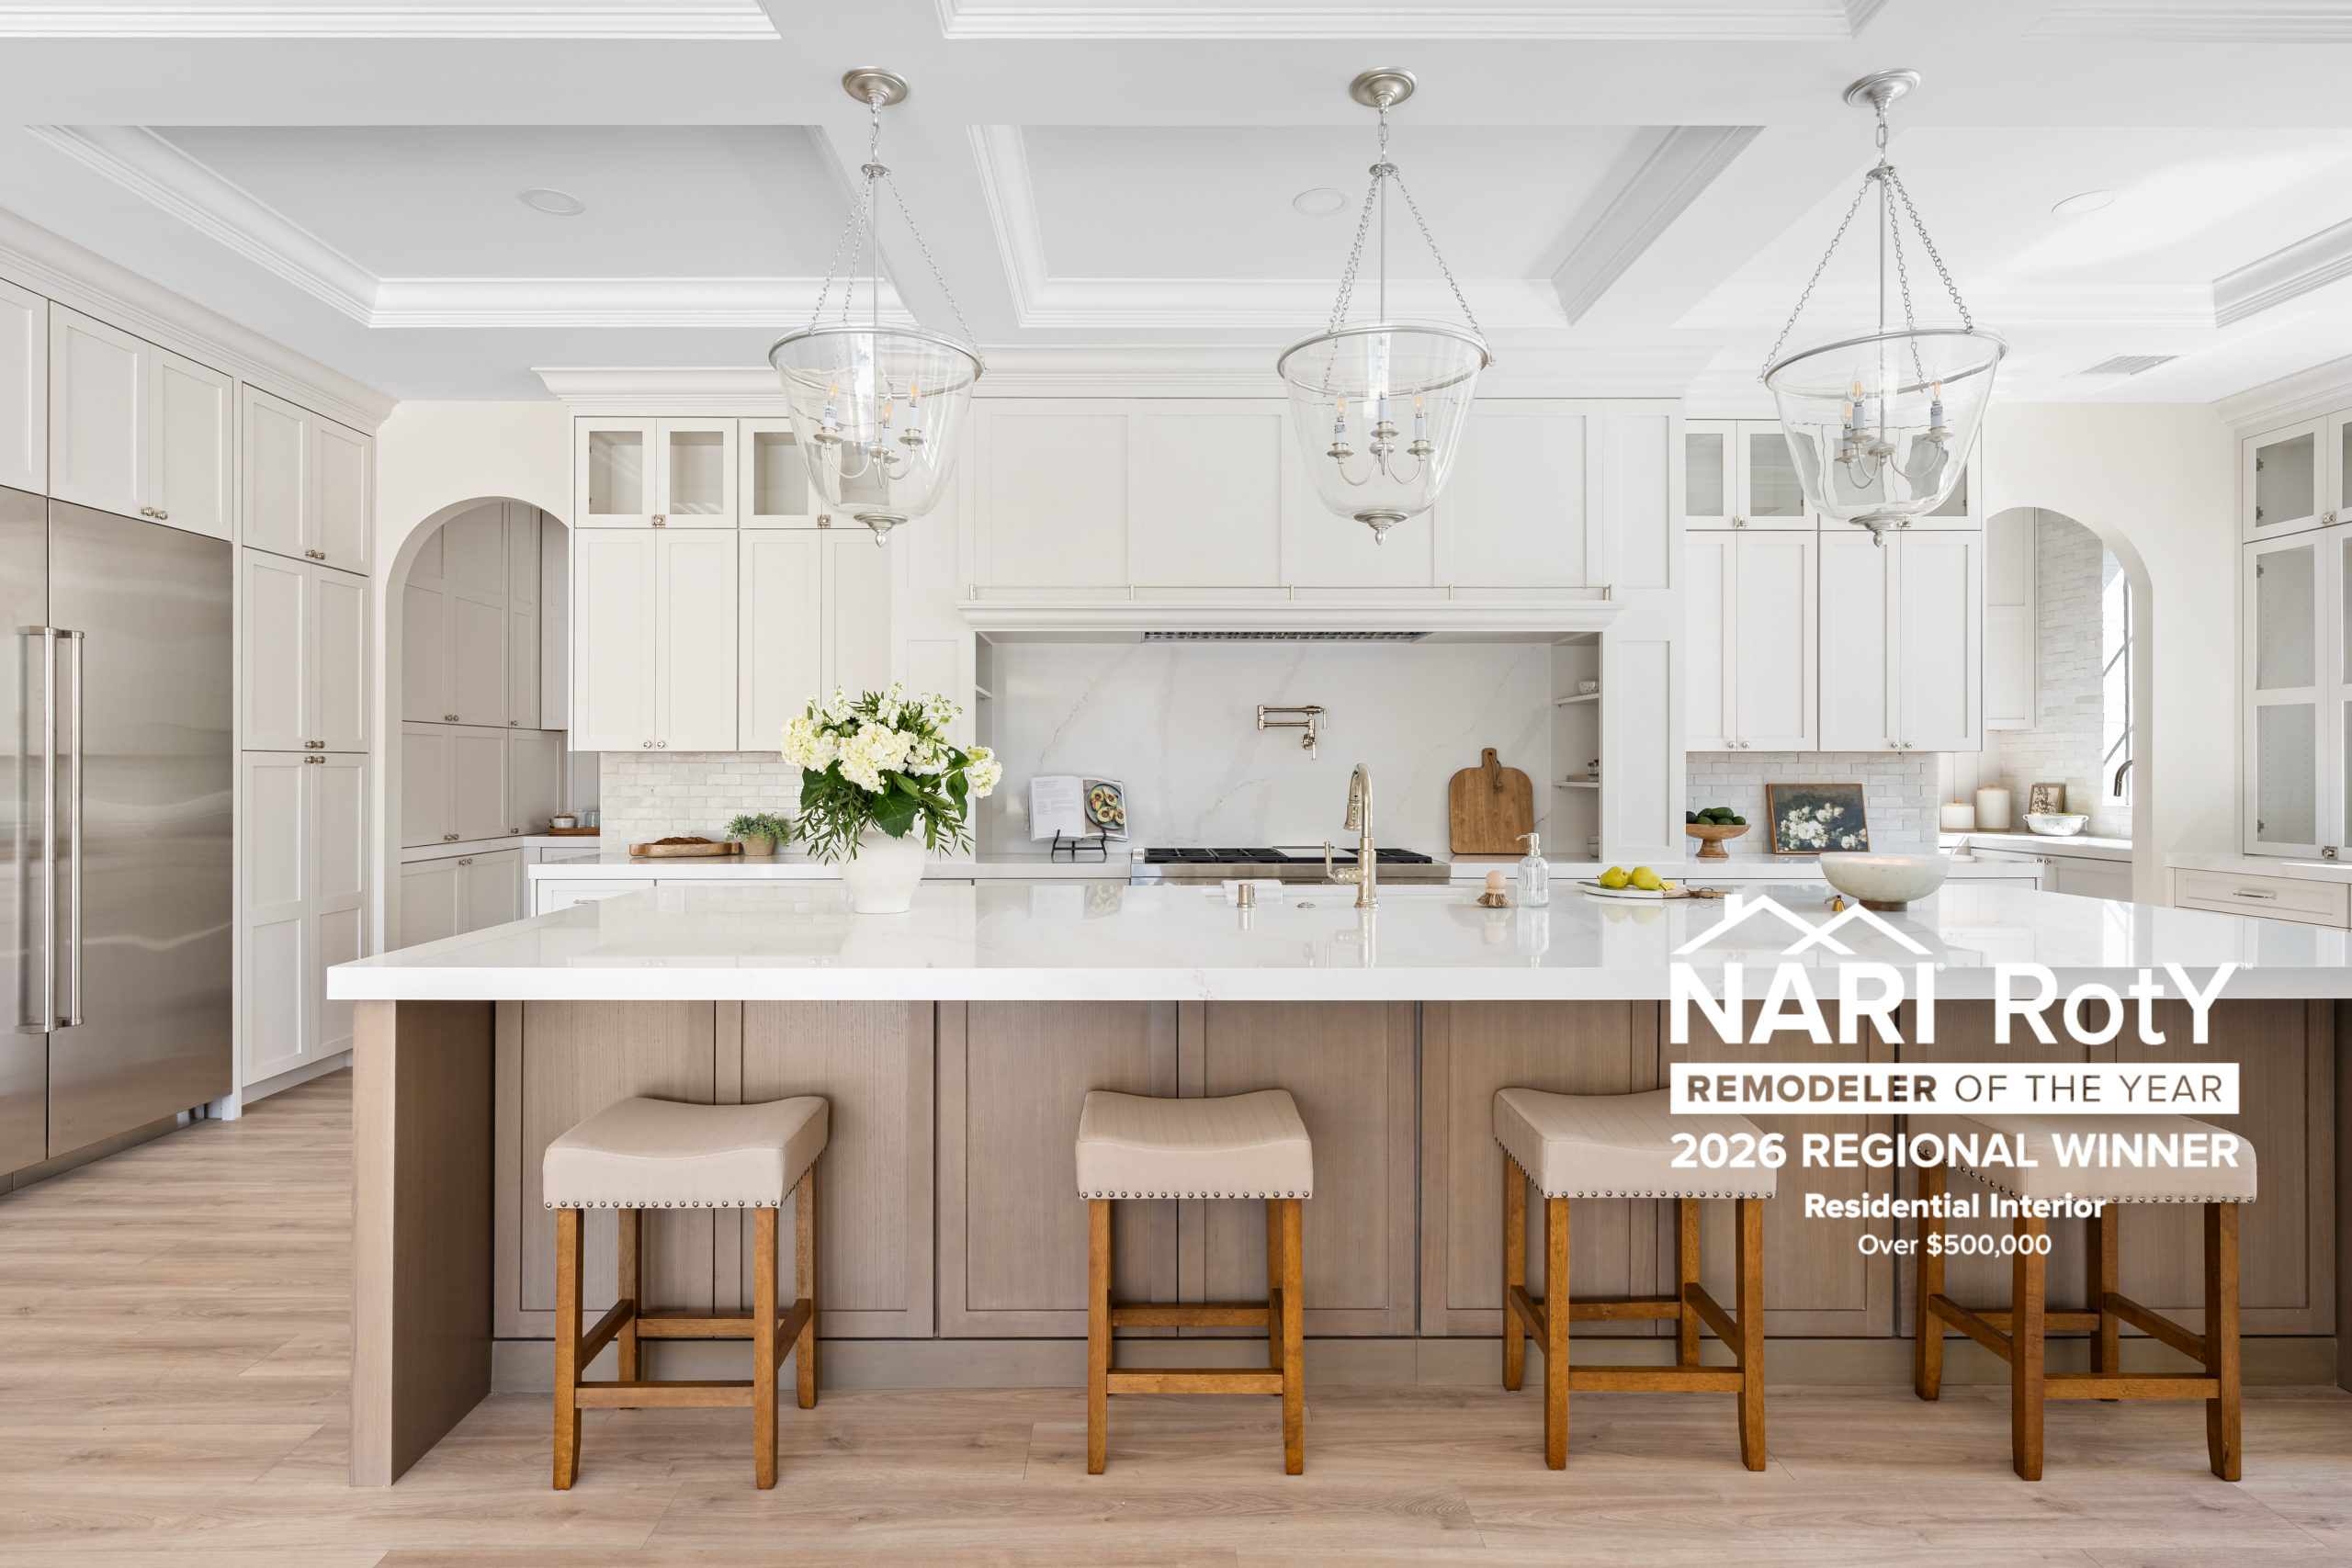
The Lexington, Henderson
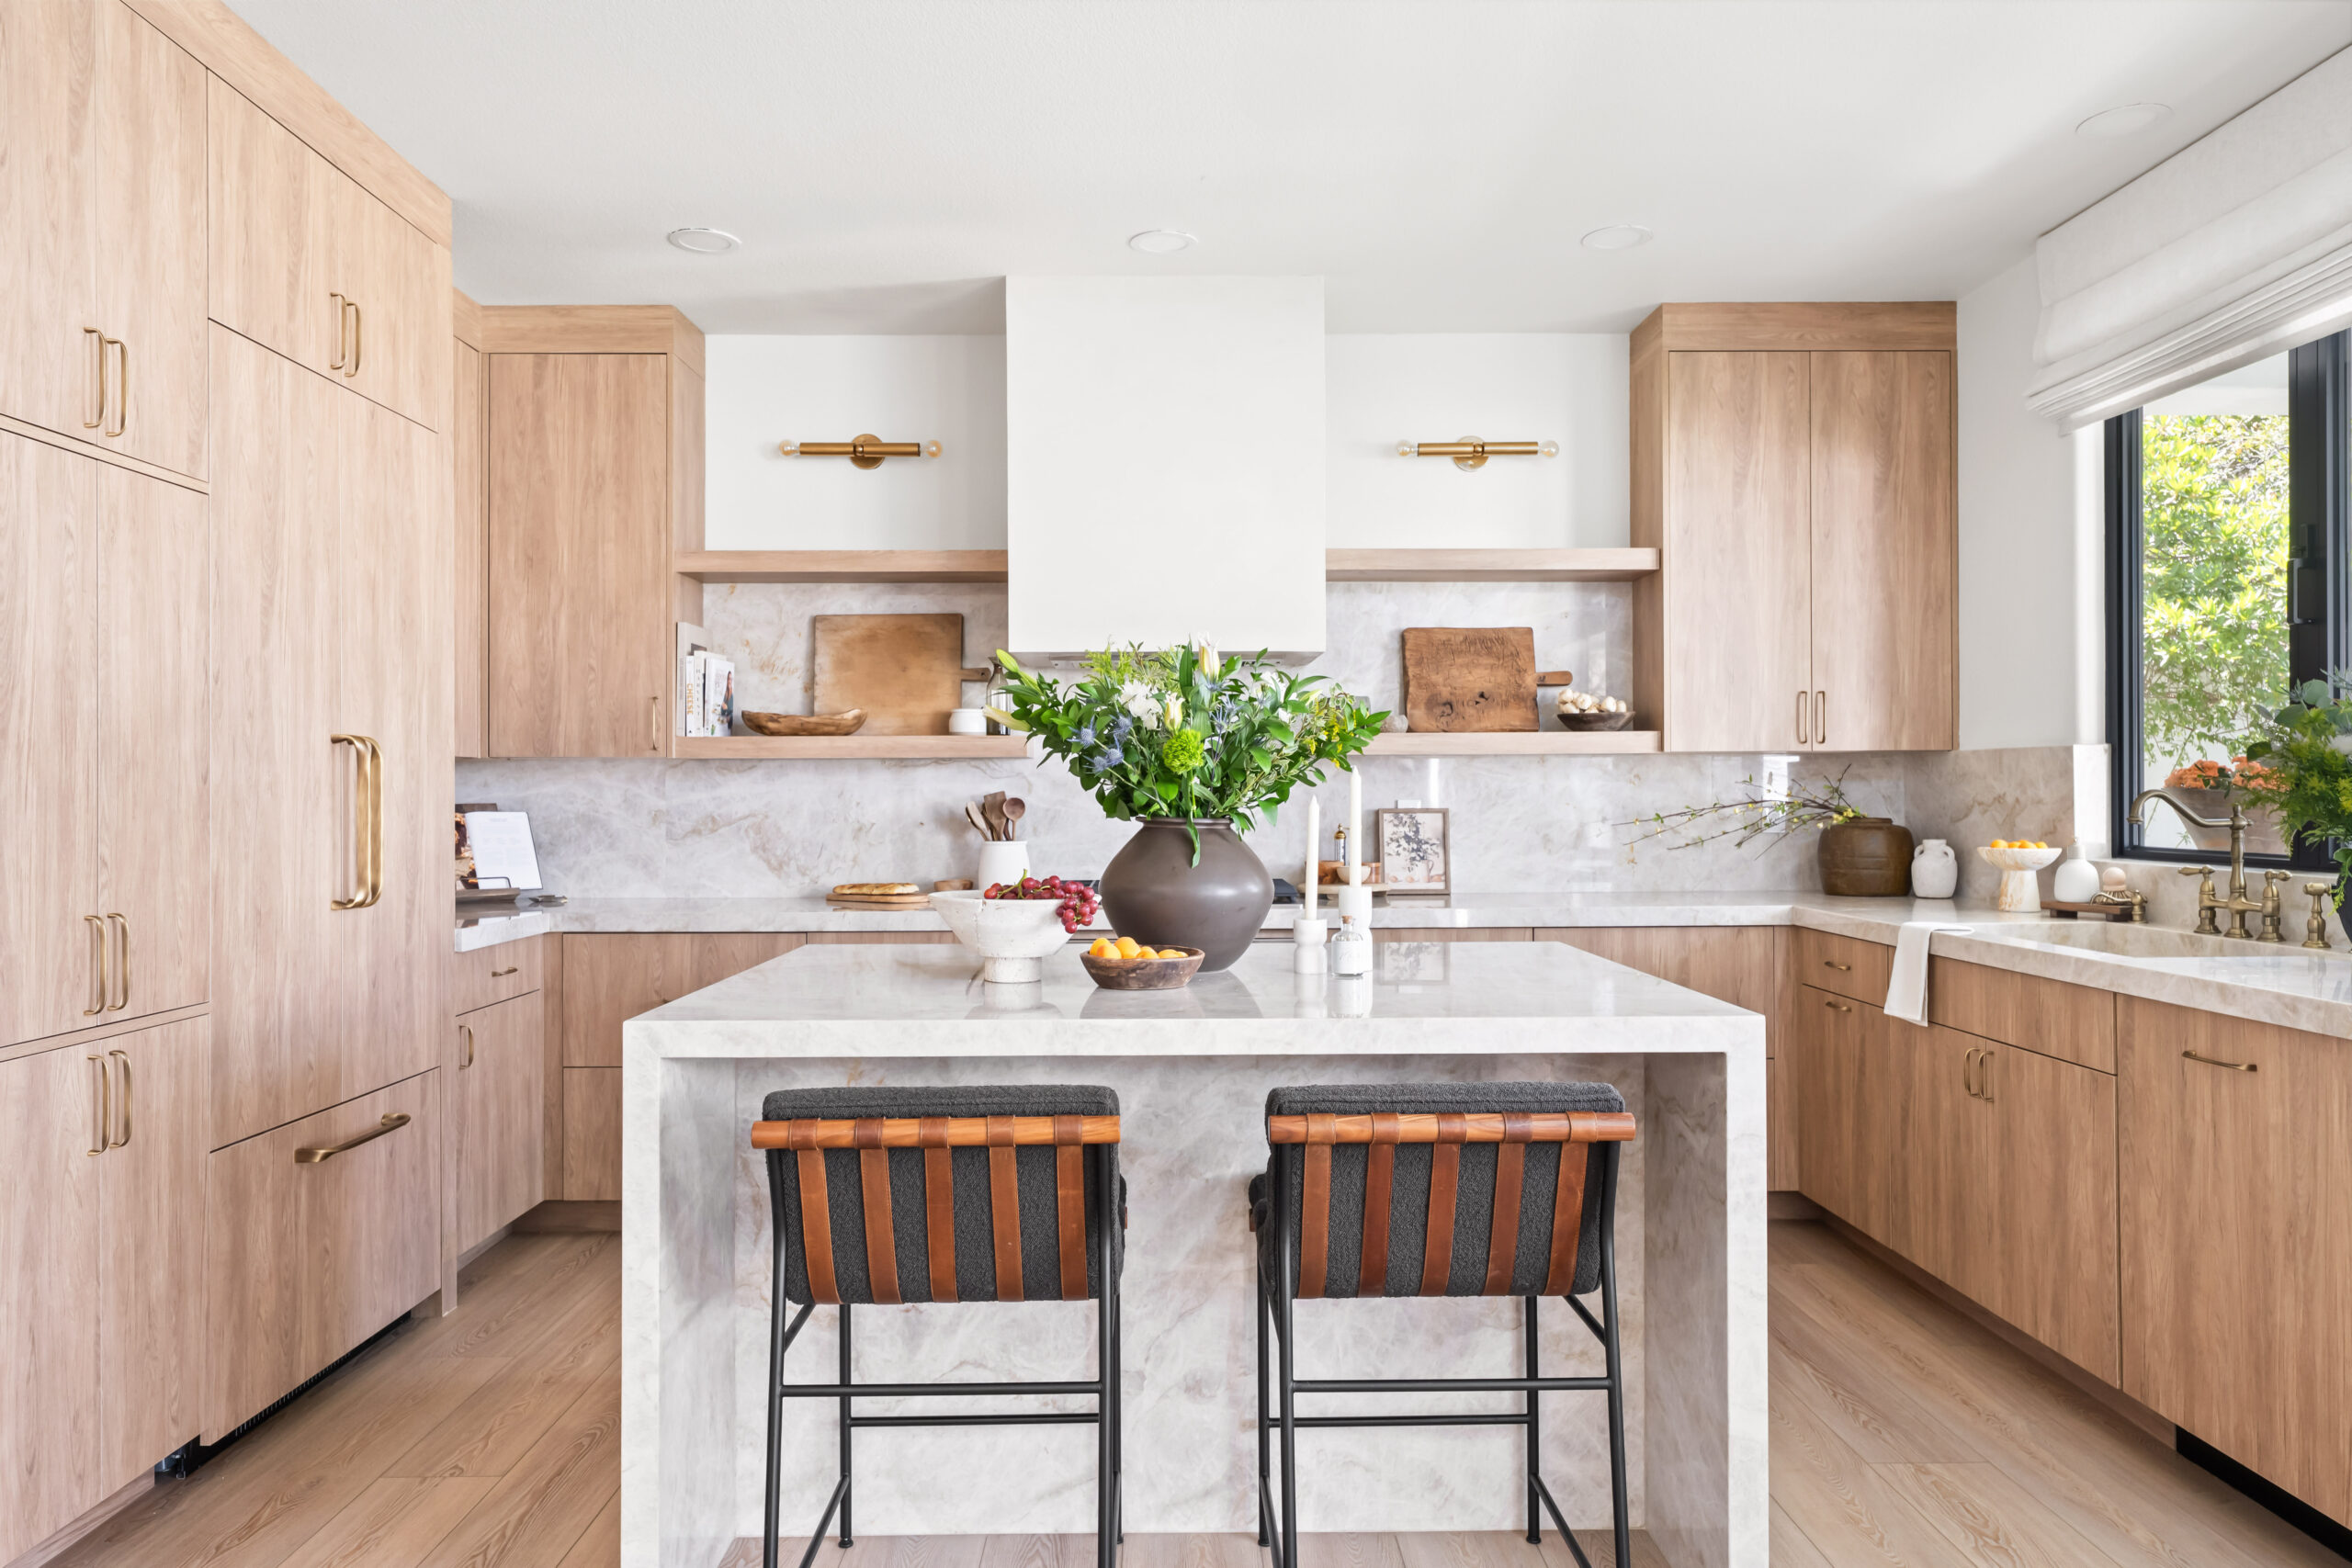
The Anush Haven, Summerlin
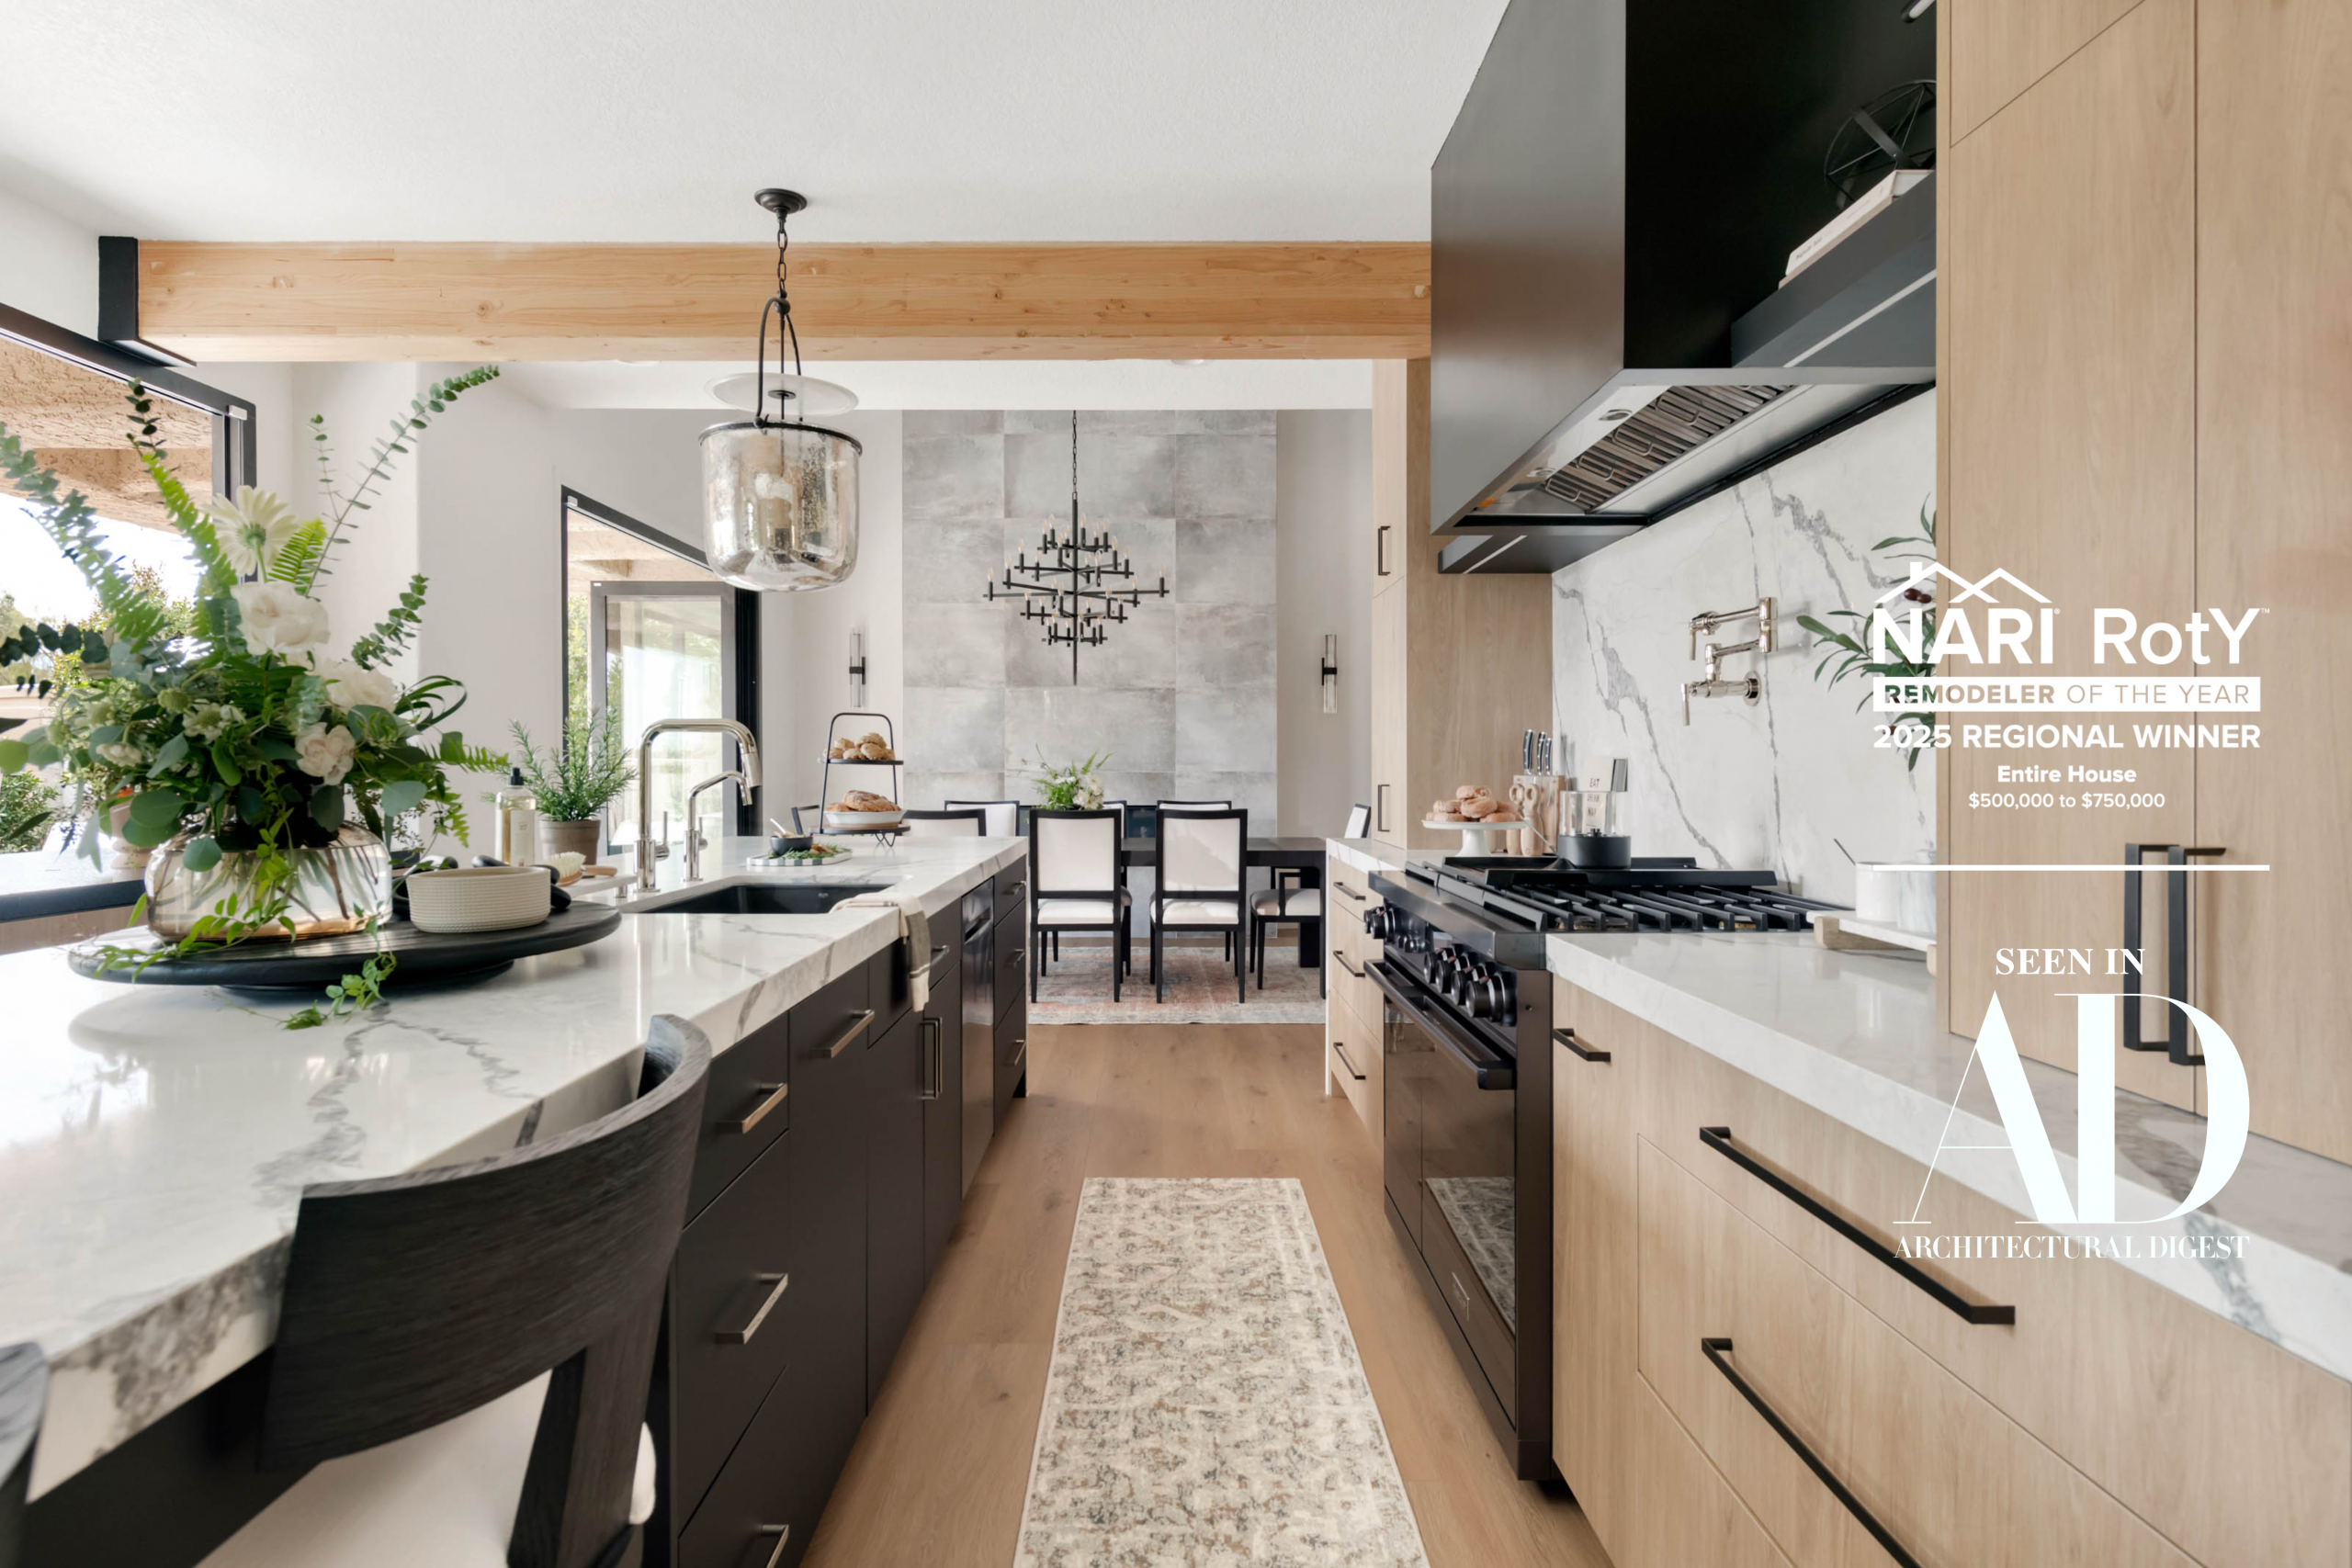
The Parker, Spanish Trails
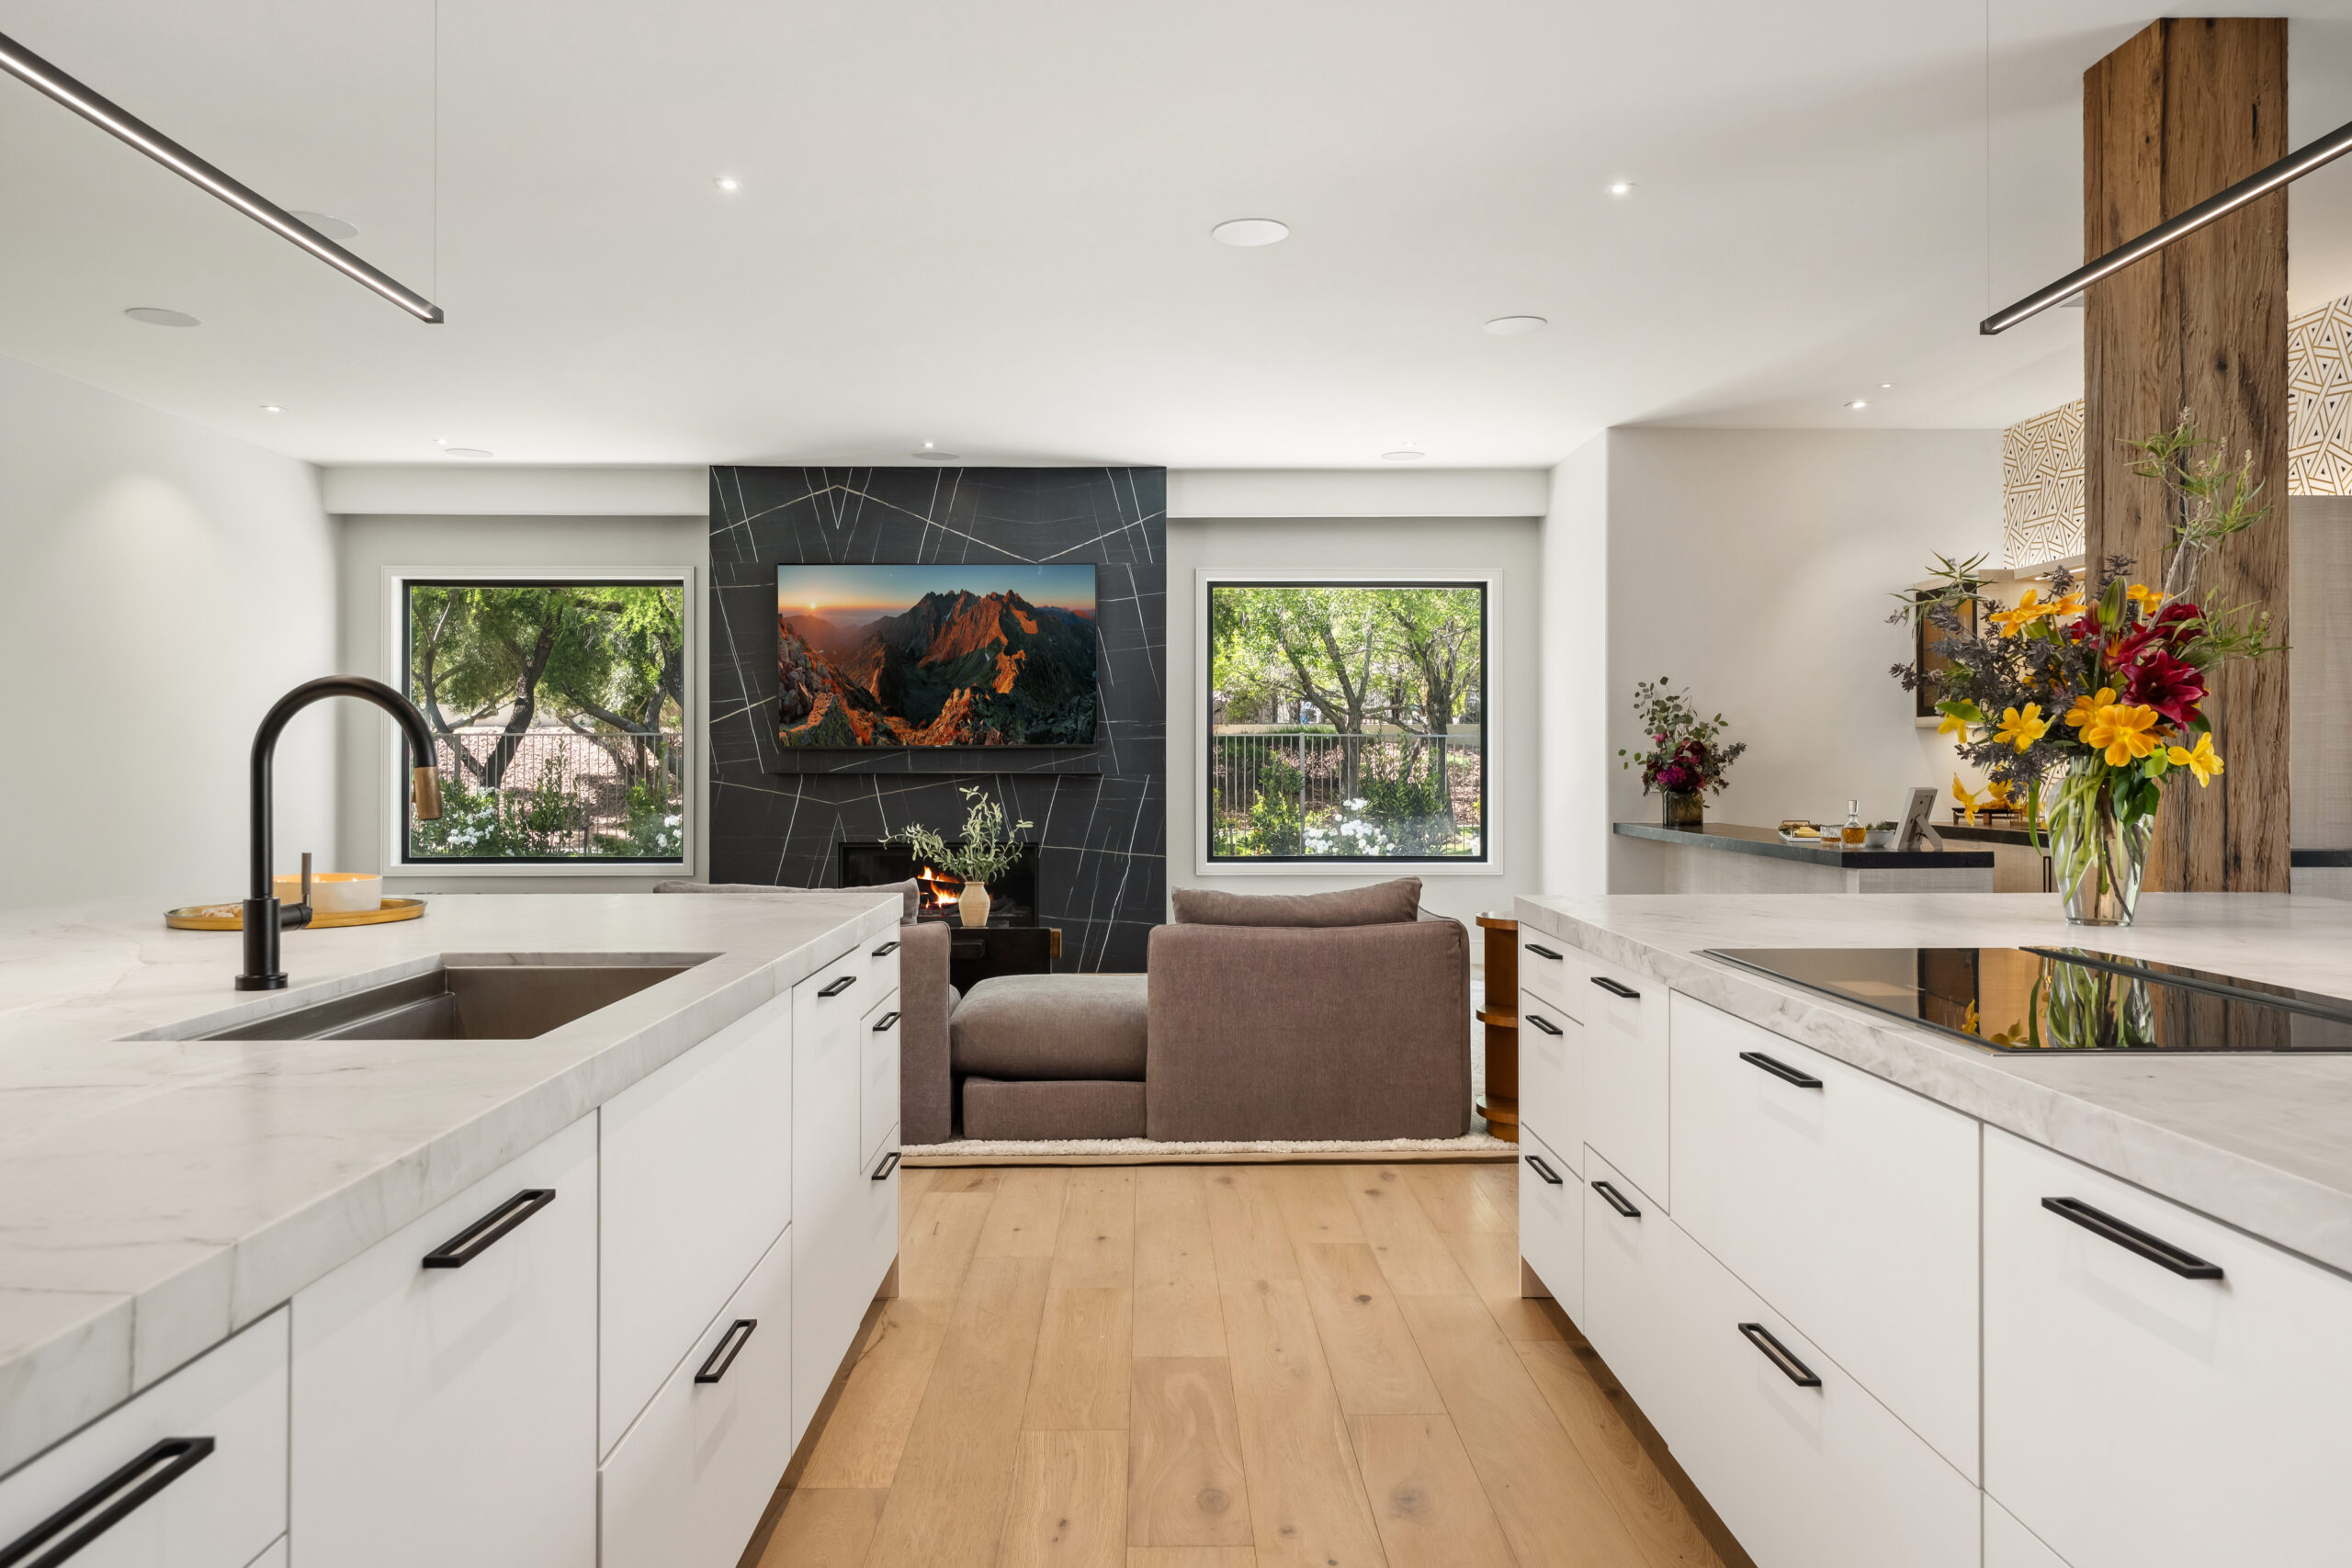
The Lucida, Summerlin South
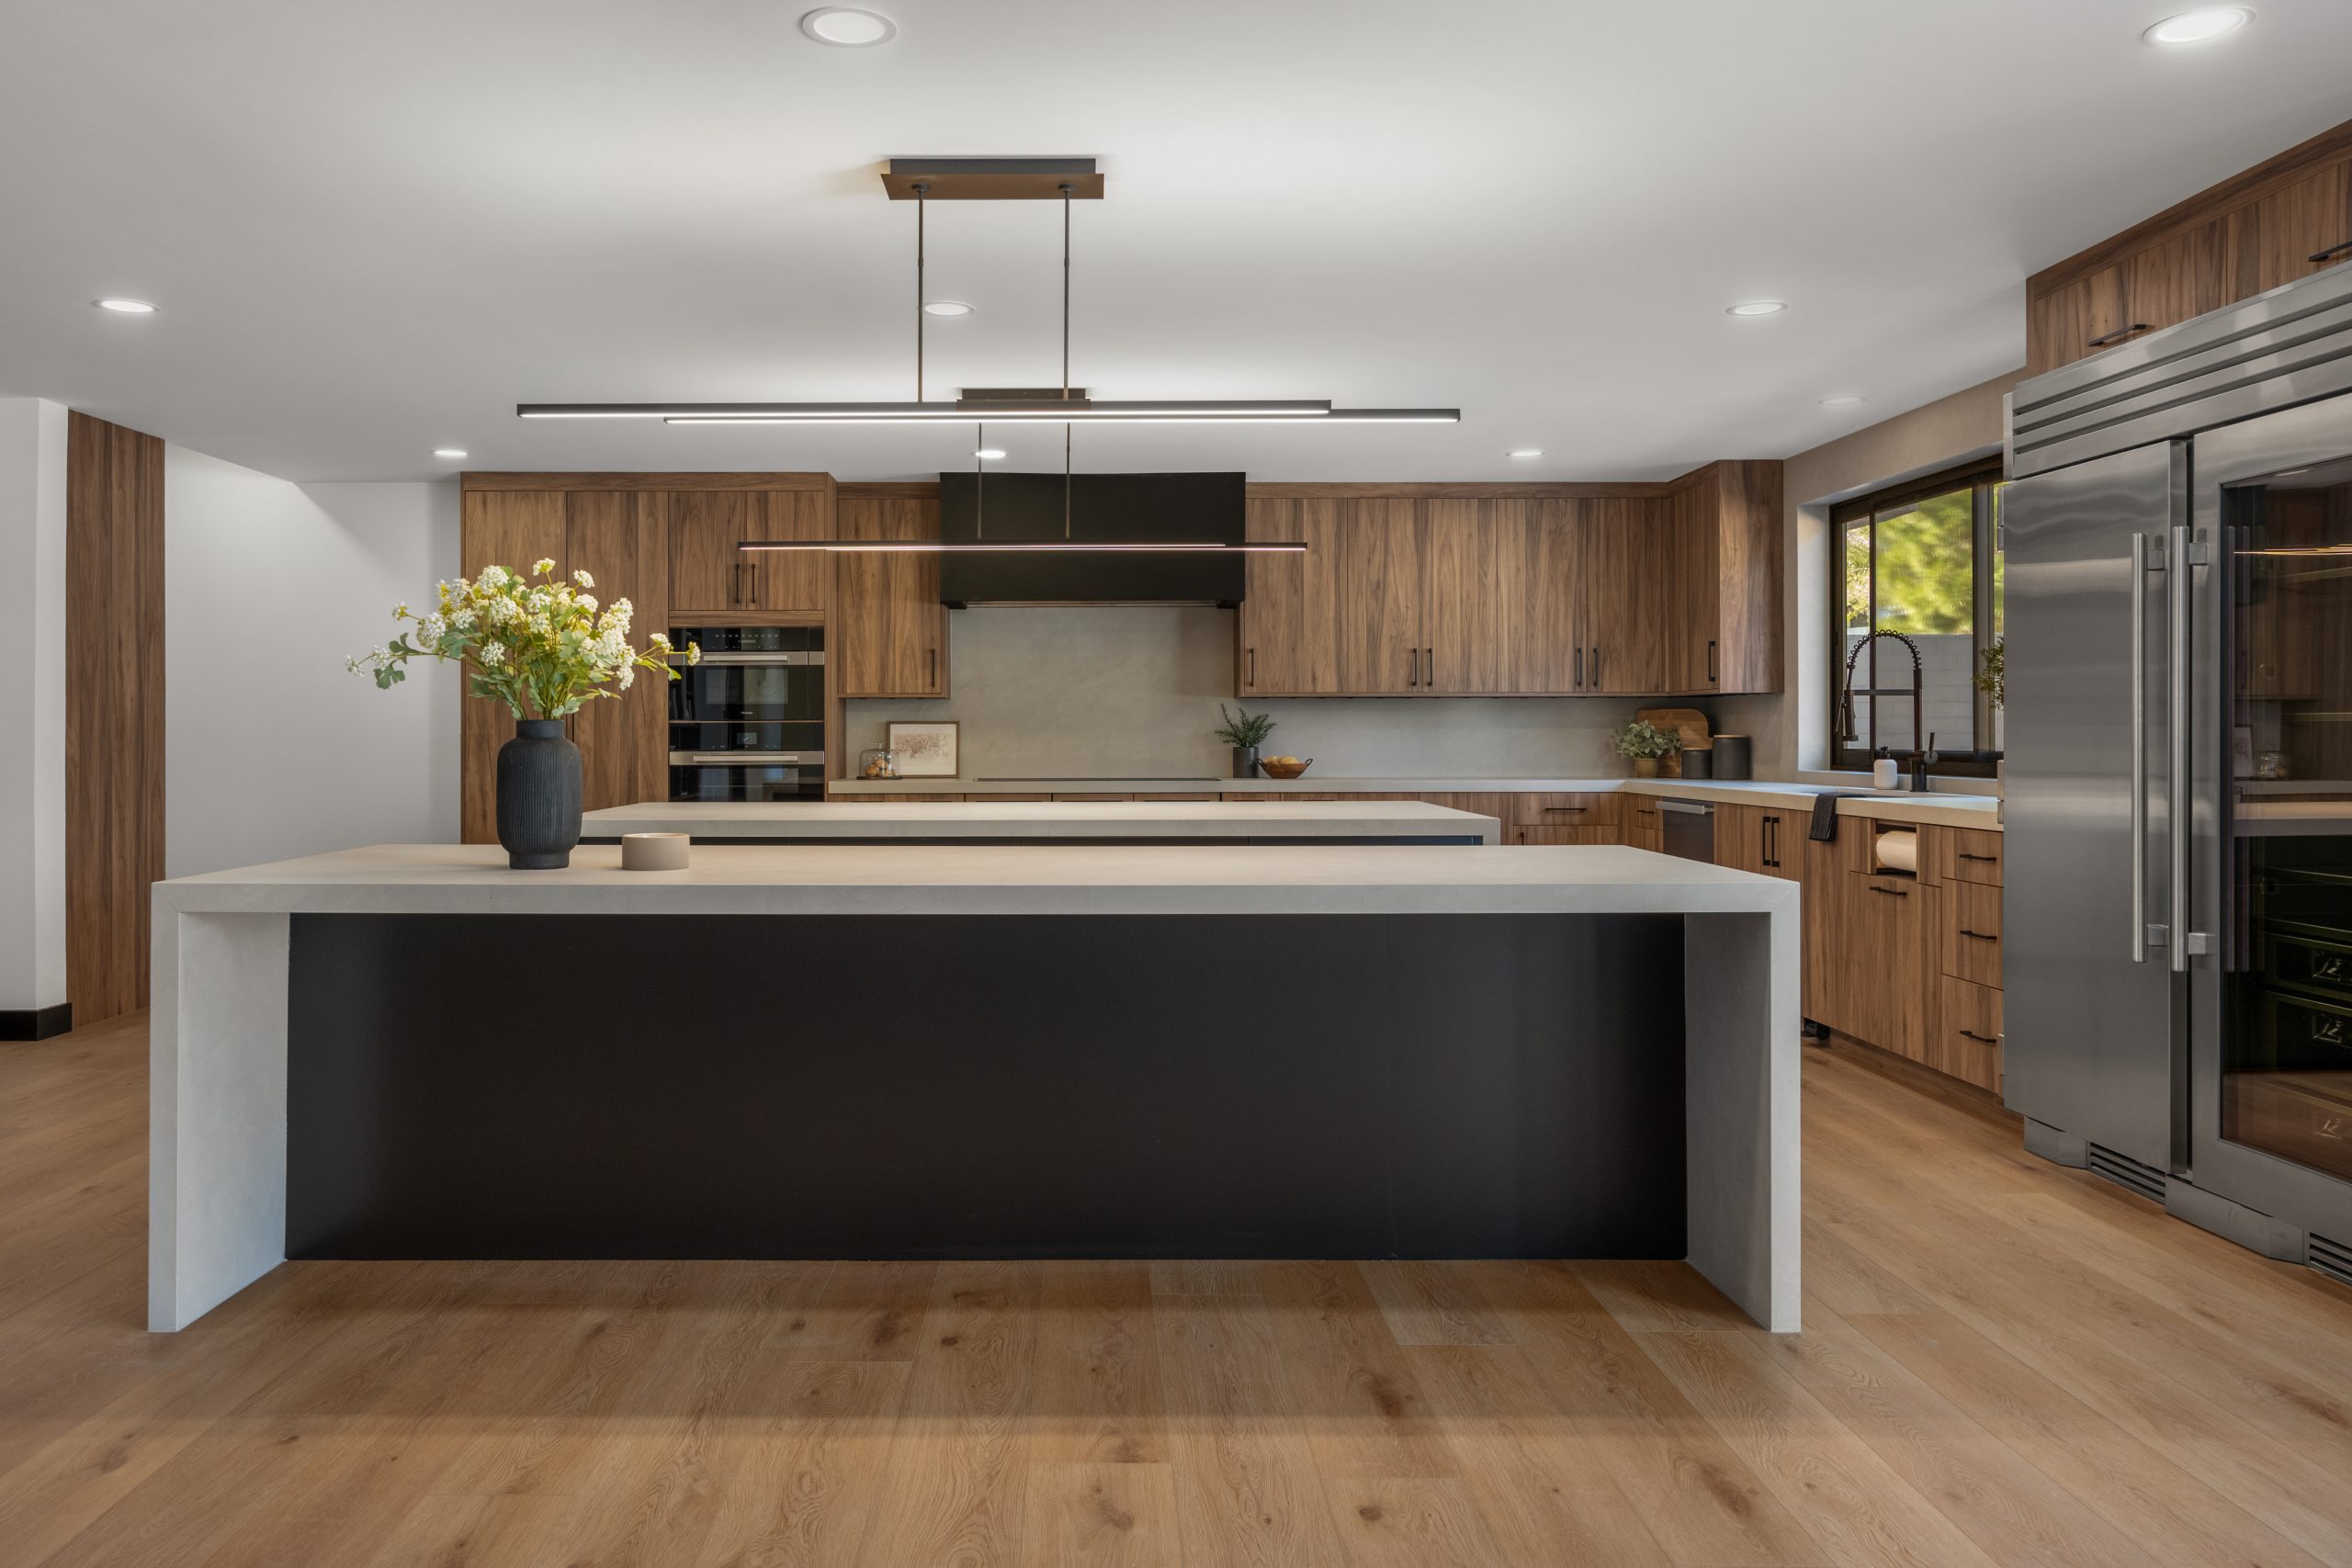
The Brixton, The Lakes
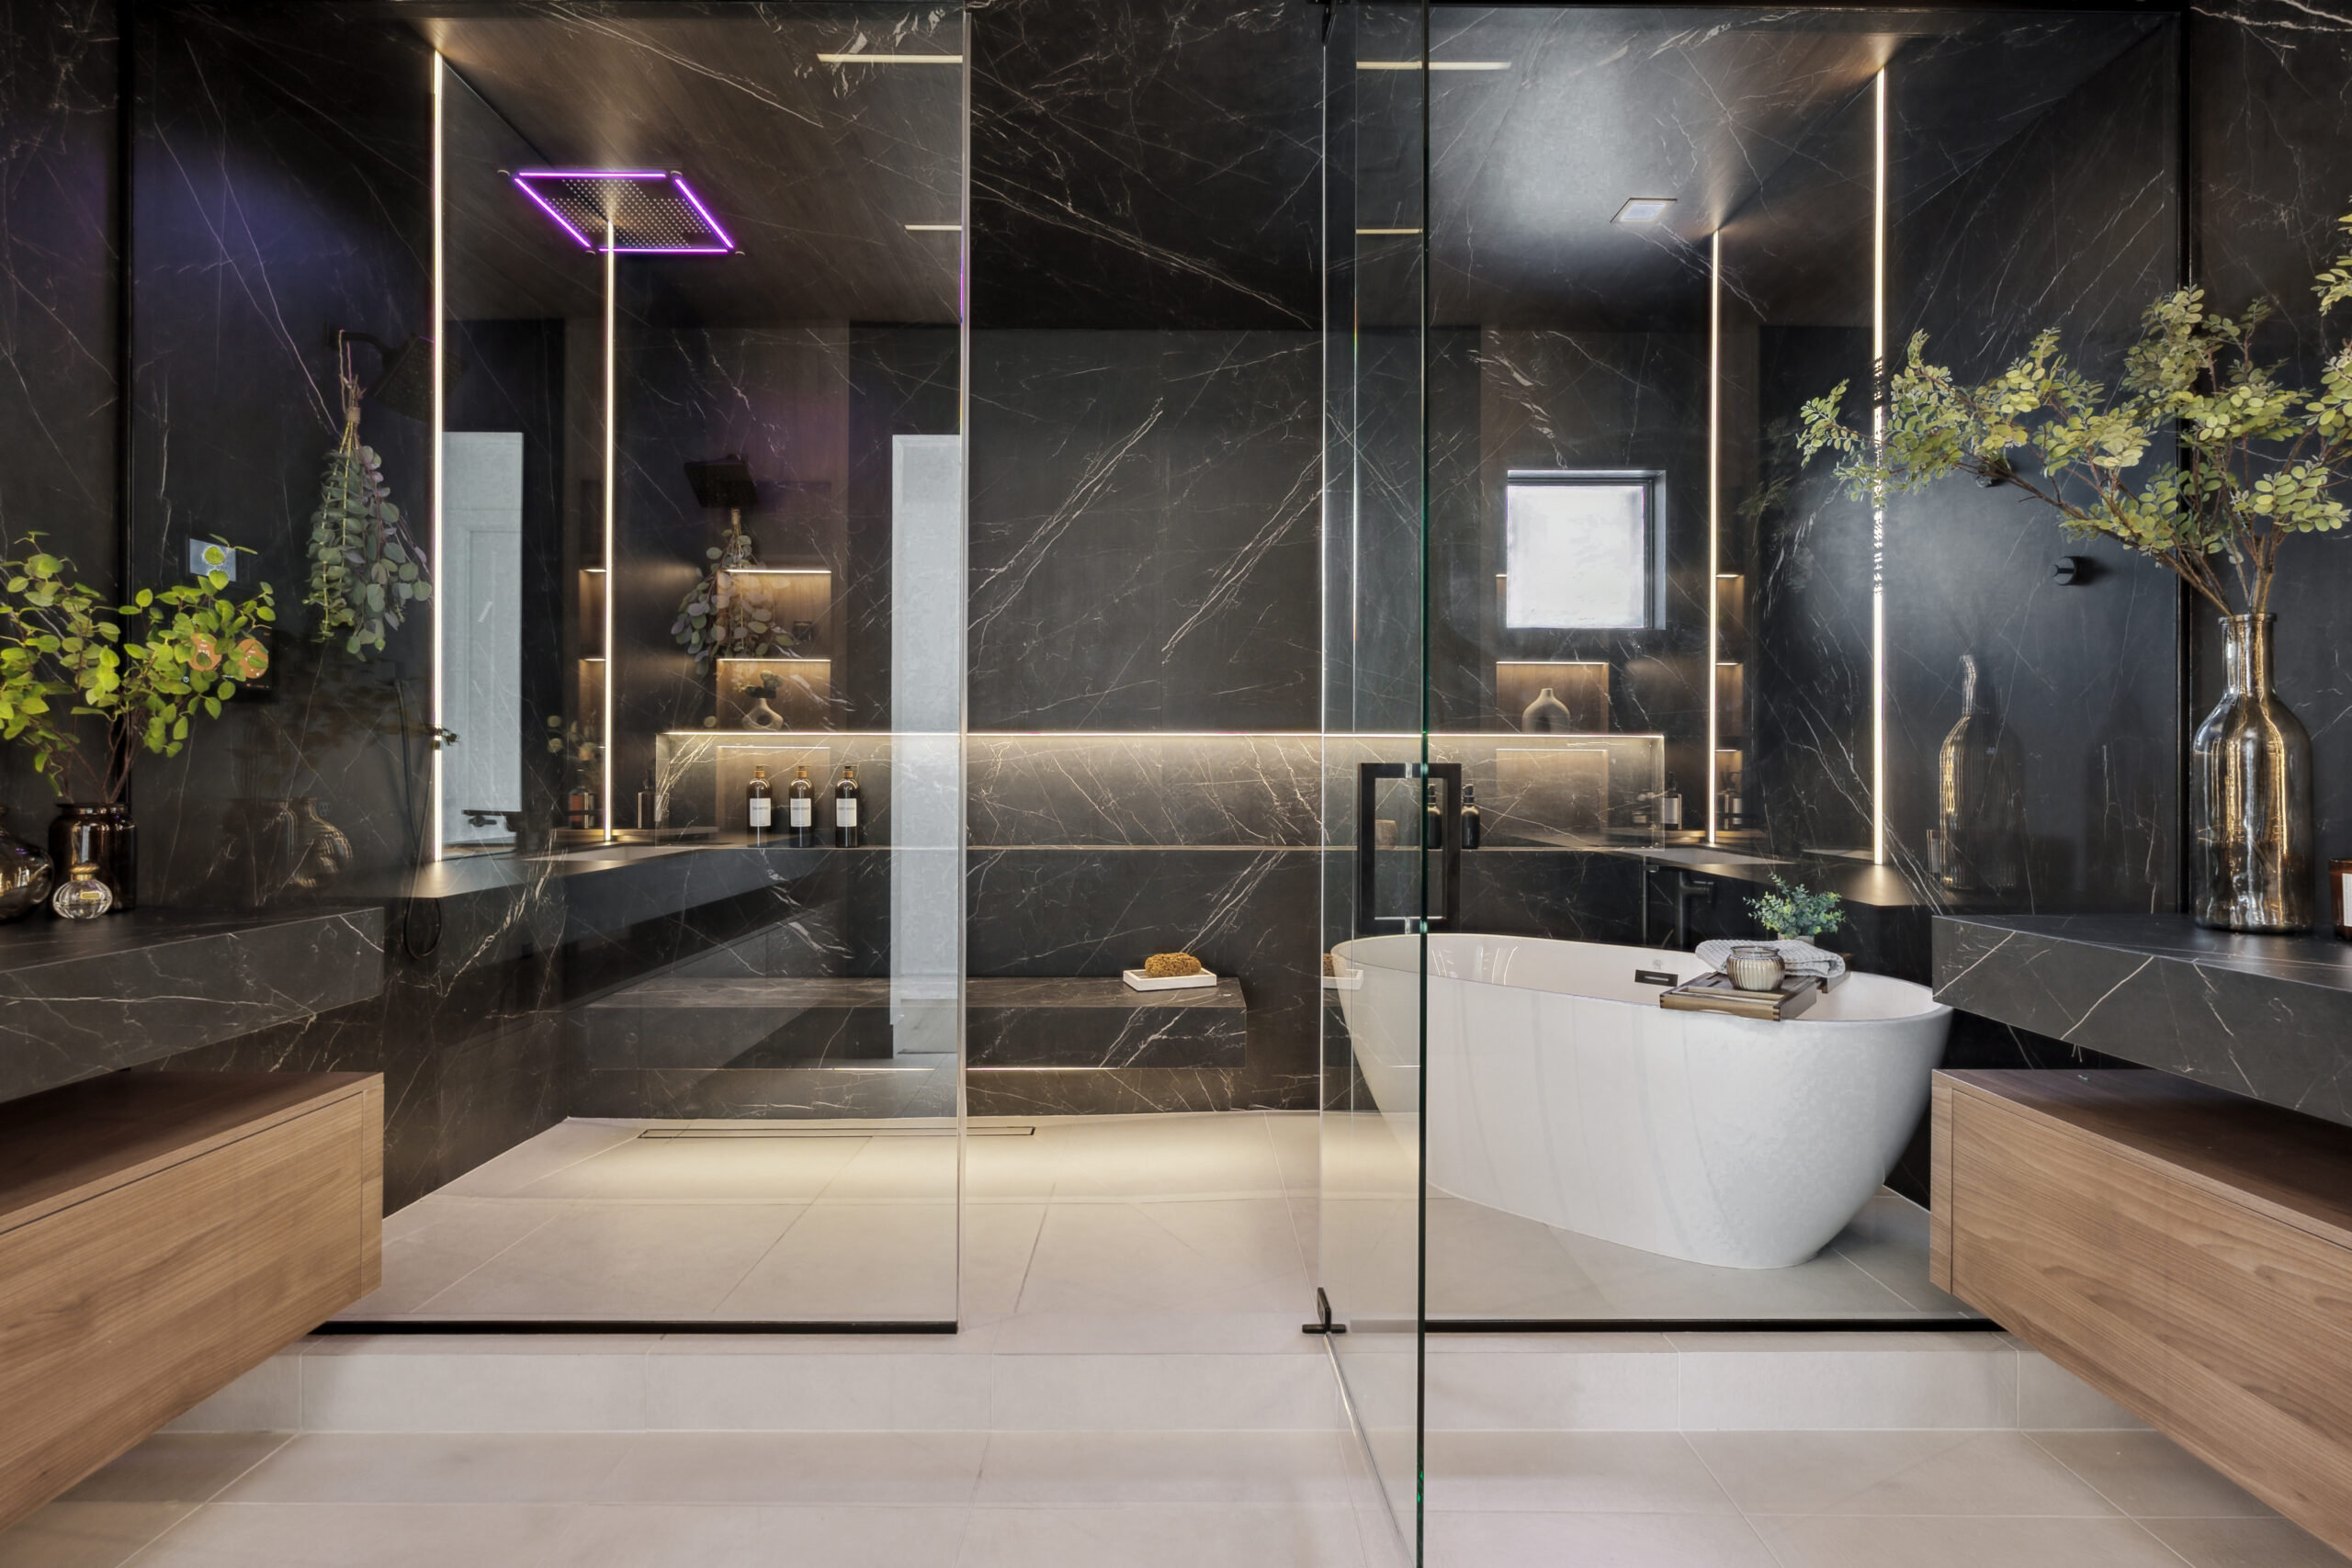
The Obsidian, Summerlin
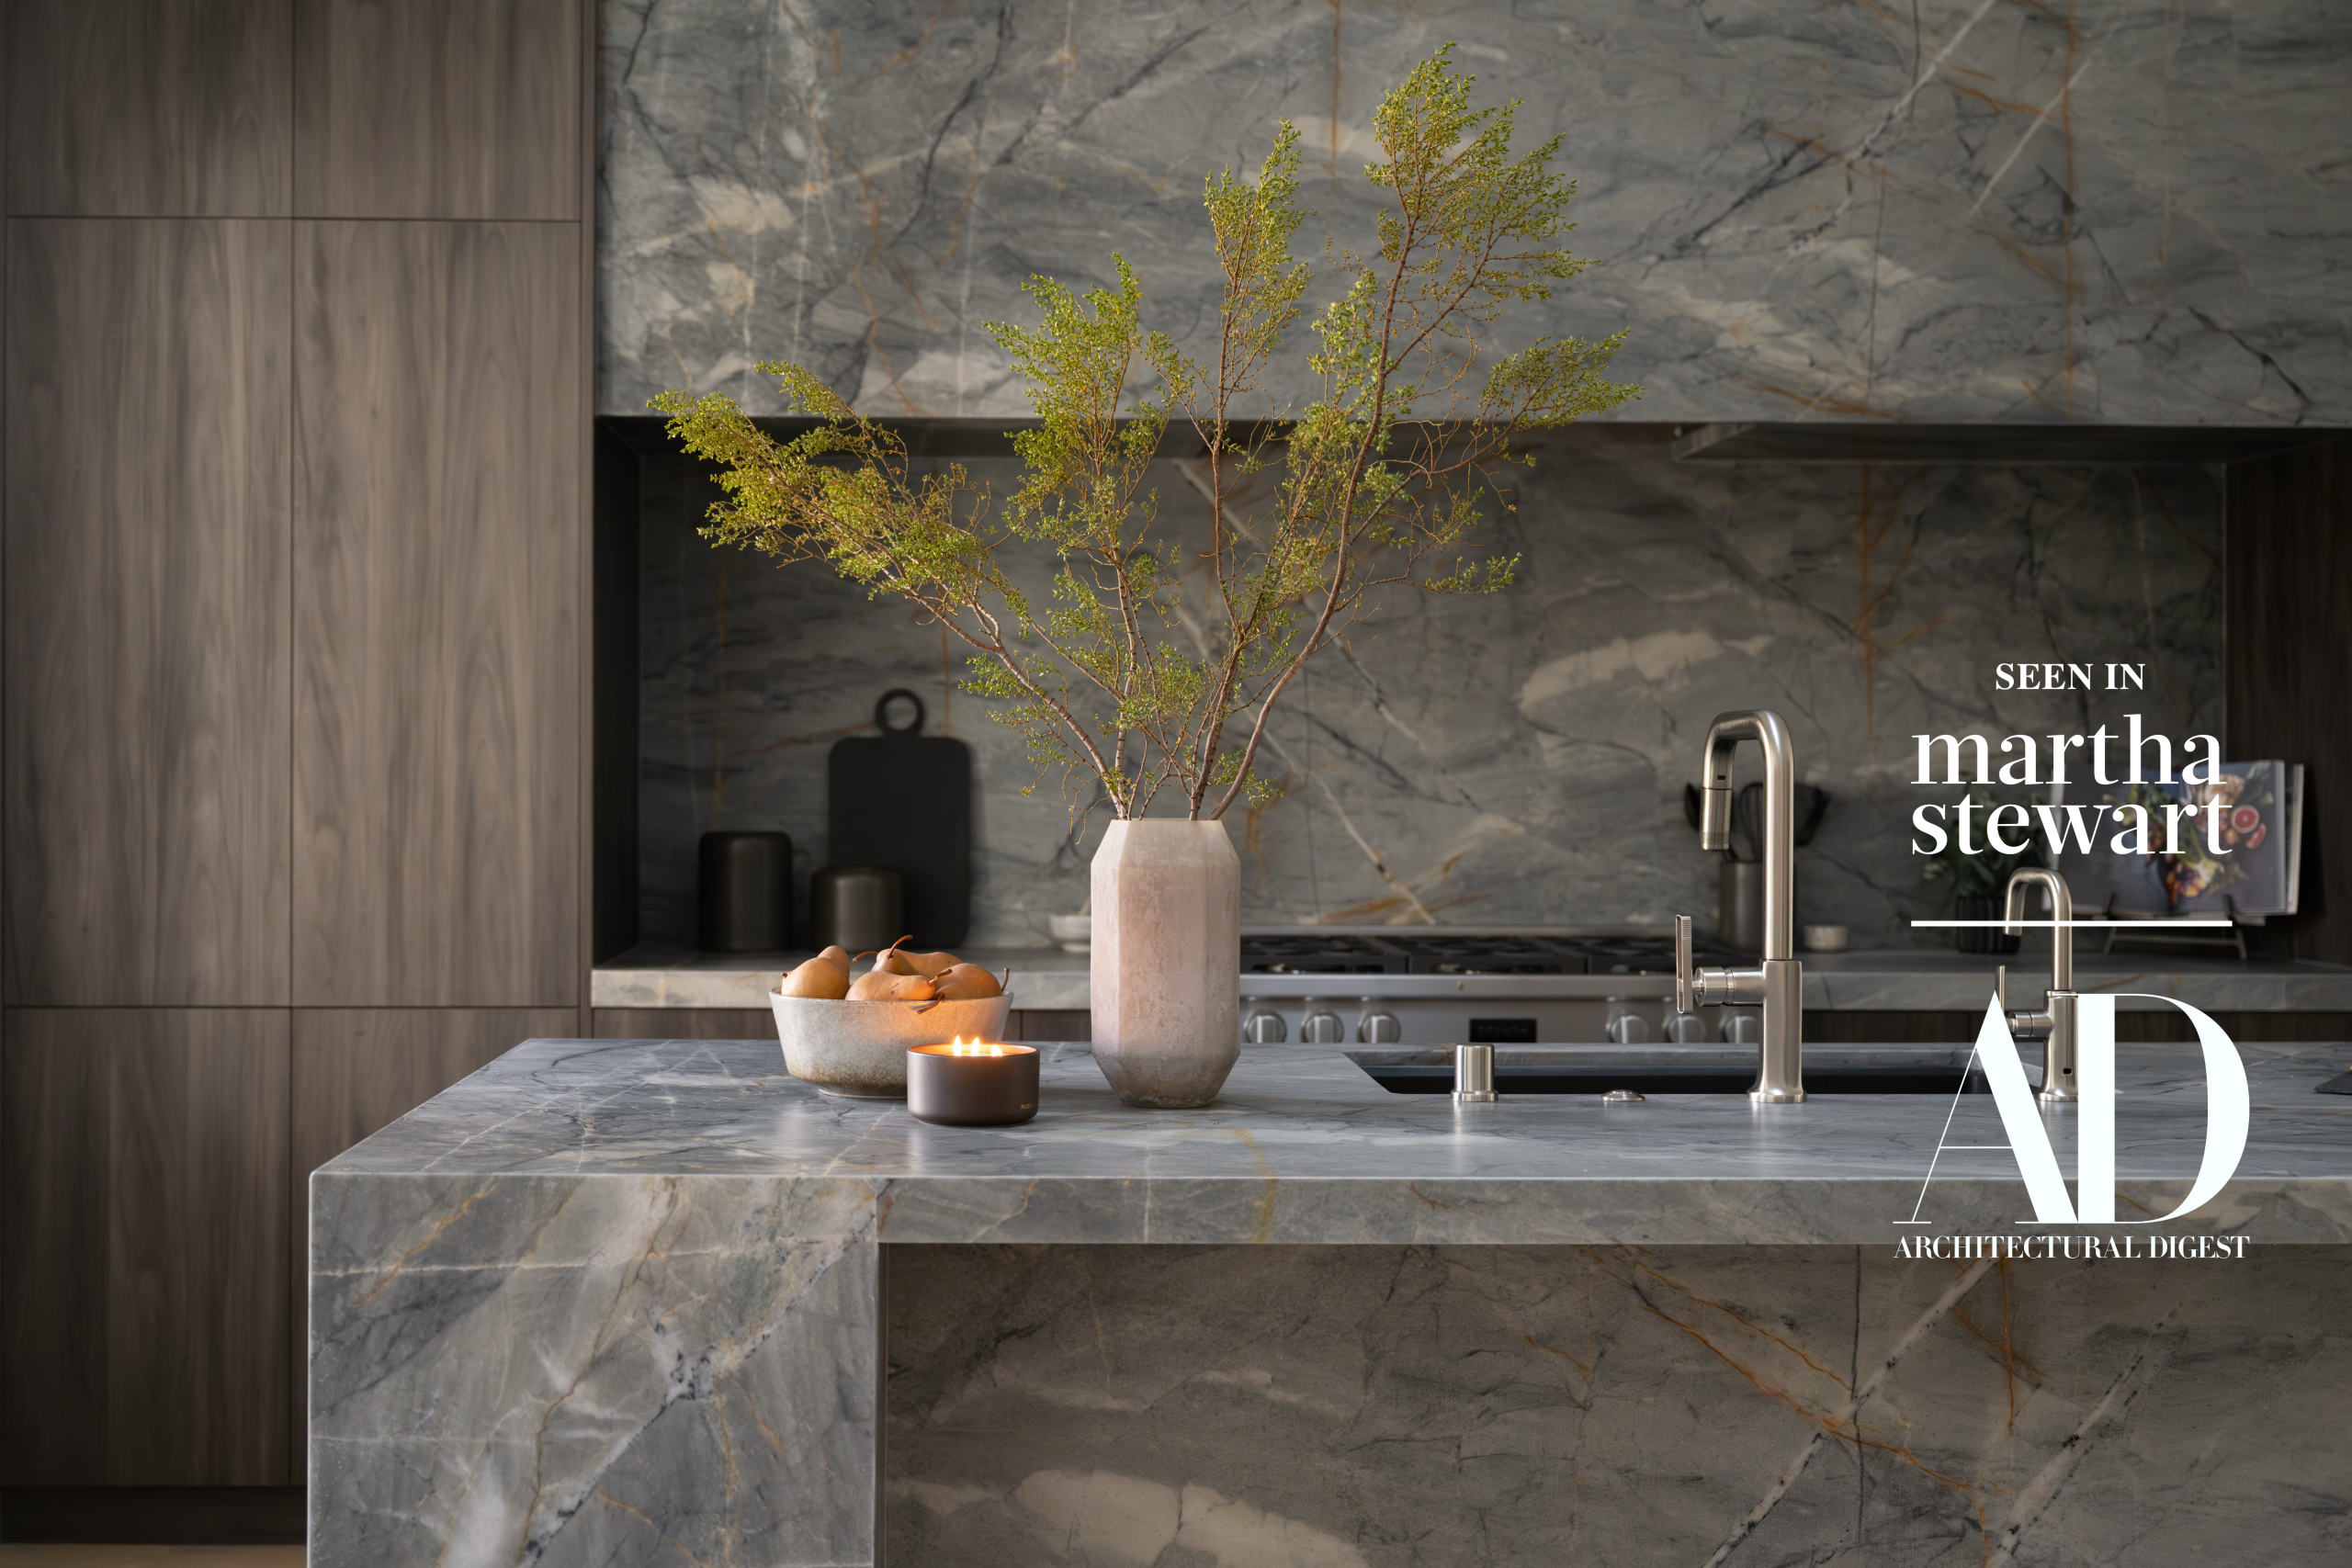
The Manhattan, Lake Las Vegas
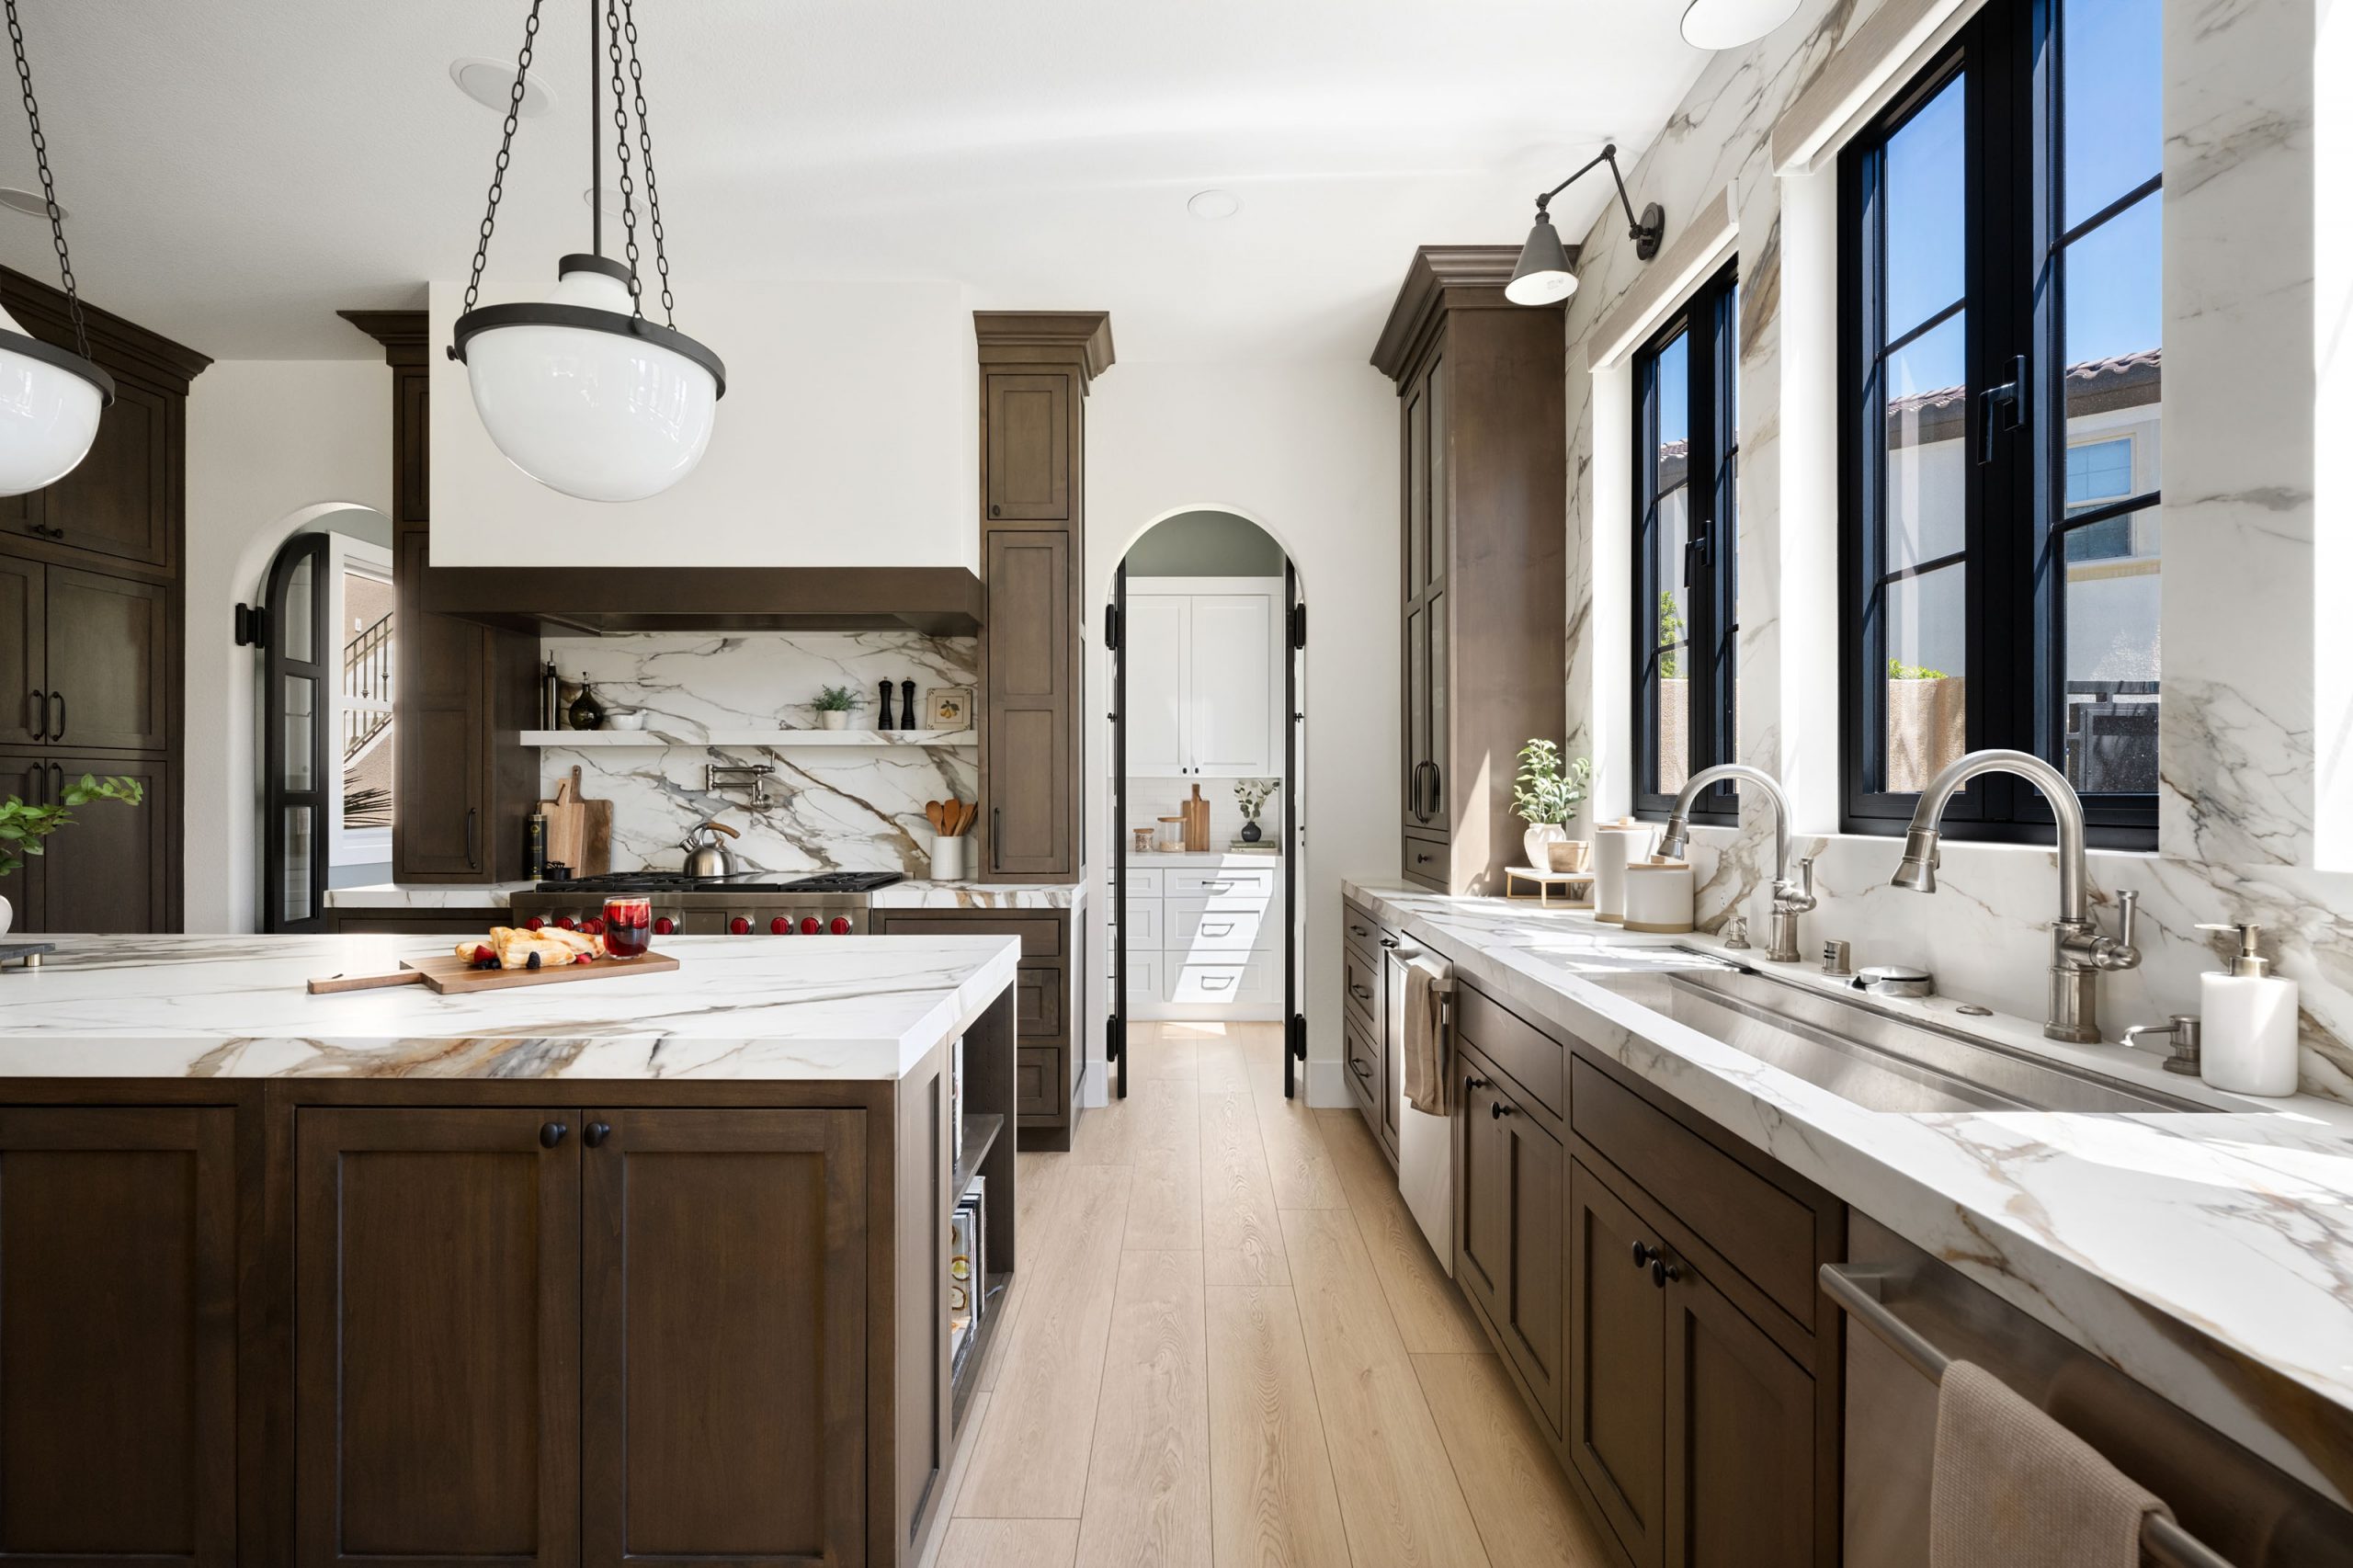
The Montecito, Southern Highlands
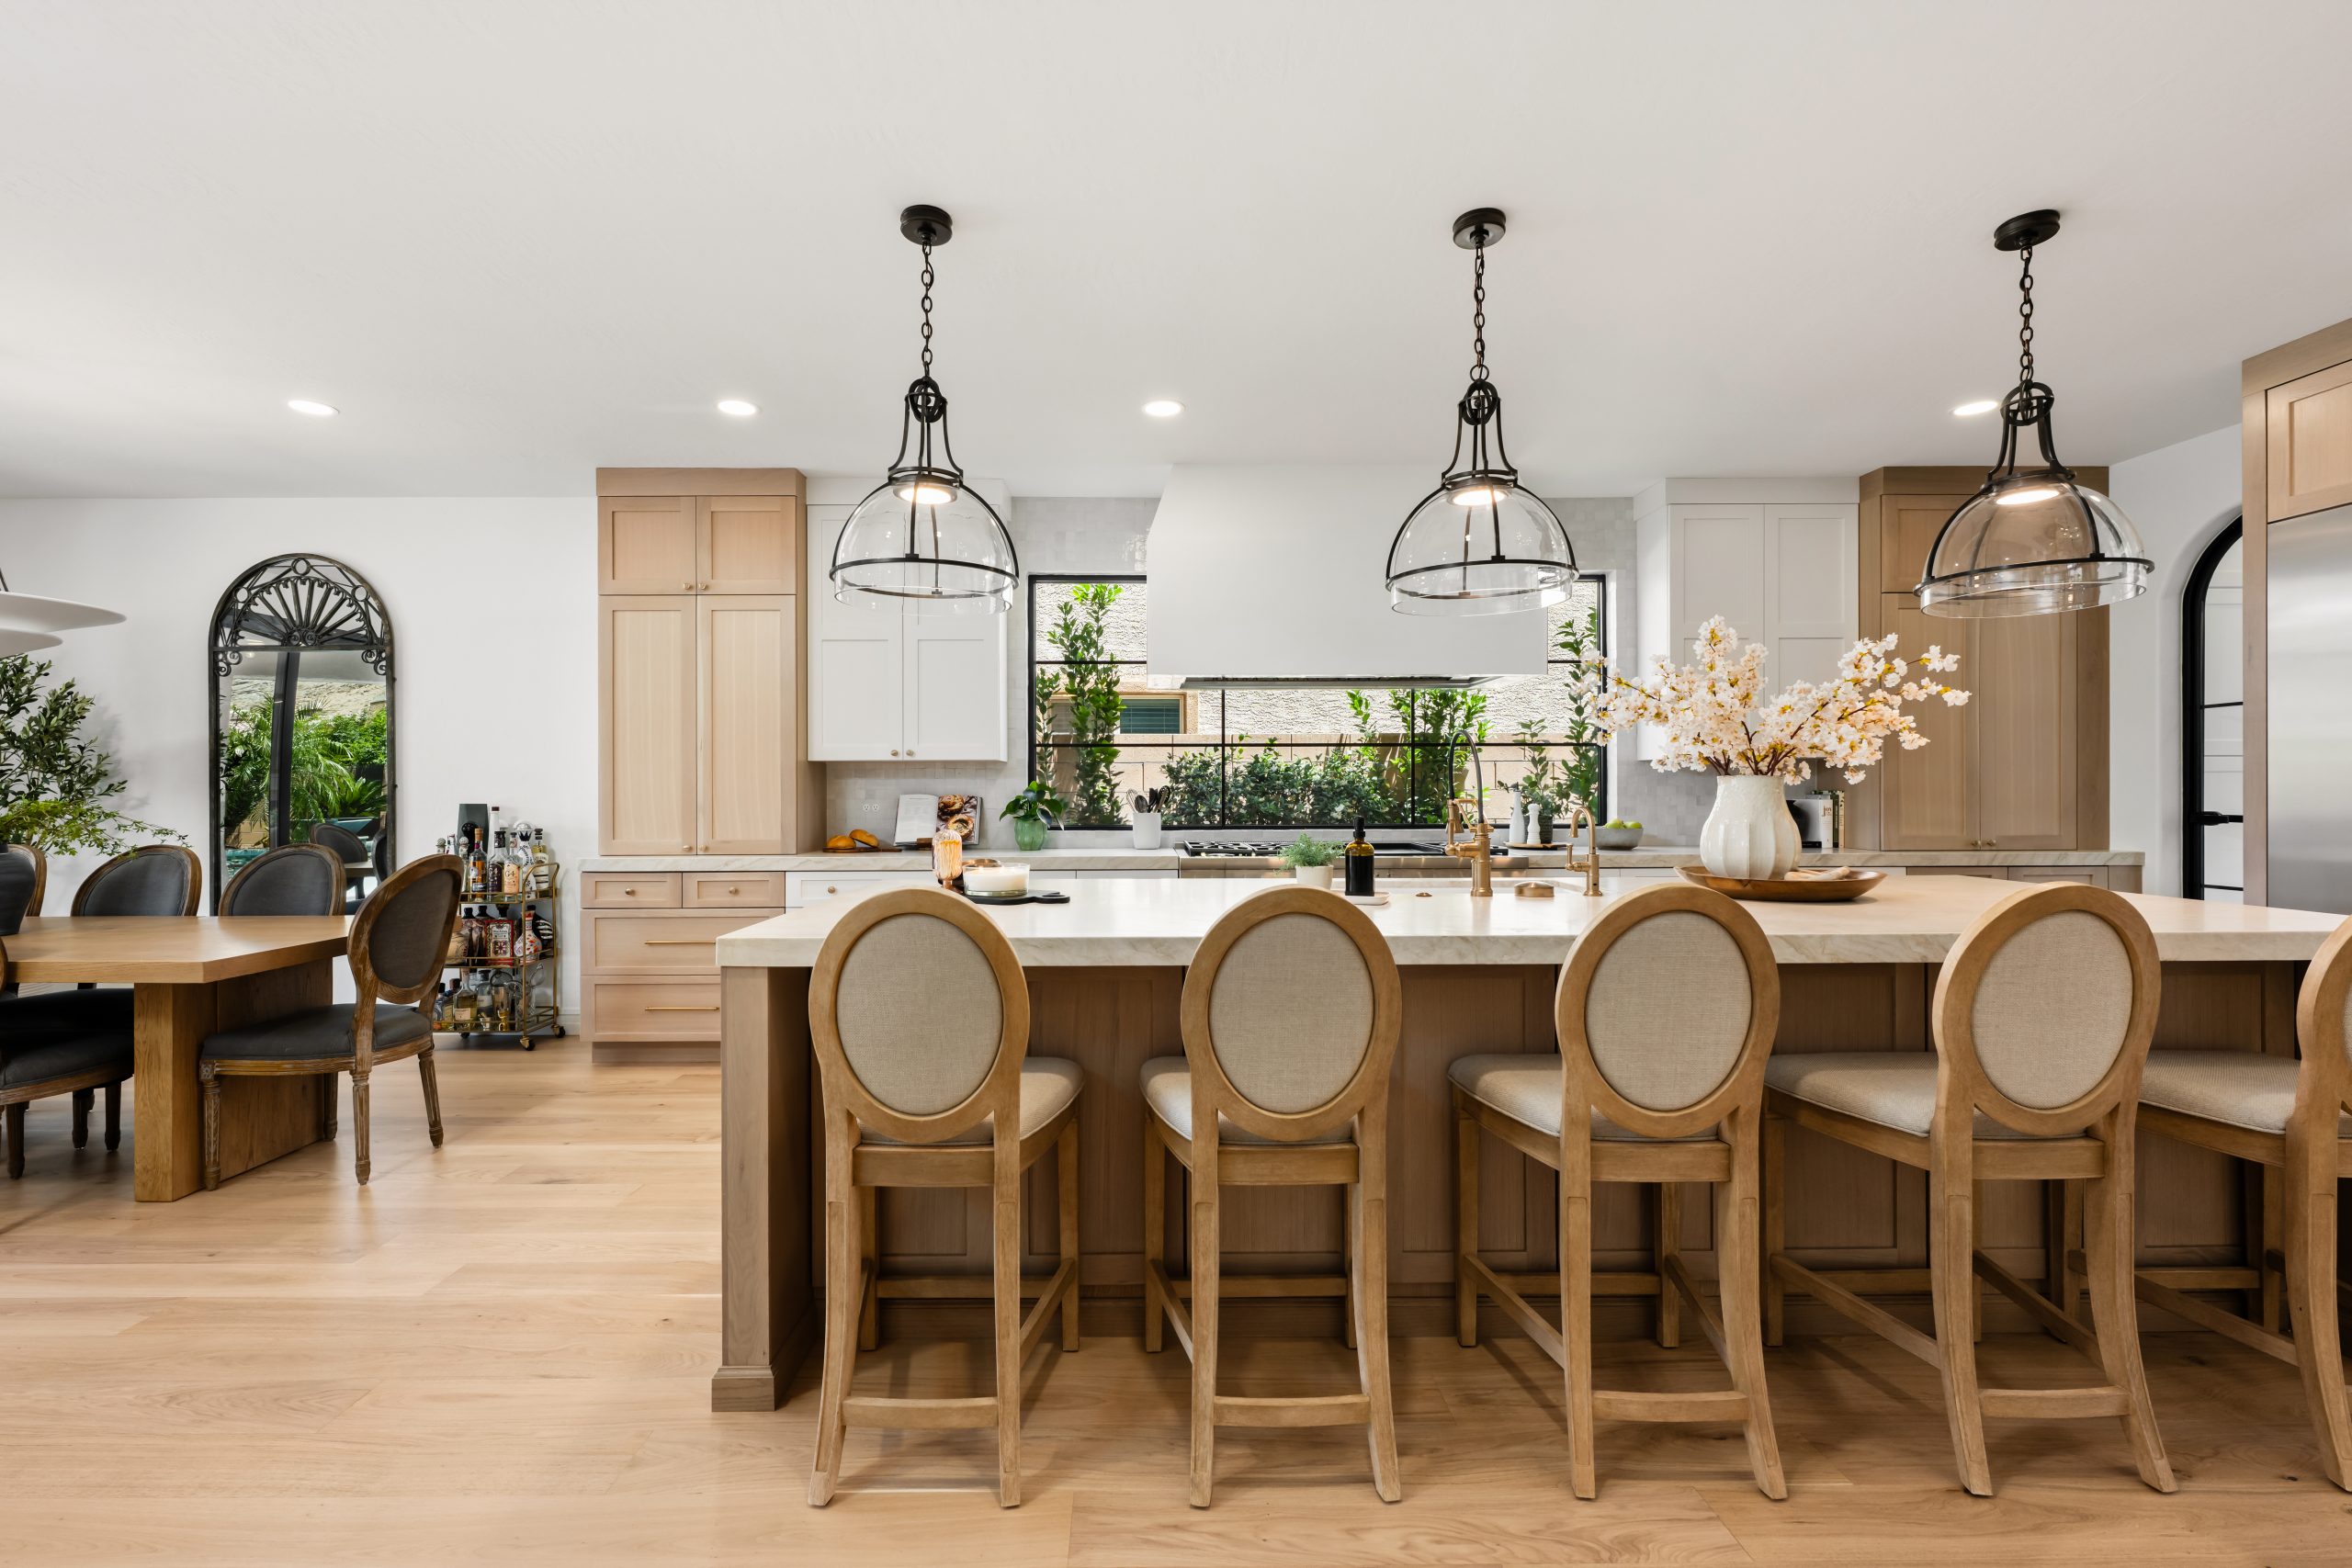
The Charleston, Southern Highlands
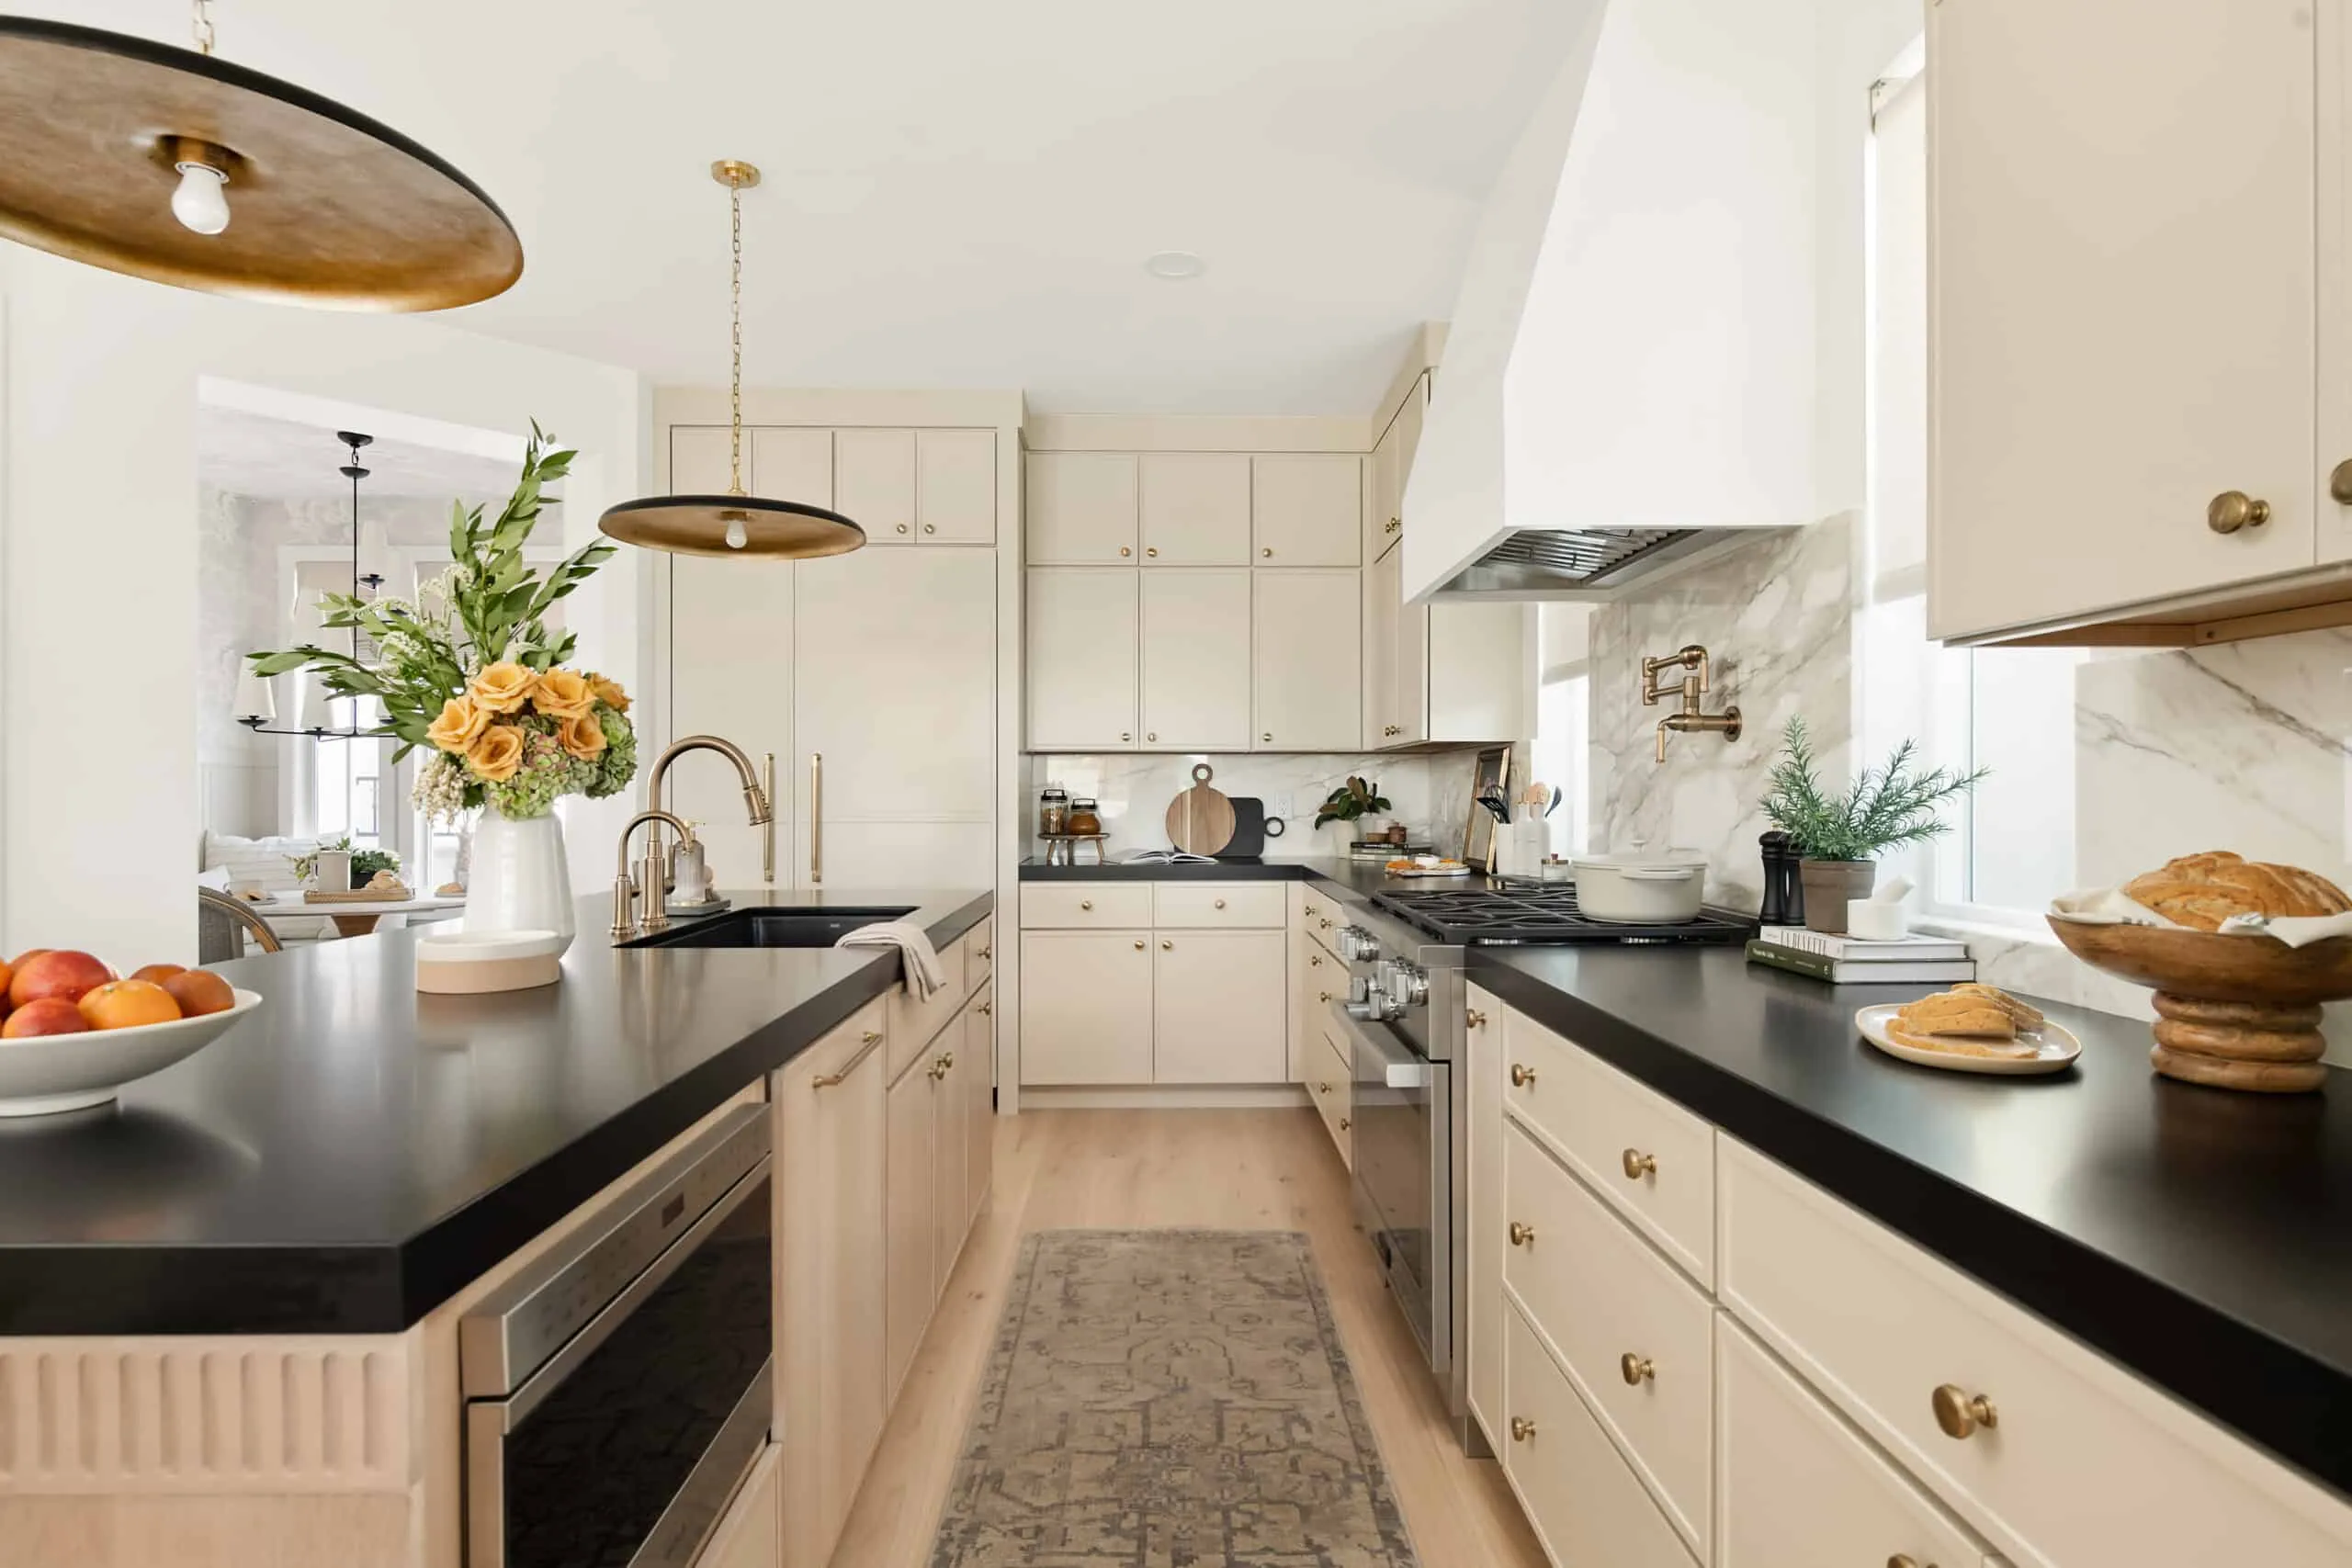
The Winchester, Summerlin South
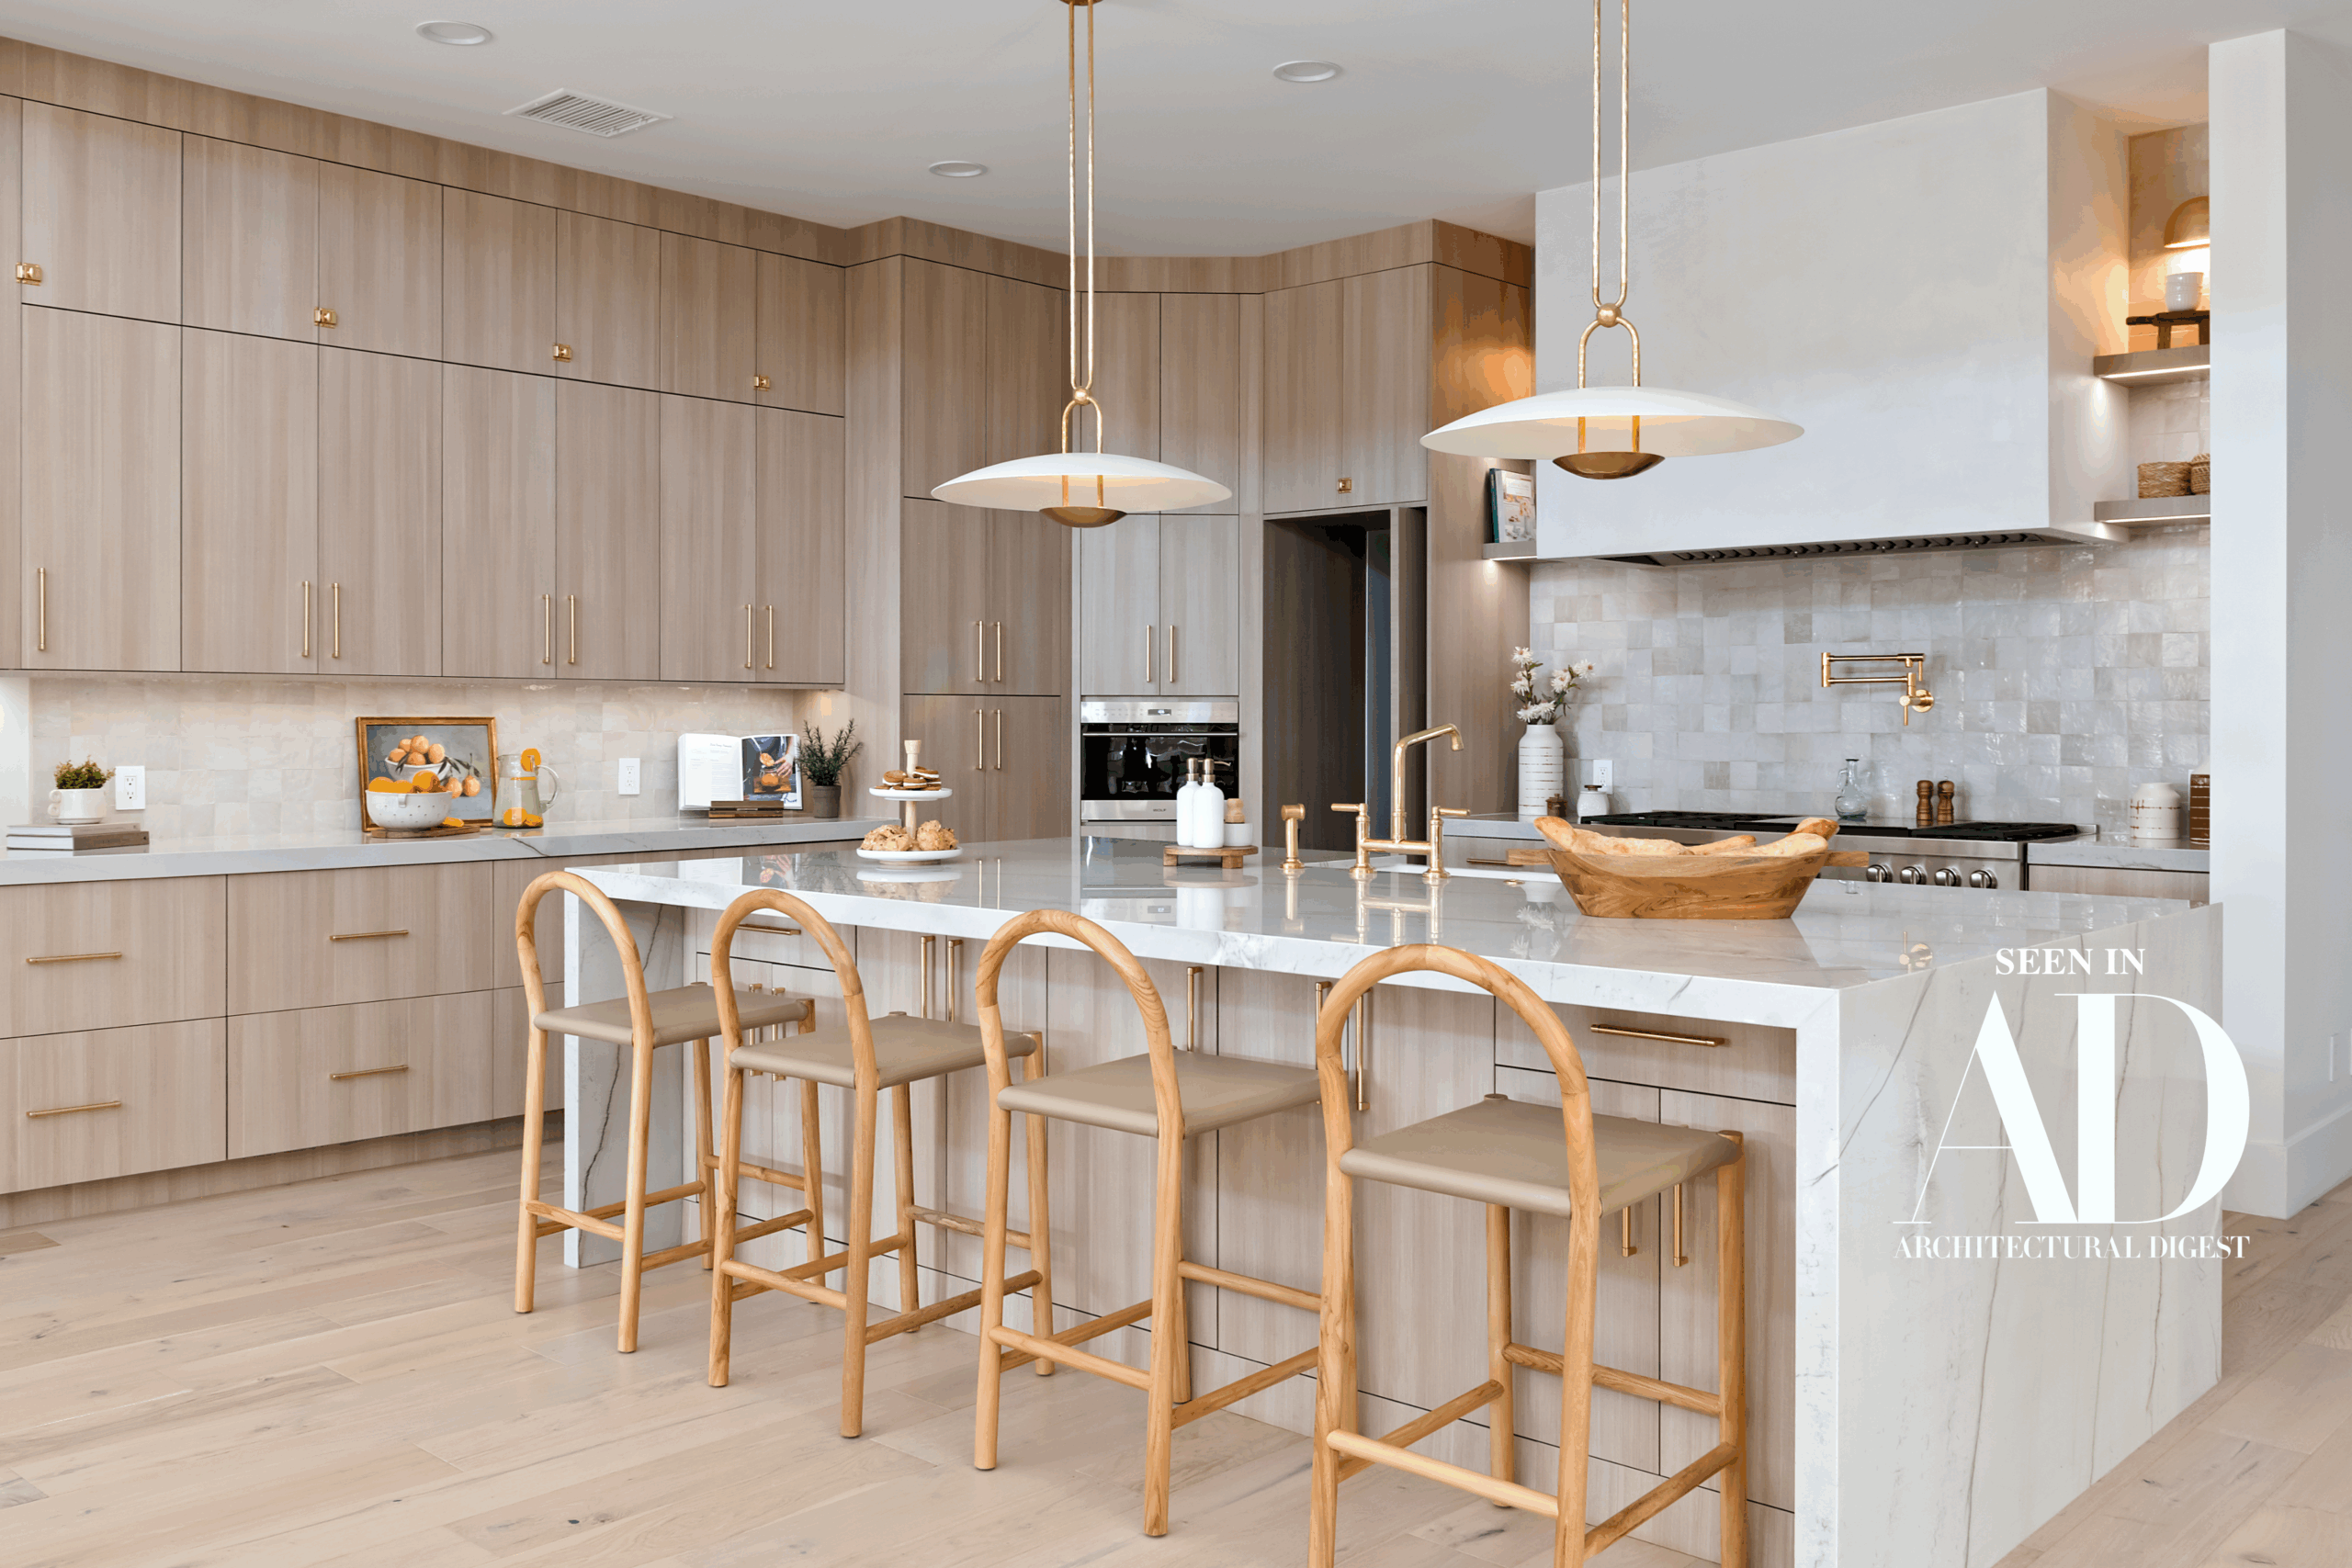
The Carmella, South Summerlin
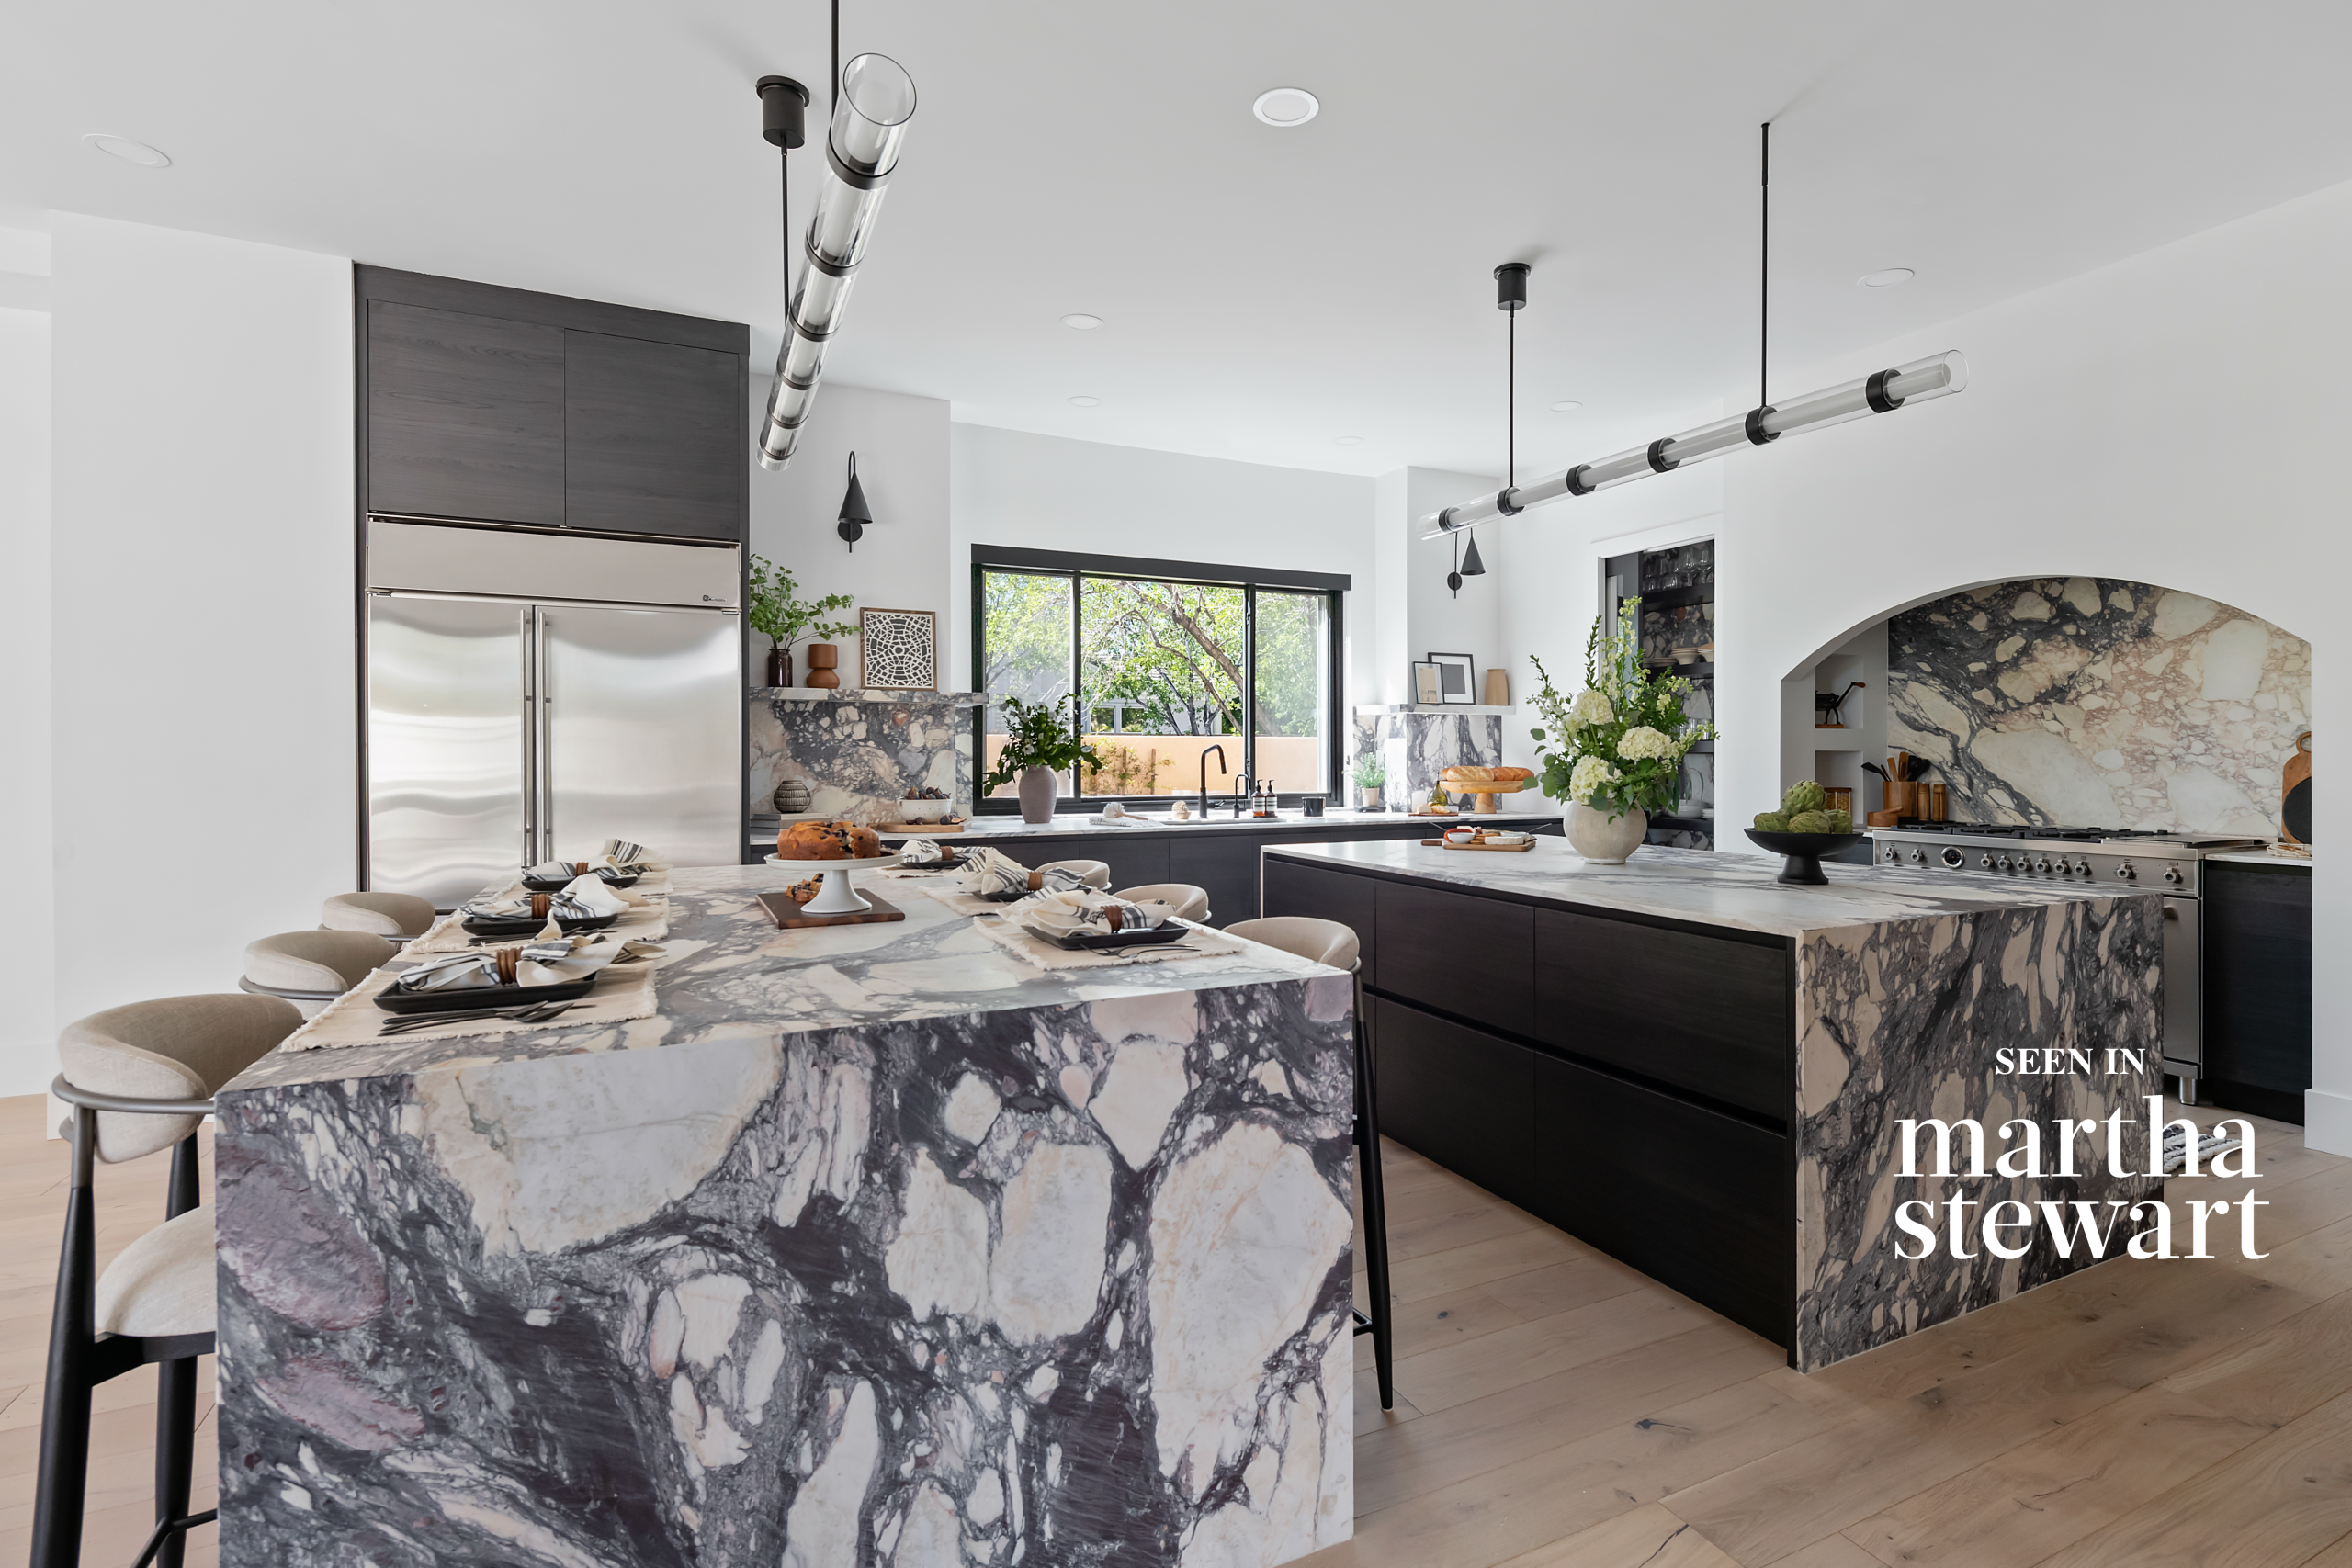
The Viola, Summerlin
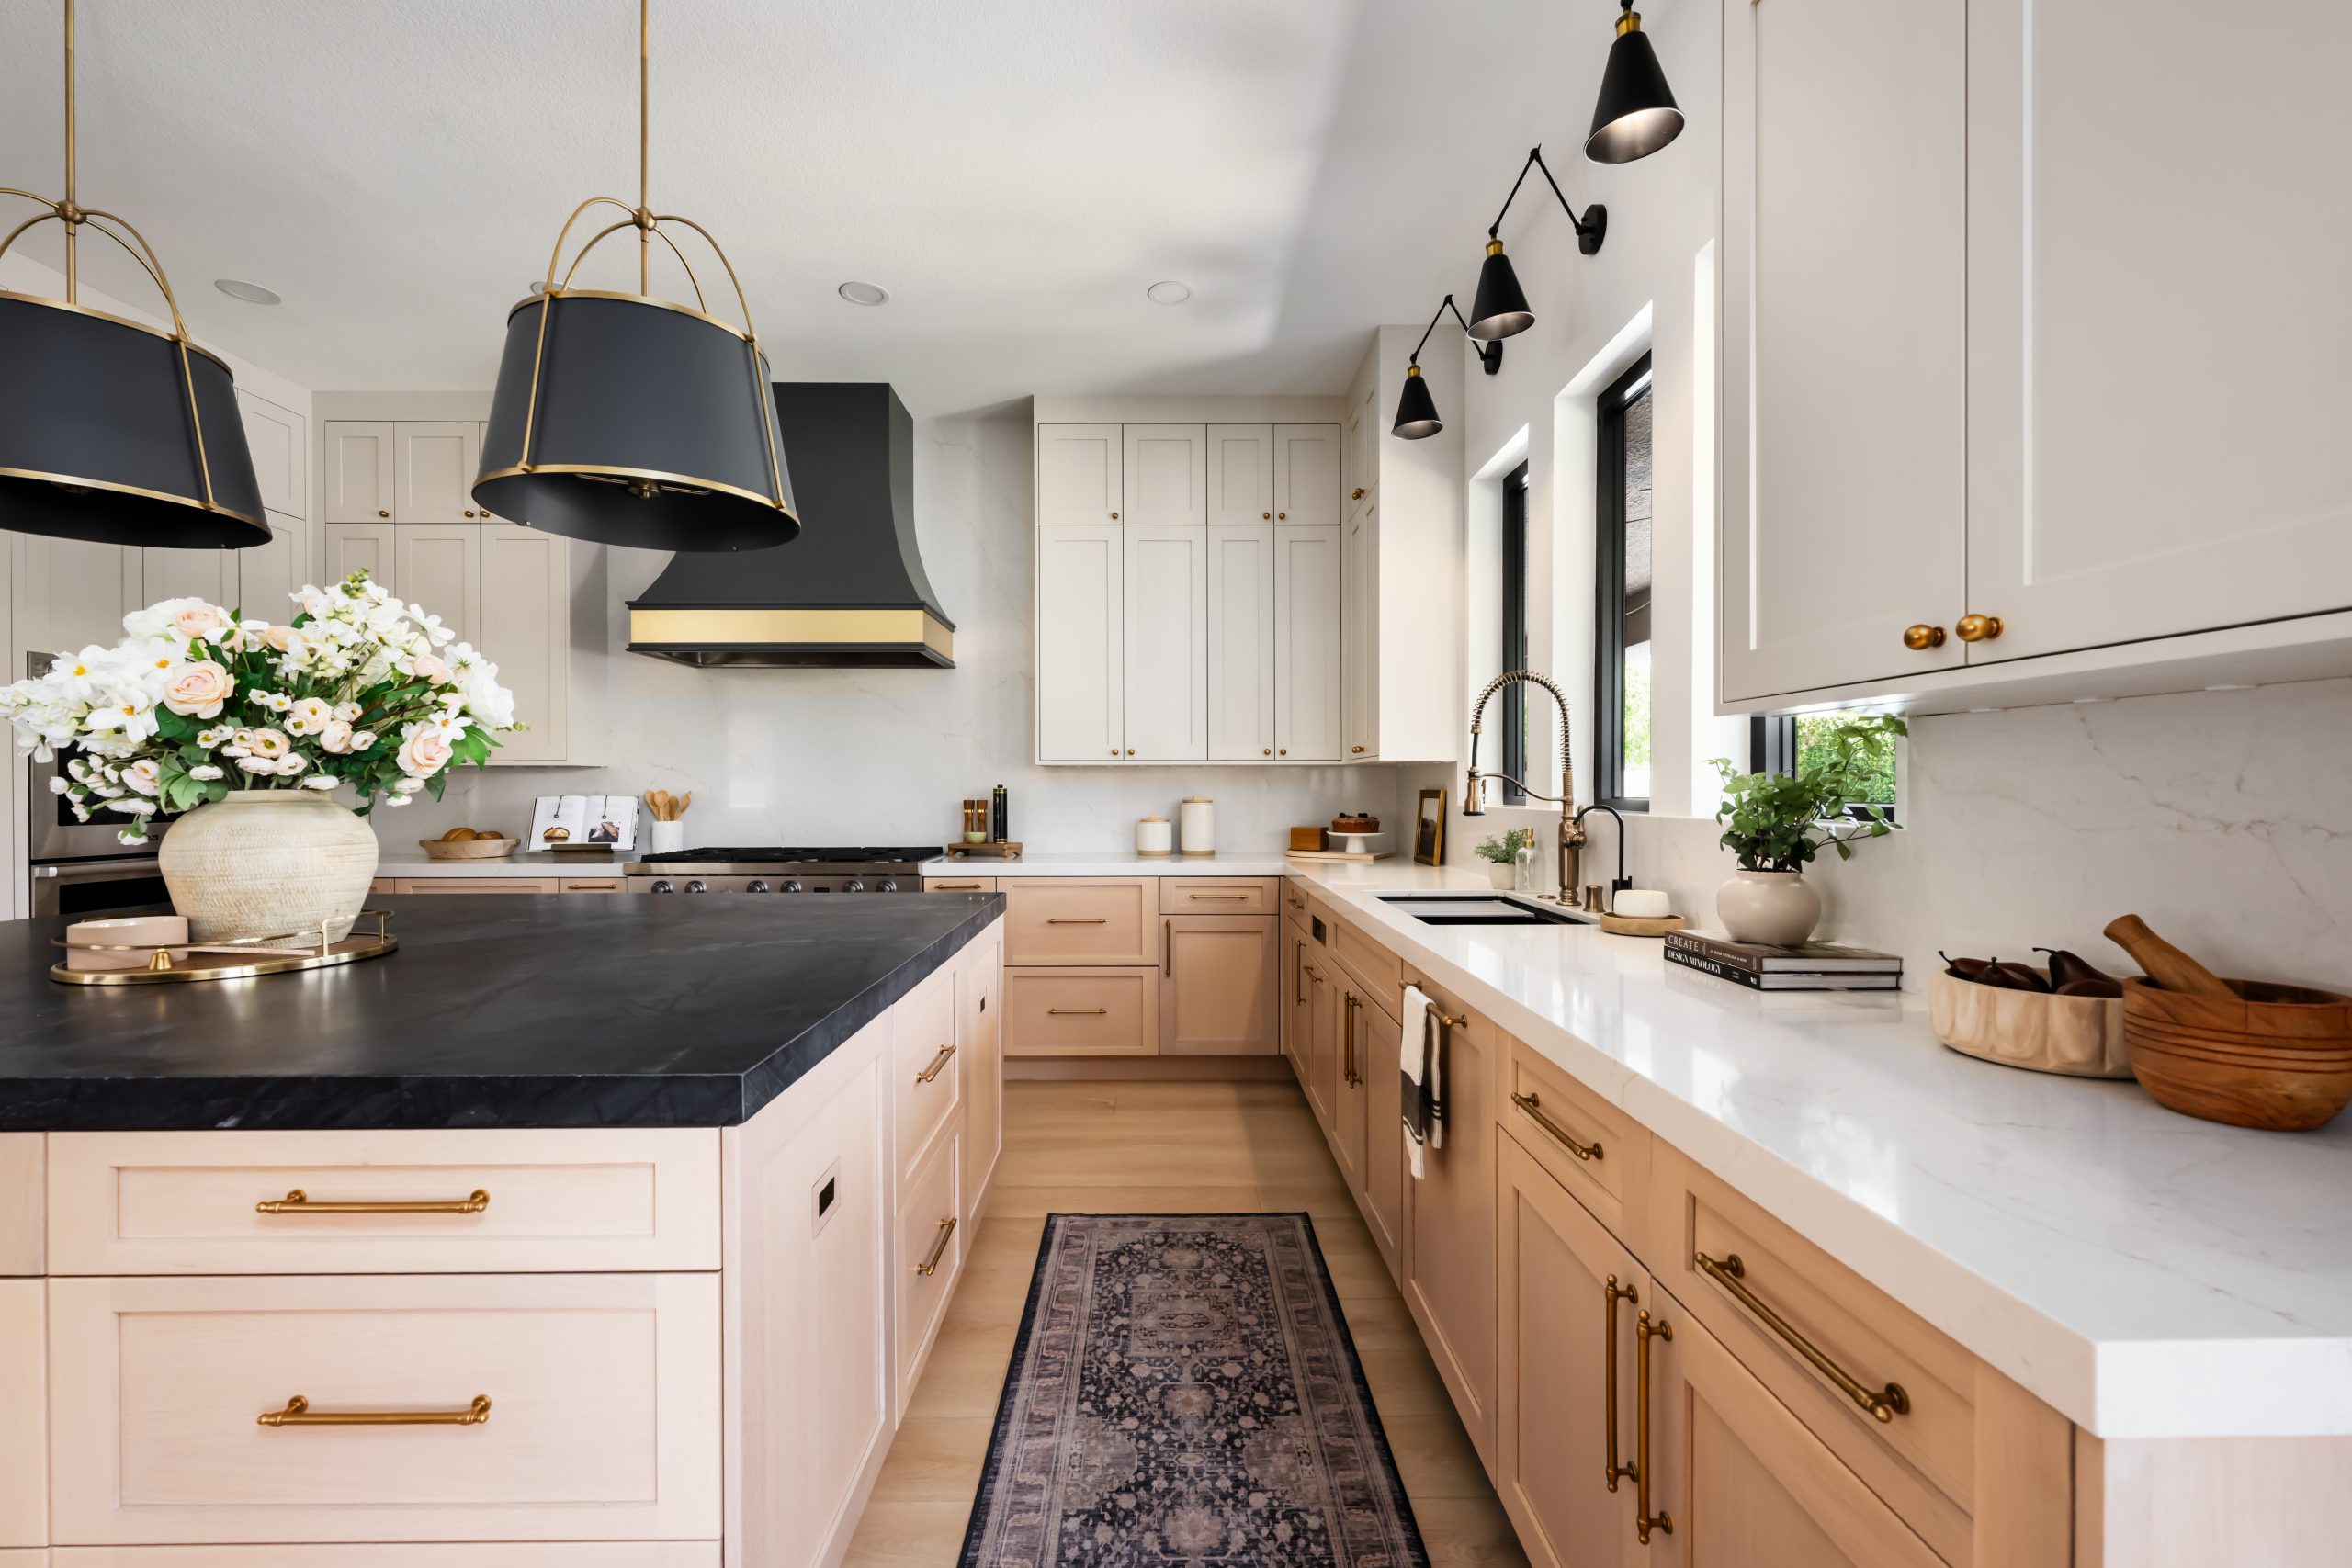
The Hearthstone, The Lakes
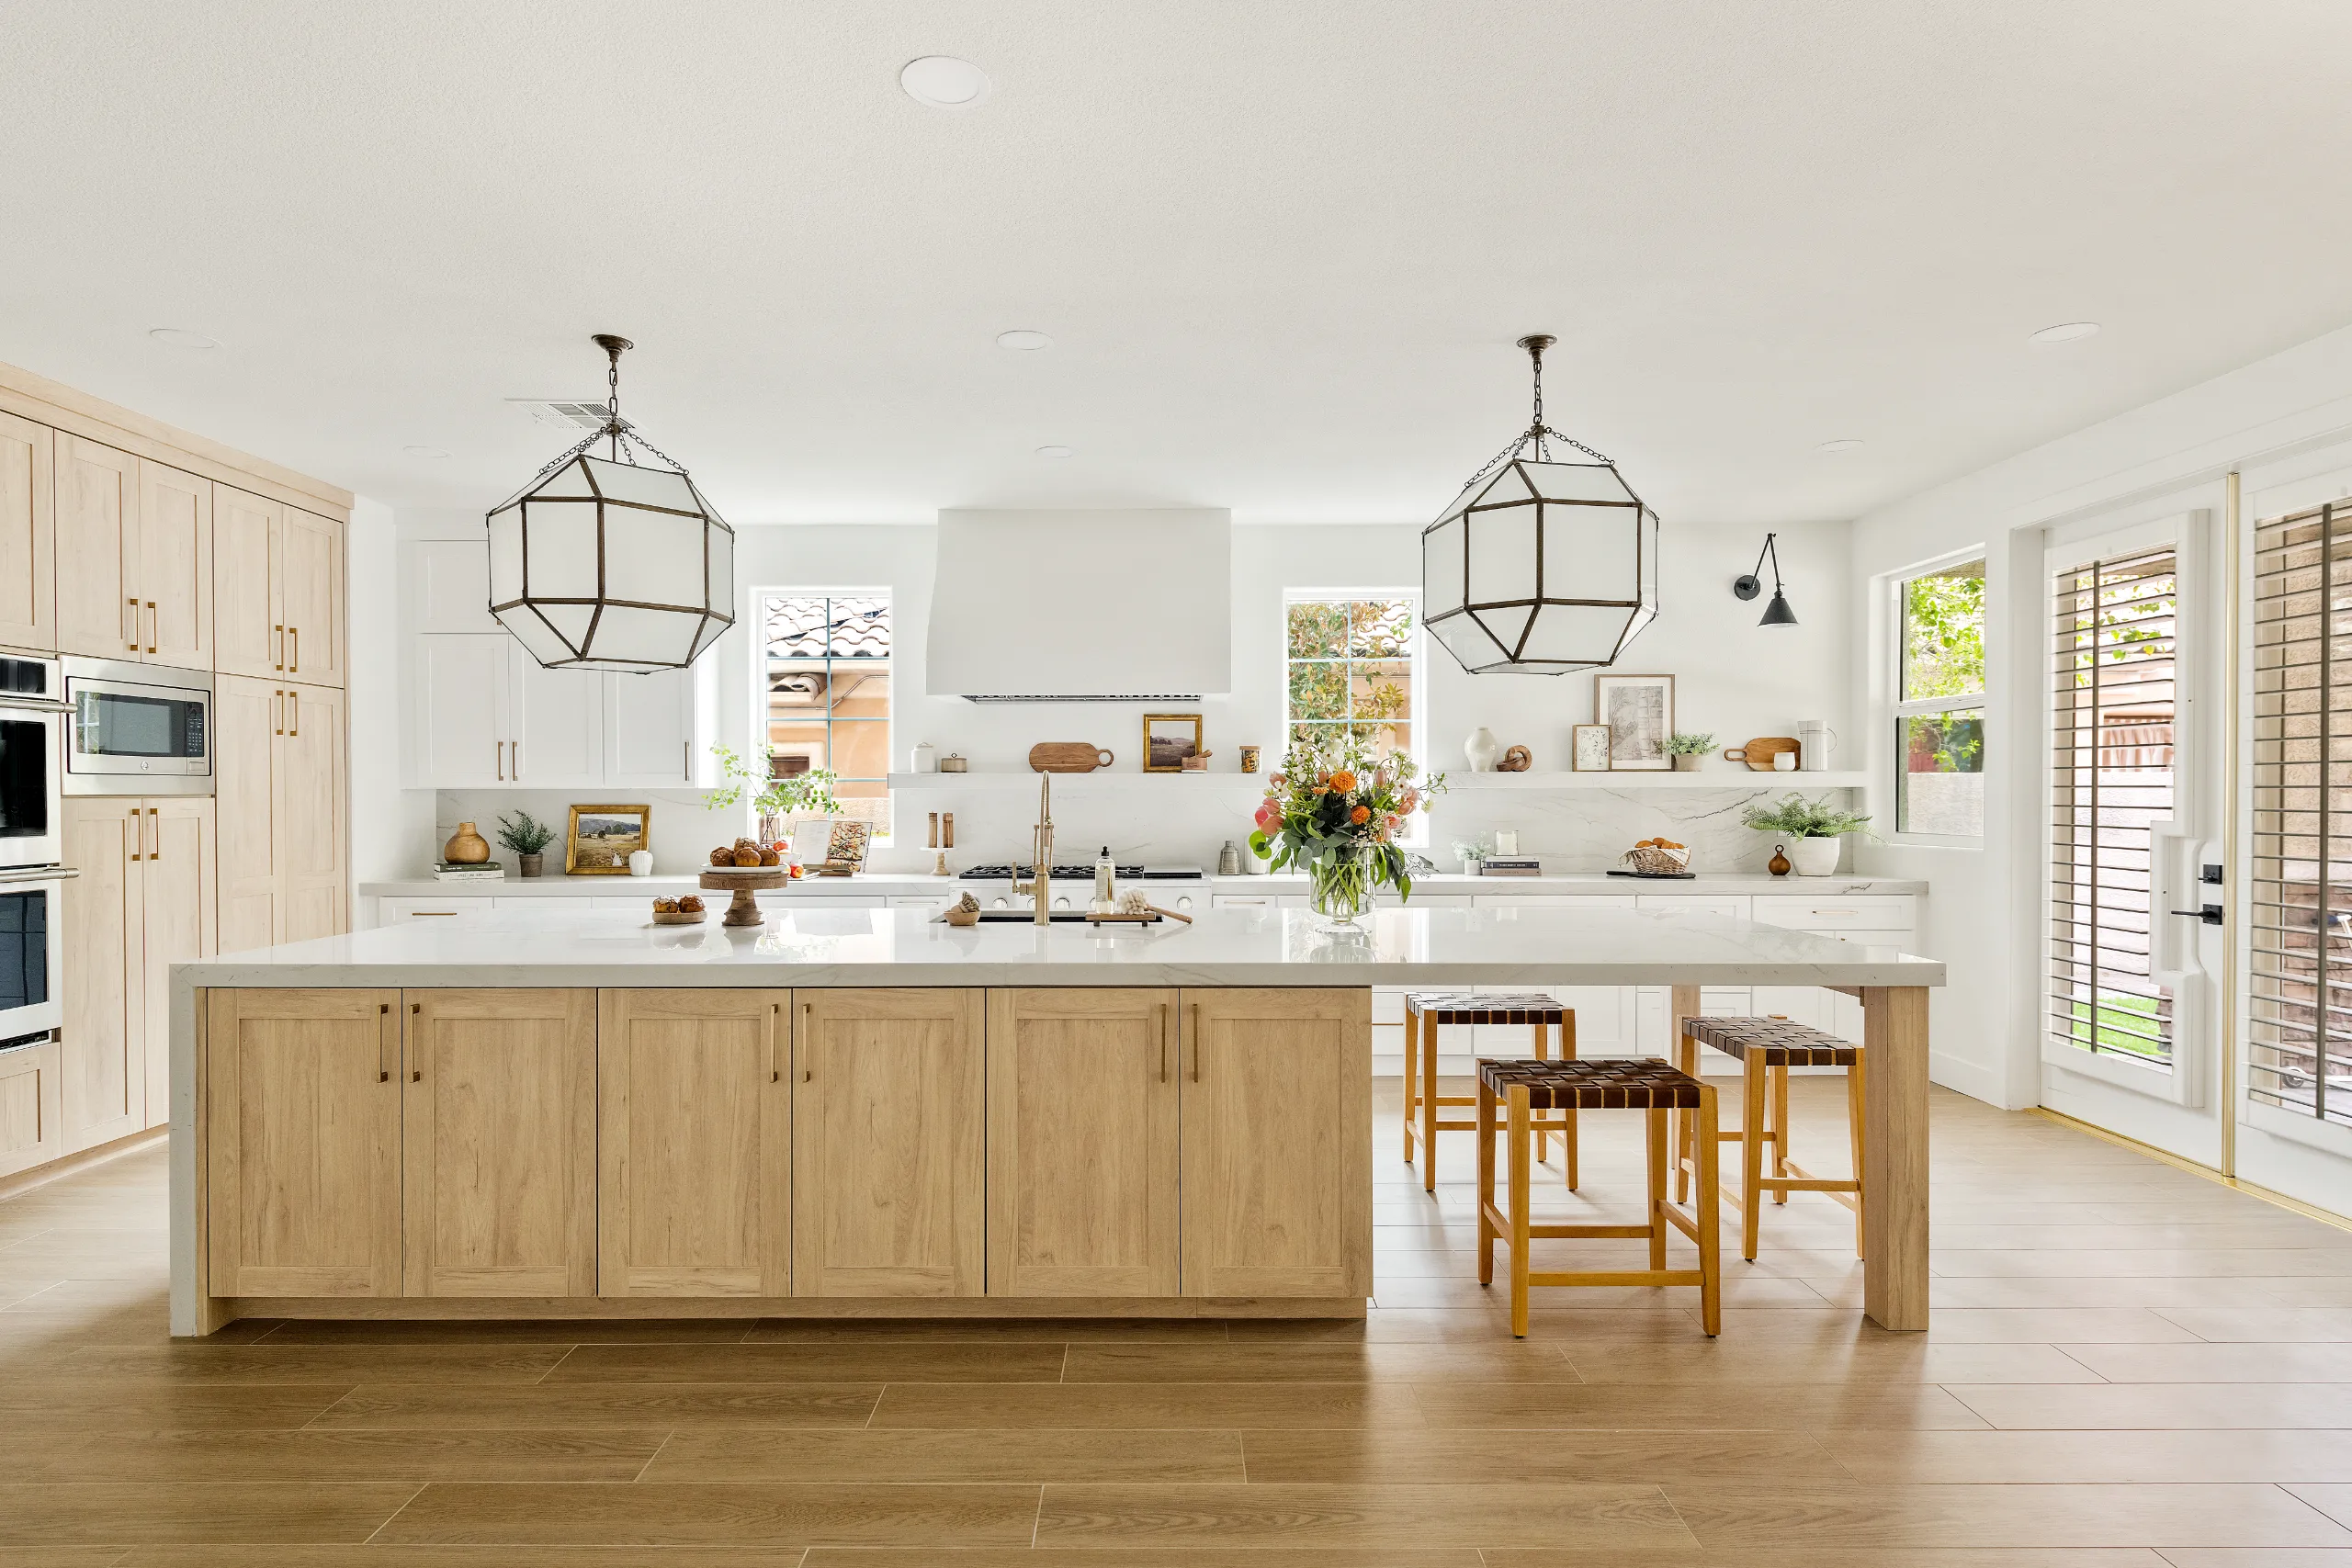
The Madison, Summerlin South
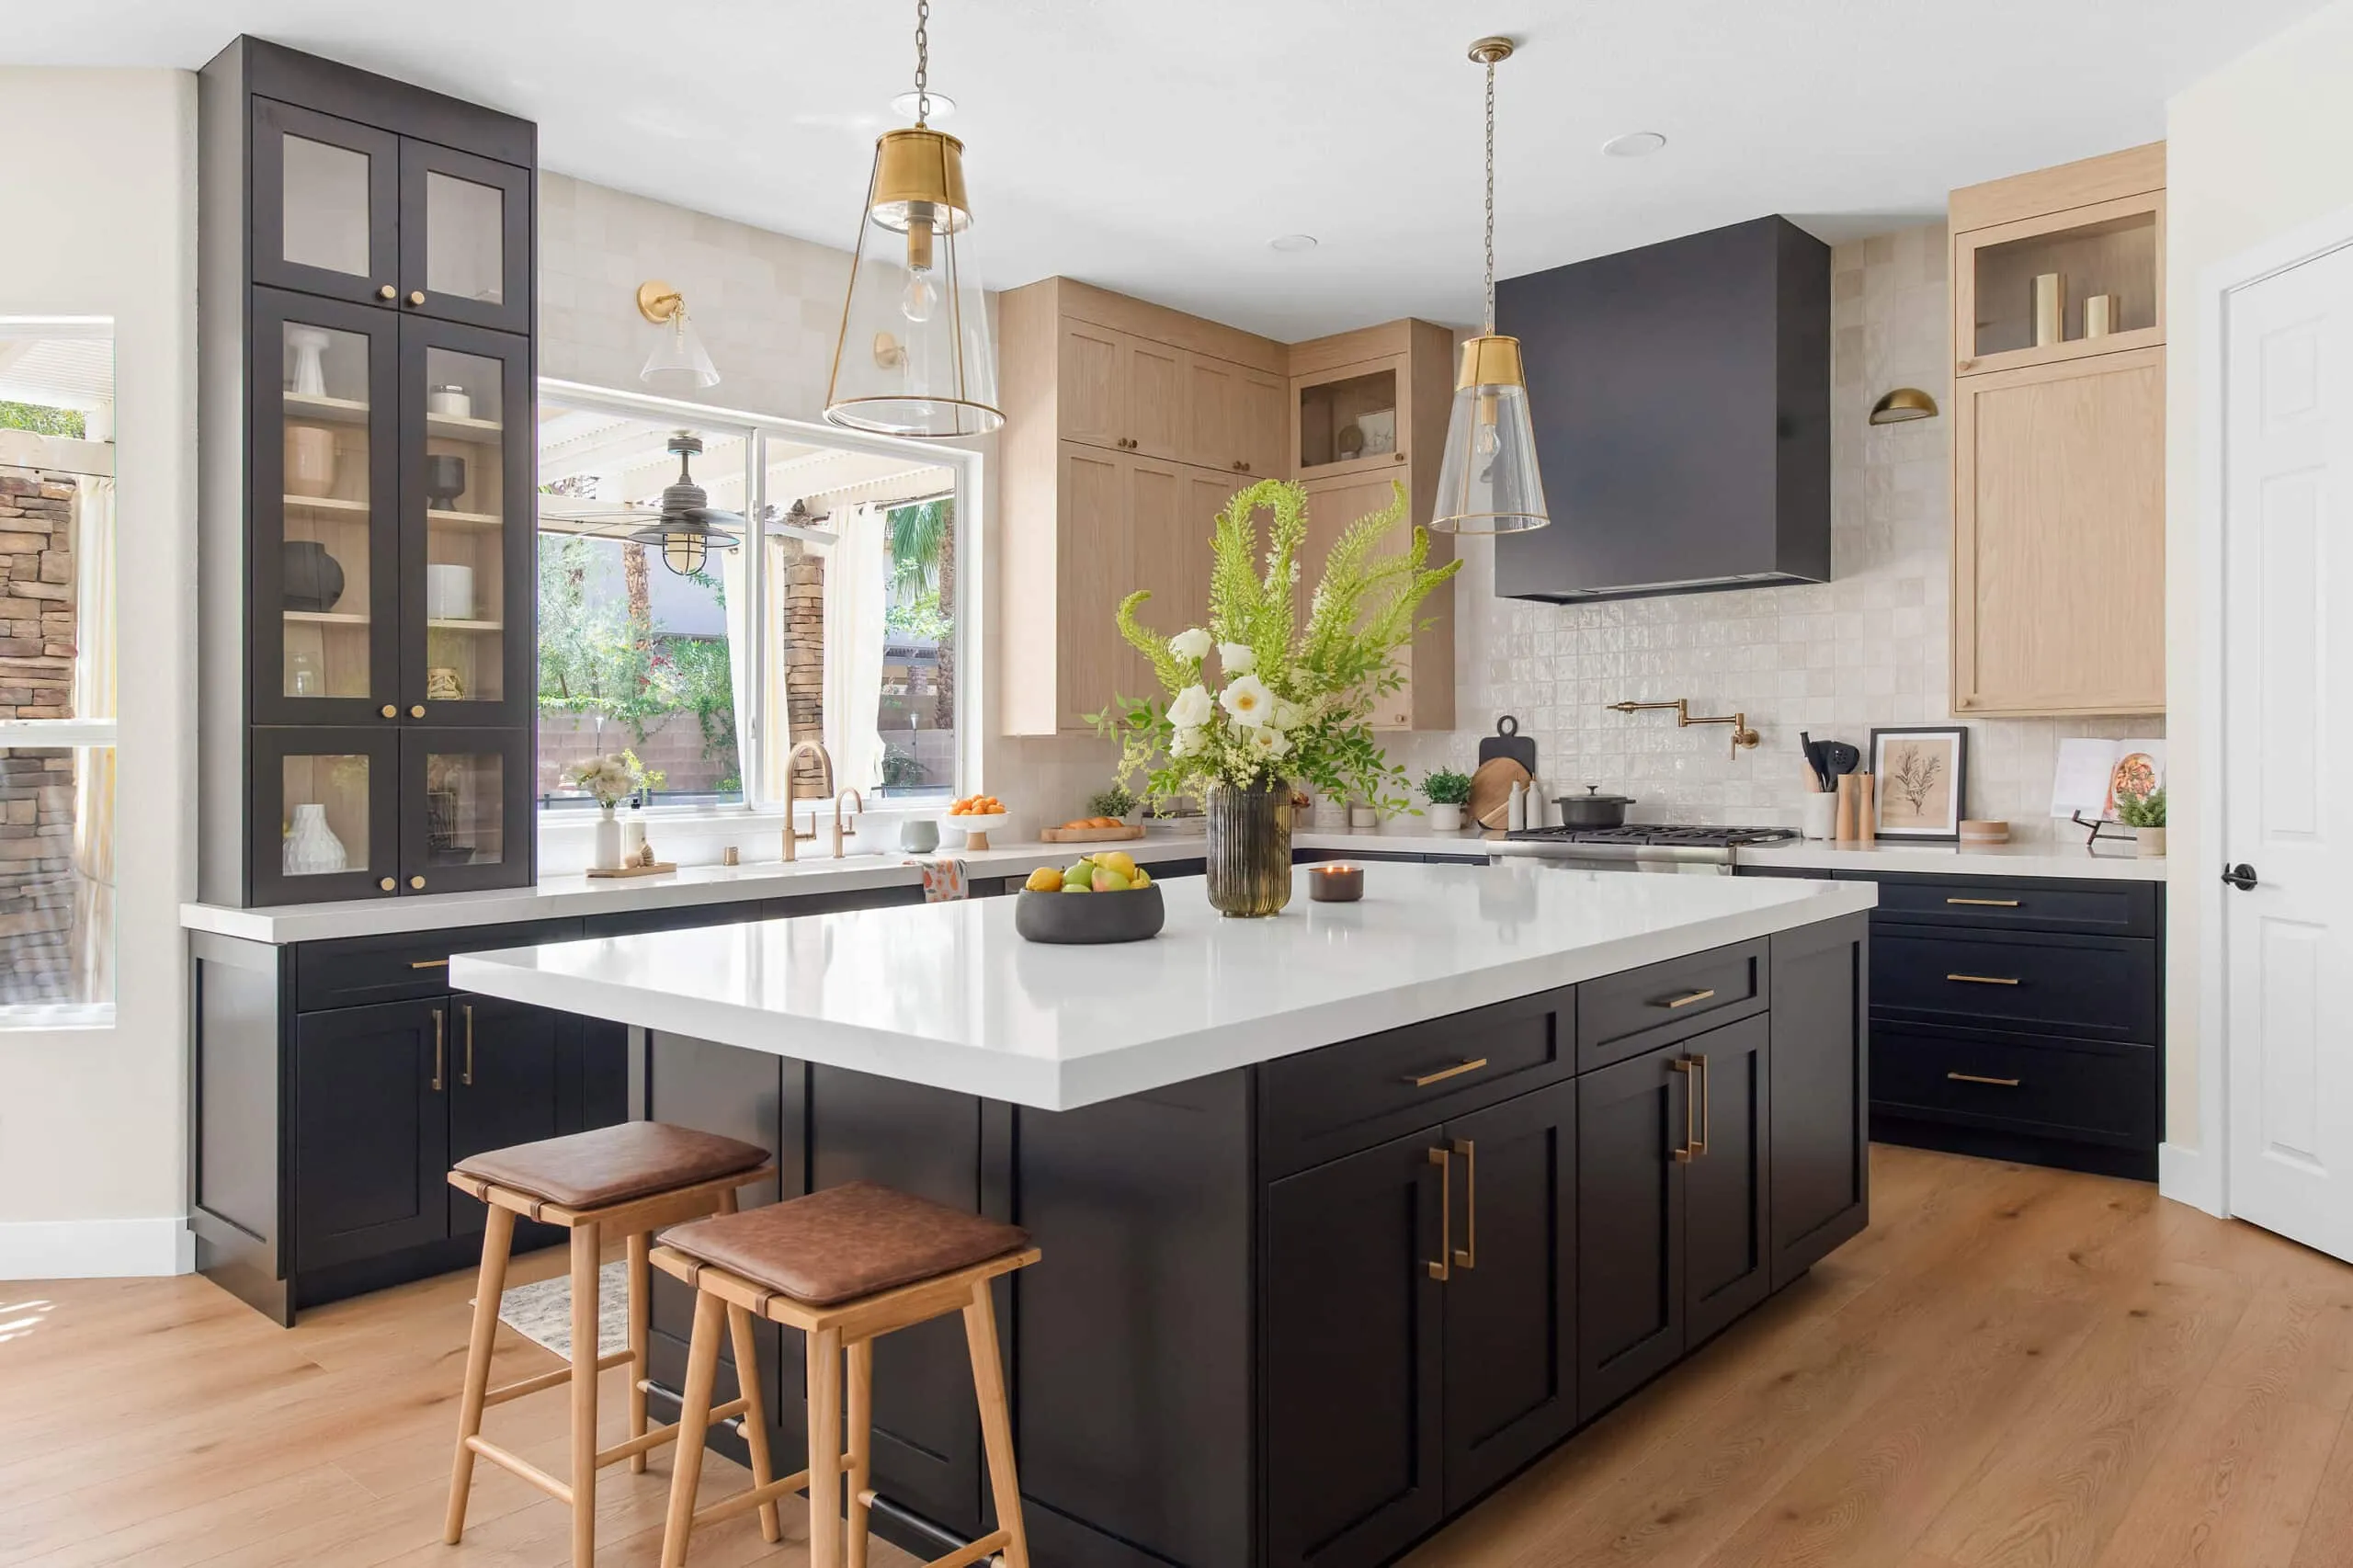
The Dolce, Southern Highlands
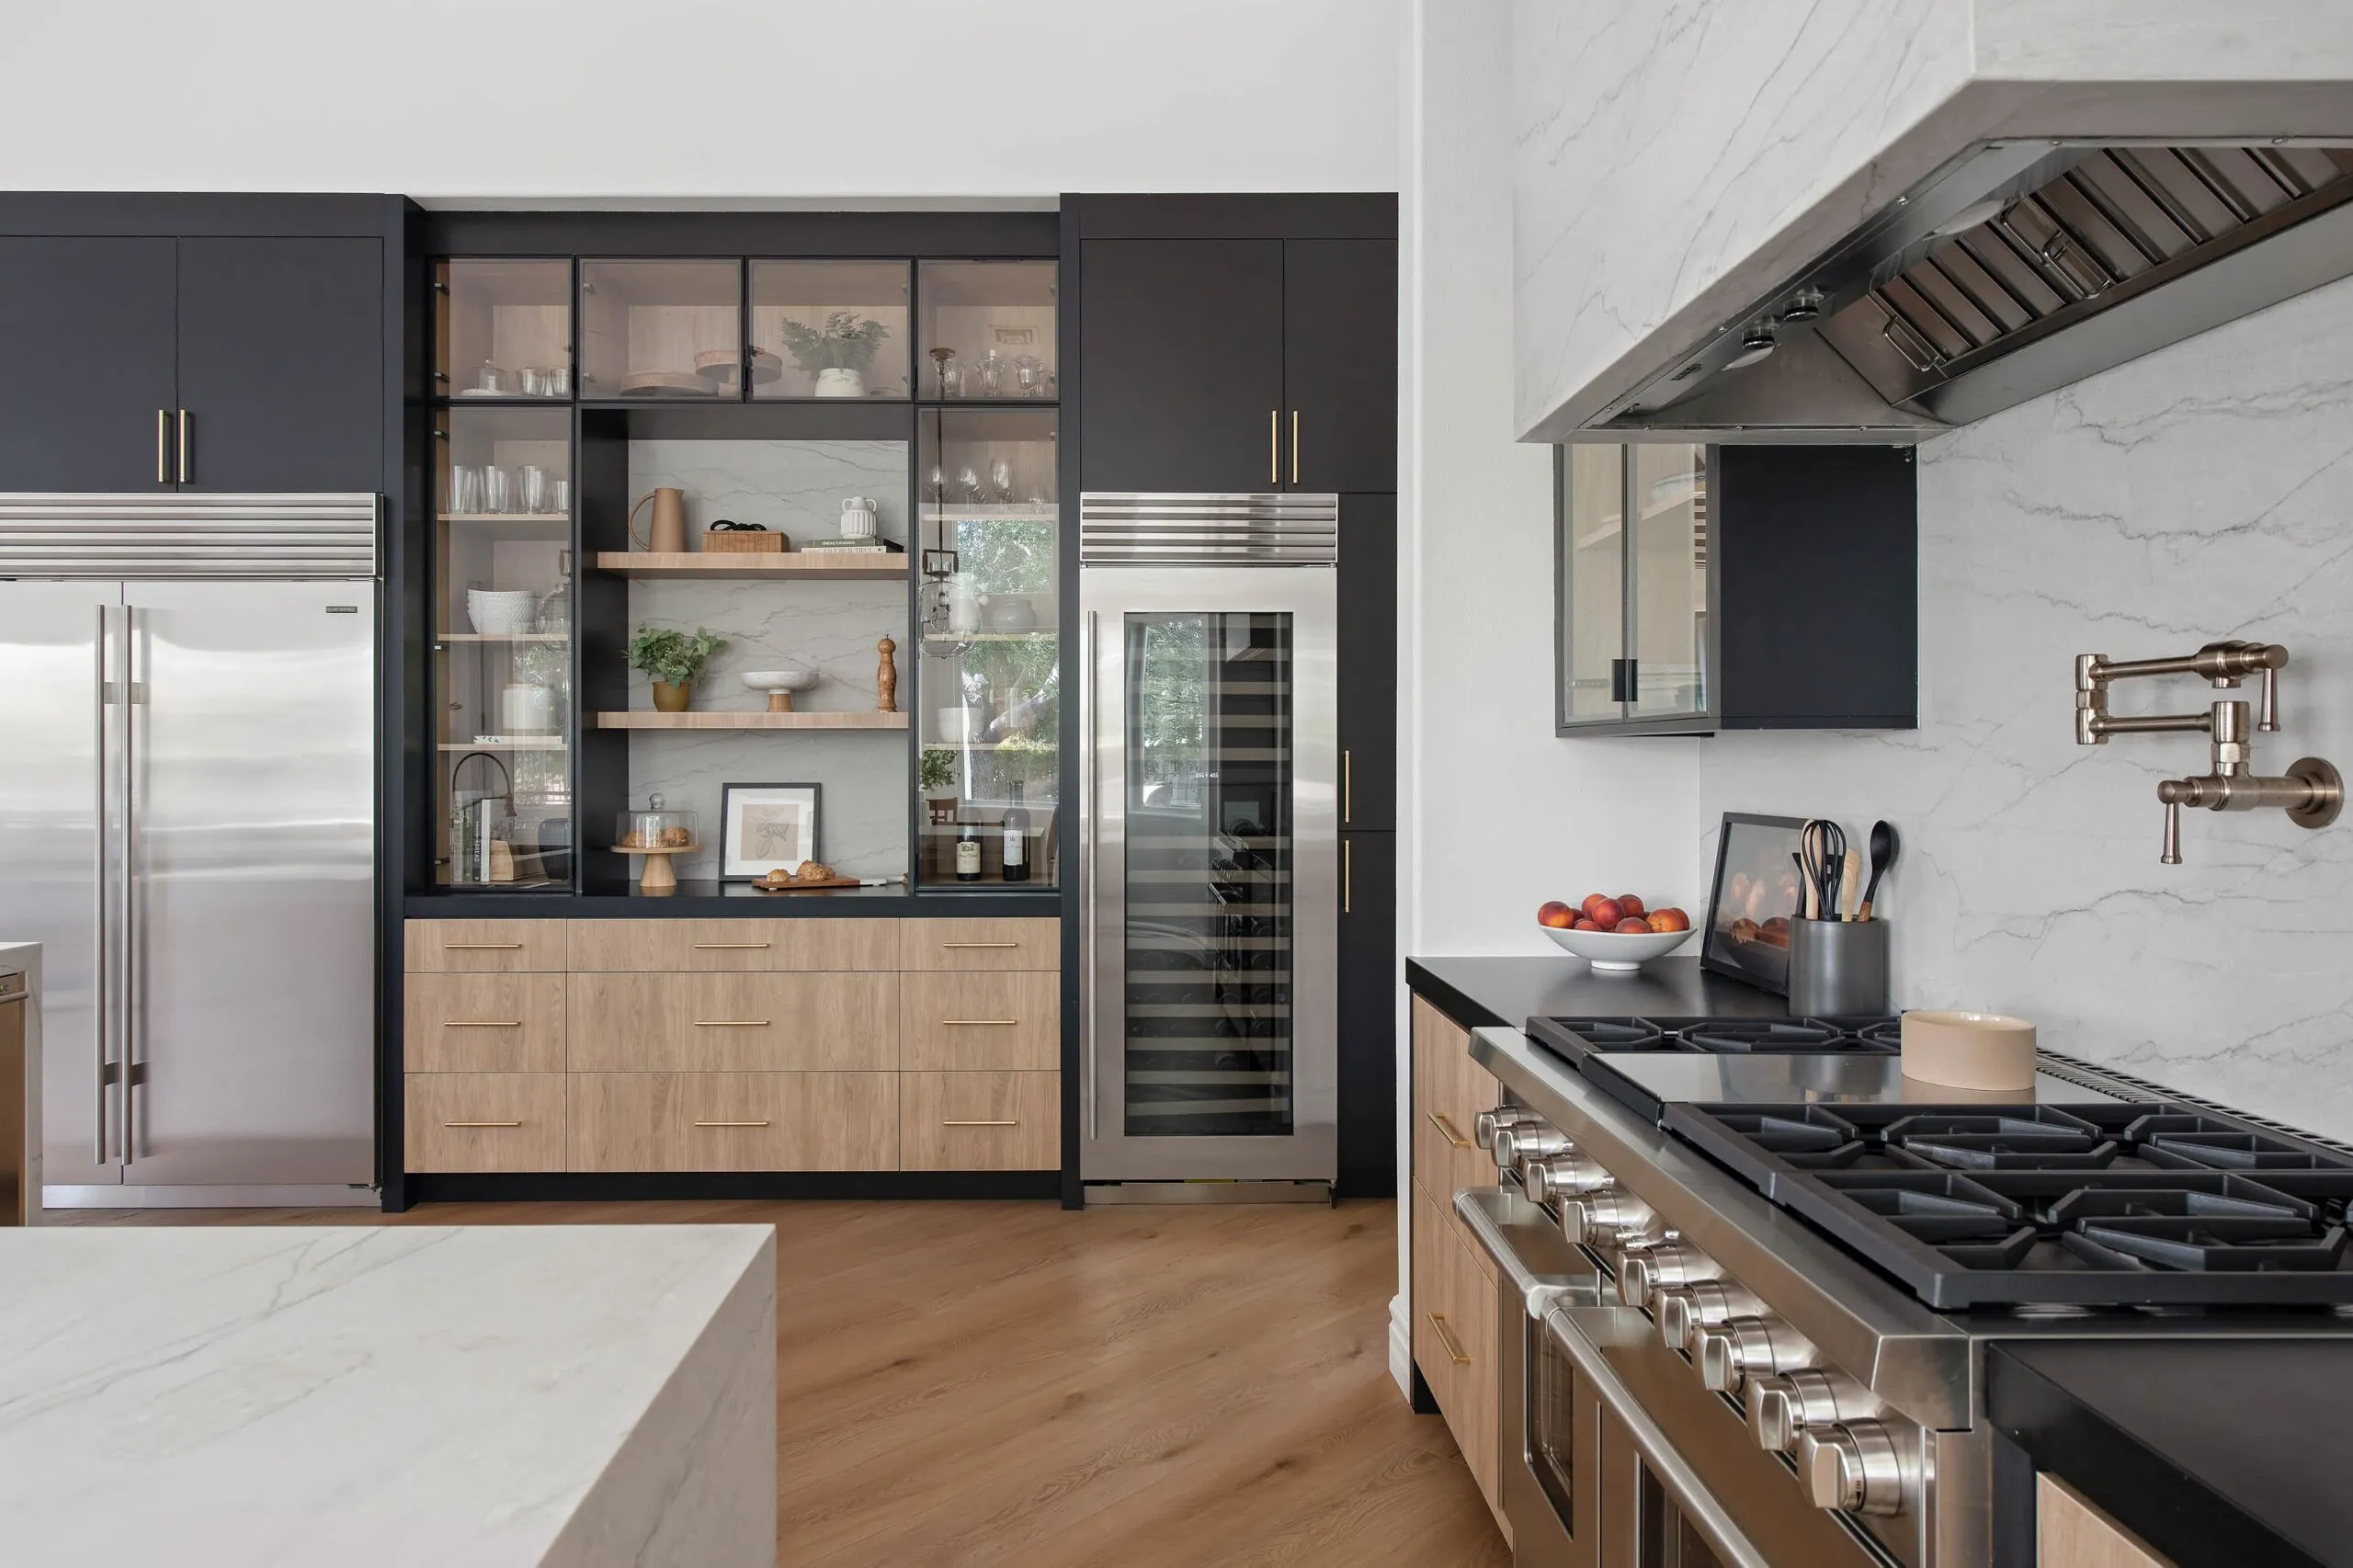
The Kyoto, Green Valley Ranch
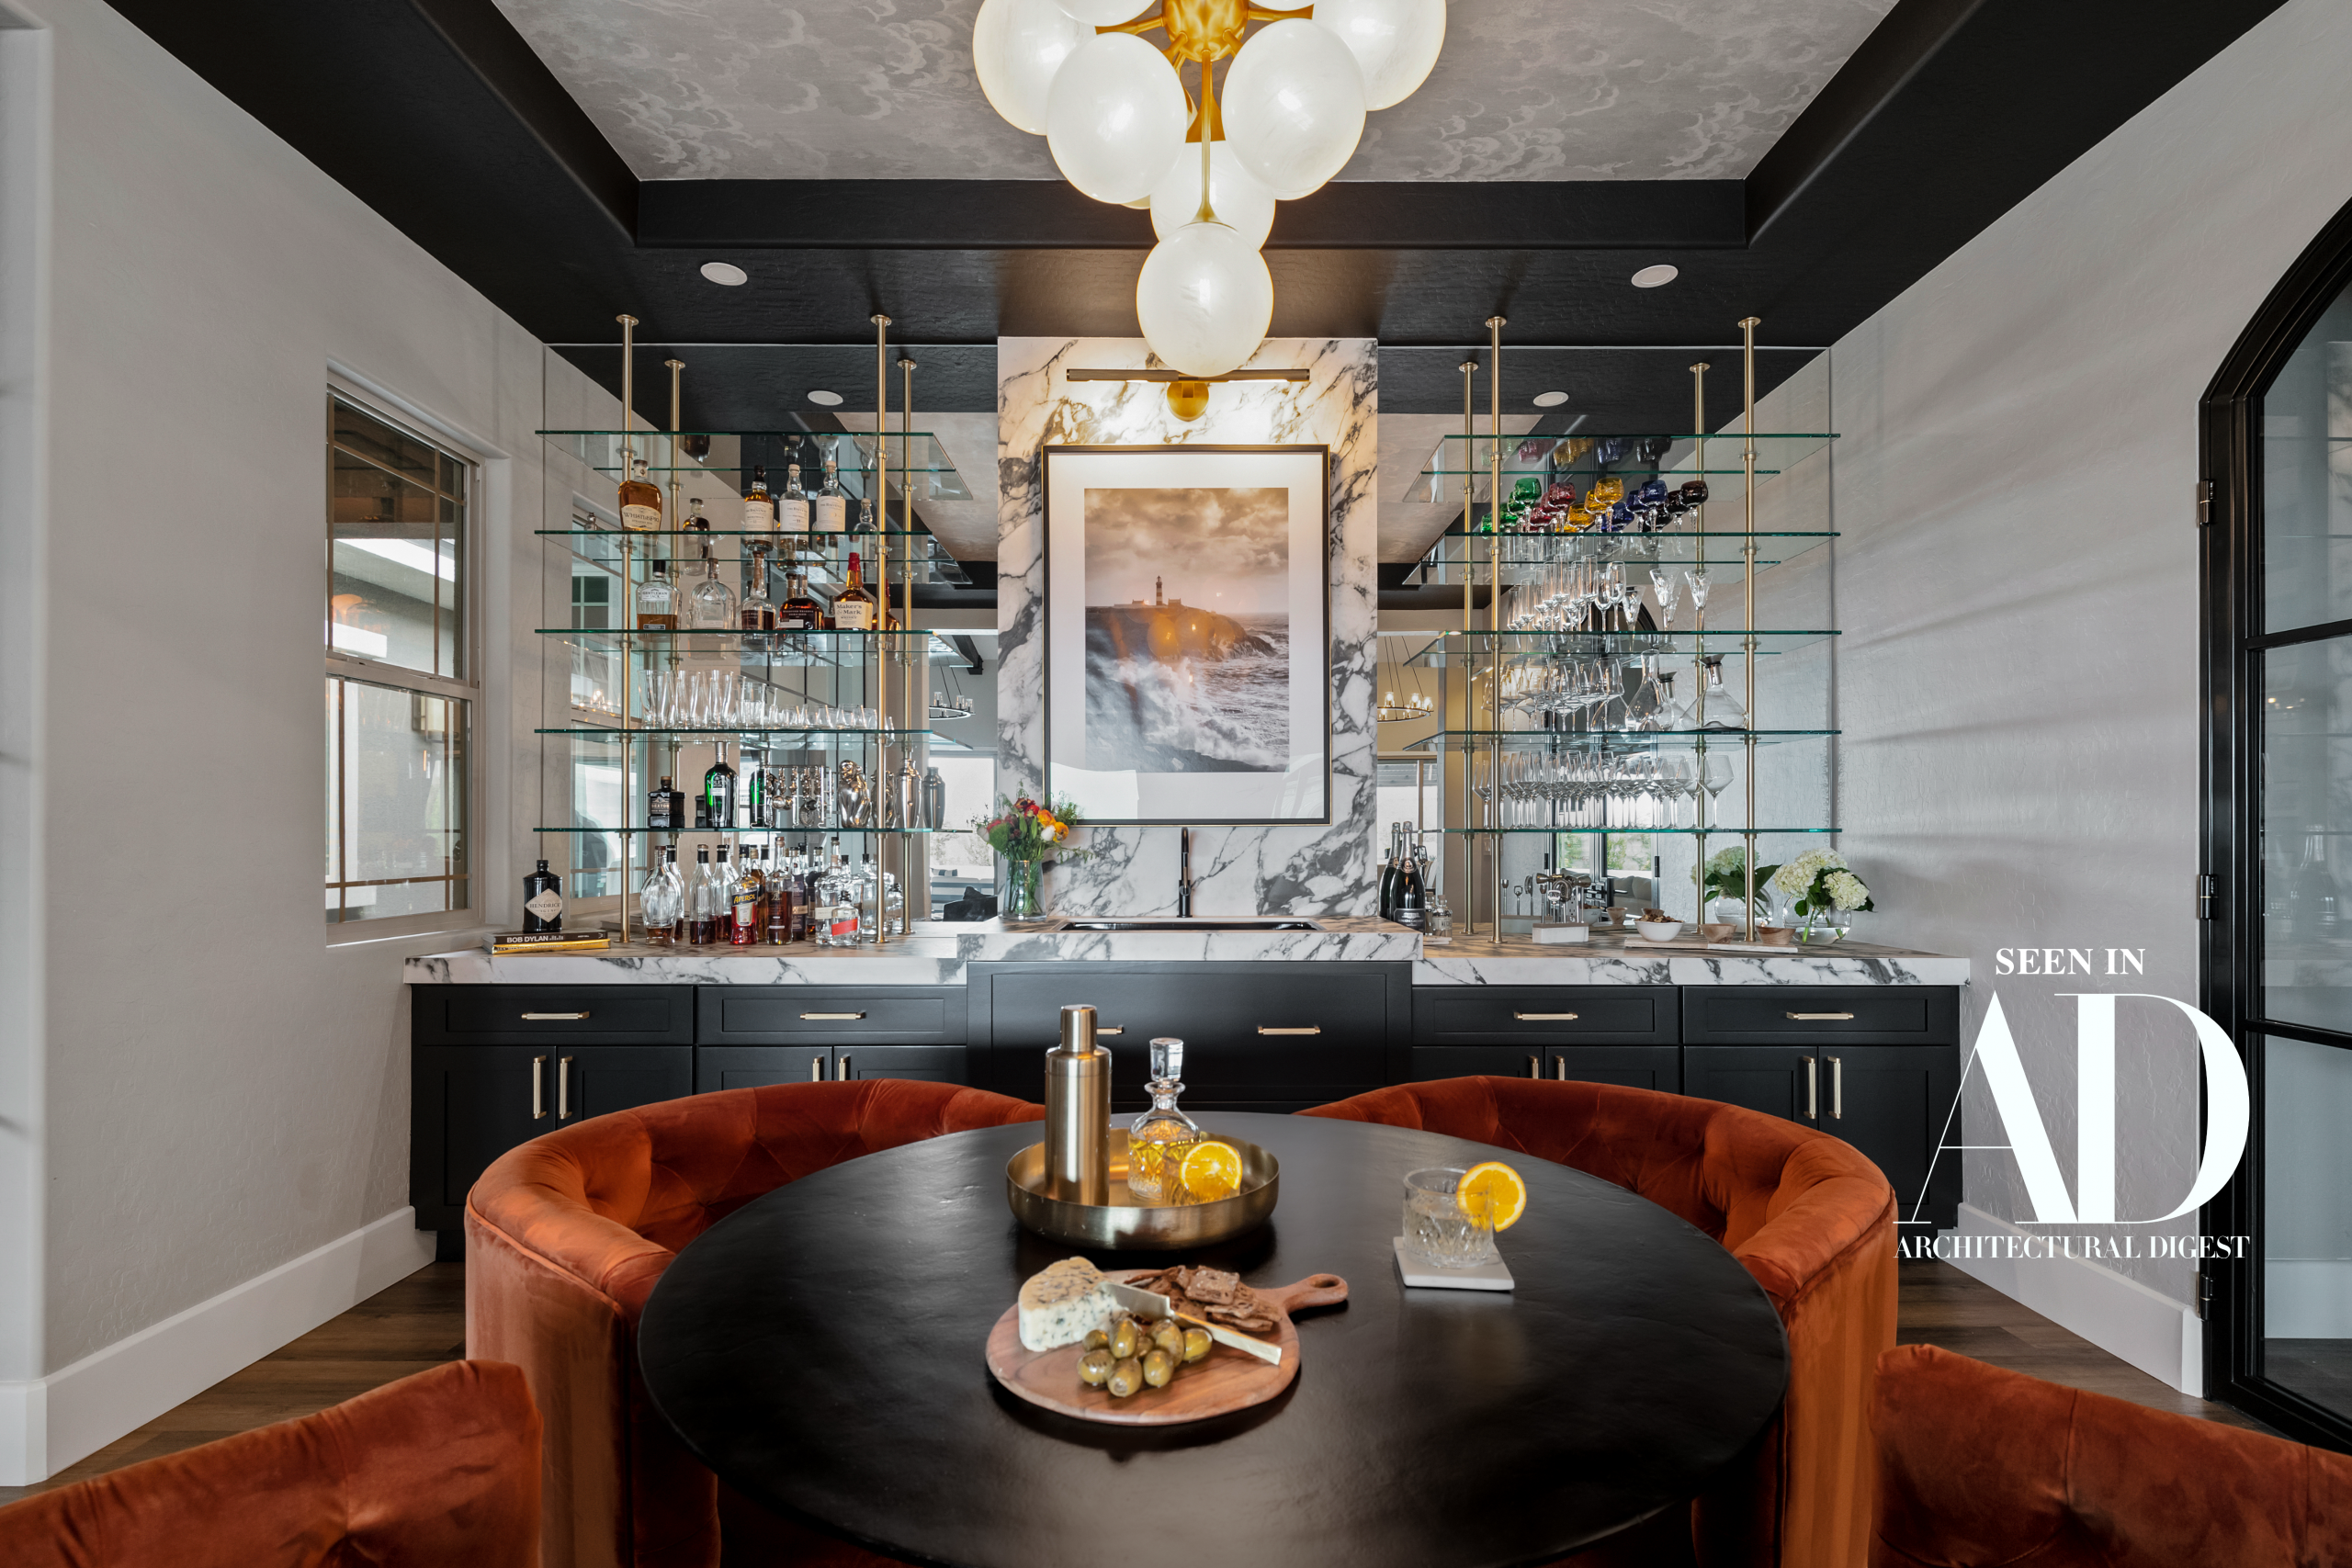
The Hawthorn, Southern Highlands
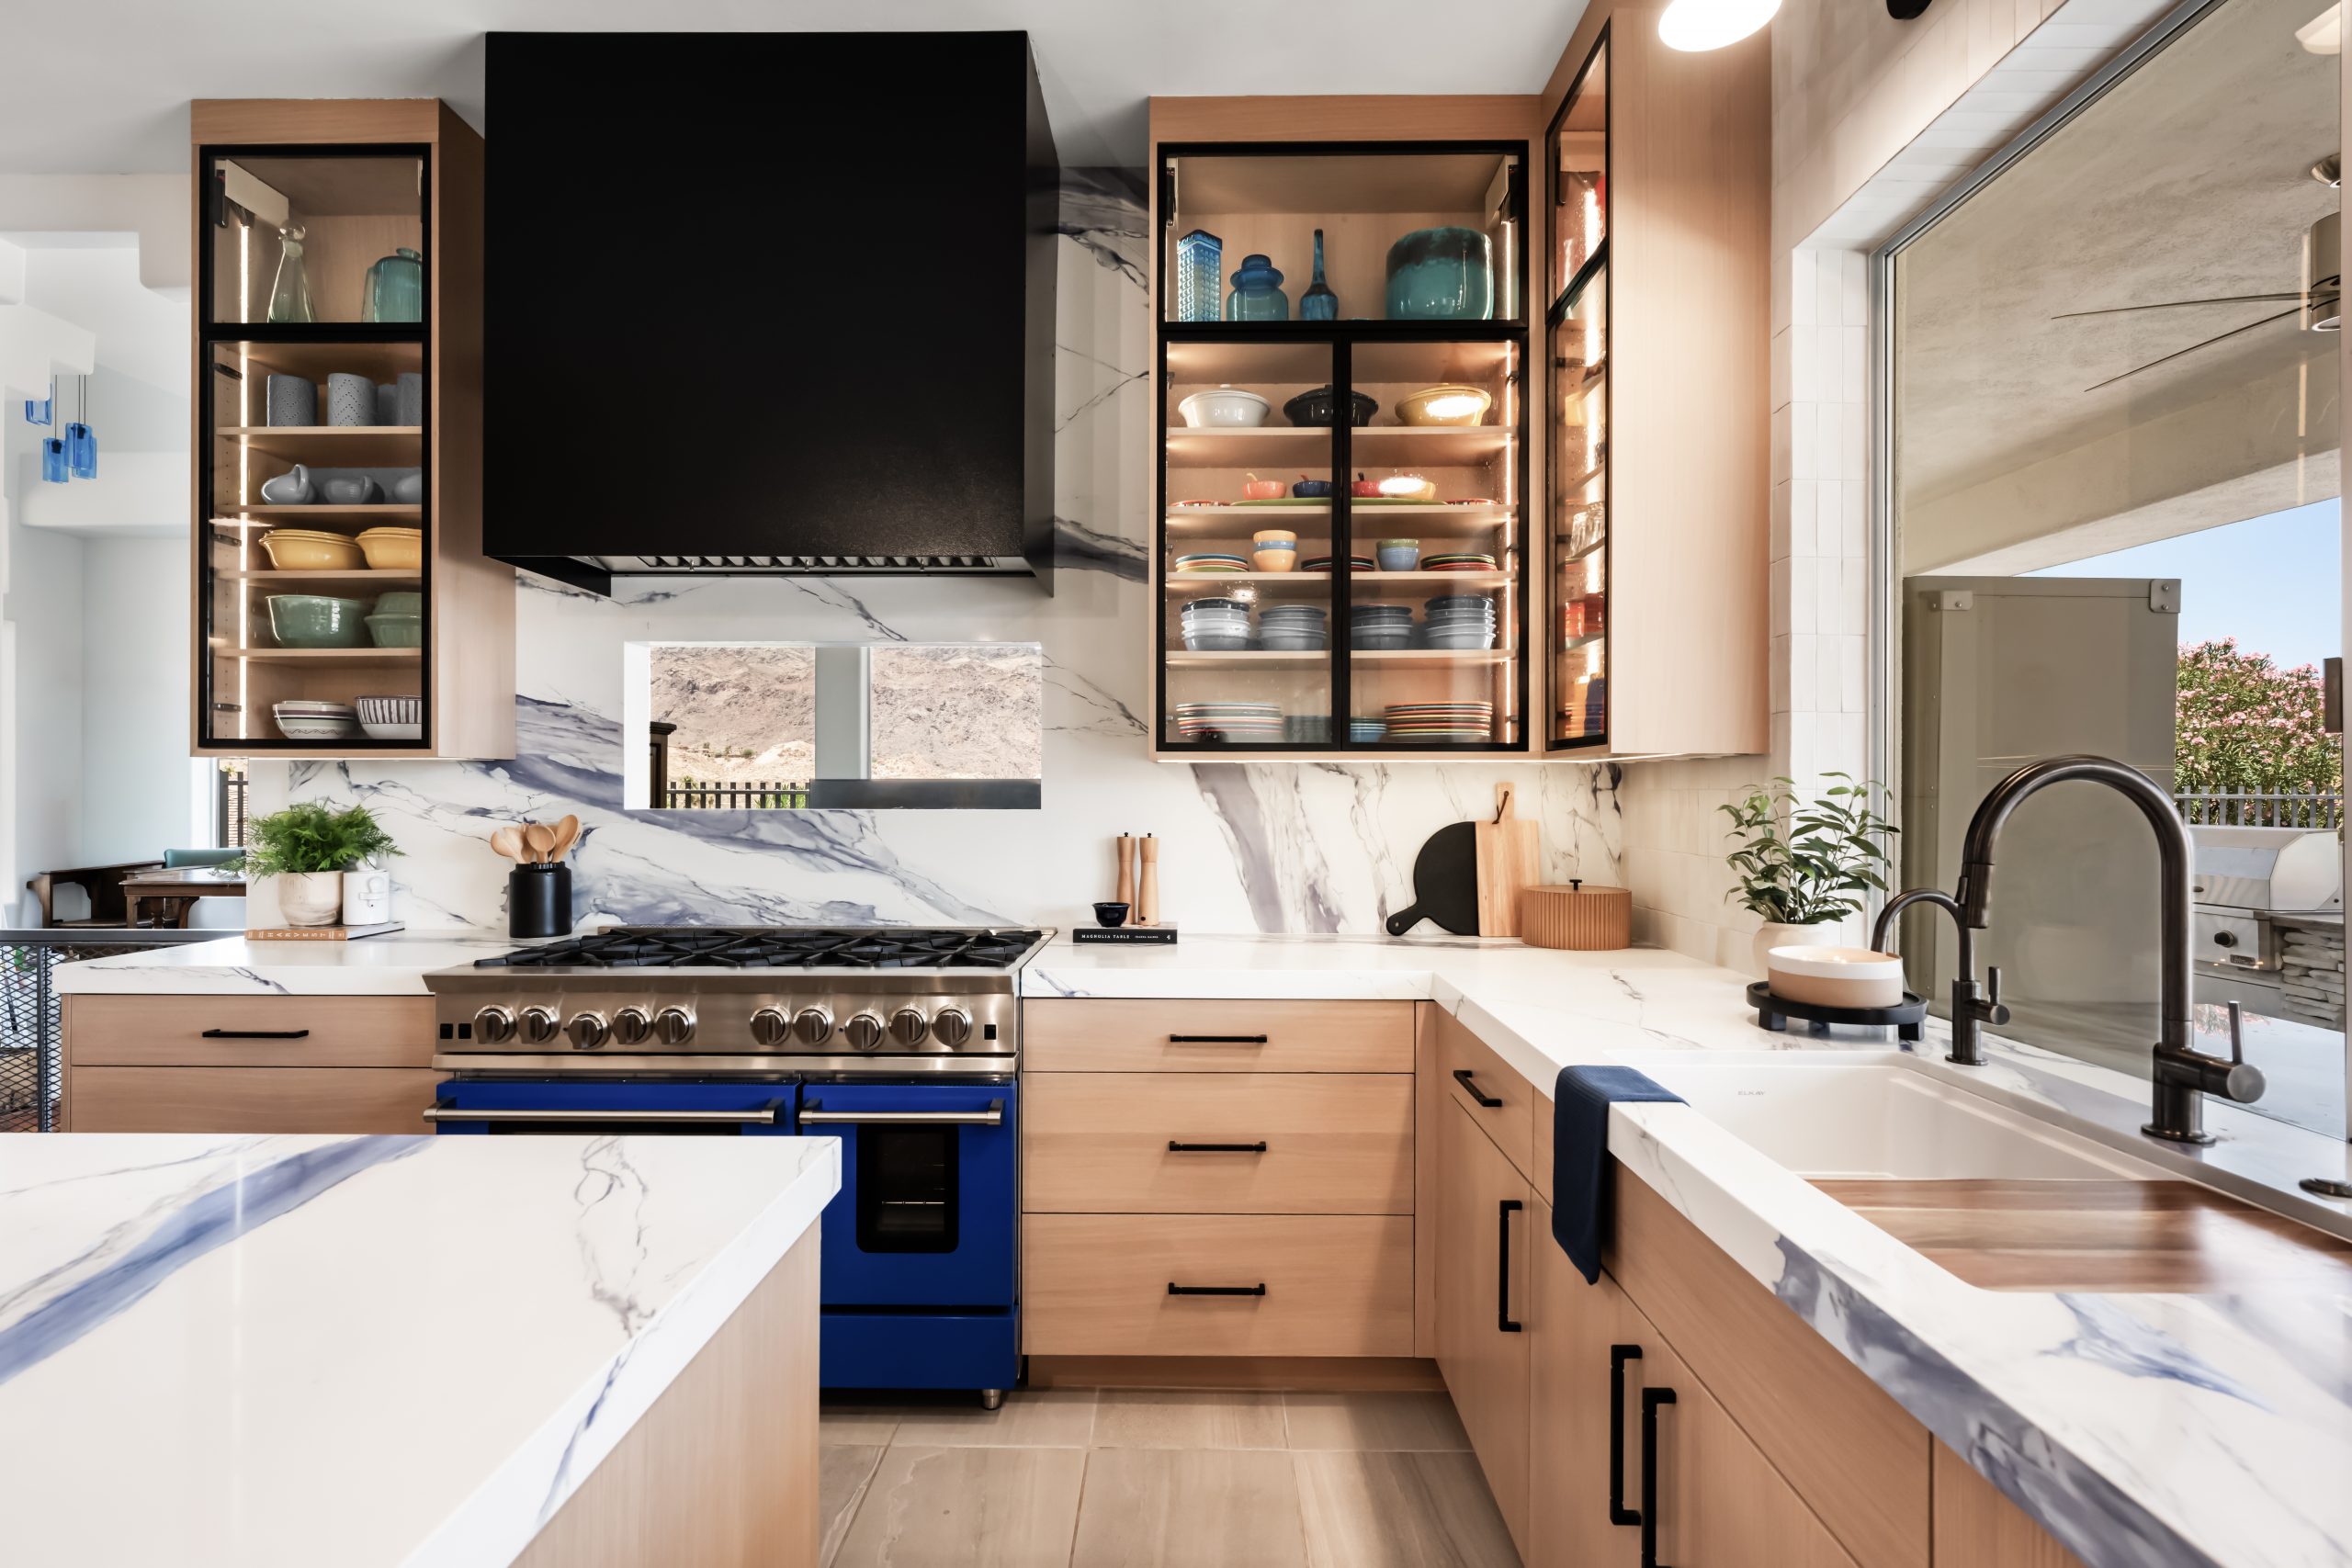
The Azul Ridge, Boulder City

The Mayfair, Skye Canyon
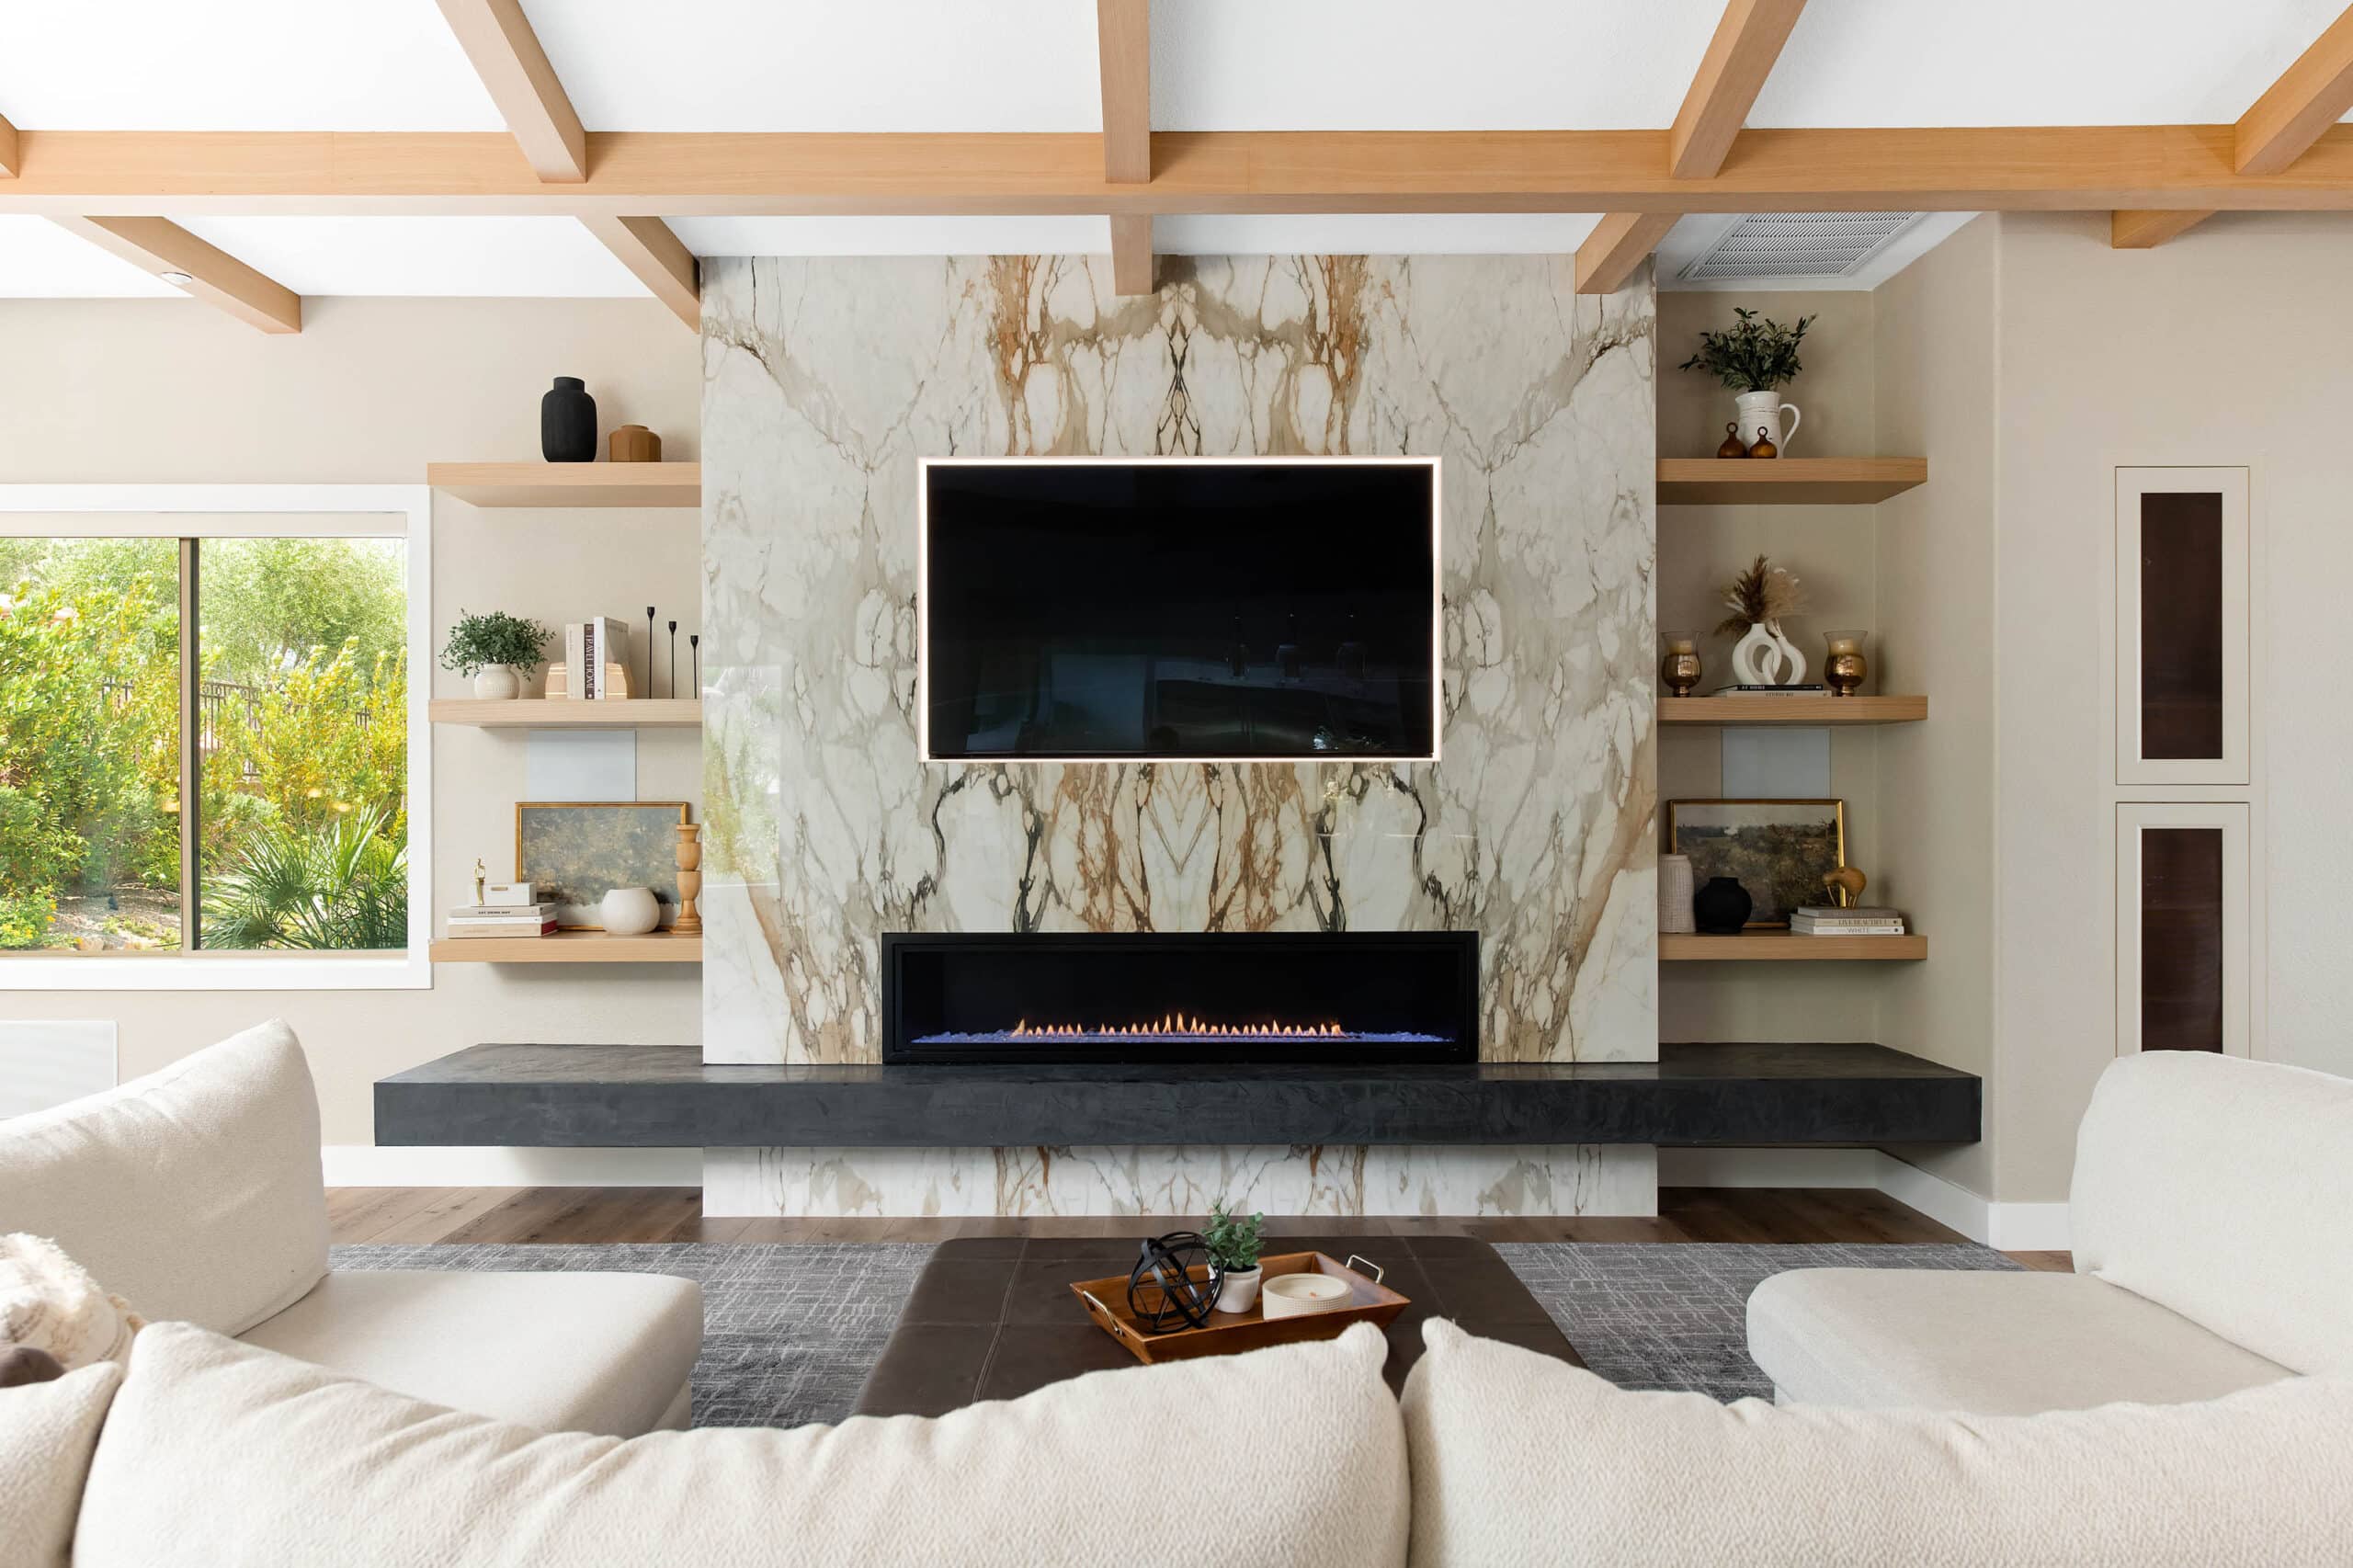
The Alps, MacDonald Highlands
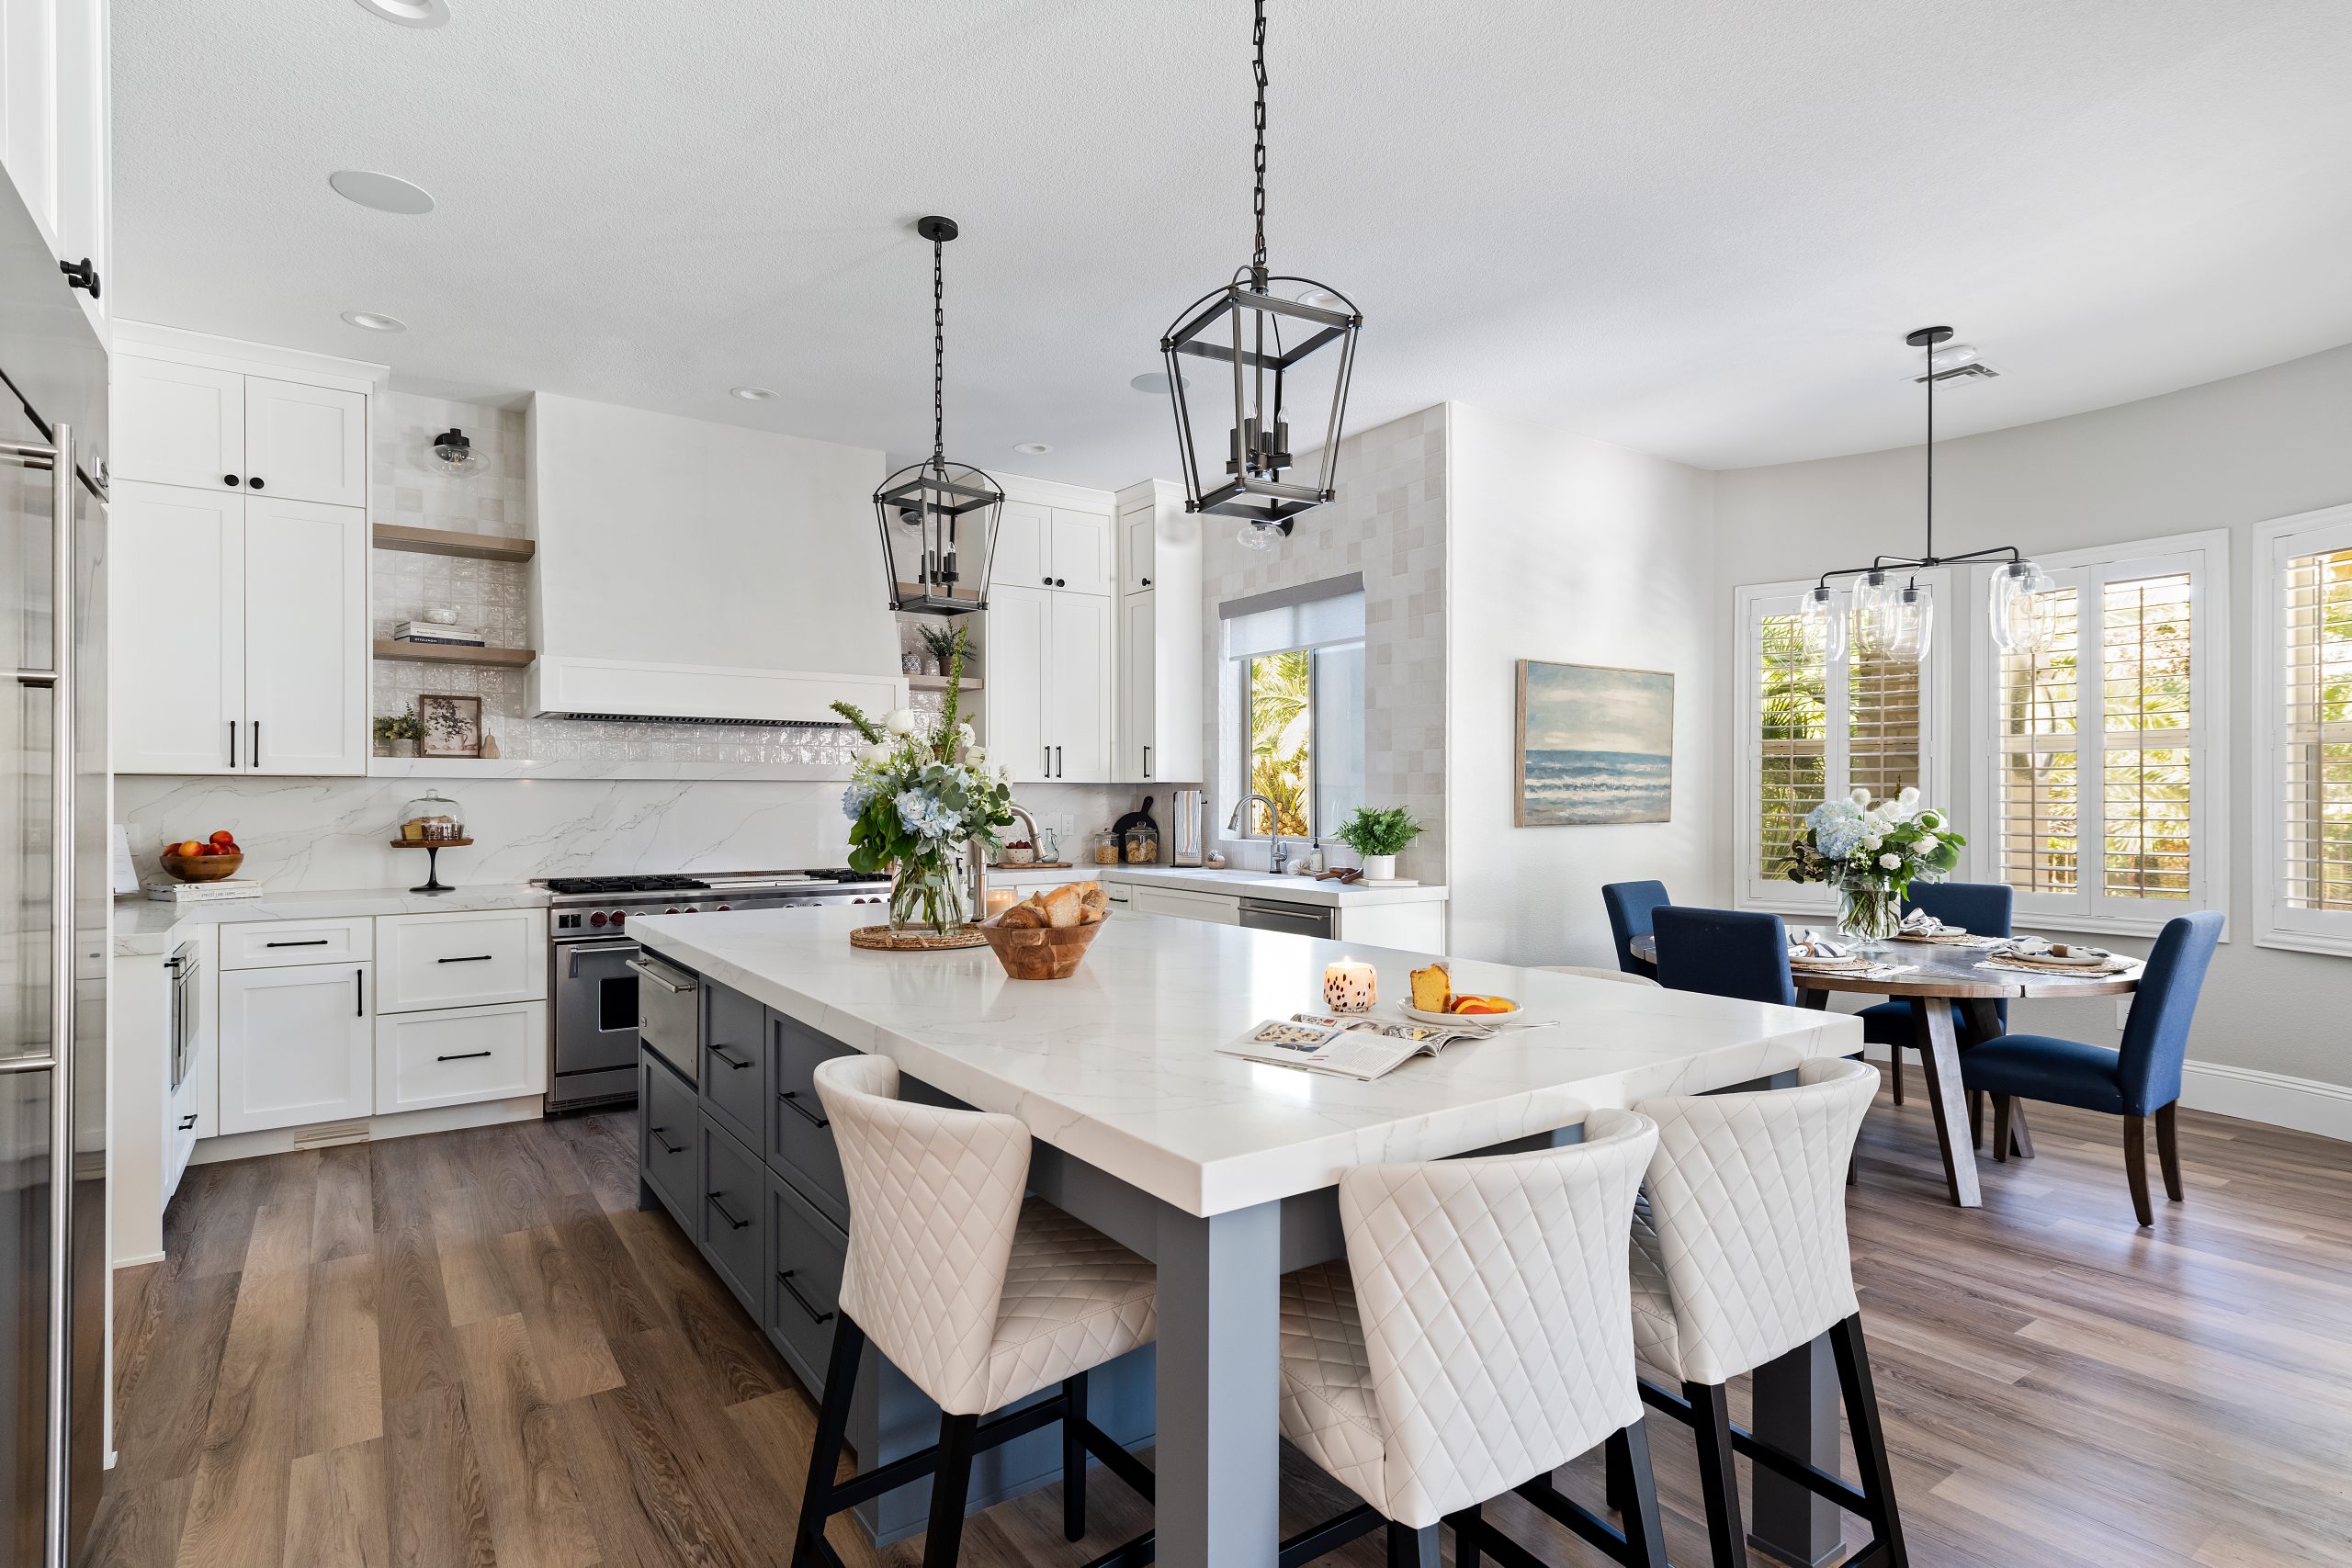
The Ashford, Summerlin
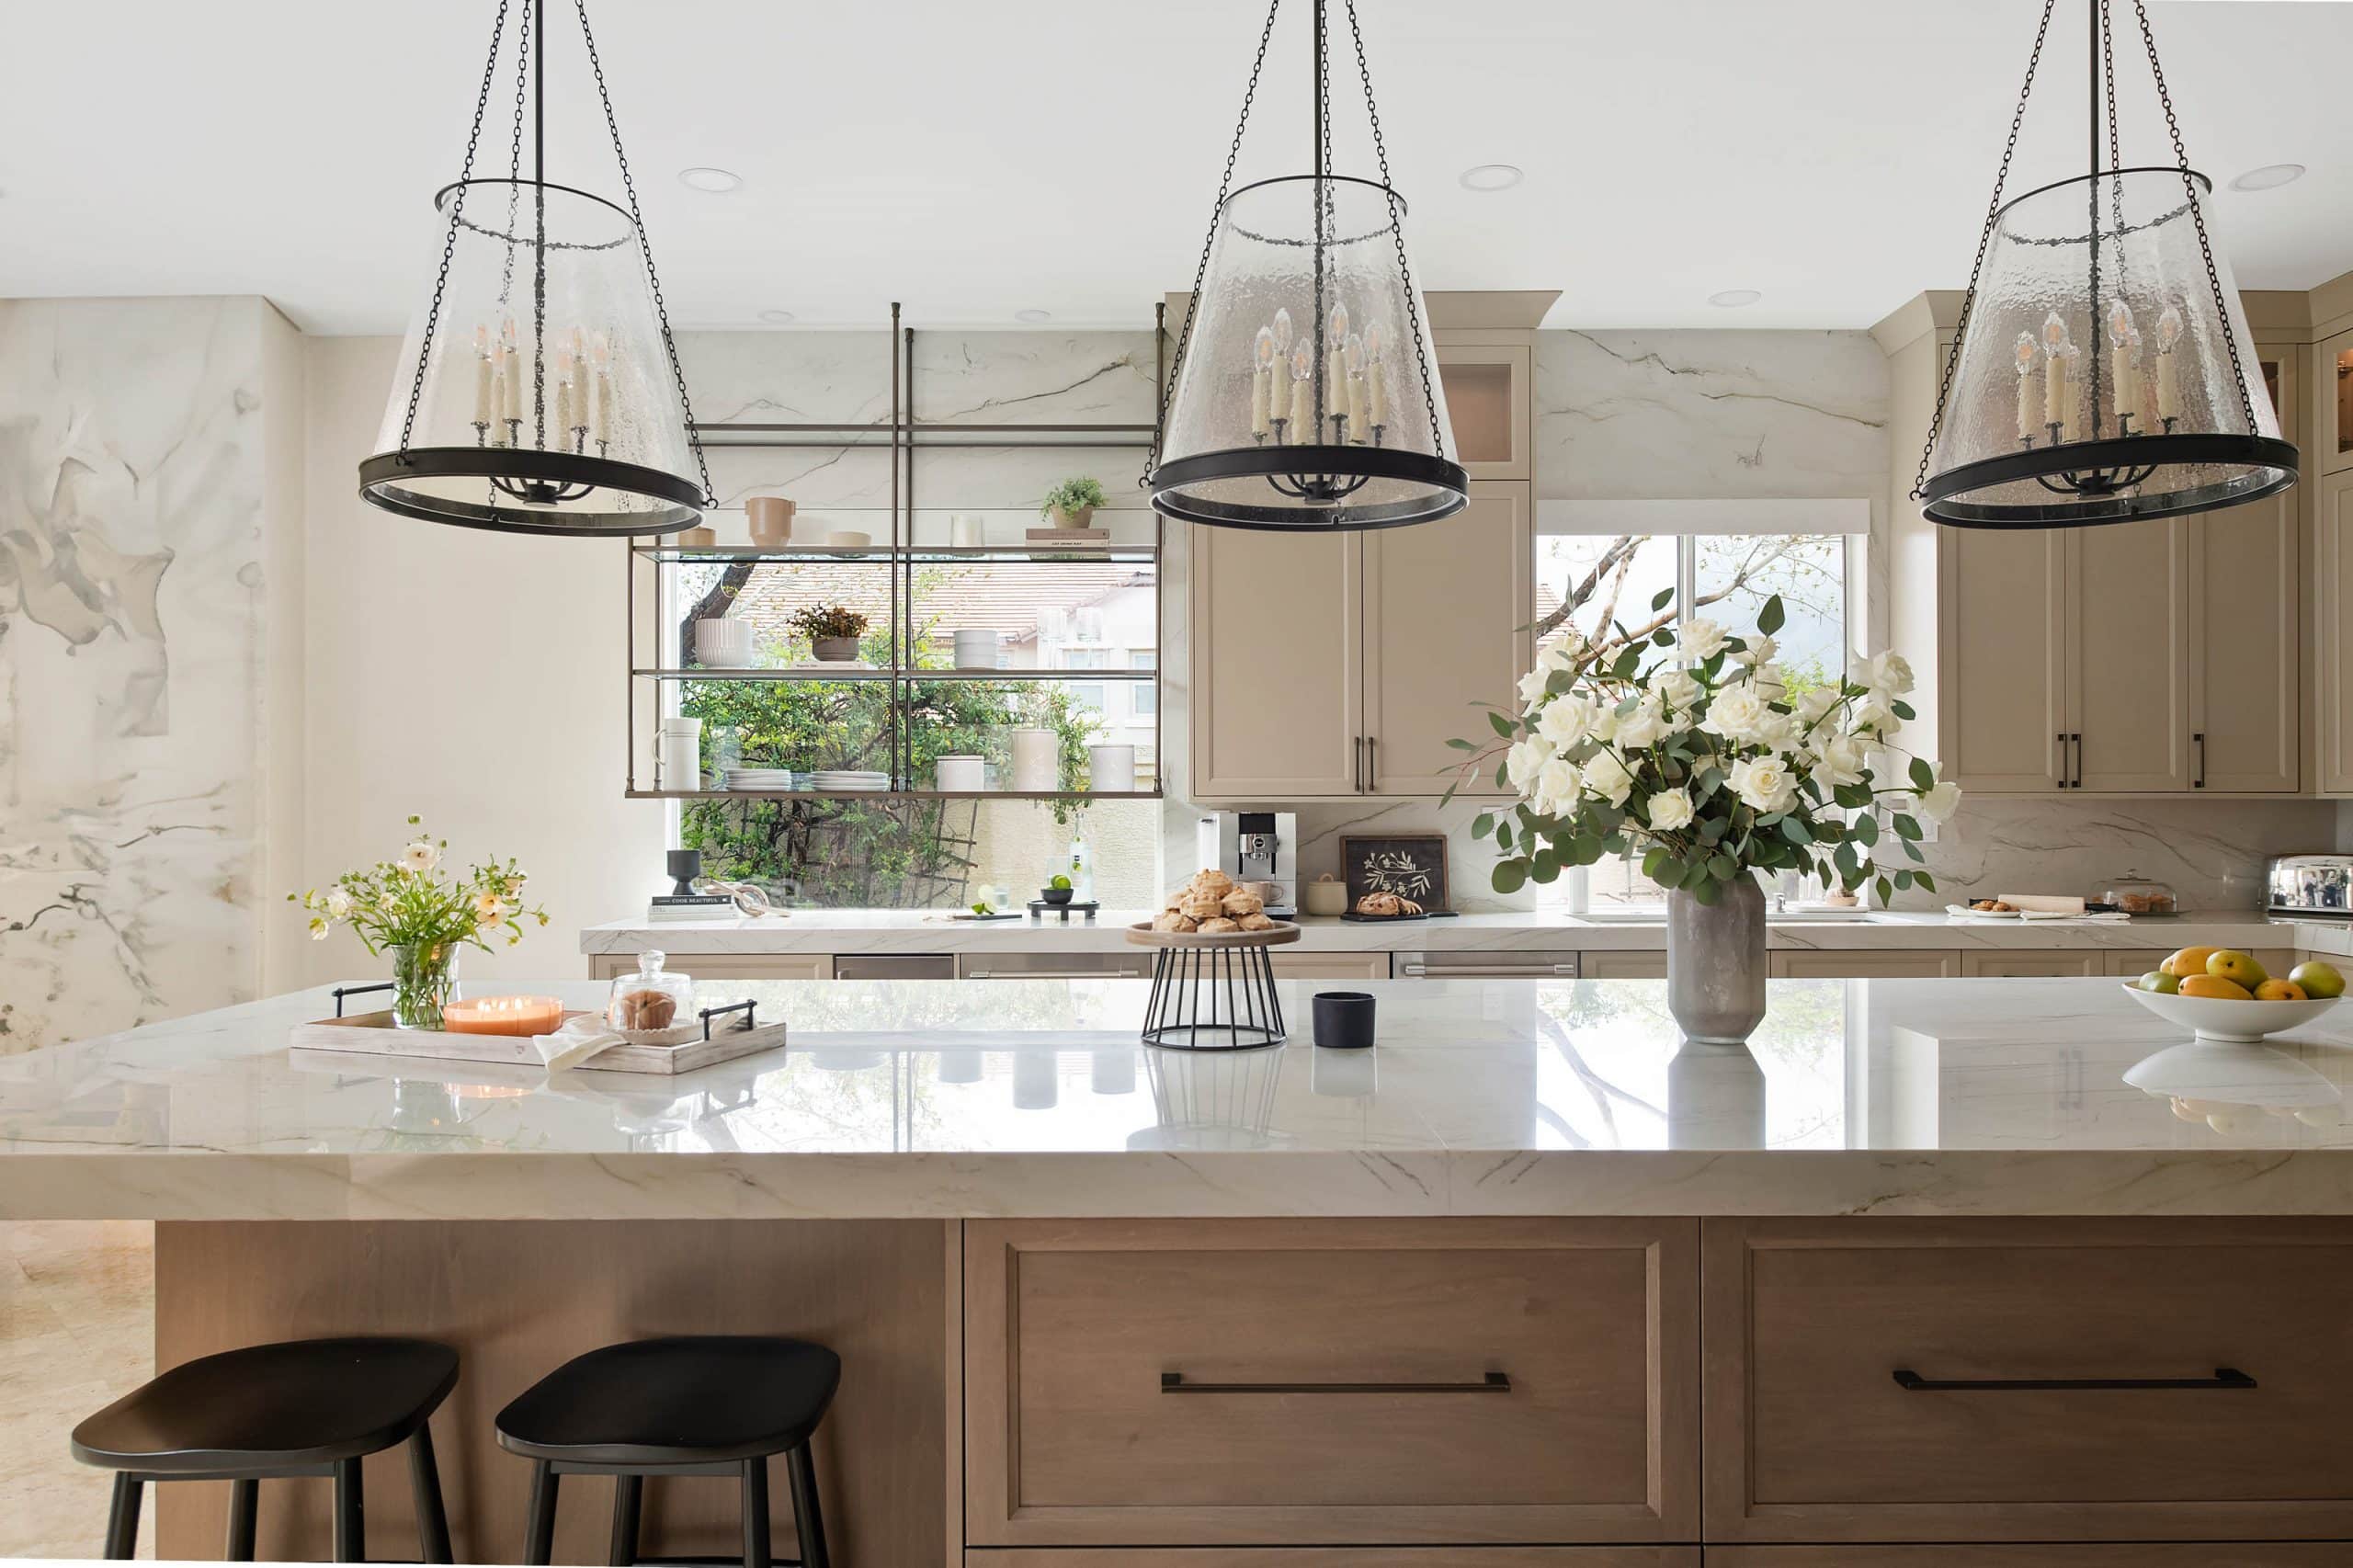
The Volere, Silverado Ranch
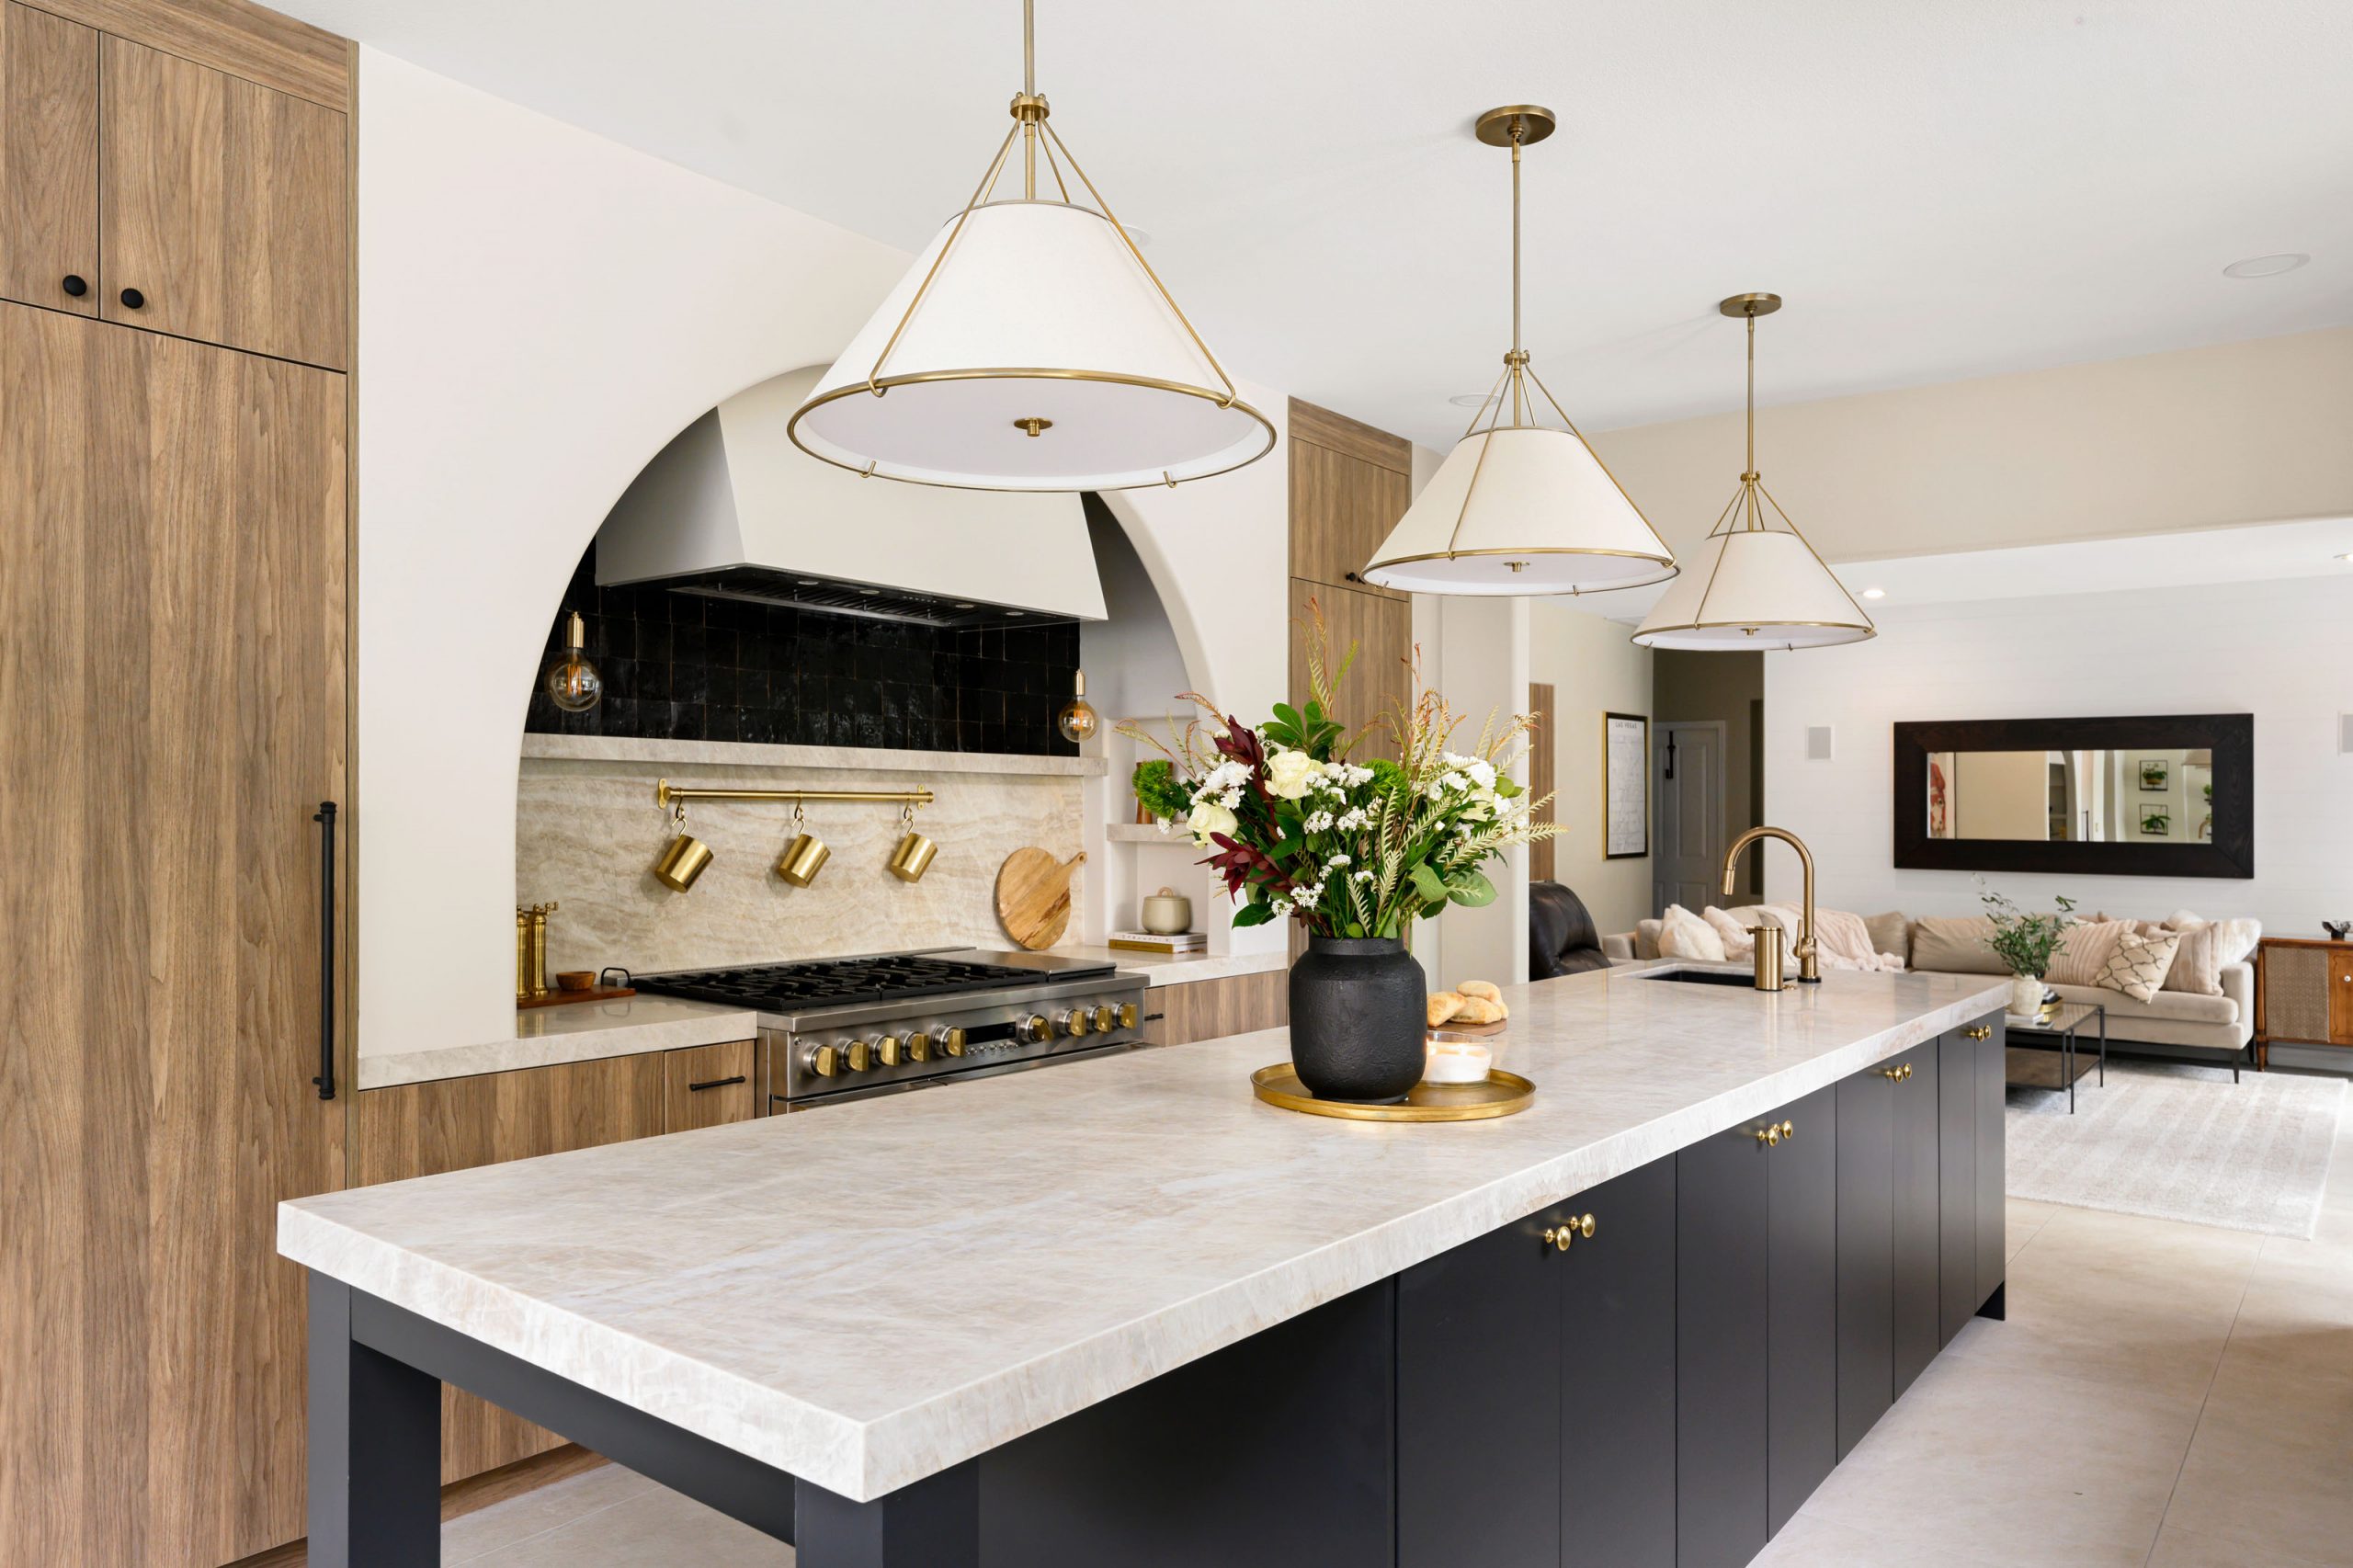
The Devonshire, Summerlin, Las Vegas

The Darby, Paradise
Santa Barbara Estate, Southern Highlands
“Kingdom & Co. turned our vision into reality with precision and care. We highly recommend them for any construction project, big or small!”
– Chris Melicks, Centennial Hills
“Kingdom & Co. turned our vision into reality with precision and care. We highly recommend them for any construction project, big or small!”
– Chris Melicks, Centennial Hills