The Charleston
Southern Highlands
The Charleston is a whole-home remodel in Southern Highlands, Las Vegas, designed and remodeled by Kingdom & Co. under the direction of in-house lead designer Jenn Coots.
The Charleston
The Charleston is a whole-home remodel in Southern Highlands, Las Vegas, designed and remodeled by Kingdom & Co. under the direction of in-house lead designer Jenn Coots.
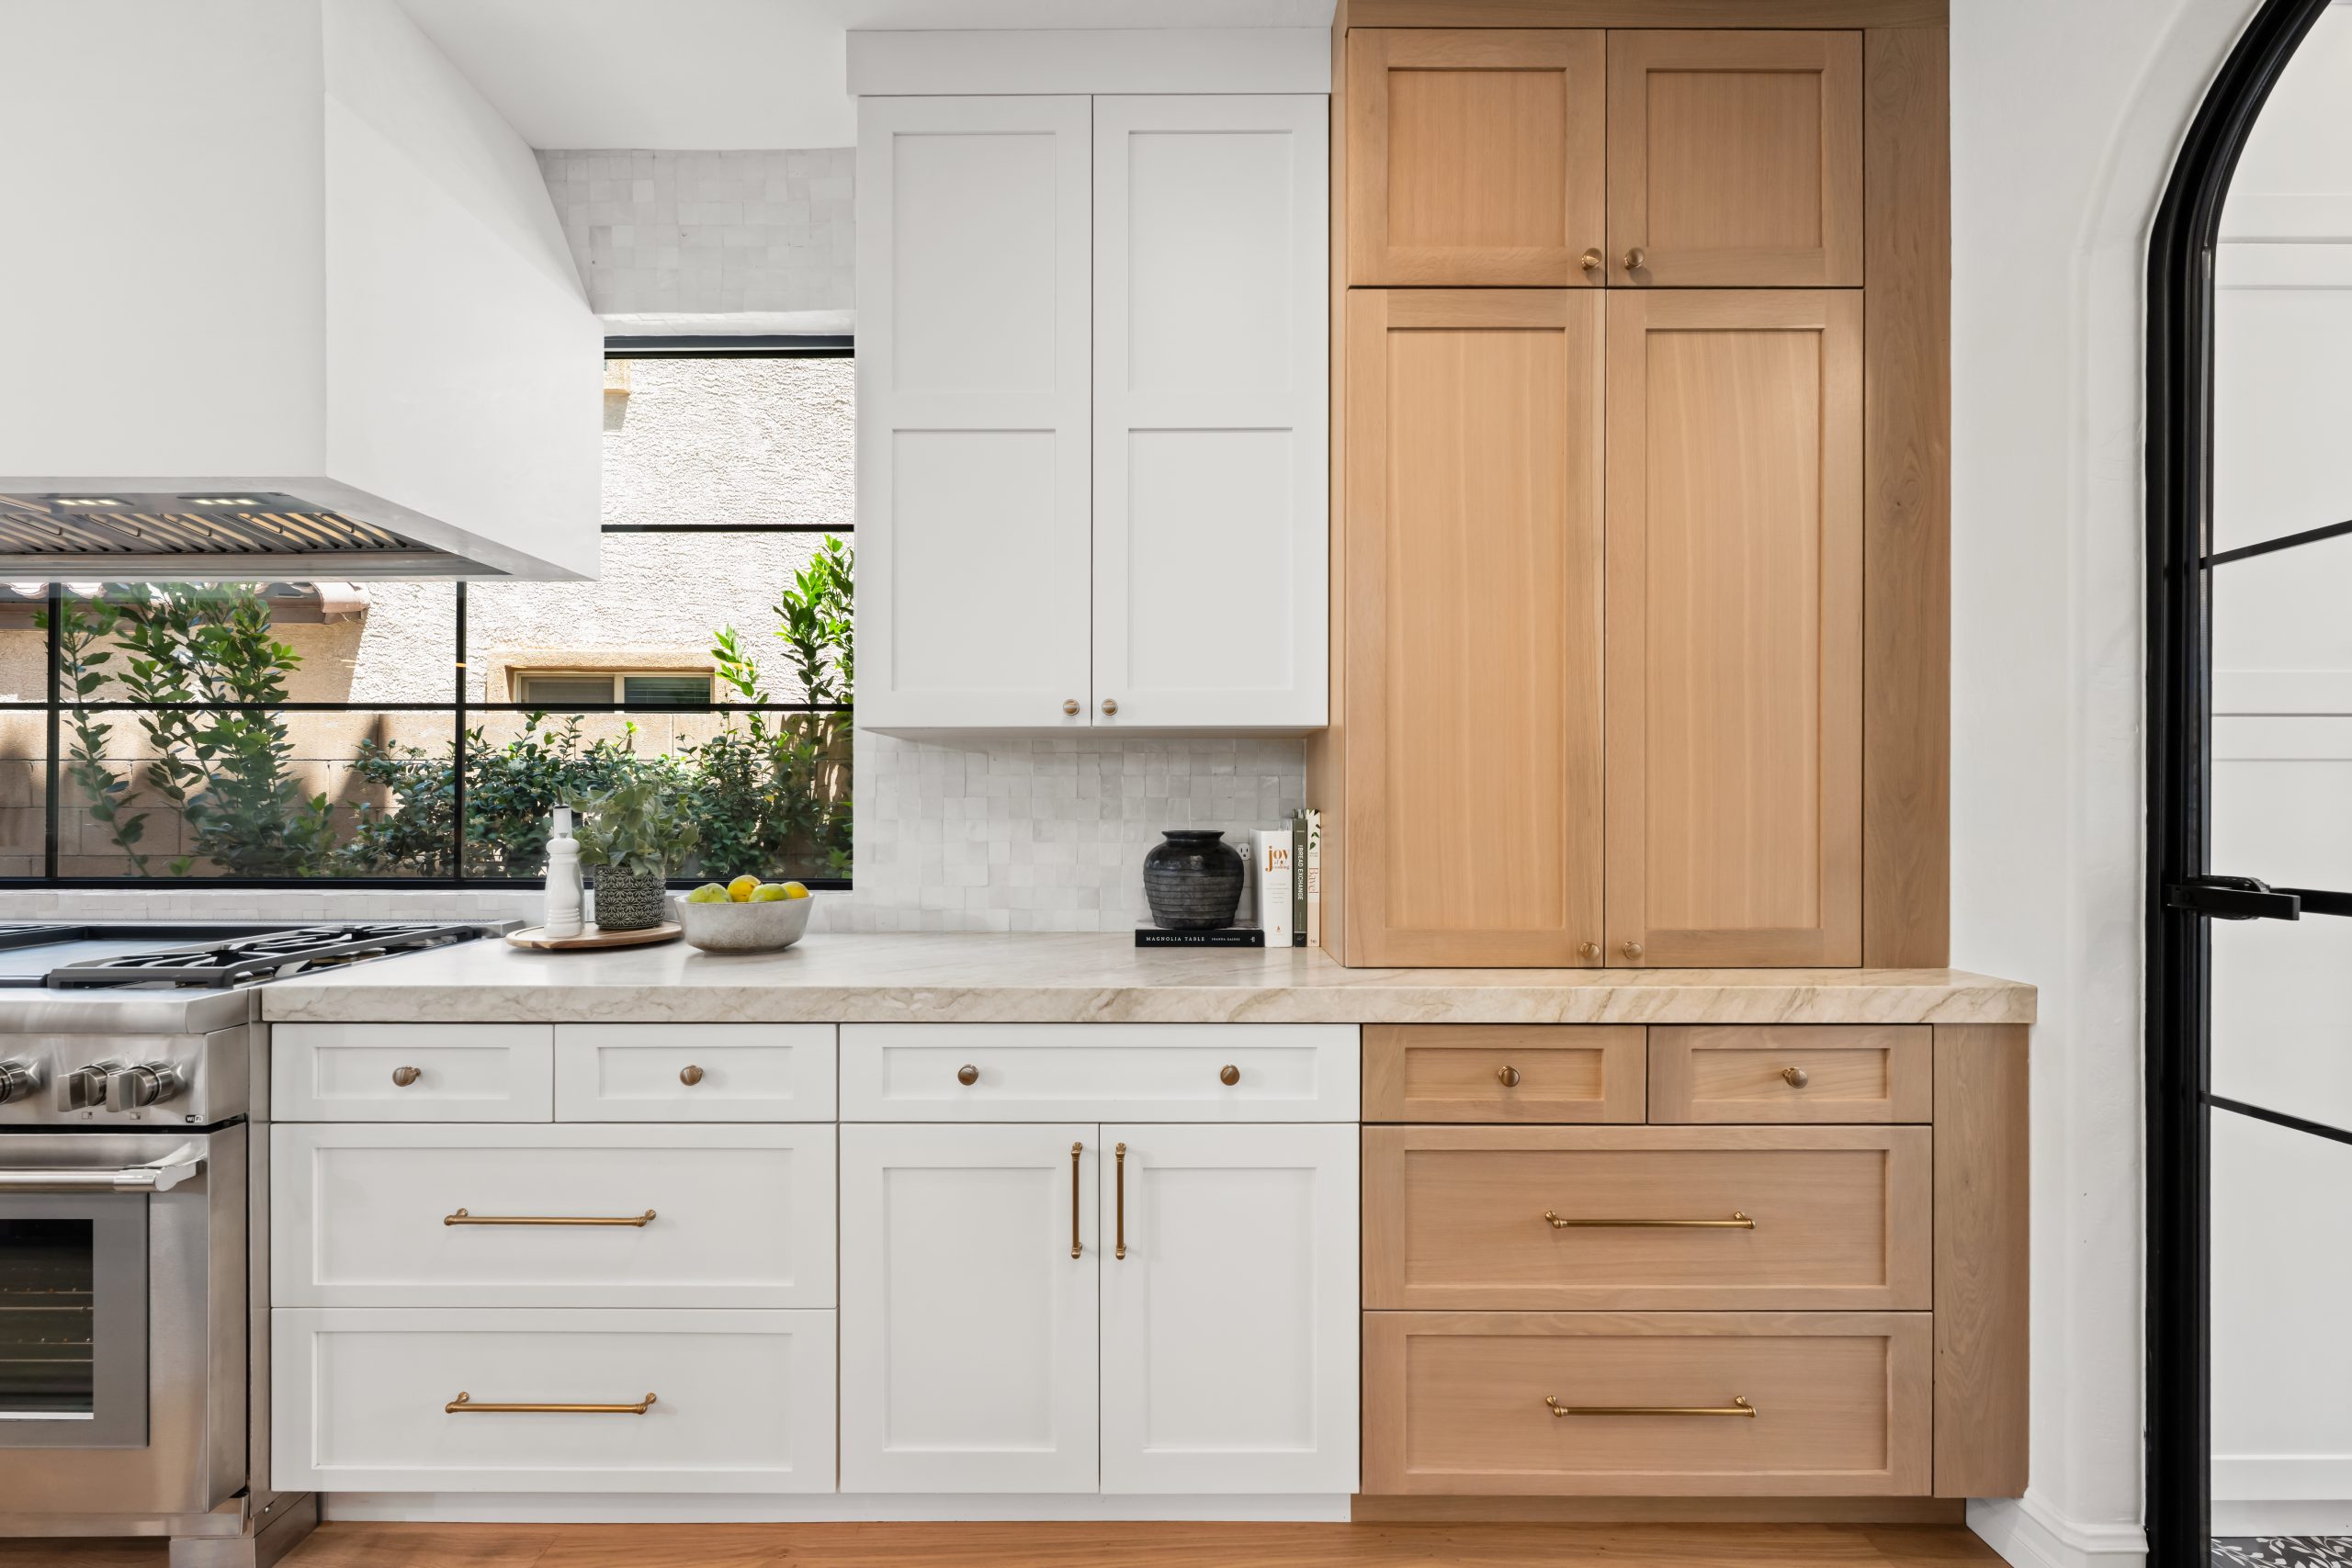
The project reads as a coherent transitional interior with English-inspired detailing: arched steel-and-glass doors, brass hardware, calacatta marble surfaces, zellige tile, white oak millwork, and a custom plaster range hood in the kitchen.
Its signature moment is elsewhere. Down a short hall from the wine cellar, behind cork-textured walls and a pressed-metal ceiling, sits the room that everyone remembers after they leave.
The Whiskey Lounge
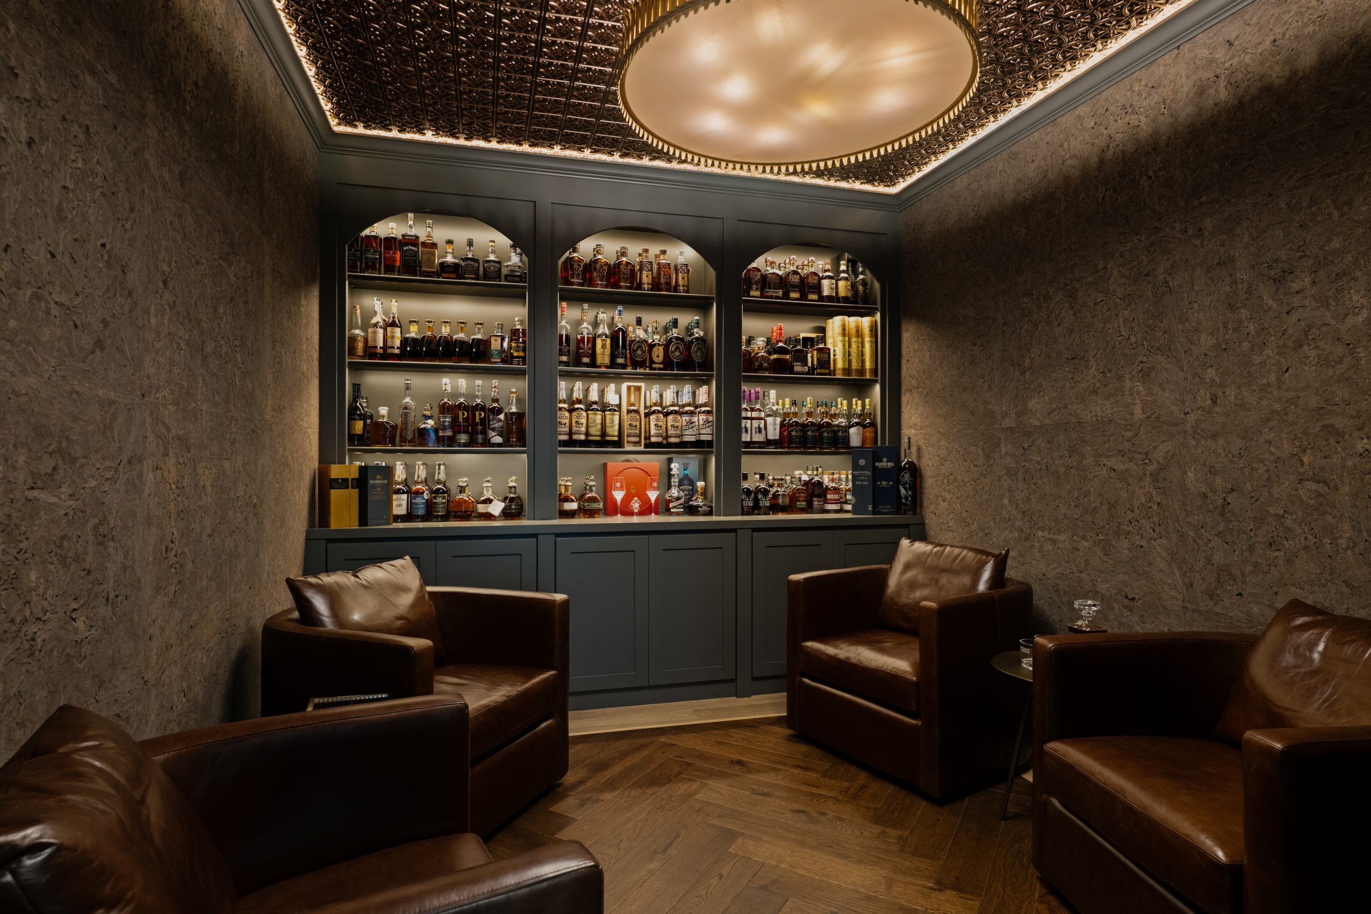
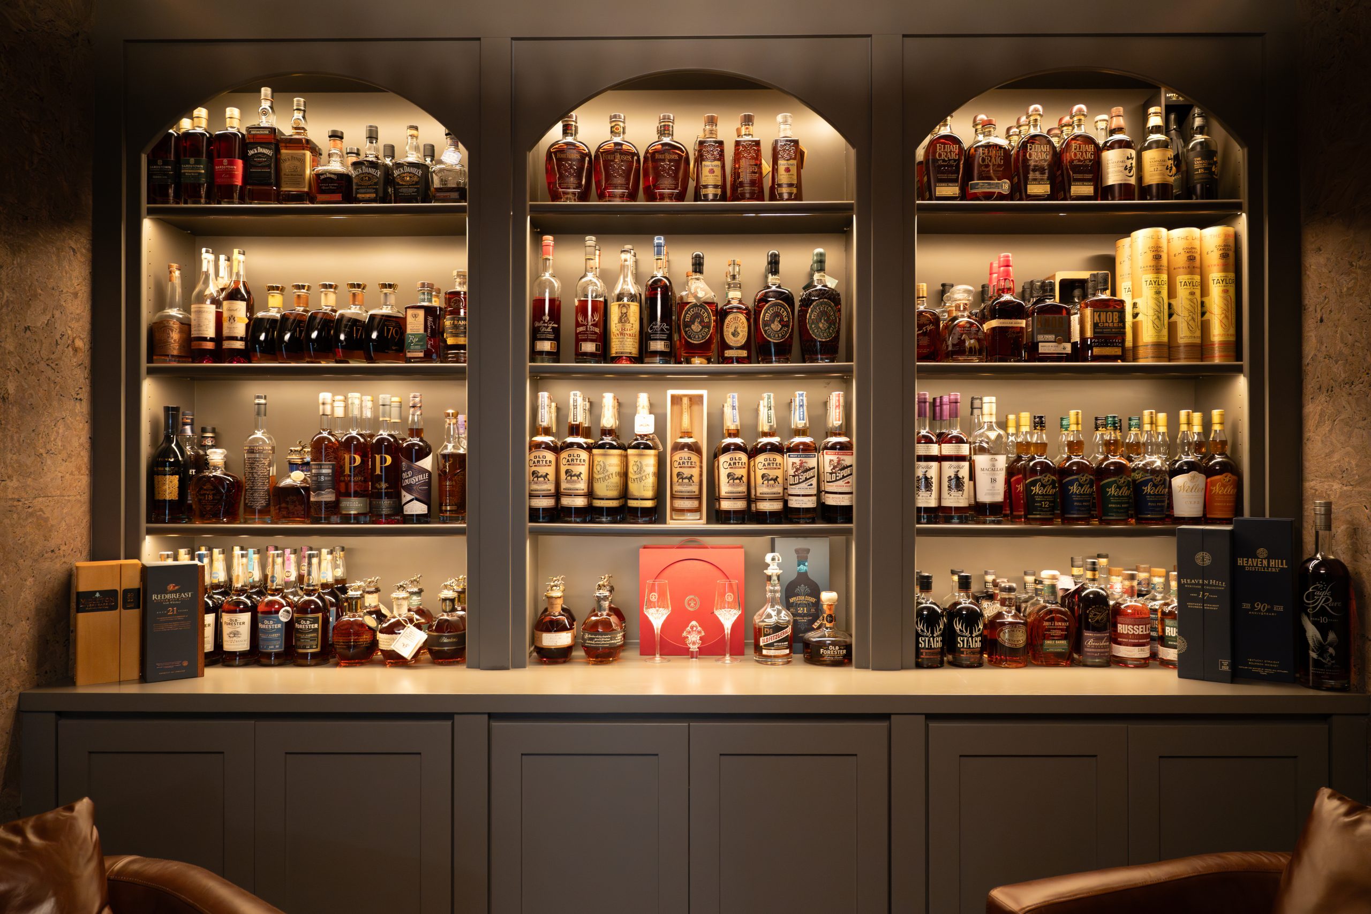
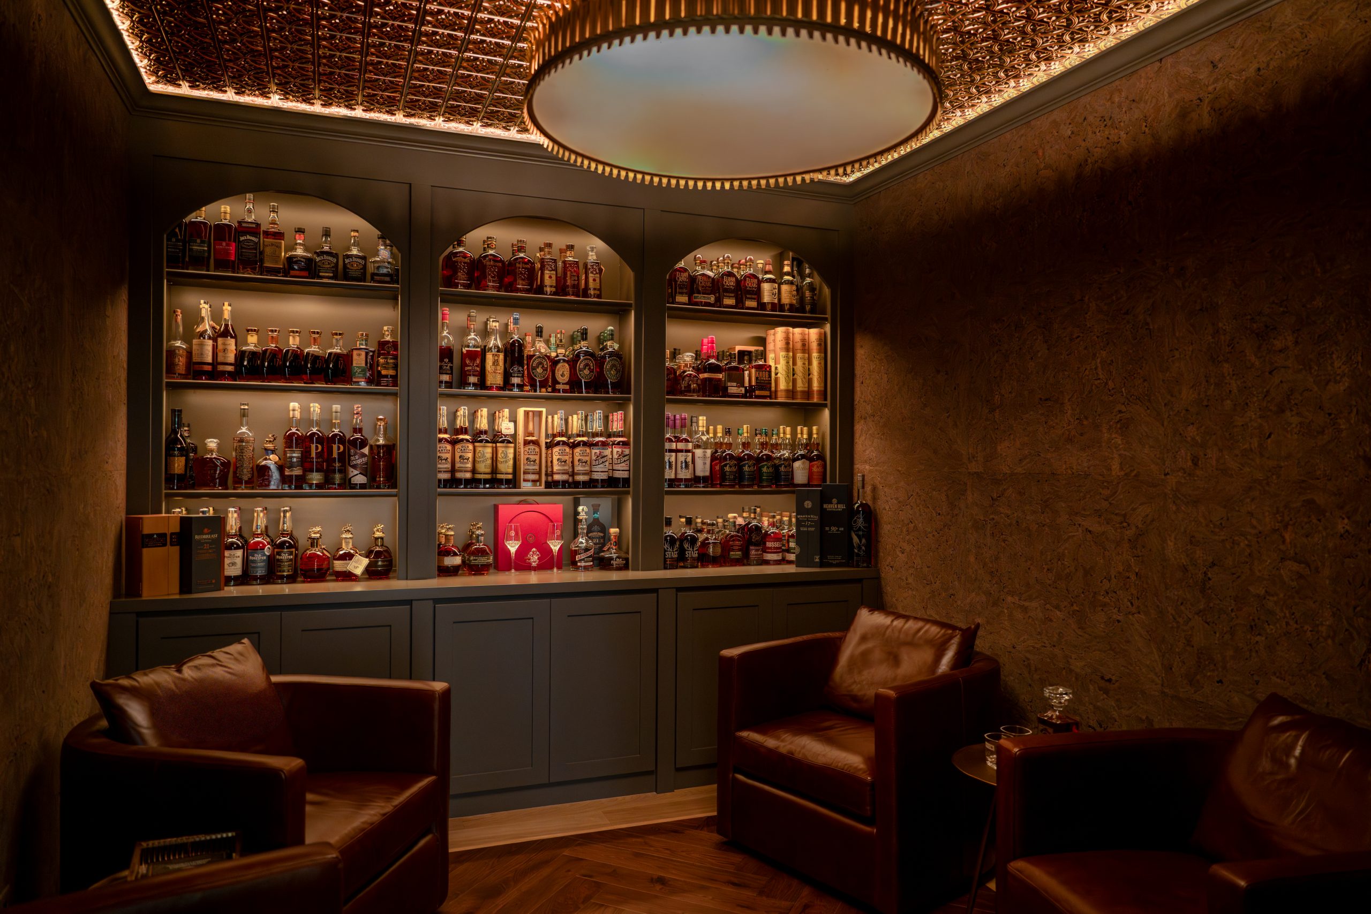
The whiskey lounge was designed as the room that would give the house its personality. Three arched bourbon display cabinets are built into the far wall, each backlit and glazed in from the inside so the collection reads as the focal composition. The ceiling is ornate pressed metal with a central round cove that draws the eye upward. The floors are herringbone wood, laid in the traditional English pattern rather than the wider modern variant. The walls are finished in a cork-textured treatment that softens the acoustics and warms the light. Four brown leather club chairs sit inside the room, oriented so a conversation among four people works as well as a solo pour and a book.
Nothing about the room is decorative for its own sake. The pressed metal, the arches, the cork, the leather, and the herringbone are all working parts of a single design language. The result is the most photographed space in the house, and the one the homeowners spend the most time in.
The Under-Stair Wine Cellar
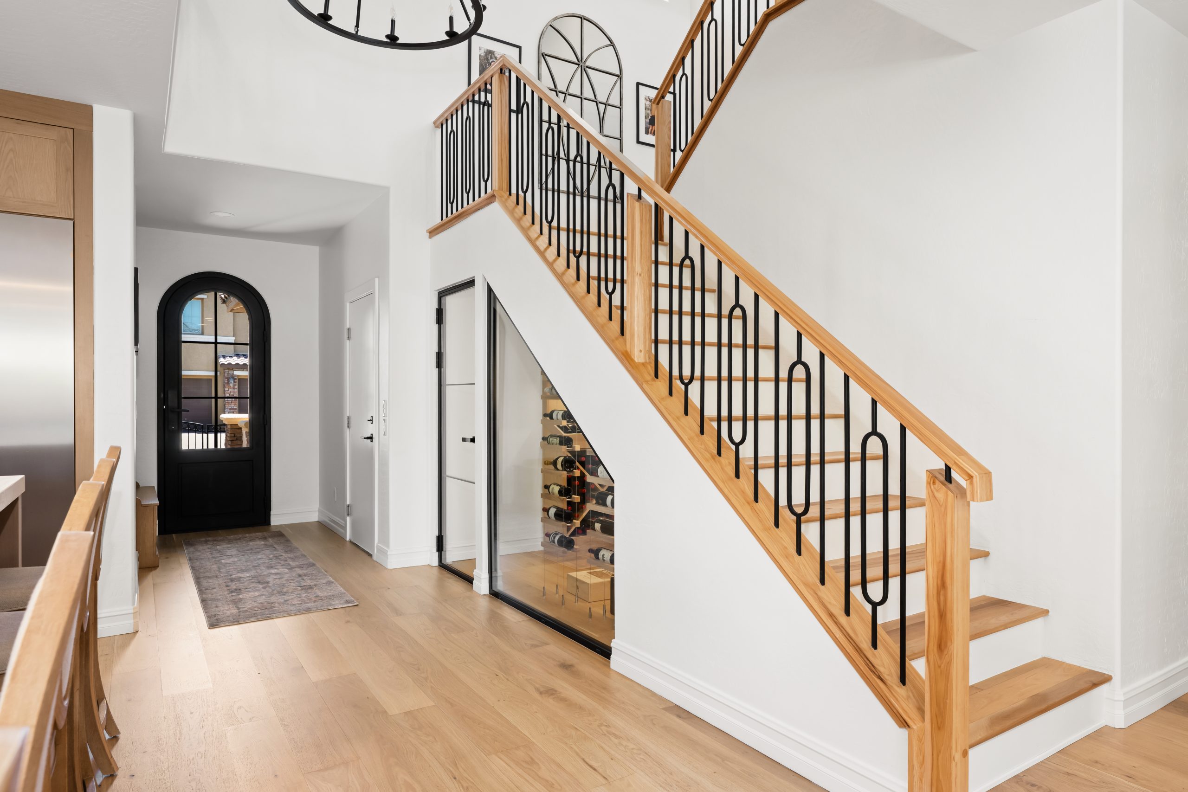
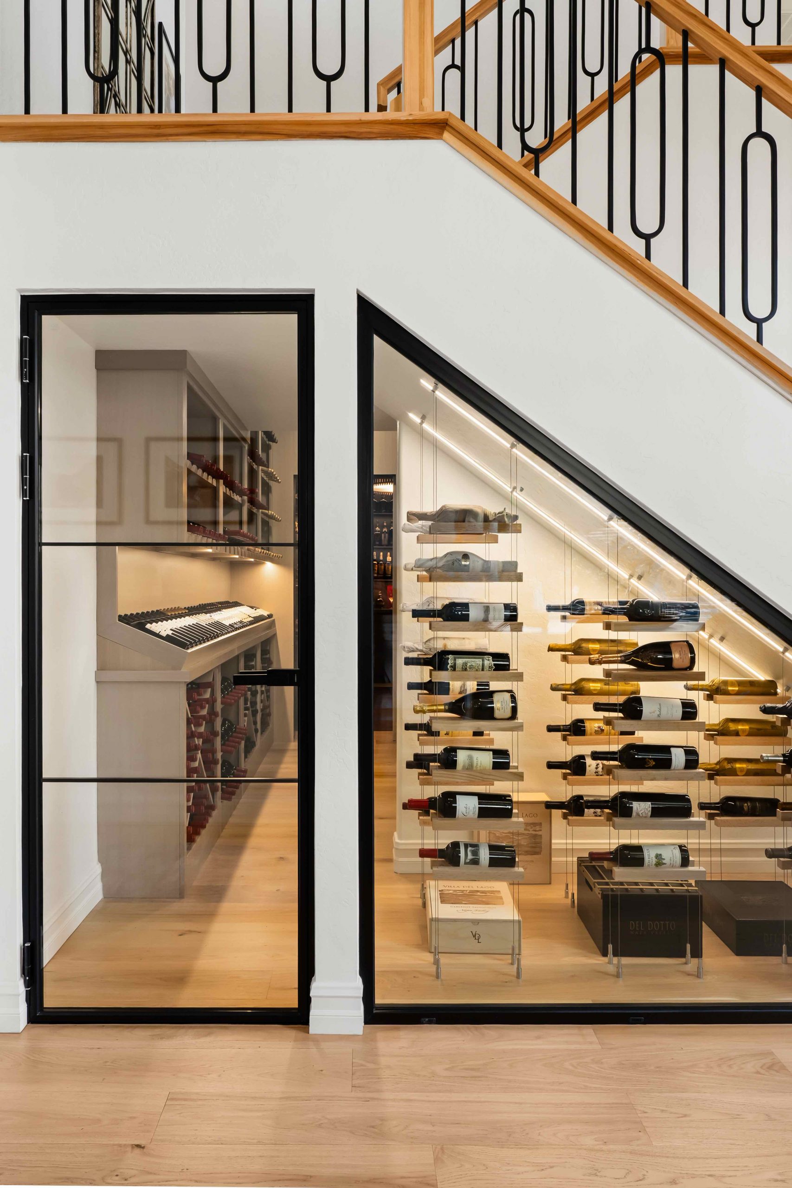
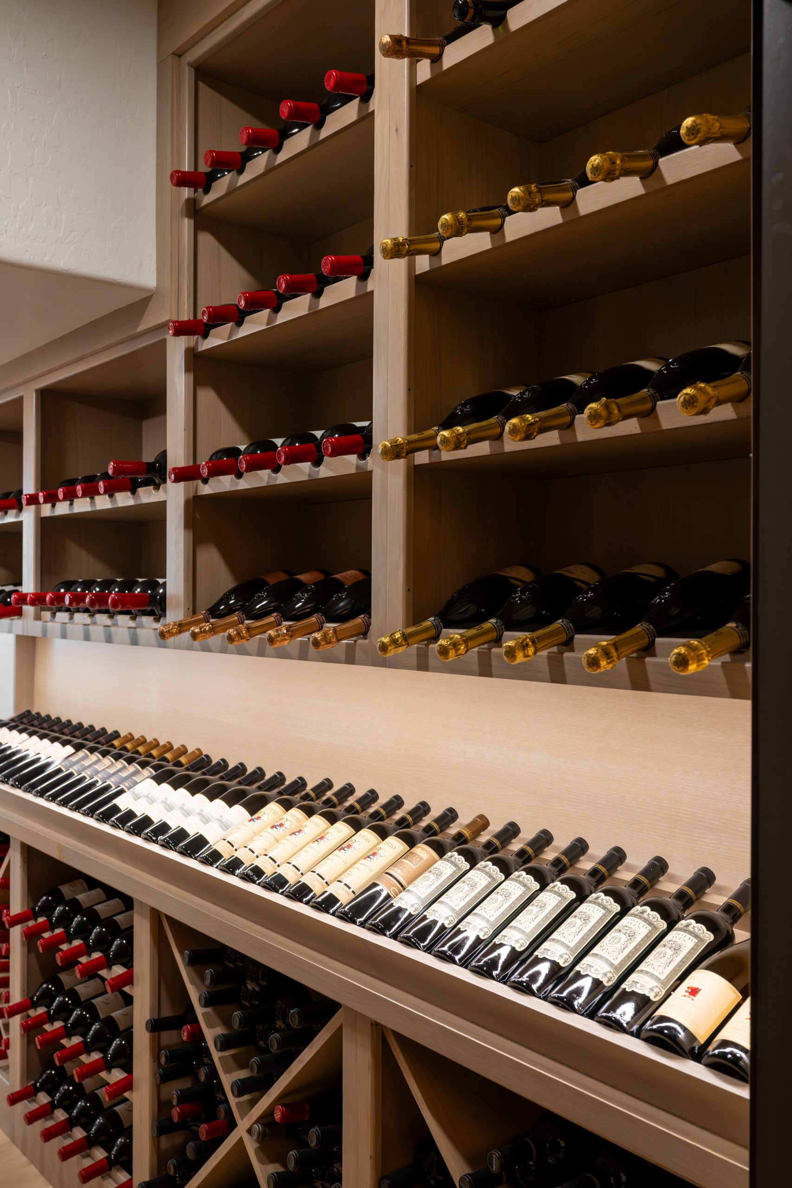
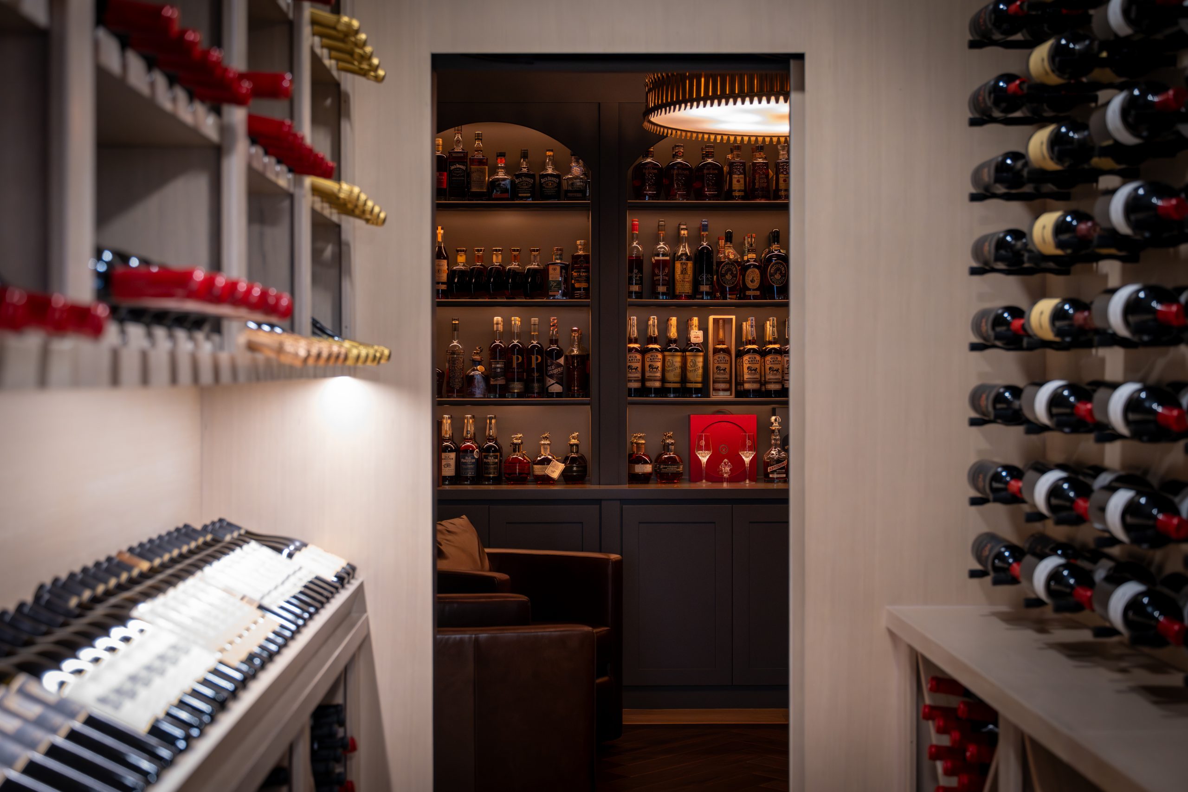
The wine cellar sits directly under the staircase in the two-story entry foyer. Kingdom & Co. built it as a fully enclosed black steel and glass display with a cable-suspended wine rack system and integrated LED lighting. Adjacent to it, custom white oak wine racking holds bottles and Champagne in diagonal and Xpattern storage. The cellar sightline reads directly into the whiskey lounge: you can stand in the wine cellar and see the arched bourbon displays through the doorway beyond. The two rooms were designed together, as a linked pair rather than two separate specialty spaces.
The Kitchen and Walk-In Scullery
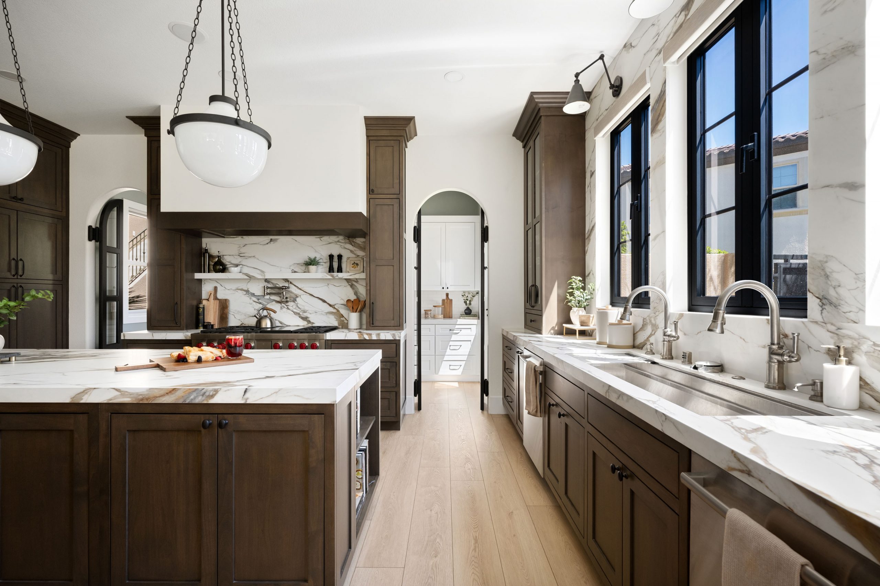
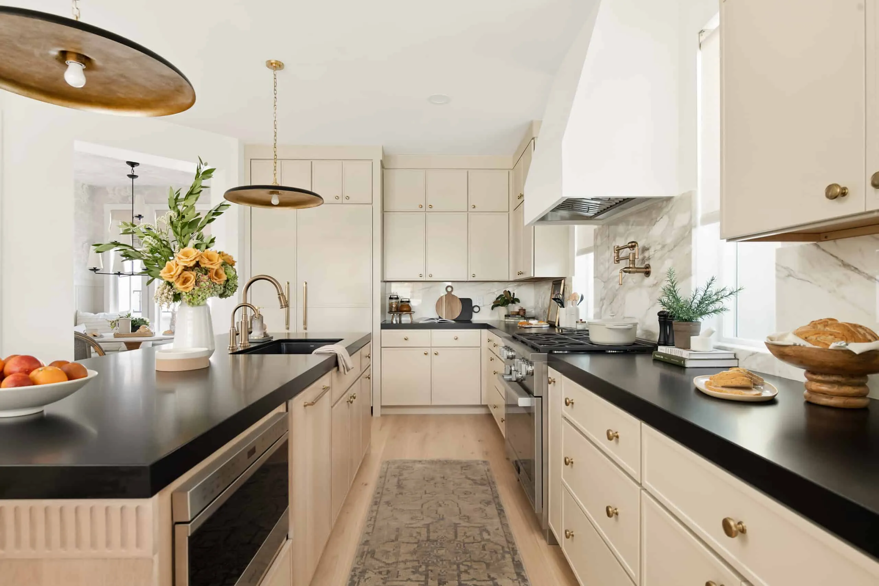
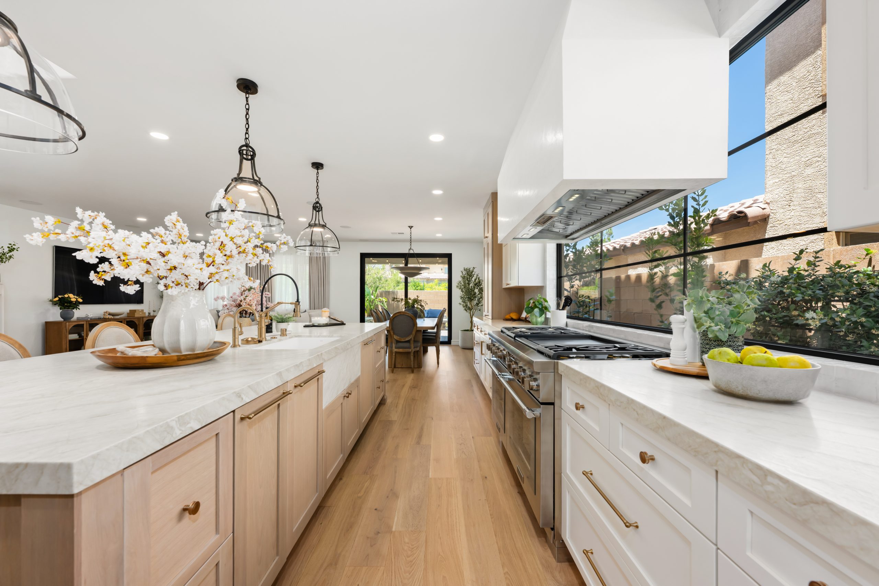
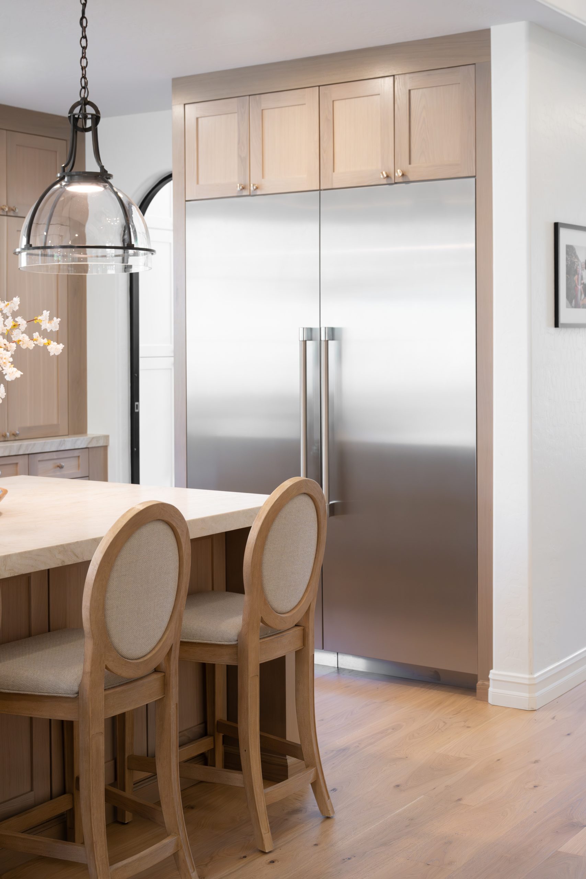
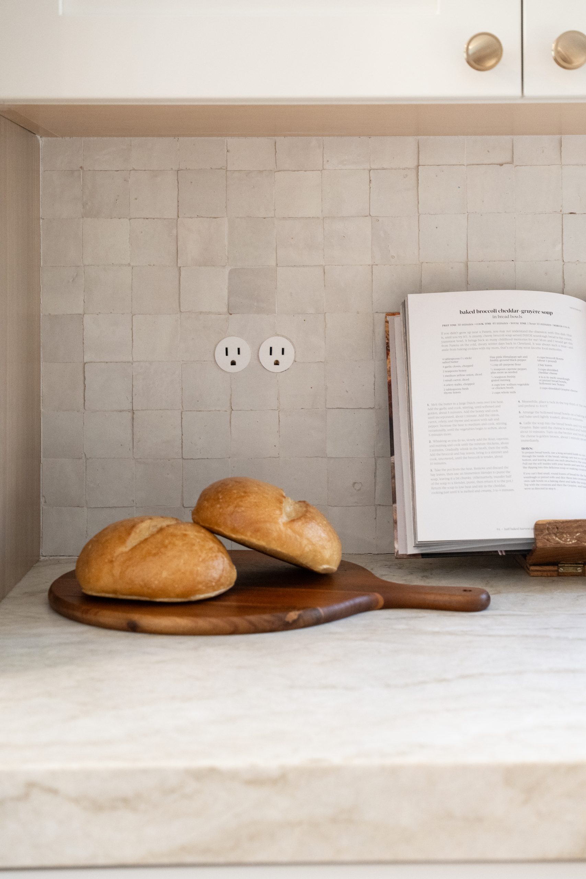
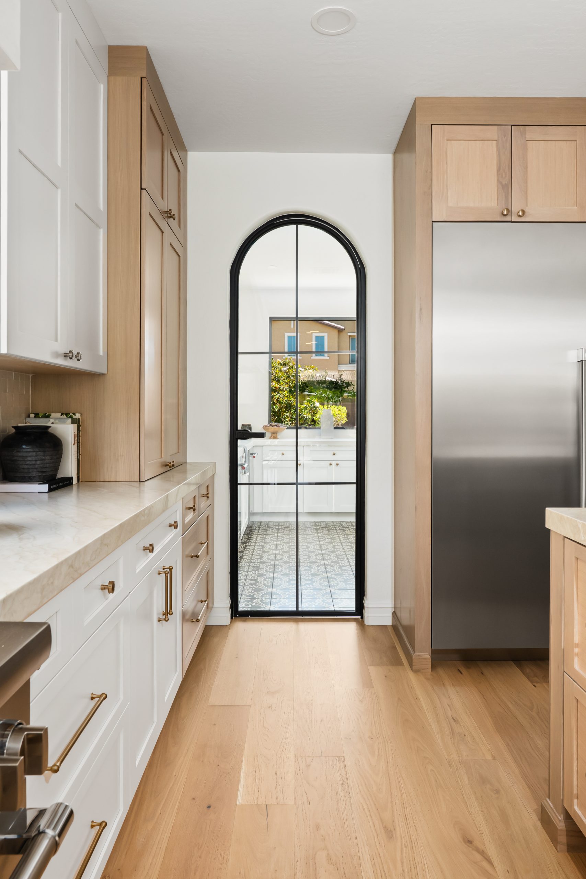
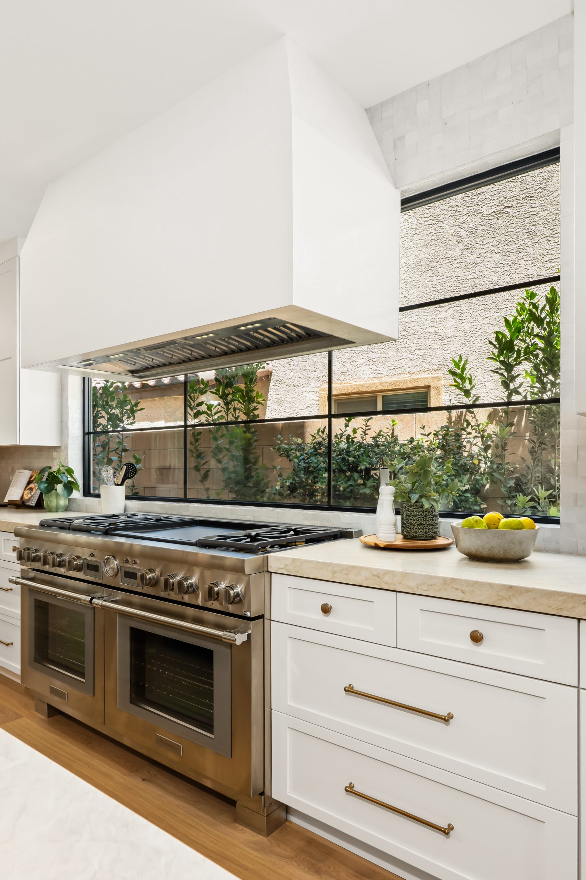
The kitchen is finished in a two-tone palette: white shaker cabinetry through the main run, with a tall white oak pantry tower providing the vertical contrast. White marble countertops carry across the long island, with a zellige tile backsplash behind the professional dual-oven range and a custom plaster range hood built to Kingdom & Co.’s specification. Steel-framed windows open the kitchen to a desert courtyard. Glass dome pendants hang above the island. Brass hardware runs consistently through the room.
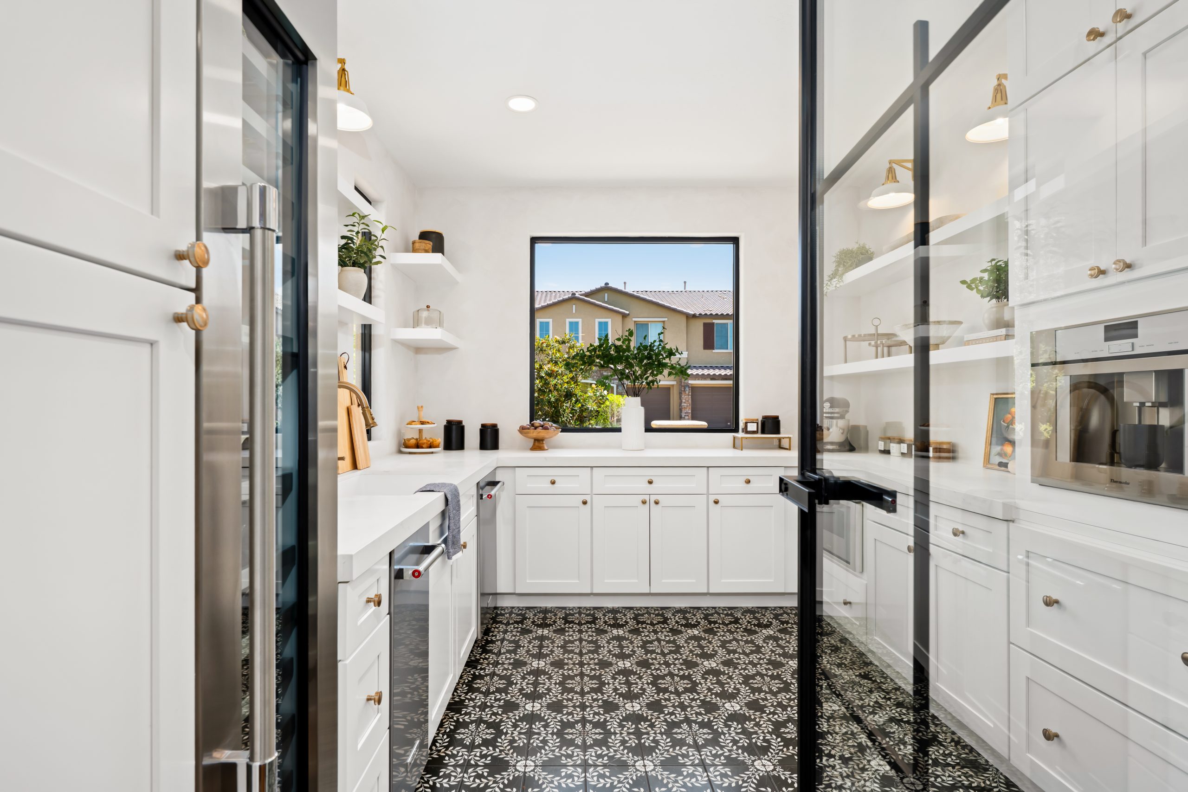
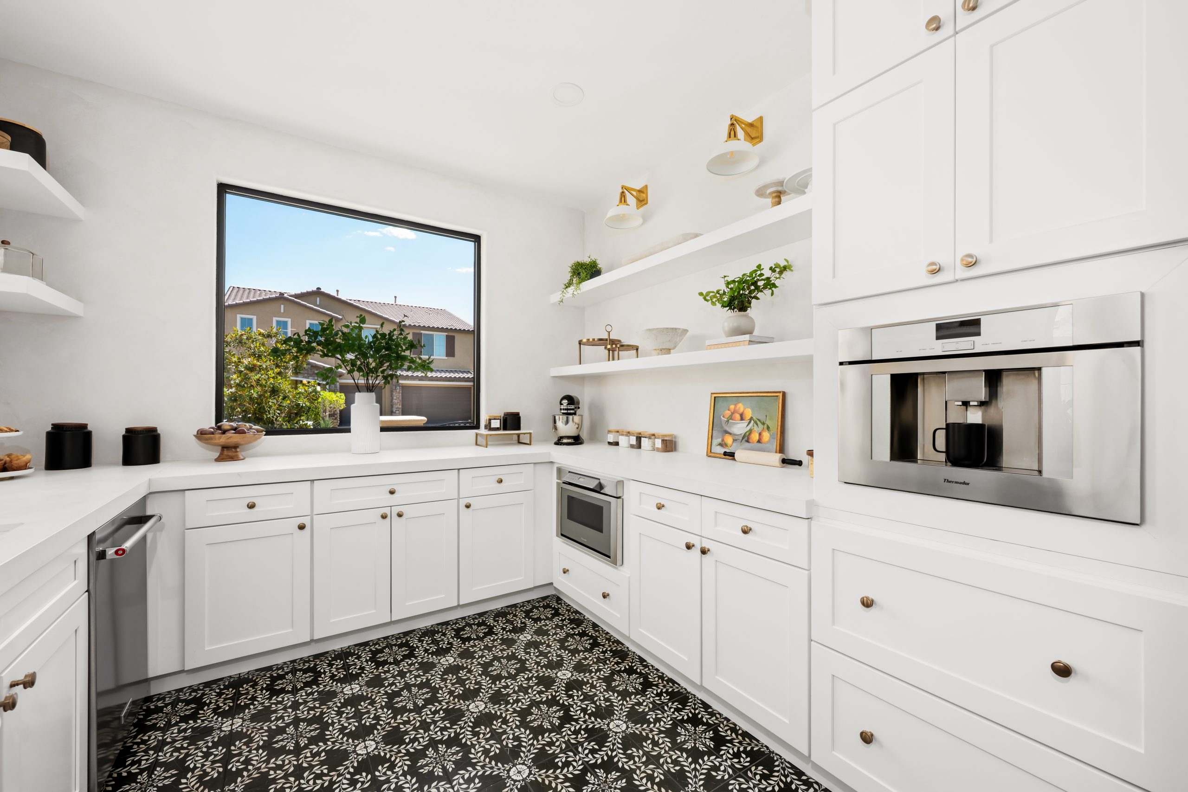
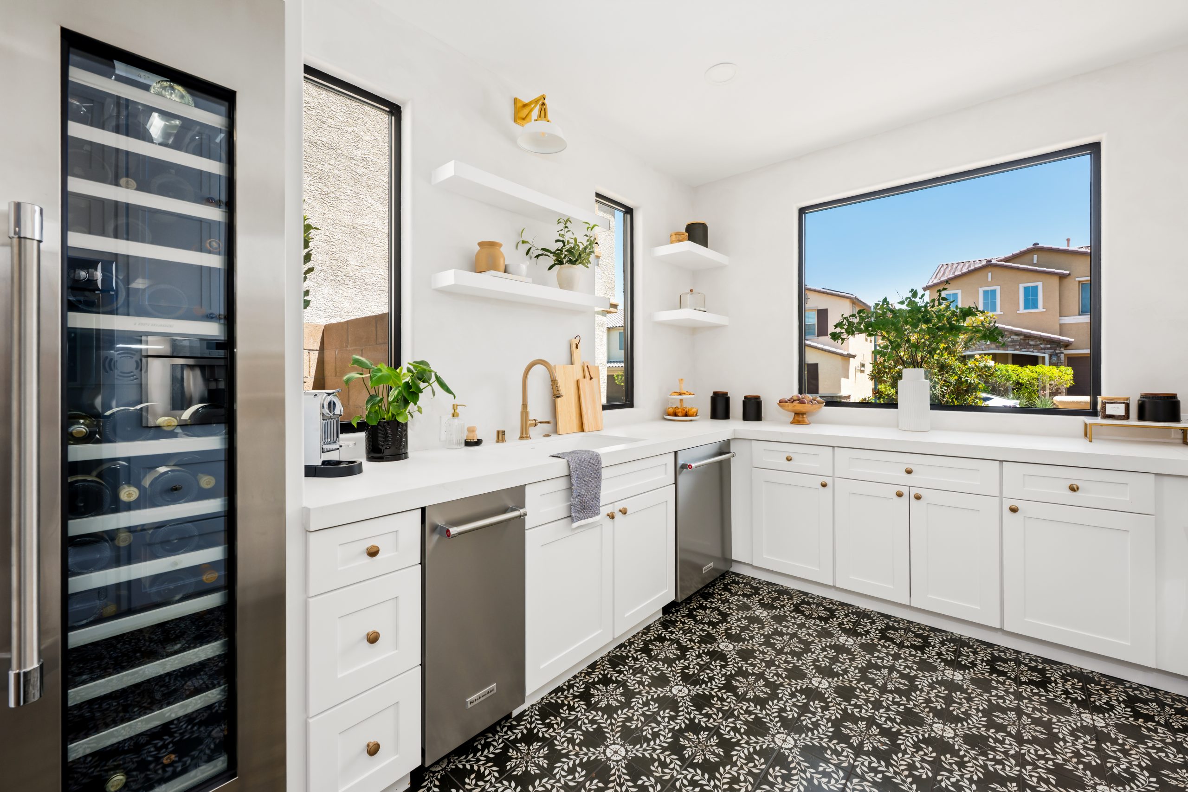
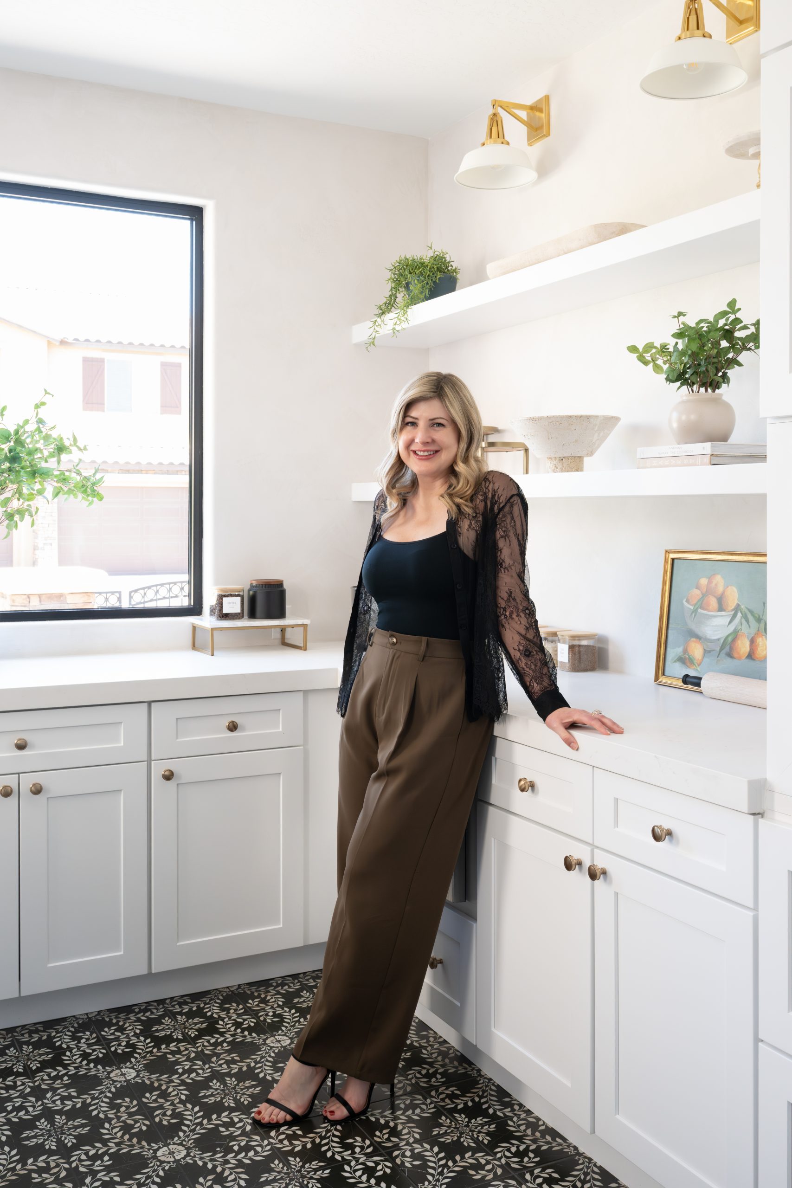
Behind an arched black steel and glass door, the walk-in scullery does the working half of the kitchen’s job. U-shaped white shaker cabinetry holds a built-in coffee station, a coffee maker, a microwave, open floating shelves, and a large glass-front wine refrigerator. The floor is a patterned encaustic tile in black and white. Brass wall sconces light the room. This is the space that keeps the visible kitchen calm.
The Primary Bathroom
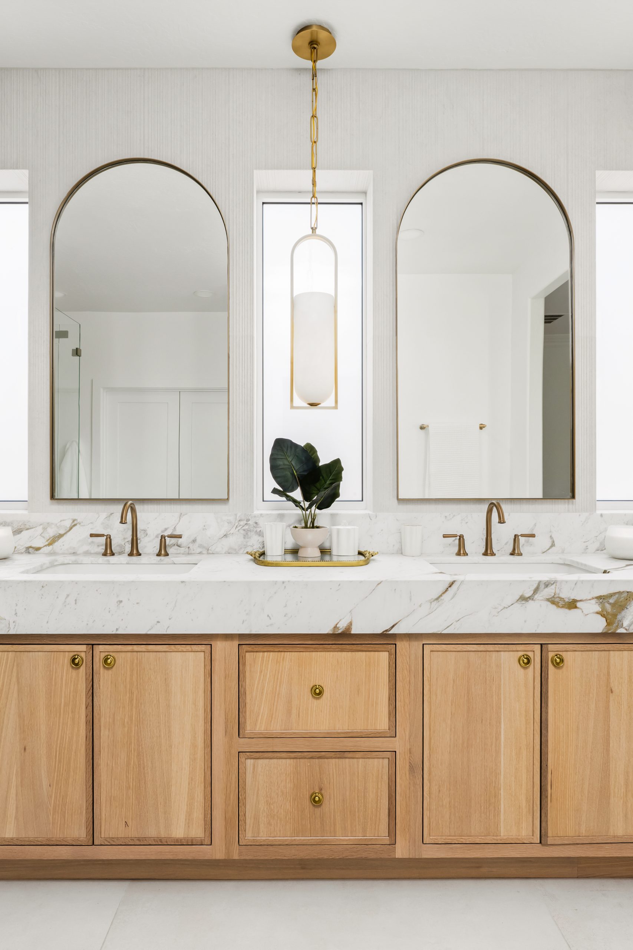
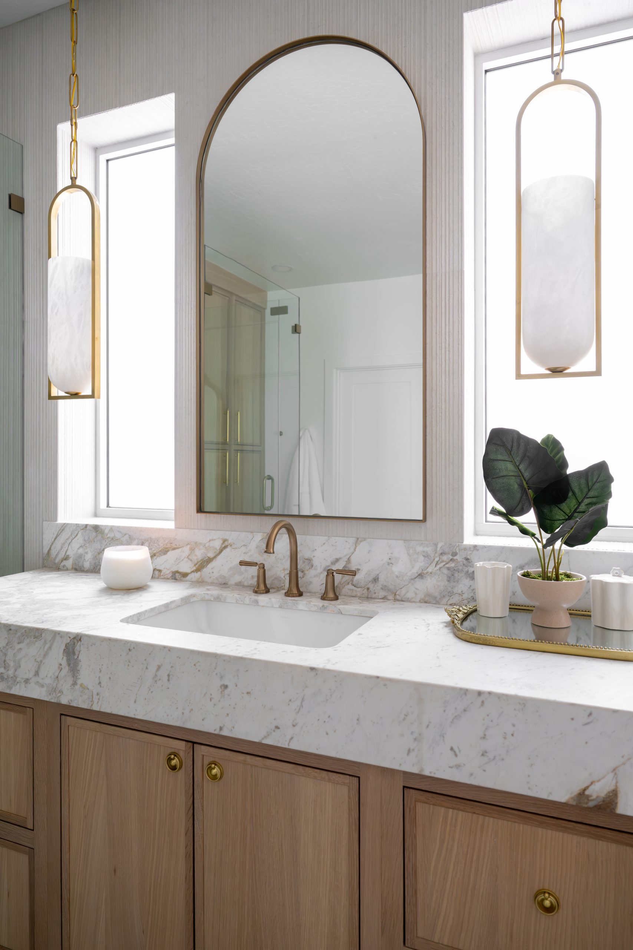
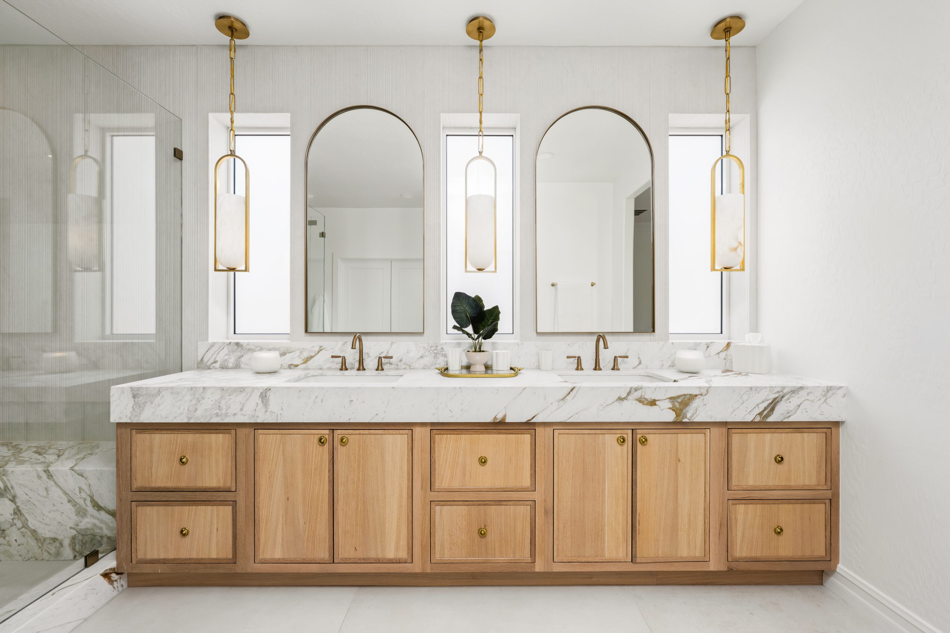
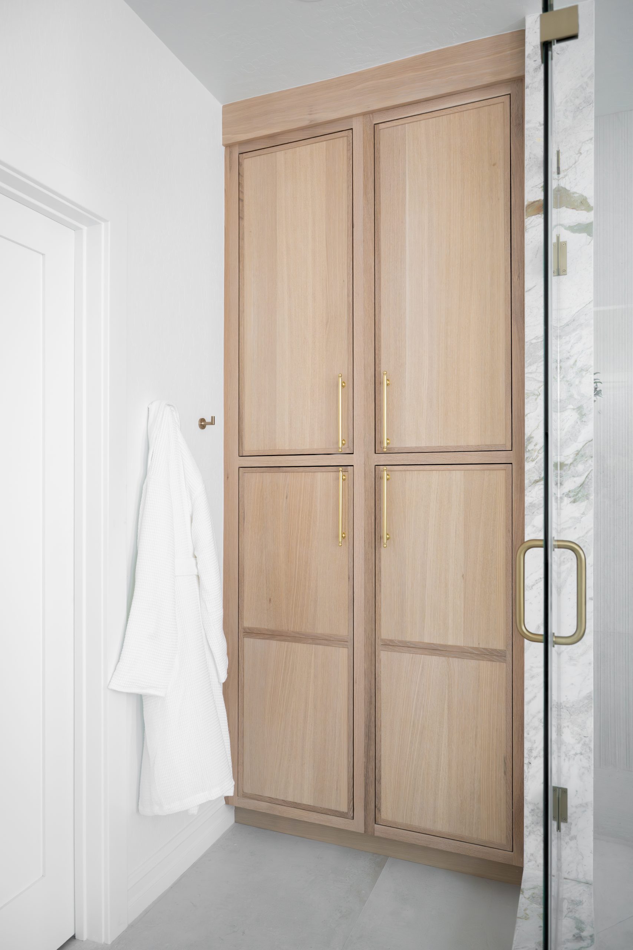
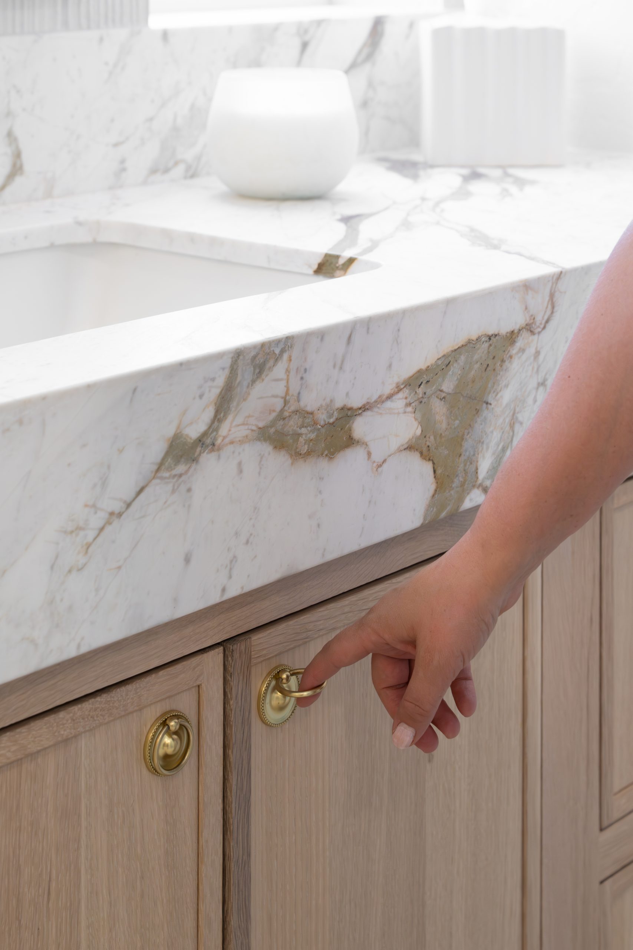
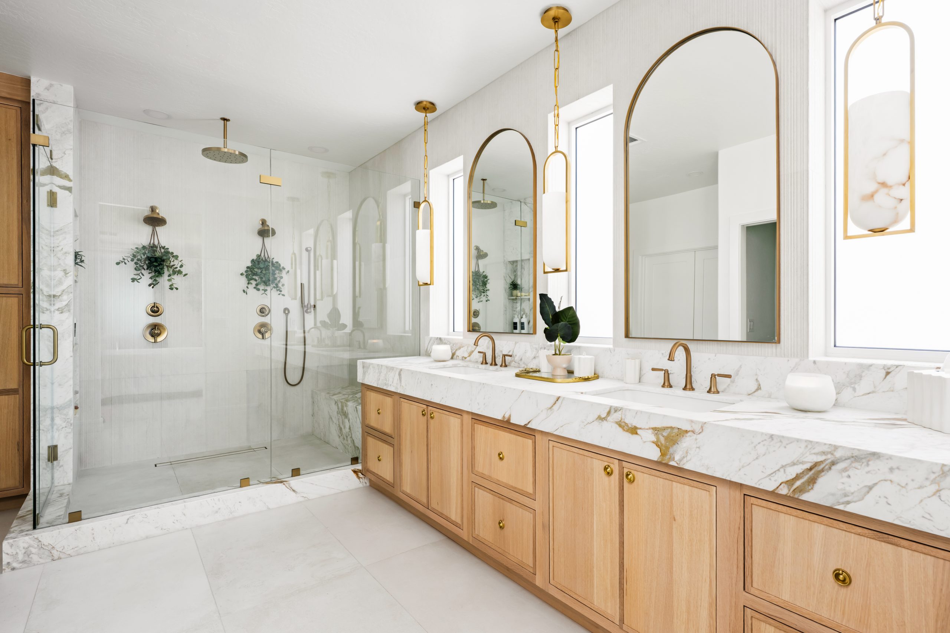
The primary bathroom takes the same white oak shaker cabinetry from the kitchen and pairs it with a full calacatta marble treatment: waterfall vanities with dramatic gold and gray veining, matching marble in the walk-in shower surround, and a floor-to-ceiling white oak linen tower with brass bar pulls. Twin arched mirrors framed in brass sit above the double vanity, lit by alabaster and brass pendants. The material language is the same as the rest of the house, applied with a heavier hand where the room can carry it.
Frequently Asked Questions
The Charleston was designed by Jenn Coots, lead designer at Kingdom & Co. Kingdom & Co. is a design-build firm, so Jenn’s design was executed by the same team that developed it. That single-team model is what allowed the coherent through-line across the project: the arched detailing in the whiskey lounge, the wine cellar, the butler’s pantry, and the primary bathroom mirrors all read as parts of one house rather than as separate room-by-room selections.
The two rooms are related but not identical. A butler’s pantry traditionally serves as a transition and staging area between the kitchen and the dining room, focused on serving and storage. A scullery is a full working kitchen extension that handles prep, cleanup, and heavier tasks. In modern luxury homes the distinction has blurred, and many projects include both, or one room that combines the roles. The Charleston includes both: a butler’s pantry accessed through an arched black steel and glass door, and a separate walk-in scullery accessed through a matching door on another side of the kitchen.
The under-stair volume in a two-story foyer is one of the highest-leverage locations for a wine cellar in a Las Vegas home. The space is centrally located, visible from the entry, and structurally suited to the load of a filled cellar. The considerations that matter: enclosure (typically black steel and glass to keep the visual connection with the foyer), racking system (cable-suspended or custom oak, sized to the collection), temperature control (a dedicated cooling unit sized for the volume), and lighting (integrated LED, low heat output). The Charleston’s under-stair cellar uses a cable-suspended display system with integrated LED, adjacent custom white oak racking with diagonal and X-pattern storage, and a sightline directly into the whiskey lounge.
A scullery is a secondary kitchen or prep room that handles the heavier working functions of cooking and hosting: prep space, appliance storage, coffee station, additional refrigeration, dishwashing, and overflow storage. Traditionally an English feature, sculleries have returned to luxury American residential design as a way to keep the visible kitchen calm and photogenic while giving the working kitchen a room of its own. The Charleston’s scullery includes a built-in coffee station, coffee maker, microwave, glass-front wine refrigerator, prep sink, and open floating shelves, wrapped in U-shaped white shaker cabinetry with patterned encaustic floor tile.
A whiskey lounge is a dedicated interior room built around the display and enjoyment of a spirits collection, typically bourbon and whiskey. Beyond a wet bar or a wine cellar, it treats the room itself as part of the ritual: custom lighting on the display cabinets, seating that supports slow conversation, materials that soften acoustics and warm the light, and an atmosphere designed to feel like a private space rather than an entertainment feature. The Charleston’s whiskey lounge is a working example: three arched backlit bourbon displays, a pressed-metal ceiling, cork-textured walls, a herringbone wood floor, and four brown leather club chairs.
Ready to Reimagine Your Home?
Kingdom & Co. handles design and construction under one roof. Every material, every custom detail, every specialty room is coordinated by a single team from initial concept through final walkthrough. Schedule a complimentary in-home consultation to walk your property and start the conversation.
RELATED PROJECTS