

Las Vegas Home Remodel
Design + Build Under One Roof
For home remodels in Las Vegas, our design-build approach ensures a seamless transformation of your existing space. By combining home design, interior design-remodel expertise, and construction under one roof, we’re able to reimagine your home with a clear vision and unified execution. Whether you’re updating a single living room or embarking on full-scale custom home remodels, our team collaborates from concept to completion to preserve what works, elevate what doesn’t, and create a space that feels beautifully intentional. The result is a remodel that feels elevated and tailored to your lifestyle—without the typical disconnect between designer and builder.
A Curated Home Remodel Portfolio
Our Las Vegas home remodel portfolio includes whole-home transformations across MacDonald Highlands, Anthem Country Club, The Ridges, Red Rock Country Club, Spanish Trail, Southern Highlands, Lake Las Vegas, and the older estate villages of Summerlin and Henderson.
Each project is documented through completion — structural changes, design decisions, material selections, and the finished spaces. See projects like The Lexington (our 2026 NARI Remodeler of the Year winner), The Anush Haven, Santa Barbara Estate, The Parker, and The Lucida for examples of what a Las Vegas home remodel can do when design and construction are handled by the same accountable team.
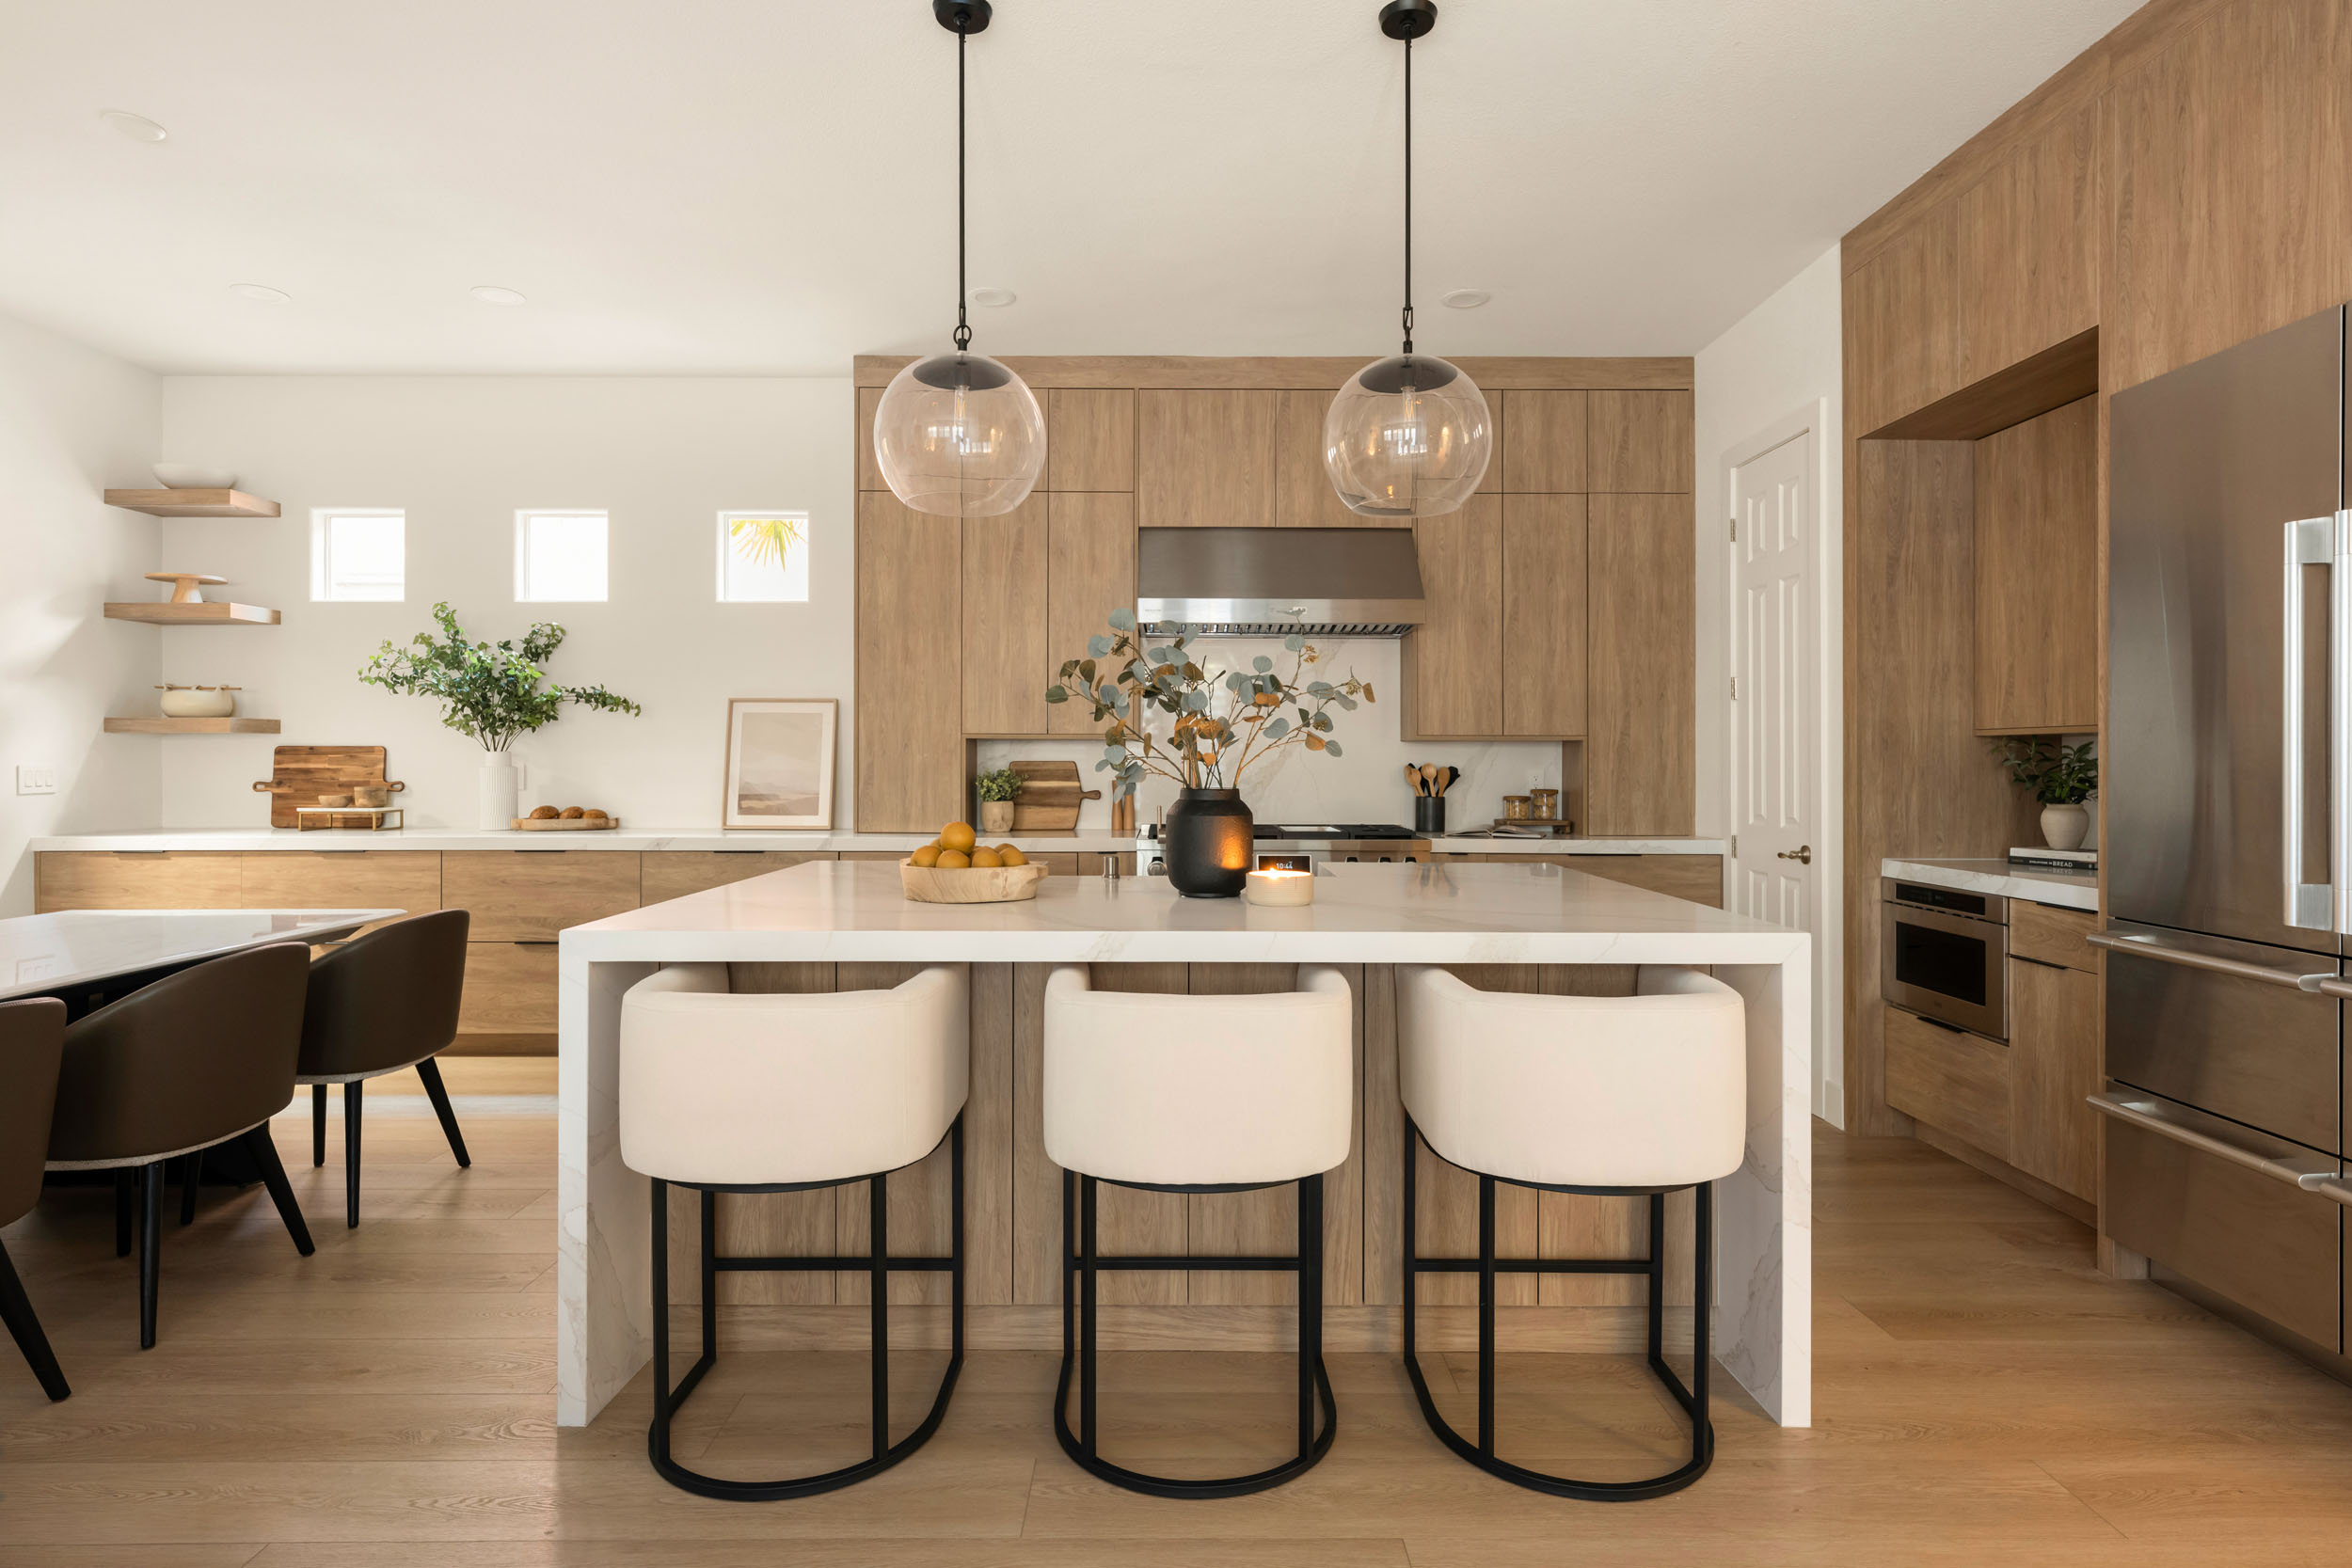
The Elysian, Summerlin
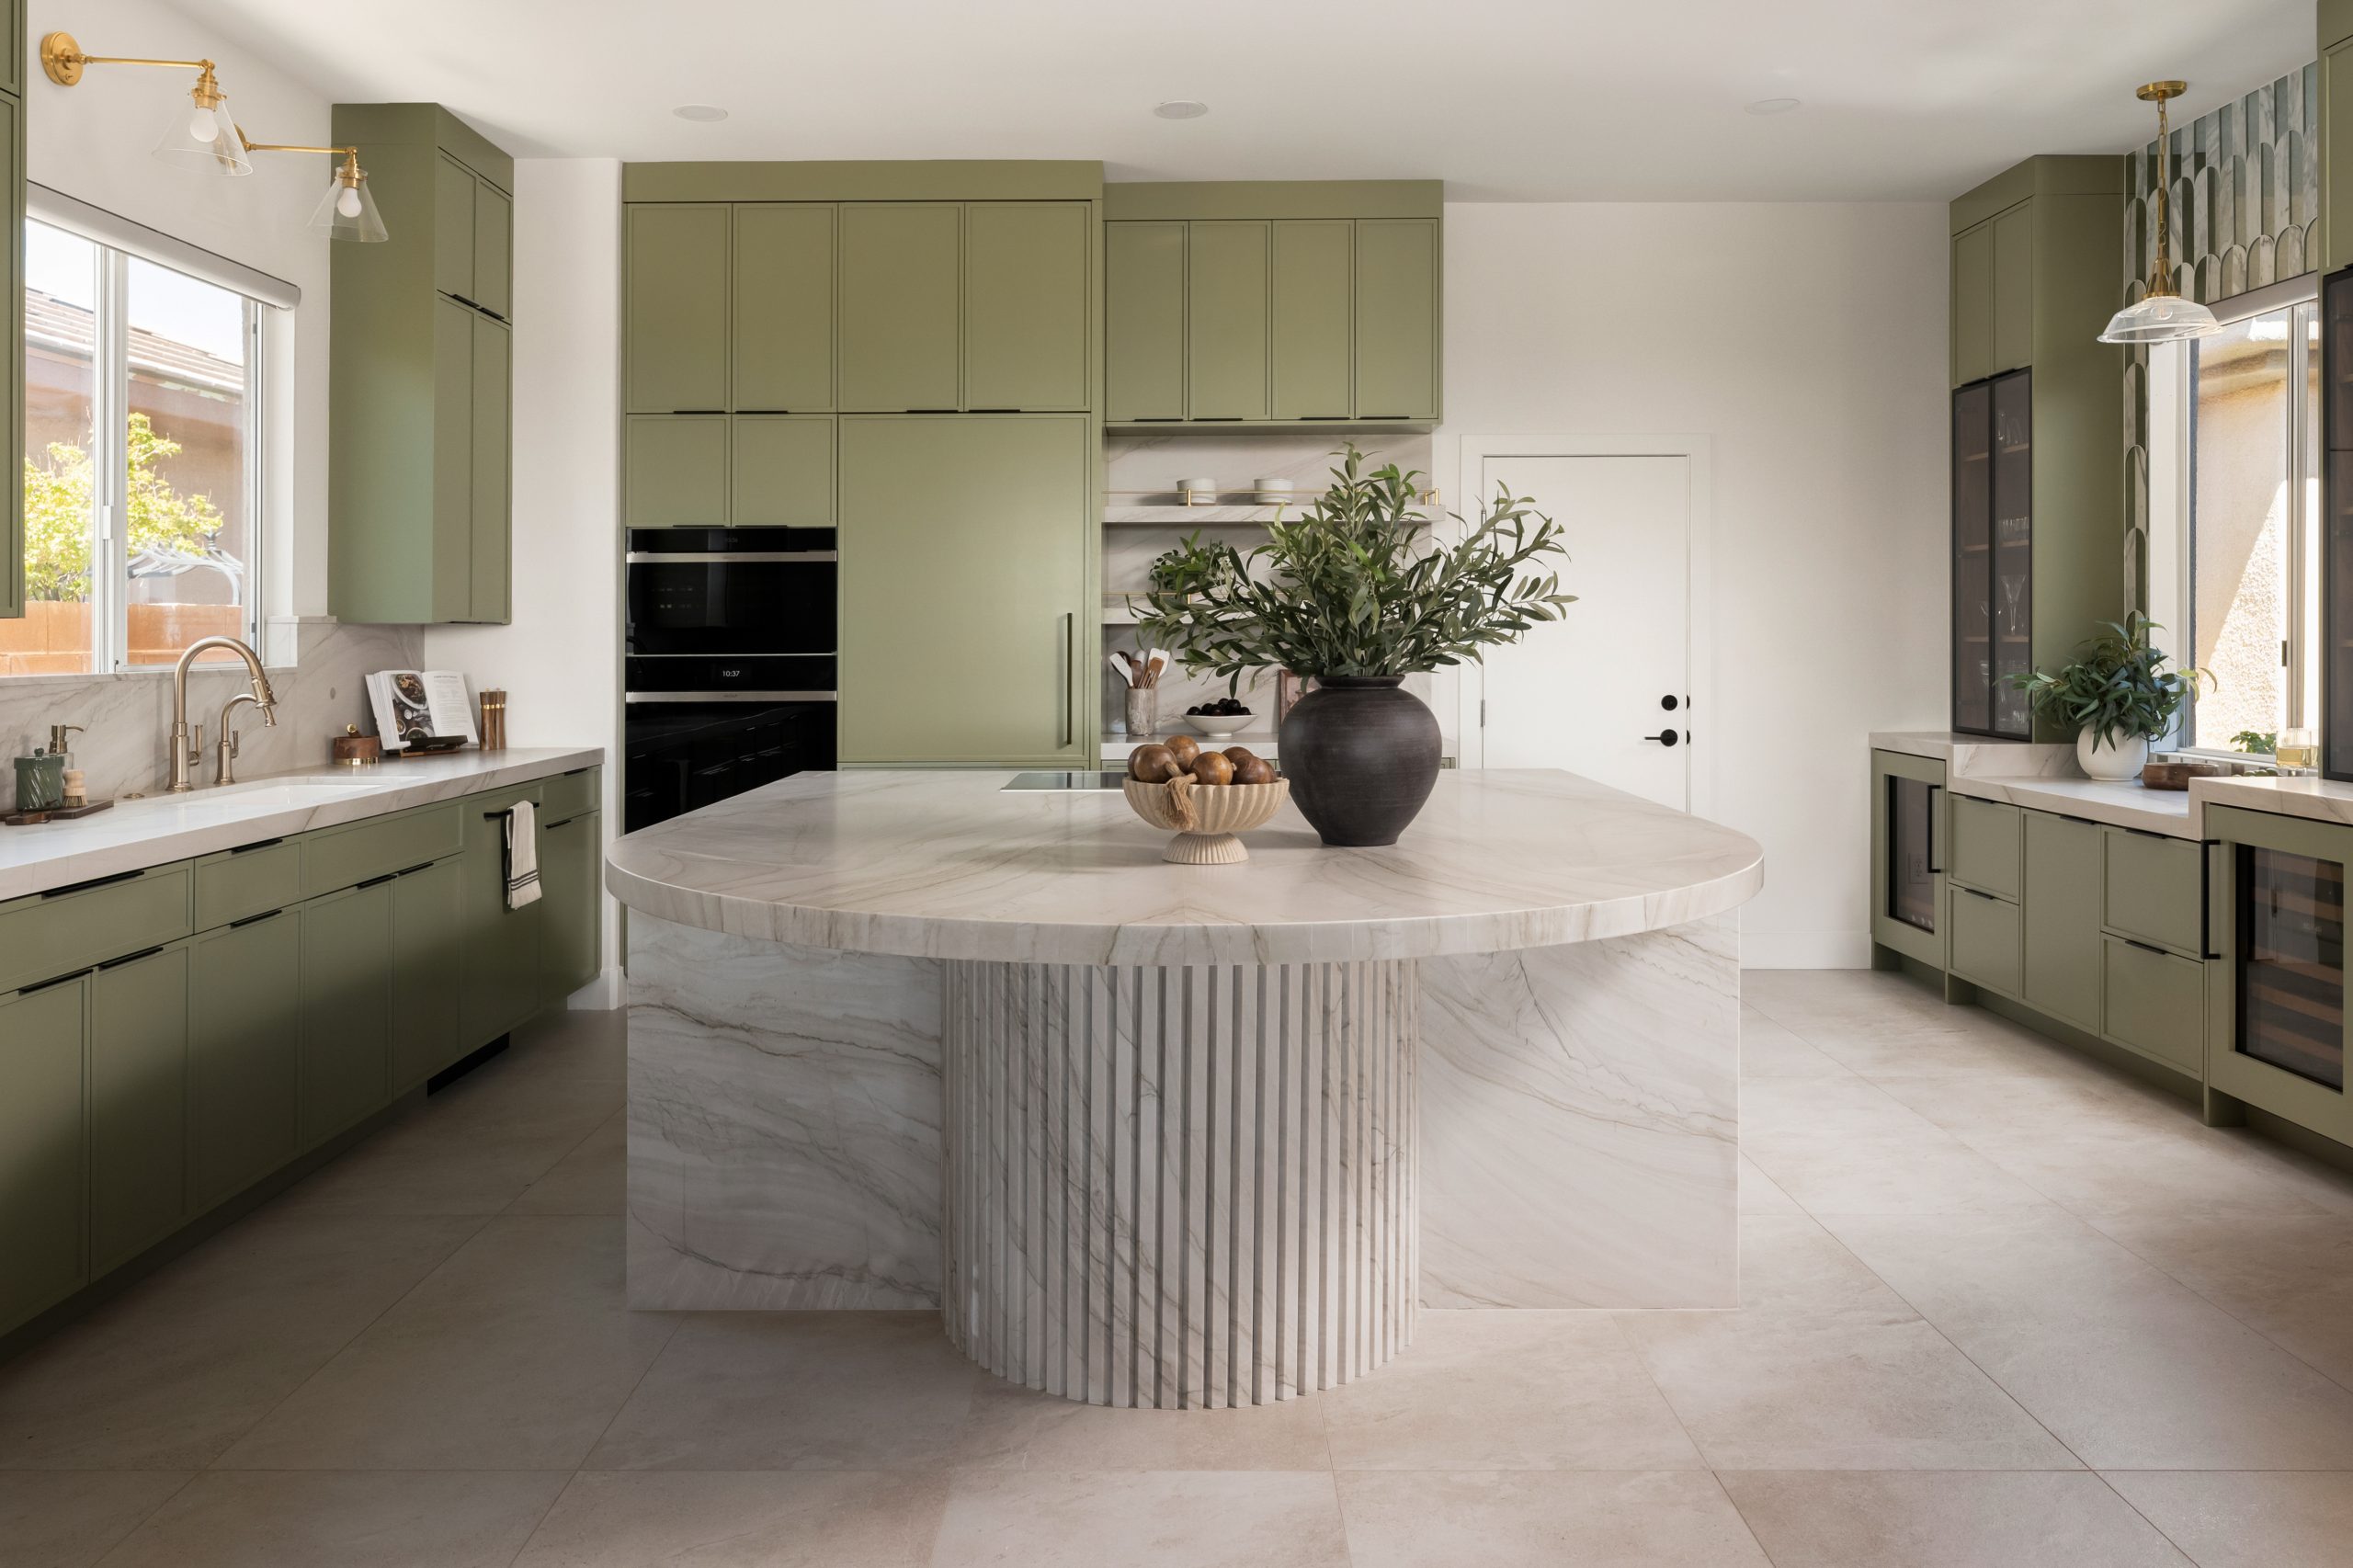
The Astoria, Summerlin
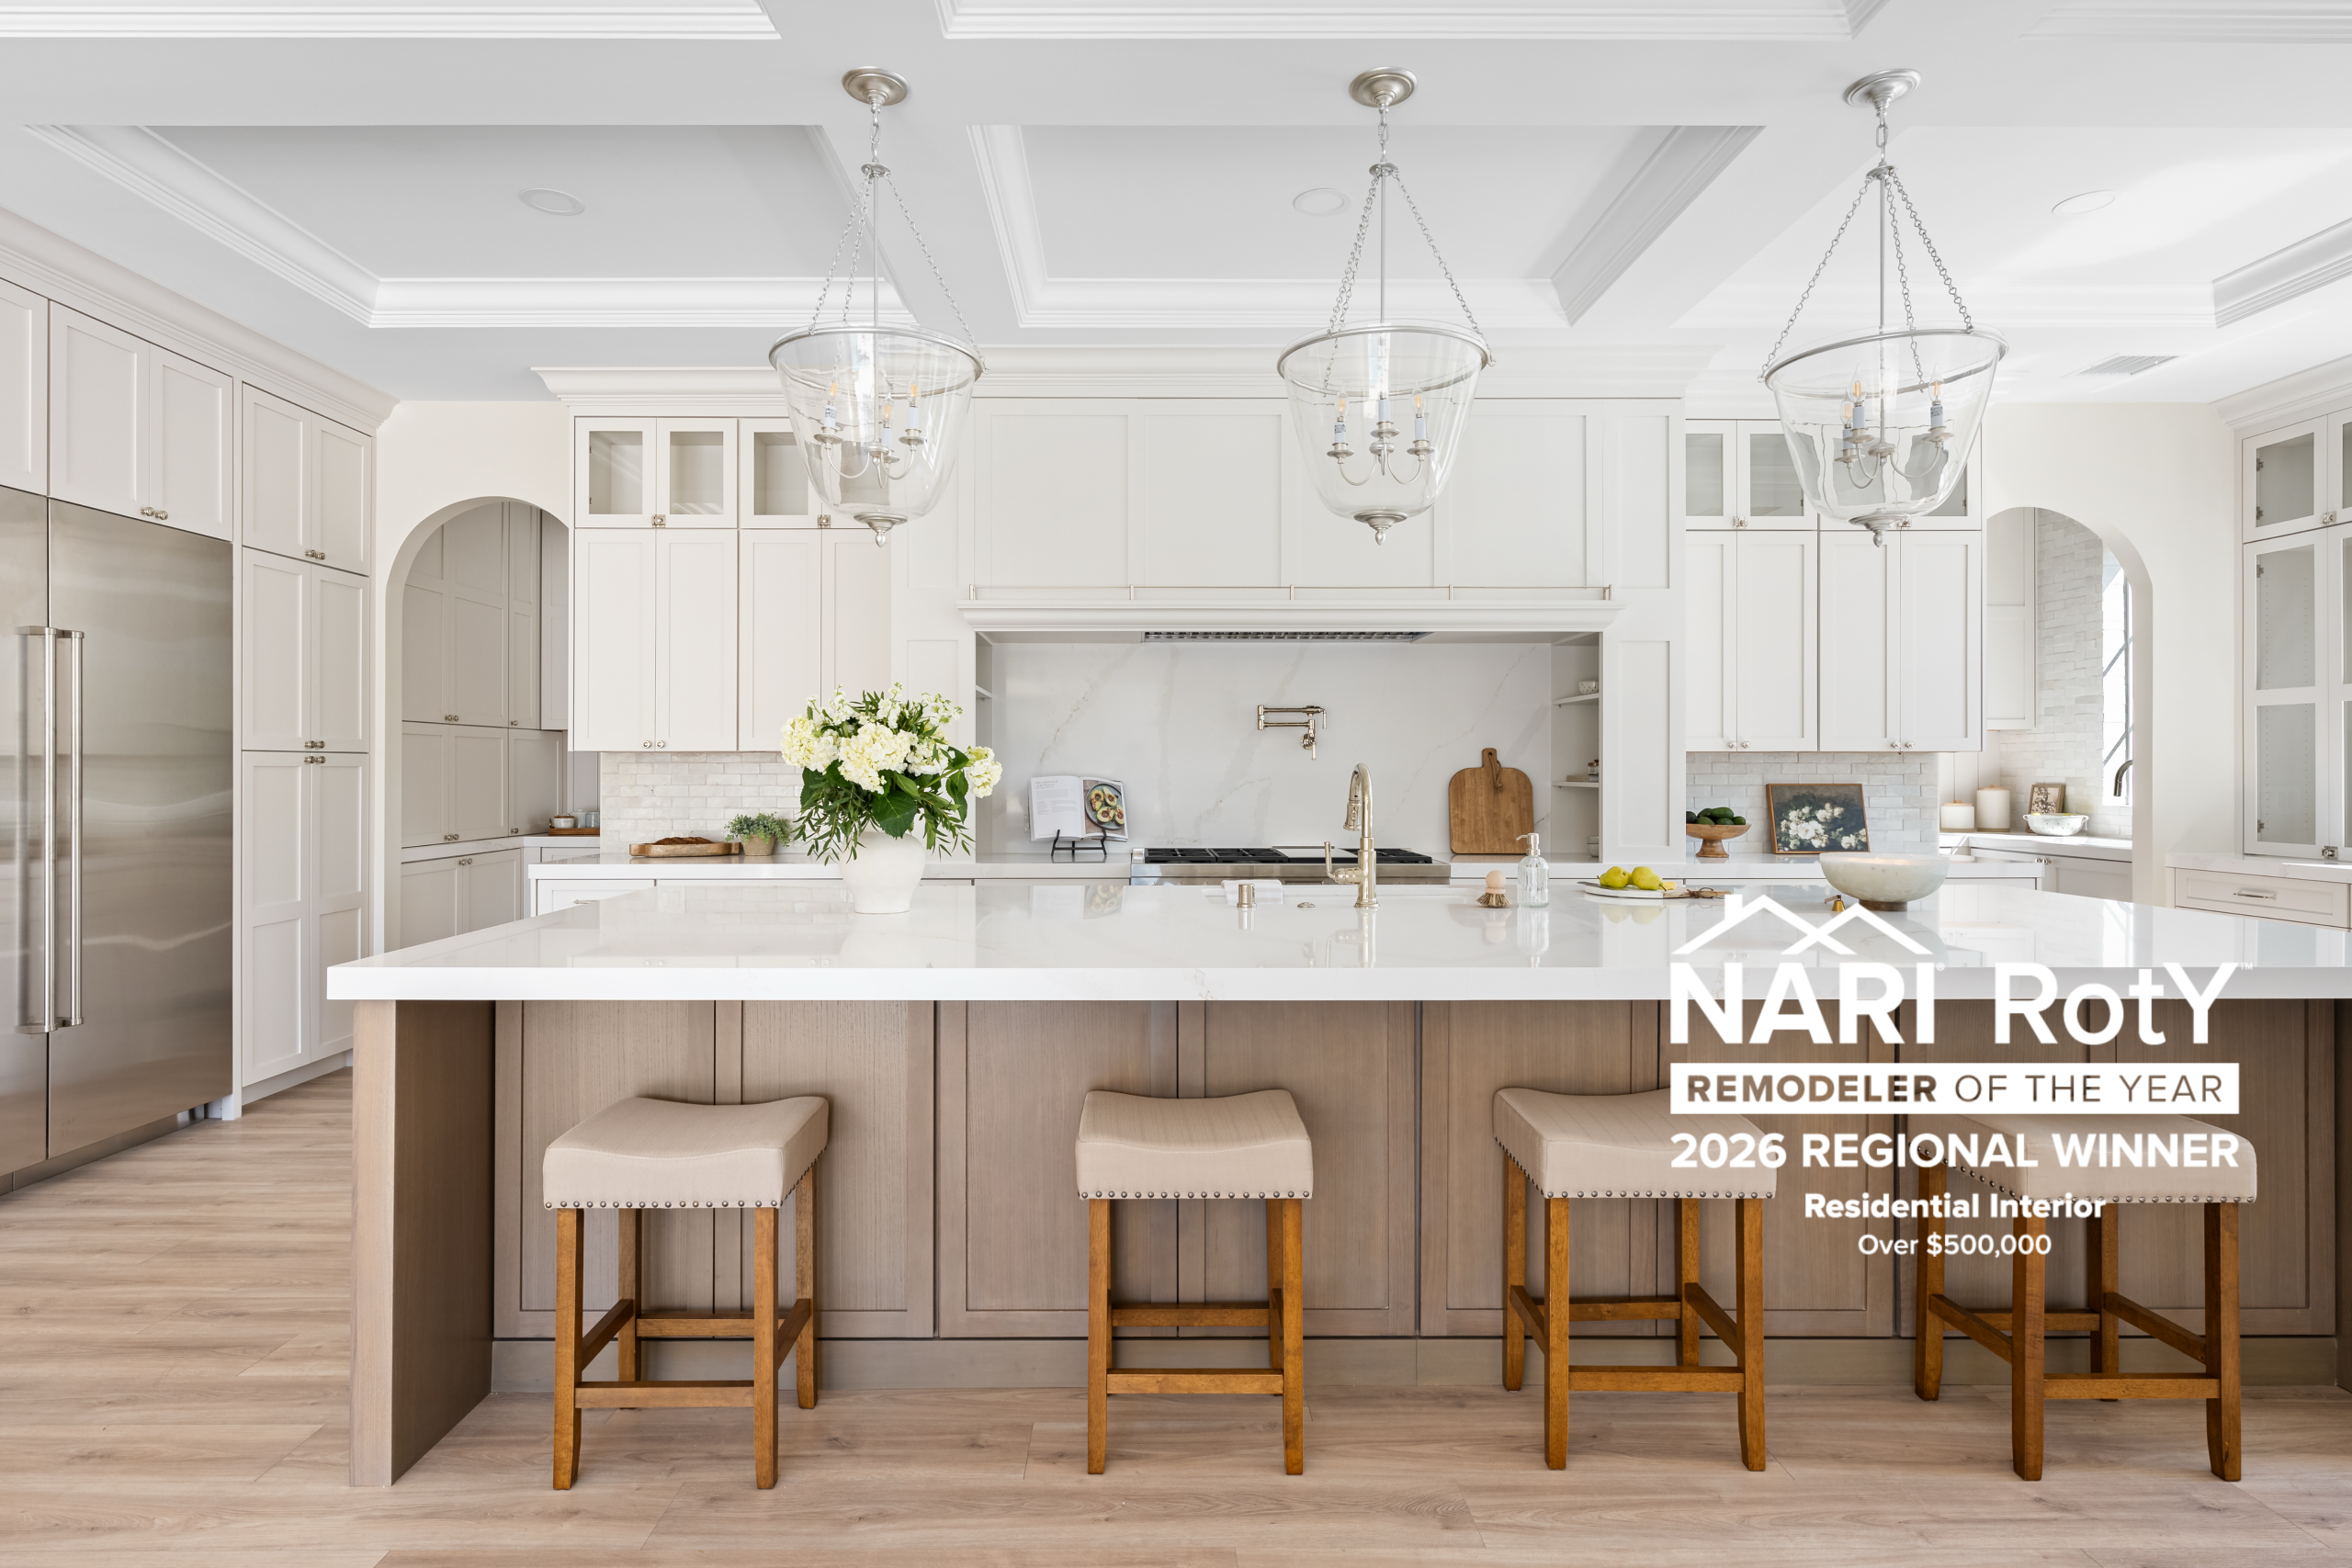
The Lexington, Henderson
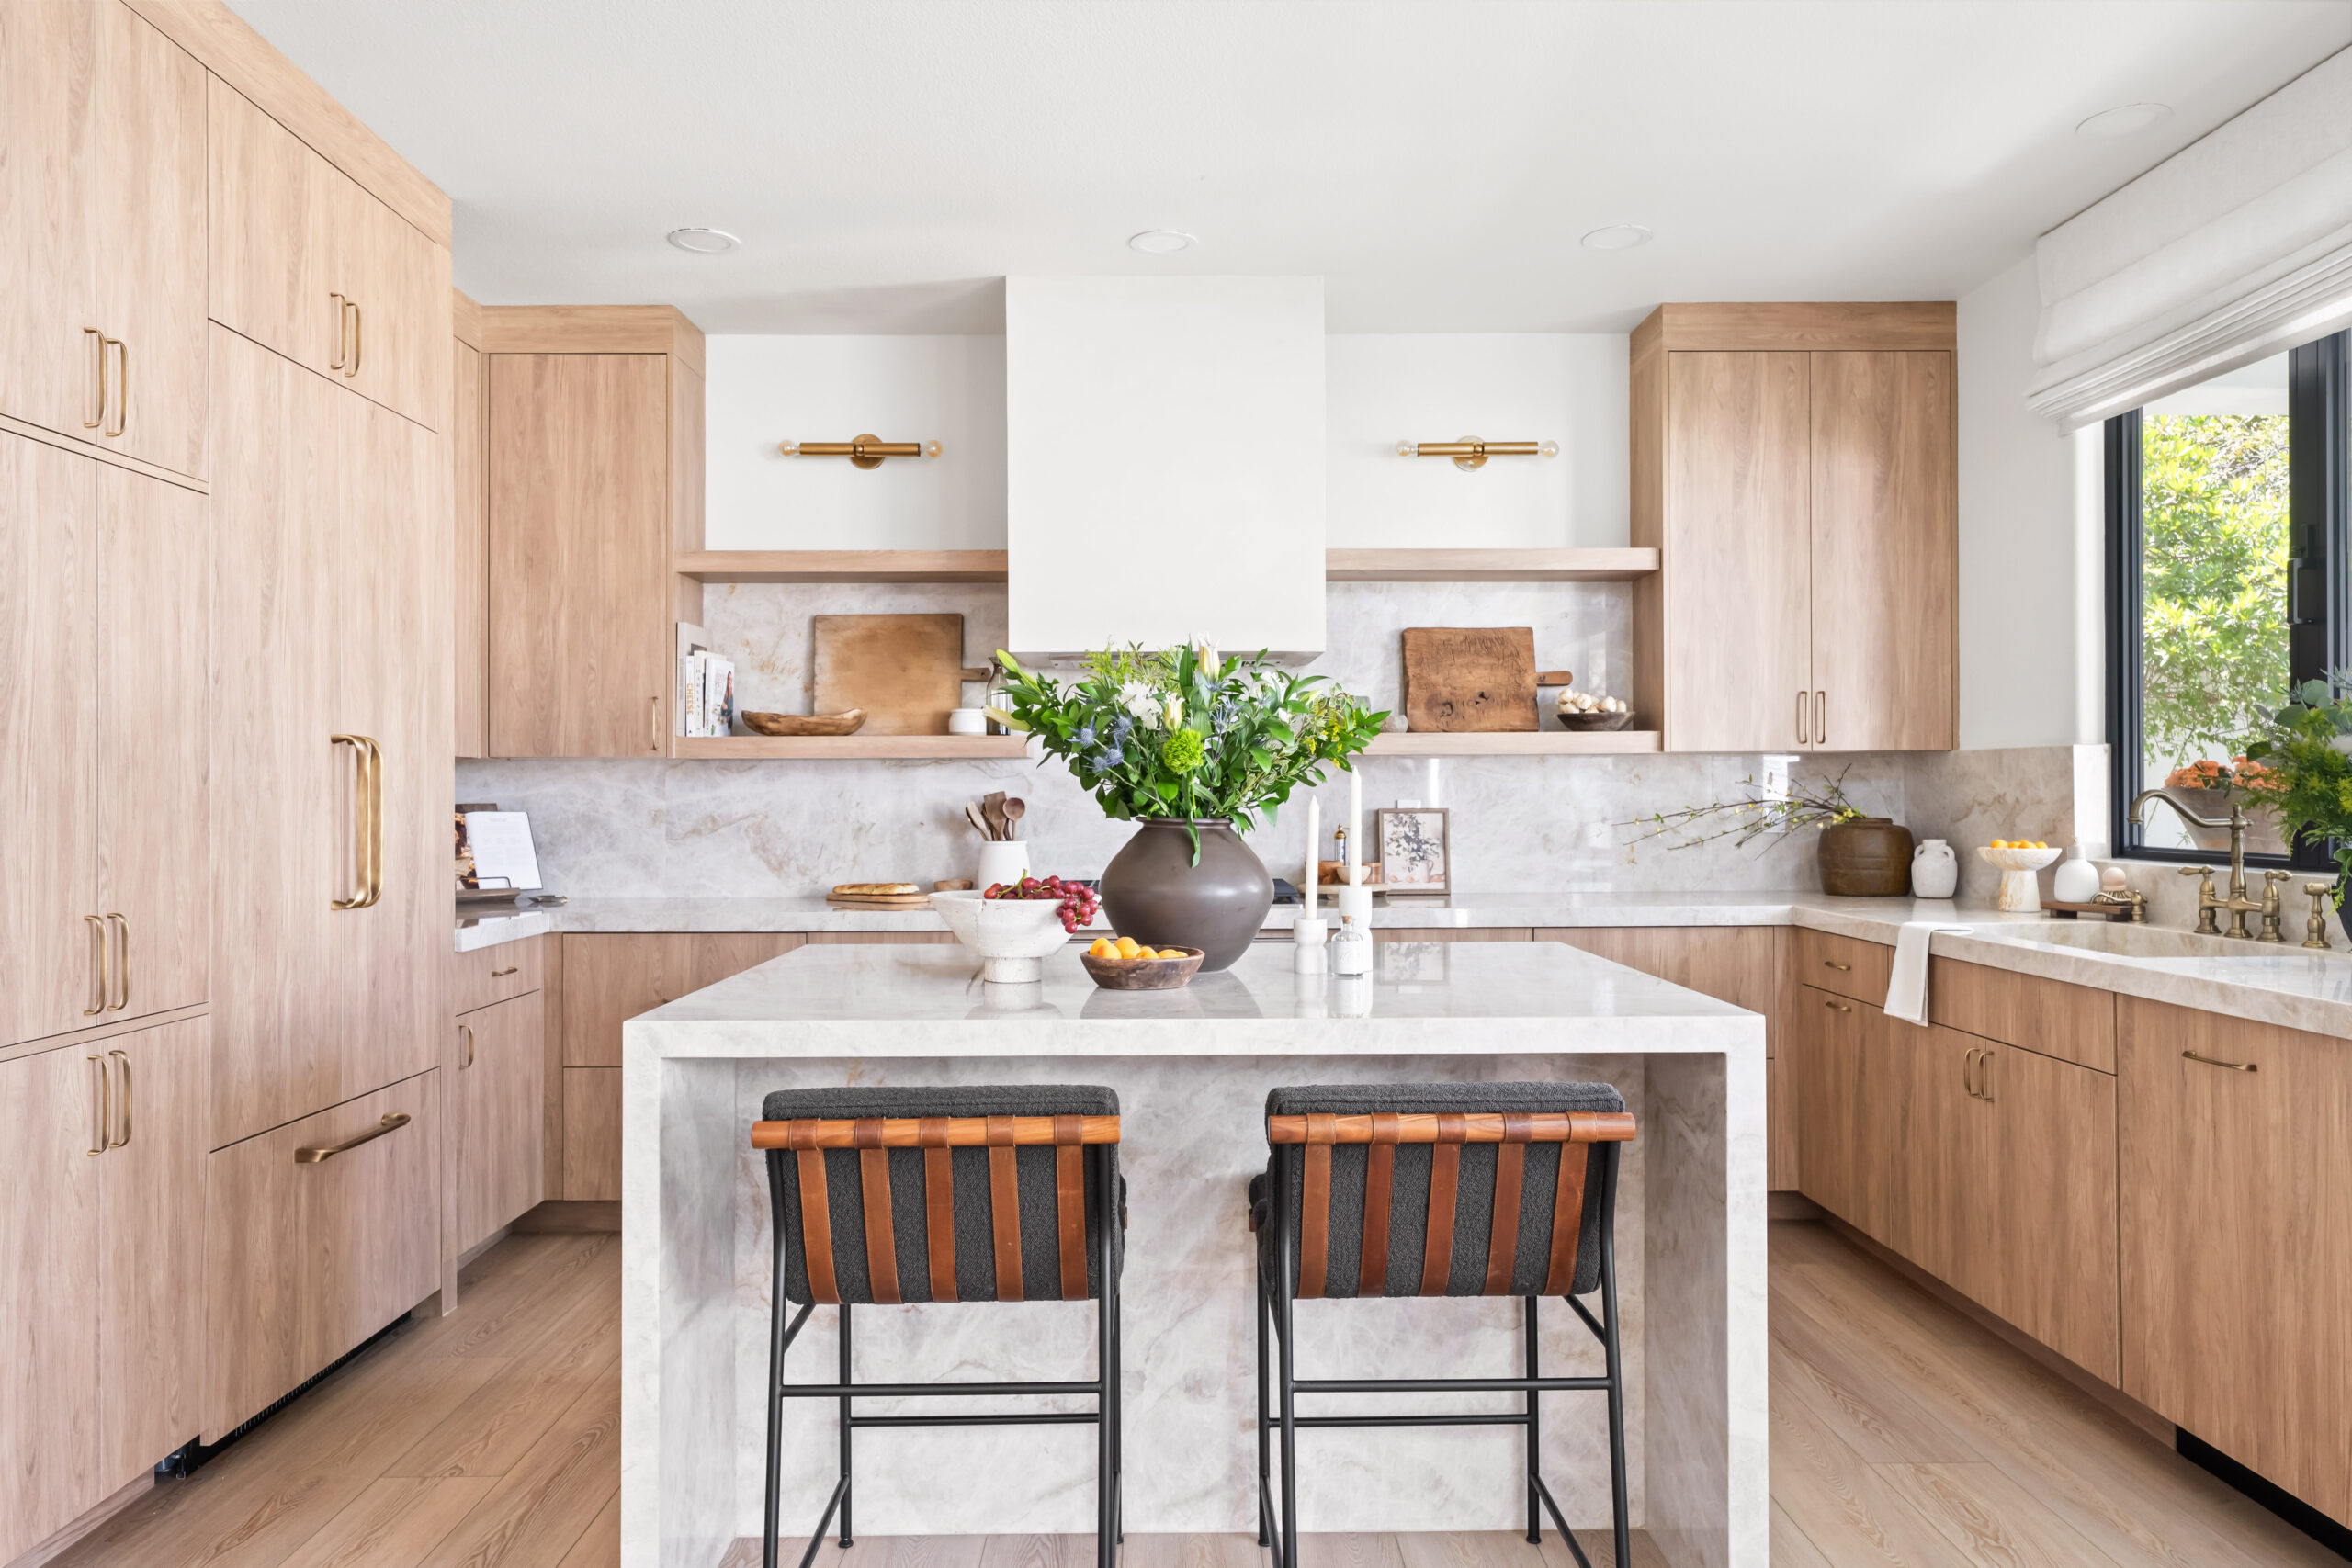
The Anush Haven, Summerlin
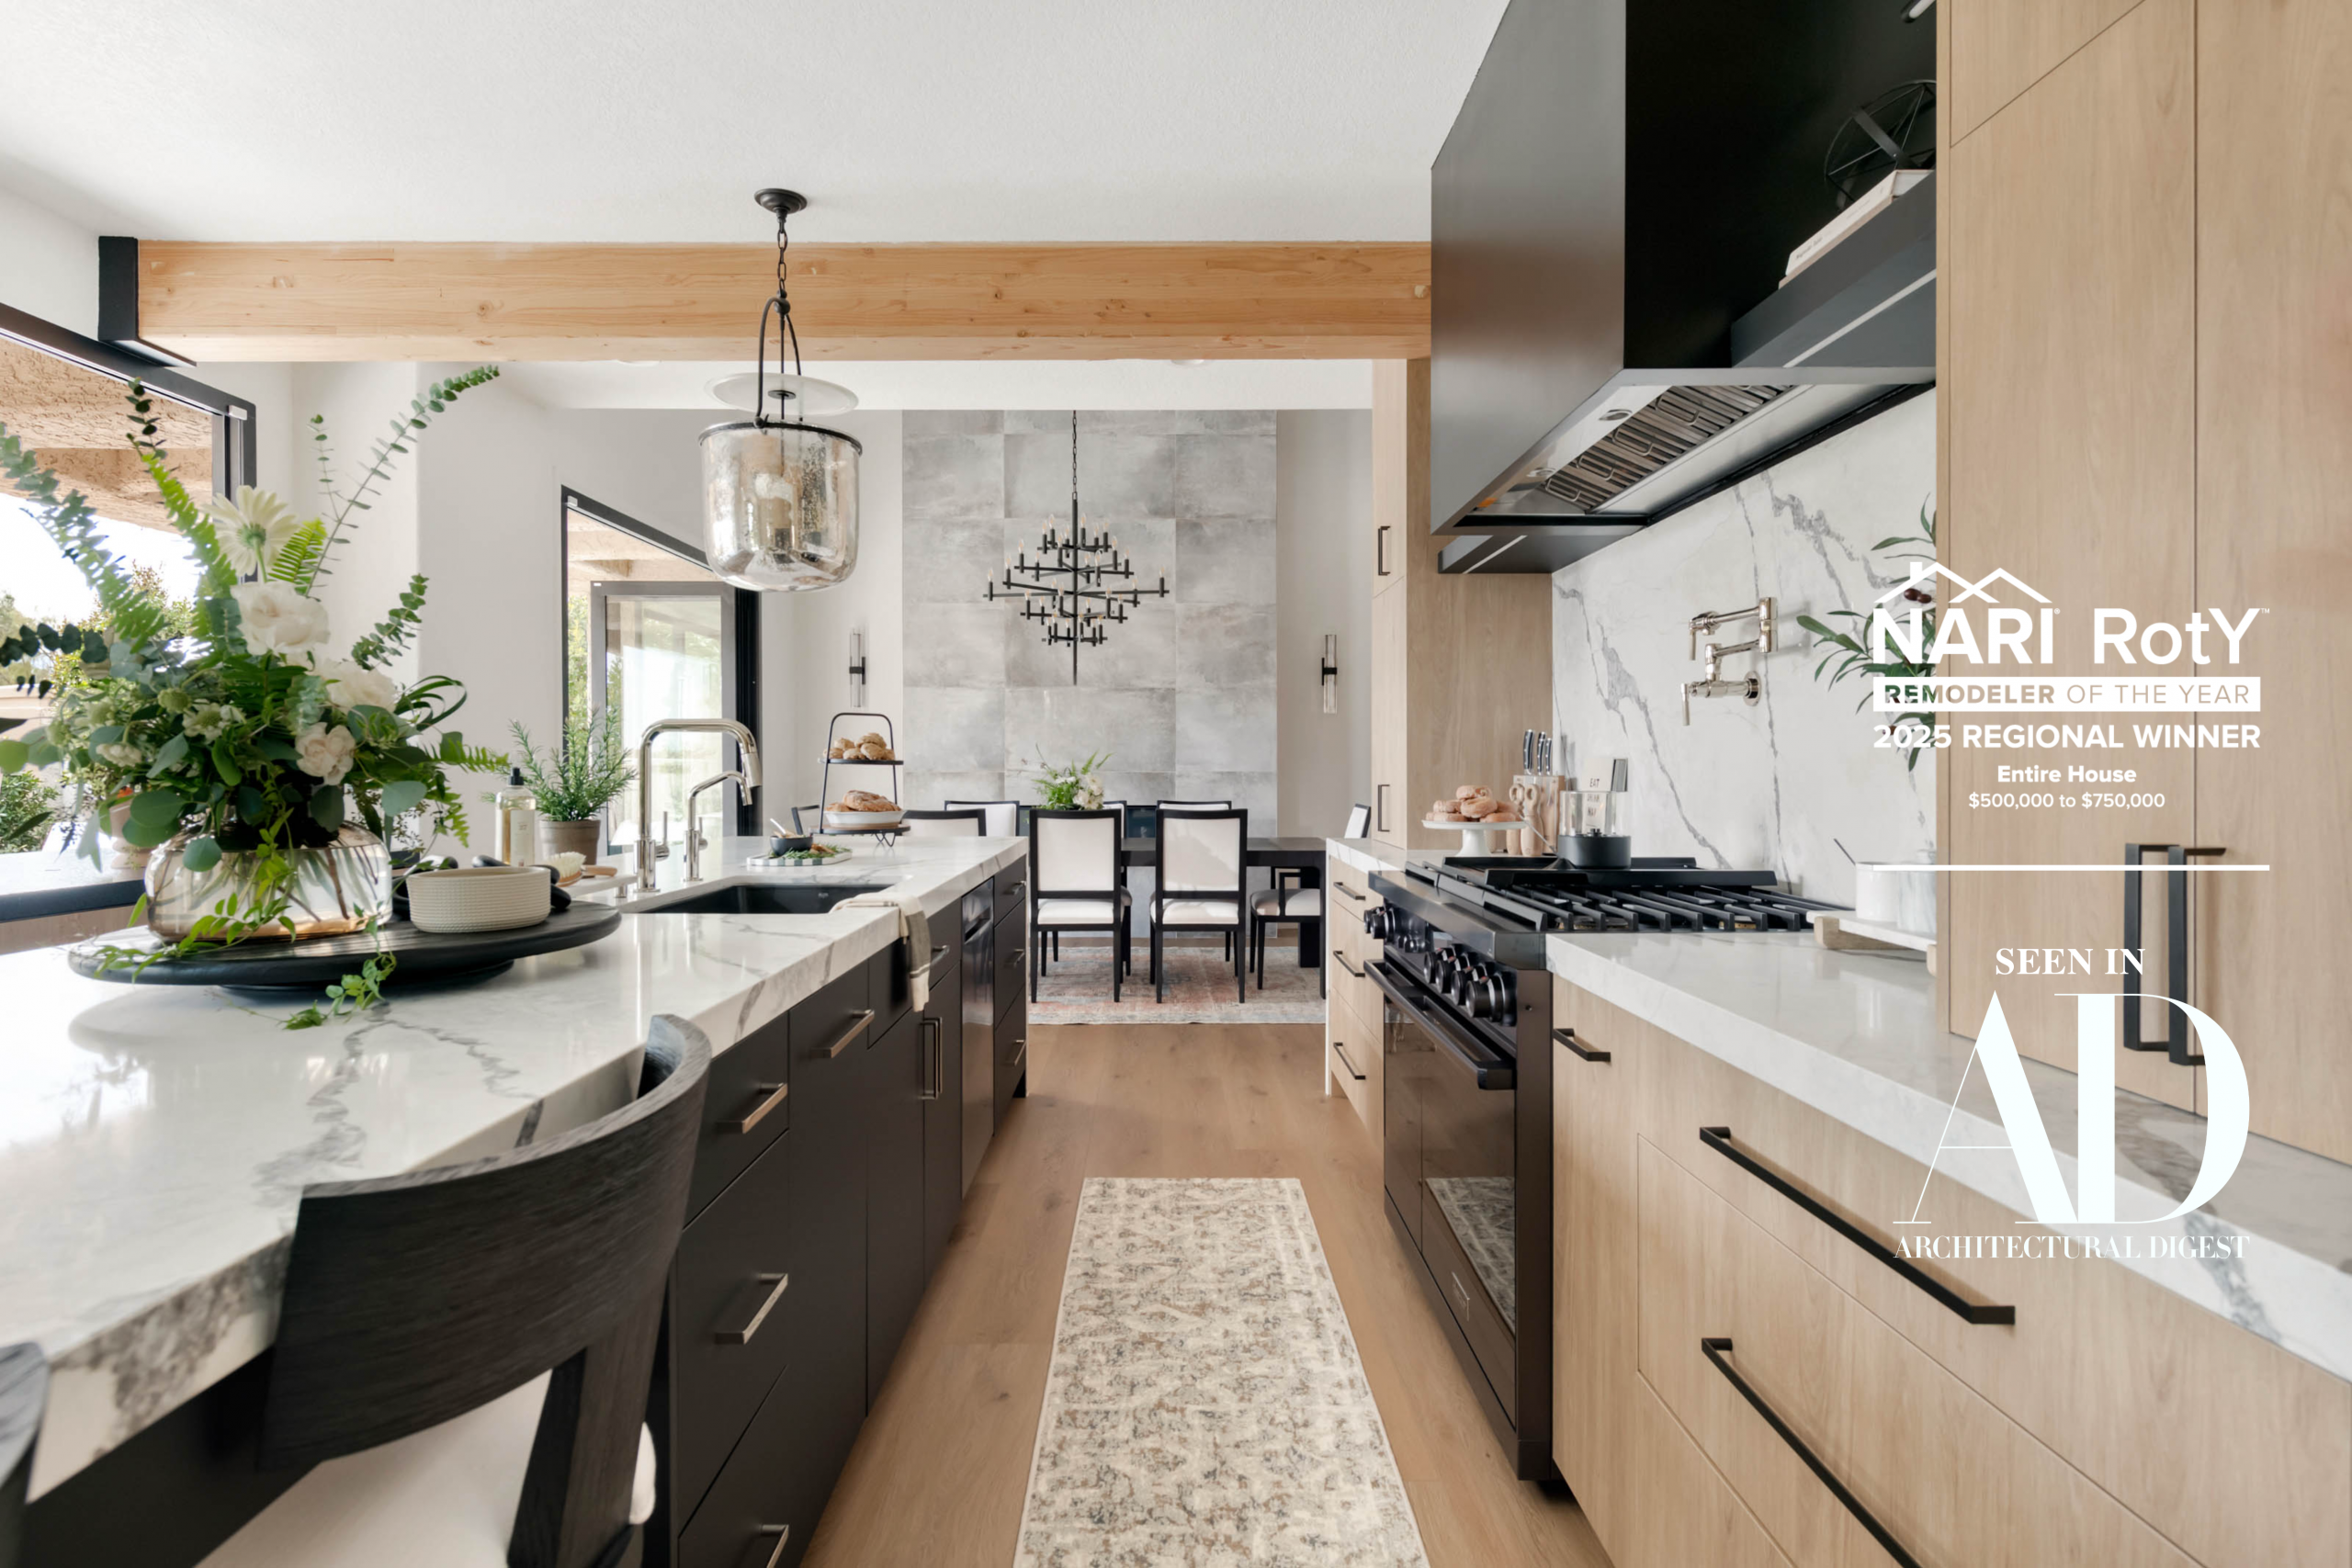
The Parker, Spanish Trails
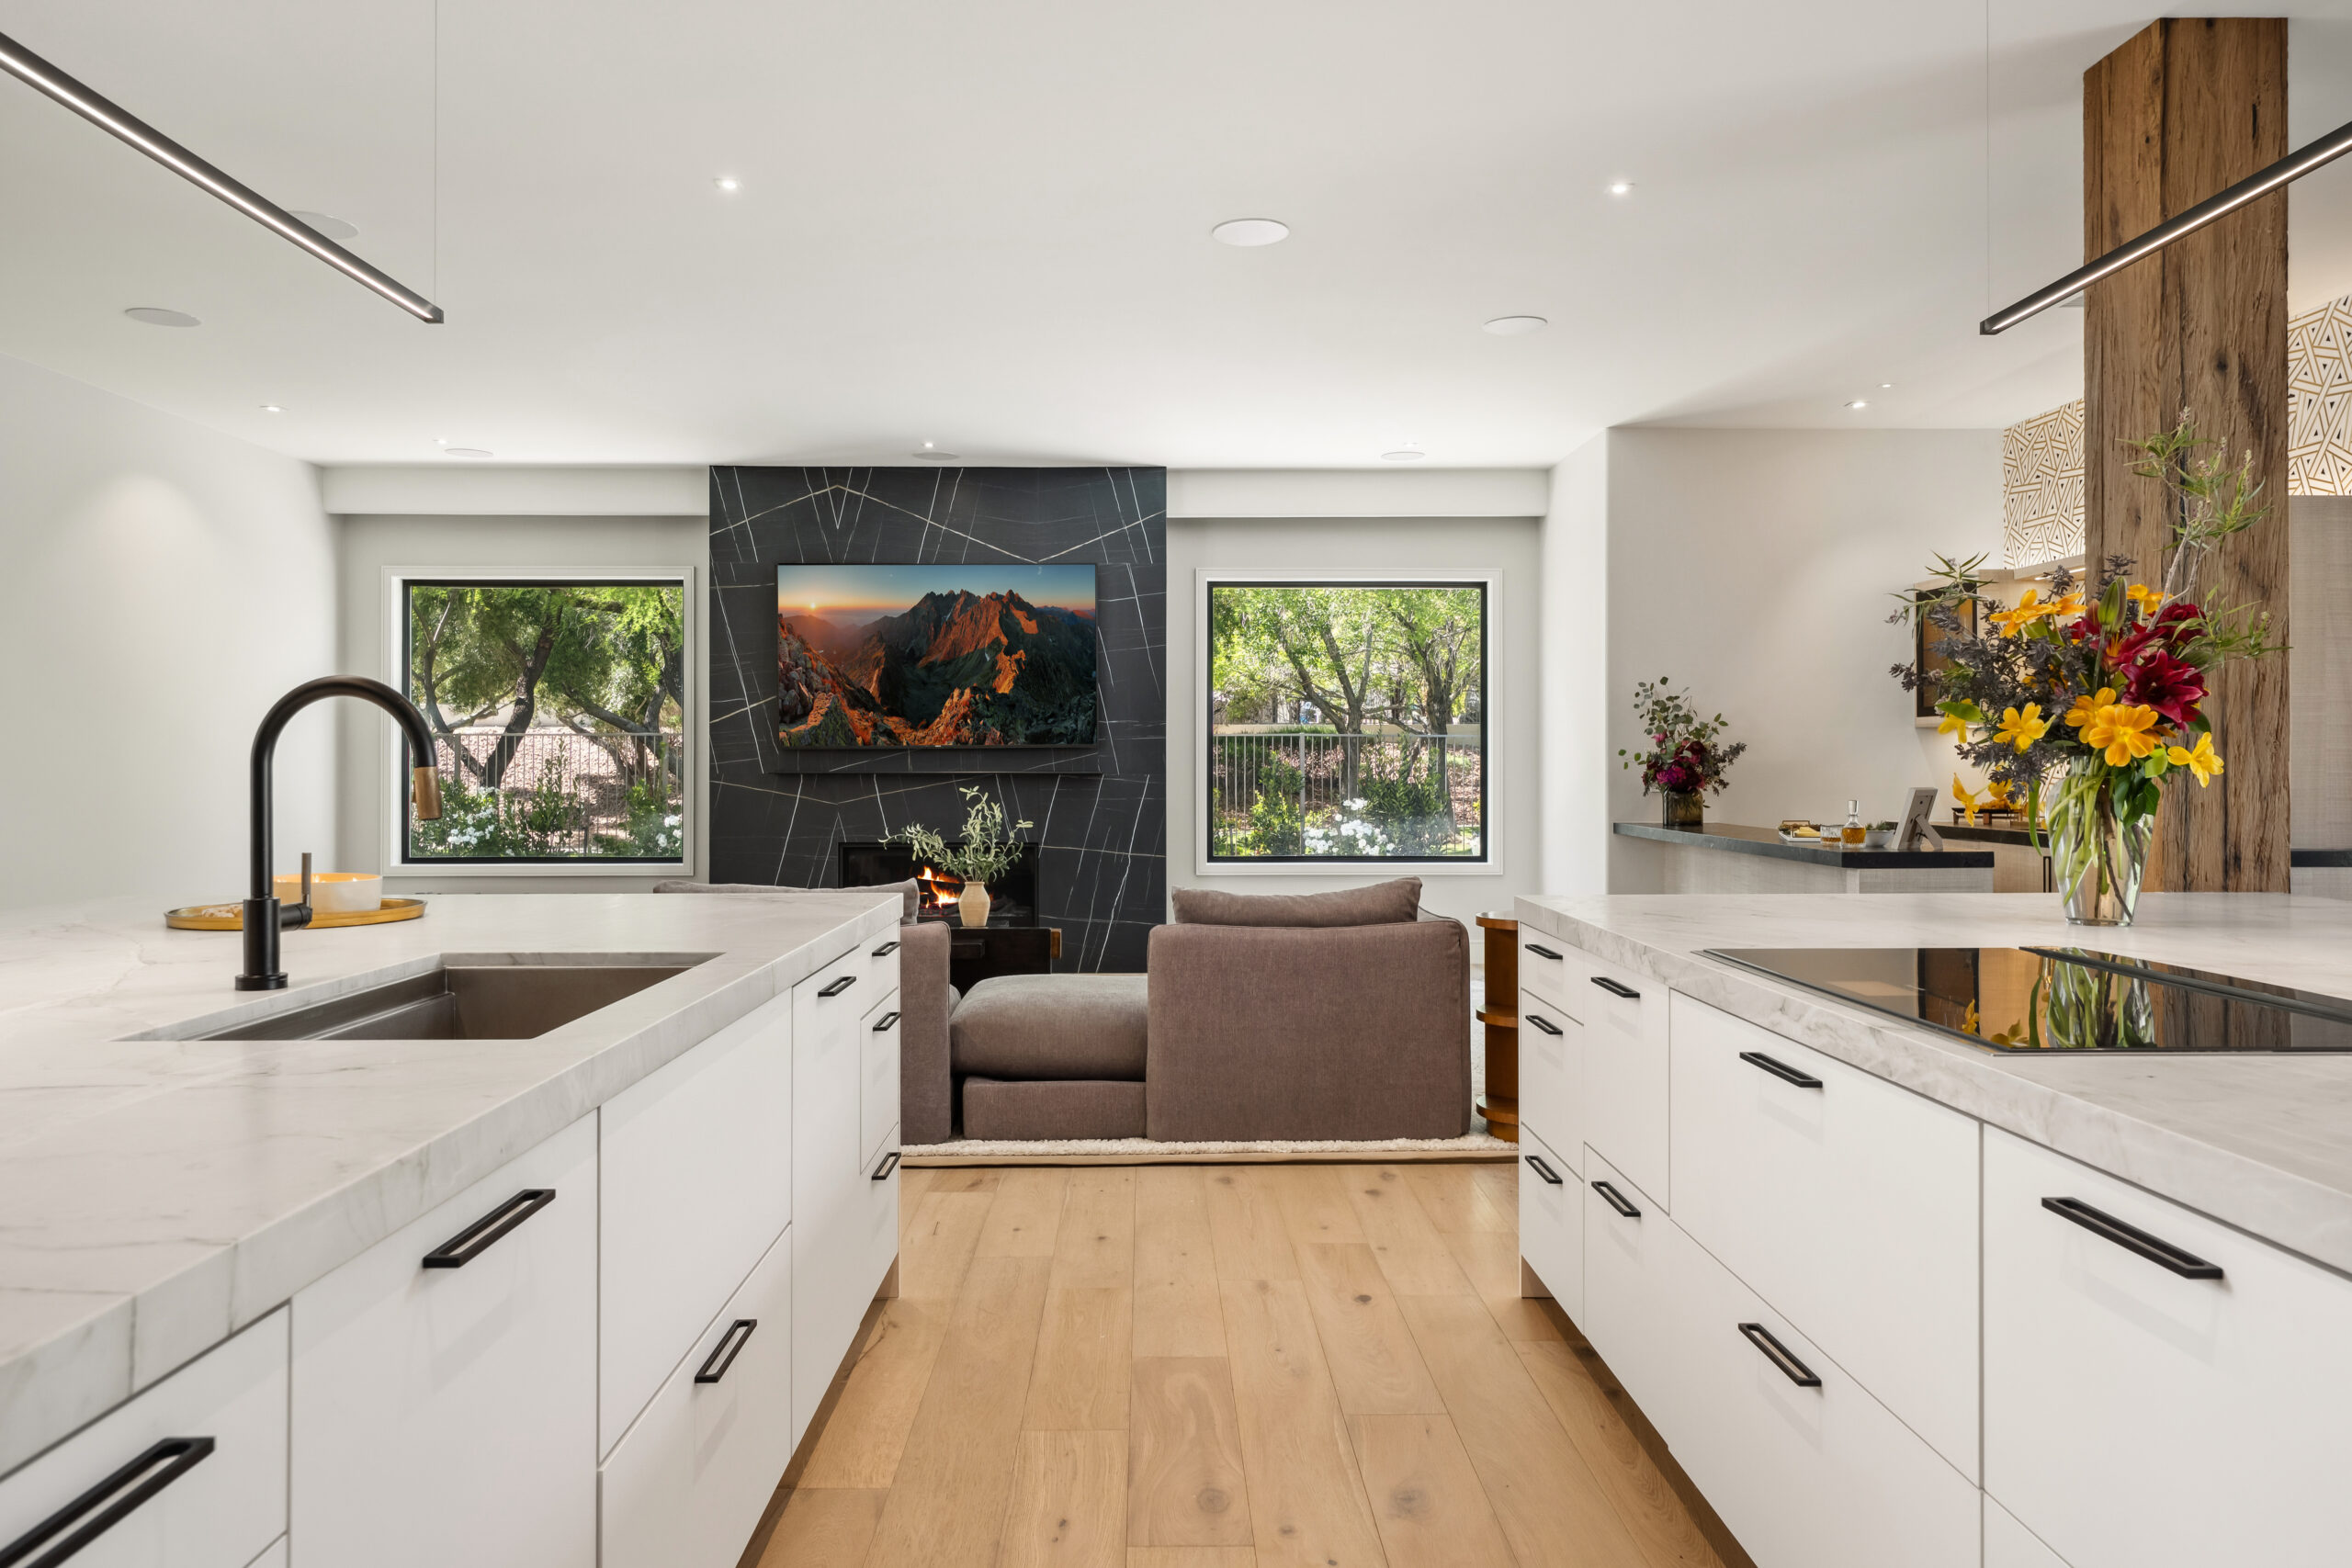
The Lucida, Summerlin South
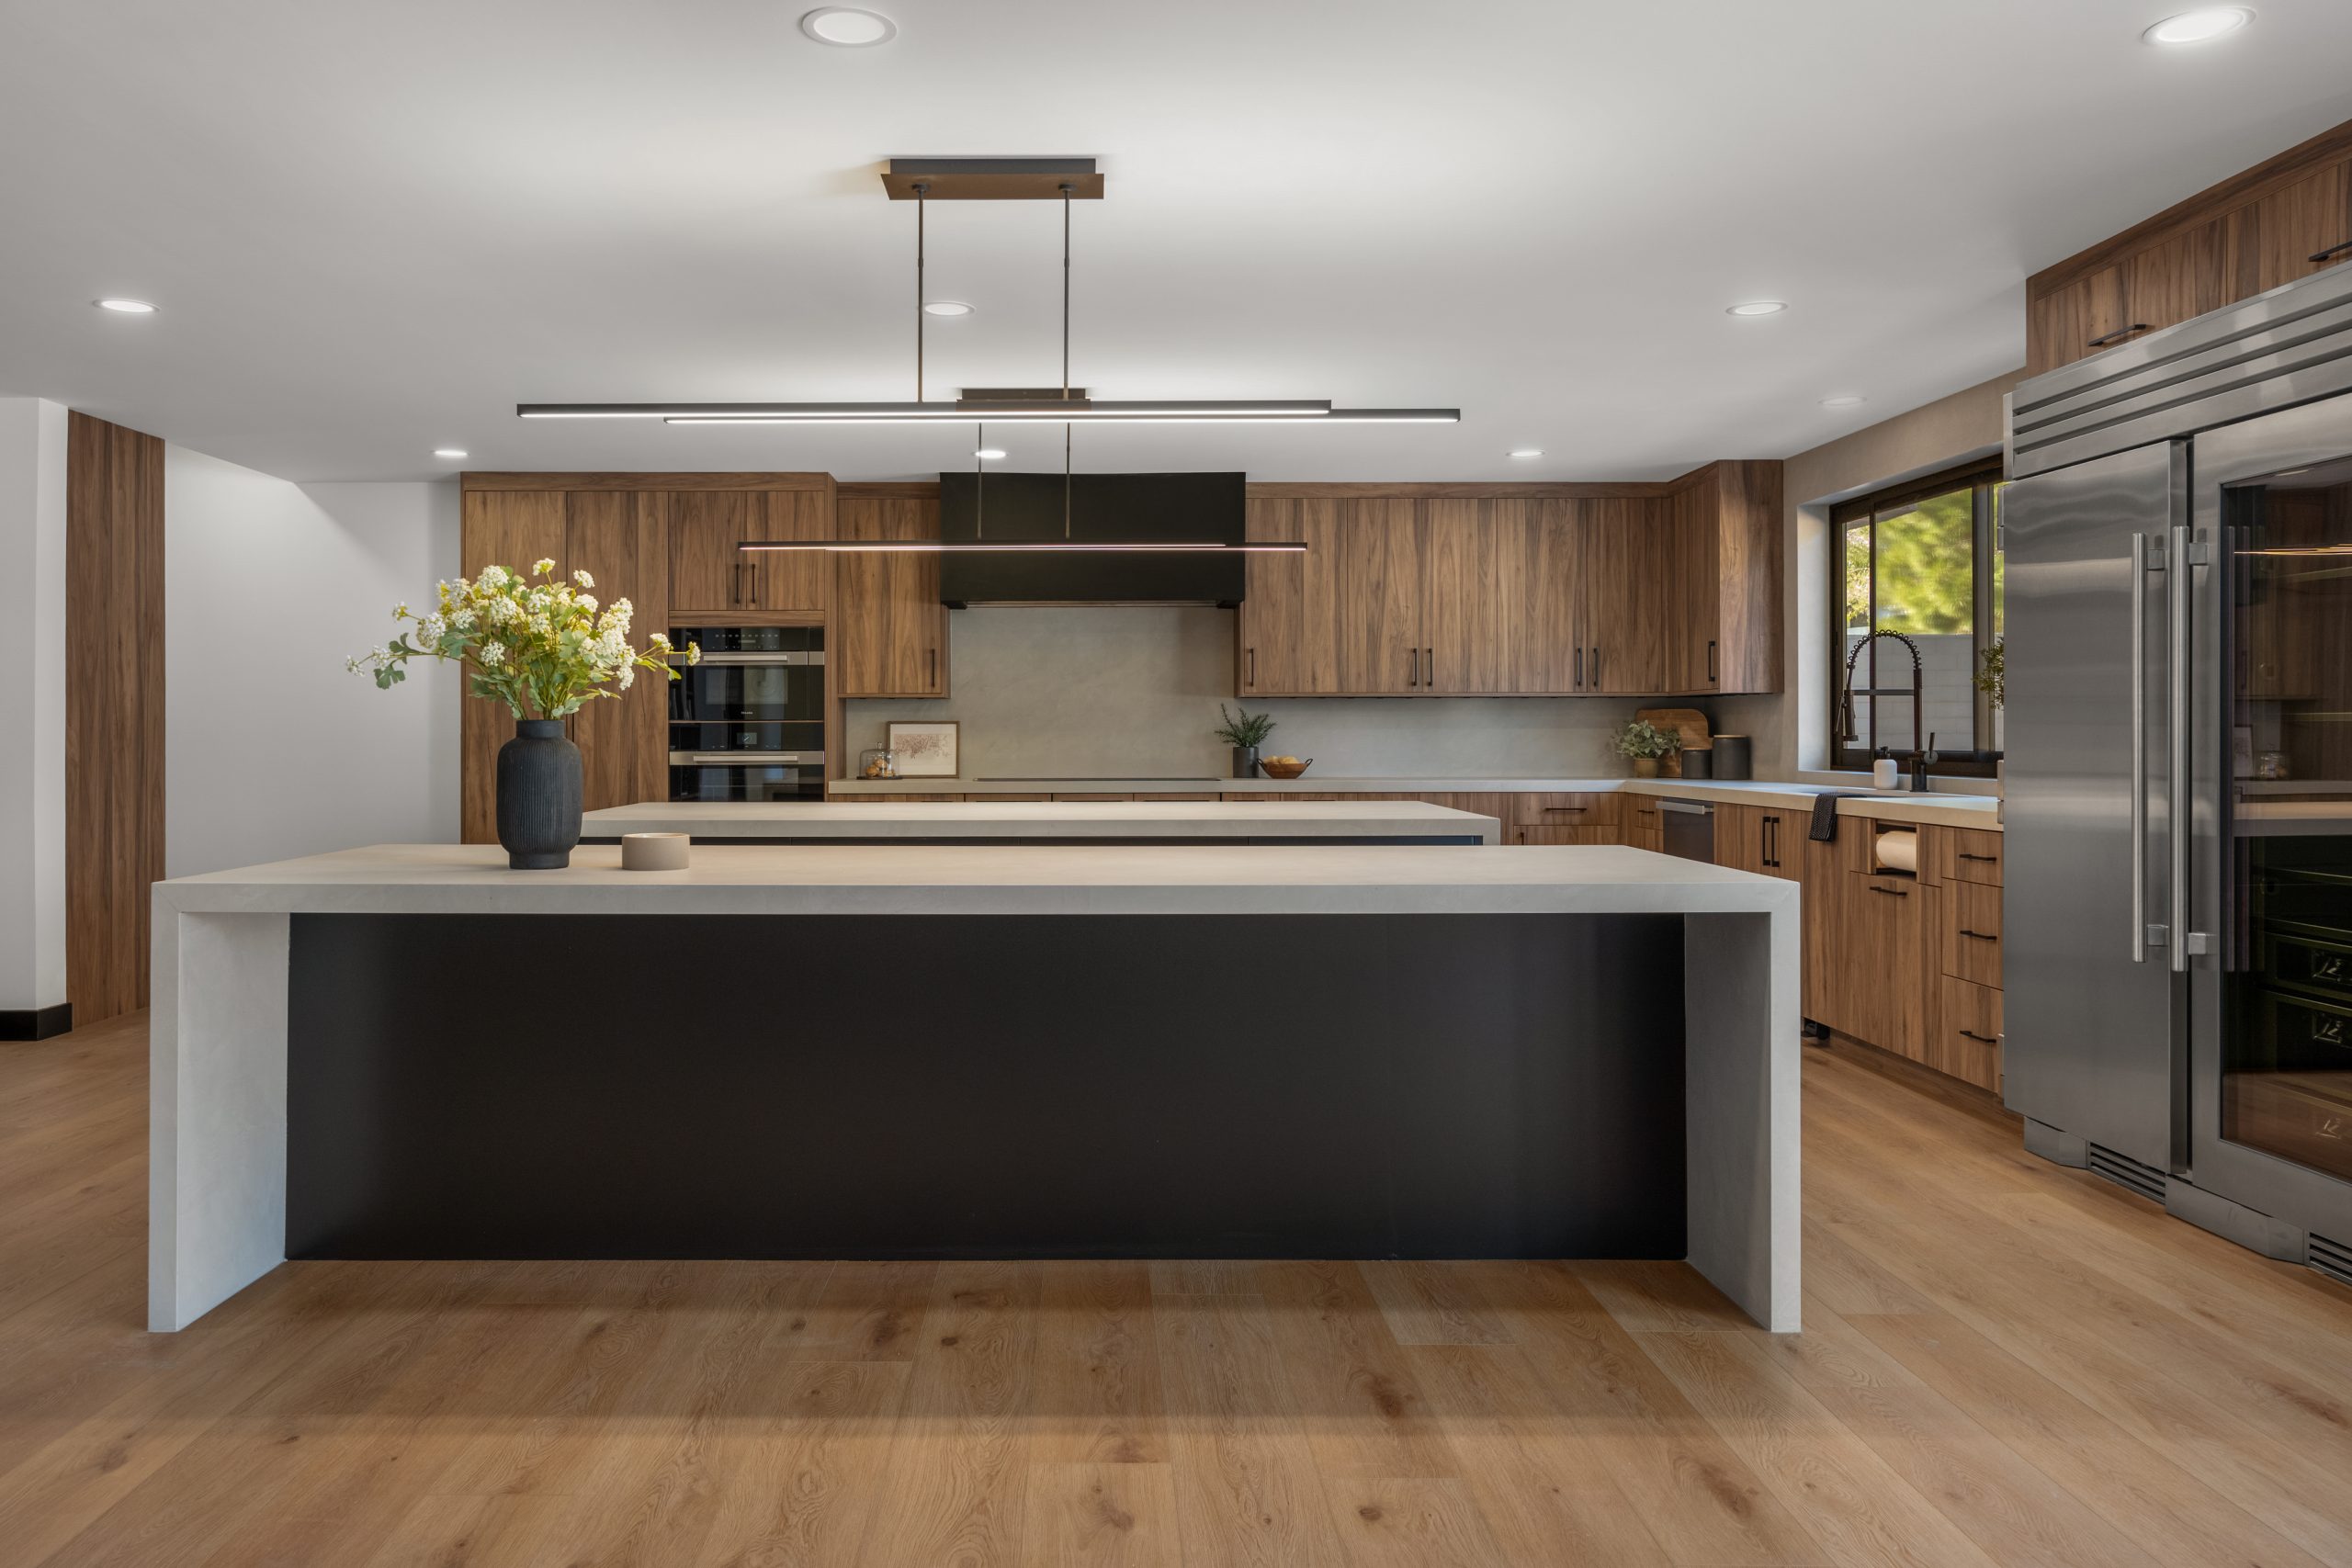
The Brixton, The Lakes
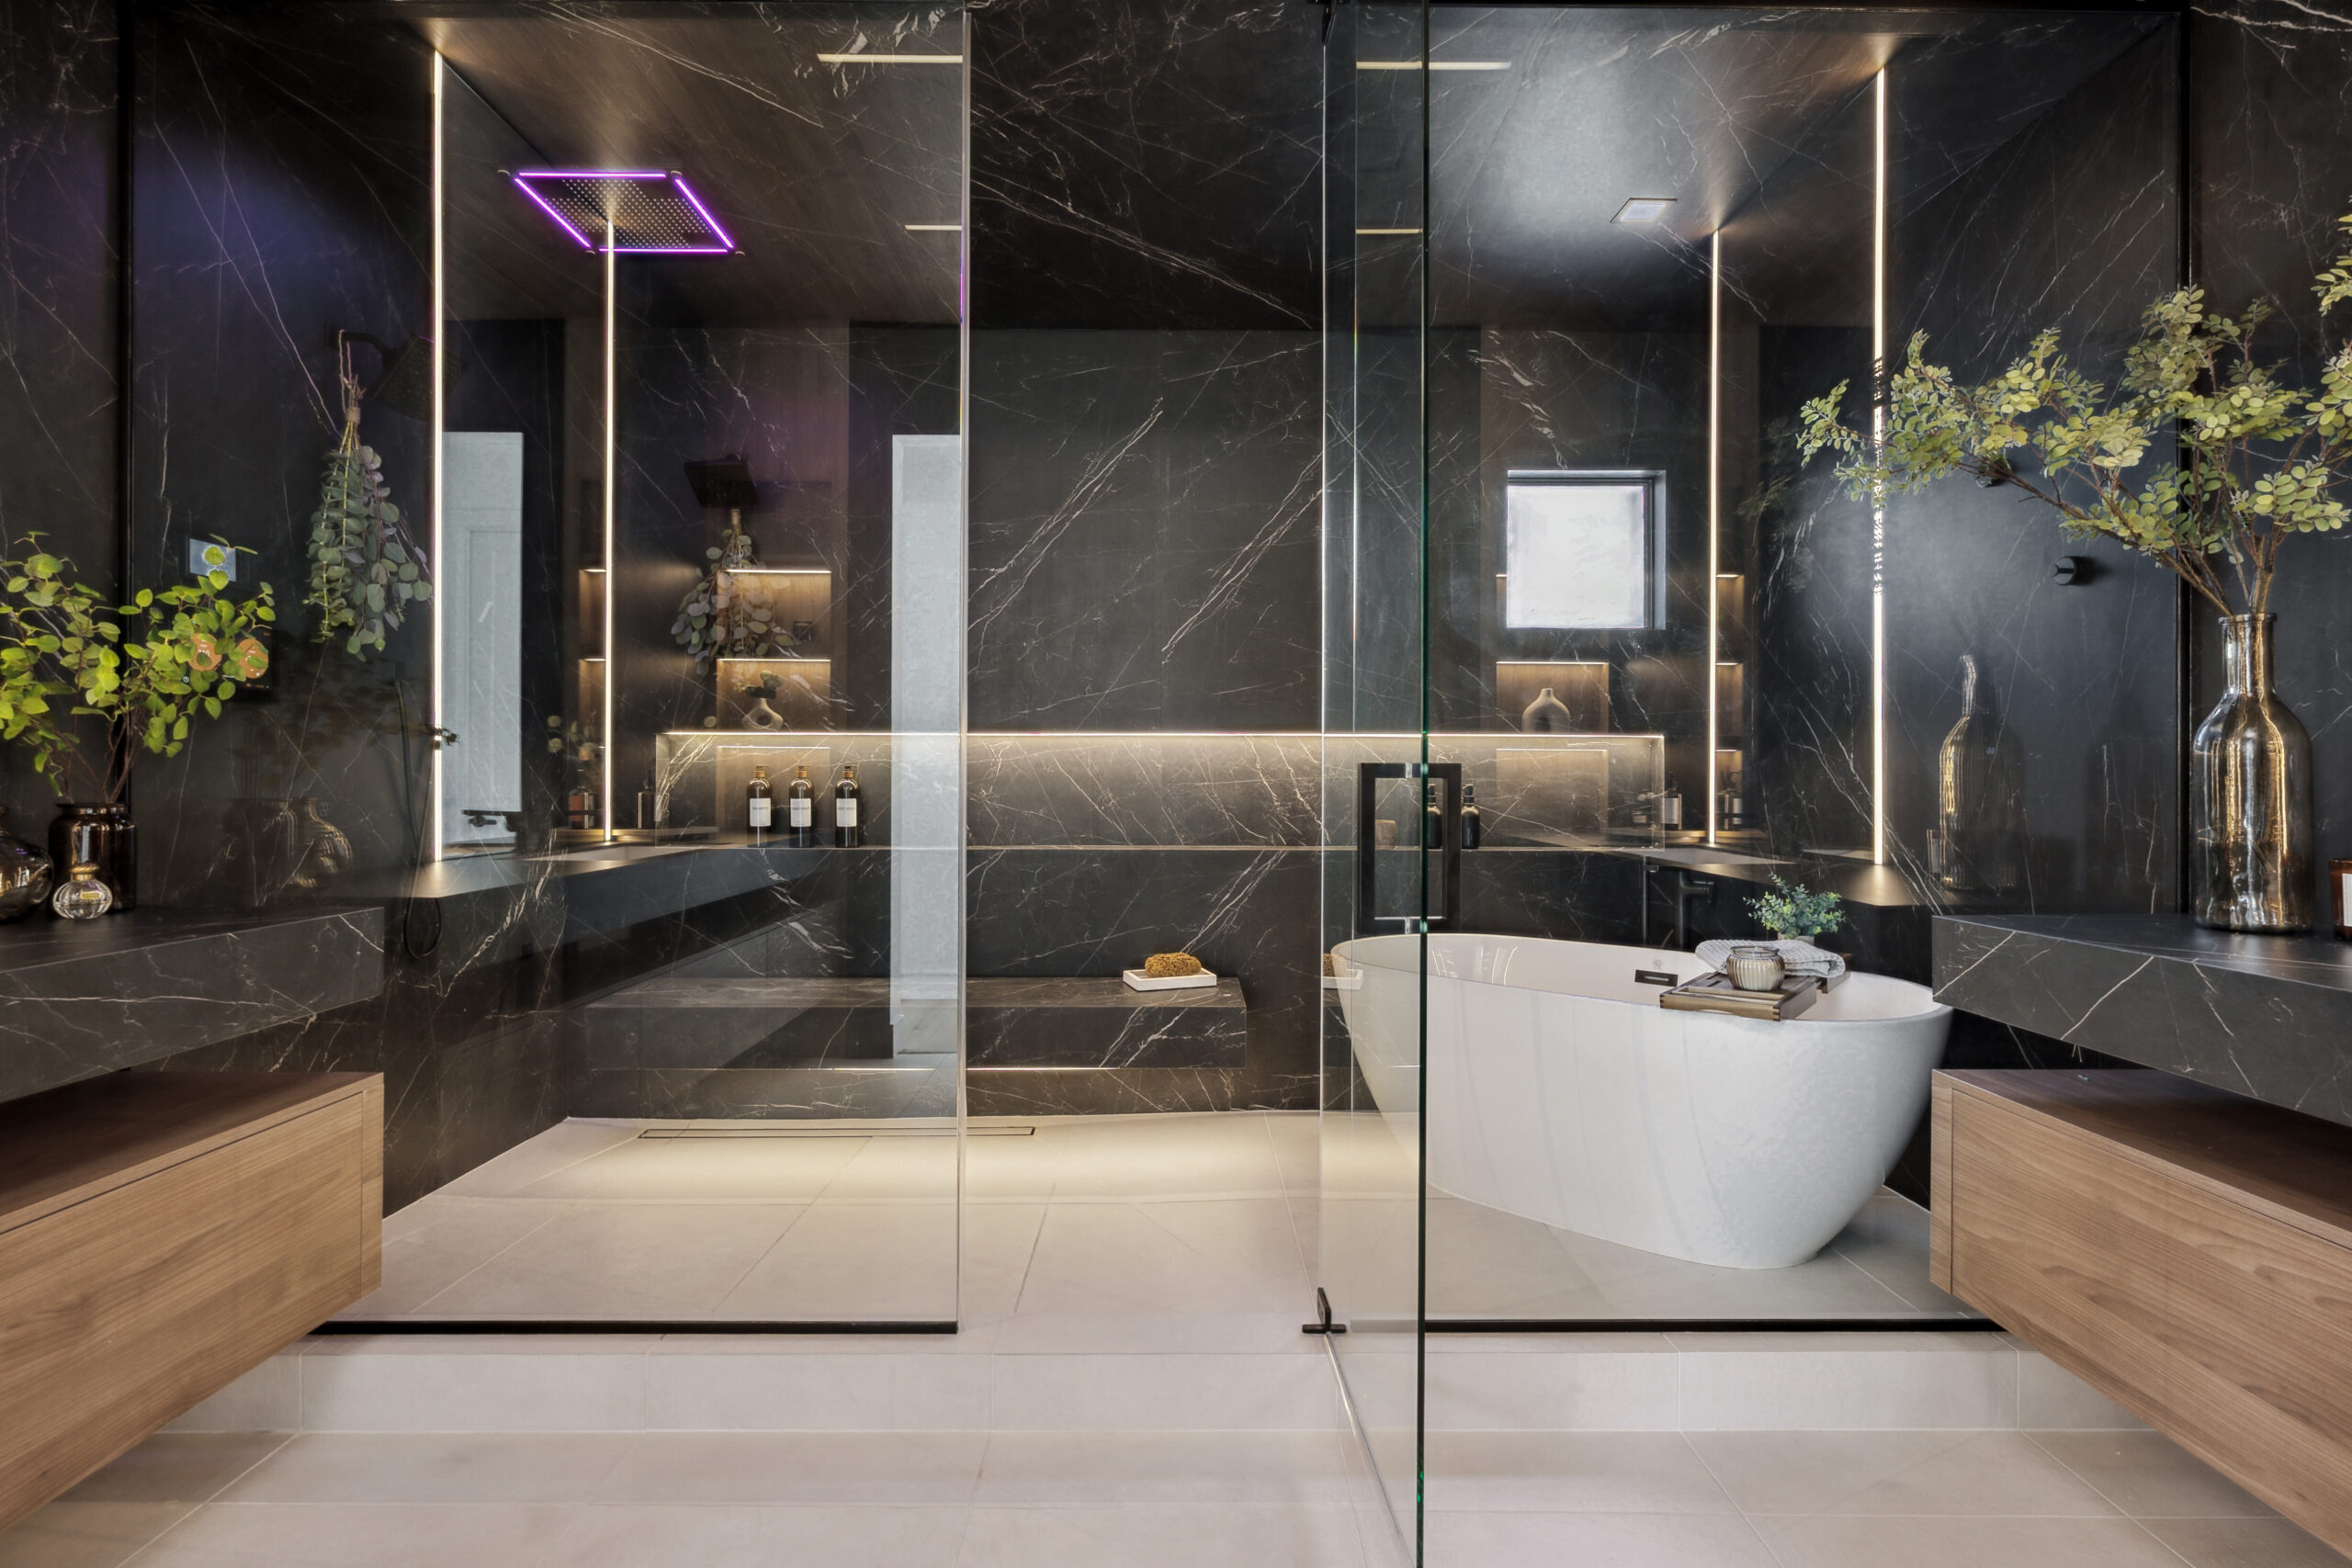
The Obsidian, Summerlin
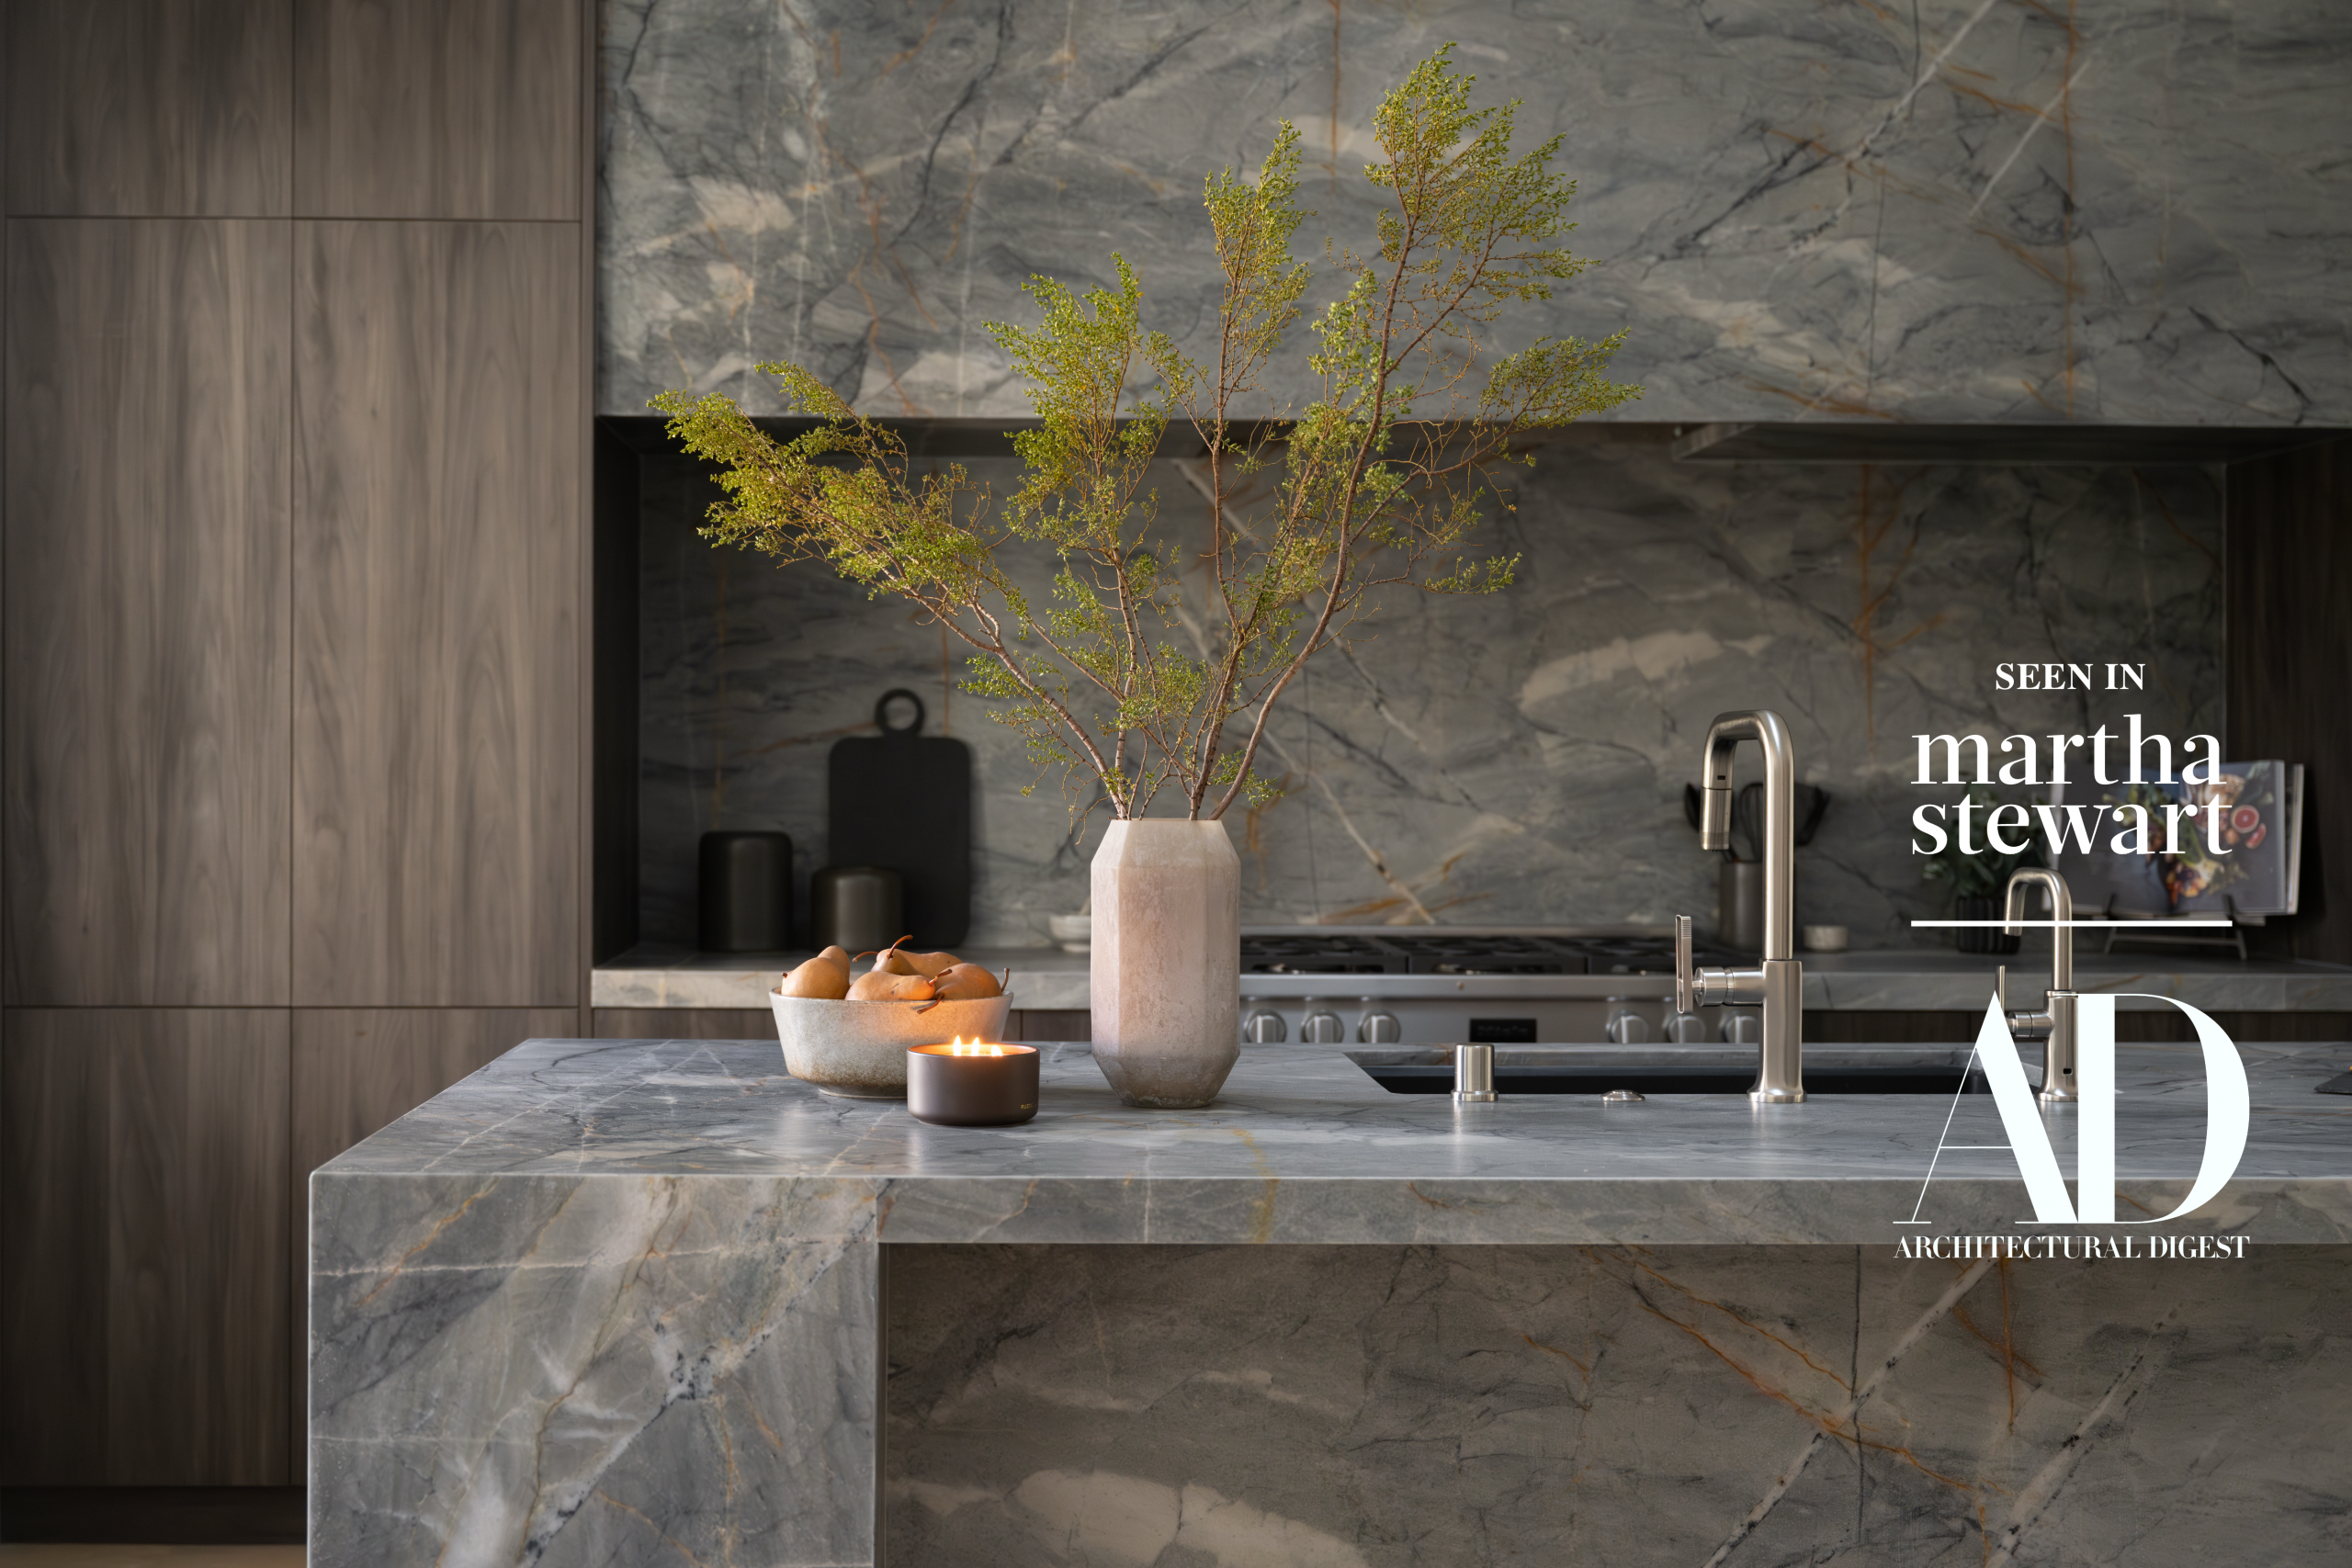
The Manhattan, Lake Las Vegas
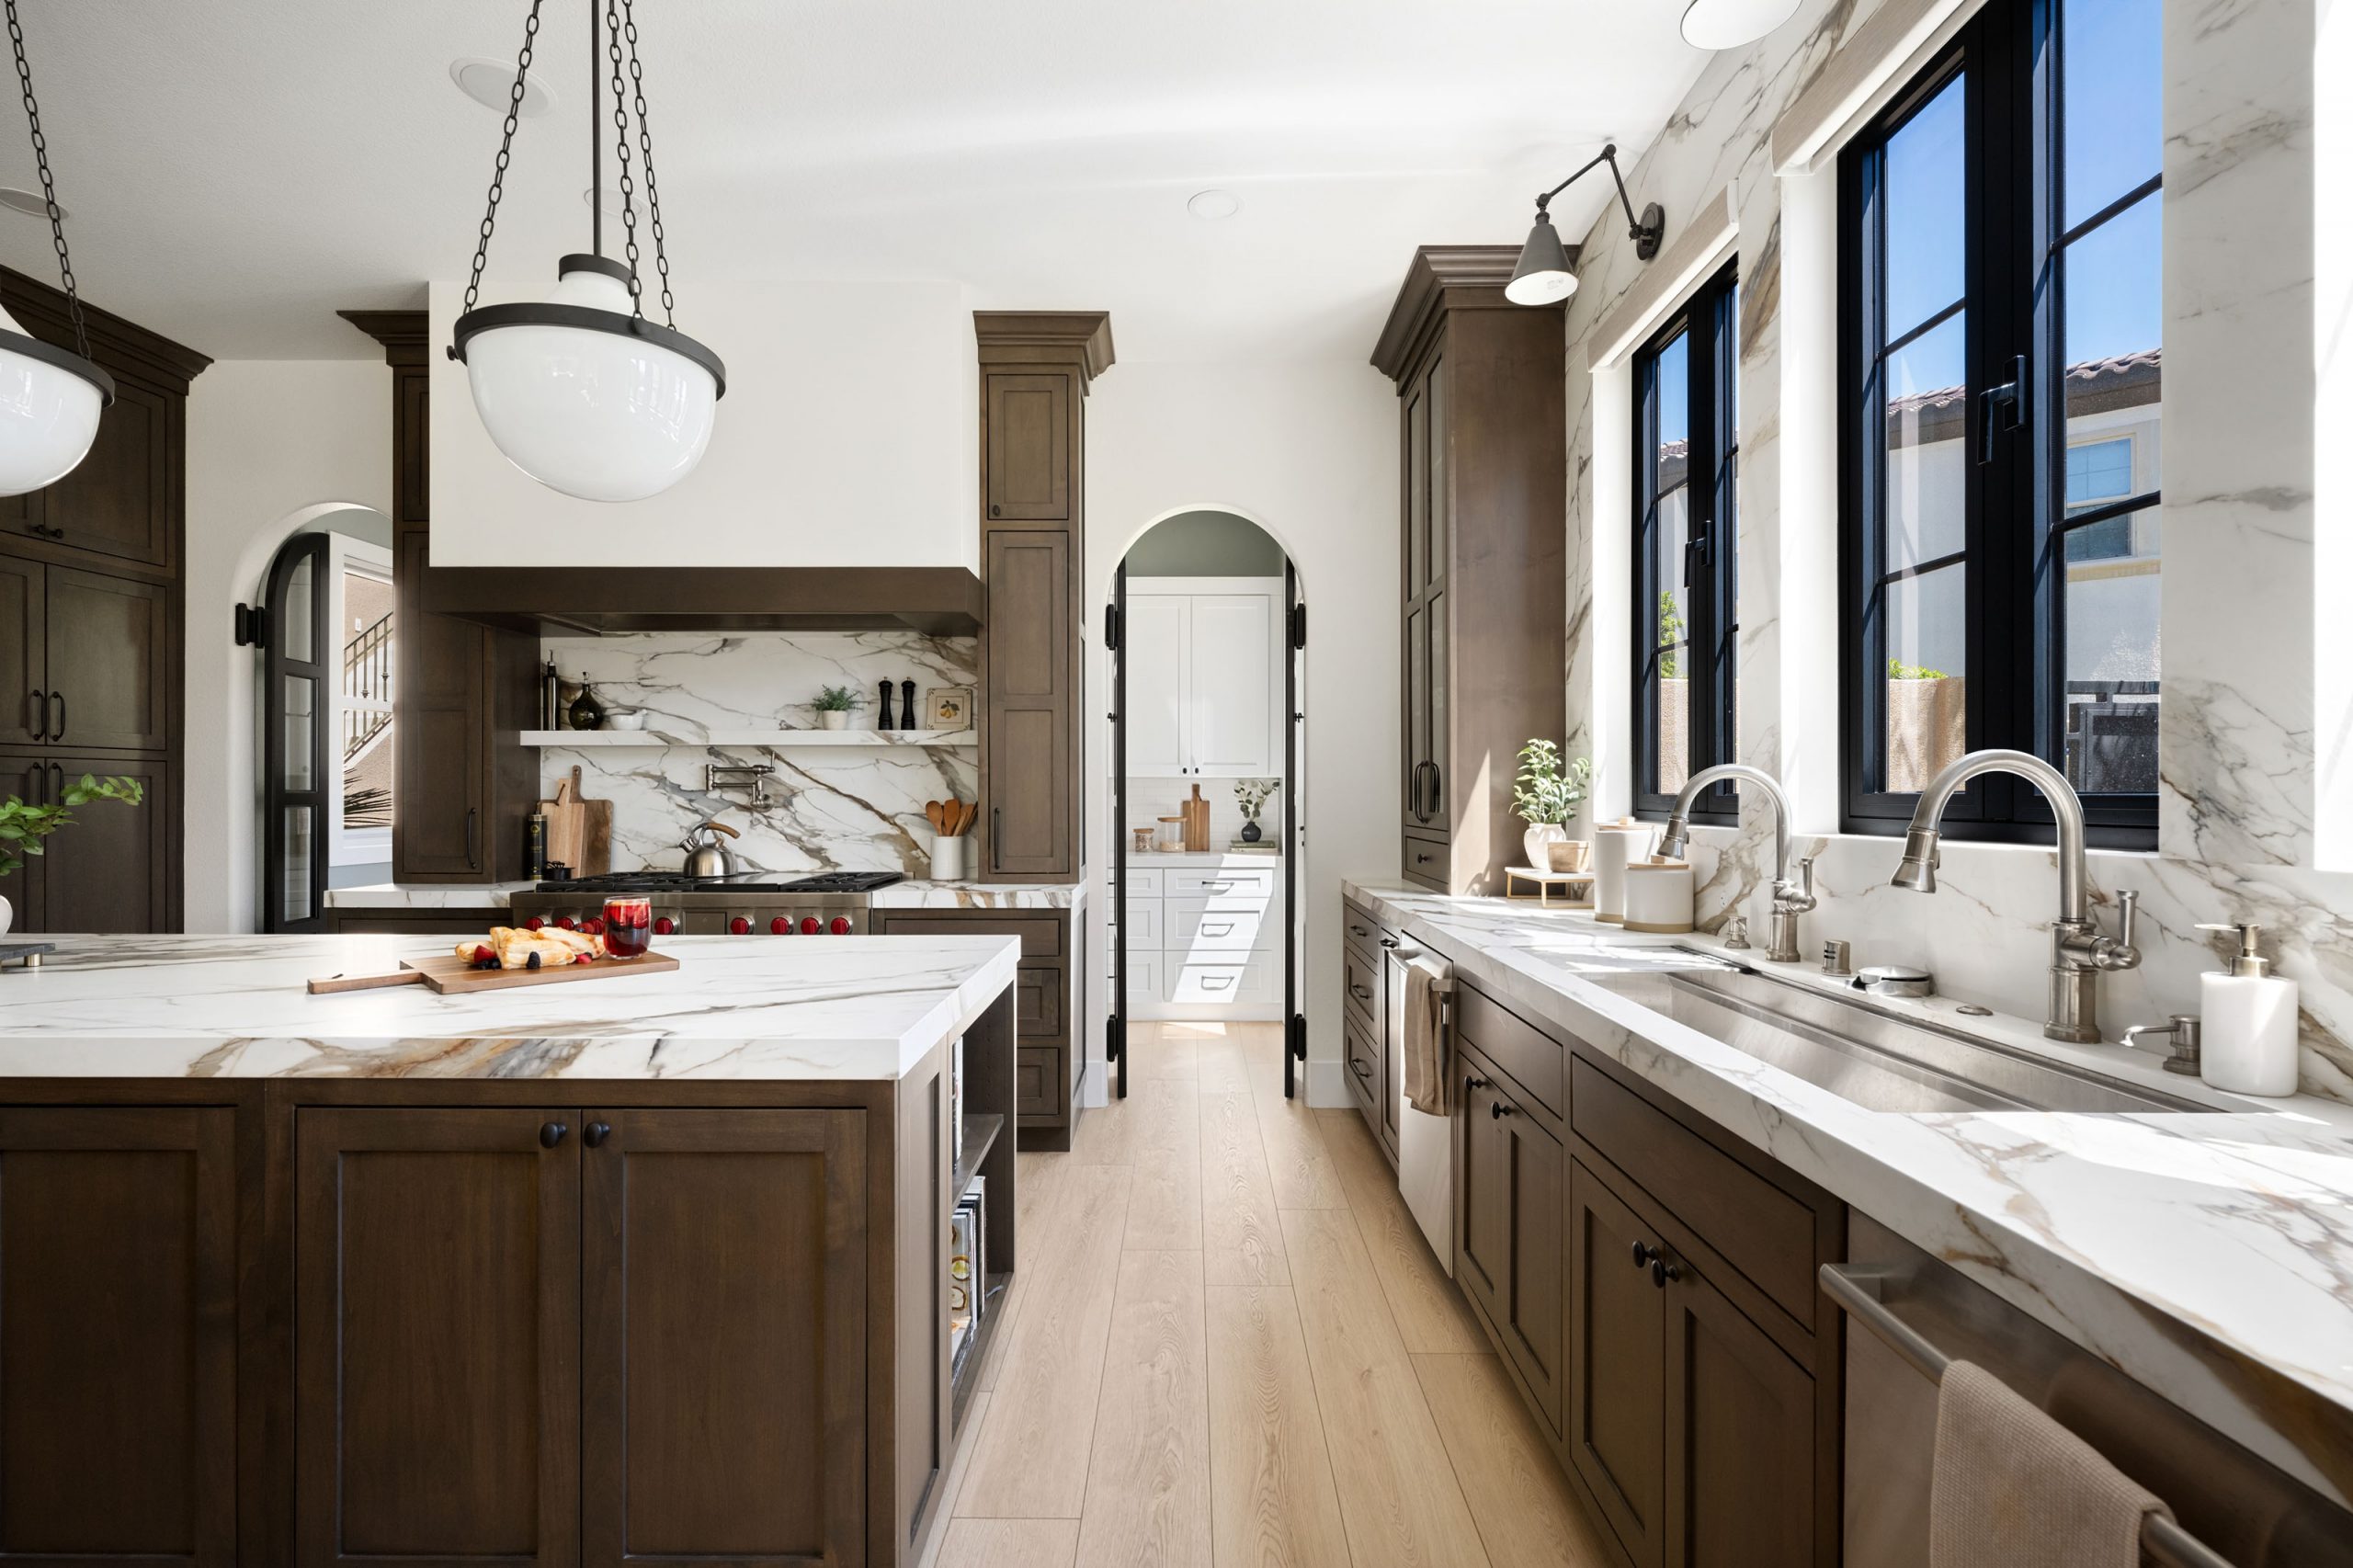
The Montecito, Southern Highlands
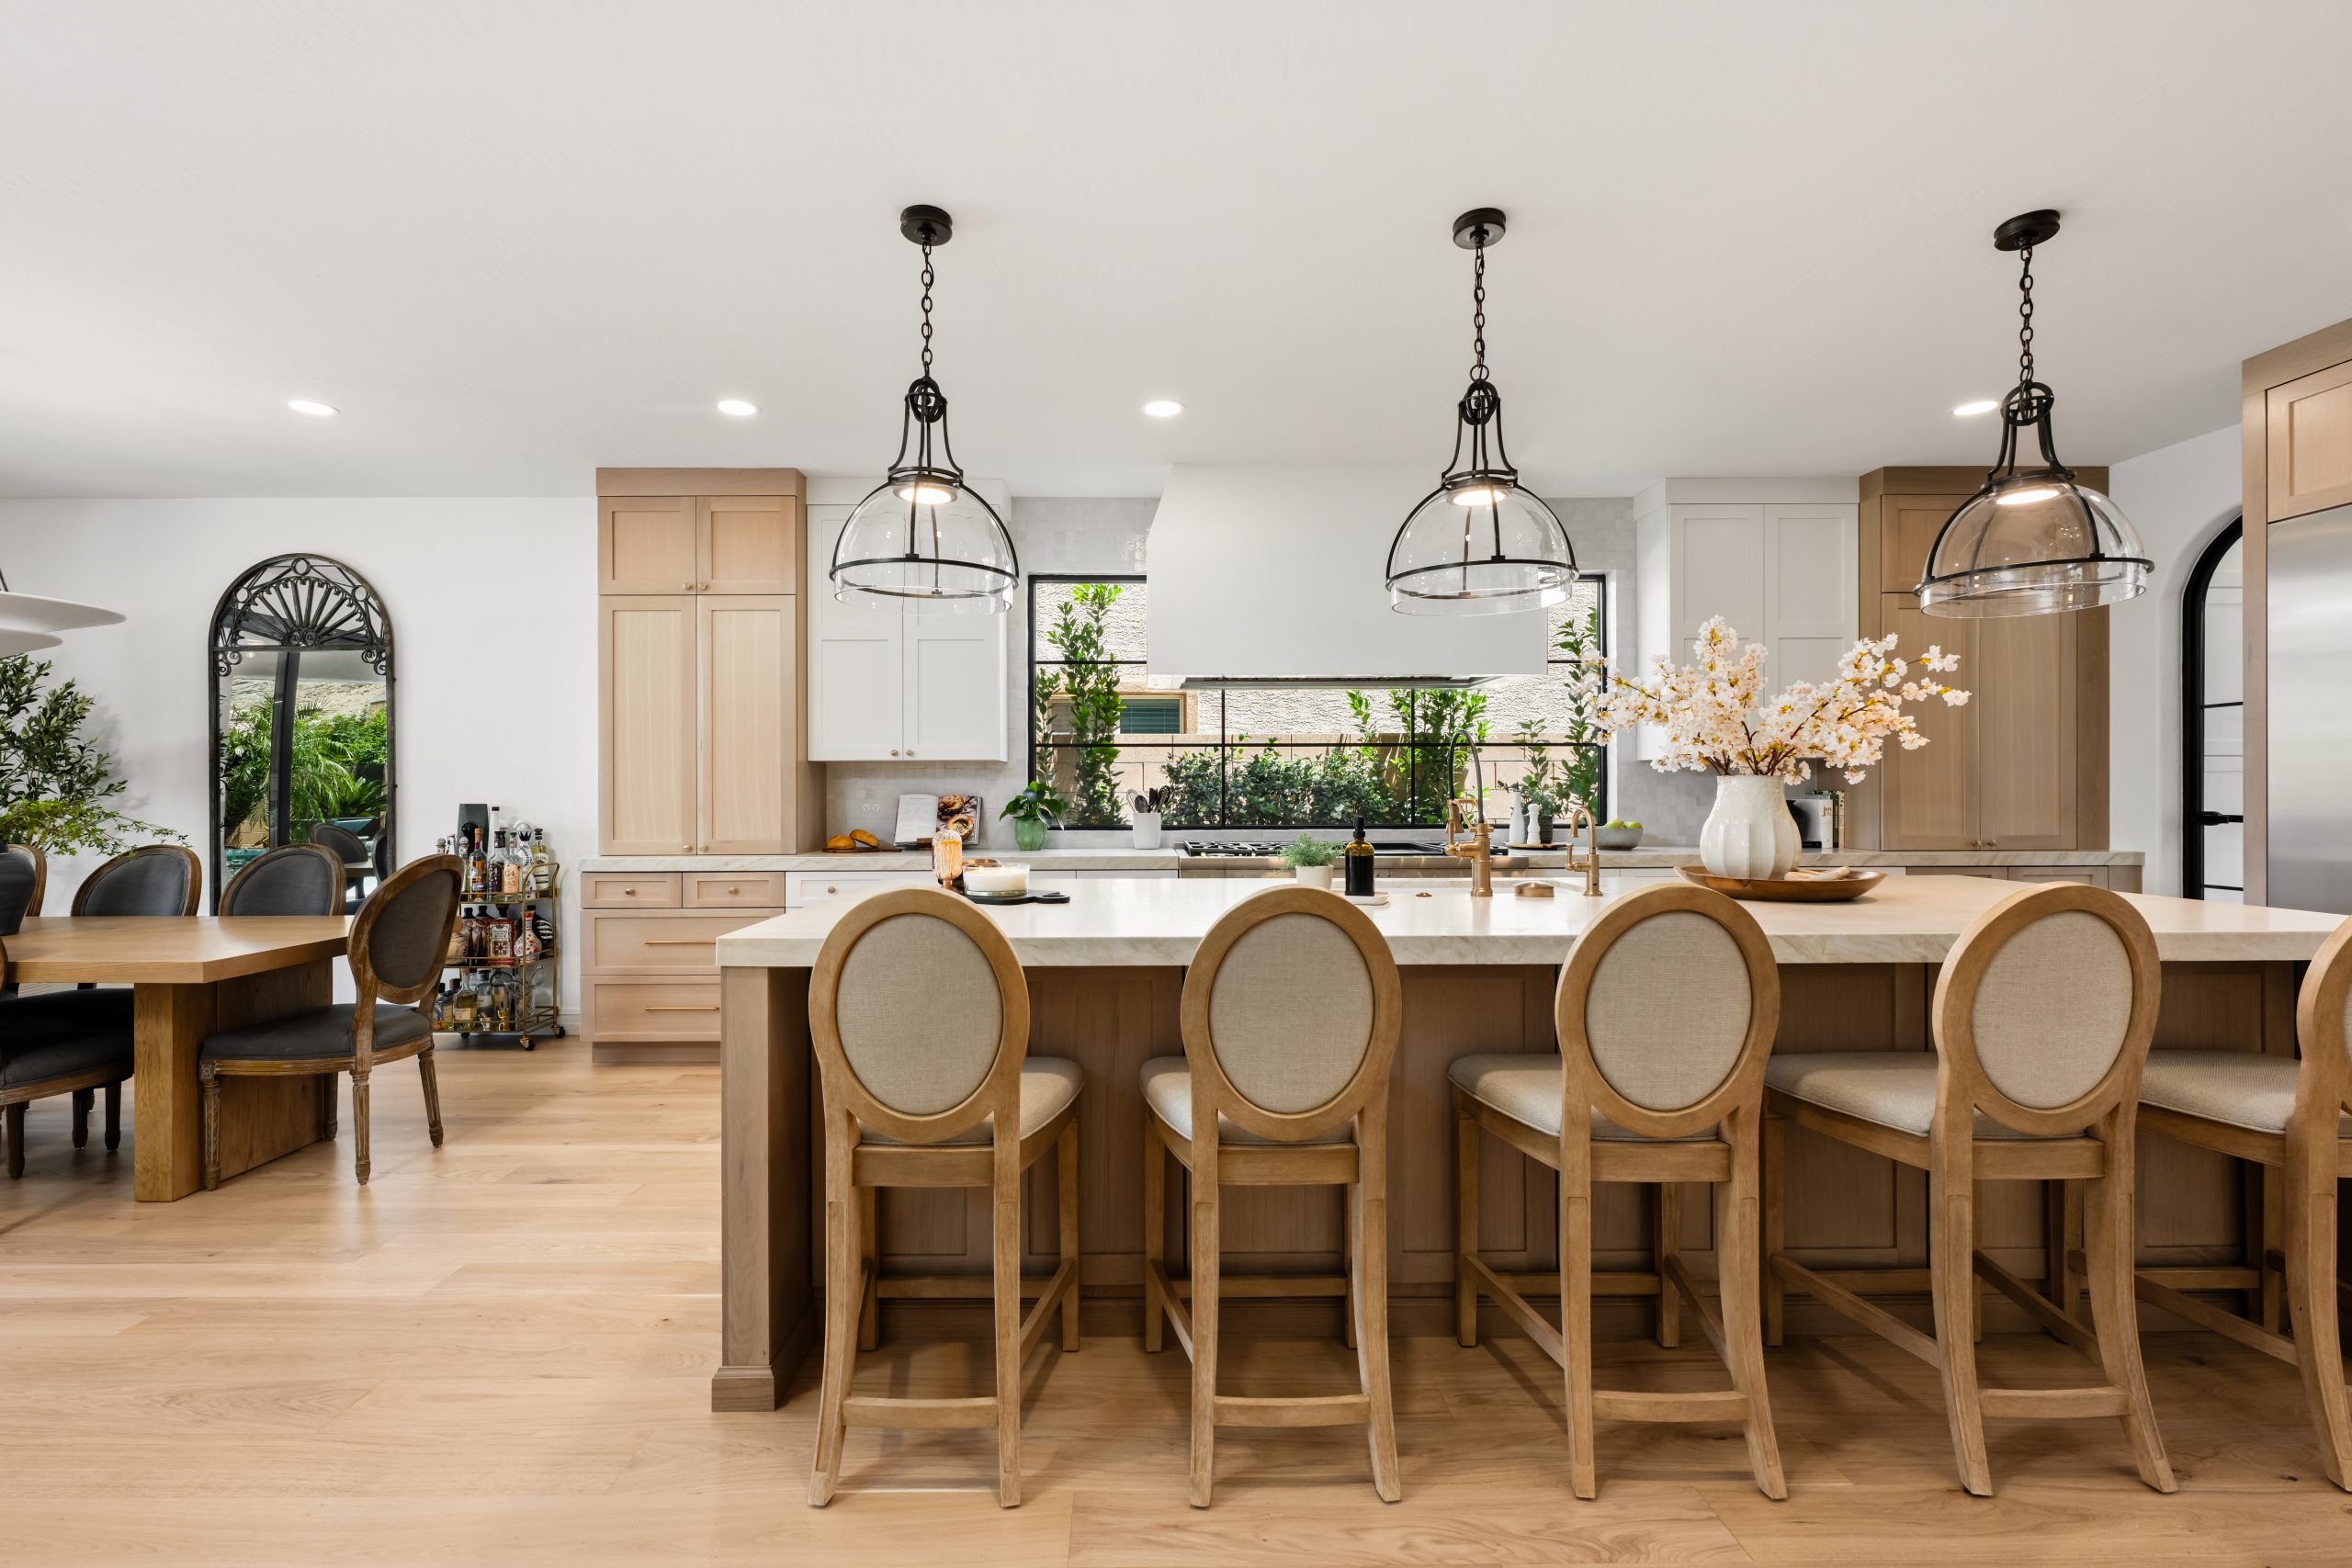
The Charleston, Southern Highlands
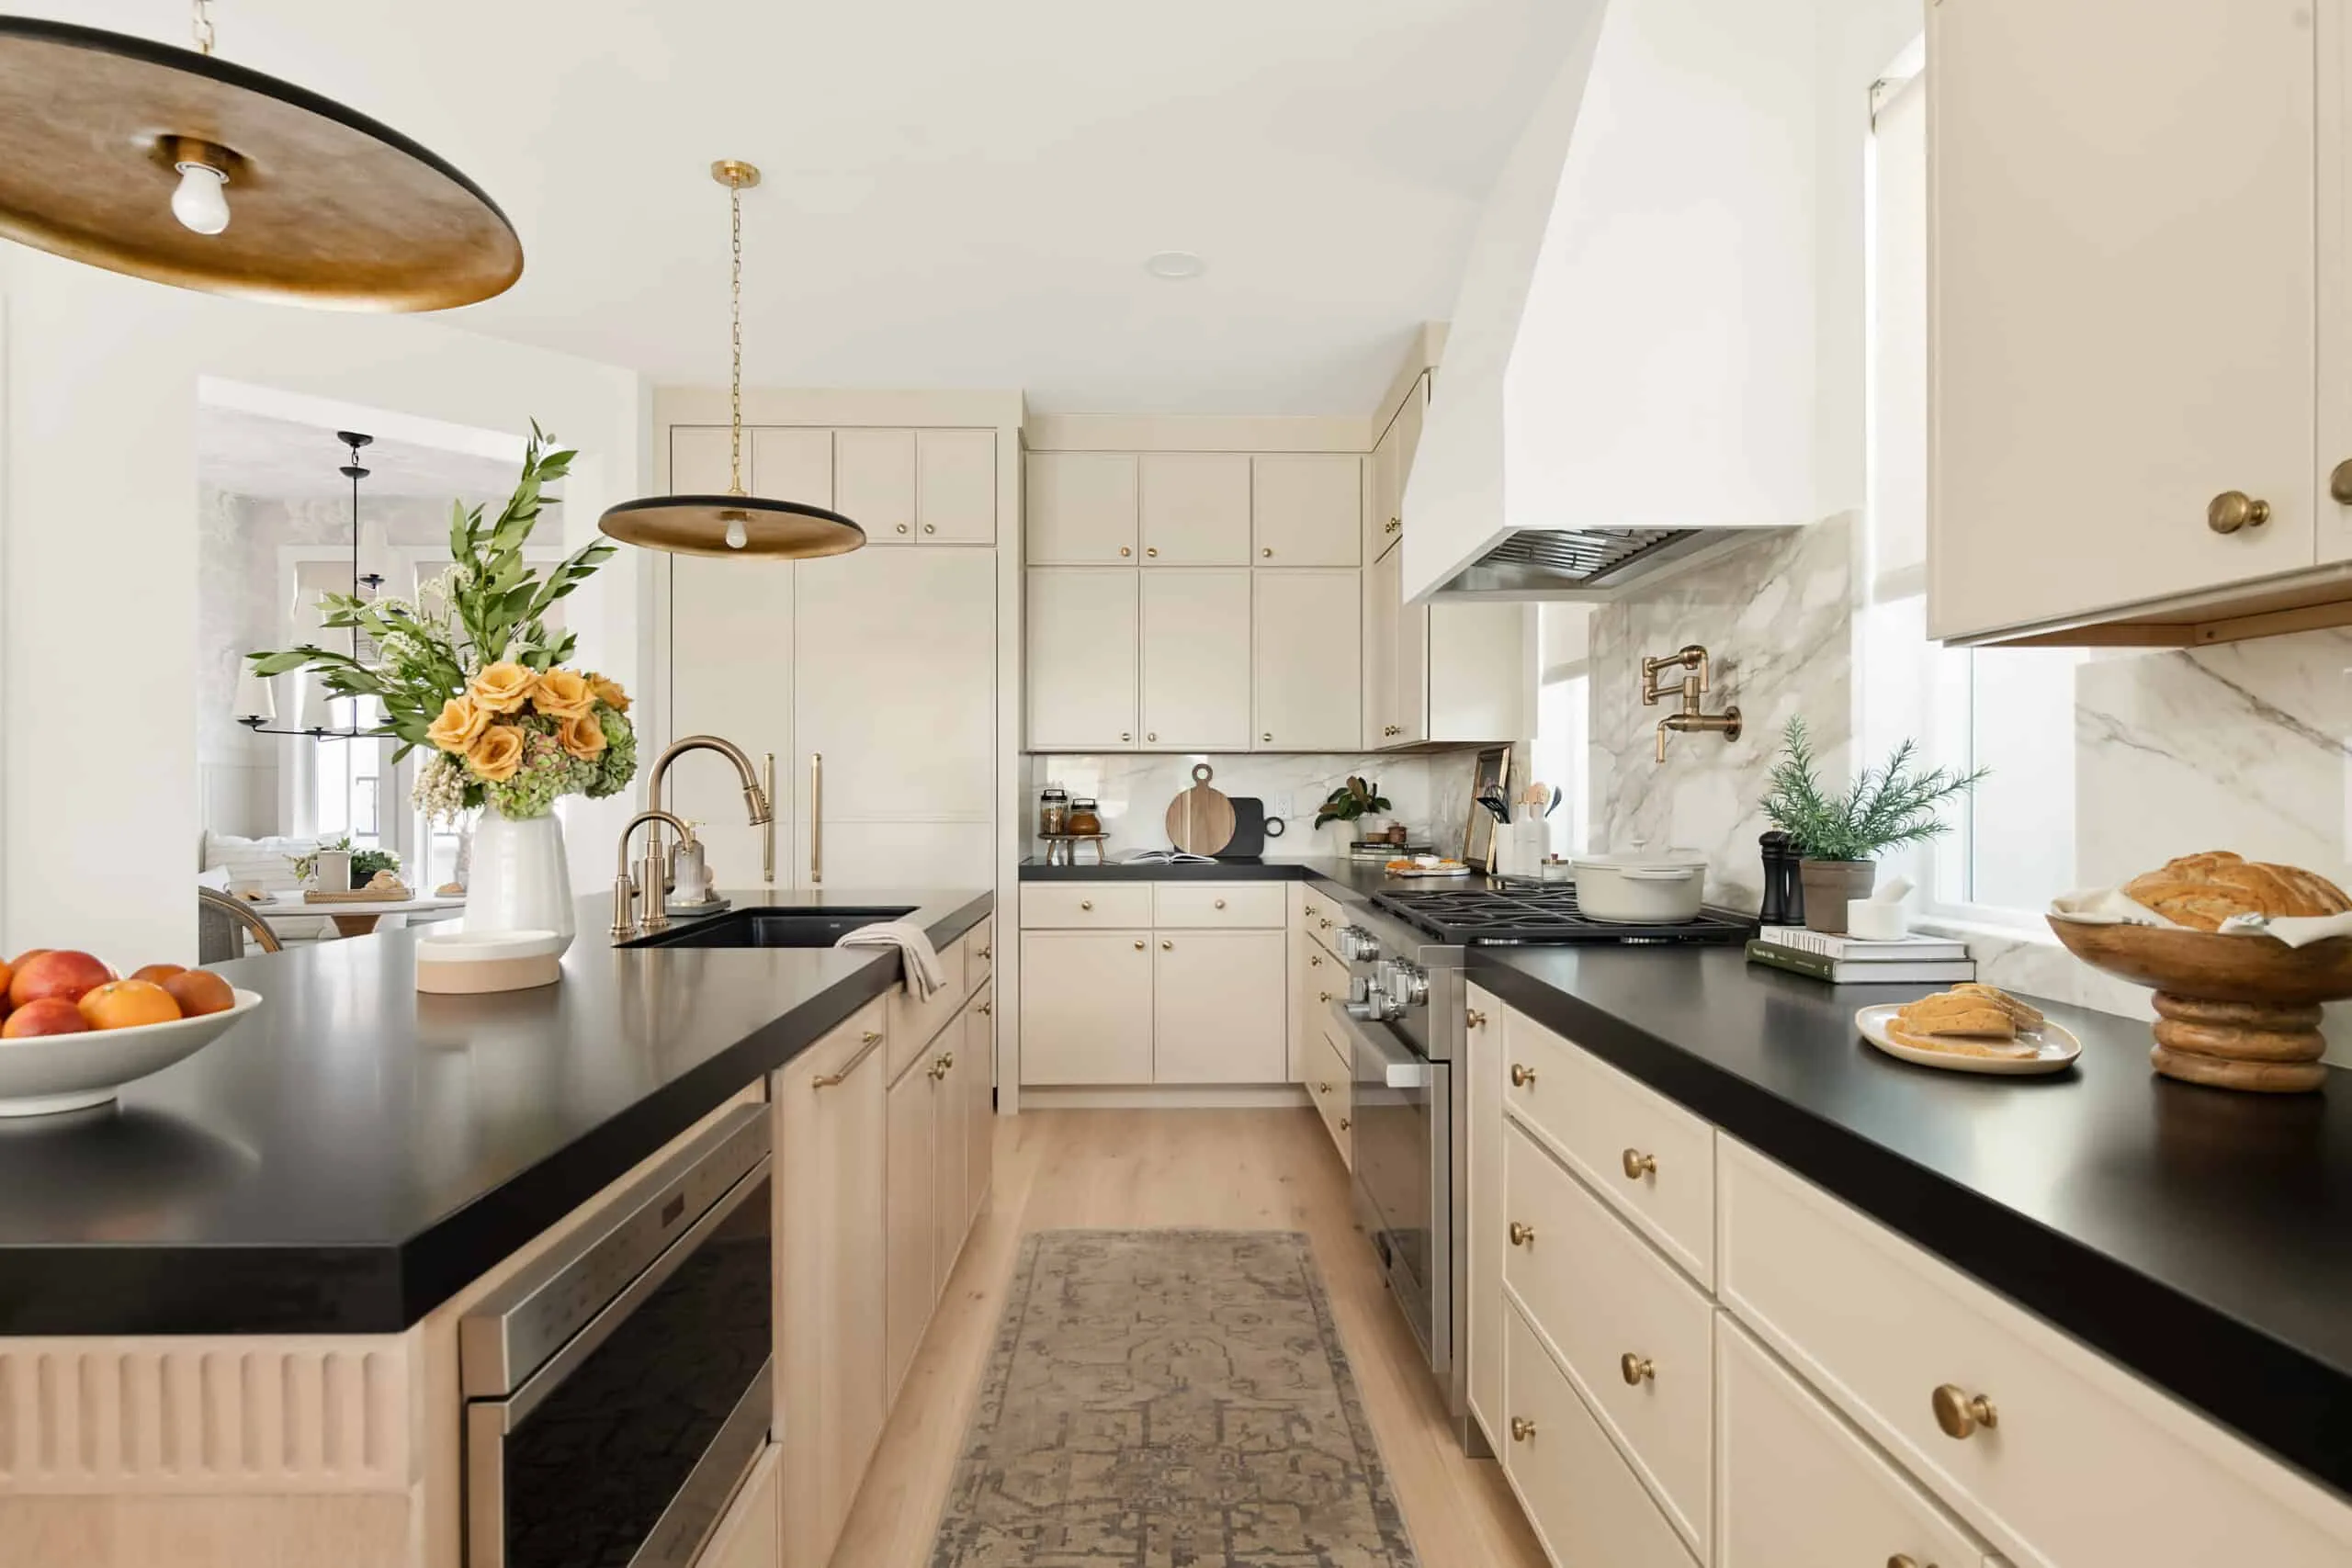
The Winchester, Summerlin South
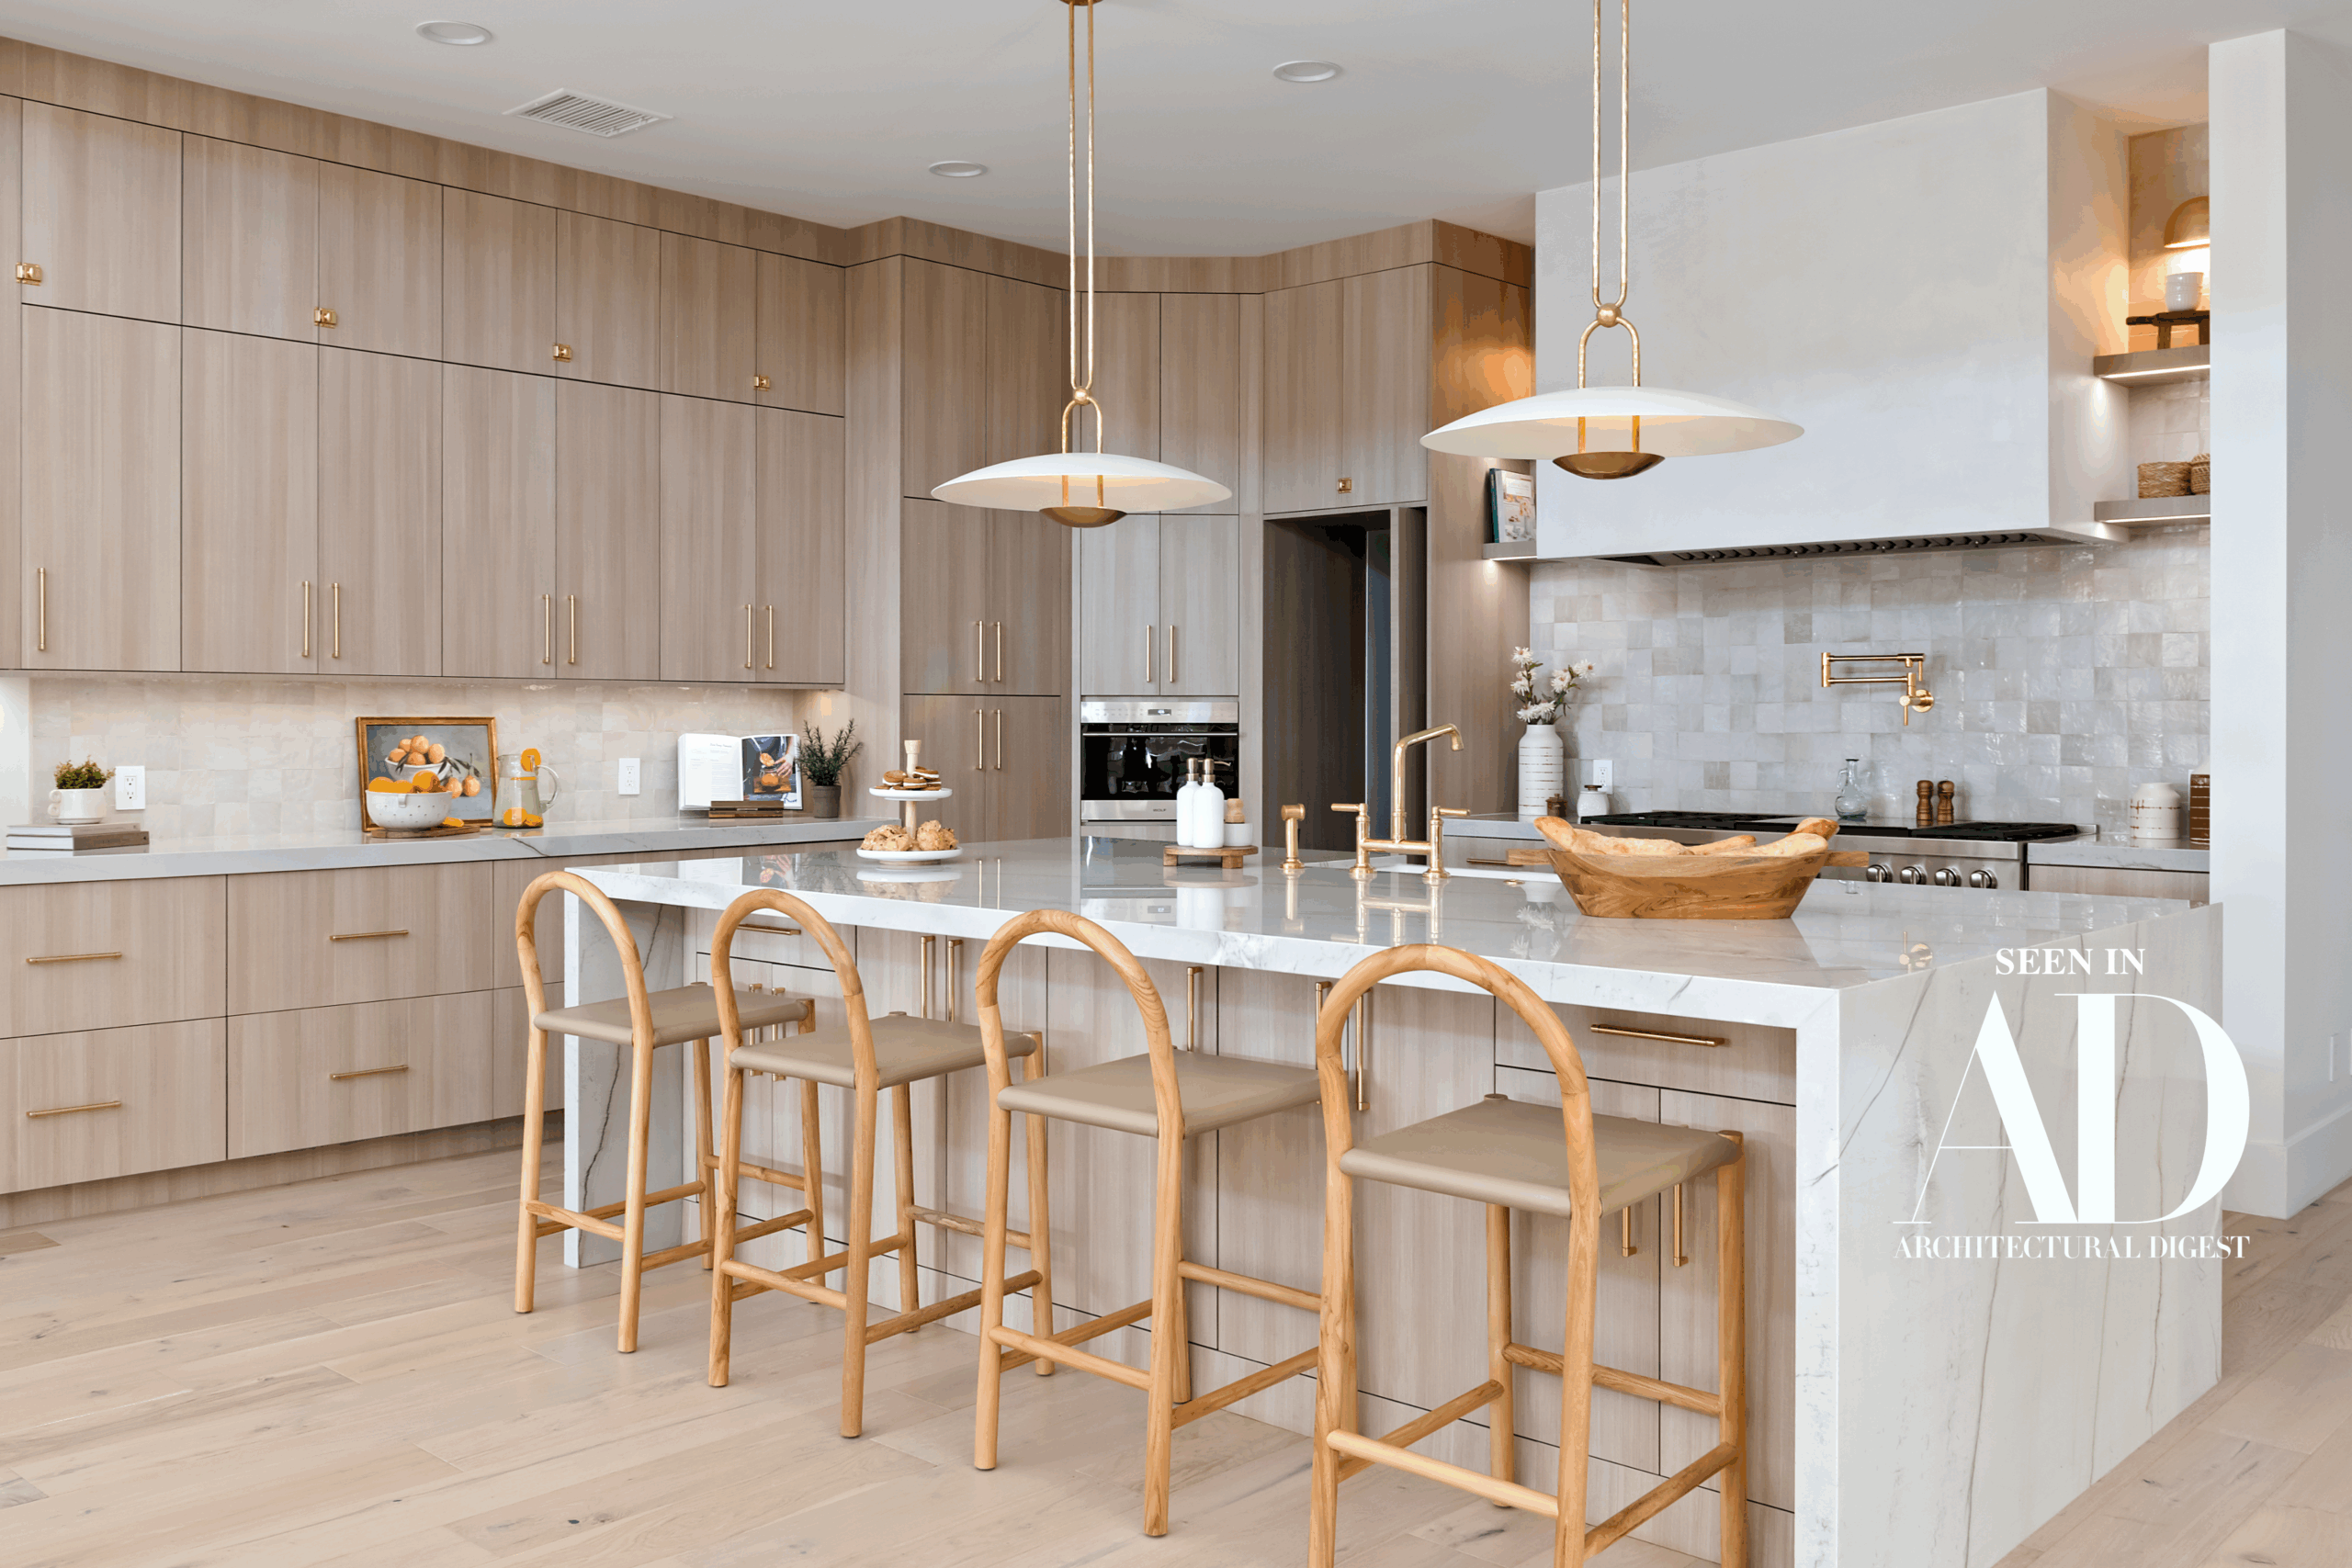
The Carmella, South Summerlin
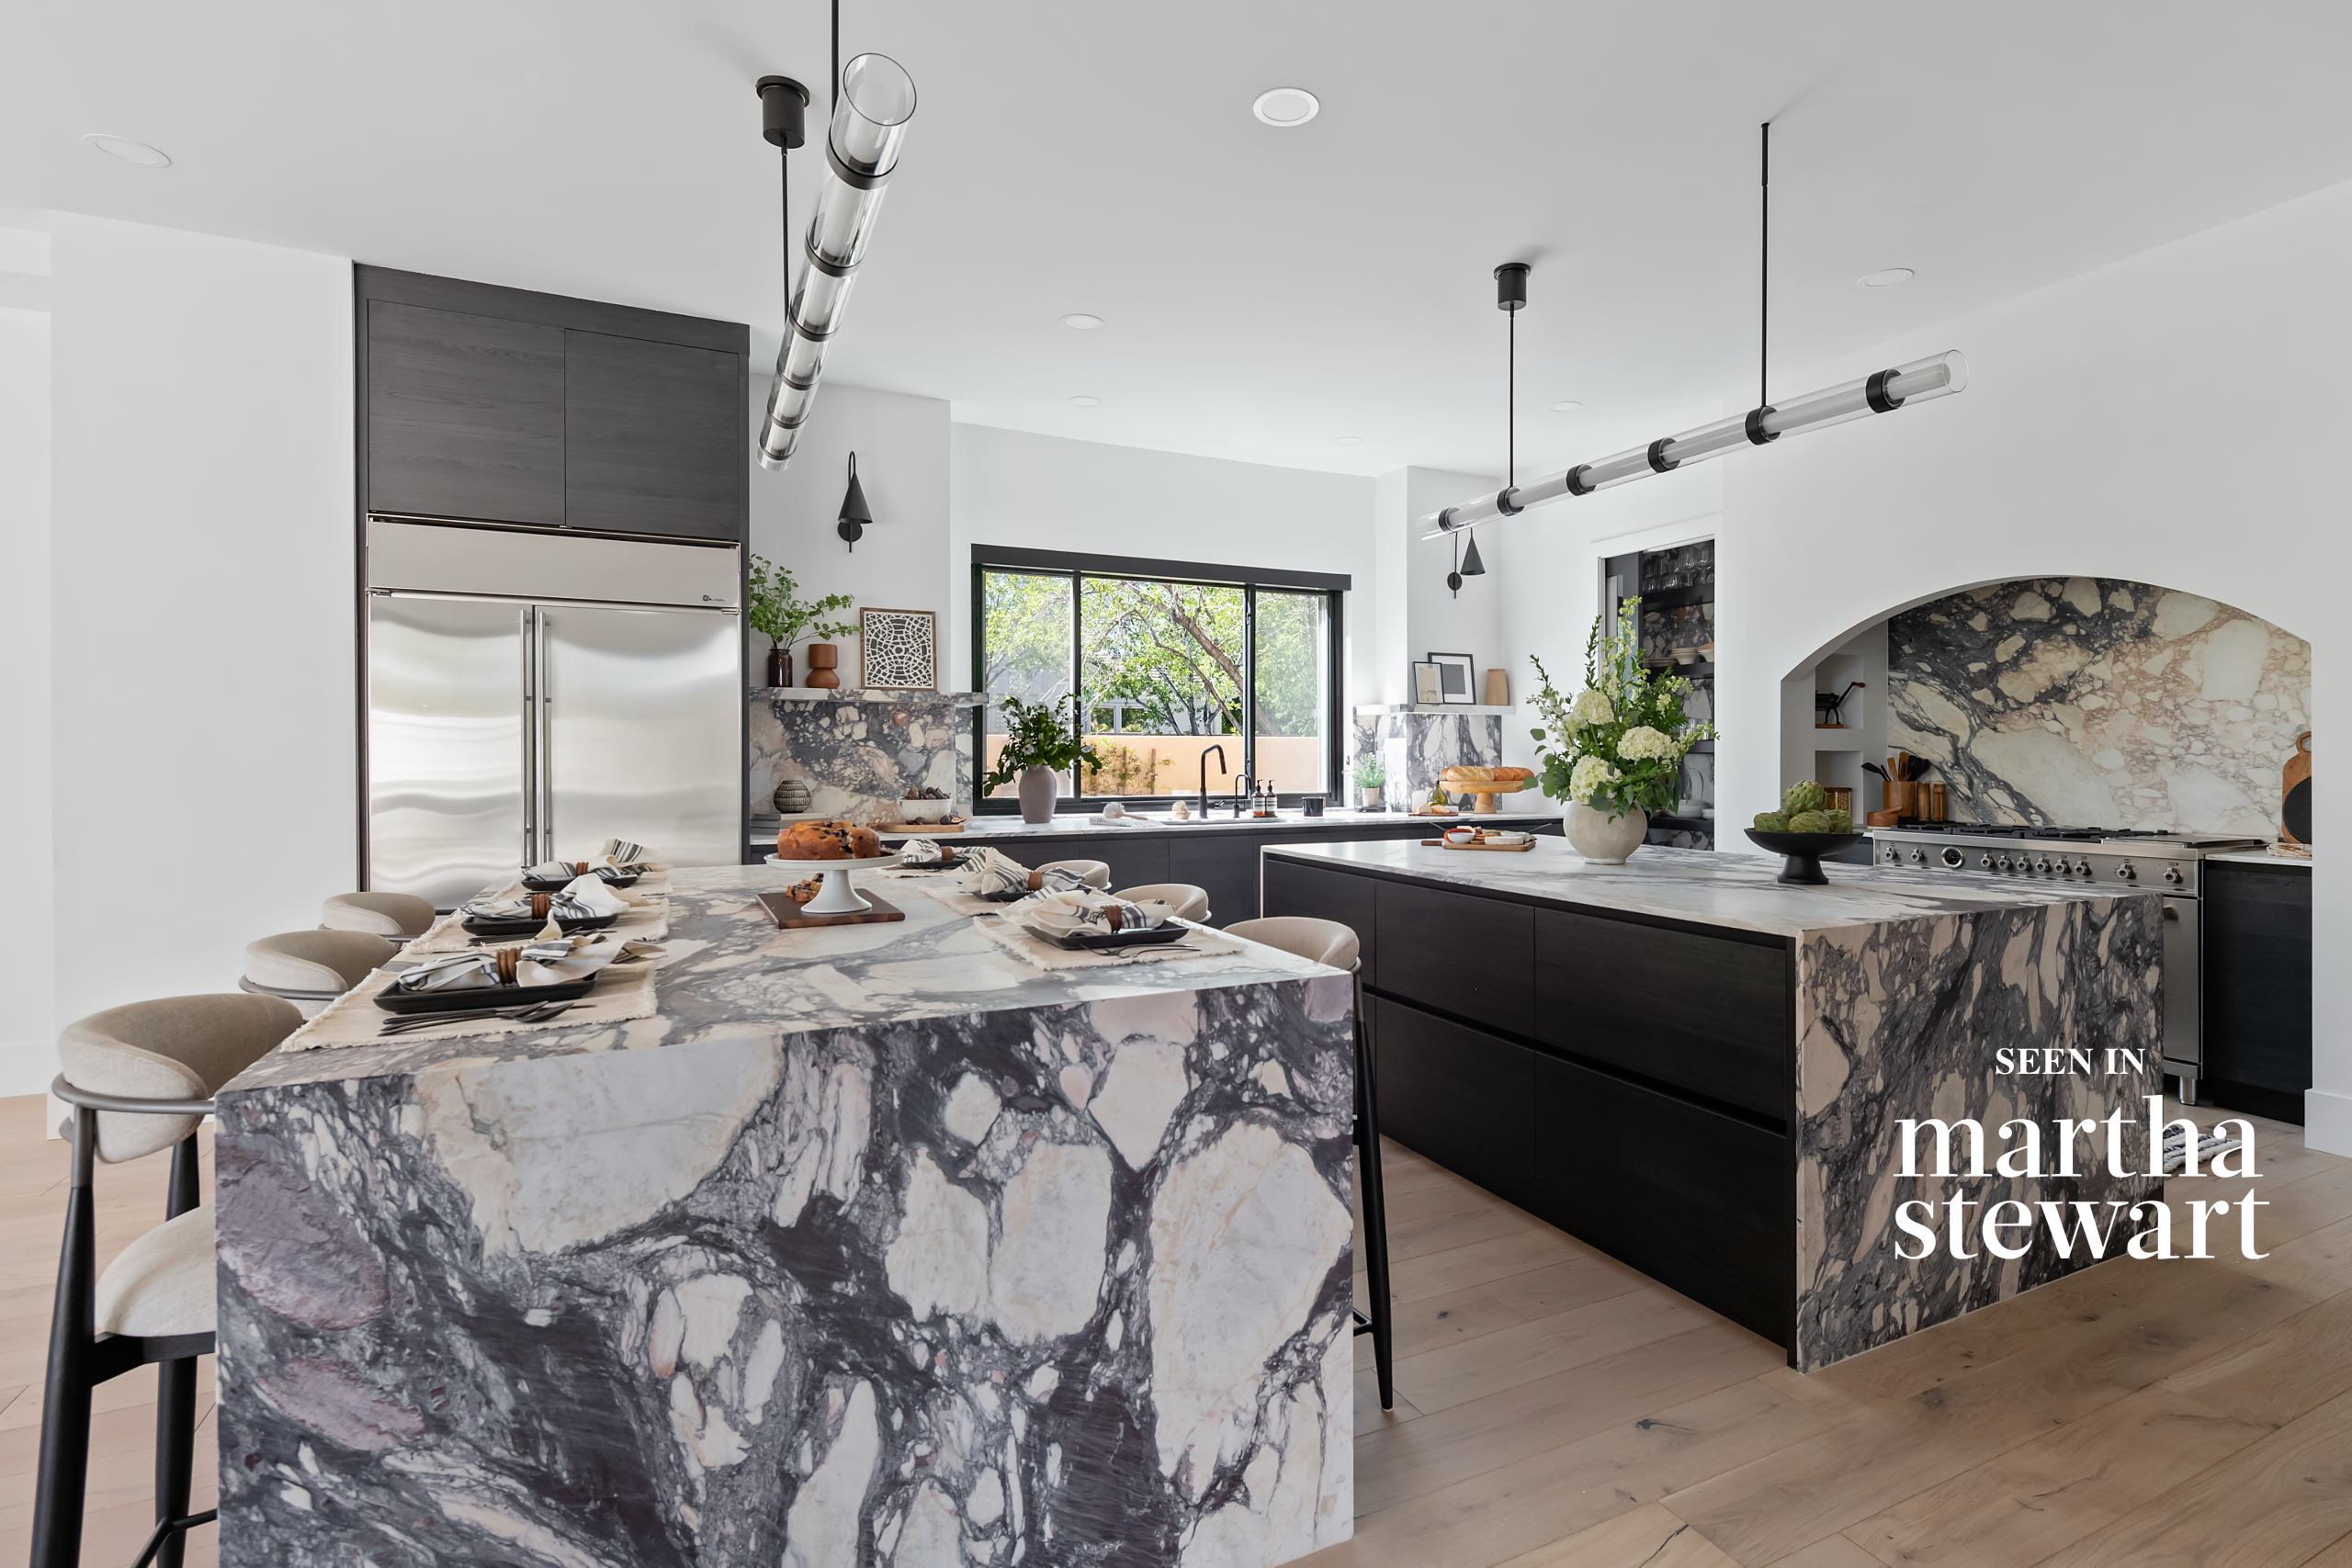
The Viola, Summerlin
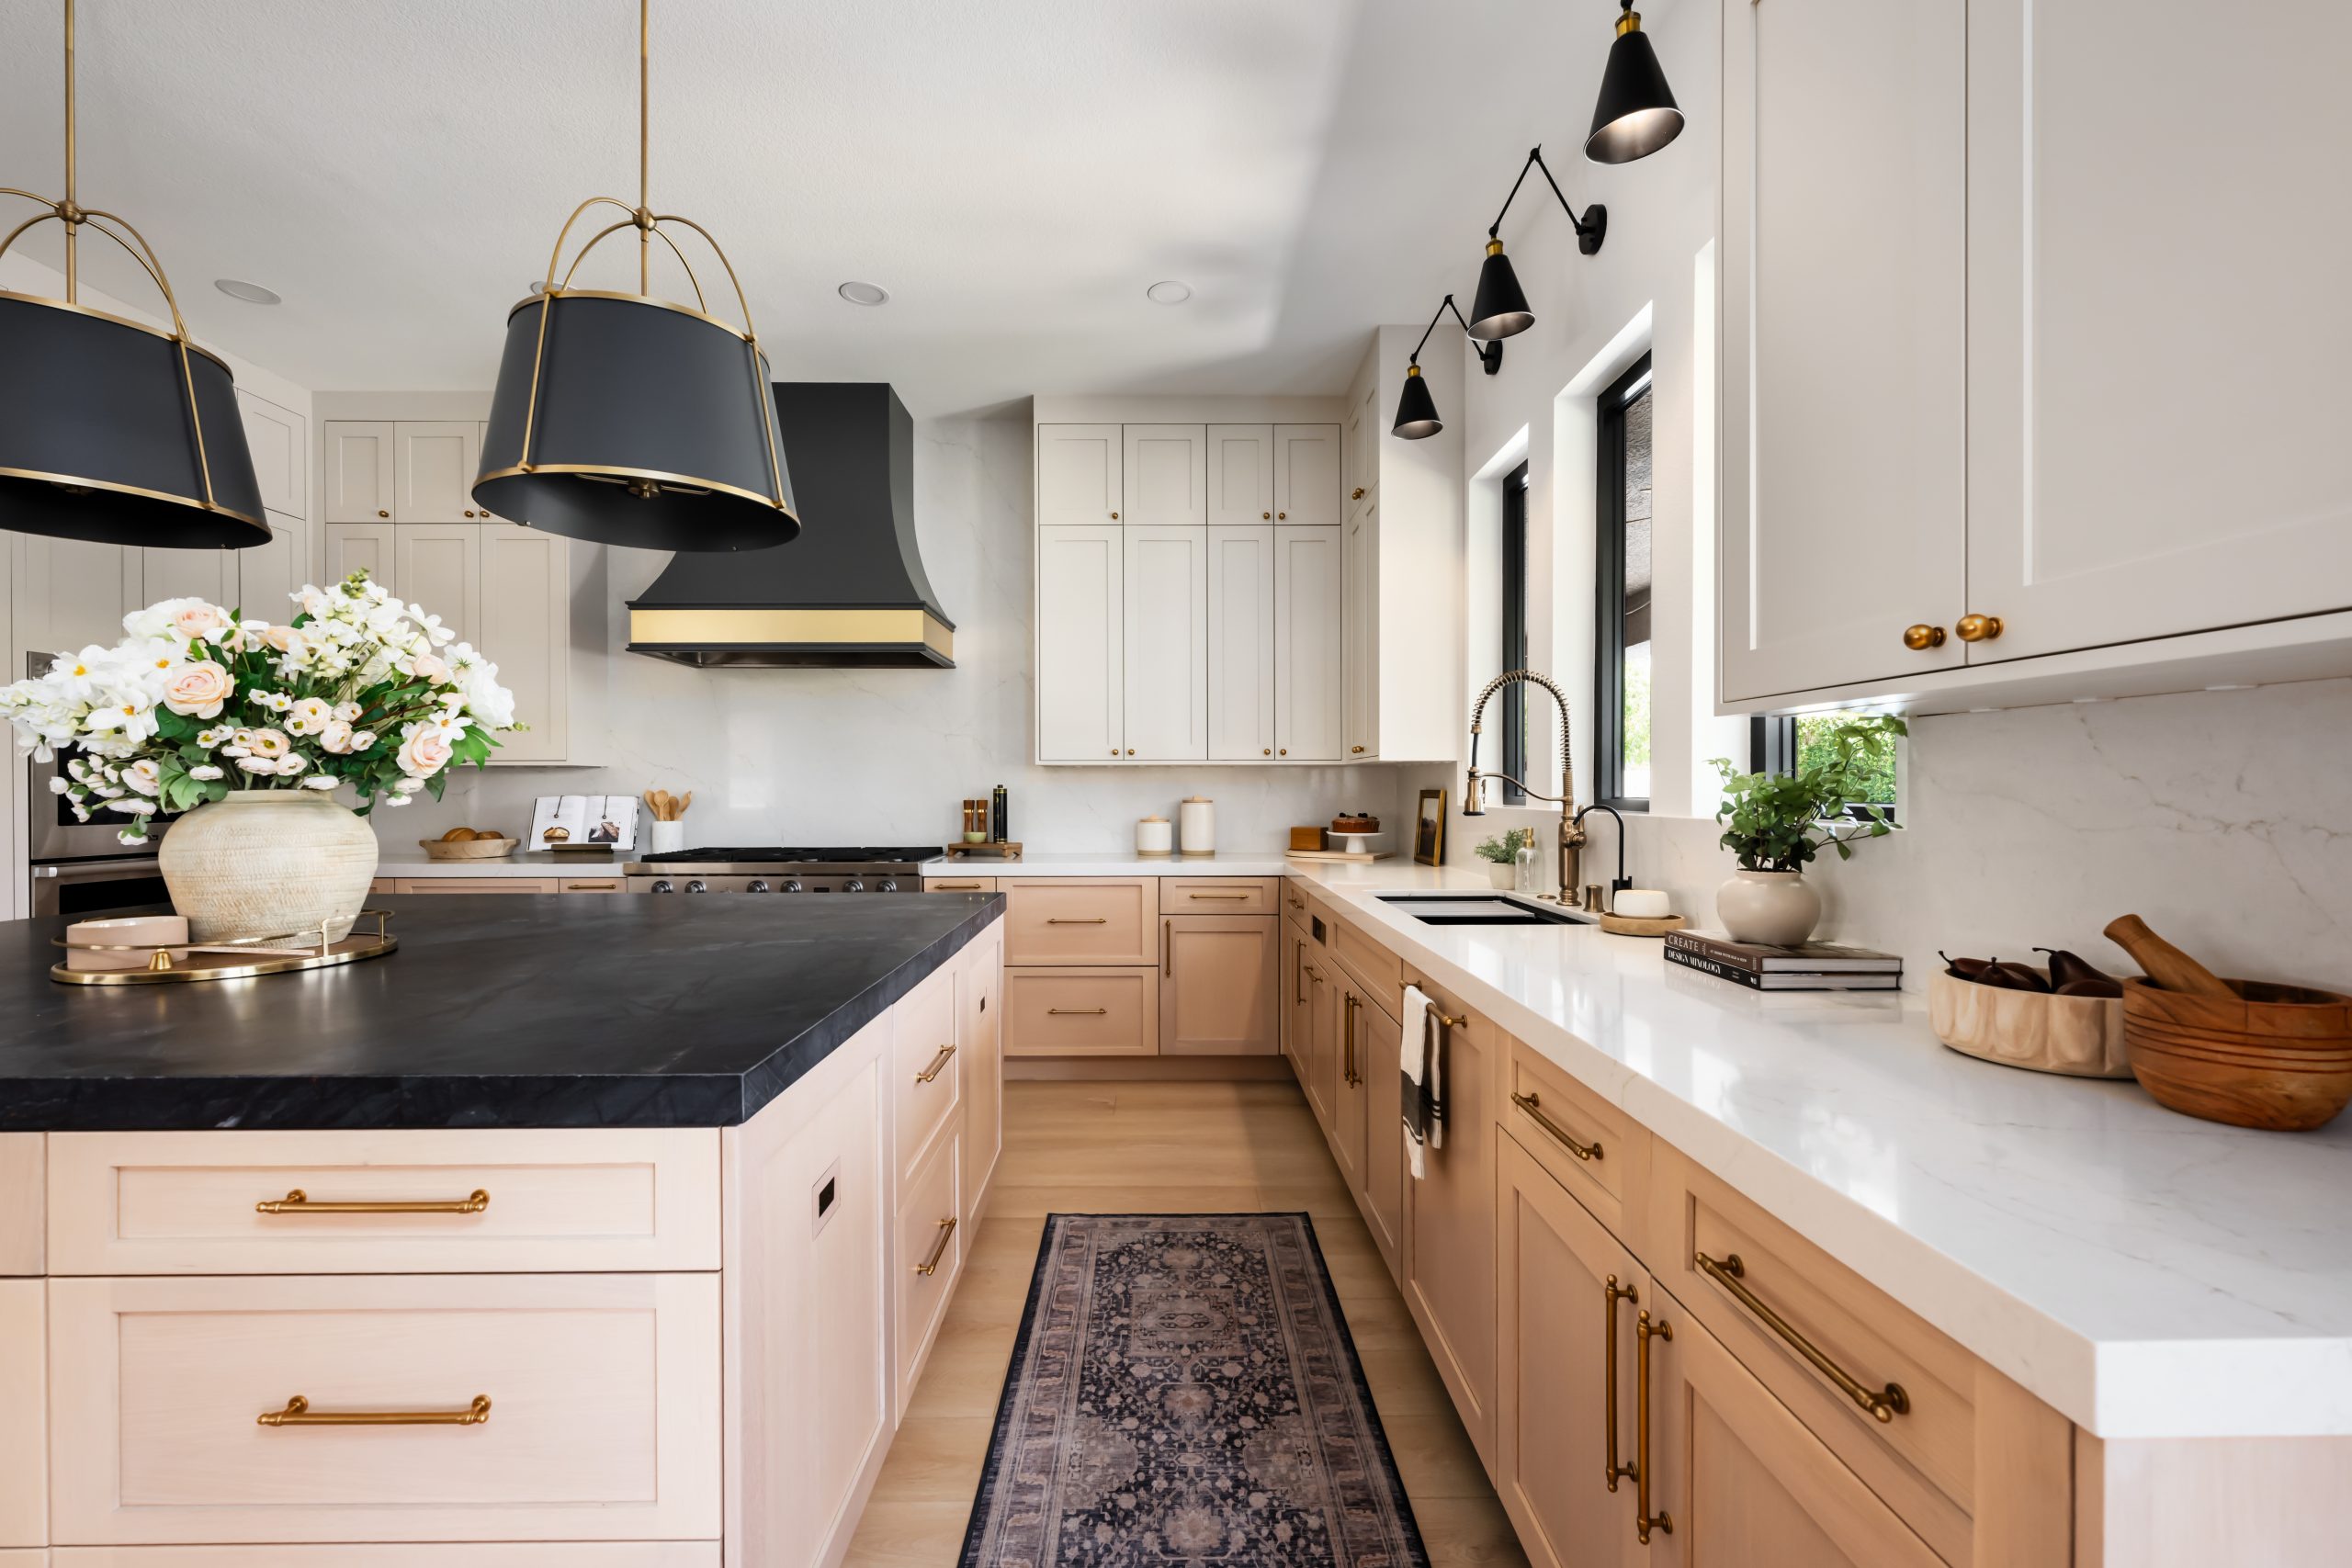
The Hearthstone, The Lakes
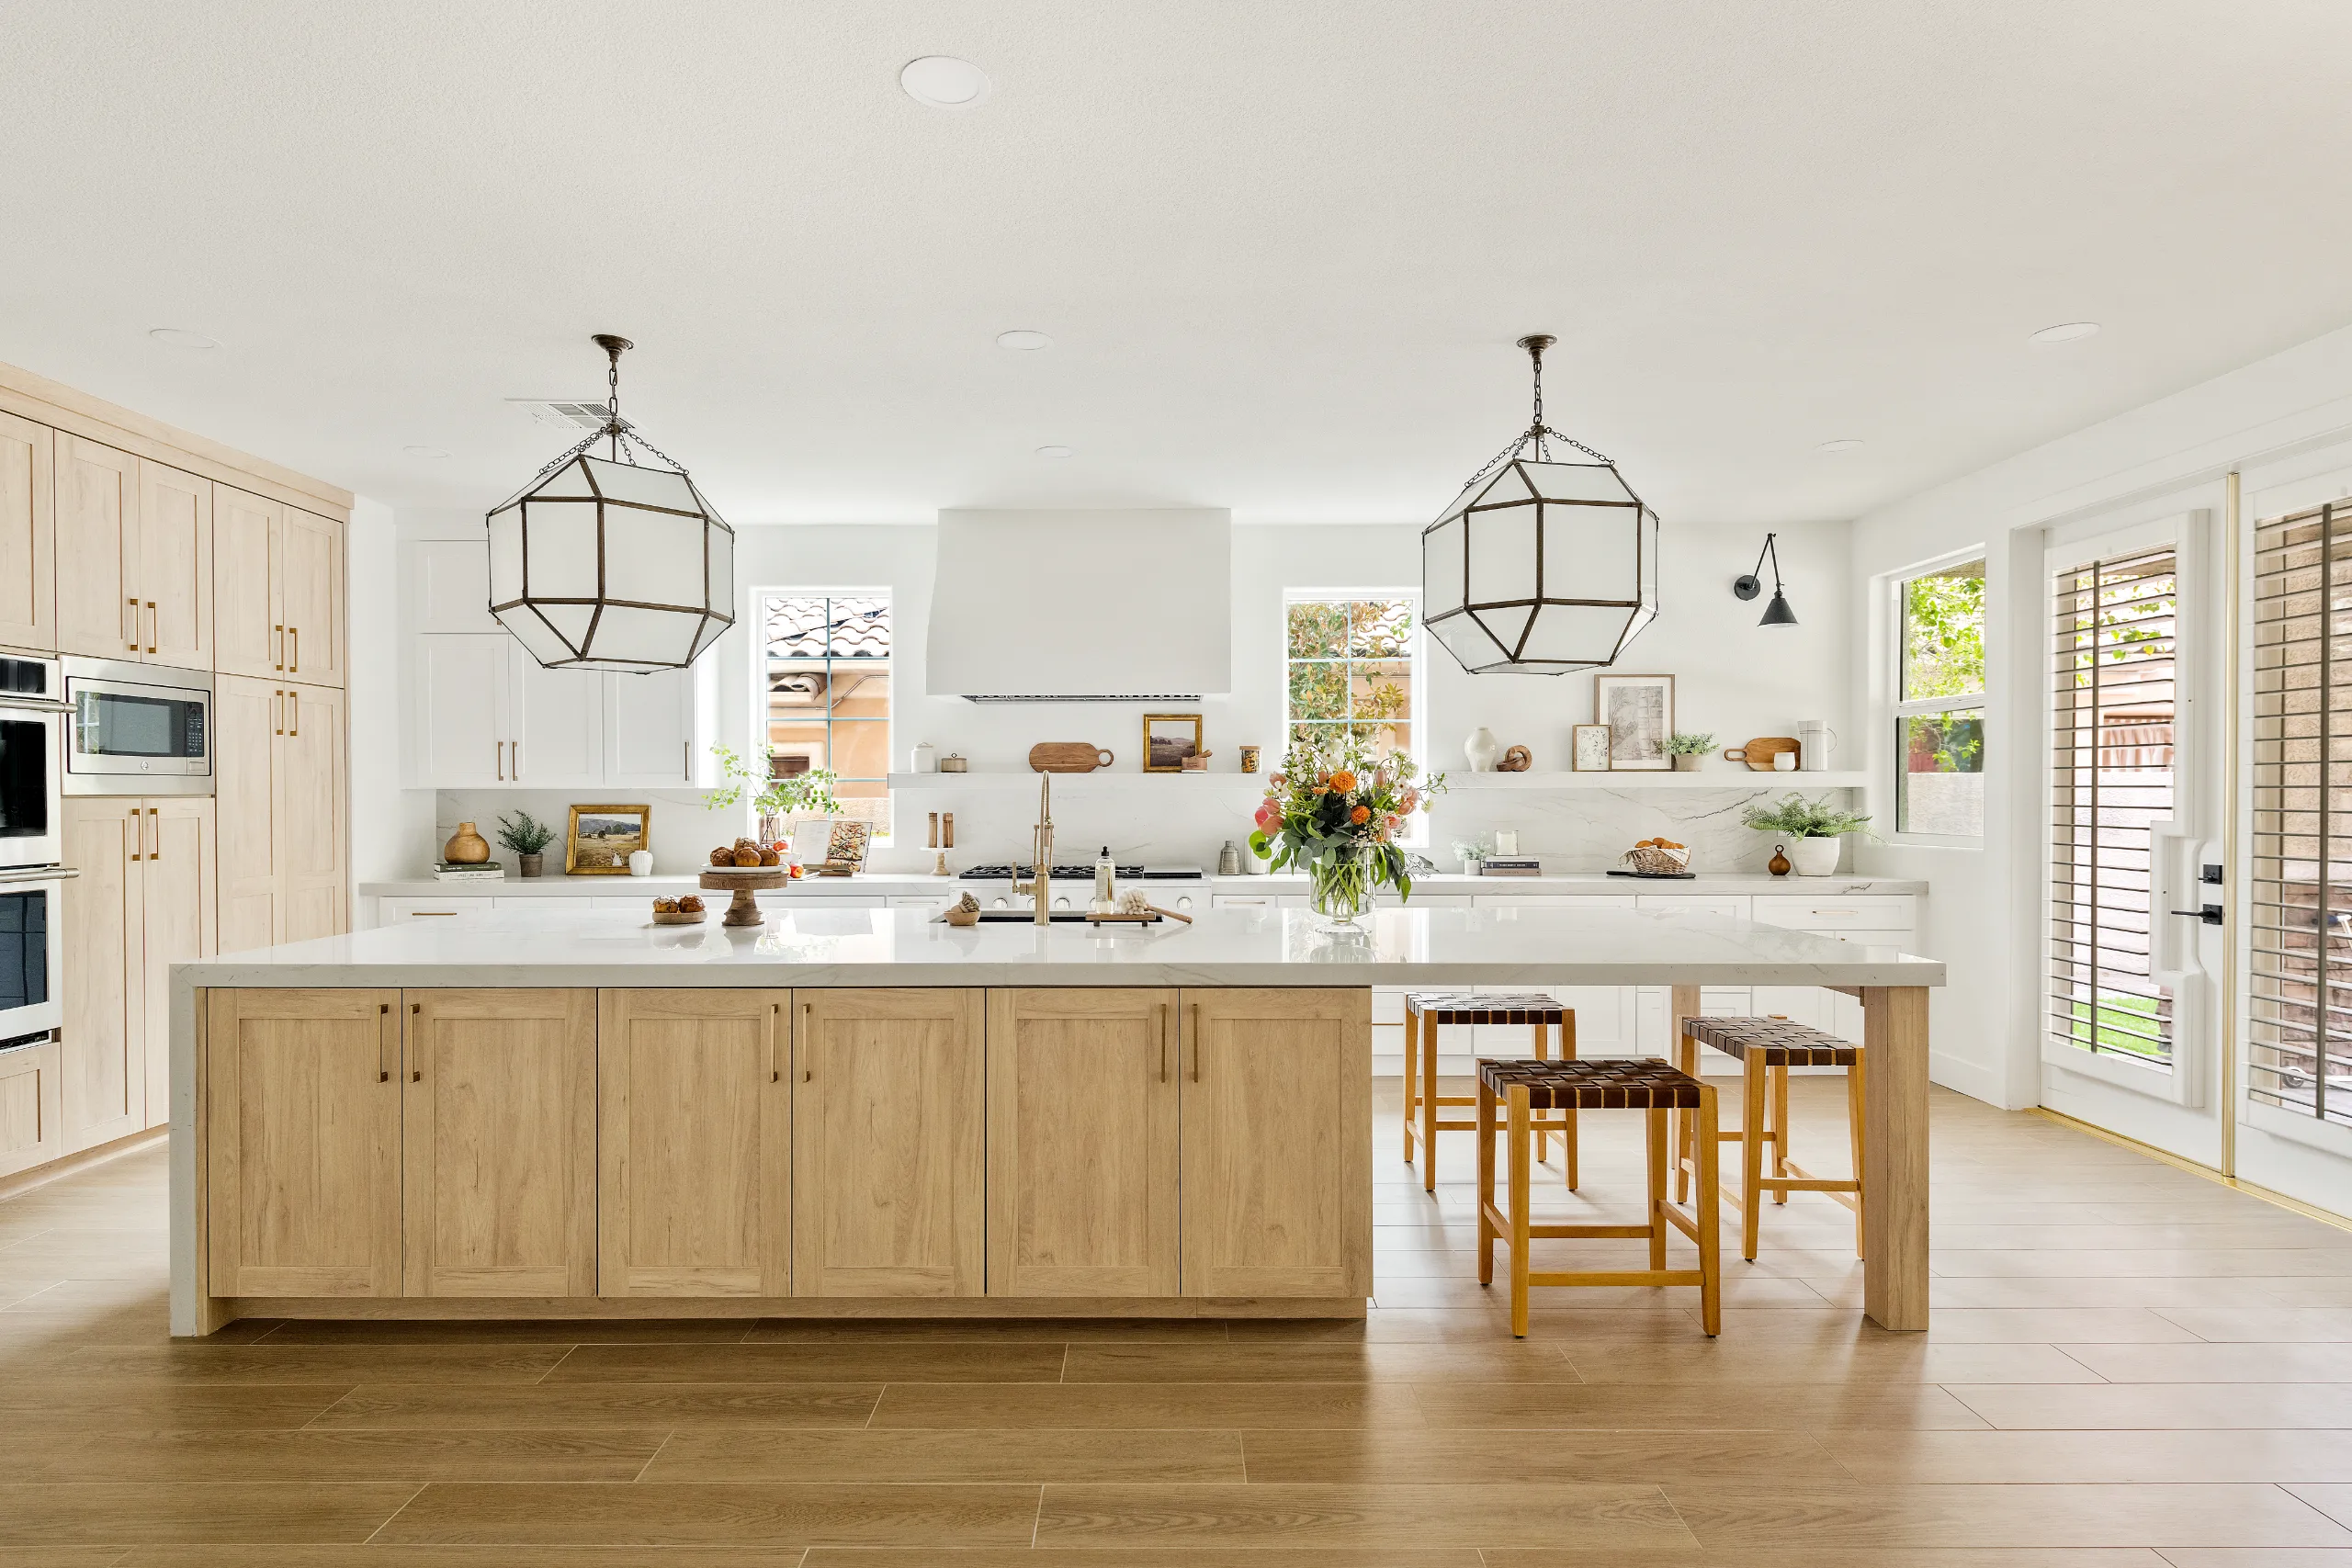
The Madison, Summerlin South
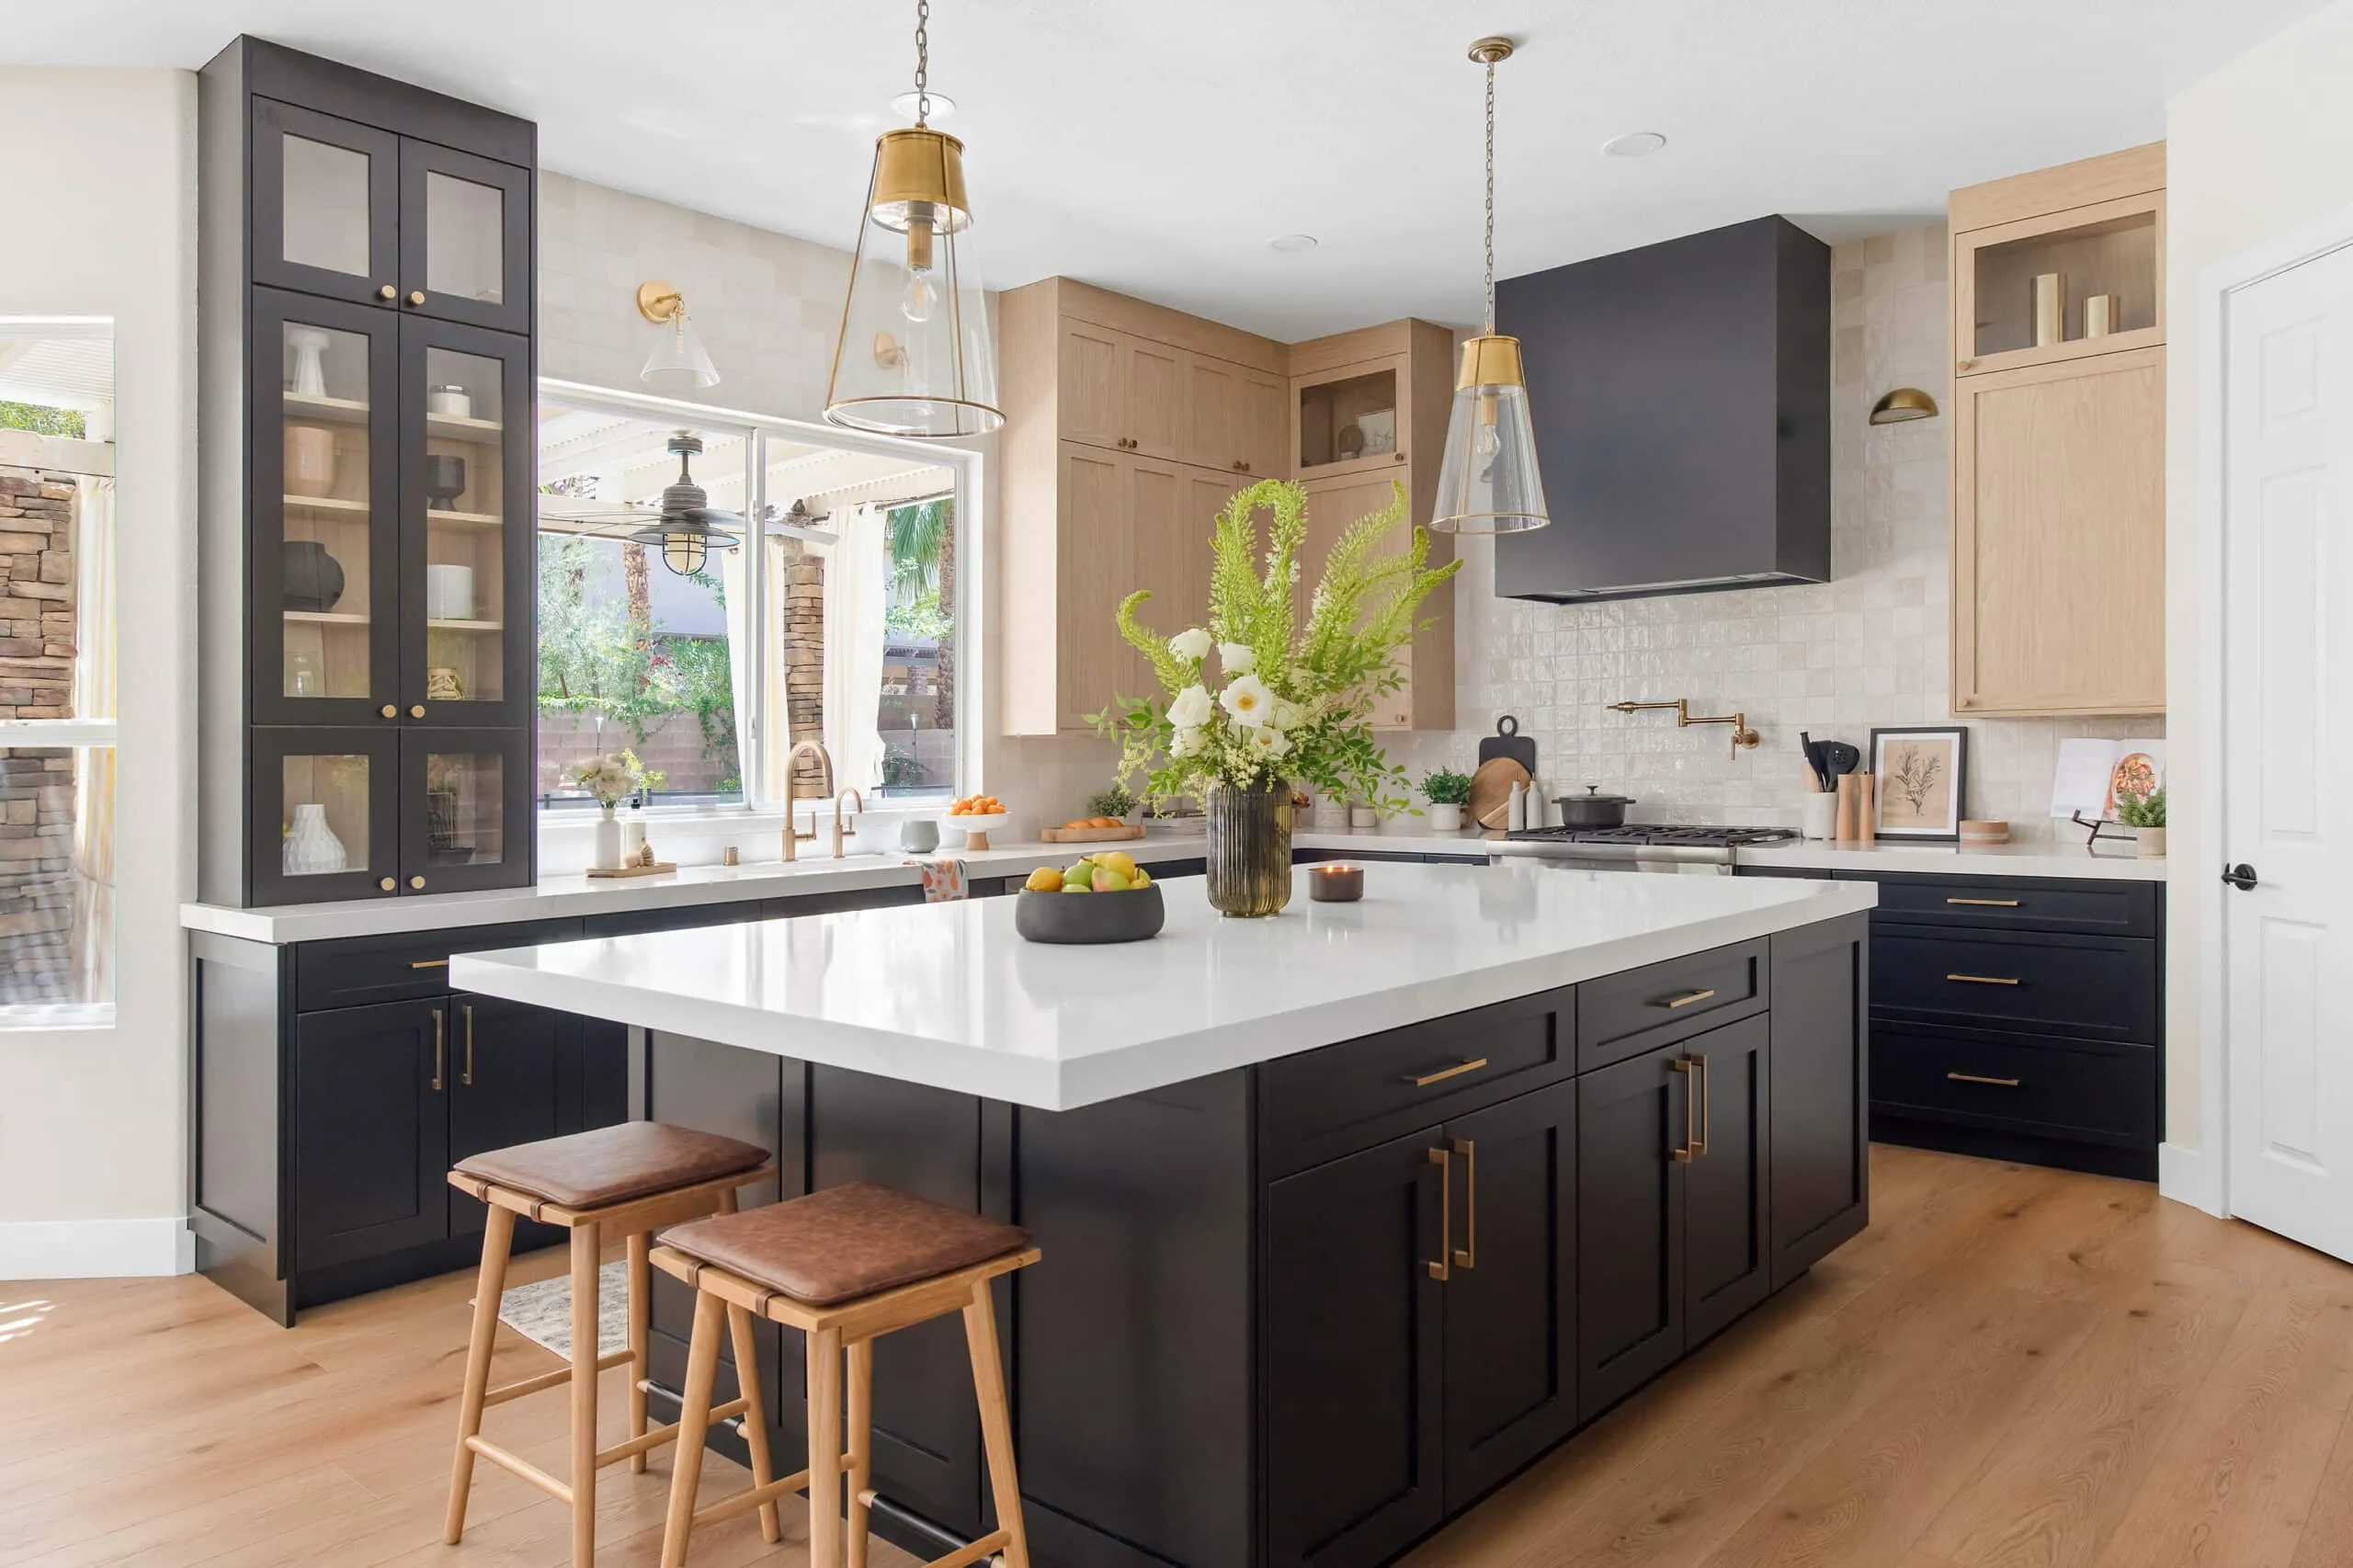
The Dolce, Southern Highlands
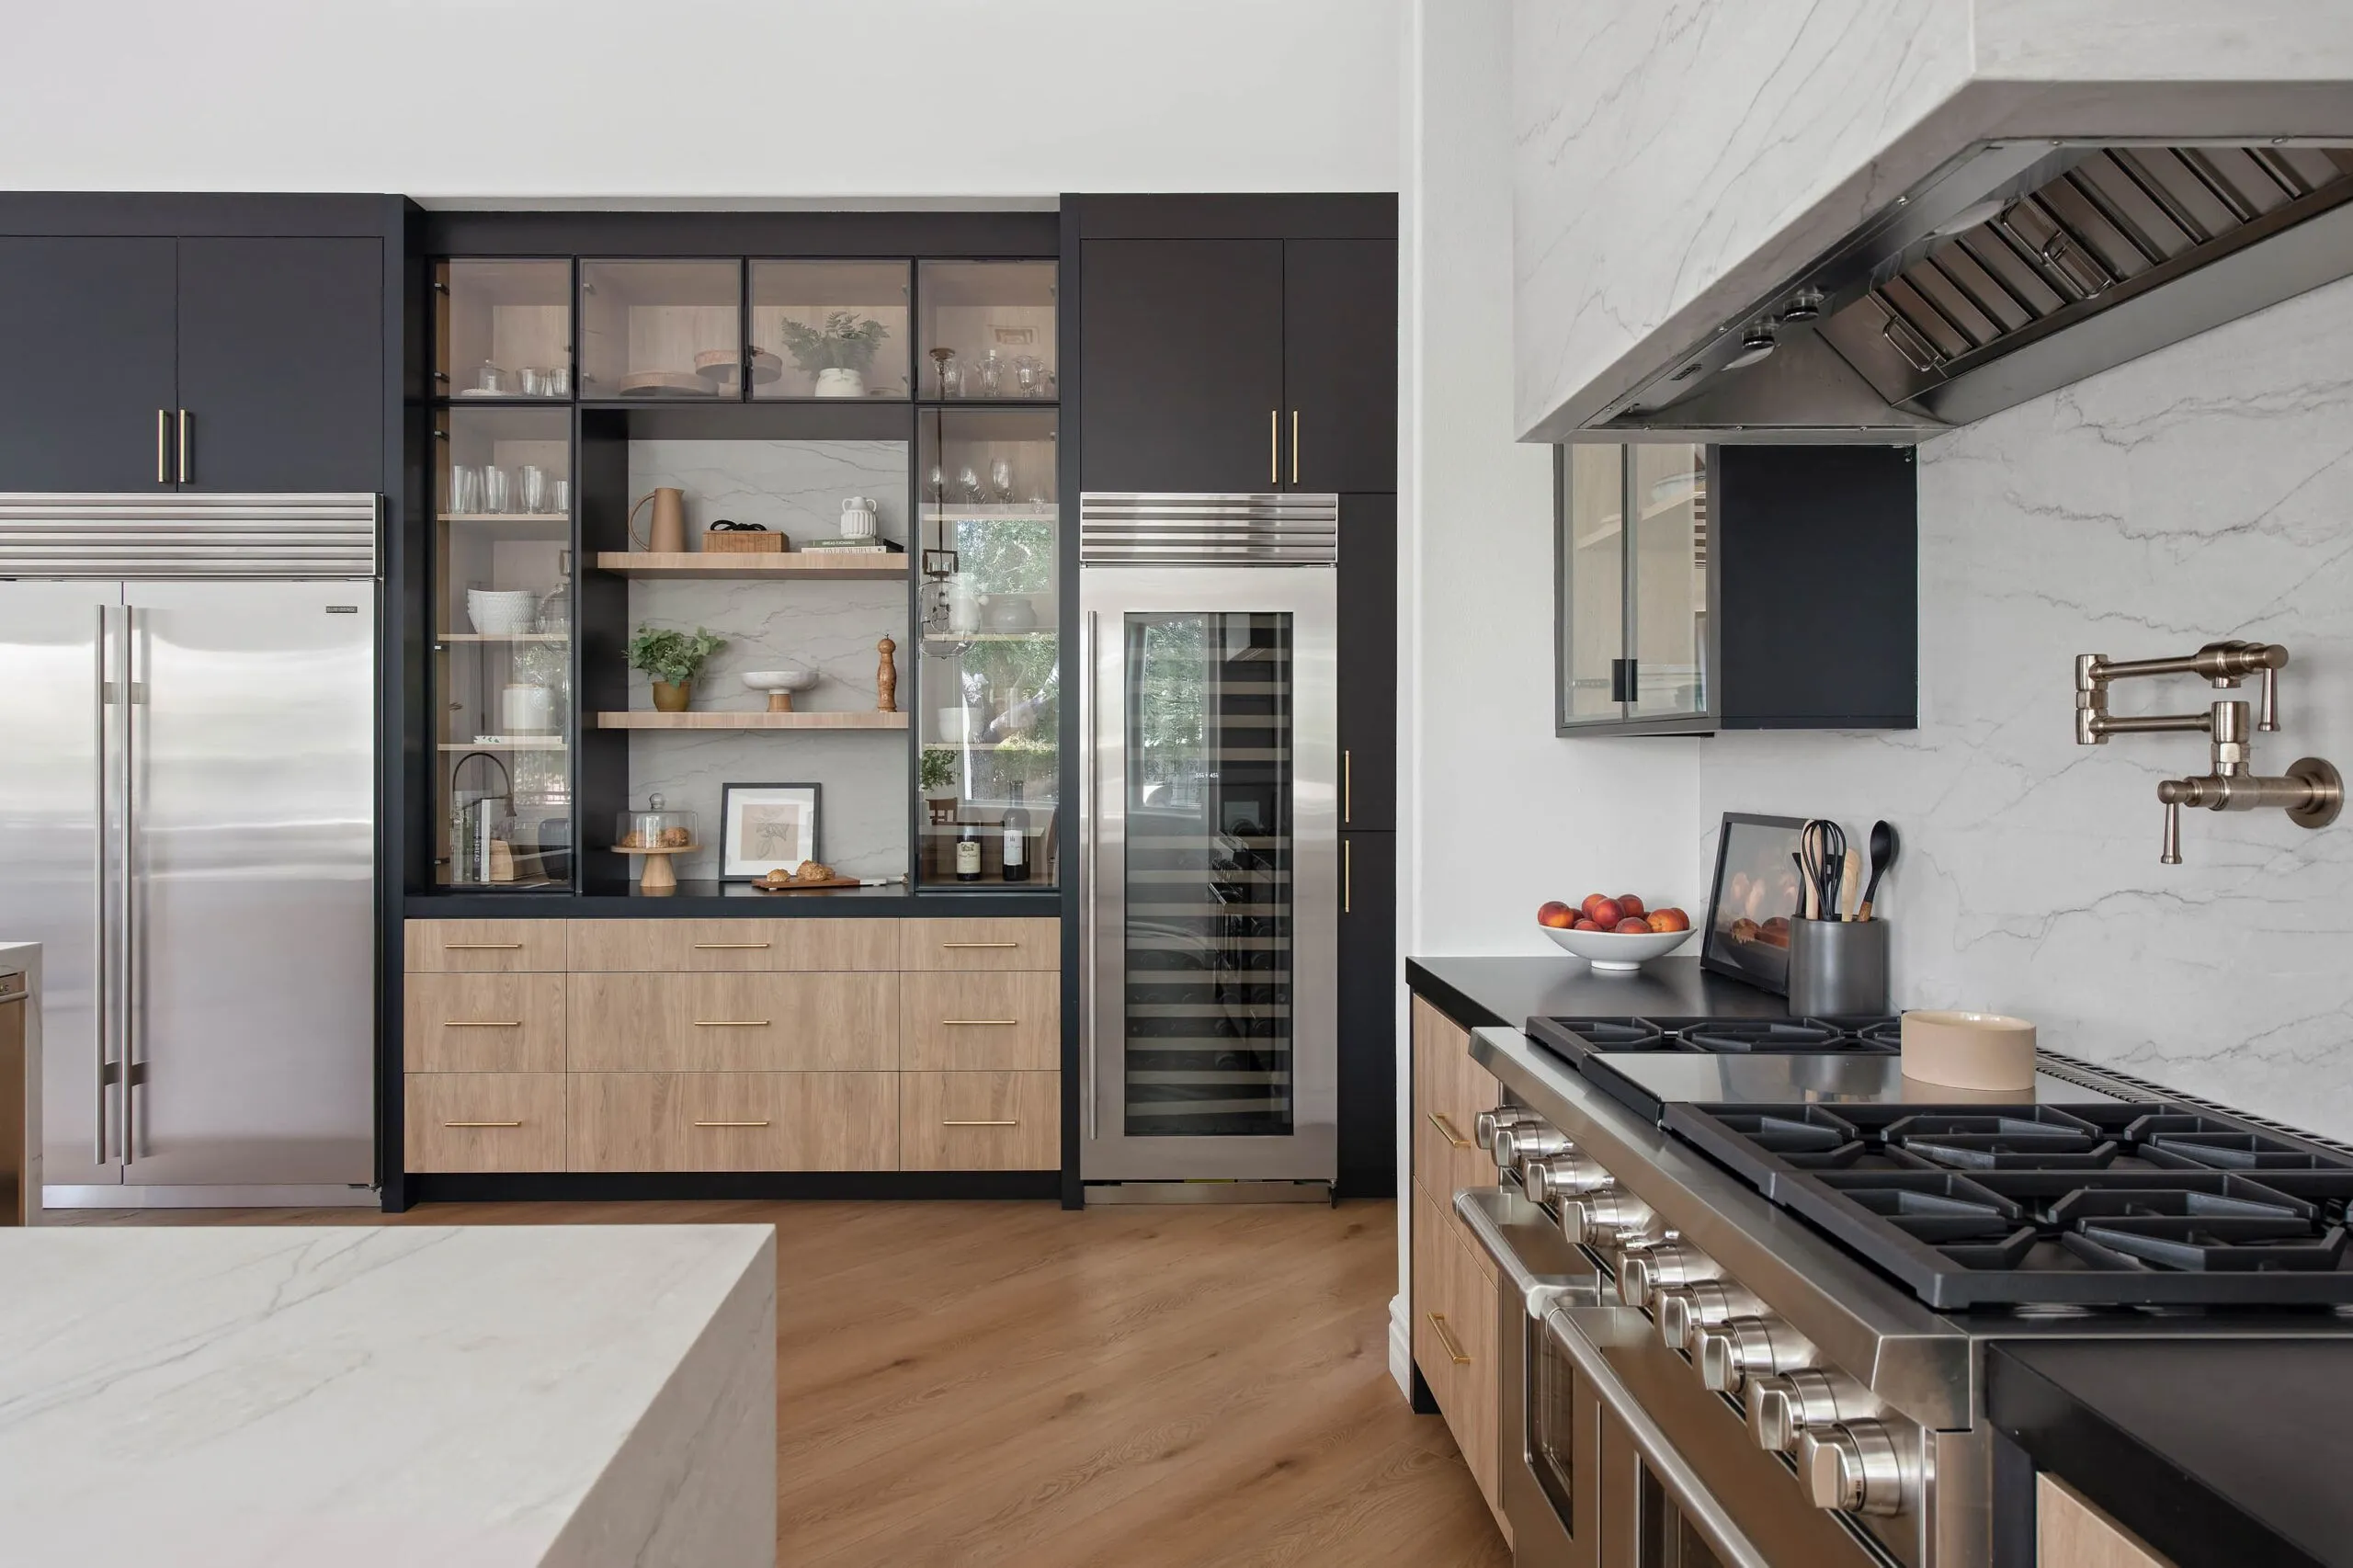
The Kyoto, Green Valley Ranch
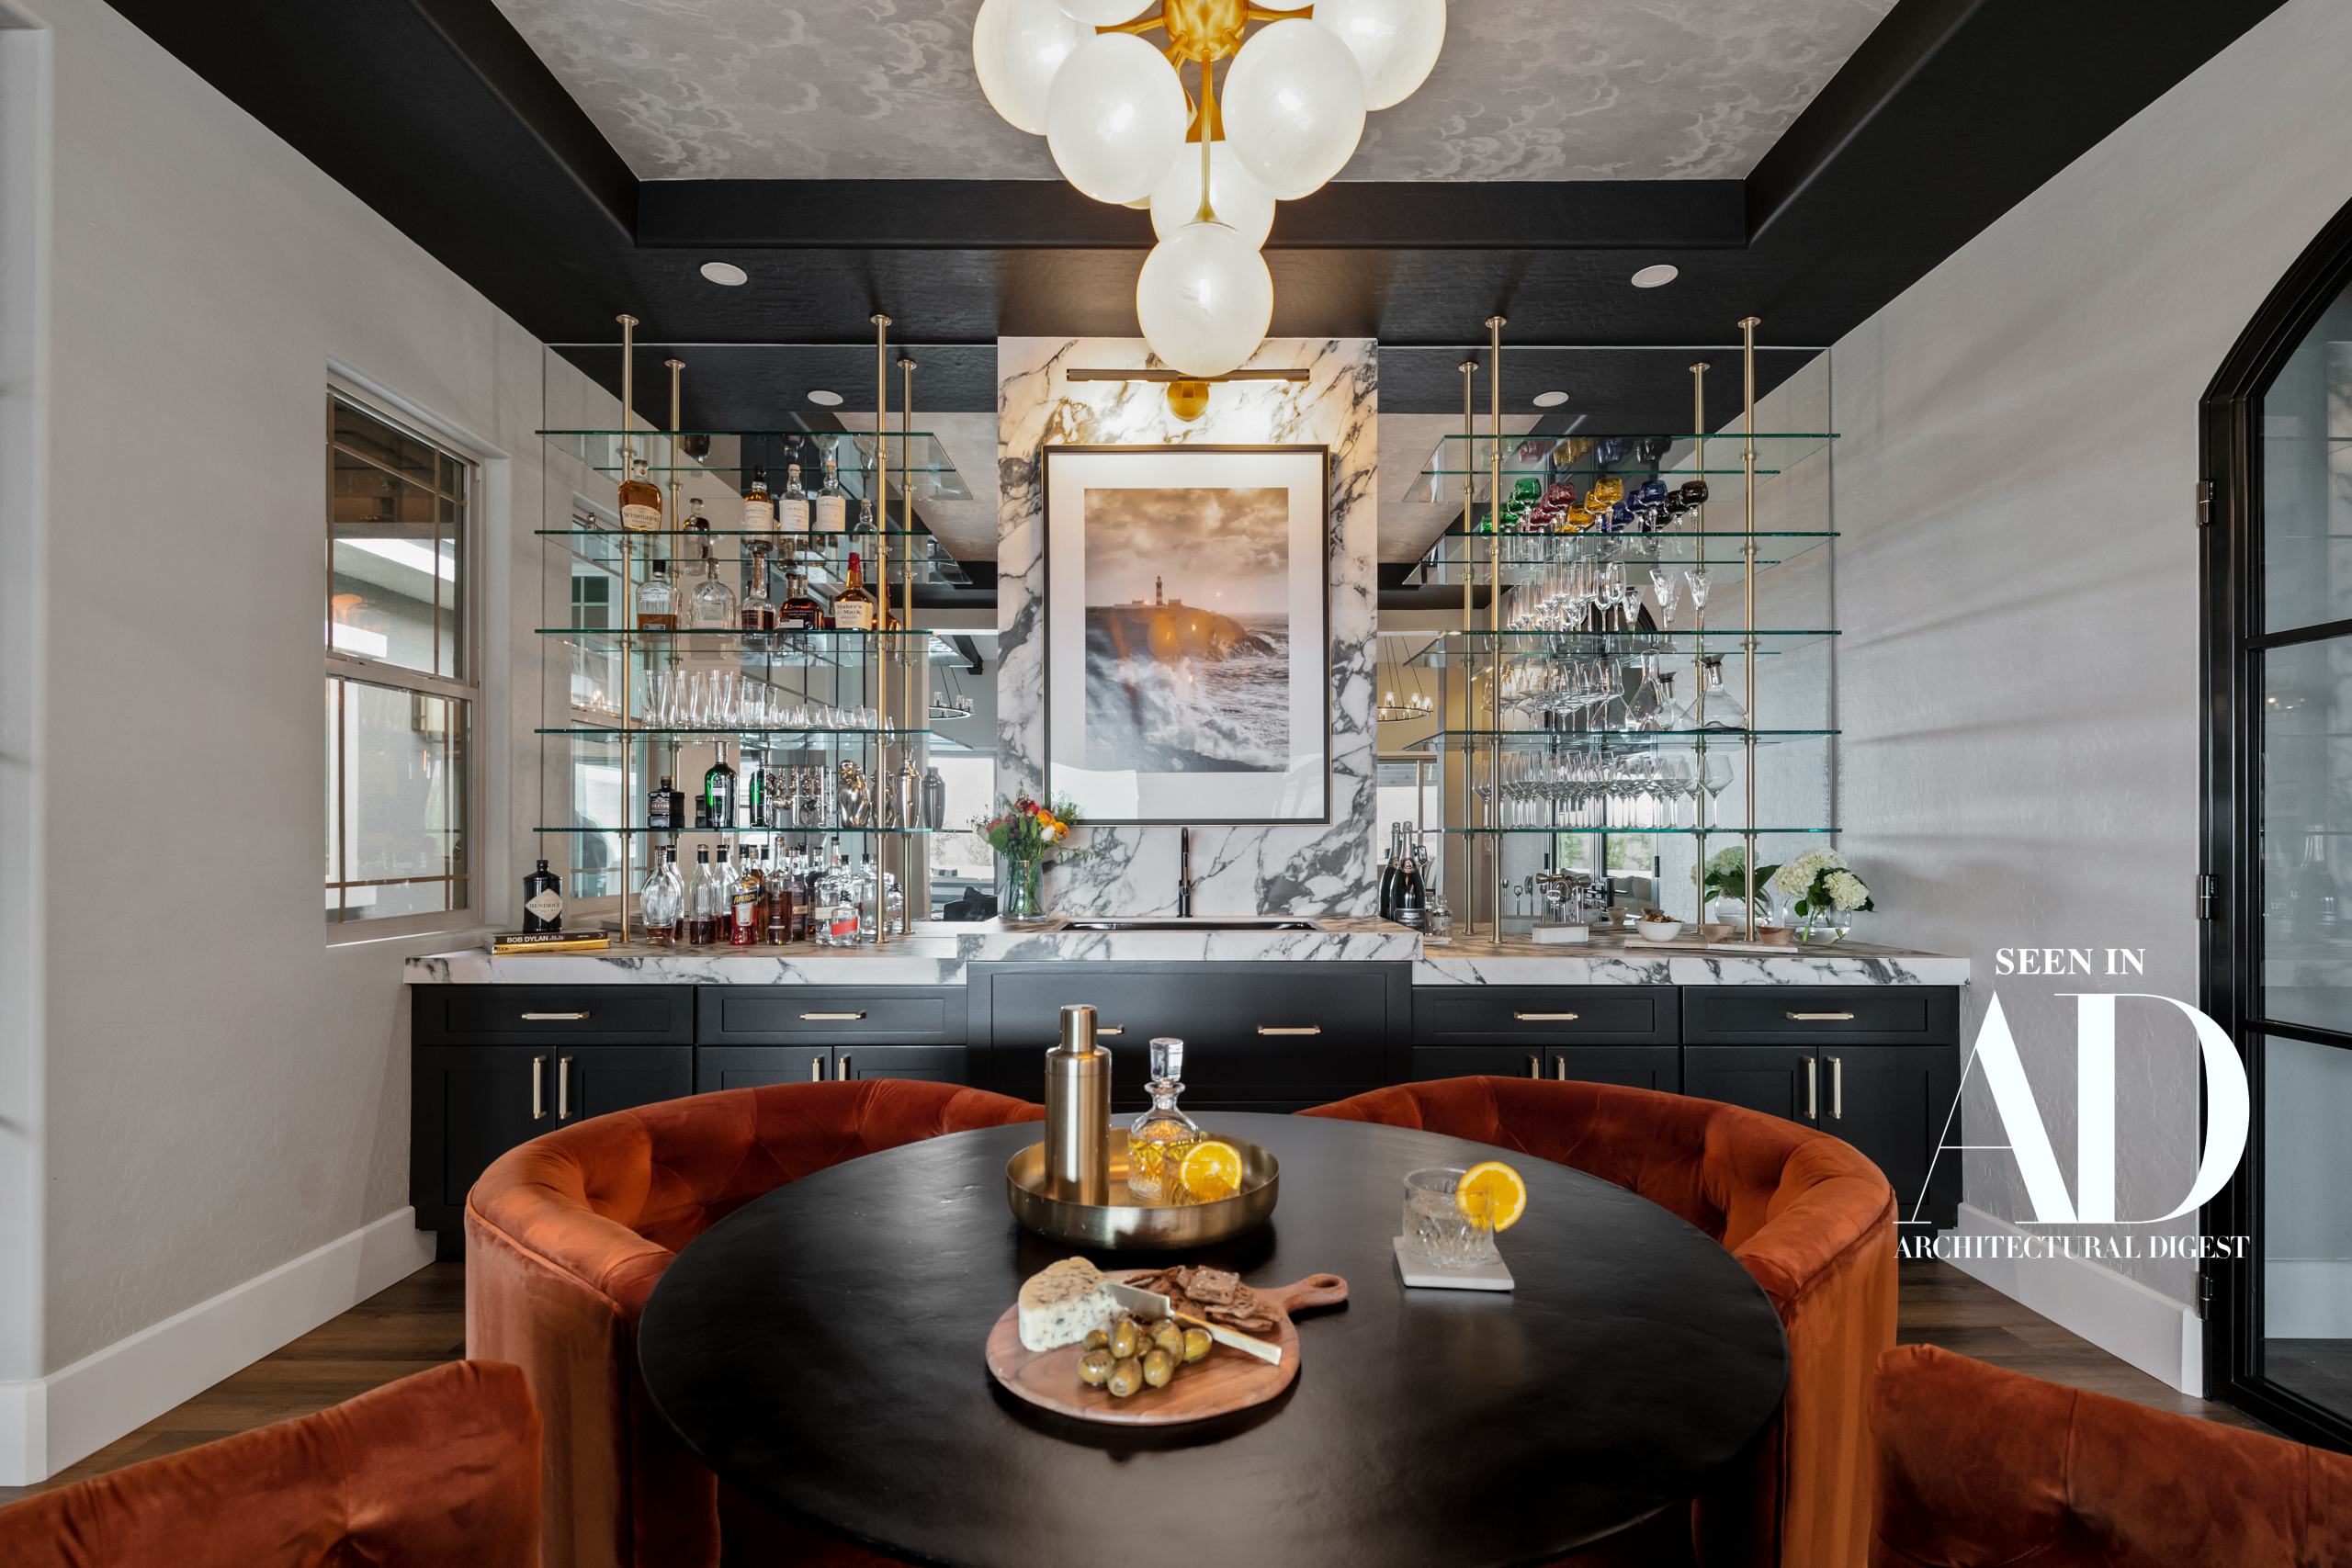
The Hawthorn, Southern Highlands
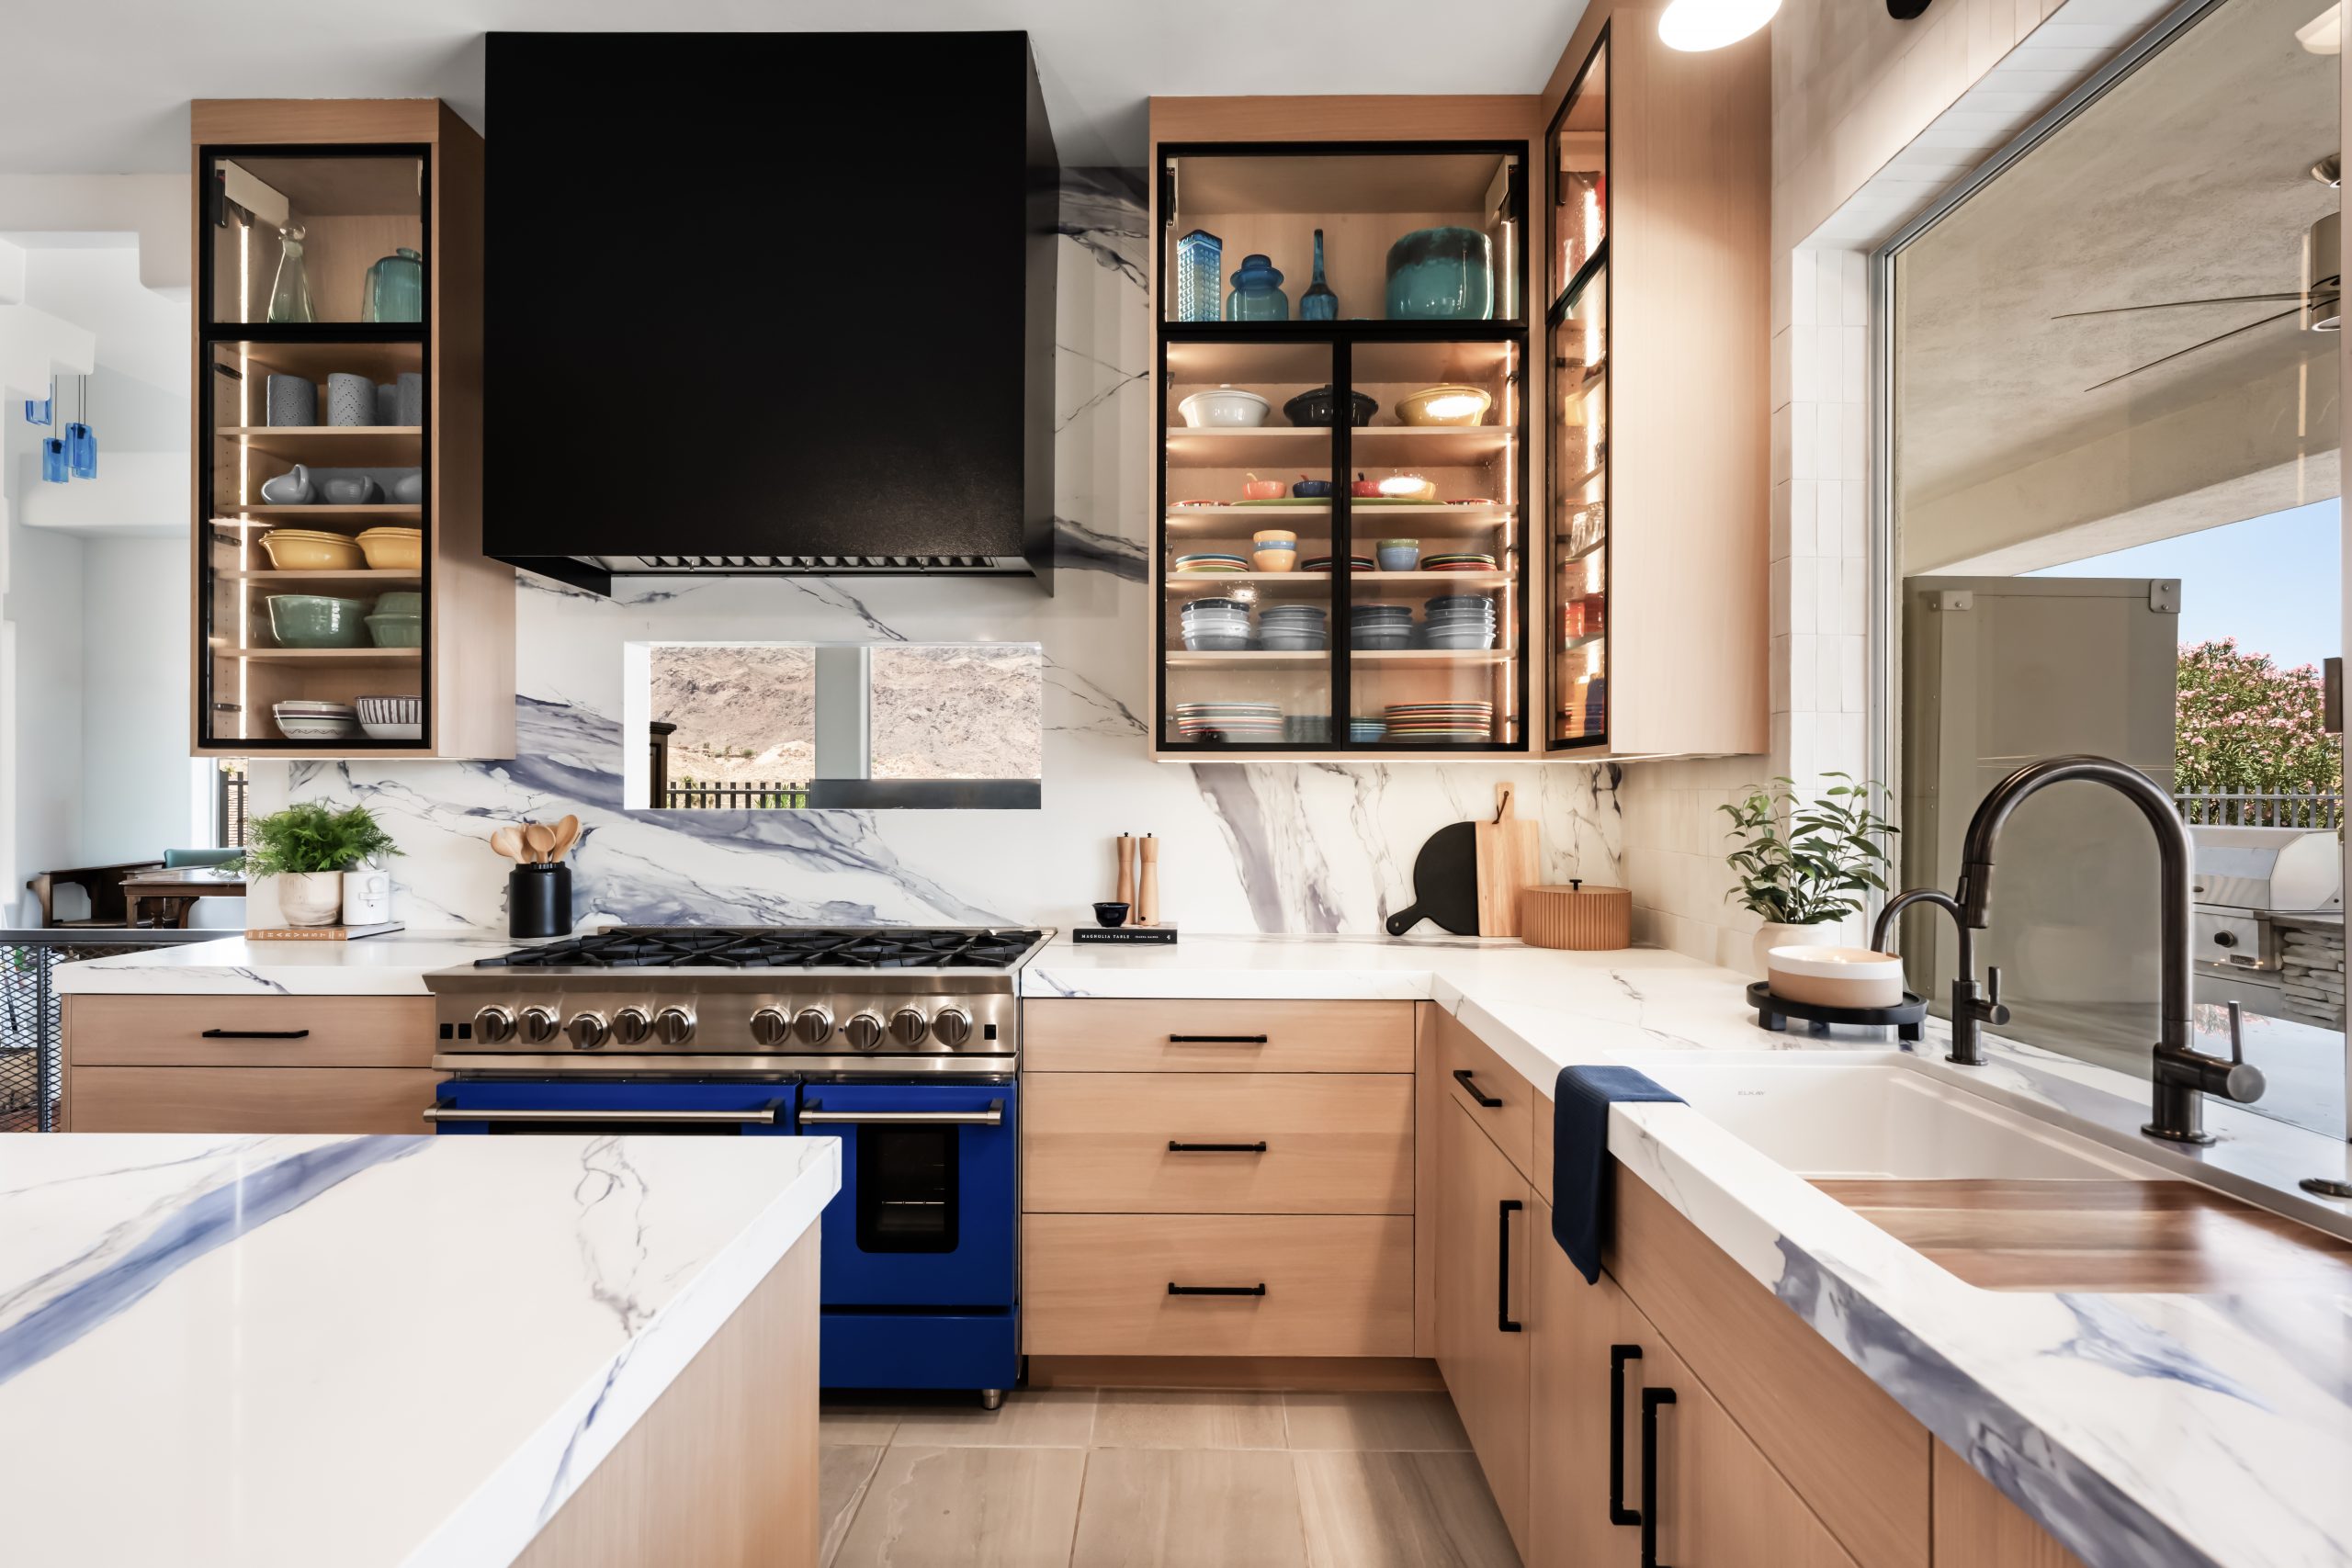
The Azul Ridge, Boulder City

The Mayfair, Skye Canyon

The Alps, MacDonald Highlands
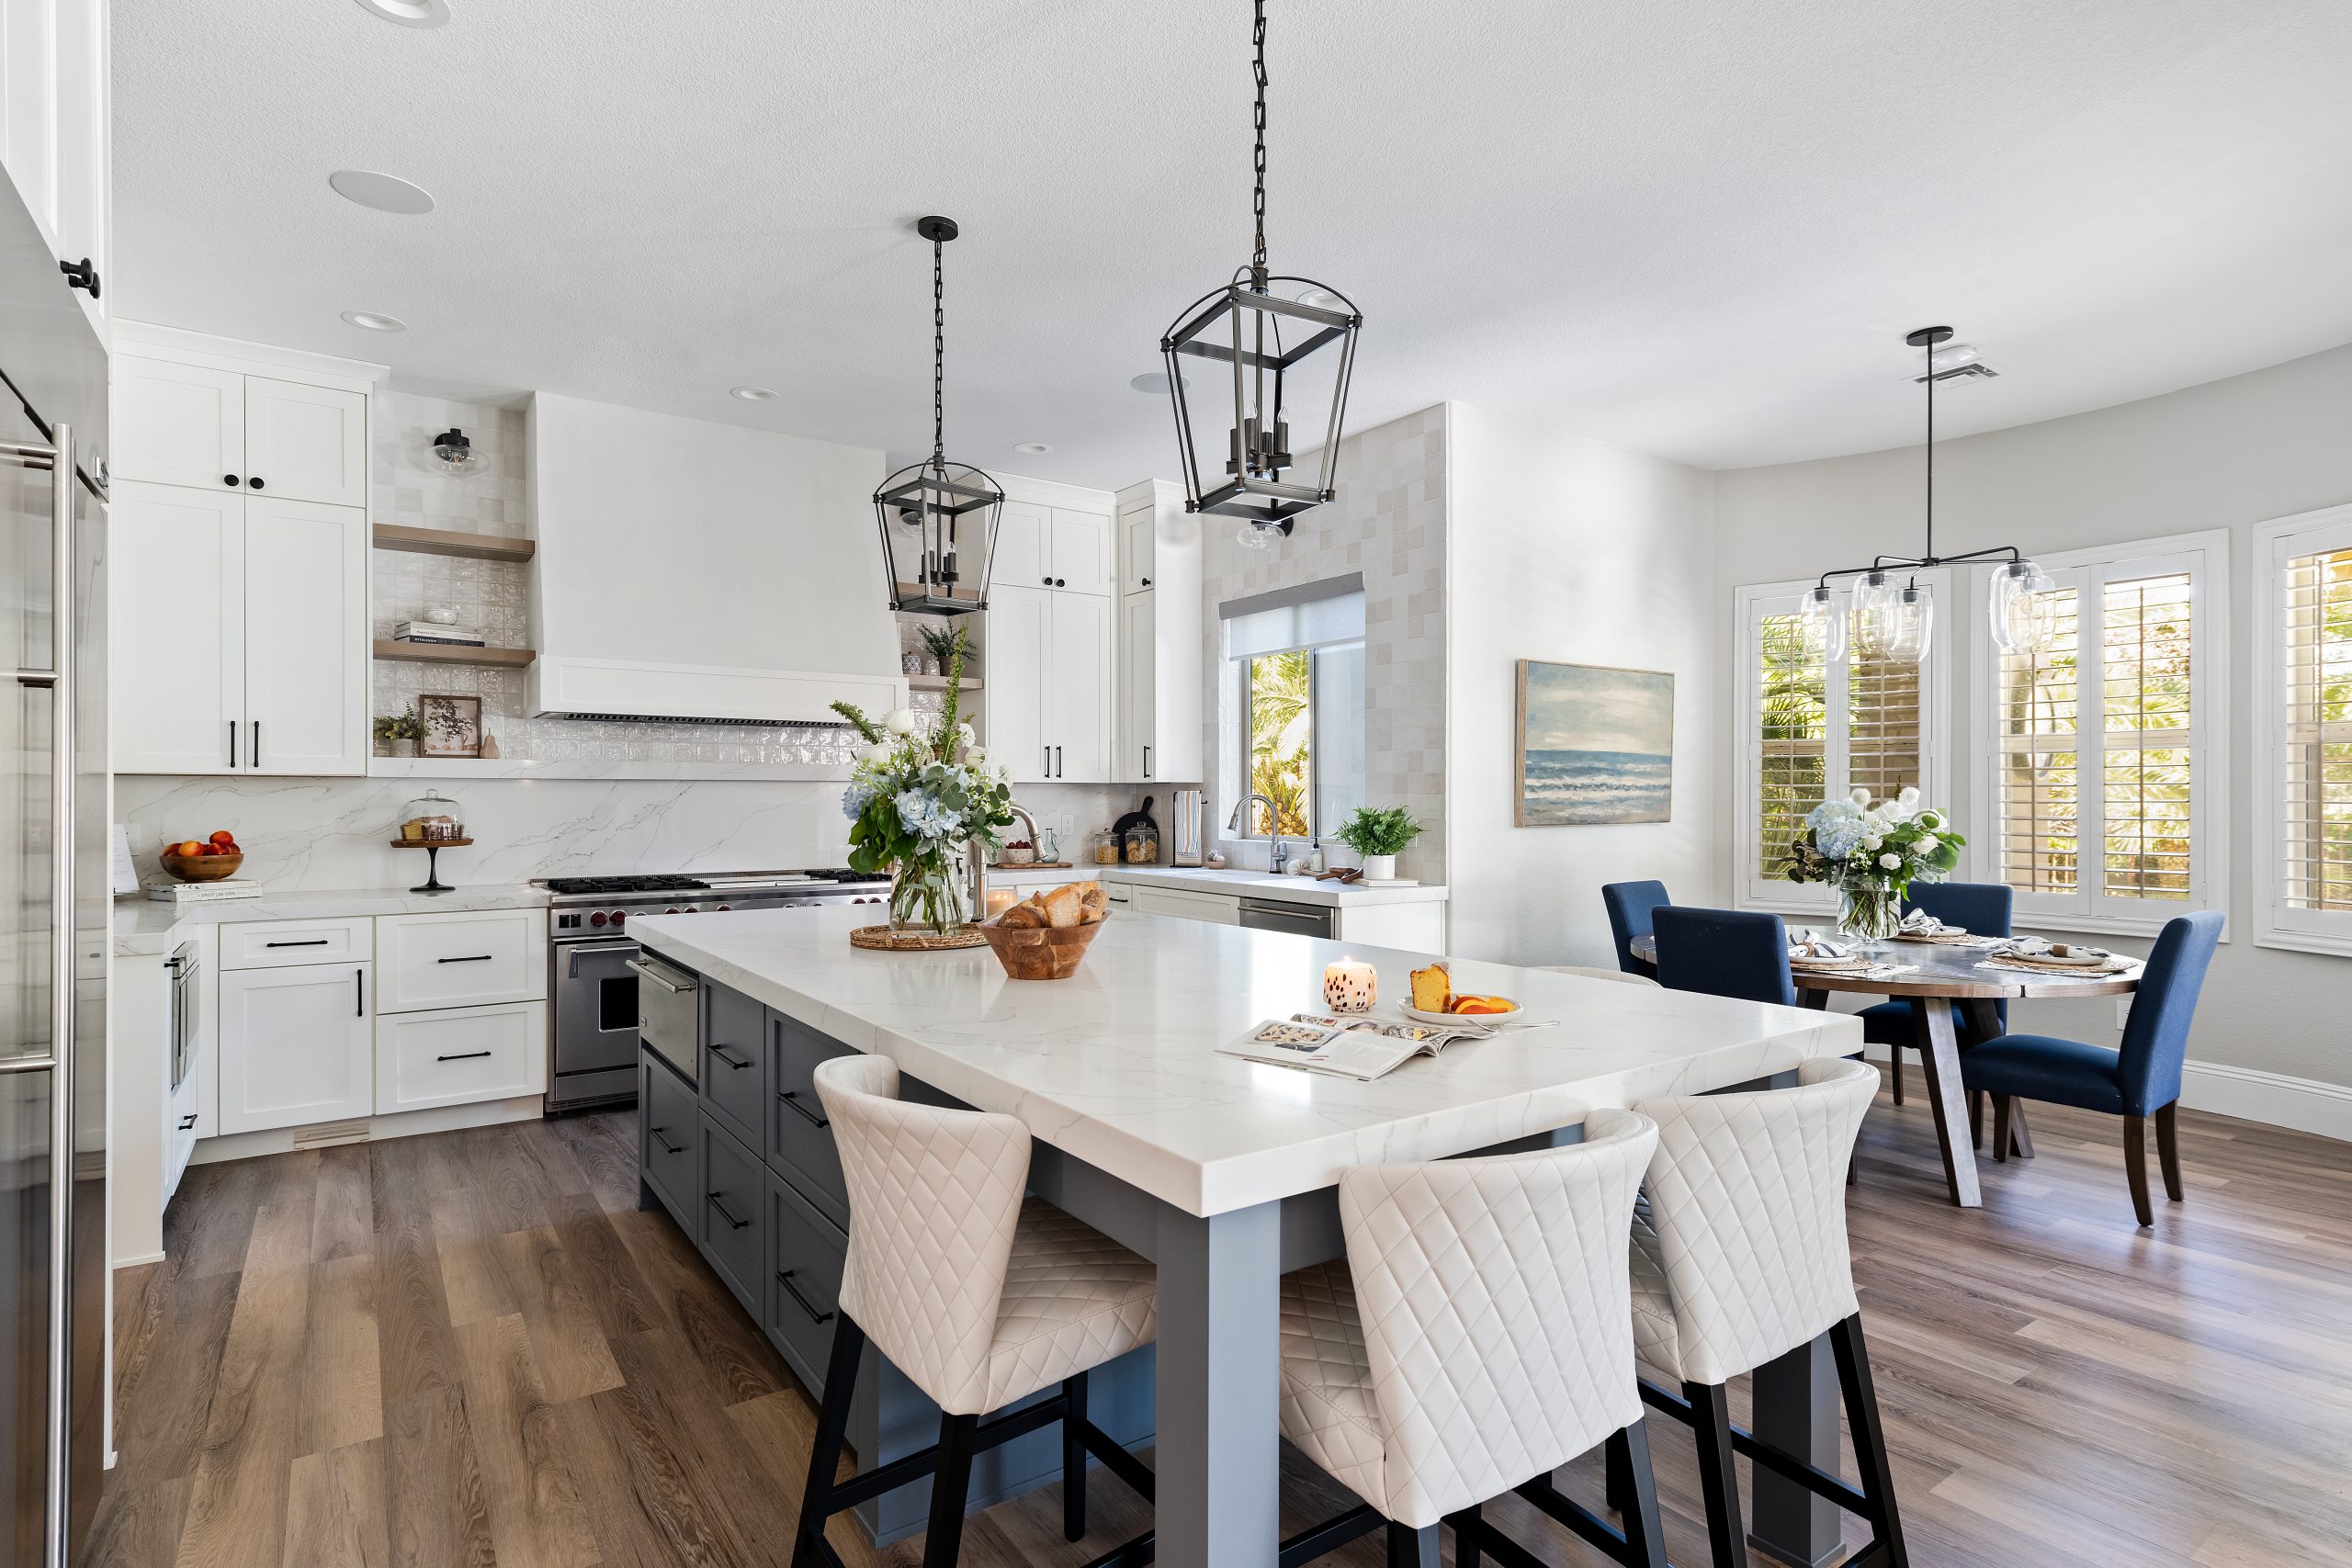
The Ashford, Summerlin
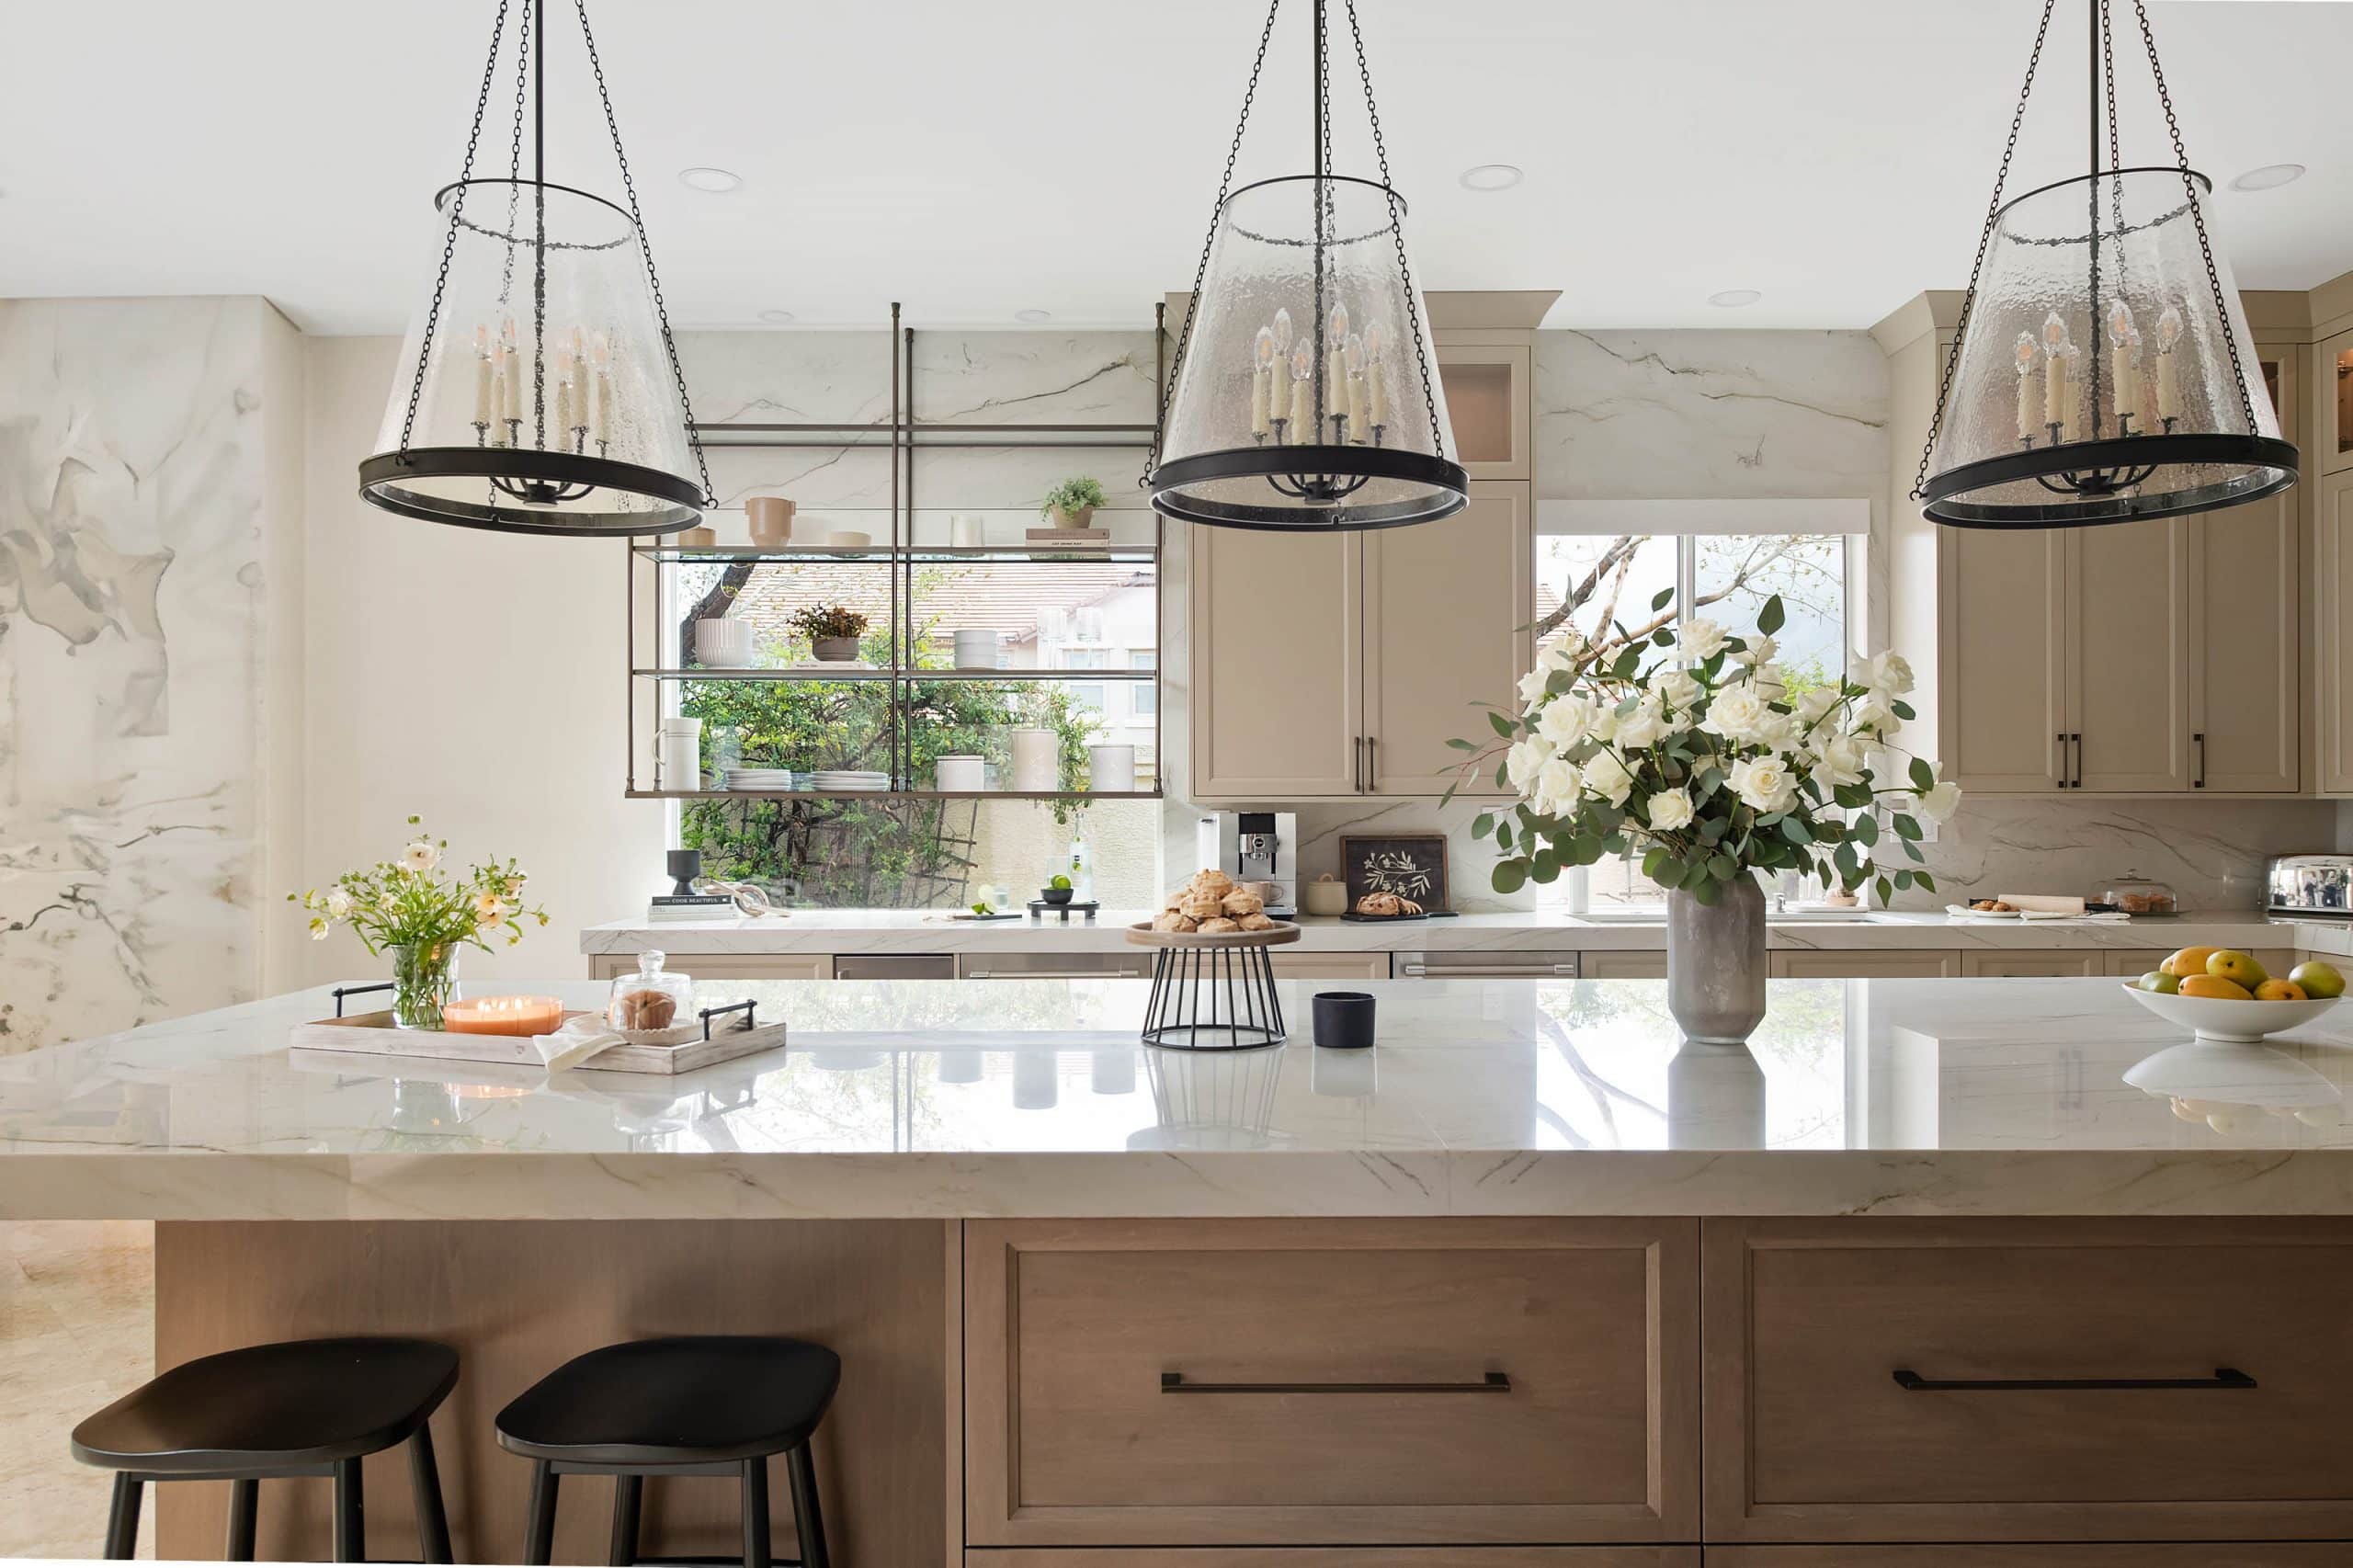
The Volere, Silverado Ranch
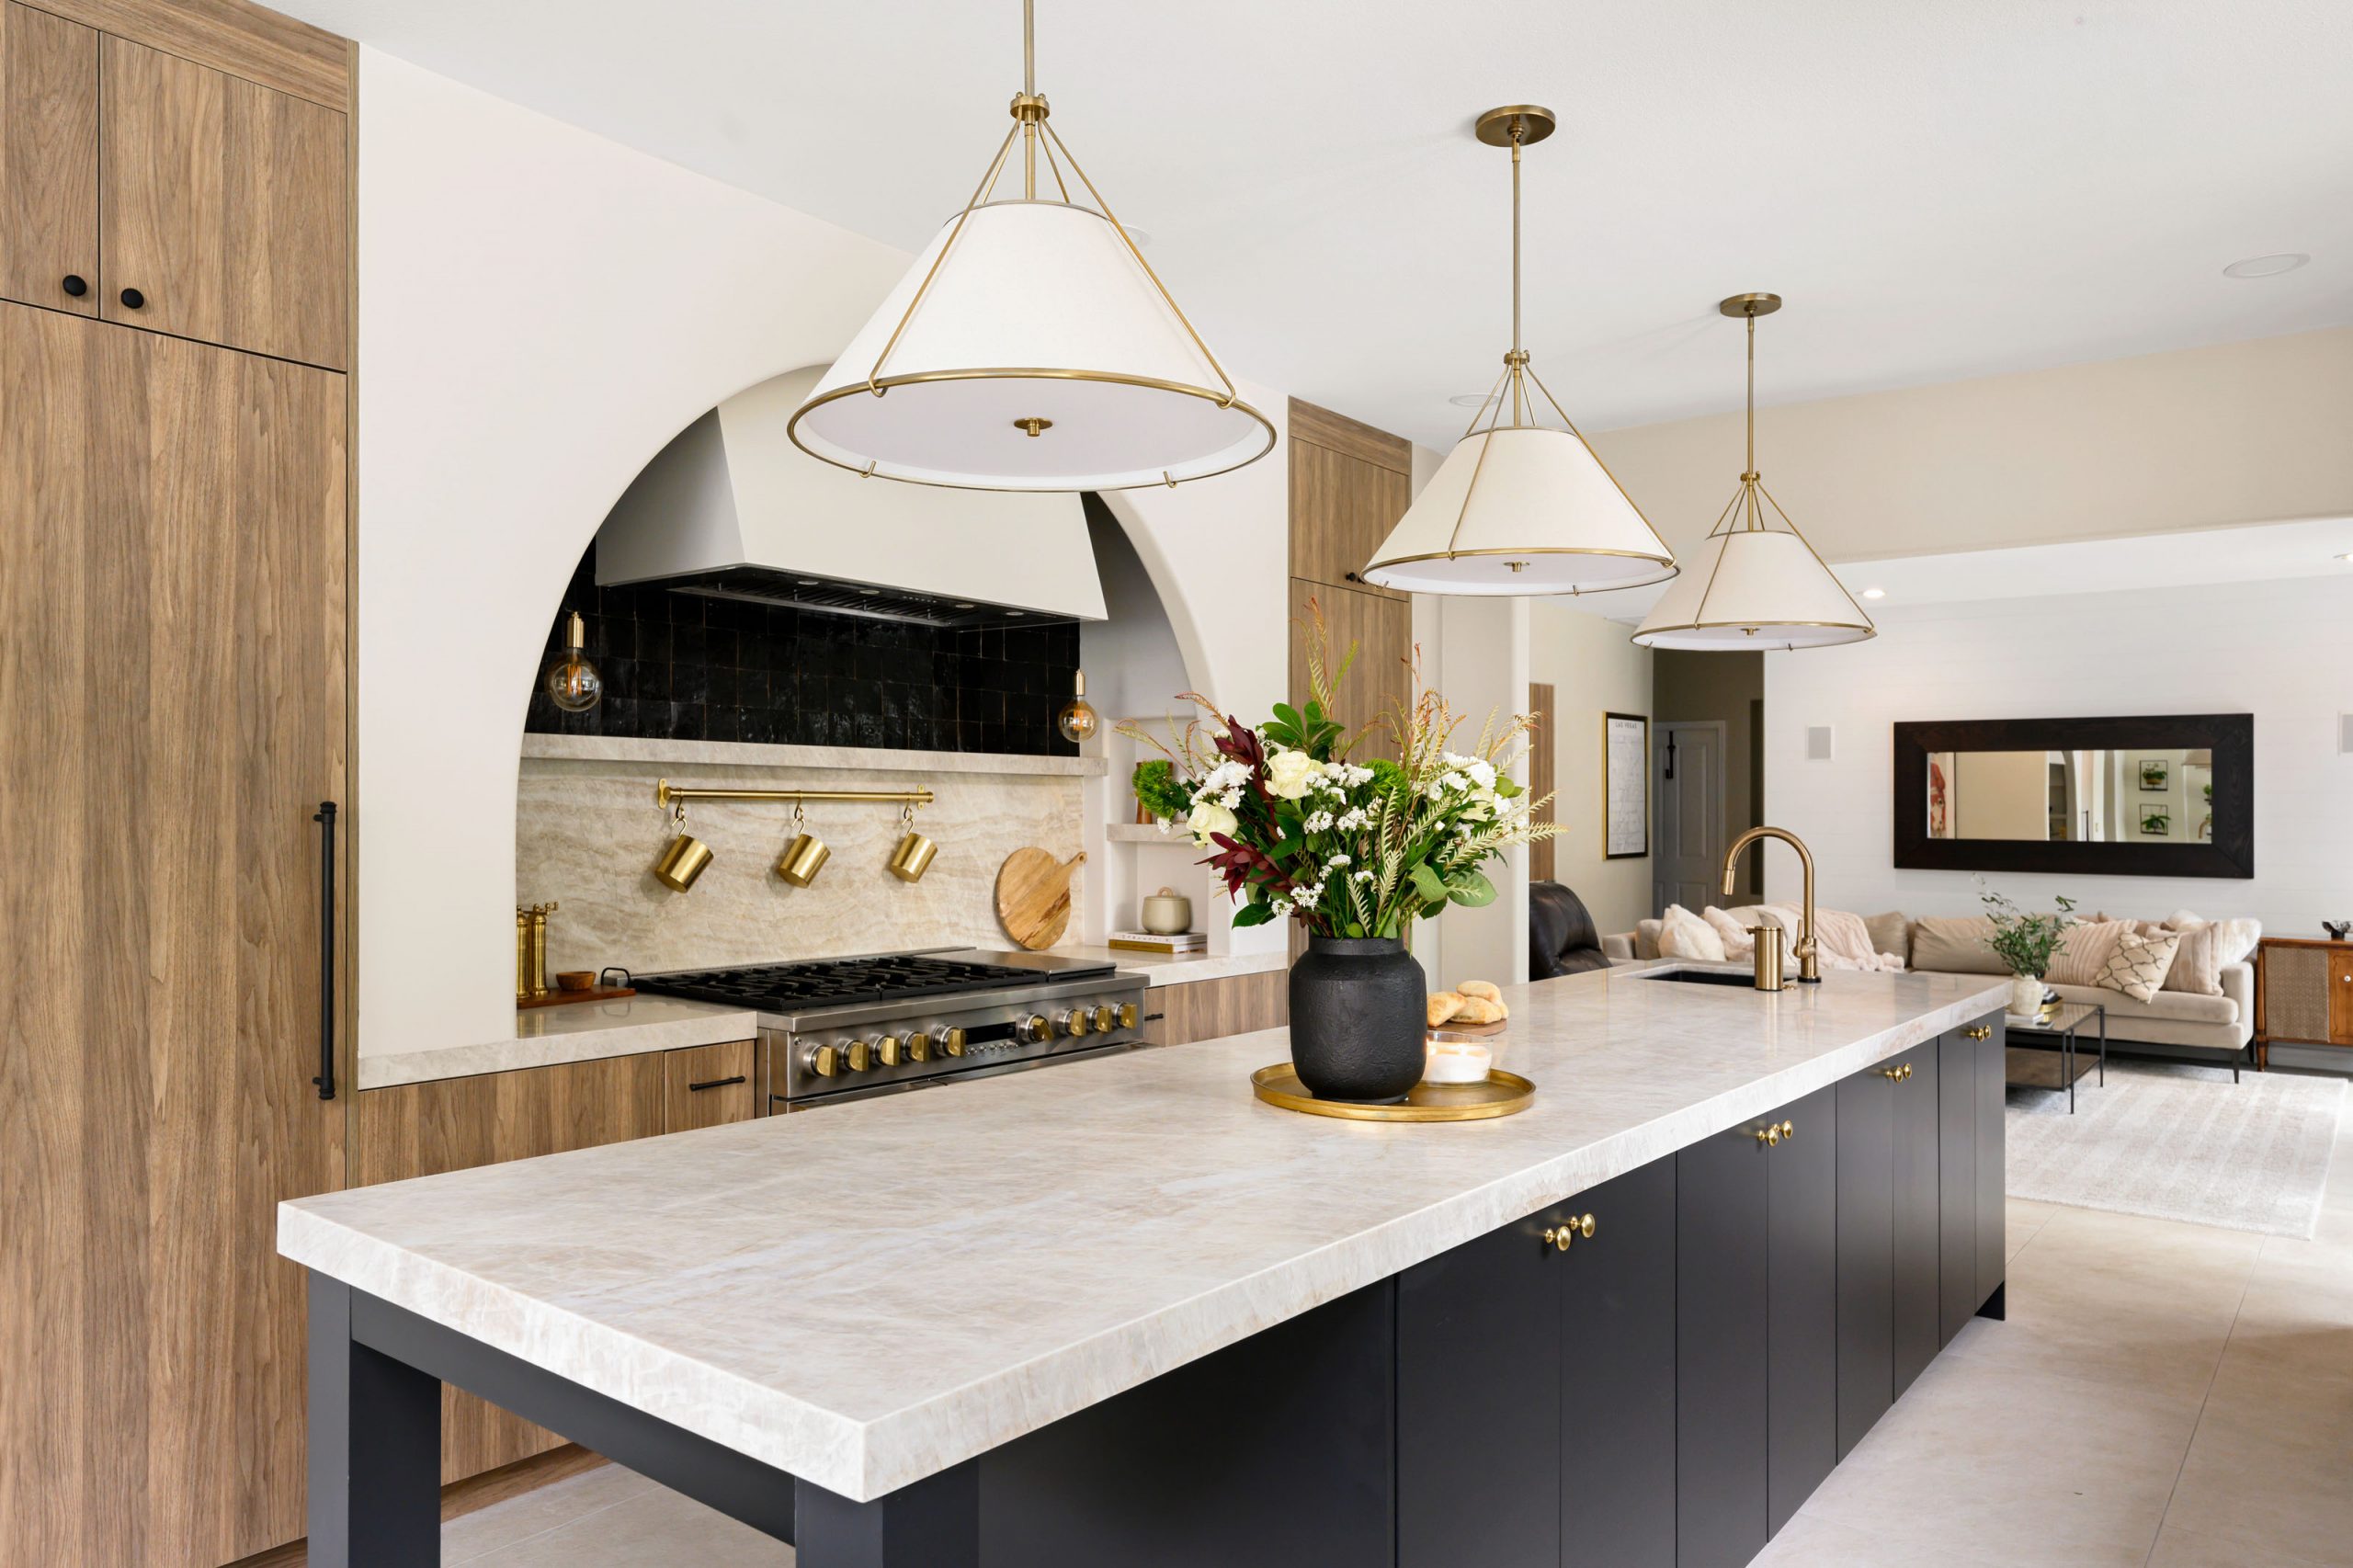
The Devonshire, Summerlin, Las Vegas

The Darby, Paradise
Santa Barbara Estate, Southern Highlands
Why Kingdom & Co. for Your Las Vegas Home Remodel
Most Las Vegas remodels go wrong in the handoff. Homeowners hire an architect for the drawings, an interior designer for the finishes, and a general contractor to build it. Three contracts, three timelines, three opinions about who’s responsible when something doesn’t match the rendering.
Kingdom & Co. holds all three under one roof. Our in-house design team, project management, finish carpentry, and plumbing operate as one team accountable to one schedule and one client — yours. This is the single-team design + build model, and it’s the reason our completed projects look like the renderings they came from.
Single-Team Design + Build for Las Vegas Home Remodels
Every Las Vegas home remodel we run starts with the same design discovery process — site visit, conversation about how you actually live in the home, structural and architectural assessment, and a feasibility review of what’s possible within the existing envelope.
From there, our design team develops layout options, finish direction, and a budget framework before construction starts.
The construction team is involved from day one of design, which means the drawings reflect what can actually be built, what fits inside the city’s or county’s permit requirements, and what your budget supports. No mid-project surprises about what an architect didn’t account for.
Neighborhoods We Serve Across the Las Vegas Valley
Kingdom & Co. operates out of offices in Henderson and Summerlin and works on Las Vegas home remodel projects across the full valley. Luxury neighborhoods where we work most often: MacDonald Highlands, Anthem Country Club, Seven Hills, Green Valley Ranch, Lake Las Vegas, and Inspirada in Henderson; The Ridges, Red Rock Country Club, Summerlin South, The Hills, Queensridge, Tournament Hills, and The Paseos in Summerlin; Spanish Trail, Spanish Hills, Canyon Gate, Southern Highlands, Rhodes Ranch, and Eagle Hills in Las Vegas proper. Each neighborhood has its own architectural standards, HOA architectural review requirements, and permitting authority. We’ve worked in all of them and we know the local nuances that turn approval timelines into known quantities instead of unknowns.
How We Approach Every Las Vegas Home Remodel
Every Las Vegas home remodel project goes through the same five phases: discovery, design, pre-construction, construction, and closeout.
During discovery, we meet at the property, understand the goals, and outline what’s structurally possible. Design covers layout finalization, finish selections, and construction documents. Pre-construction handles permits — through the Clark County Building Department for unincorporated Las Vegas properties or the appropriate city department for properties inside city limits — along with HOA architectural review where required.
Construction is where the in-house team takes over: demolition, structural, mechanical, electrical, plumbing, finishes, and final detailing. Closeout includes walkthrough, punch list resolution, and final documentation. You stay informed at every milestone.
Your Las Vegas home remodel doesn’t have to mean moving. The right neighborhood, the right lot, the right view — if those are already in place, the rest can be designed and built. Schedule a complimentary in-home consultation with Kingdom & Co. and we’ll walk the property with you, talk through what’s possible, and help you decide what your dream home actually looks like at this address.
Frequently Asked Questions
The full Las Vegas valley. Henderson neighborhoods include MacDonald Highlands, Anthem Country Club, Seven Hills, Green Valley Ranch, Lake Las Vegas, and Inspirada. Summerlin includes The Ridges, Red Rock Country Club, Summerlin South, The Hills, Queensridge, Tournament Hills, and The Paseos. Las Vegas proper includes Spanish Trail, Spanish Hills, Canyon Gate, Southern Highlands, Rhodes Ranch, and Eagle Hills. We also work in North Las Vegas and Boulder City.
Often, yes — depending on scope. Single-room remodels (kitchen, primary bathroom) usually allow the rest of the home to stay livable with workarounds for the affected space. Whole-home or full-floor remodels typically require temporary relocation. We discuss living arrangements during discovery so you can plan logistics with confidence.
We don’t commit to a specific timeline up front because Las Vegas construction is dependent on permit review windows, material lead times, HOA architectural review queues, and inspection schedules — all variables outside any contractor’s direct control. During pre-construction we develop a realistic schedule based on the specific scope, permitting jurisdiction, and current lead times for the materials and appliances your project specifies.
Yes, for most scopes. Any plumbing, electrical, structural, or HVAC work requires a permit. Cosmetic-only updates (paint, fixtures, finishes without rough-in changes) typically don’t. Permits are issued by the Clark County Building Department for unincorporated Las Vegas properties or by the appropriate city department for properties inside Las Vegas, Henderson, or North Las Vegas city limits. Kingdom & Co. handles all permit submissions and inspections as part of the project.
Las Vegas home remodel pricing ranges from $80,000 for a focused single-room remodel (kitchen, primary suite, primary bathroom) to several hundred thousand or more for whole-home projects depending on scope, square footage, finish level, and structural complexity. Kingdom & Co. provides an informed budget range during the discovery phase based on the specific property and the scope you’re considering. Final pricing is developed during design after layout and finish selections are finalized.
