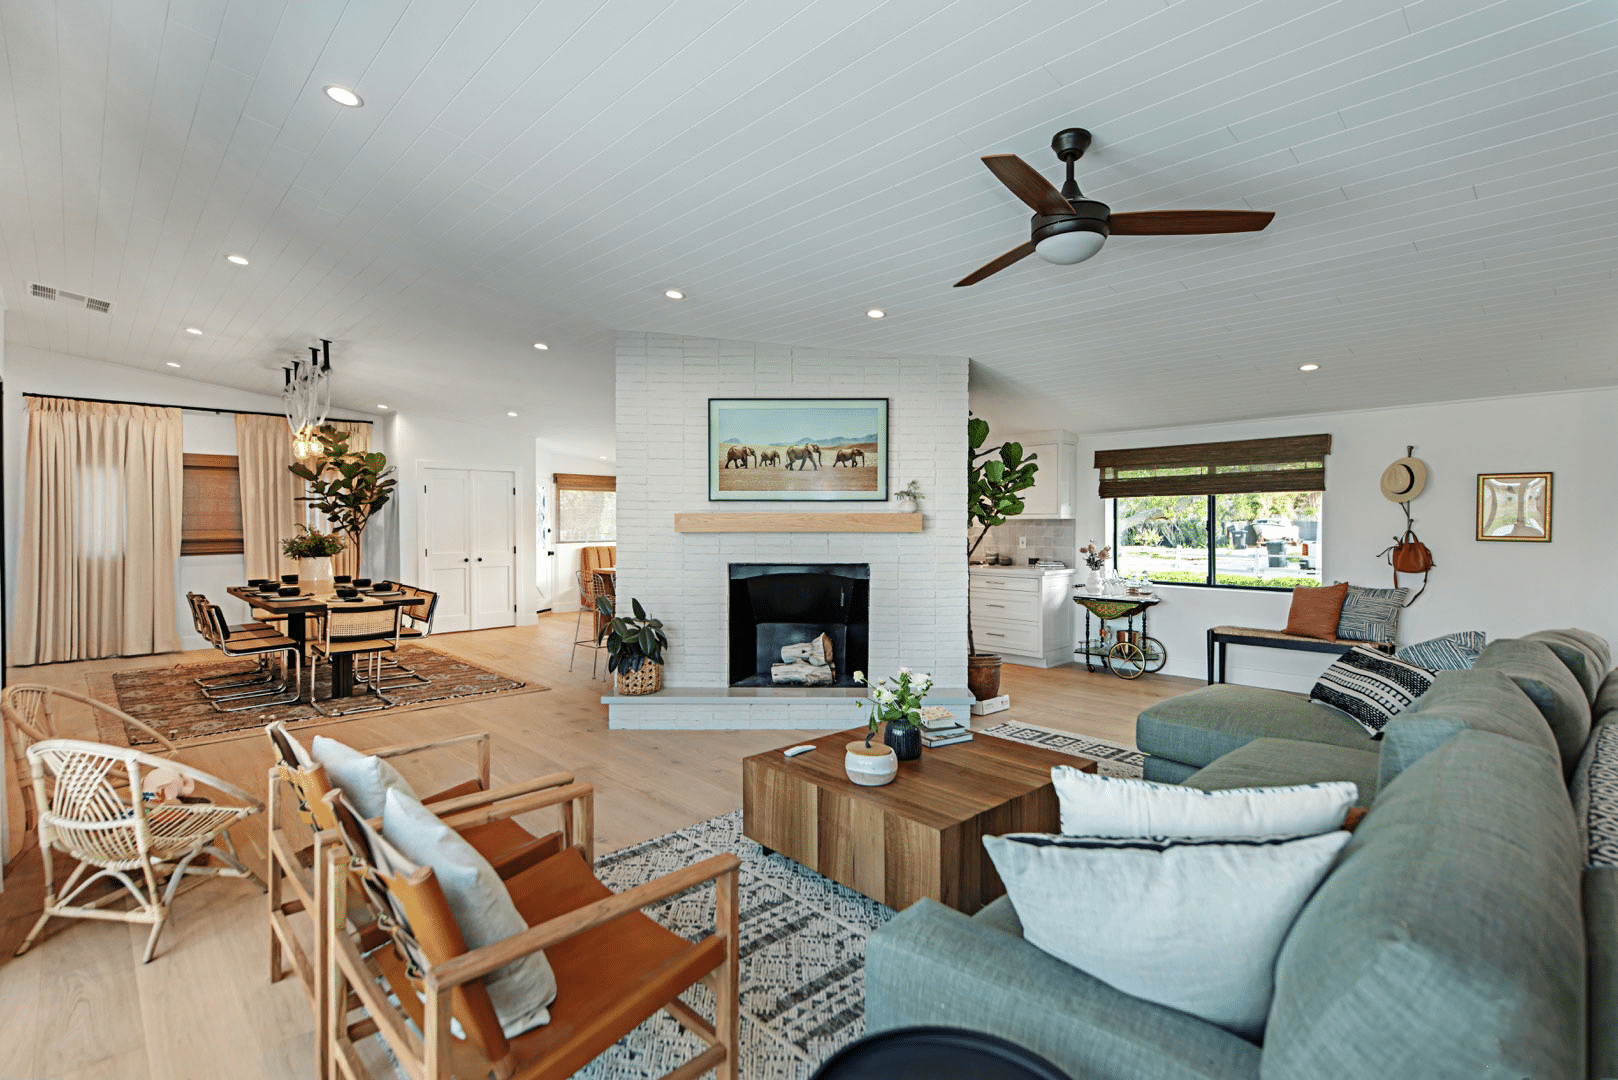
Central Las Vegas Home Remodel — Design-Build for Historic & Established Homes
Central Las Vegas is home to some of the valley’s most architecturally distinctive neighborhoods — mid-century ranches in Paradise Palms, estate properties behind the gates of Scotch 80s and Rancho Circle, character-rich bungalows in Huntridge and John S. Park, and sprawling lots along the Las Vegas Country Club corridor. A central Las Vegas home remodel in these neighborhoods is less about updating a builder-grade floor plan and more about honoring the bones of a home that was built with intention, while bringing its systems, finishes, and livability into the present.
Kingdom & Co. is a design-build firm with five offices across the Las Vegas Valley. We specialize in the kind of remodeling that older, established homes demand — where structural upgrades, outdated mechanicals, and architectural preservation intersect with modern design expectations.
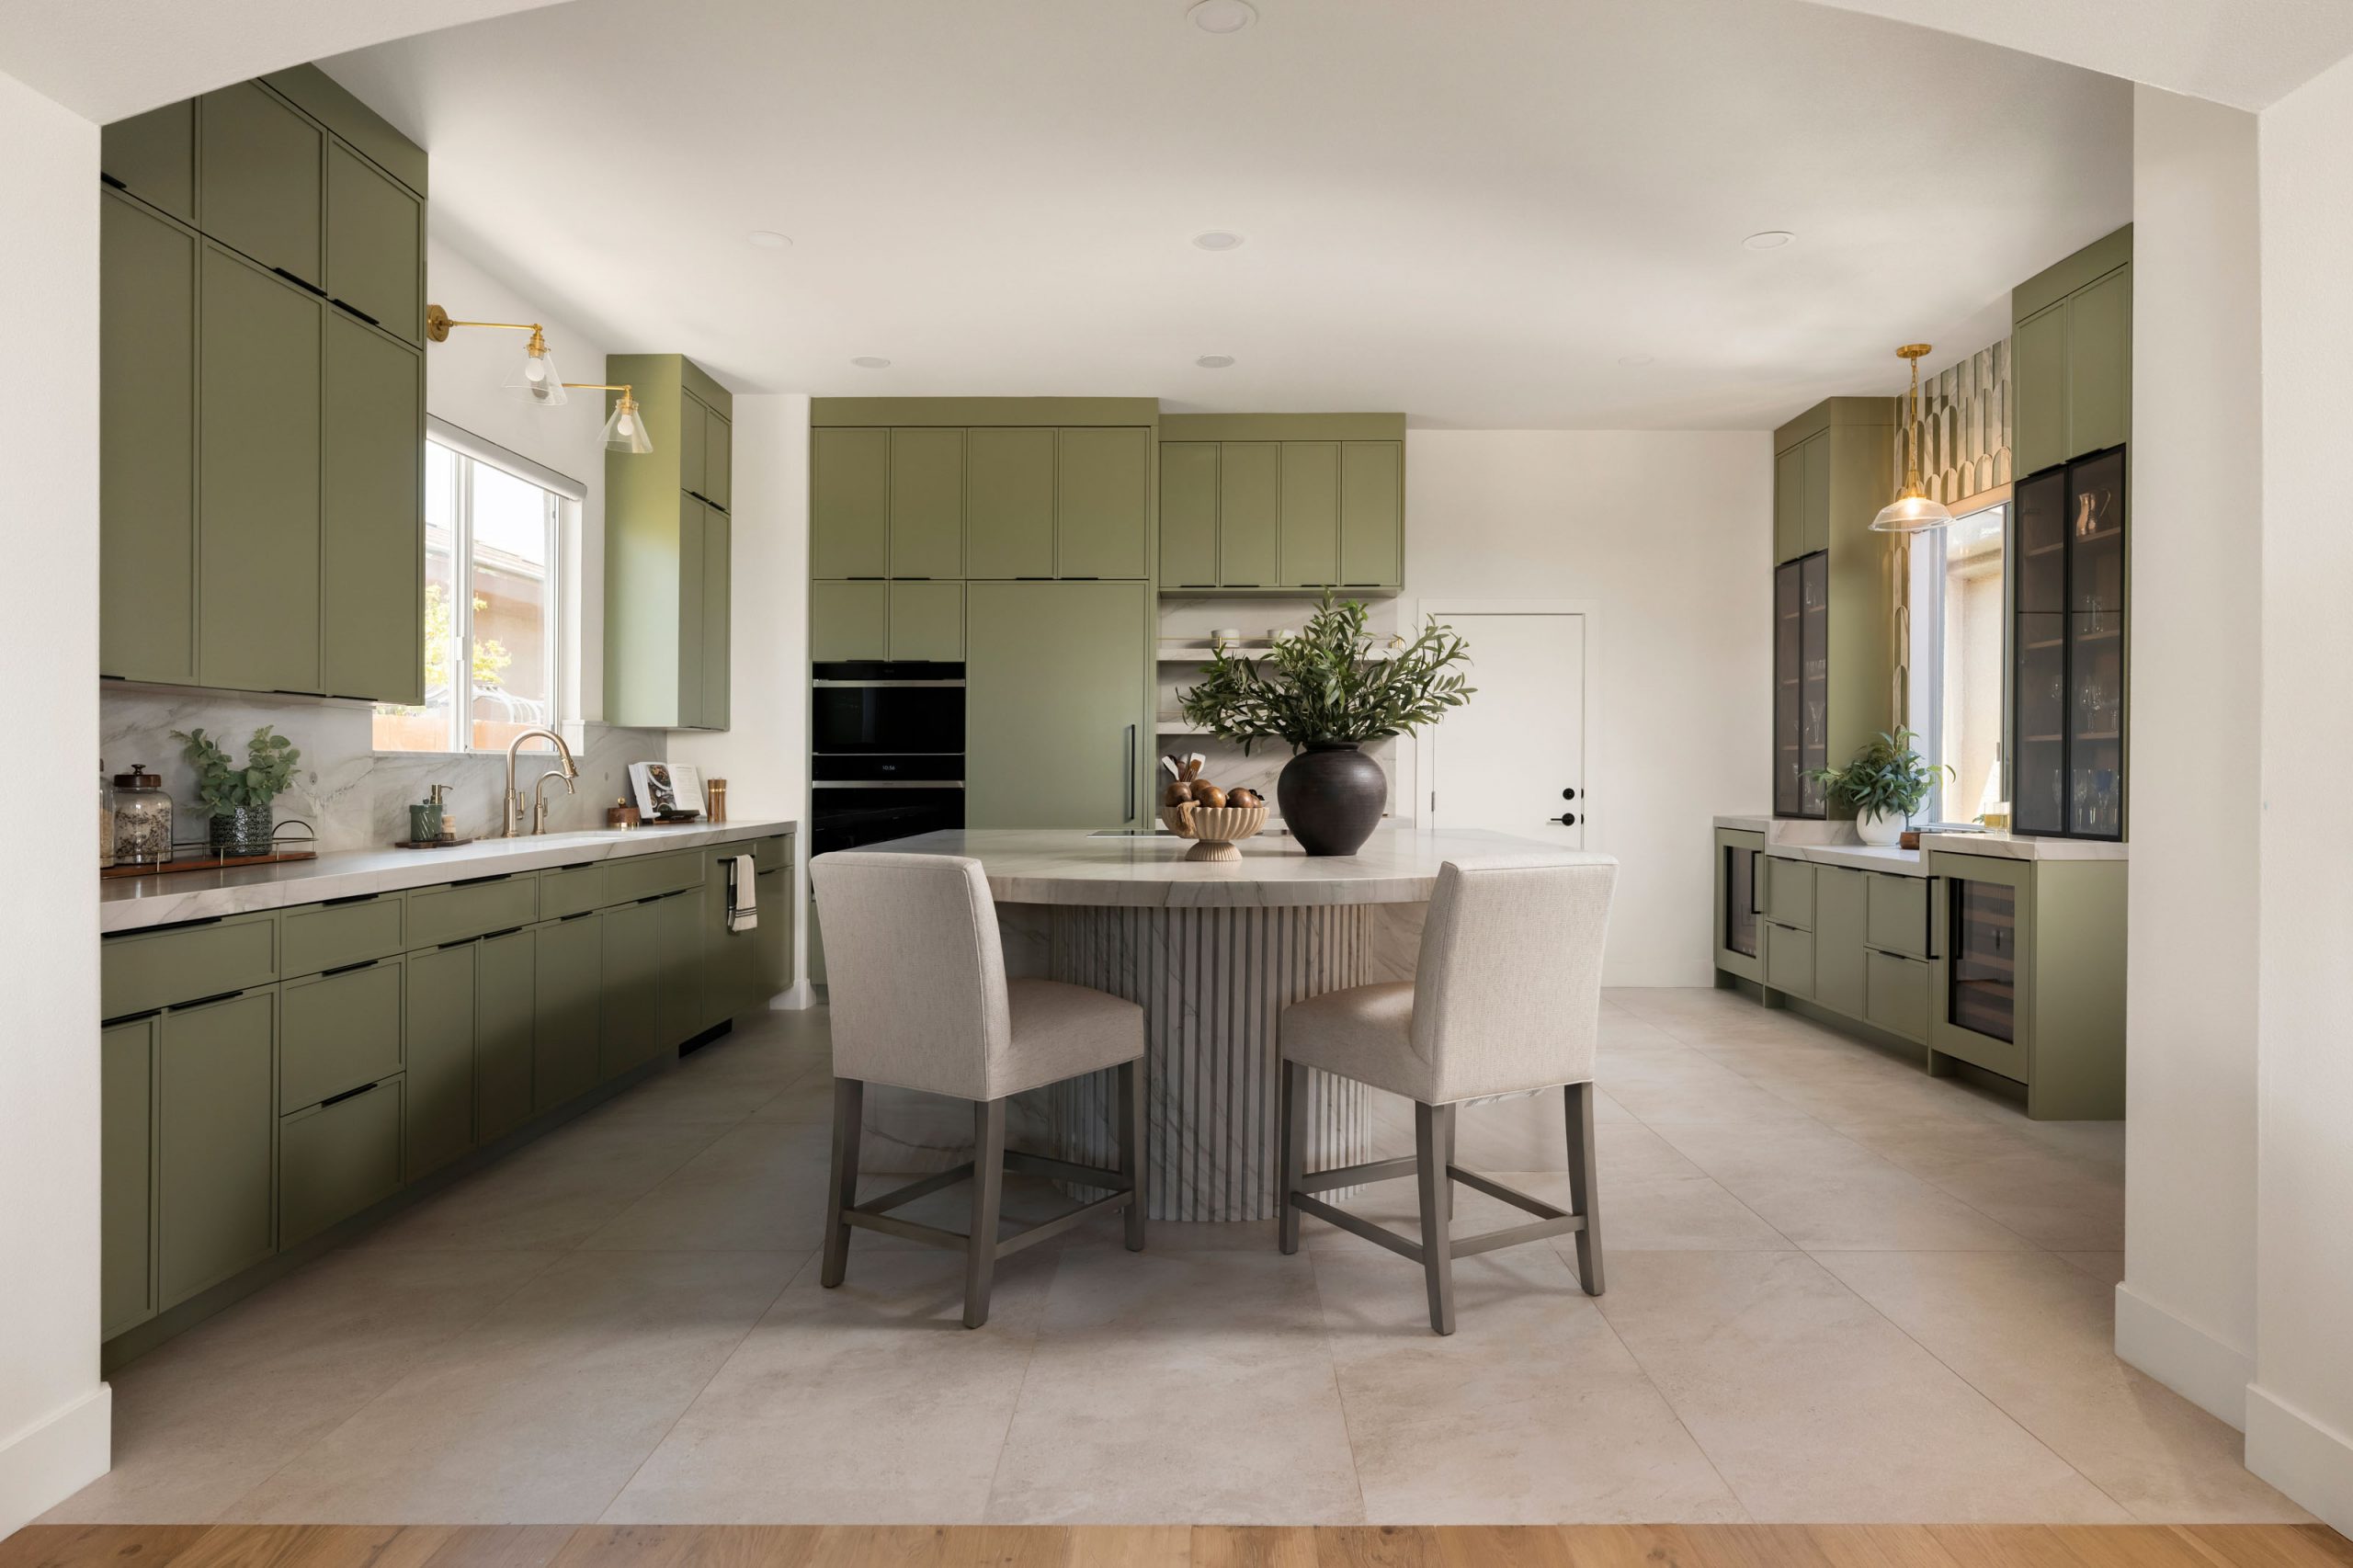
The Astoria, Summerlin
Santa Barbara Estate, Southern Highlands
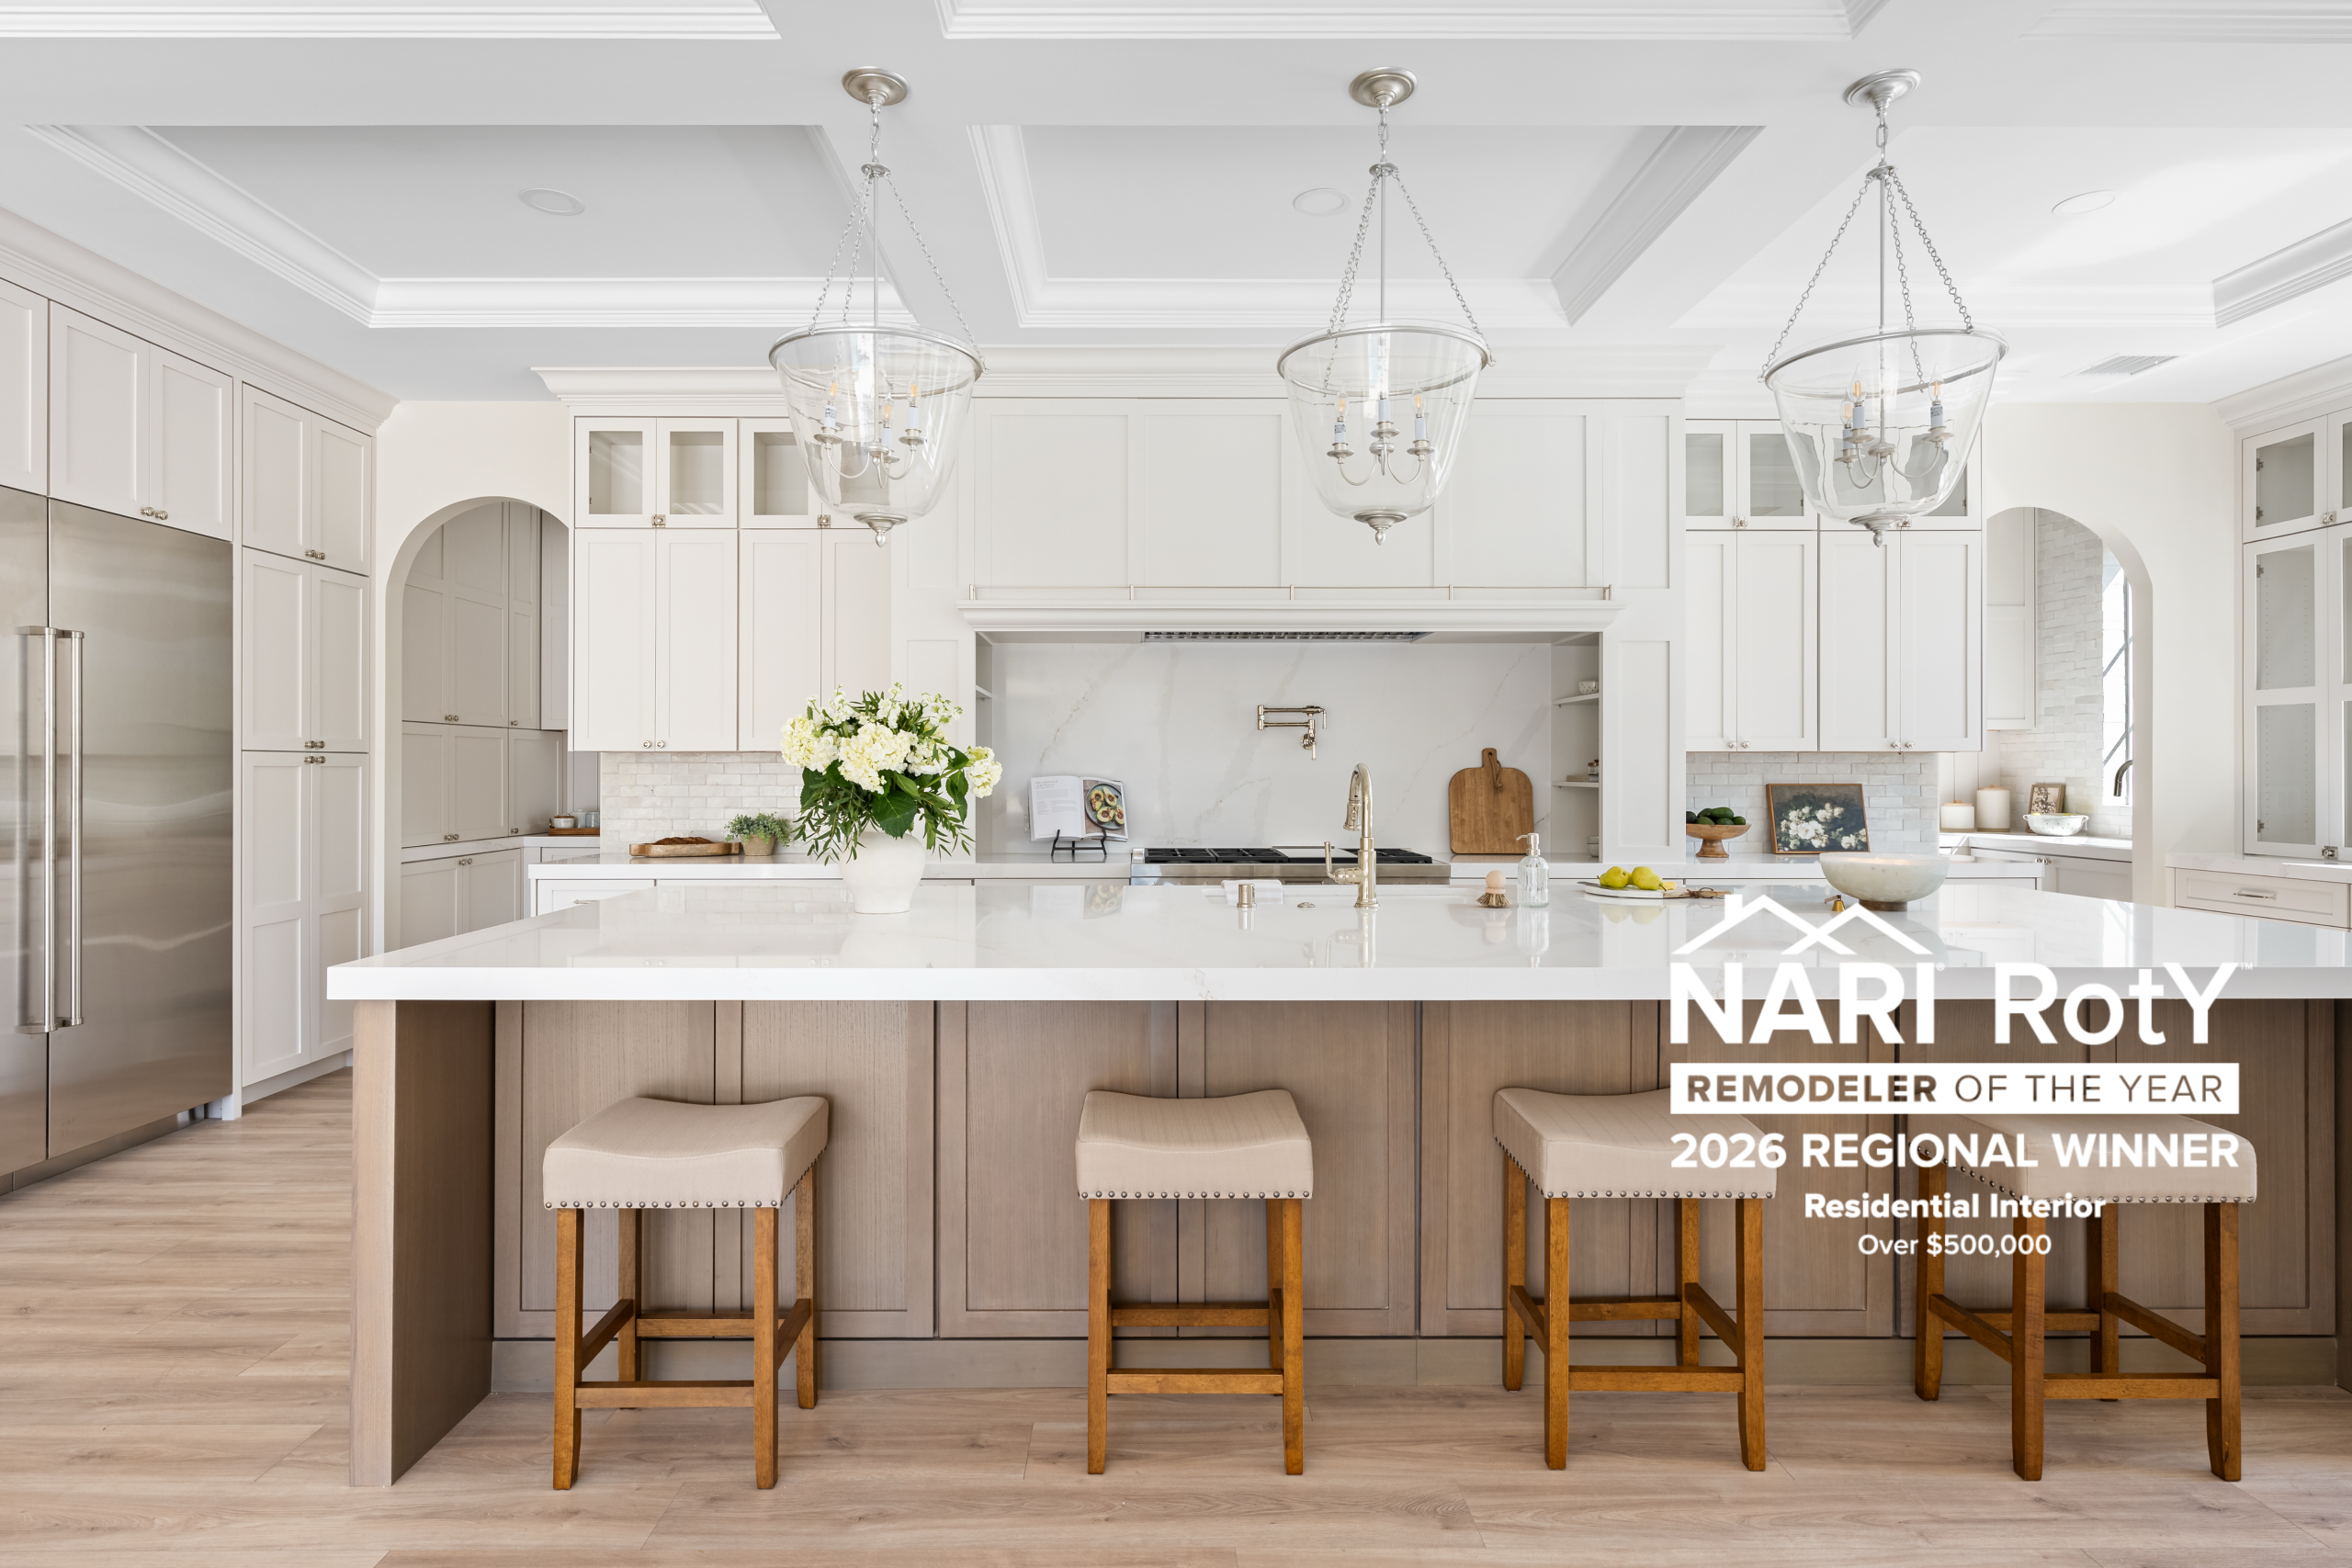
The Lexington, Henderson
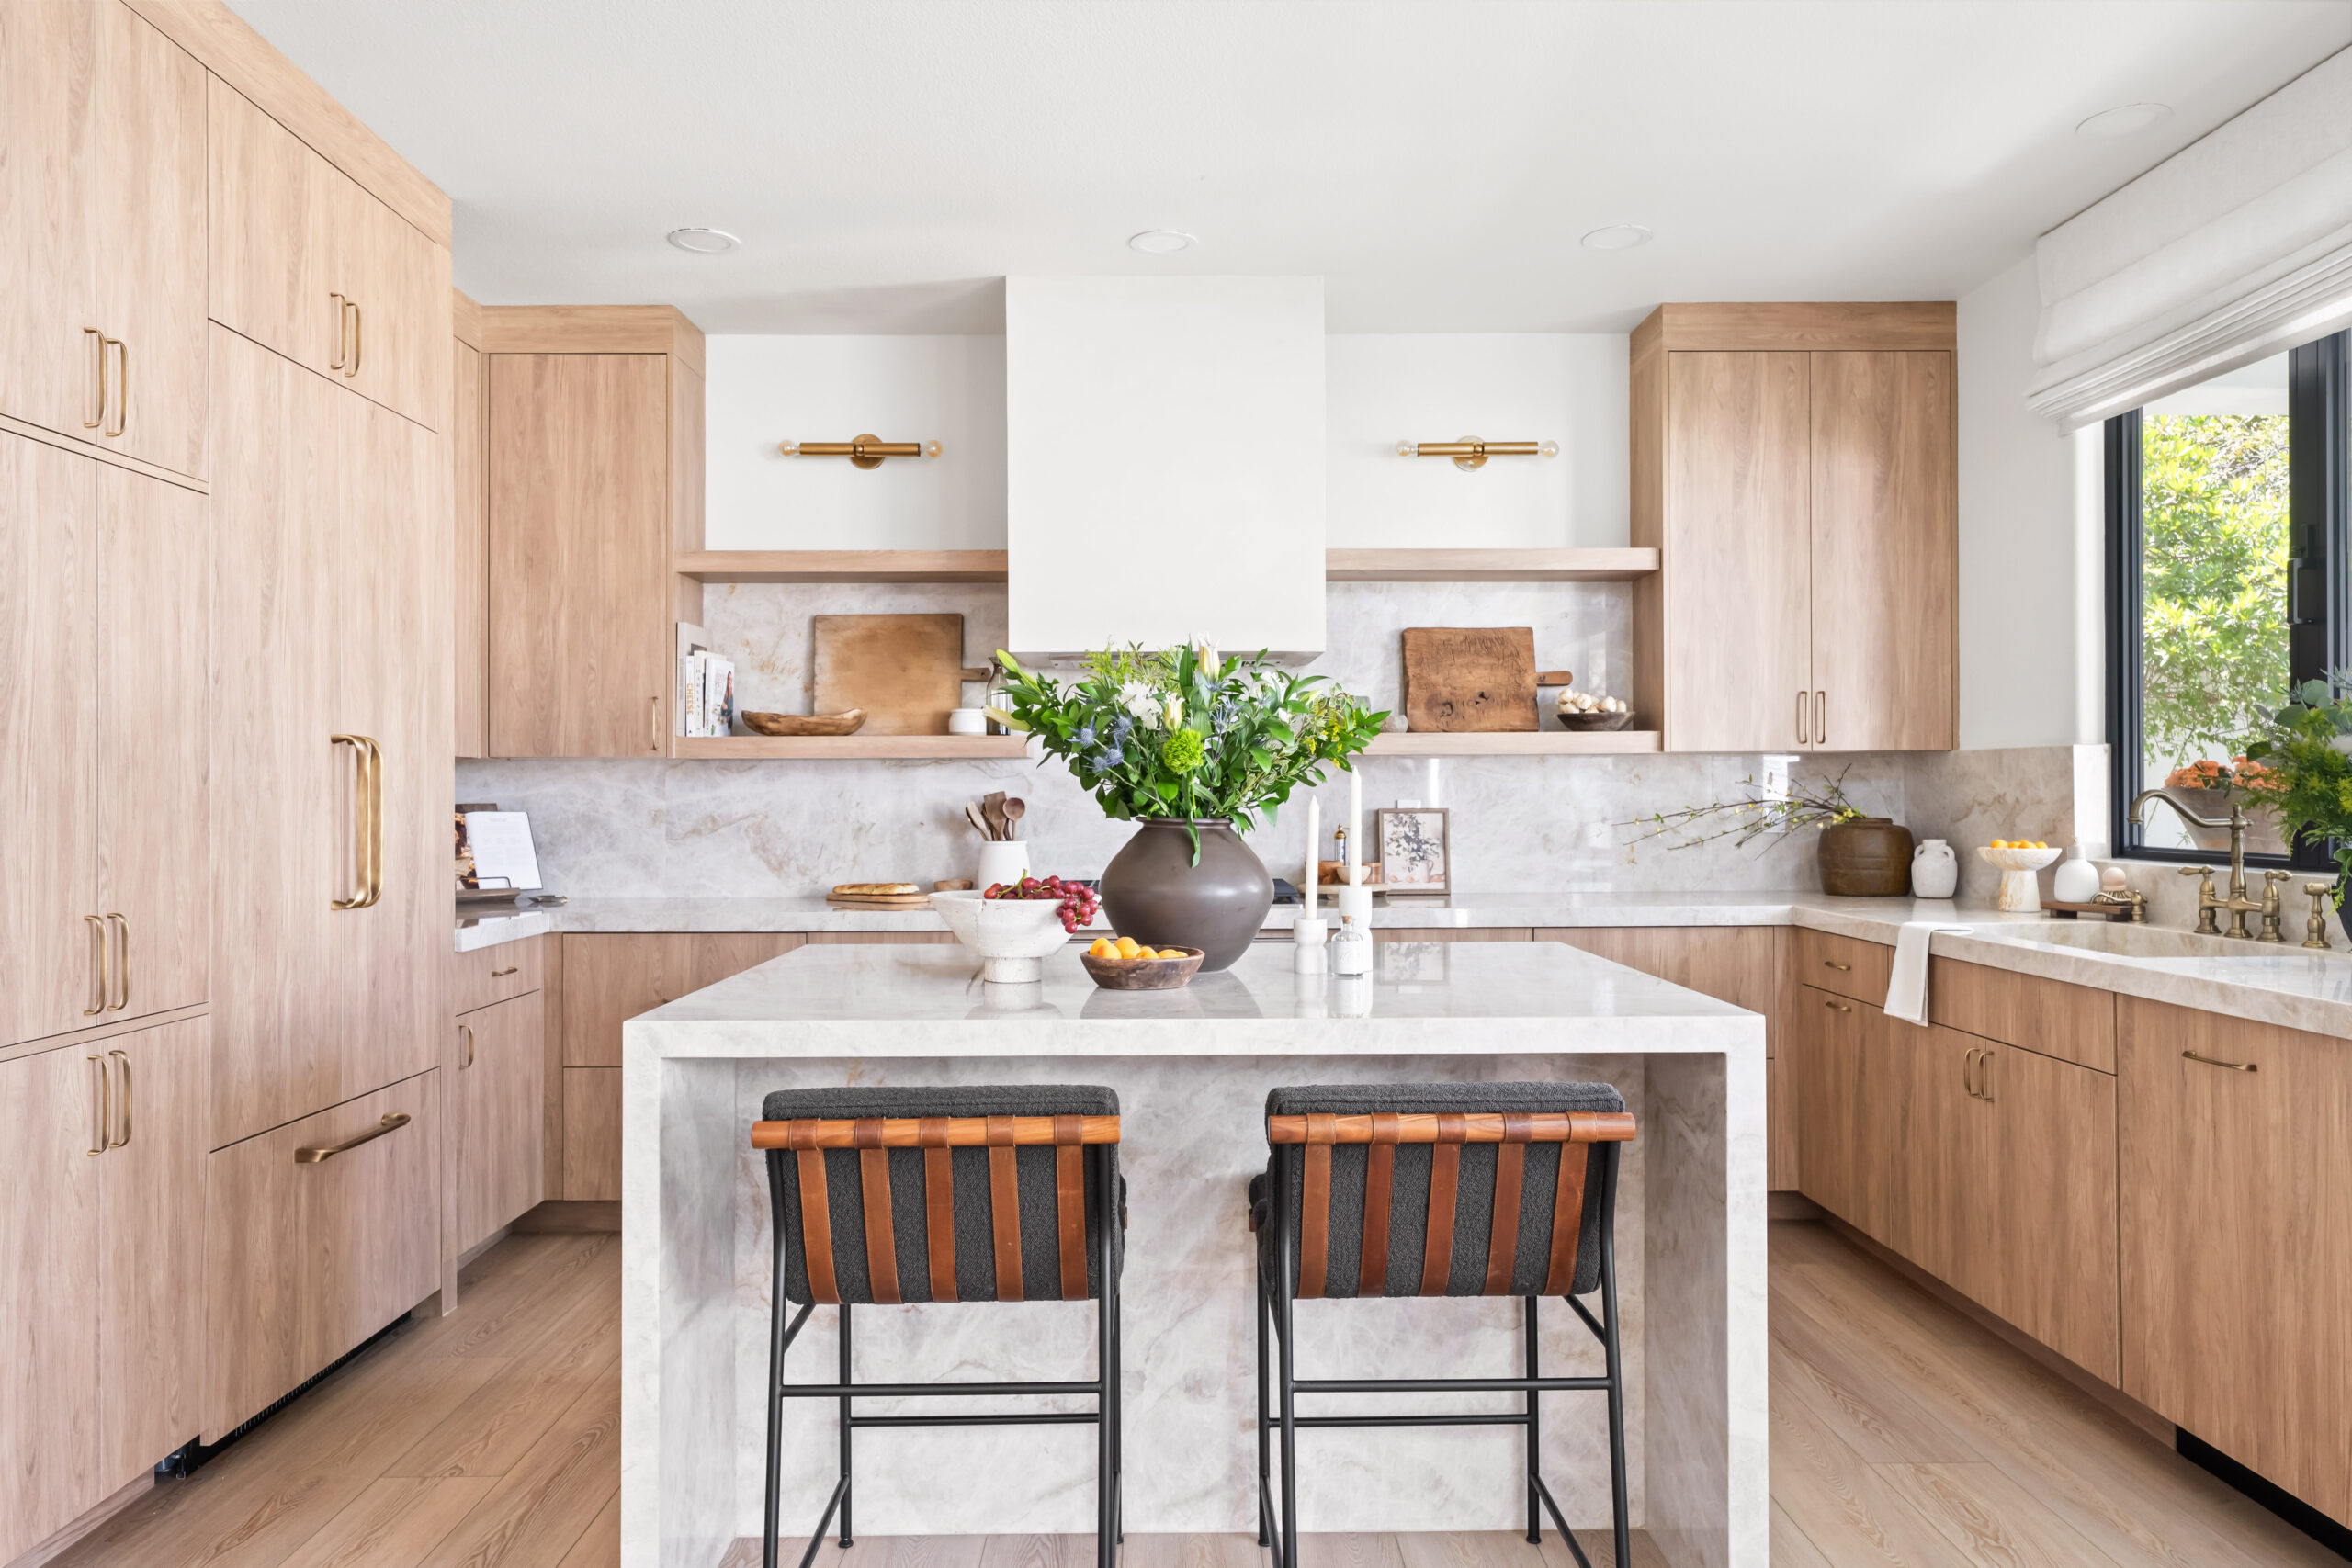
The Anush Haven, Summerlin
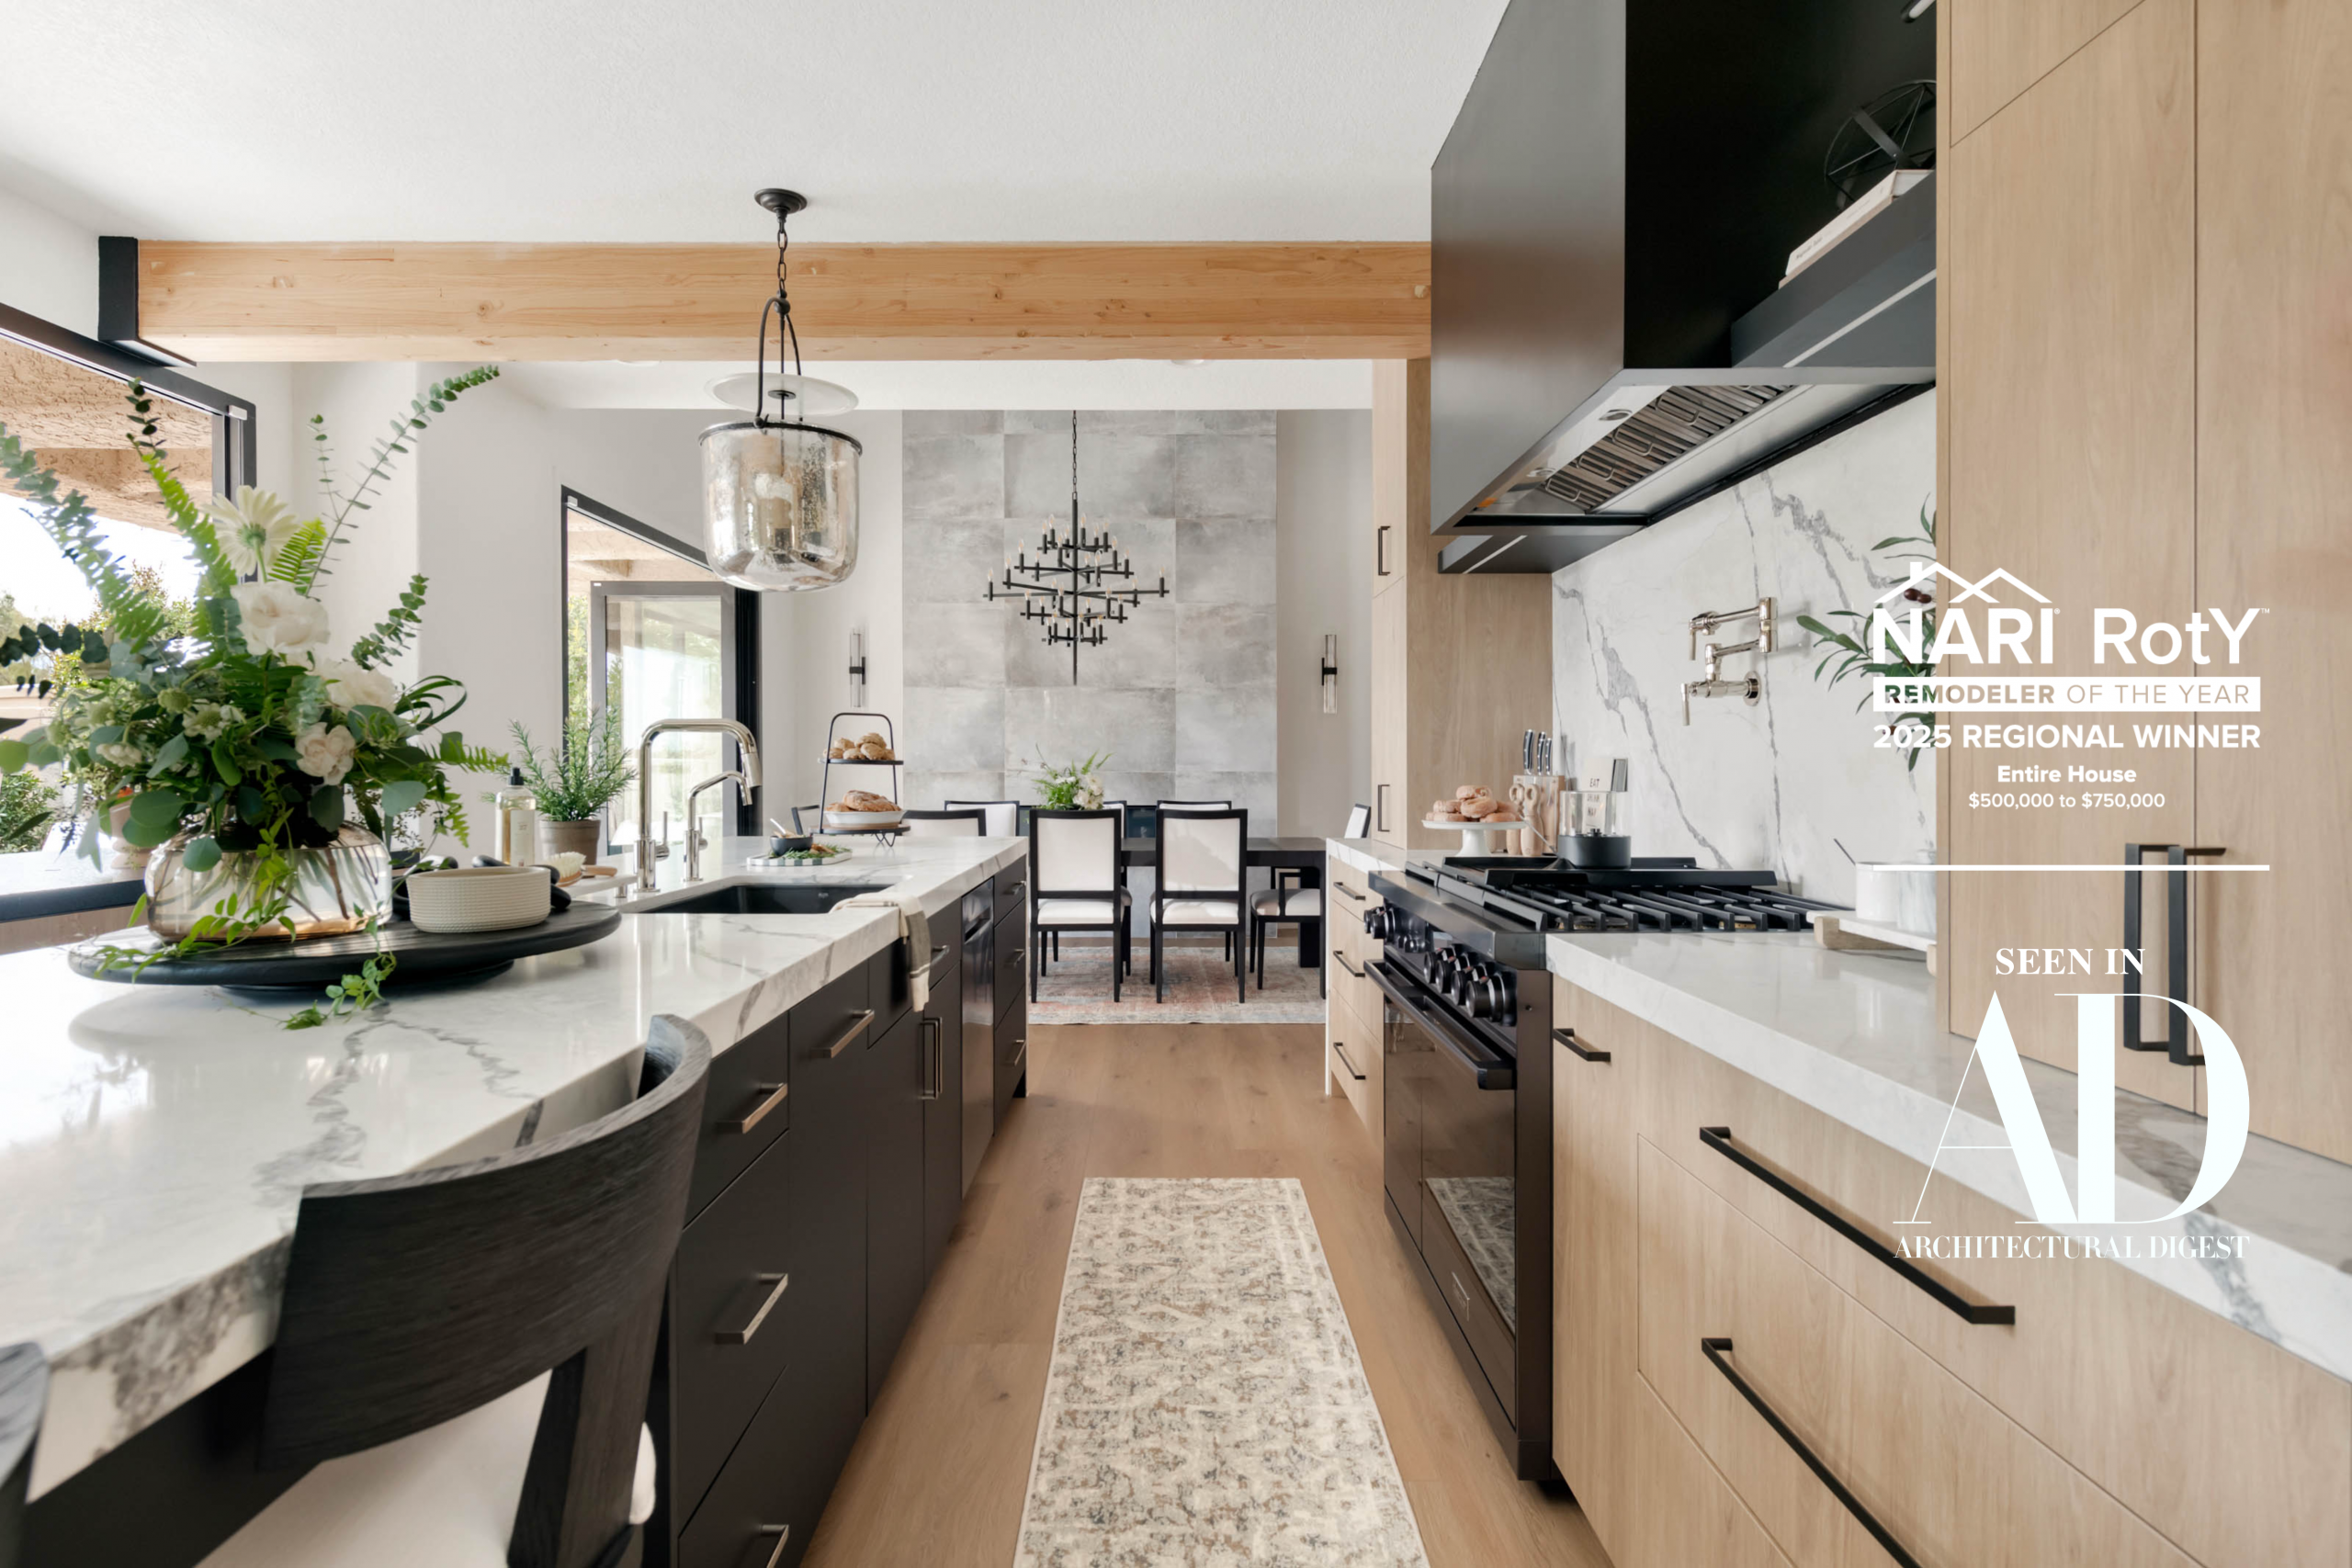
The Parker, Spanish Trails
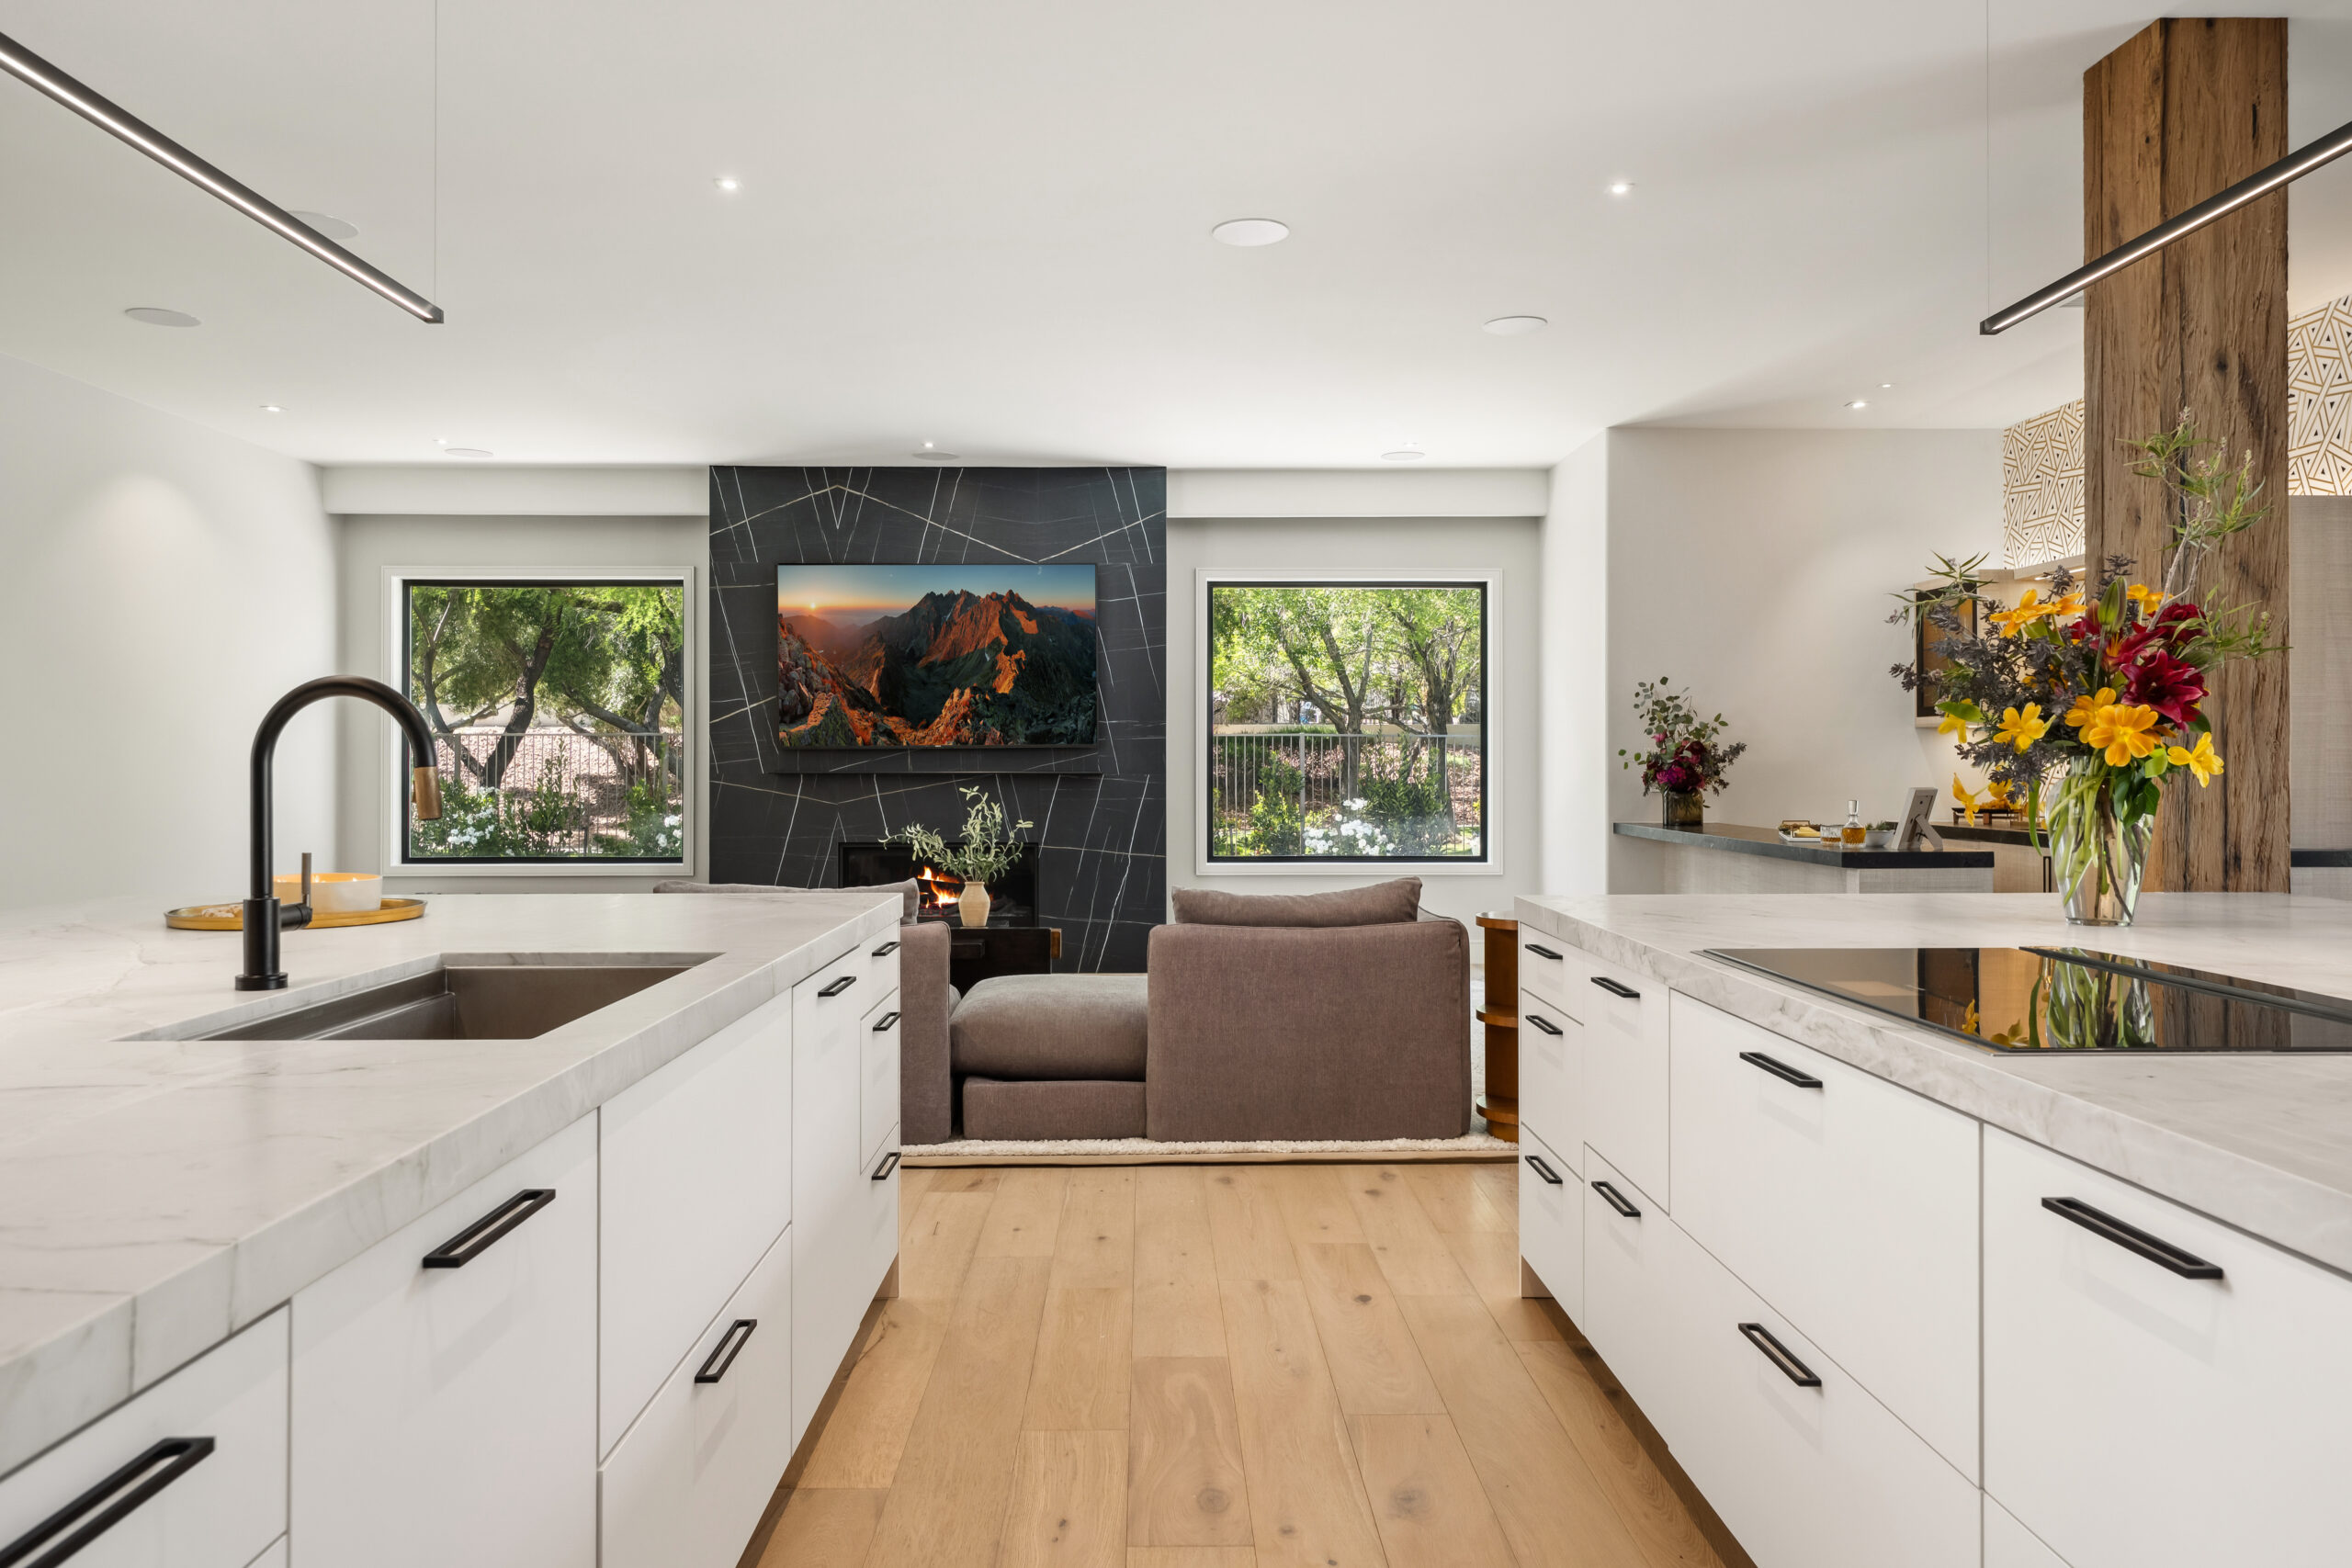
The Lucida, Summerlin South
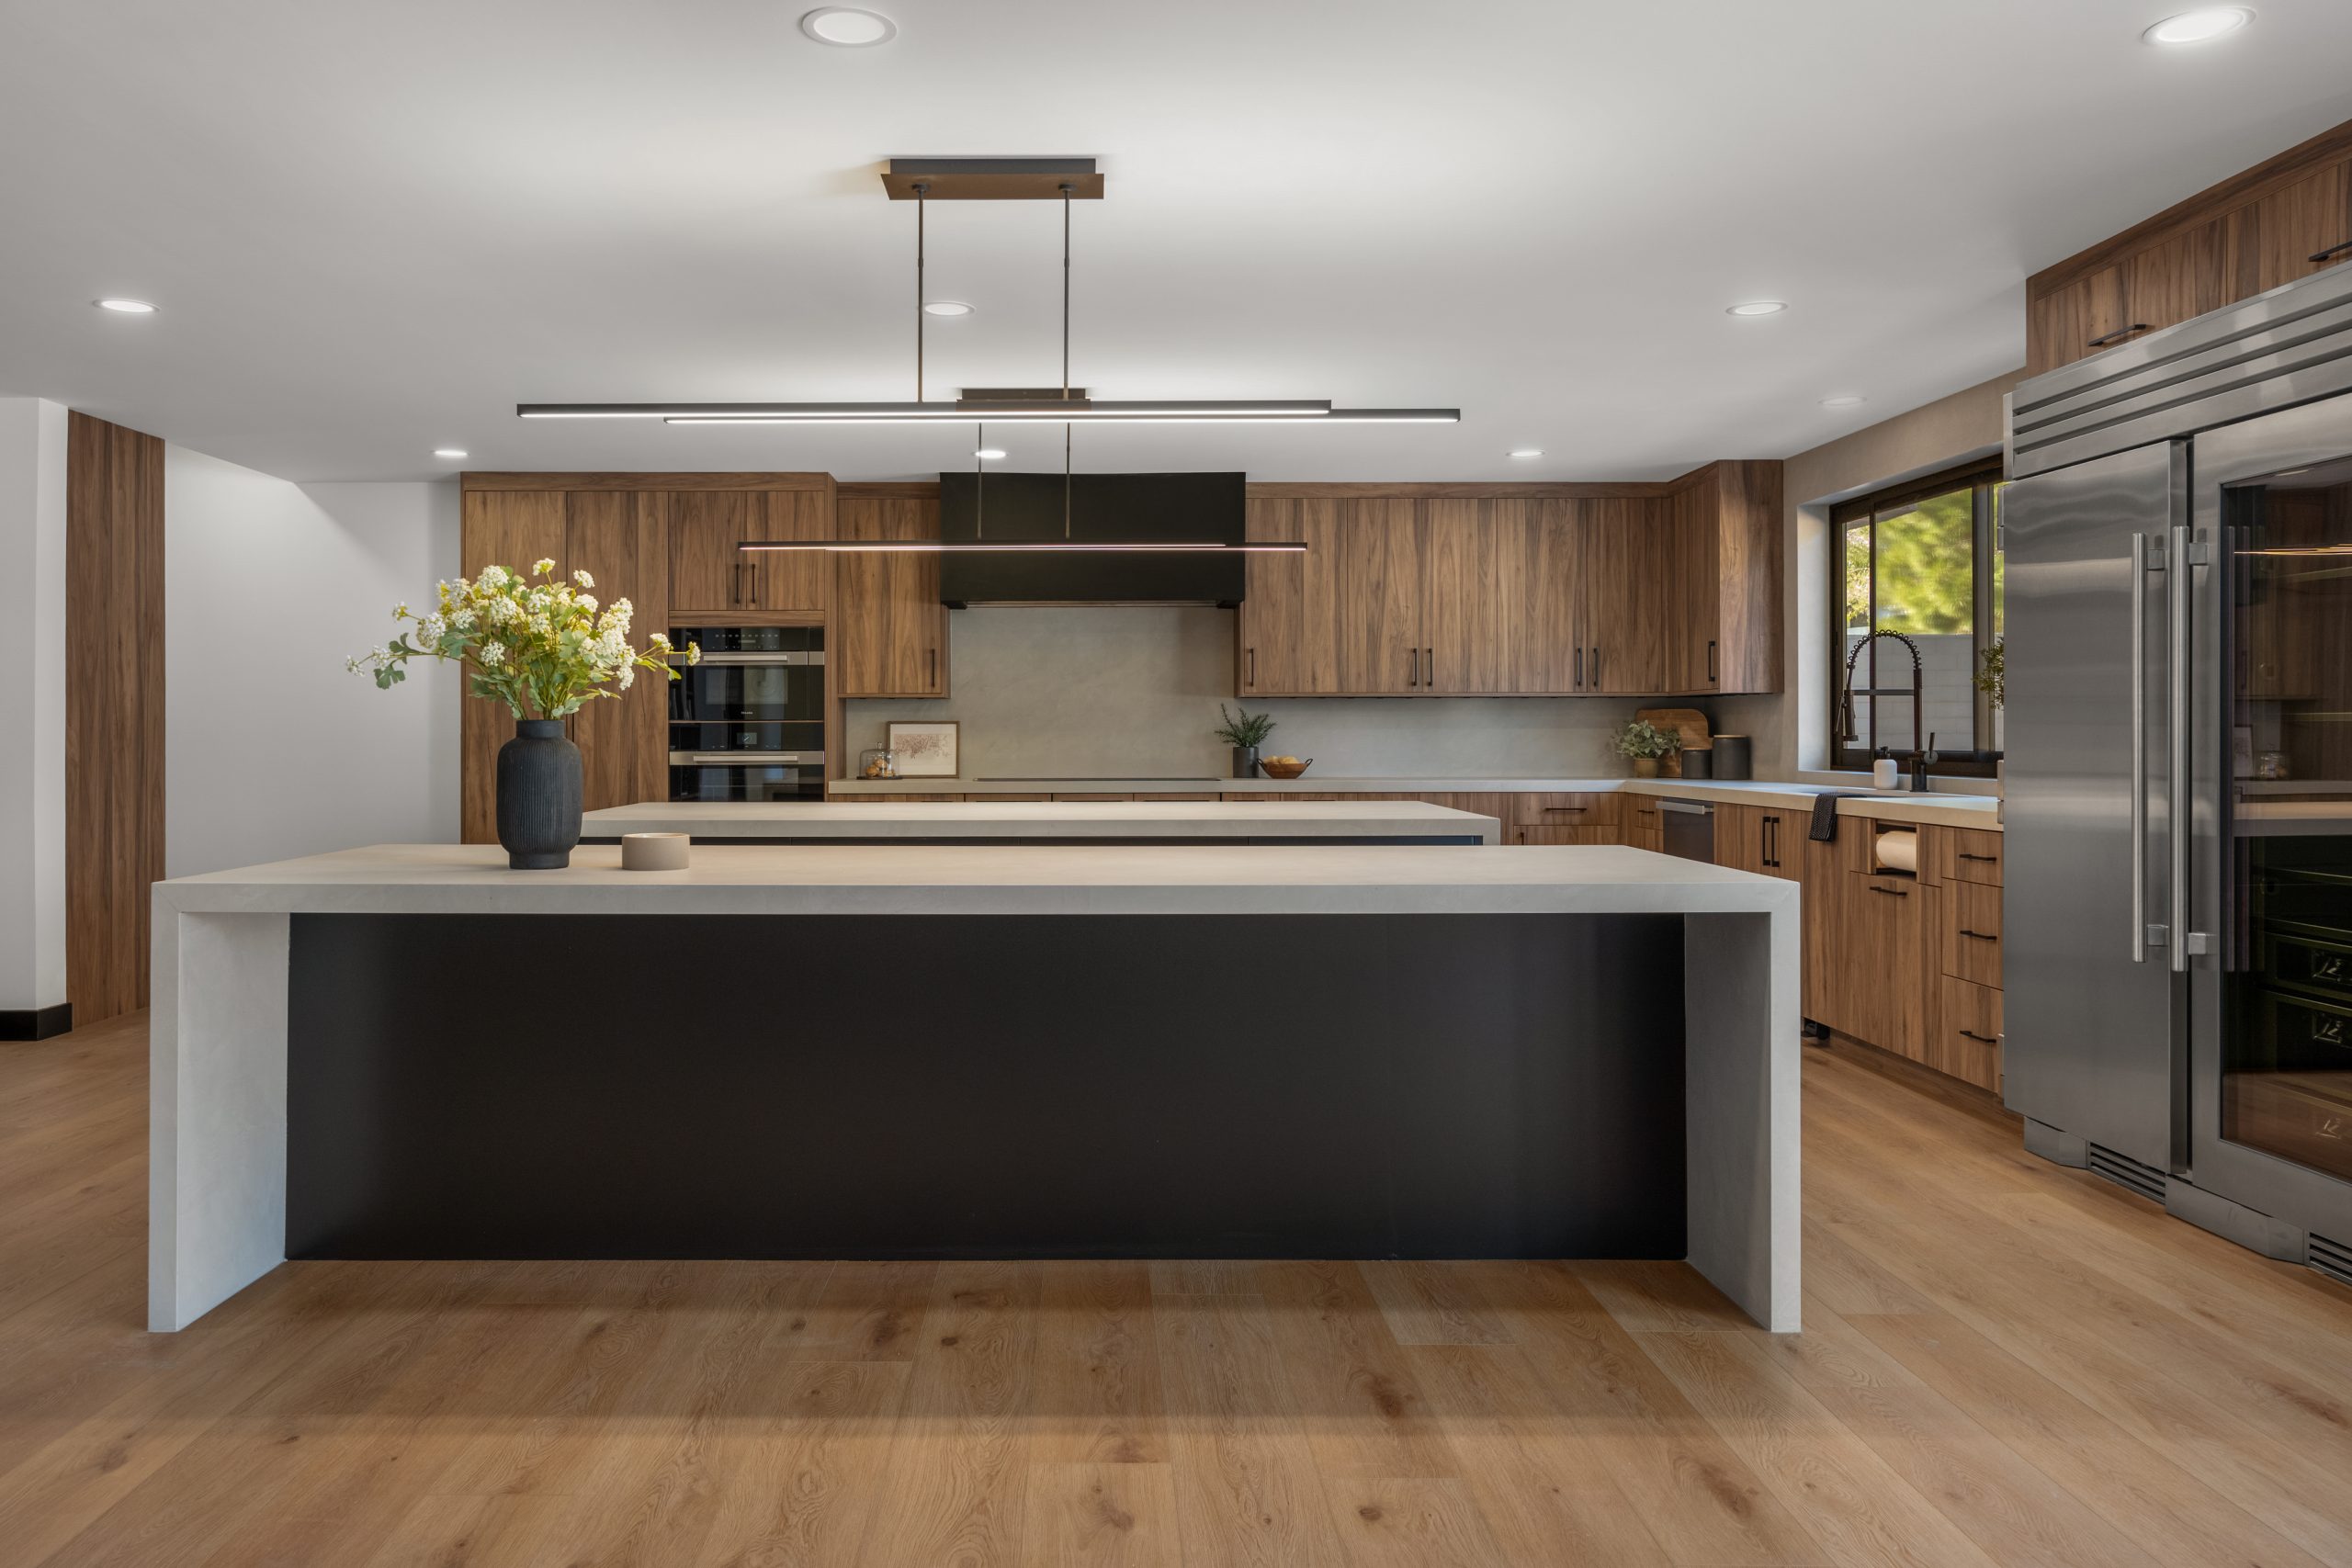
The Brixton, The Lakes
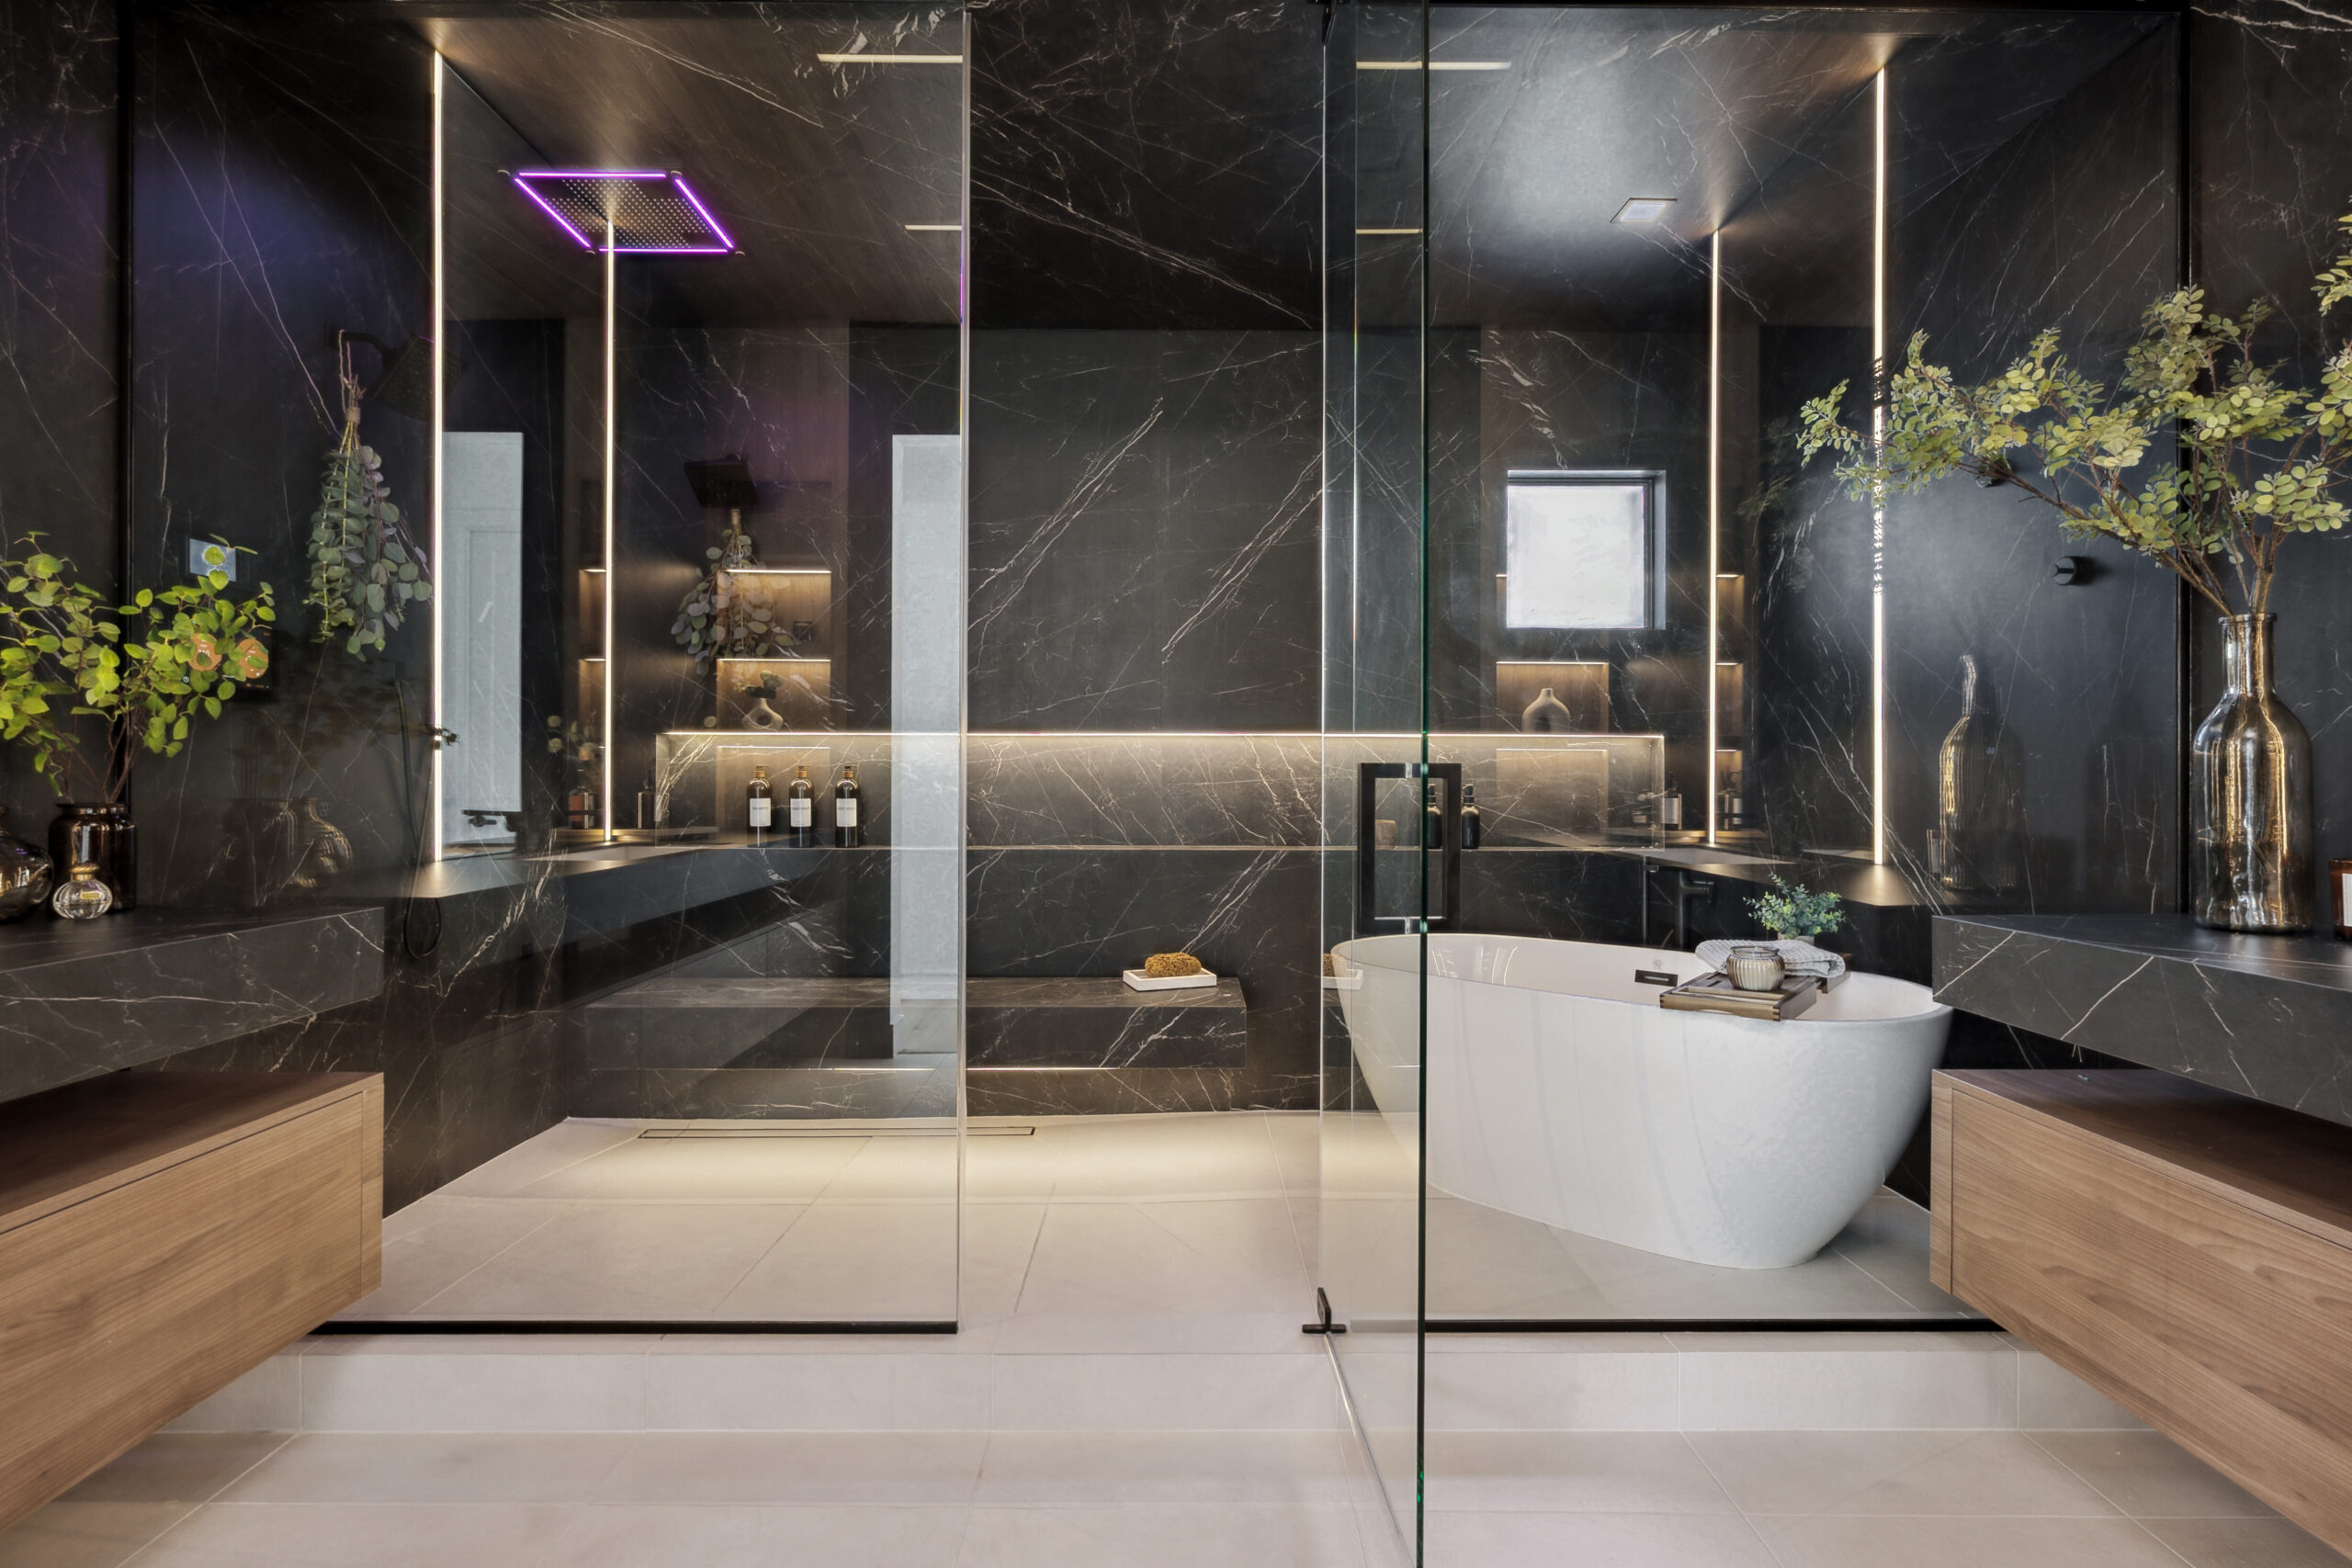
The Obsidian, Summerlin
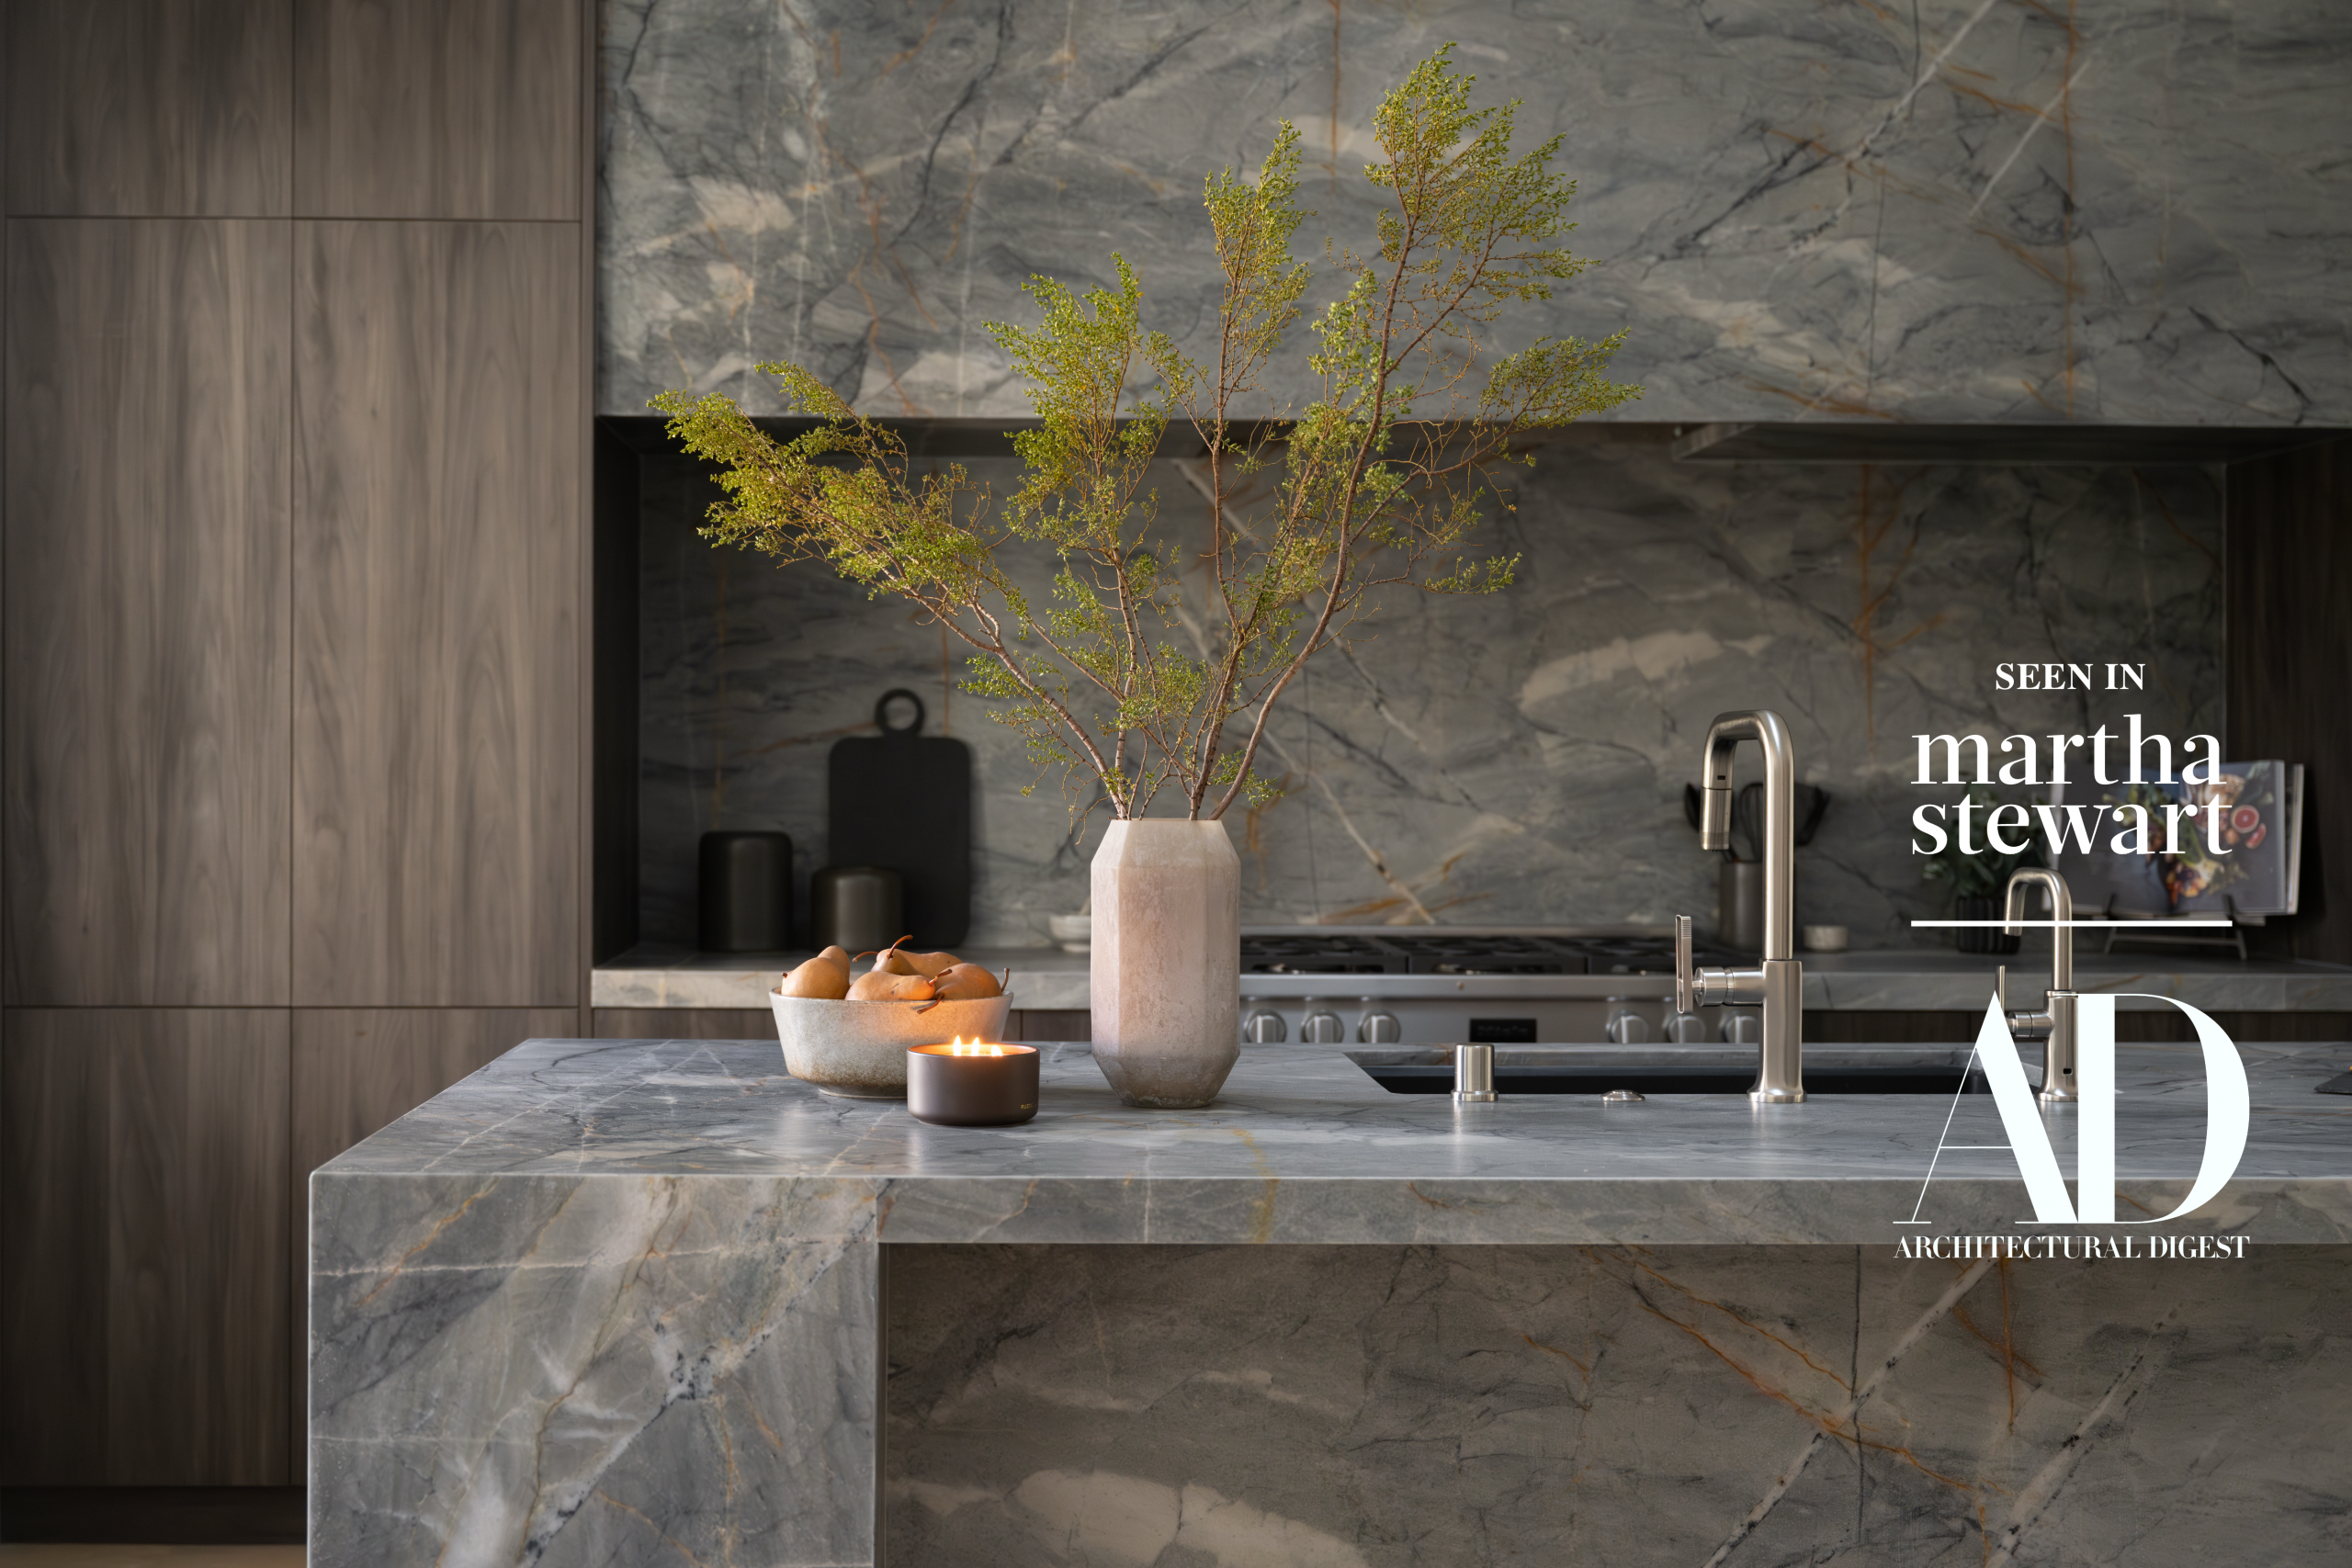
The Manhattan, Lake Las Vegas
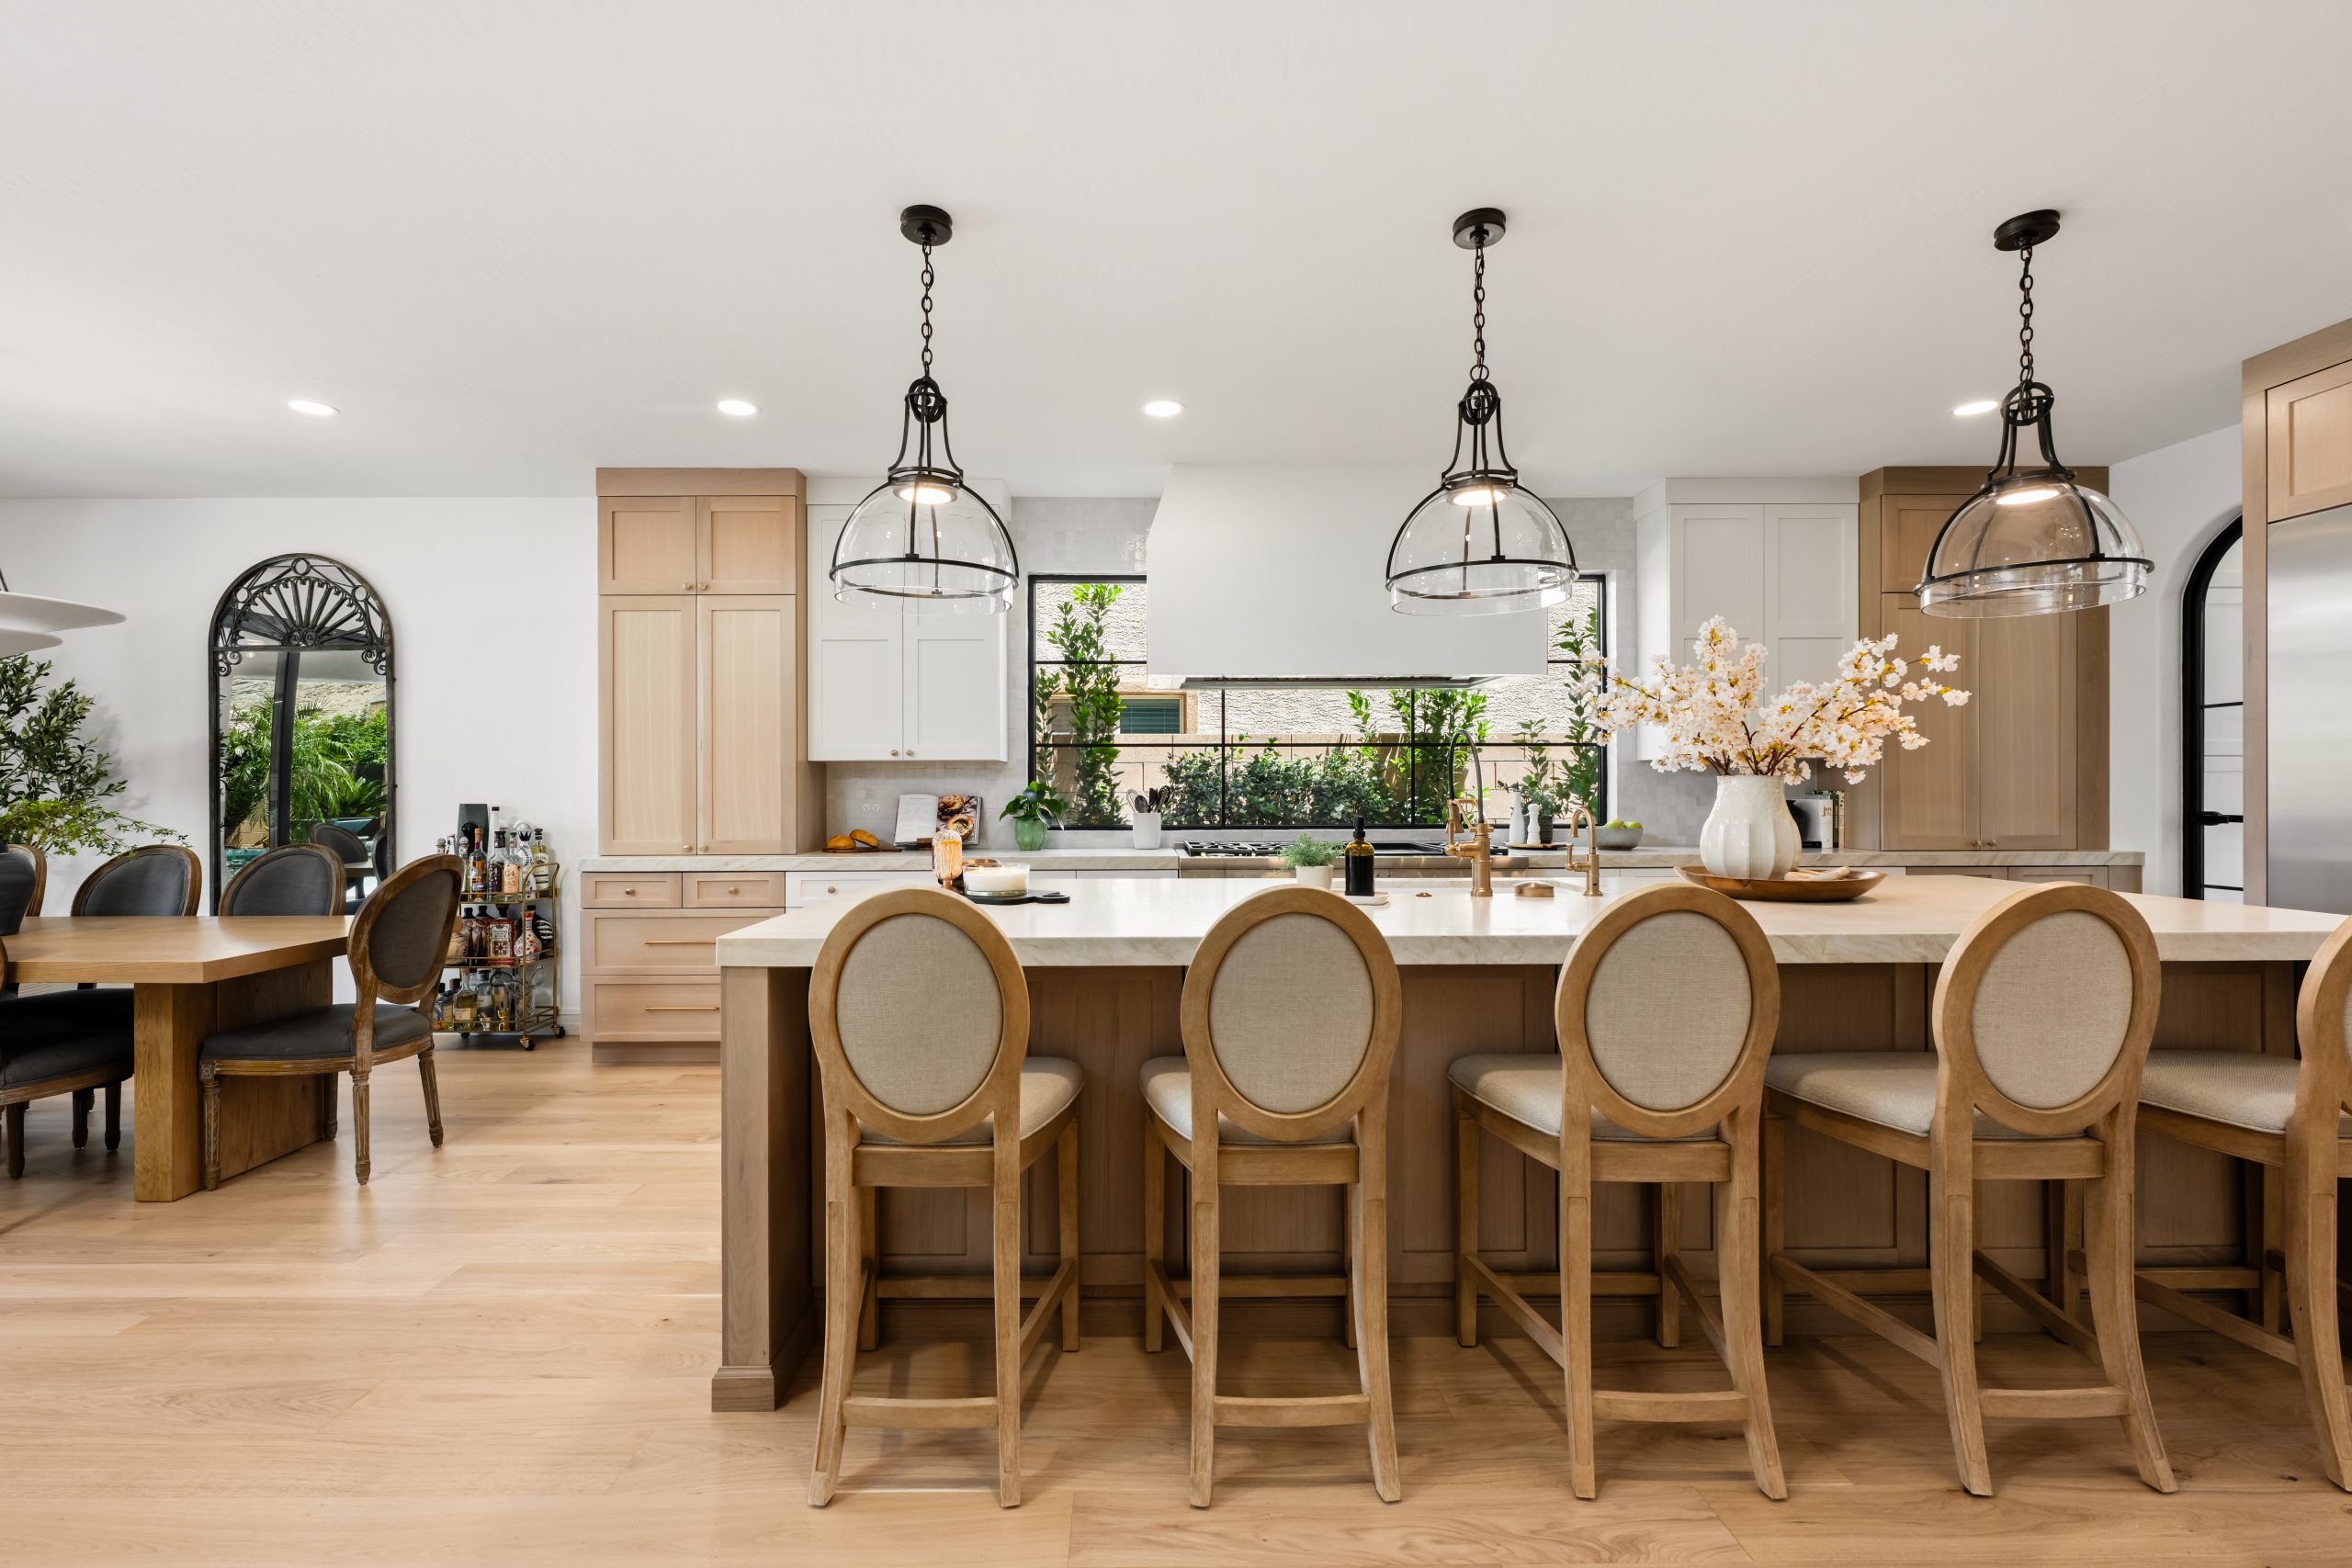
The Charleston, Southern Highlands
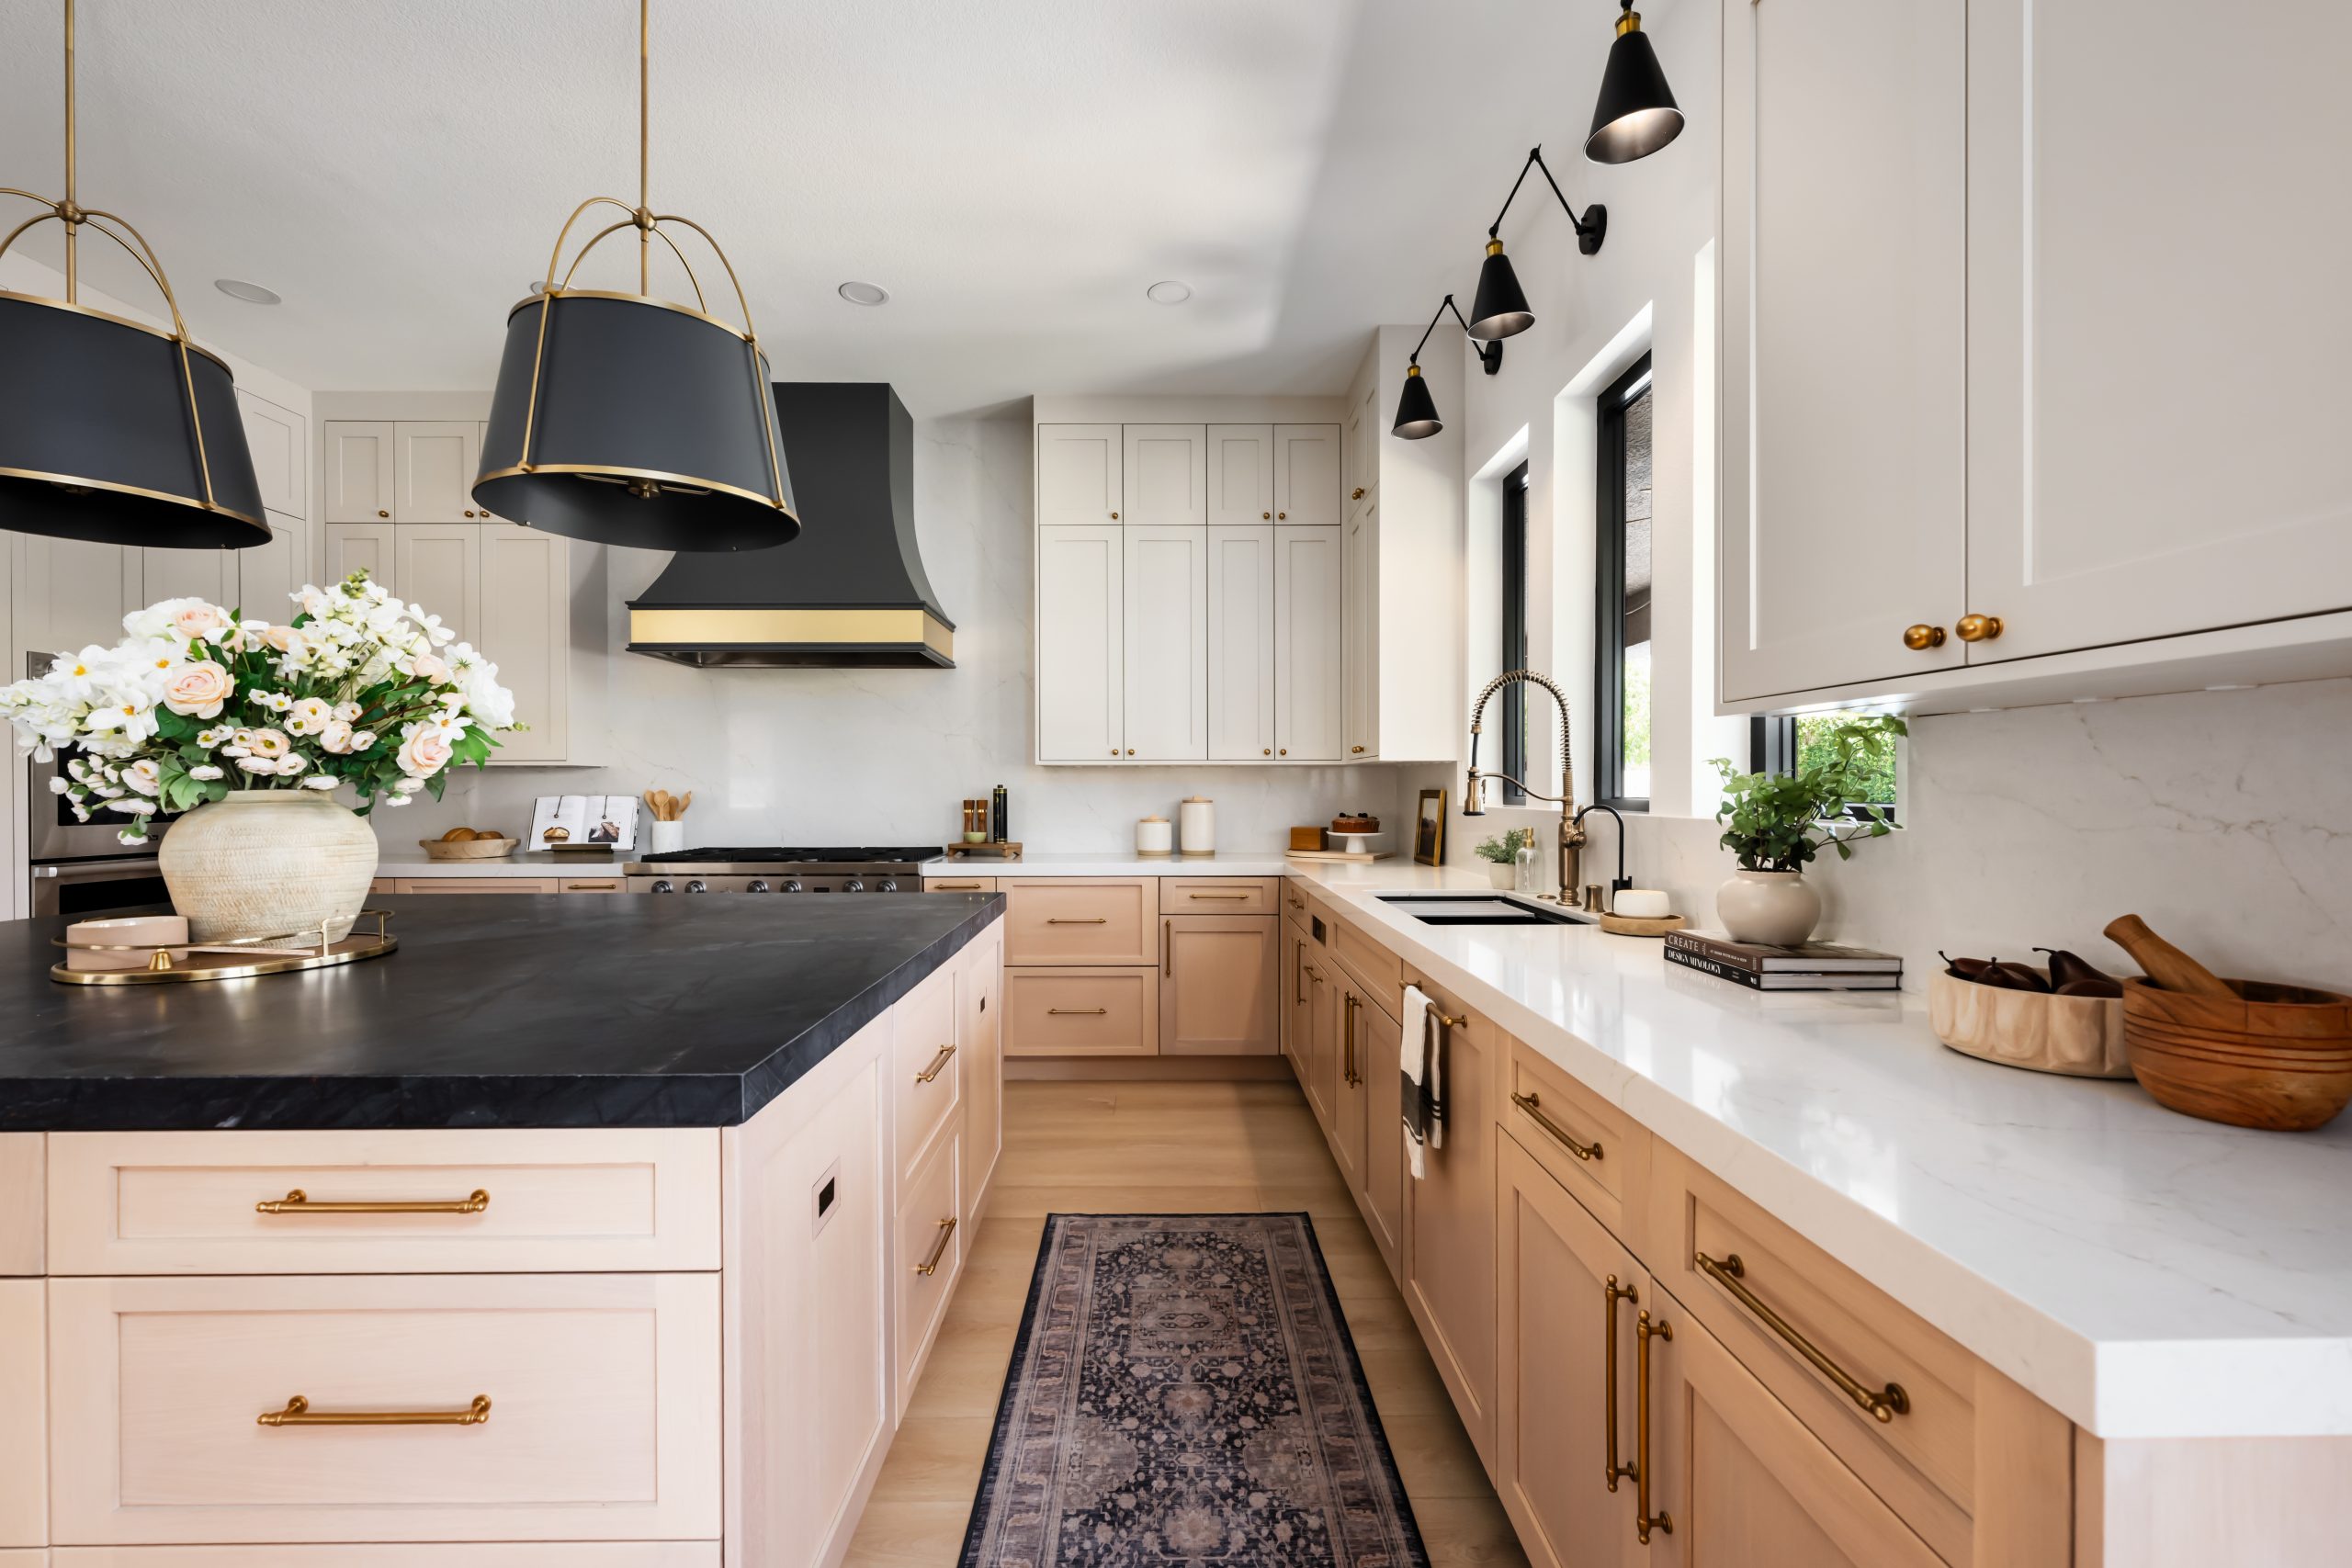
The Hearthstone, The Lakes
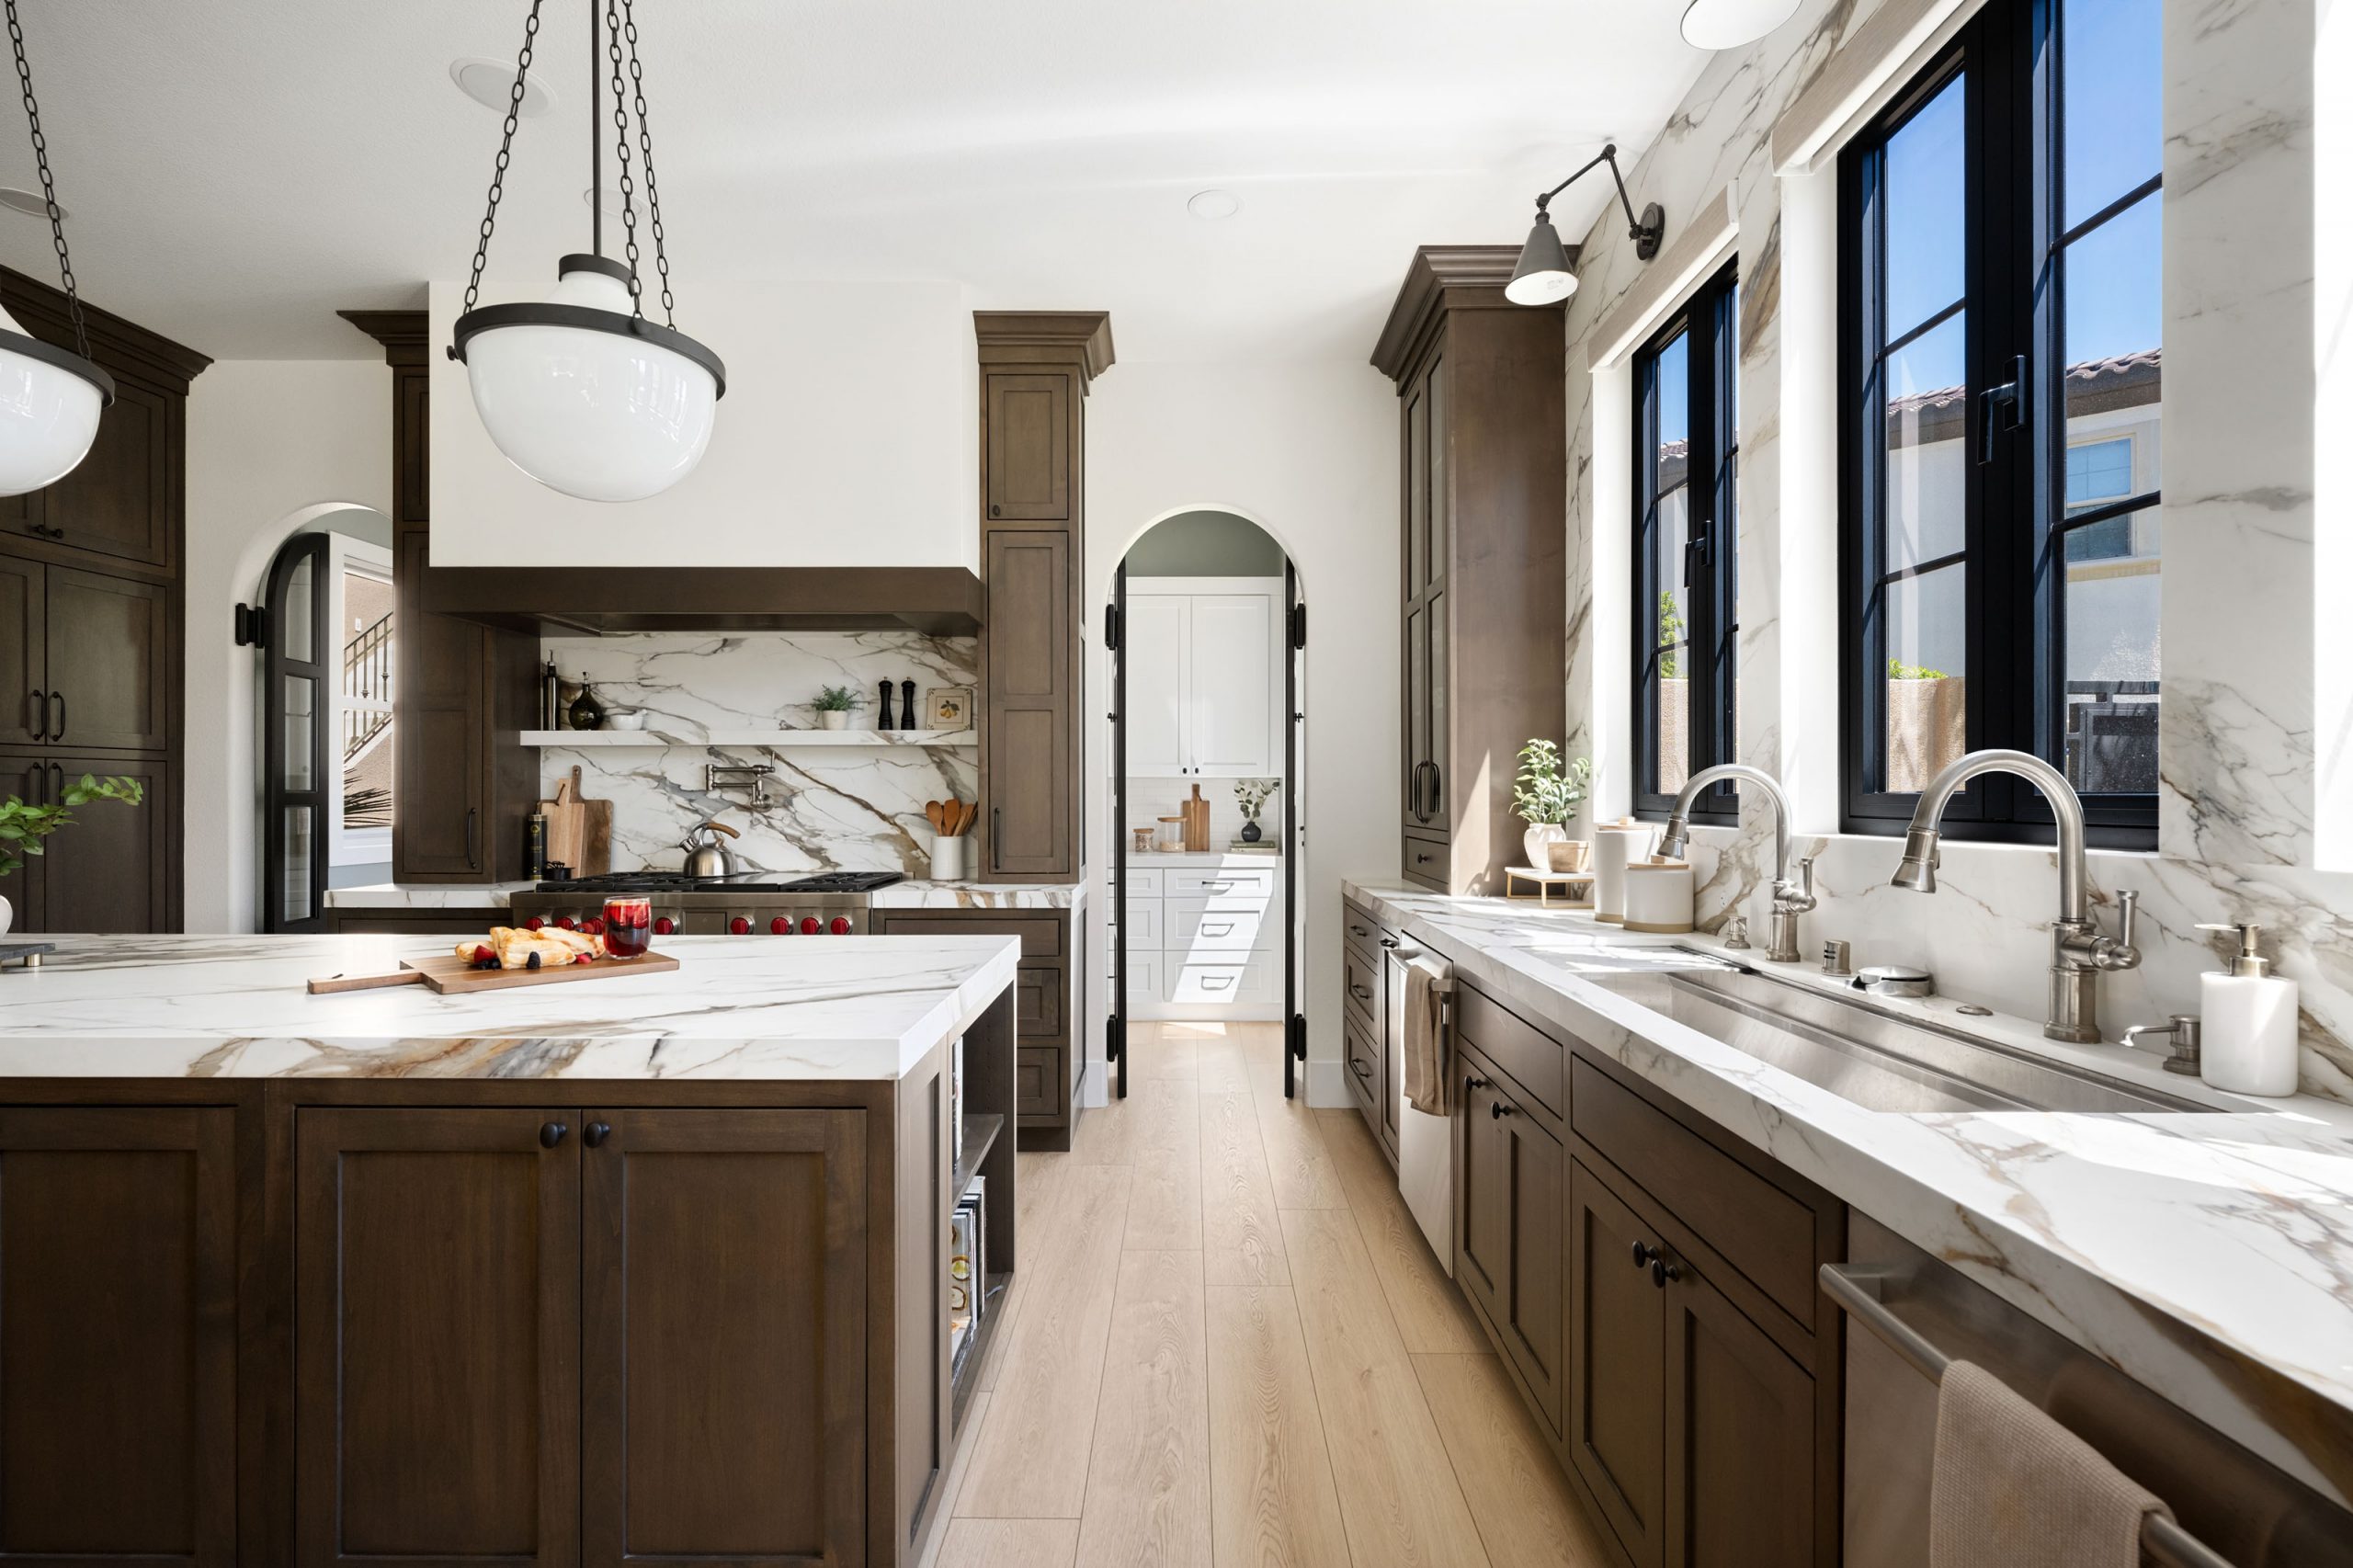
The Montecito, Southern Highlands
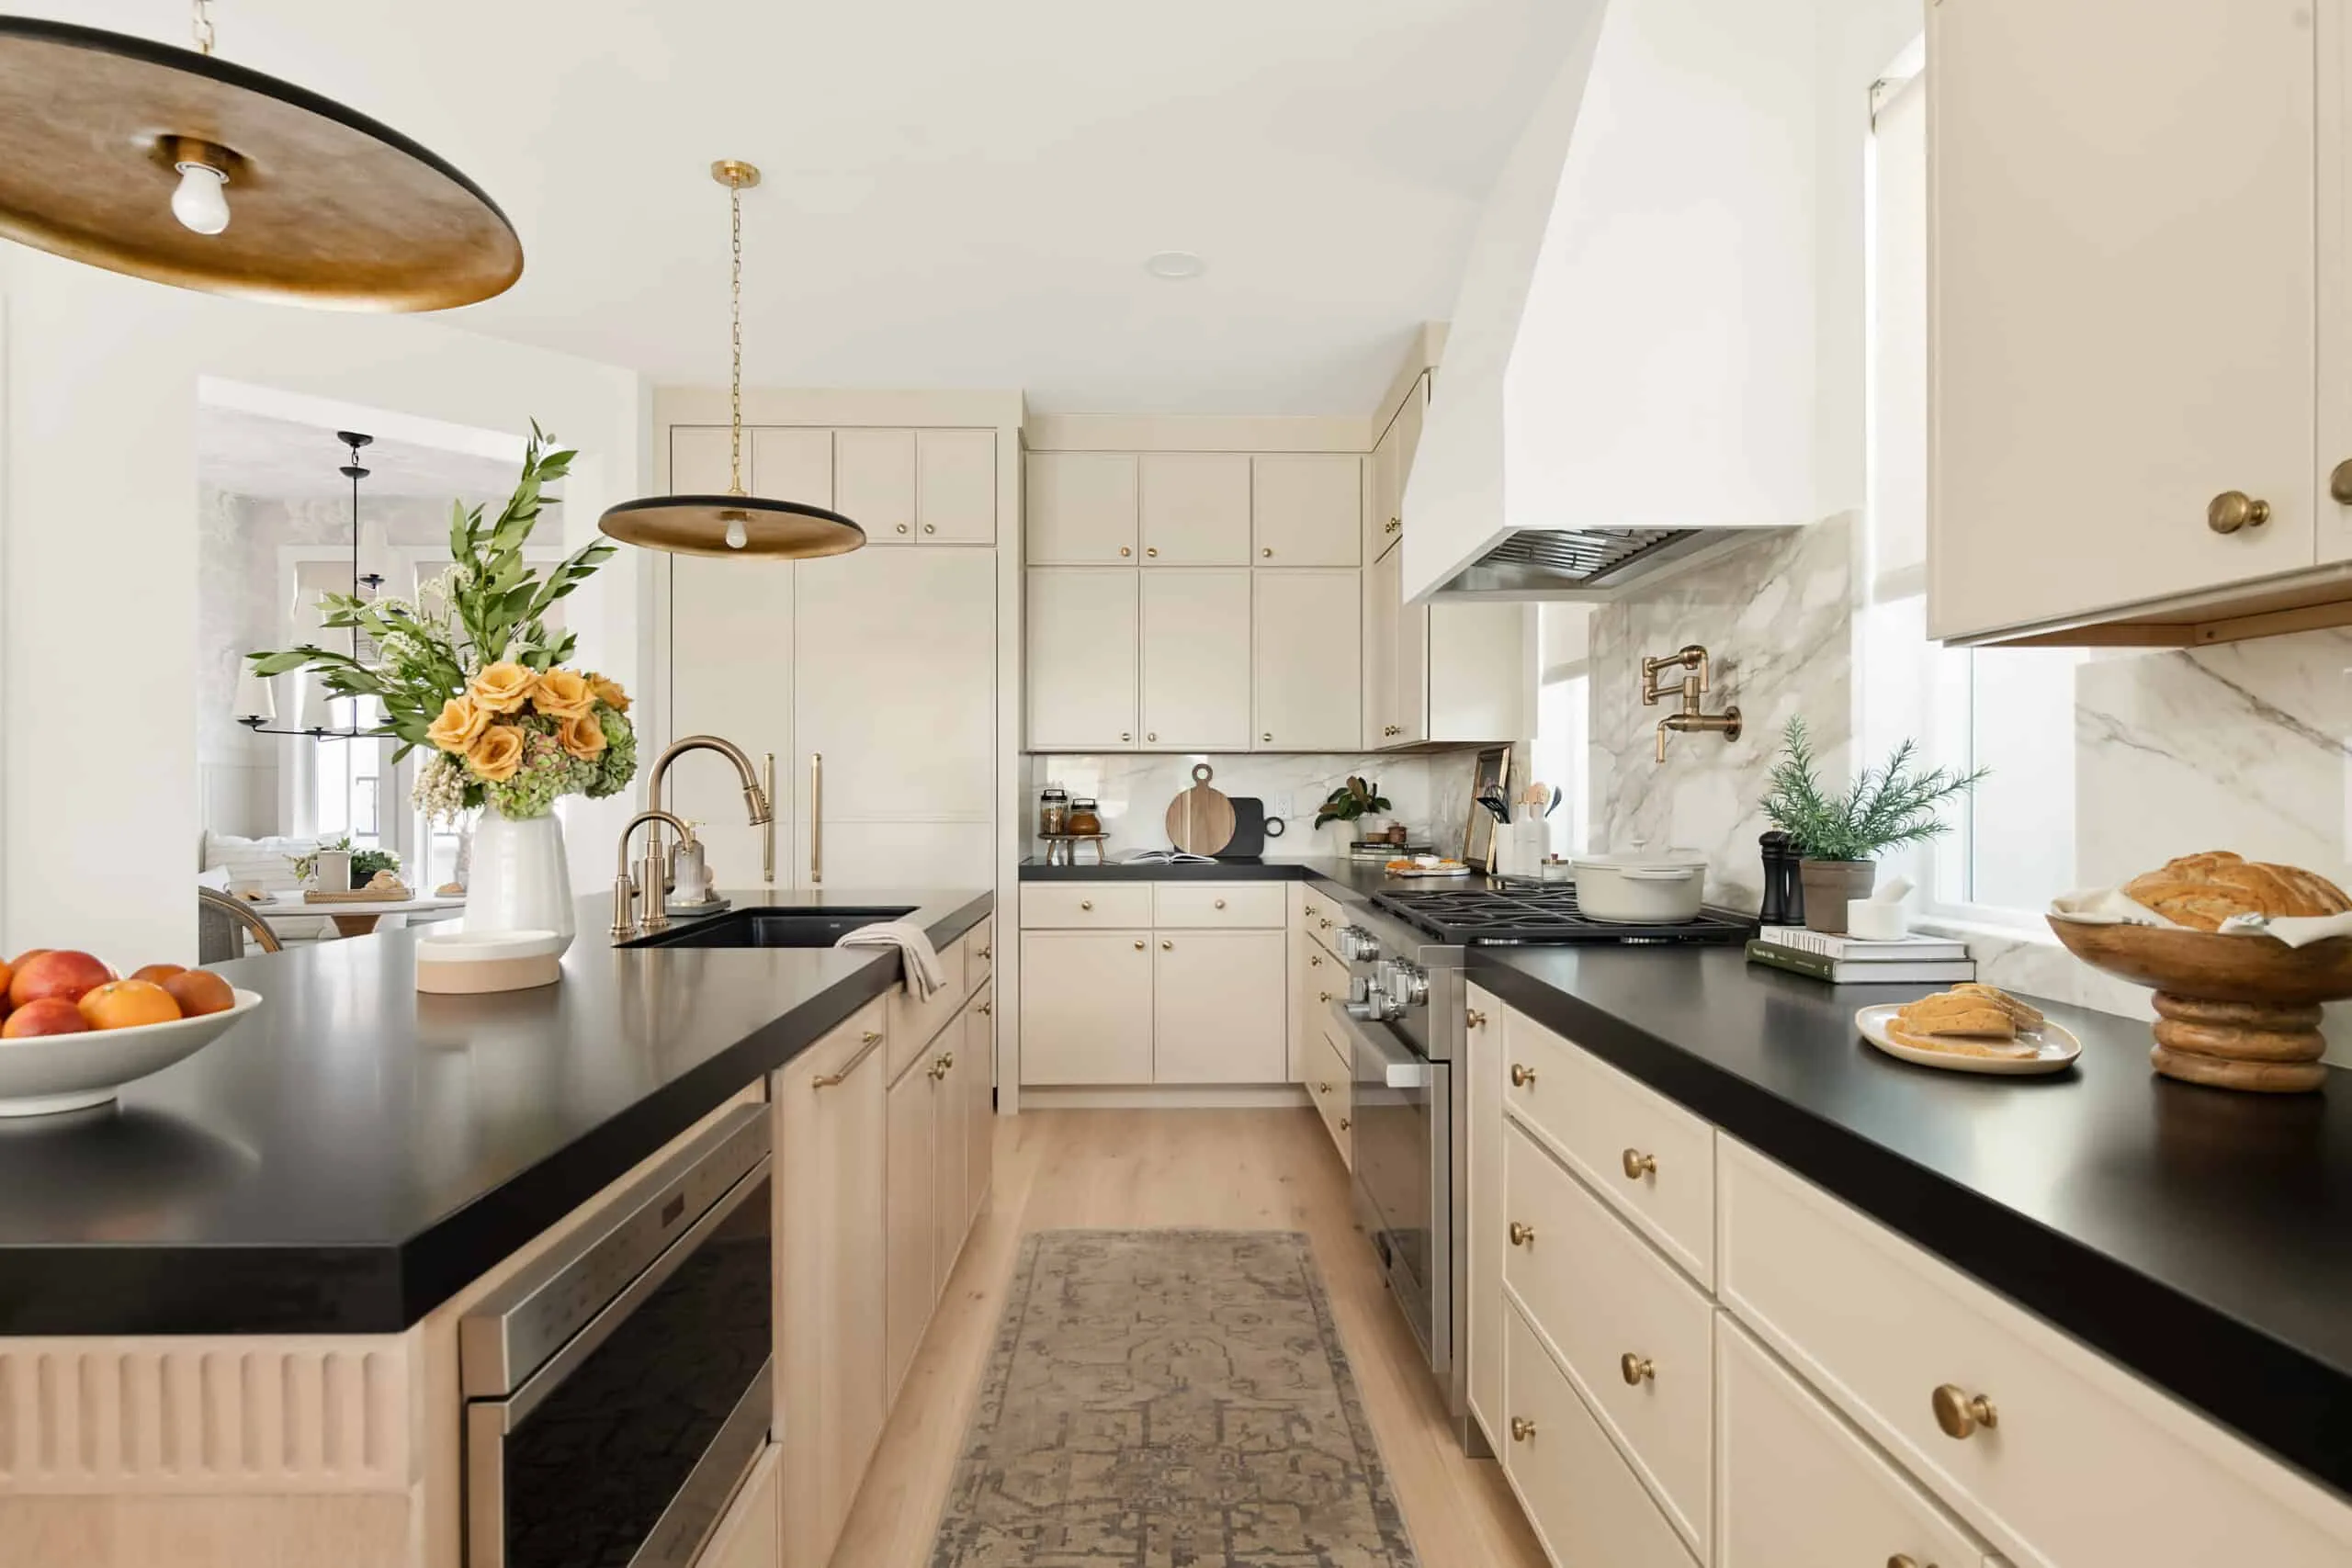
The Winchester, Summerlin South
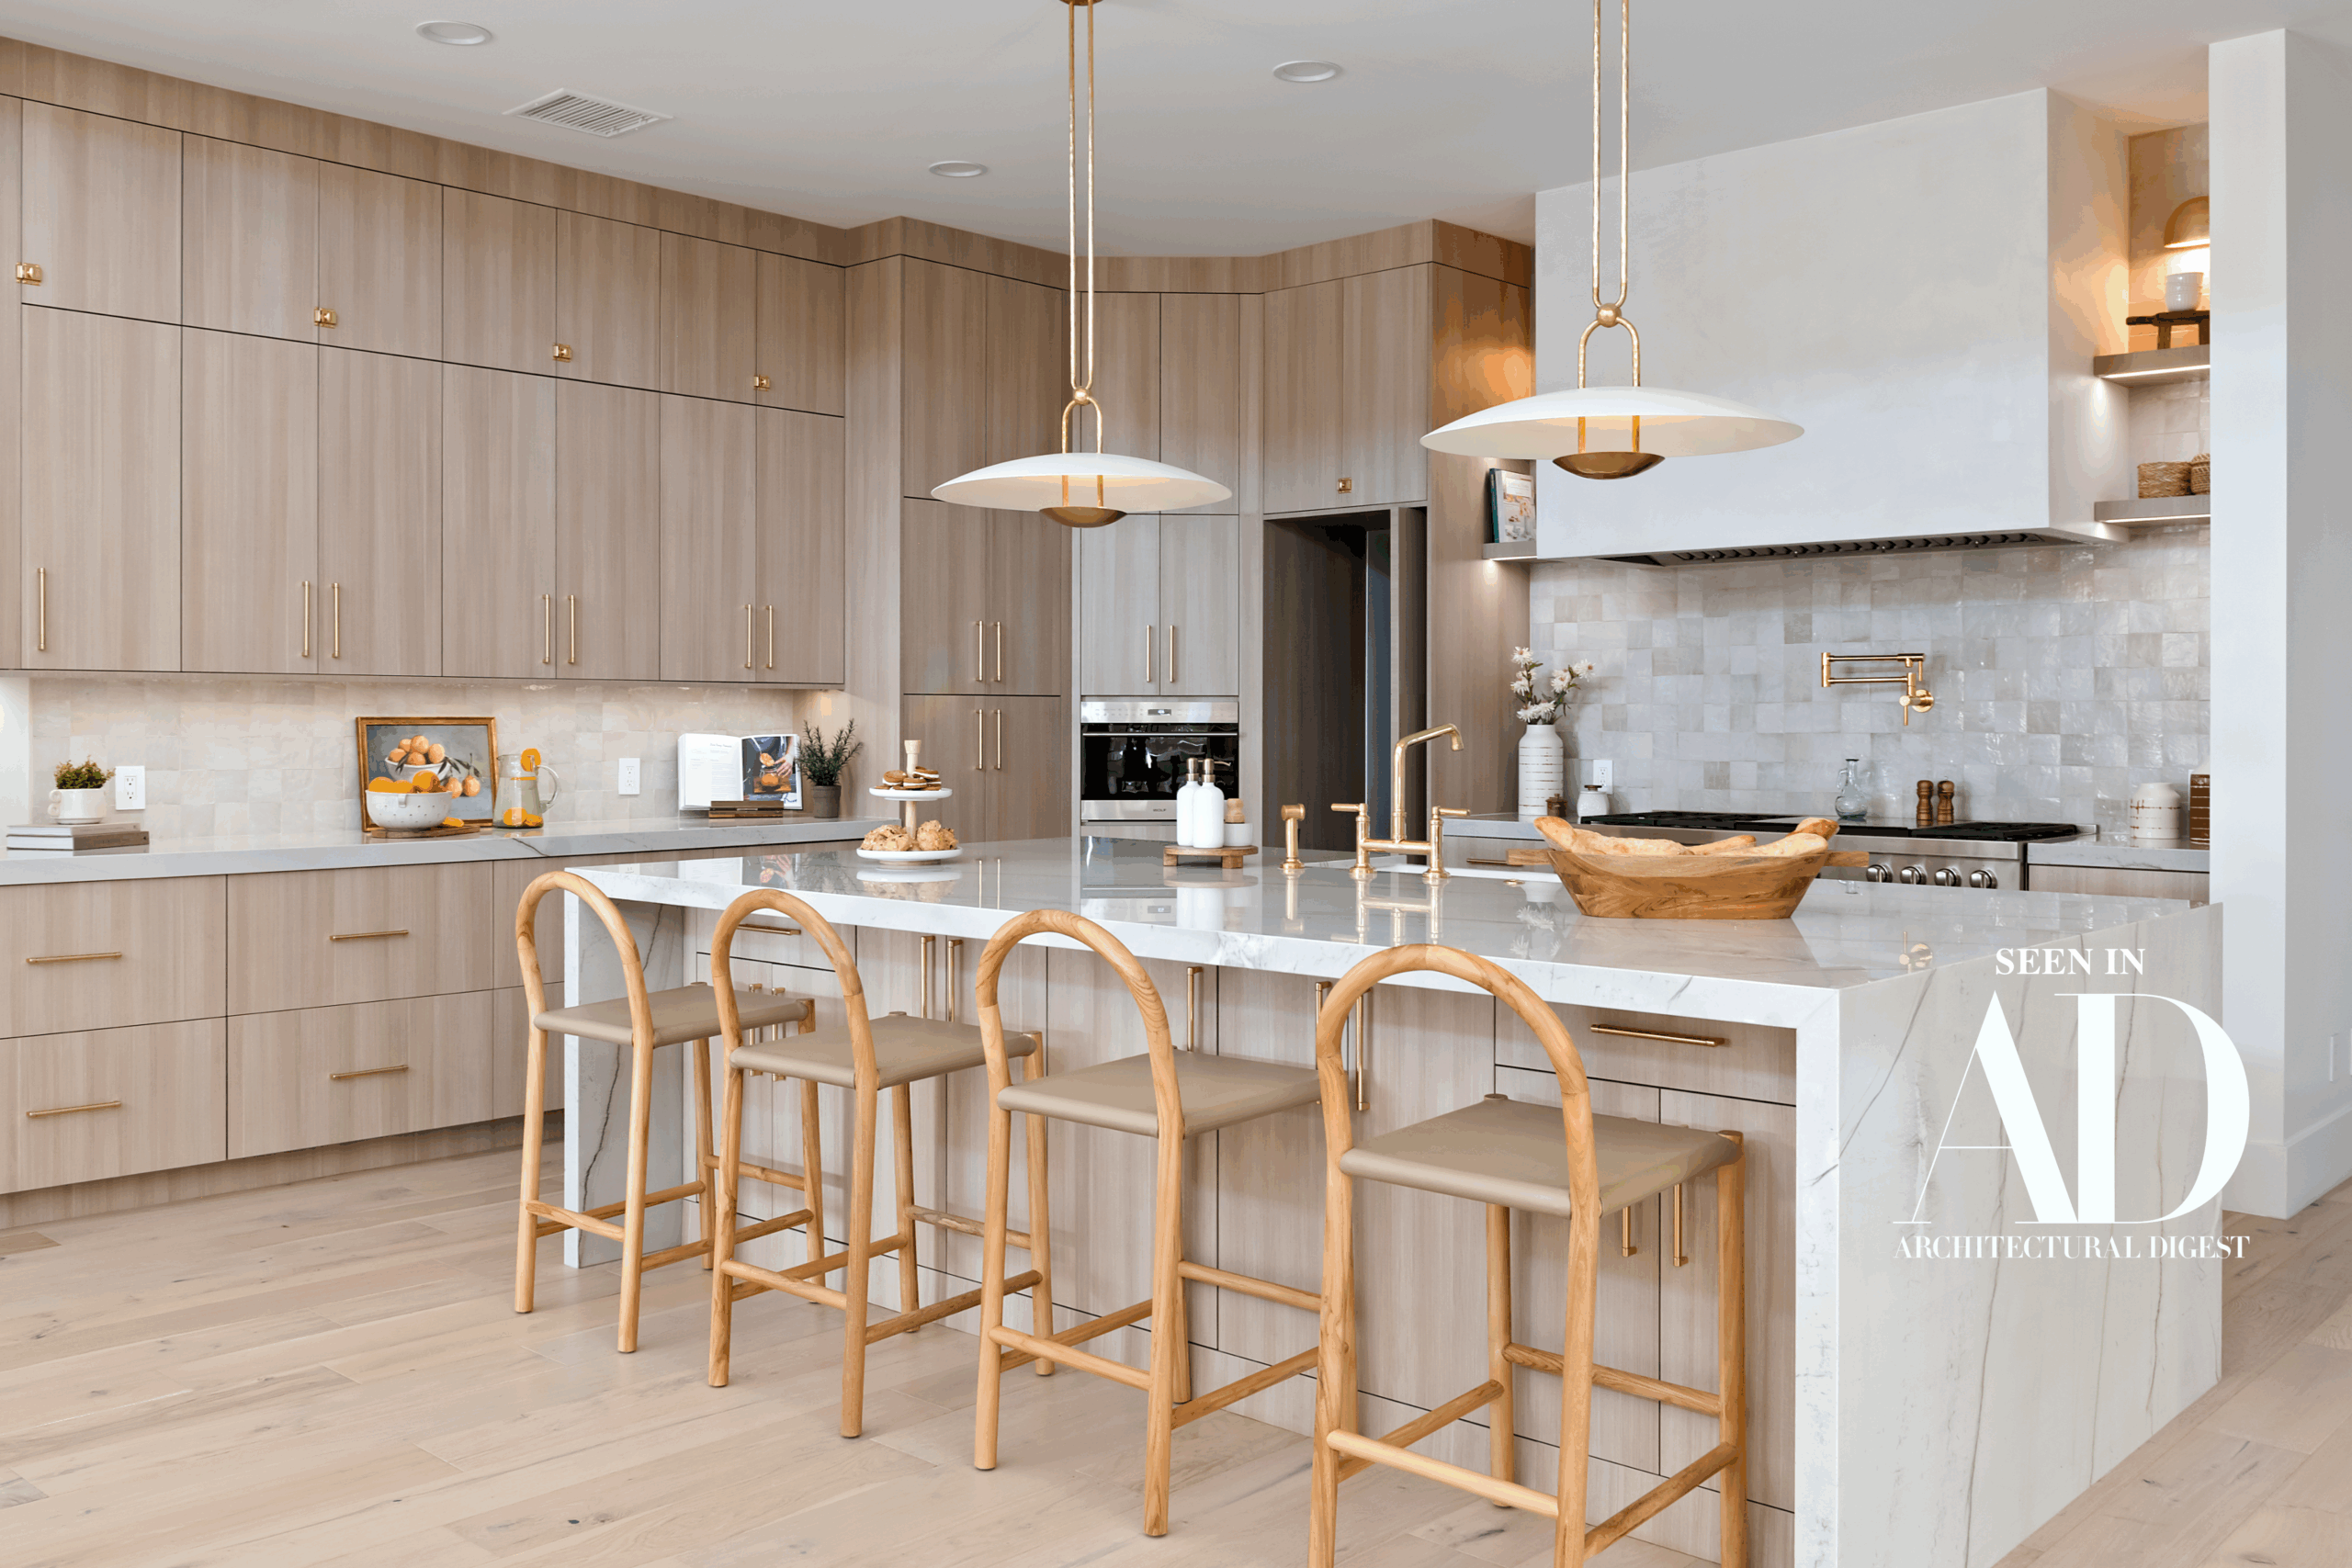
The Carmella, South Summerlin
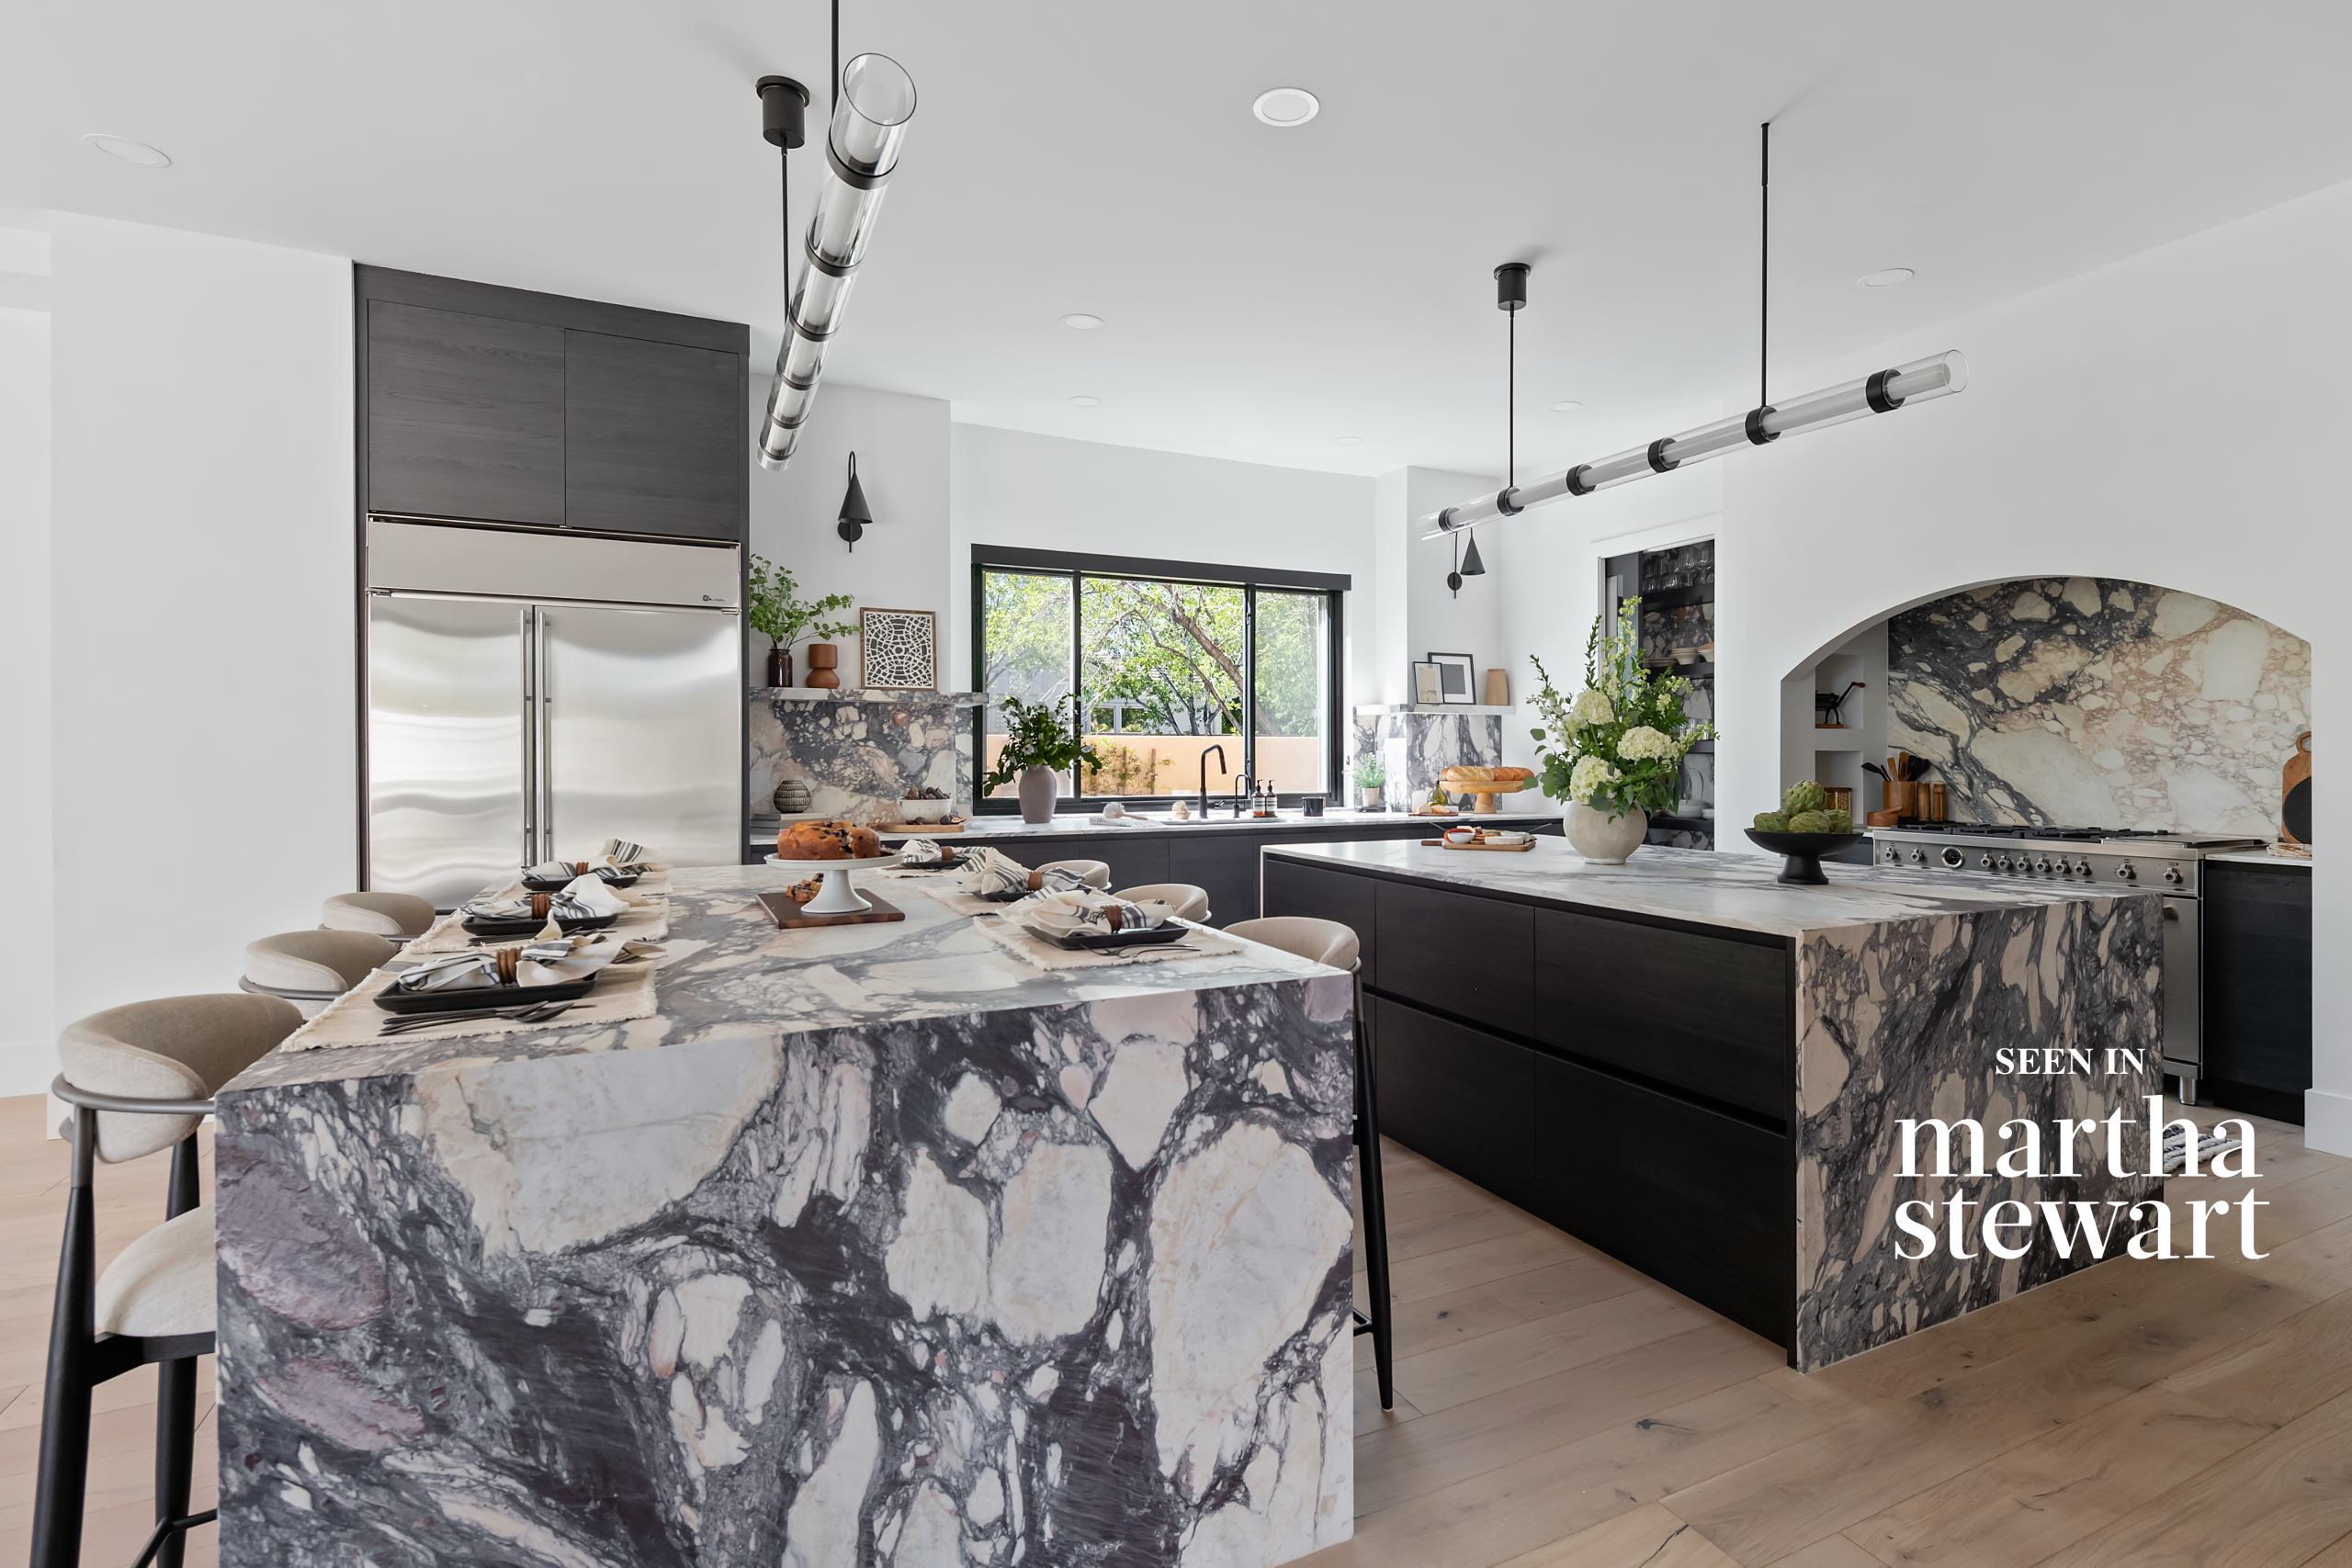
The Viola, Summerlin
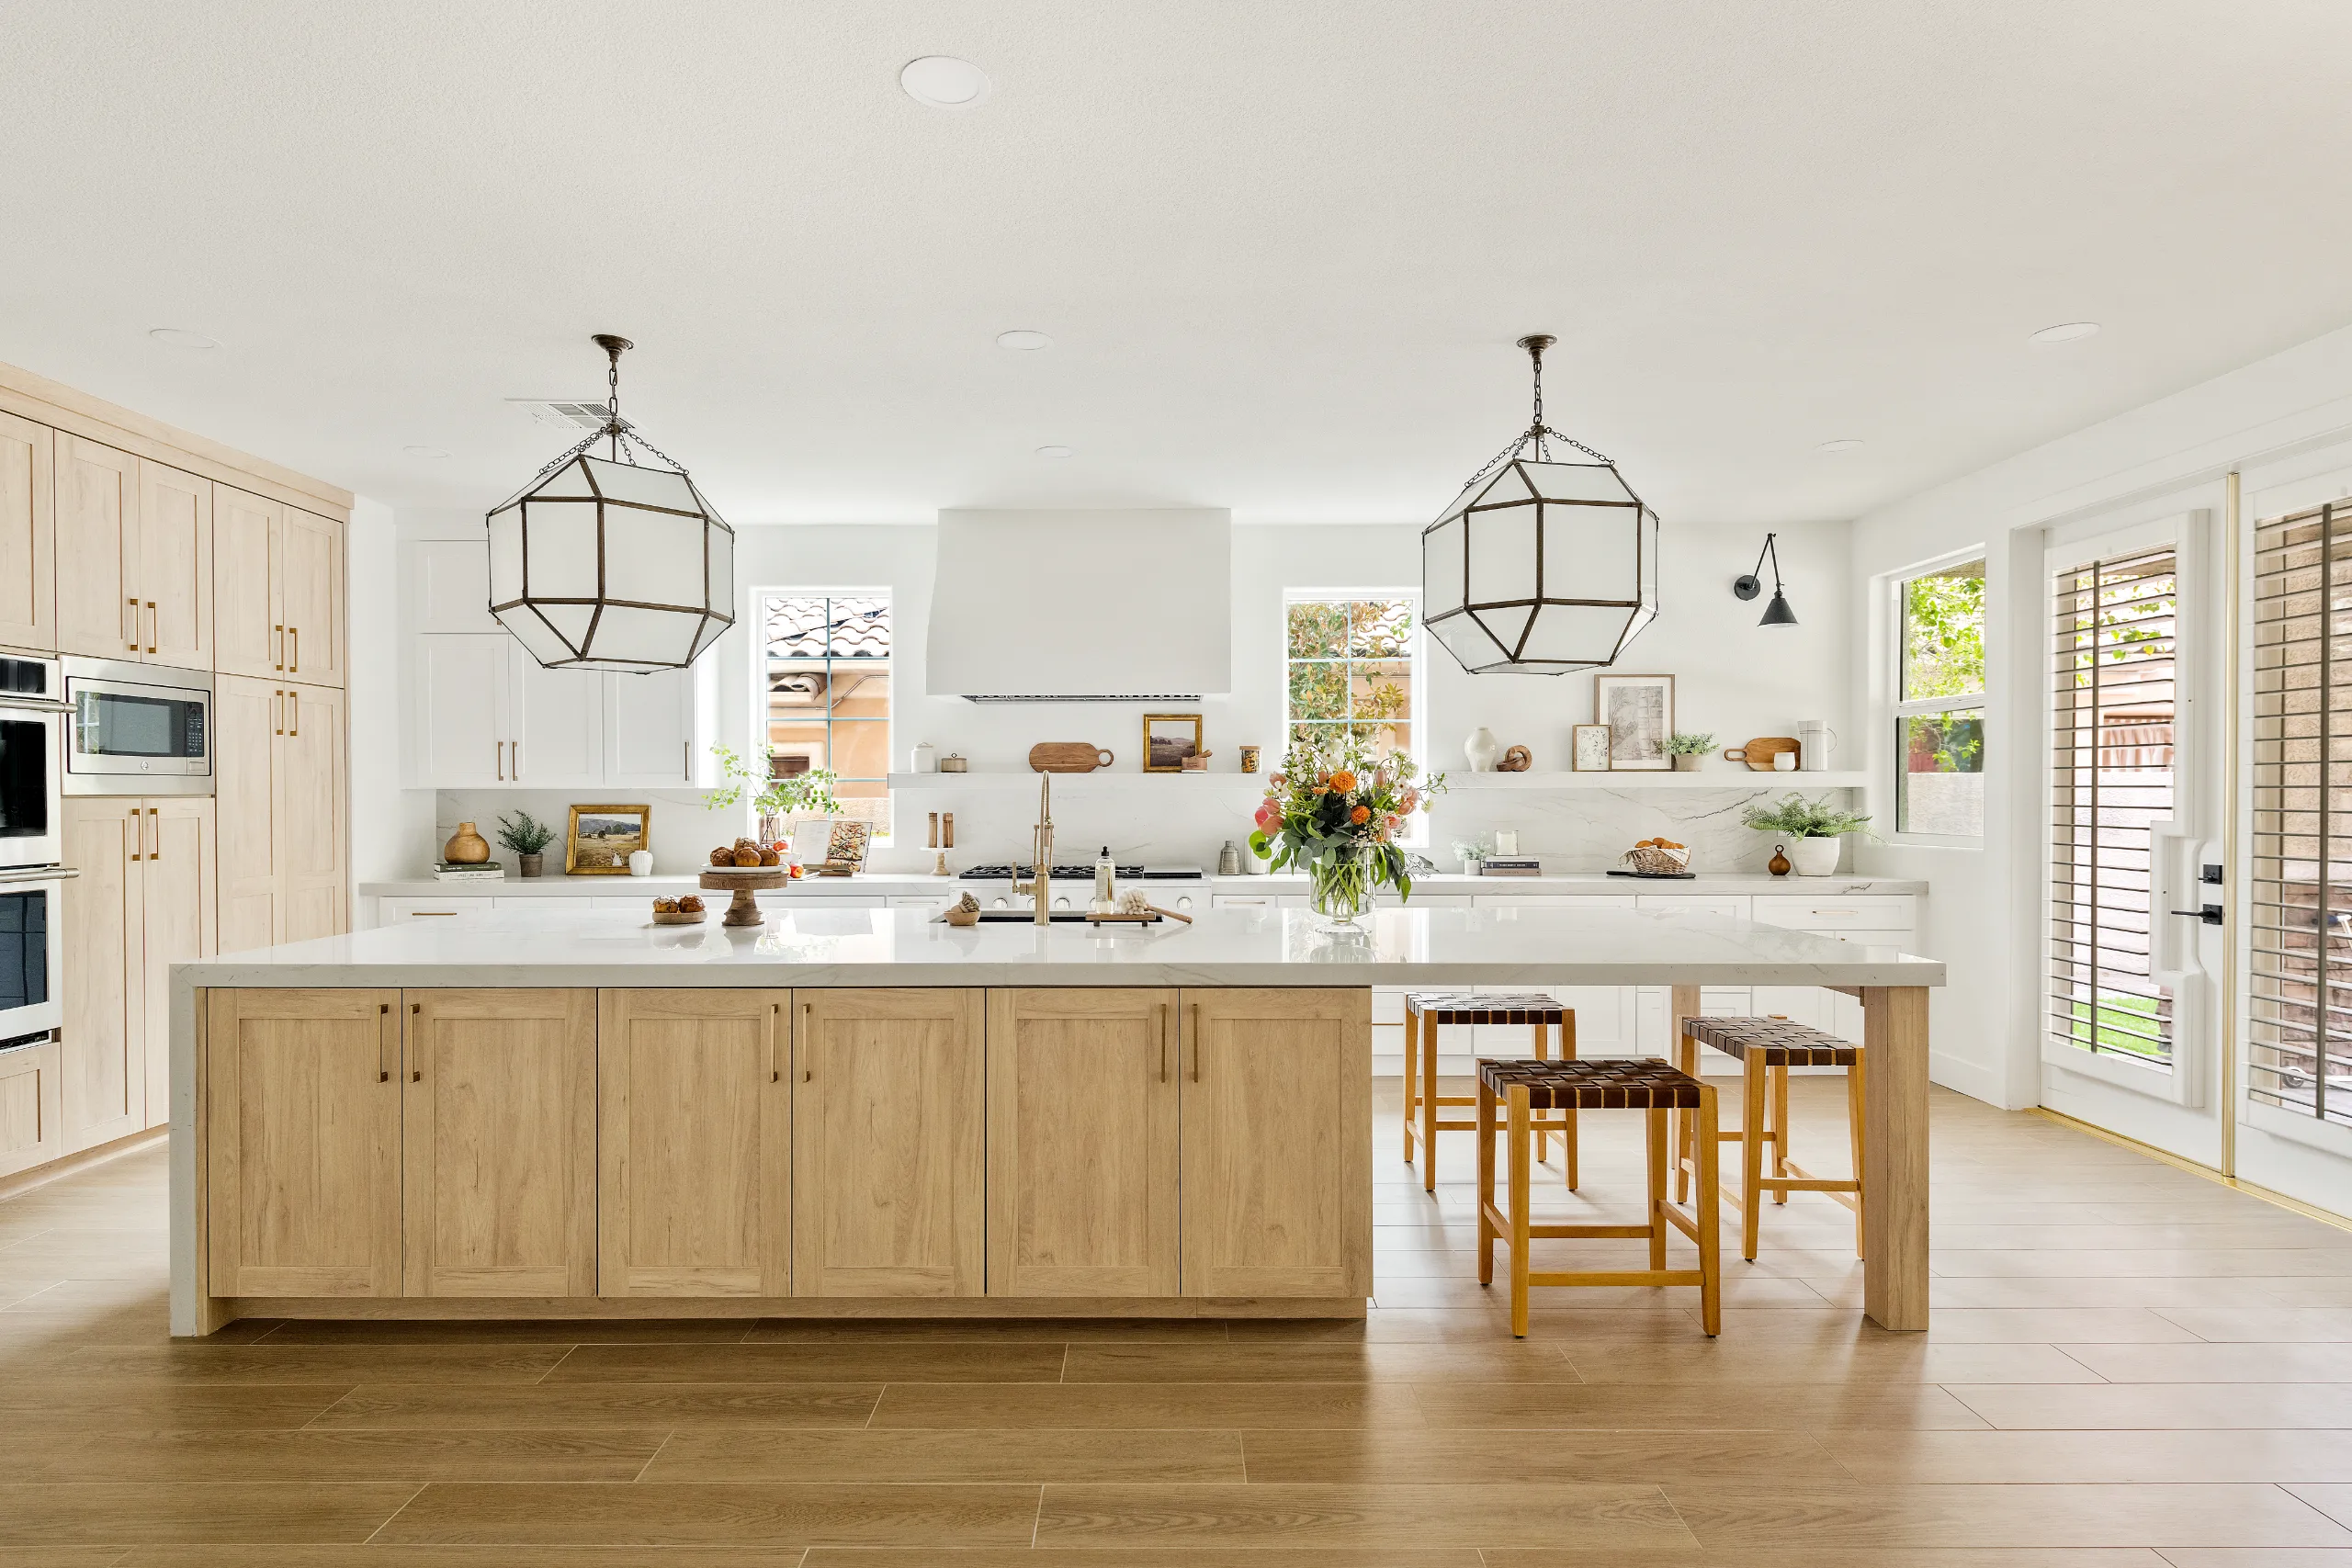
The Madison, Summerlin South
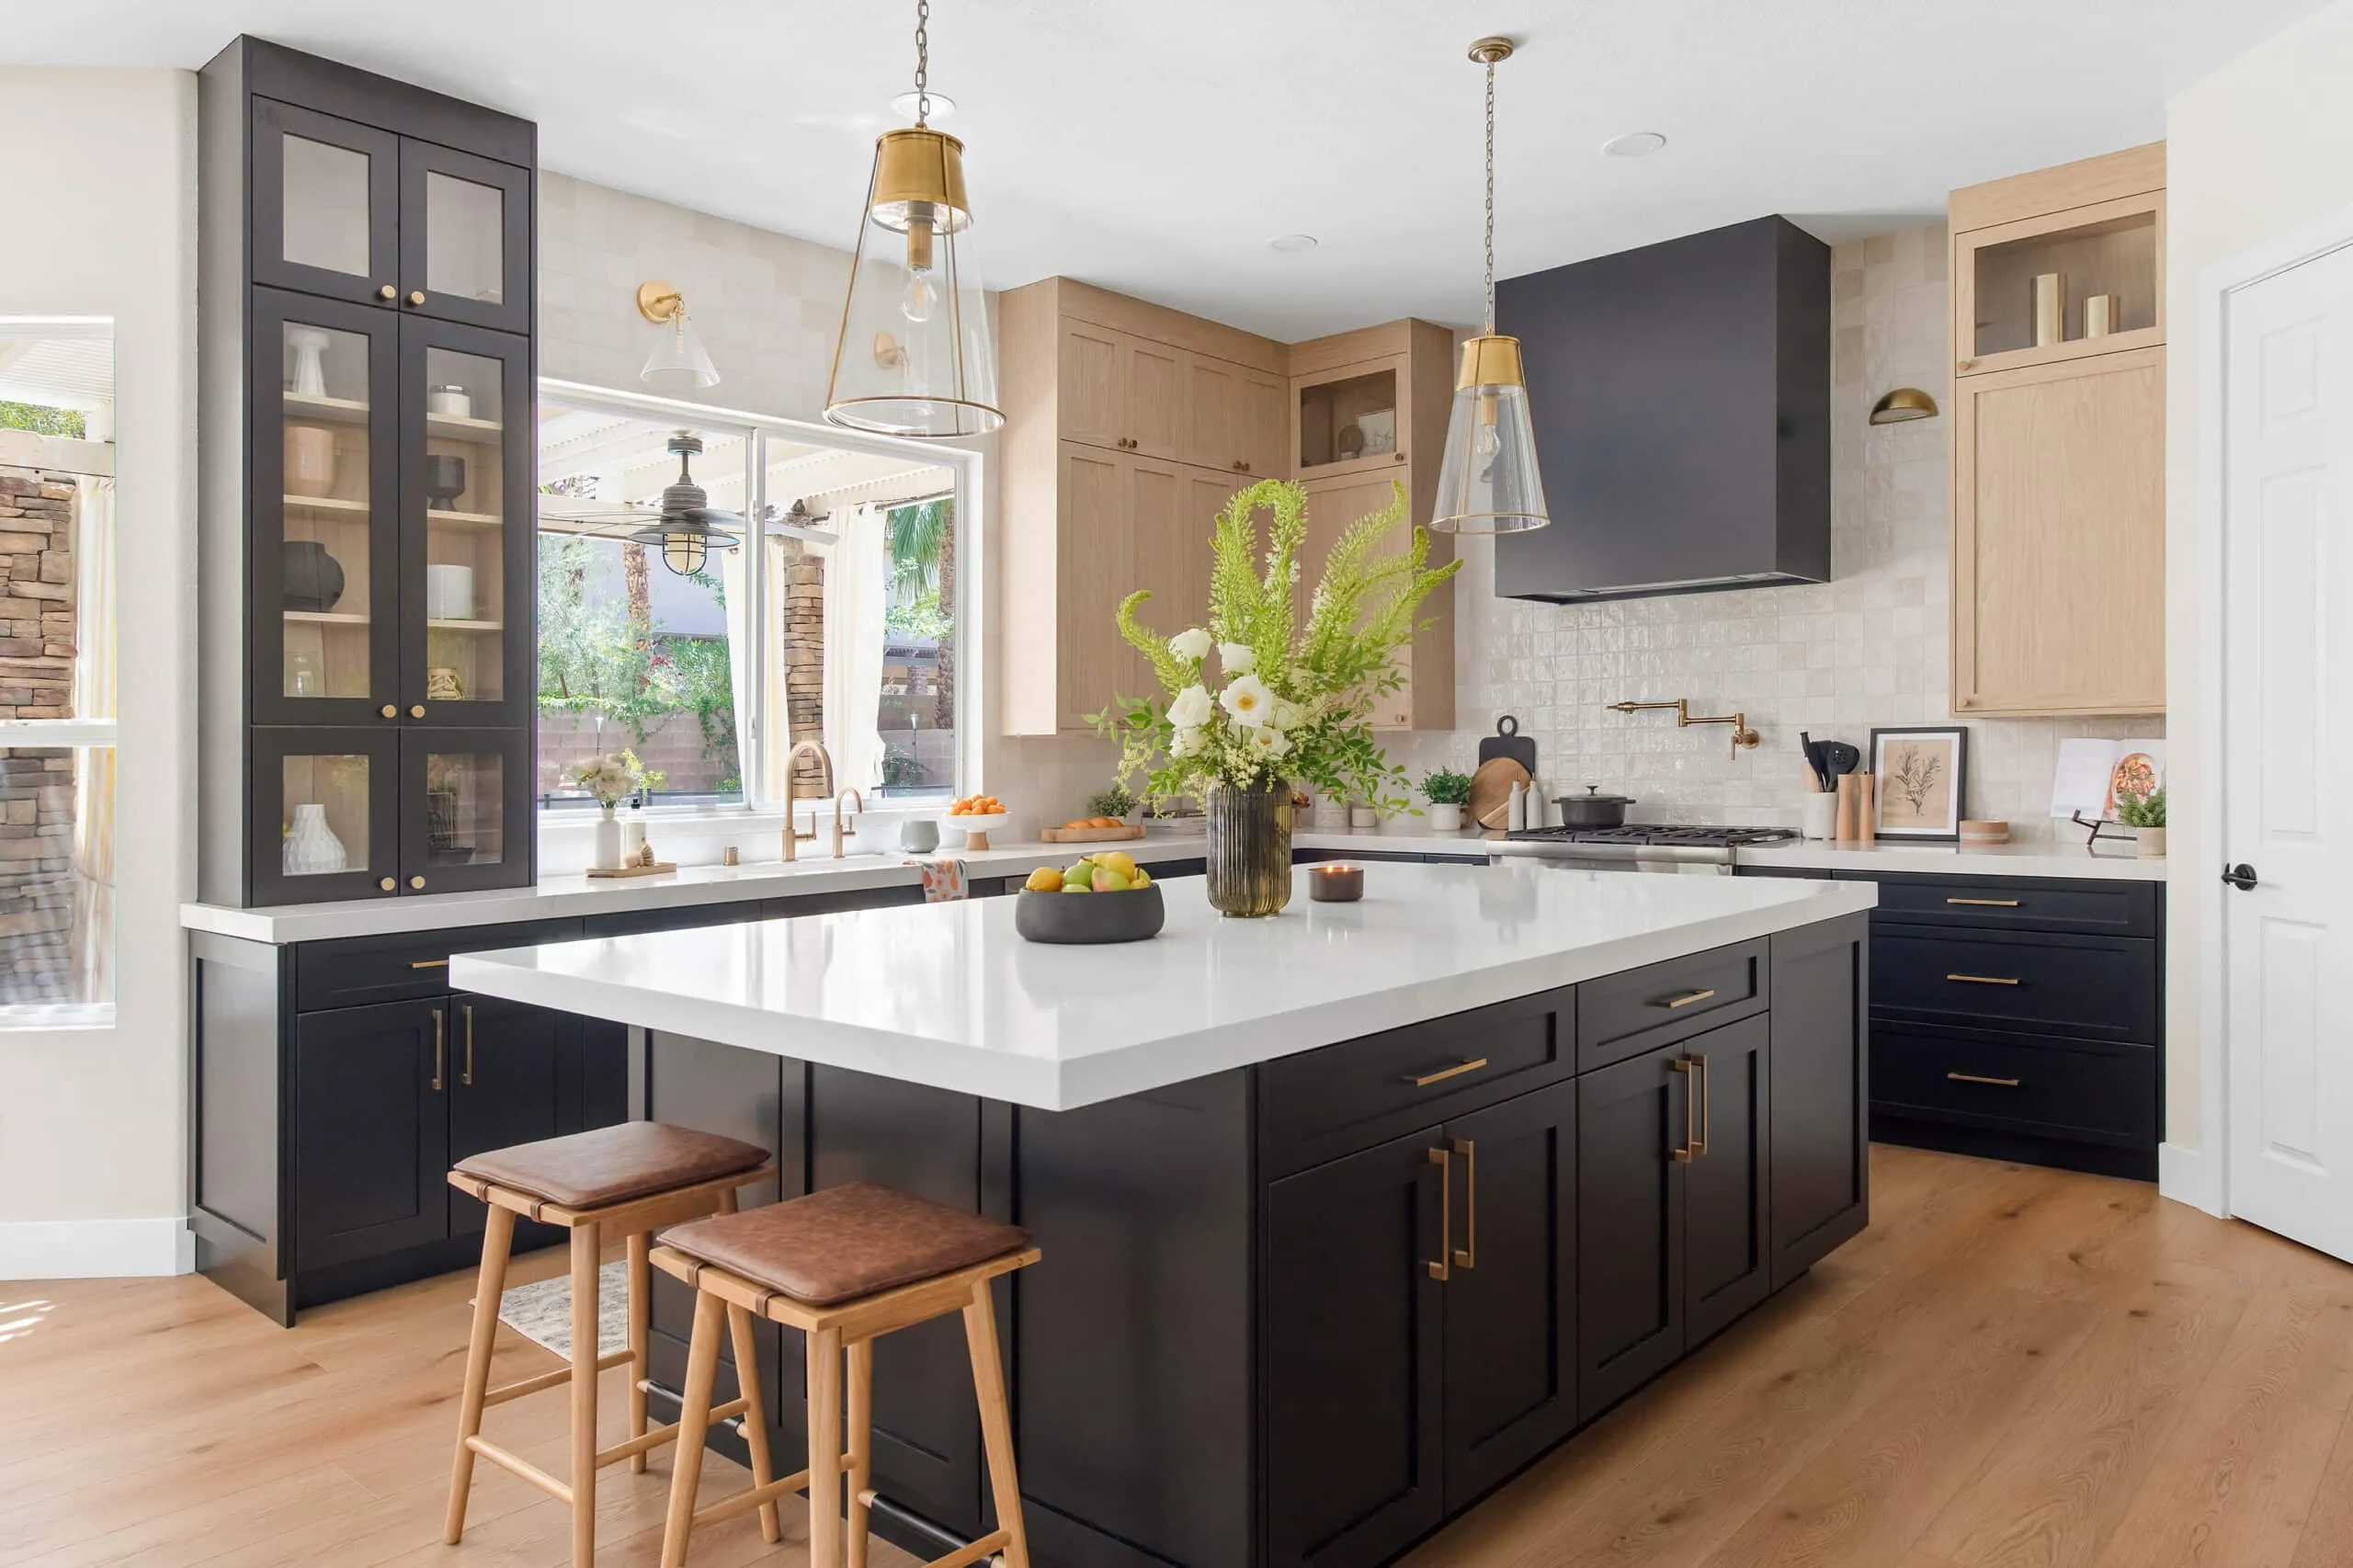
The Dolce, Southern Highlands
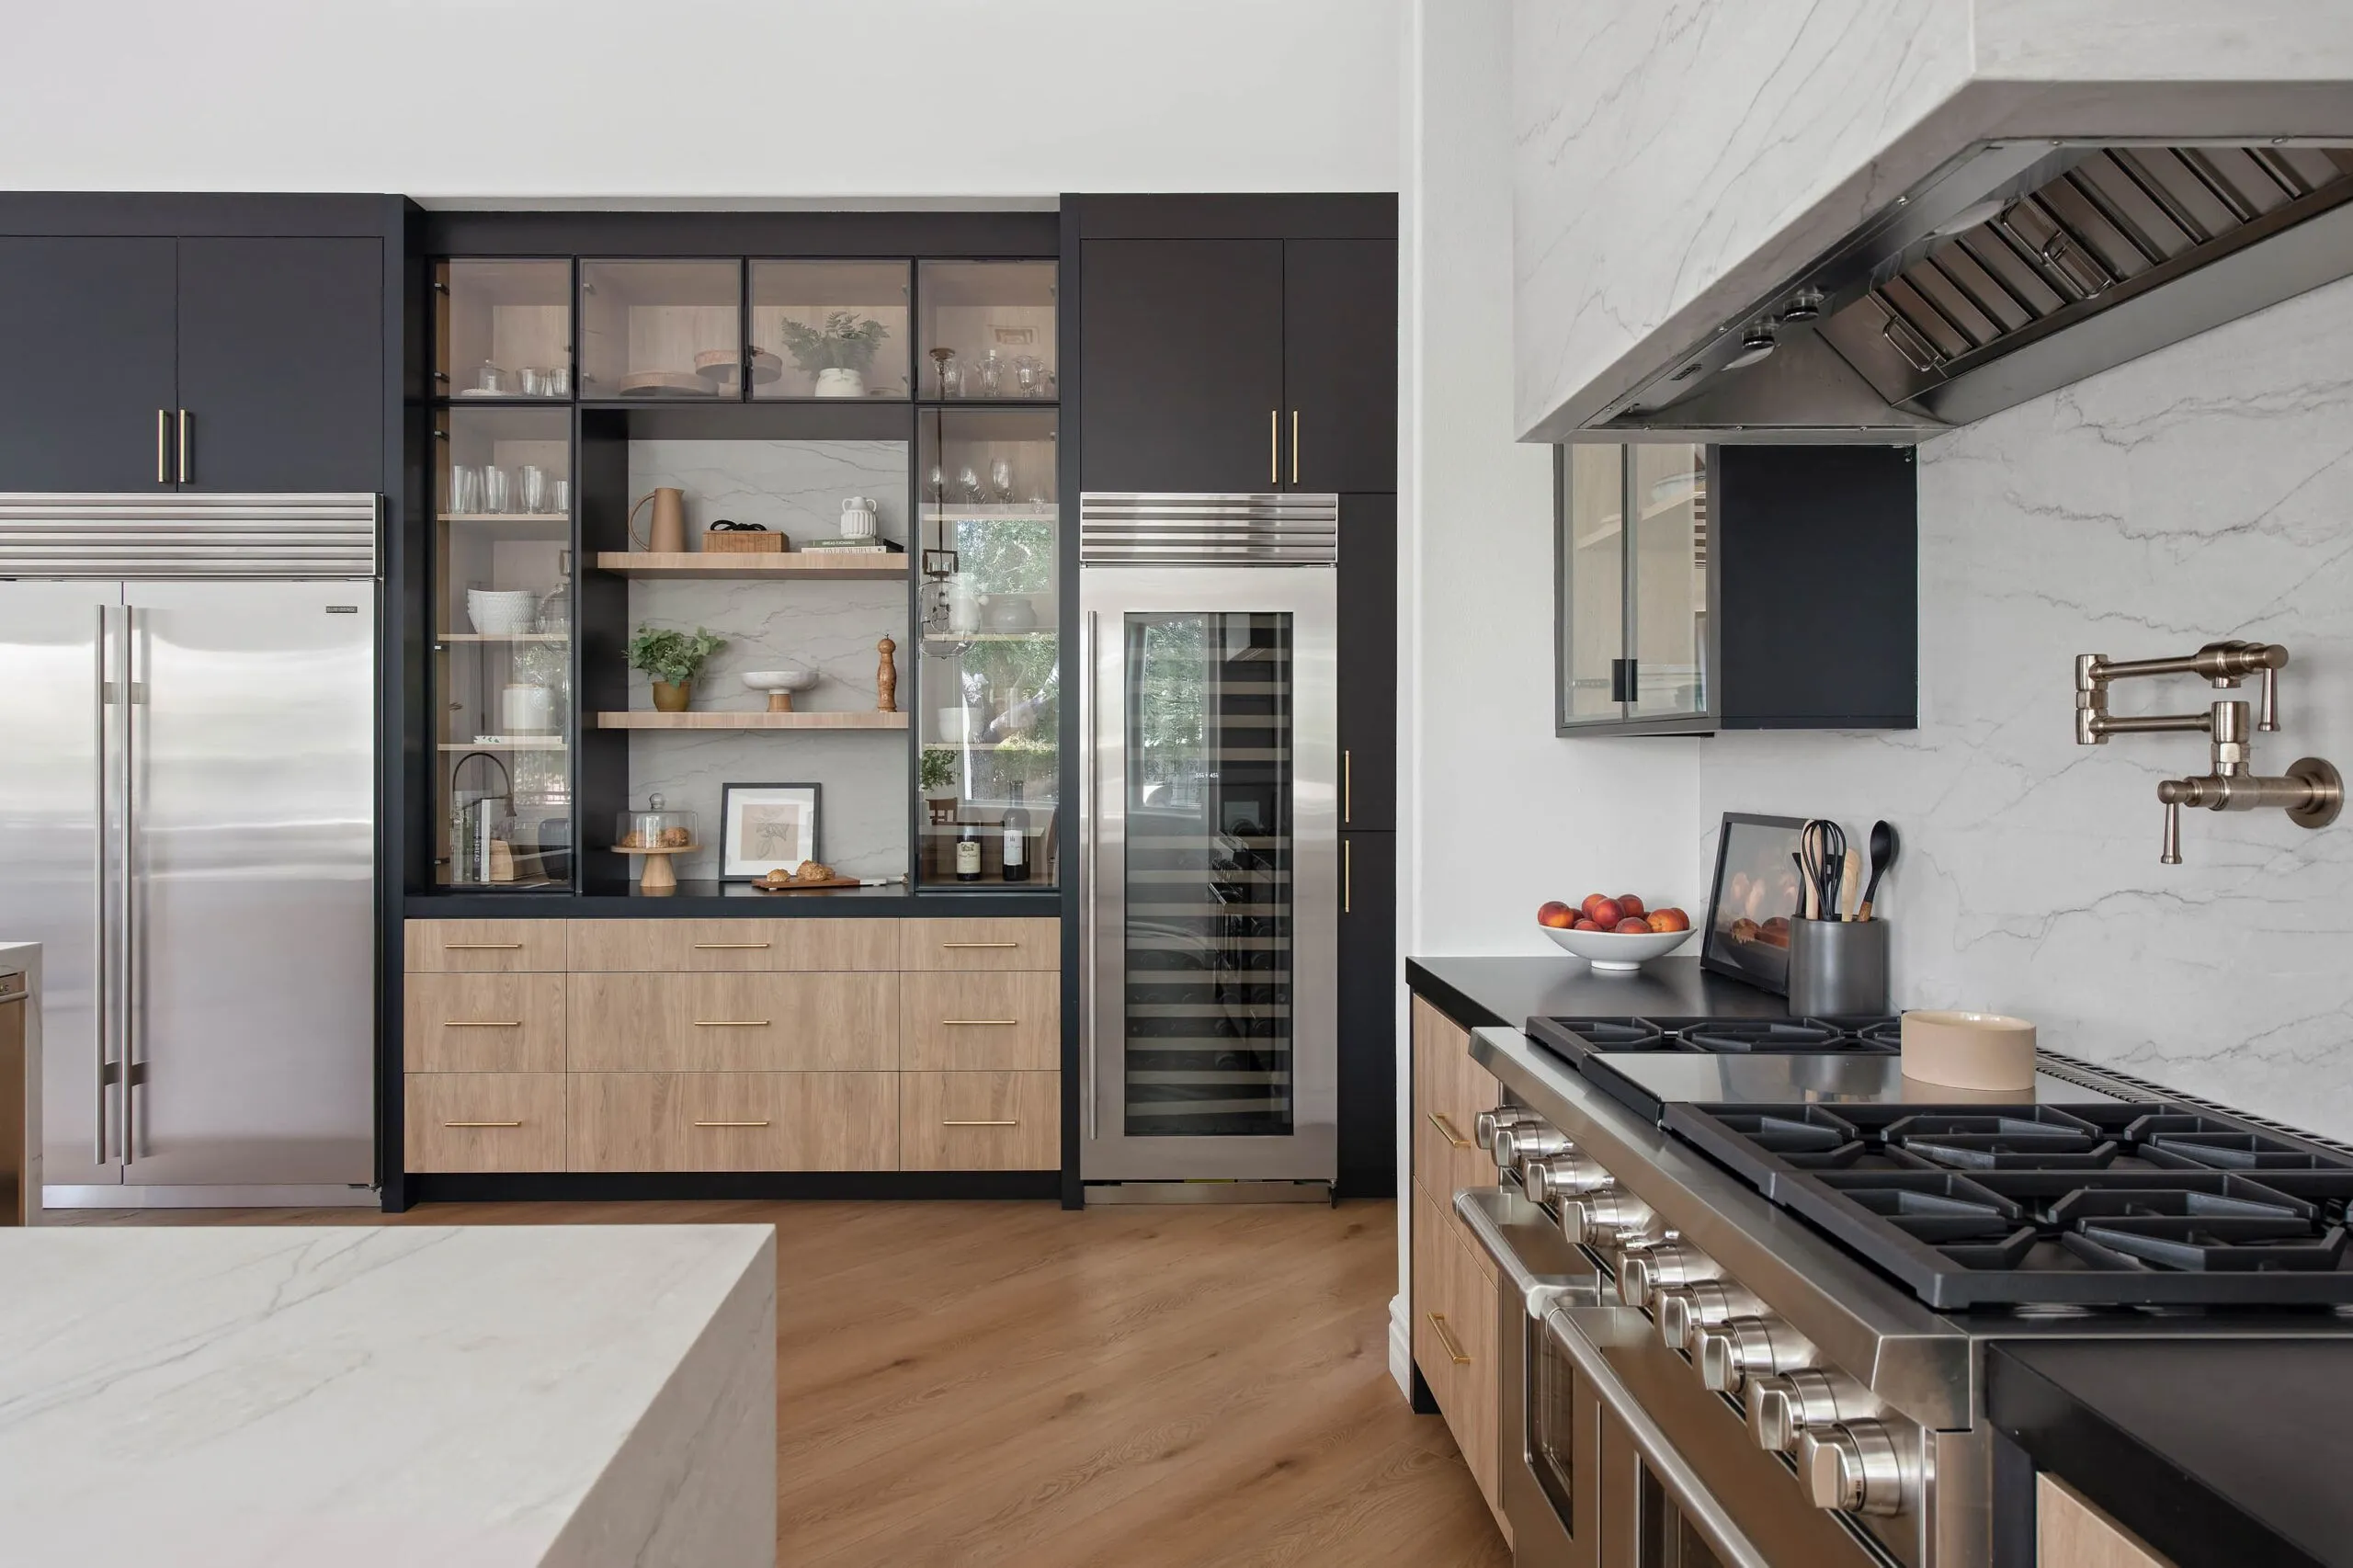
The Kyoto, Green Valley Ranch
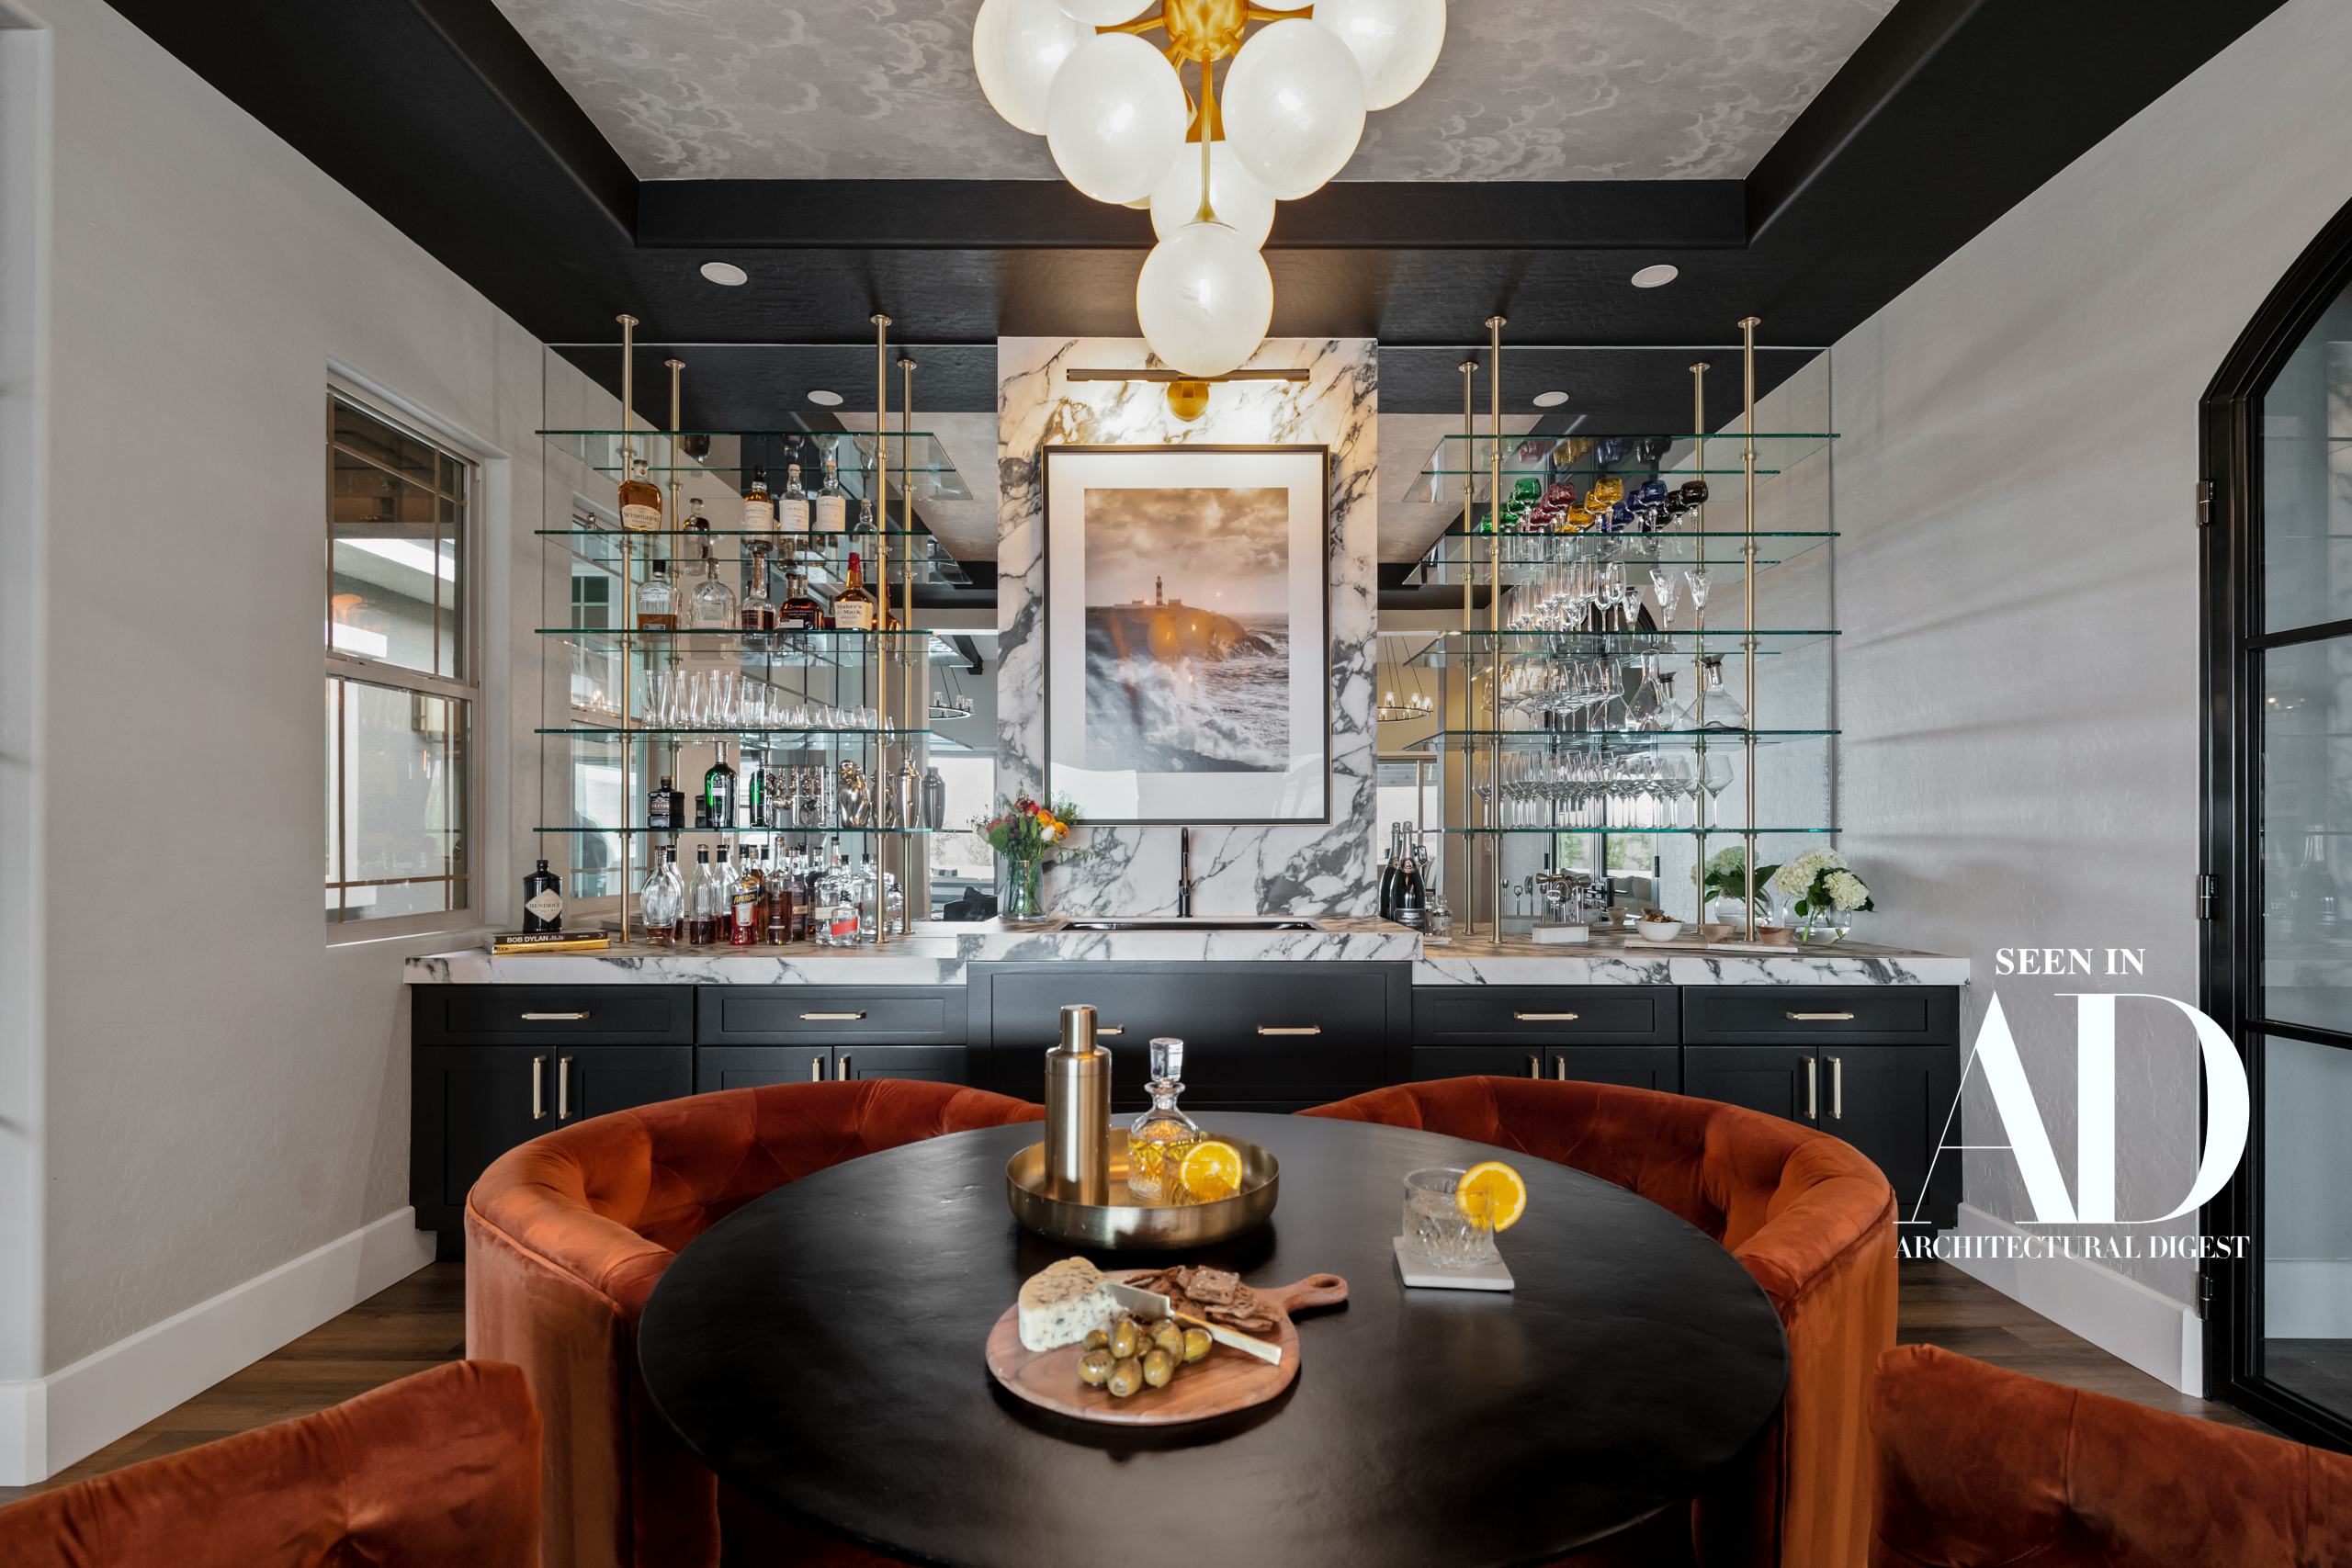
The Hawthorn, Southern Highlands
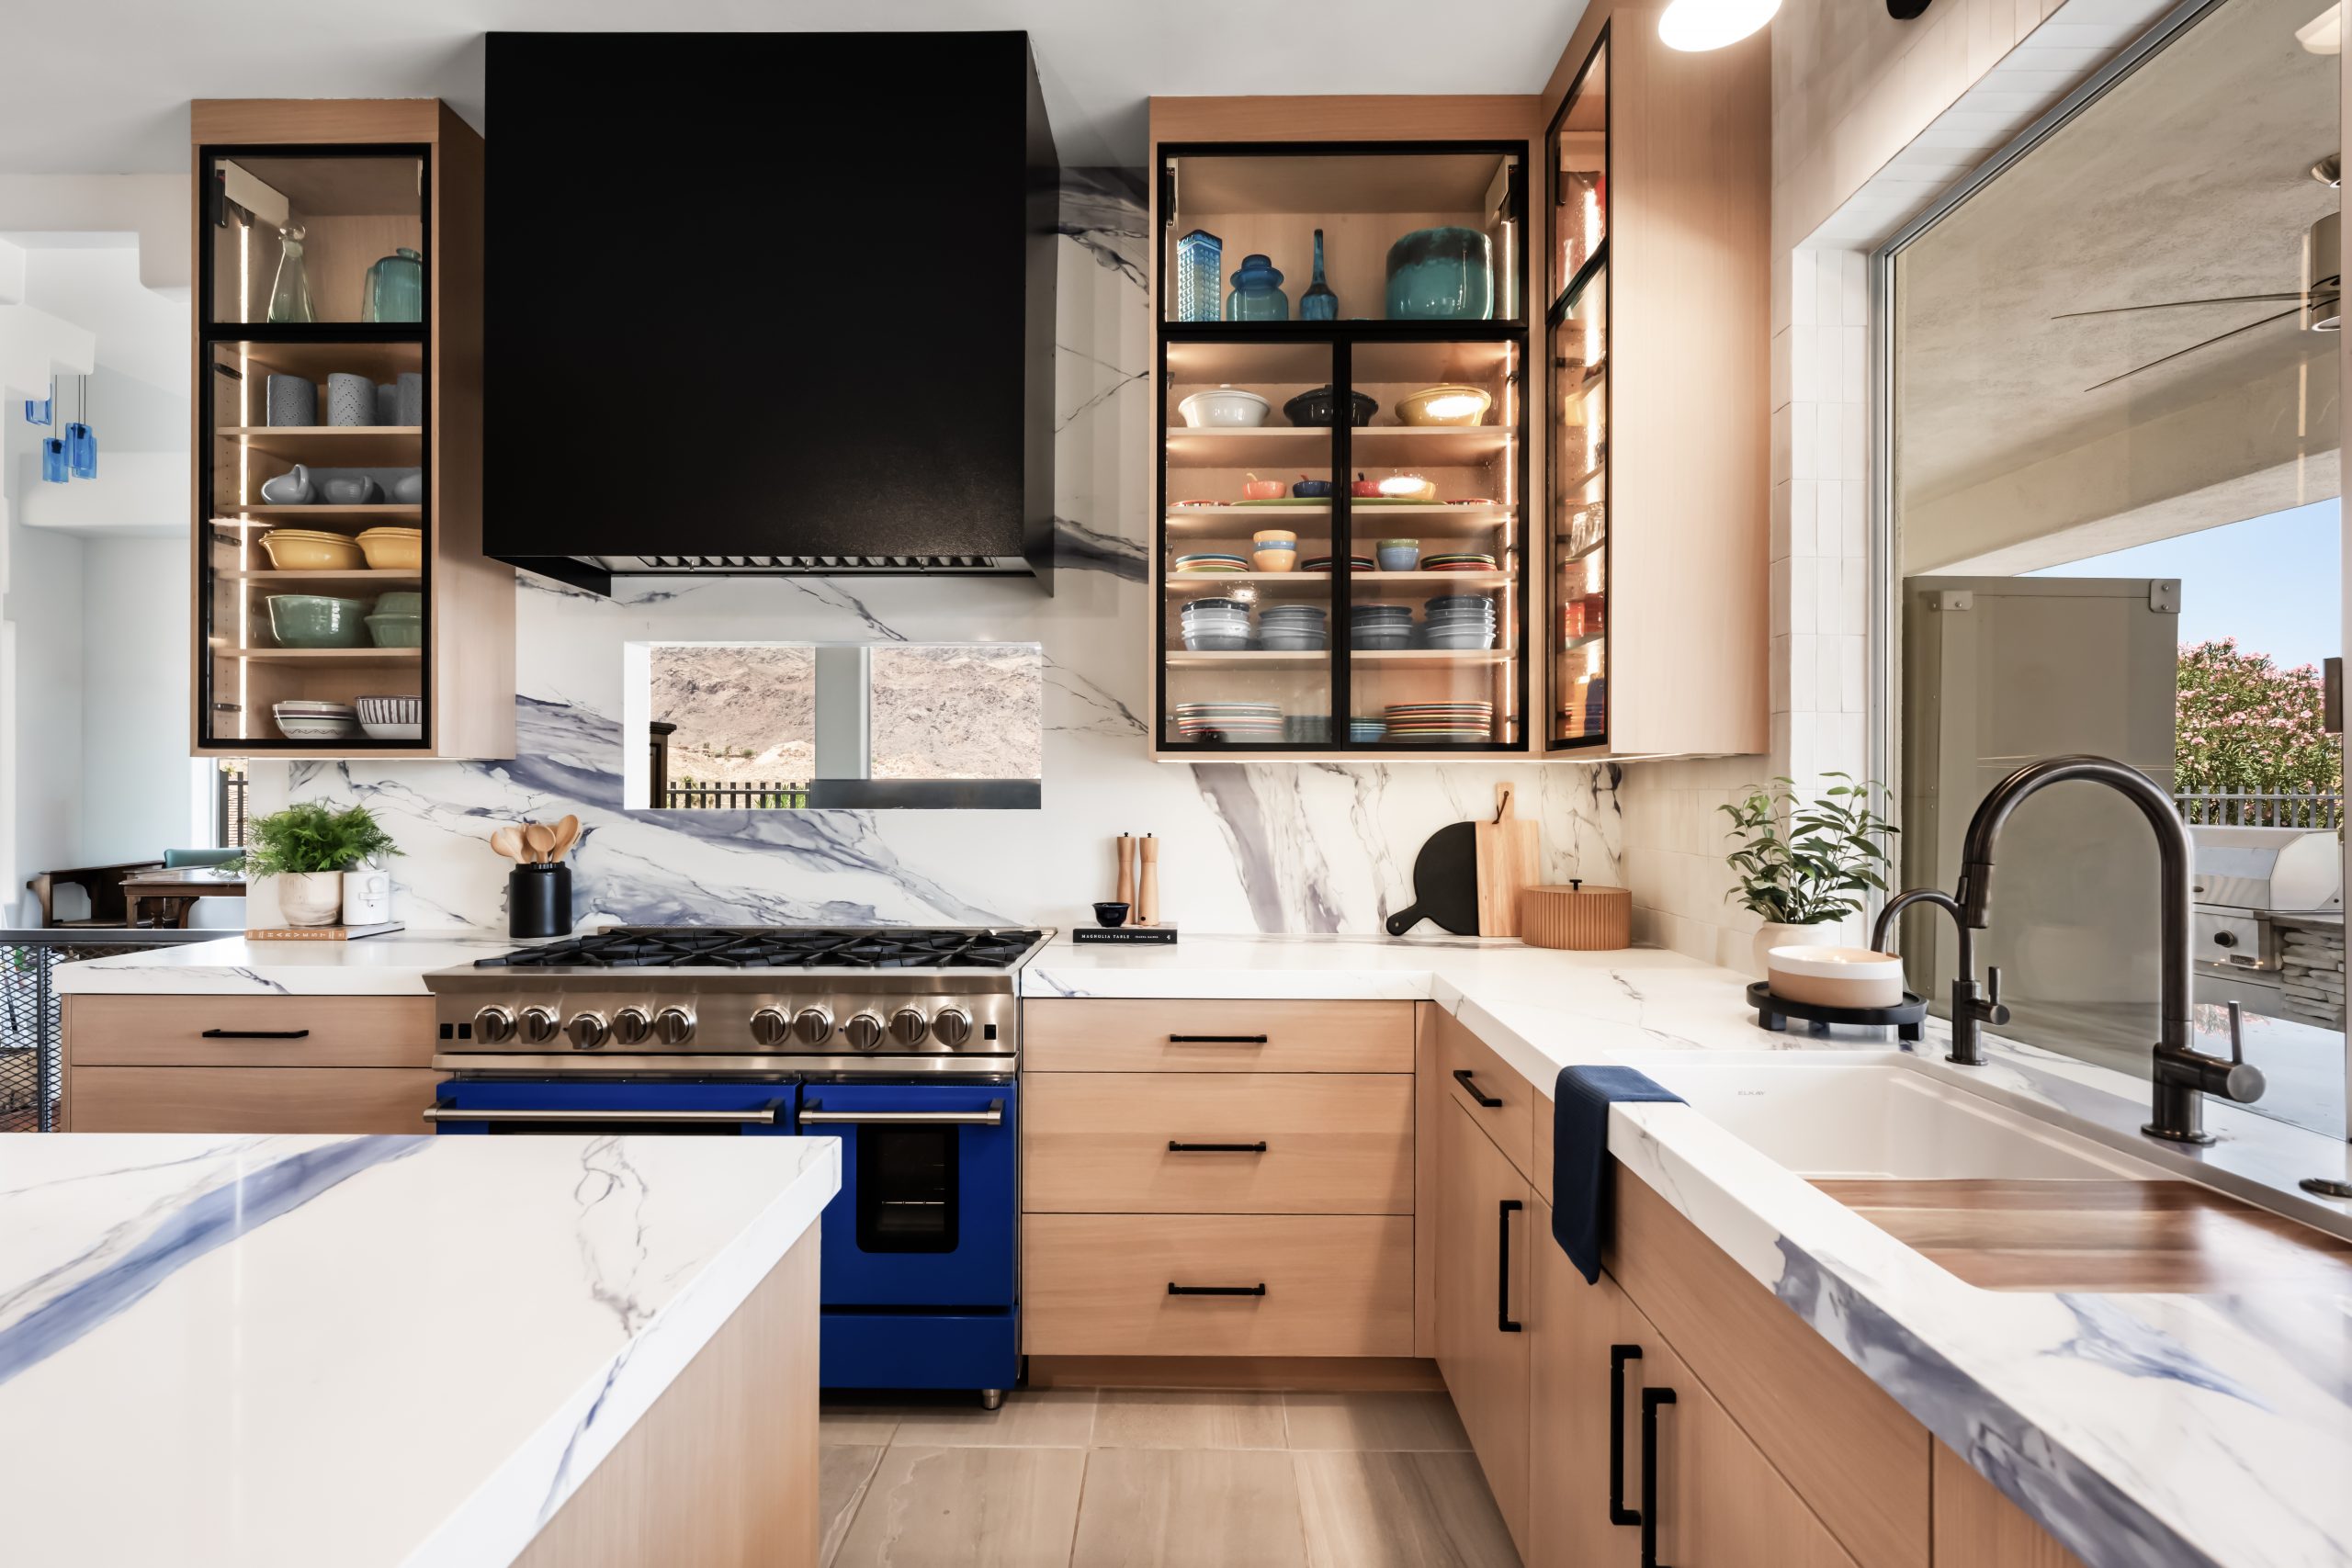
The Azul Ridge, Boulder City

The Mayfair, Skye Canyon

The Alps, MacDonald Highlands
Why Kingdom & Co. for Your Central Las Vegas Home Remodel
Remodeling in Central Las Vegas presents challenges that newer master-planned communities rarely encounter. Homes built between the 1940s and 1980s often have galley kitchens never designed for open-concept living, original plumbing and electrical systems that need full replacement, single-pane windows, and floor plans that predate the way families use a home today. A successful central Las Vegas home remodel requires a firm that can navigate these realities — not just cosmetically update surfaces.
Kingdom & Co. has been recognized as a 2x NARI Remodeler of the Year regional winner, featured across eight episodes of HGTV’s Property Brothers, and listed in the Architectural Digest AD PRO Directory three consecutive years. We are members of the Southern Nevada Home Builders Association and the National Association of the Remodeling Industry. Our design-build process pairs architectural planning with hands-on construction management, which is especially critical for older homes where surprises behind walls are the norm, not the exception.
Remodeling Projects Across Central Las Vegas
Our portfolio includes projects throughout the Las Vegas Valley — from estates in Southern Highlands and Summerlin to custom homes in Henderson and Lake Las Vegas. The structural and design challenges we solve in those communities mirror the work Central Las Vegas homeowners need: opening up compartmentalized floor plans, modernizing kitchens and bathrooms, and bringing dated systems up to current code while preserving architectural character.
Browse our projects to see our approach in action, then schedule a walk-through at your Central Las Vegas property to discuss what your home needs.
What a Central Las Vegas Home Remodel Typically Involves
Homes in neighborhoods like Scotch 80s, McNeil Estates, Beverly Green, and the Las Vegas Country Club area were built across several decades — each with its own construction methods and design conventions. A central Las Vegas home remodel in a 1950s ranch looks fundamentally different from one in a 1970s contemporary. But the underlying themes are consistent: modernizing infrastructure, reclaiming wasted space, and aligning the home’s design with how the owner actually lives.
Common project scopes for Central Las Vegas homes include:
- Kitchen remodels — opening galley kitchens into living areas, custom cabinetry, stone countertops, and appliance integration
- Bathroom overhauls — converting original tile-and-tub bathrooms into spa-inspired primary suites with walk-in showers and heated flooring
- Structural reconfiguration — removing load-bearing walls to create open-concept layouts in compartmentalized floor plans
- System upgrades — replacing original plumbing, upgrading electrical panels, and improving insulation as part of a larger remodel
- Outdoor living — covered patios, outdoor kitchens, and pool renovations on the oversized lots typical of Central Las Vegas
- Additions and casitas — expanding square footage on lots that are often twice the size of those in newer communities
Permitting in Central Las Vegas
Central Las Vegas spans two jurisdictions. Most neighborhoods — including Scotch 80s, Rancho Circle, Huntridge, John S. Park, and McNeil Estates — fall within the City of Las Vegas, where permits are issued through the City of Las Vegas Development Services Center. However, pockets of Central Las Vegas (Winchester, parts of Paradise) are unincorporated Clark County, where permits go through the Clark County Building Department.
For older homes, permitting often involves additional considerations: bringing existing electrical and plumbing up to current code during a remodel, addressing structural changes in homes that predate modern building standards, and navigating setback or lot-coverage requirements on properties that were platted under different rules. Kingdom & Co. manages the full permitting process — city or county — as a standard part of every central Las Vegas home remodel.
Start Your Central Las Vegas Home Remodel
We begin every project with a consultation — either at one of our offices or at your home. For Central Las Vegas homeowners, we find the on-site visit is particularly valuable: walking through a 1960s ranch or a Scotch 80s estate reveals structural realities that floor plans alone don’t capture. From that initial meeting, our team develops a design concept, a realistic scope, and a project timeline tailored to the home’s age, condition, and your priorities.
Explore our portfolio for completed projects across the Las Vegas Valley, then reach out to schedule your central Las Vegas home remodel consultation.
Frequently Asked Questions
Kingdom & Co. remodels every area of the home including kitchens, bathrooms, primary suites, living rooms, outdoor living spaces, home offices, and complete floor plan reconfigurations. Our design-build approach ensures each space is reimagined cohesively with the rest of the home.
It depends on the scope. For single-room remodels like a kitchen or bathroom, many clients stay in the home. For full-scale whole-home remodels, temporary relocation is often recommended. Kingdom & Co.’s project management team provides a detailed timeline and phasing plan during the design stage.
A renovation refreshes existing spaces with cosmetic updates like new paint, fixtures, and finishes. A remodel involves structural changes — moving walls, changing floor plans, adding rooms, or reconfiguring layouts. Kingdom & Co. specializes in full custom remodels that transform how a home looks, feels, and functions.
Summerlin is governed by three community associations — Summerlin North, Summerlin South, and Summerlin West — each with its own design guidelines. Exterior modifications, additions, and certain visible changes typically require architectural review and HOA approval. Guard-gated communities like The Ridges and Red Rock Country Club have additional review processes. Kingdom & Co. factors HOA requirements into the design phase so approvals are secured before construction starts.
“I love how they transformed my home. They made it open concept and I fell in love with my house all over again. Heber was our project manager and he was amazing! His team was professional and courteous during the remodel. They worked diligently and efficiently considering we actually spent most of our time in our garage during the transformation. We remodeled almost our entire first floor which included kitchen, dining , formal living room and master bathroom. I felt like I moved into a new house! We will definitely use them again when we remodel our other bathroom upstairs.”
– Rocelita Campbell, Central Las Vegas
“I love how they transformed my home. They made it open concept and I fell in love with my house all over again. Heber was our project manager and he was amazing! His team was professional and courteous during the remodel. They worked diligently and efficiently considering we actually spent most of our time in our garage during the transformation. We remodeled almost our entire first floor which included kitchen, dining , formal living room and master bathroom. I felt like I moved into a new house! We will definitely use them again when we remodel our other bathroom upstairs.”
– Rocelita Campbell, Central Las Vegas