


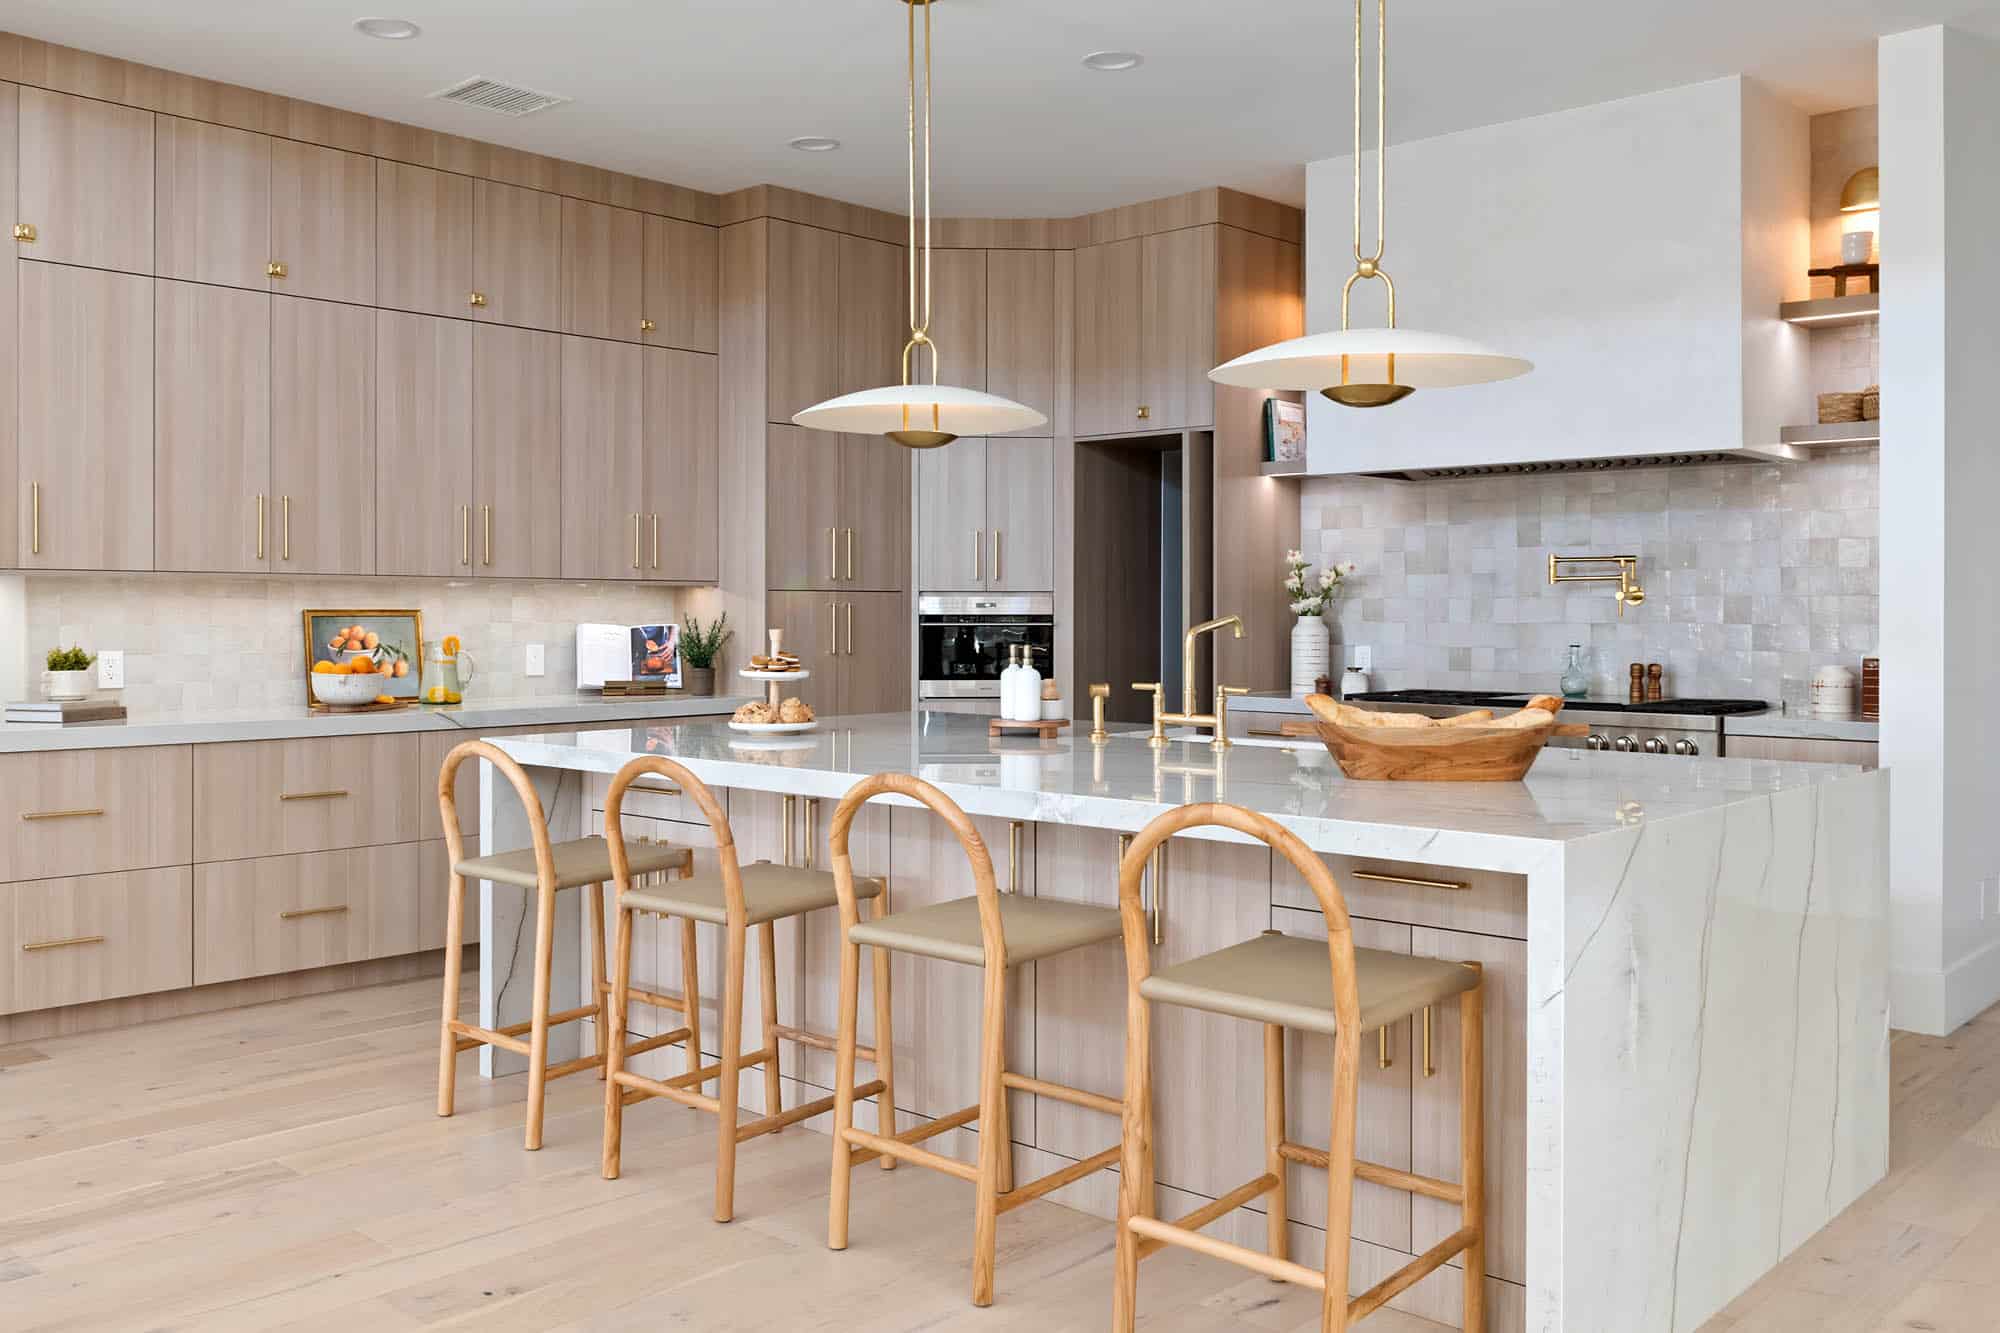
Luxury Kitchen Remodels
in Las Vegas
Kingdom & Co. designs and builds luxury kitchen remodels across the Las Vegas Valley. We serve homeowners in Summerlin (The Ridges, Red Rock Country Club, The Hills, Queensridge, Tournament Hills, The Paseos, The Willows), Henderson (MacDonald Highlands, Anthem Country Club, Lake Las Vegas, Green Valley Ranch, Seven Hills, Silverado Ranch), Centennial Hills (Skye Canyon, Providence, Iron Mountain Ranch), and the greater Las Vegas Valley. Every kitchen we build starts with a sit-down conversation about how you cook, host, and live — then our in-house design and construction teams carry the project from concept through final punch list under one contract.



Nevada State Contractors Board Licenses #0091618 and #0091629 with an unlimited monetary limit — state-approved to design and build projects of any size.
What a luxury kitchen remodel costs in Las Vegas
Kitchen remodel pricing in the Las Vegas Valley varies based on scope, finish level, and whether the layout changes. For luxury kitchens, Kingdom & Co.’s projects generally fall into three ranges:
Every estimate is a detailed line-item breakdown — no square-foot averages.
How long a kitchen remodel takes
Most Kingdom & Co. kitchen remodels take 8 to 28 weeks from permit to final walk-through, depending on scope. The design phase runs 4 to 10 weeks in parallel before construction starts. Design-build means permitting, procurement, and construction sequencing are coordinated inside one team, so most of the delay pattern you’d see on a traditional GC job — waiting on the designer, waiting on allowances, waiting on backordered selections — is managed up front.
How to plan a
luxury kitchen remodel
The best planning advice we give every client: make the big decisions before demo starts, not during. That means final selections on cabinetry, stone (Caesarstone, Cambria, or natural slab), appliances (Sub-Zero, Wolf, Thermador), plumbing fixtures (Waterworks, Kallista, Brizo), lighting, and tile — locked in and ordered before the first wall comes down. Kingdom & Co.’s design phase exists to do exactly that. Once construction starts, we build.
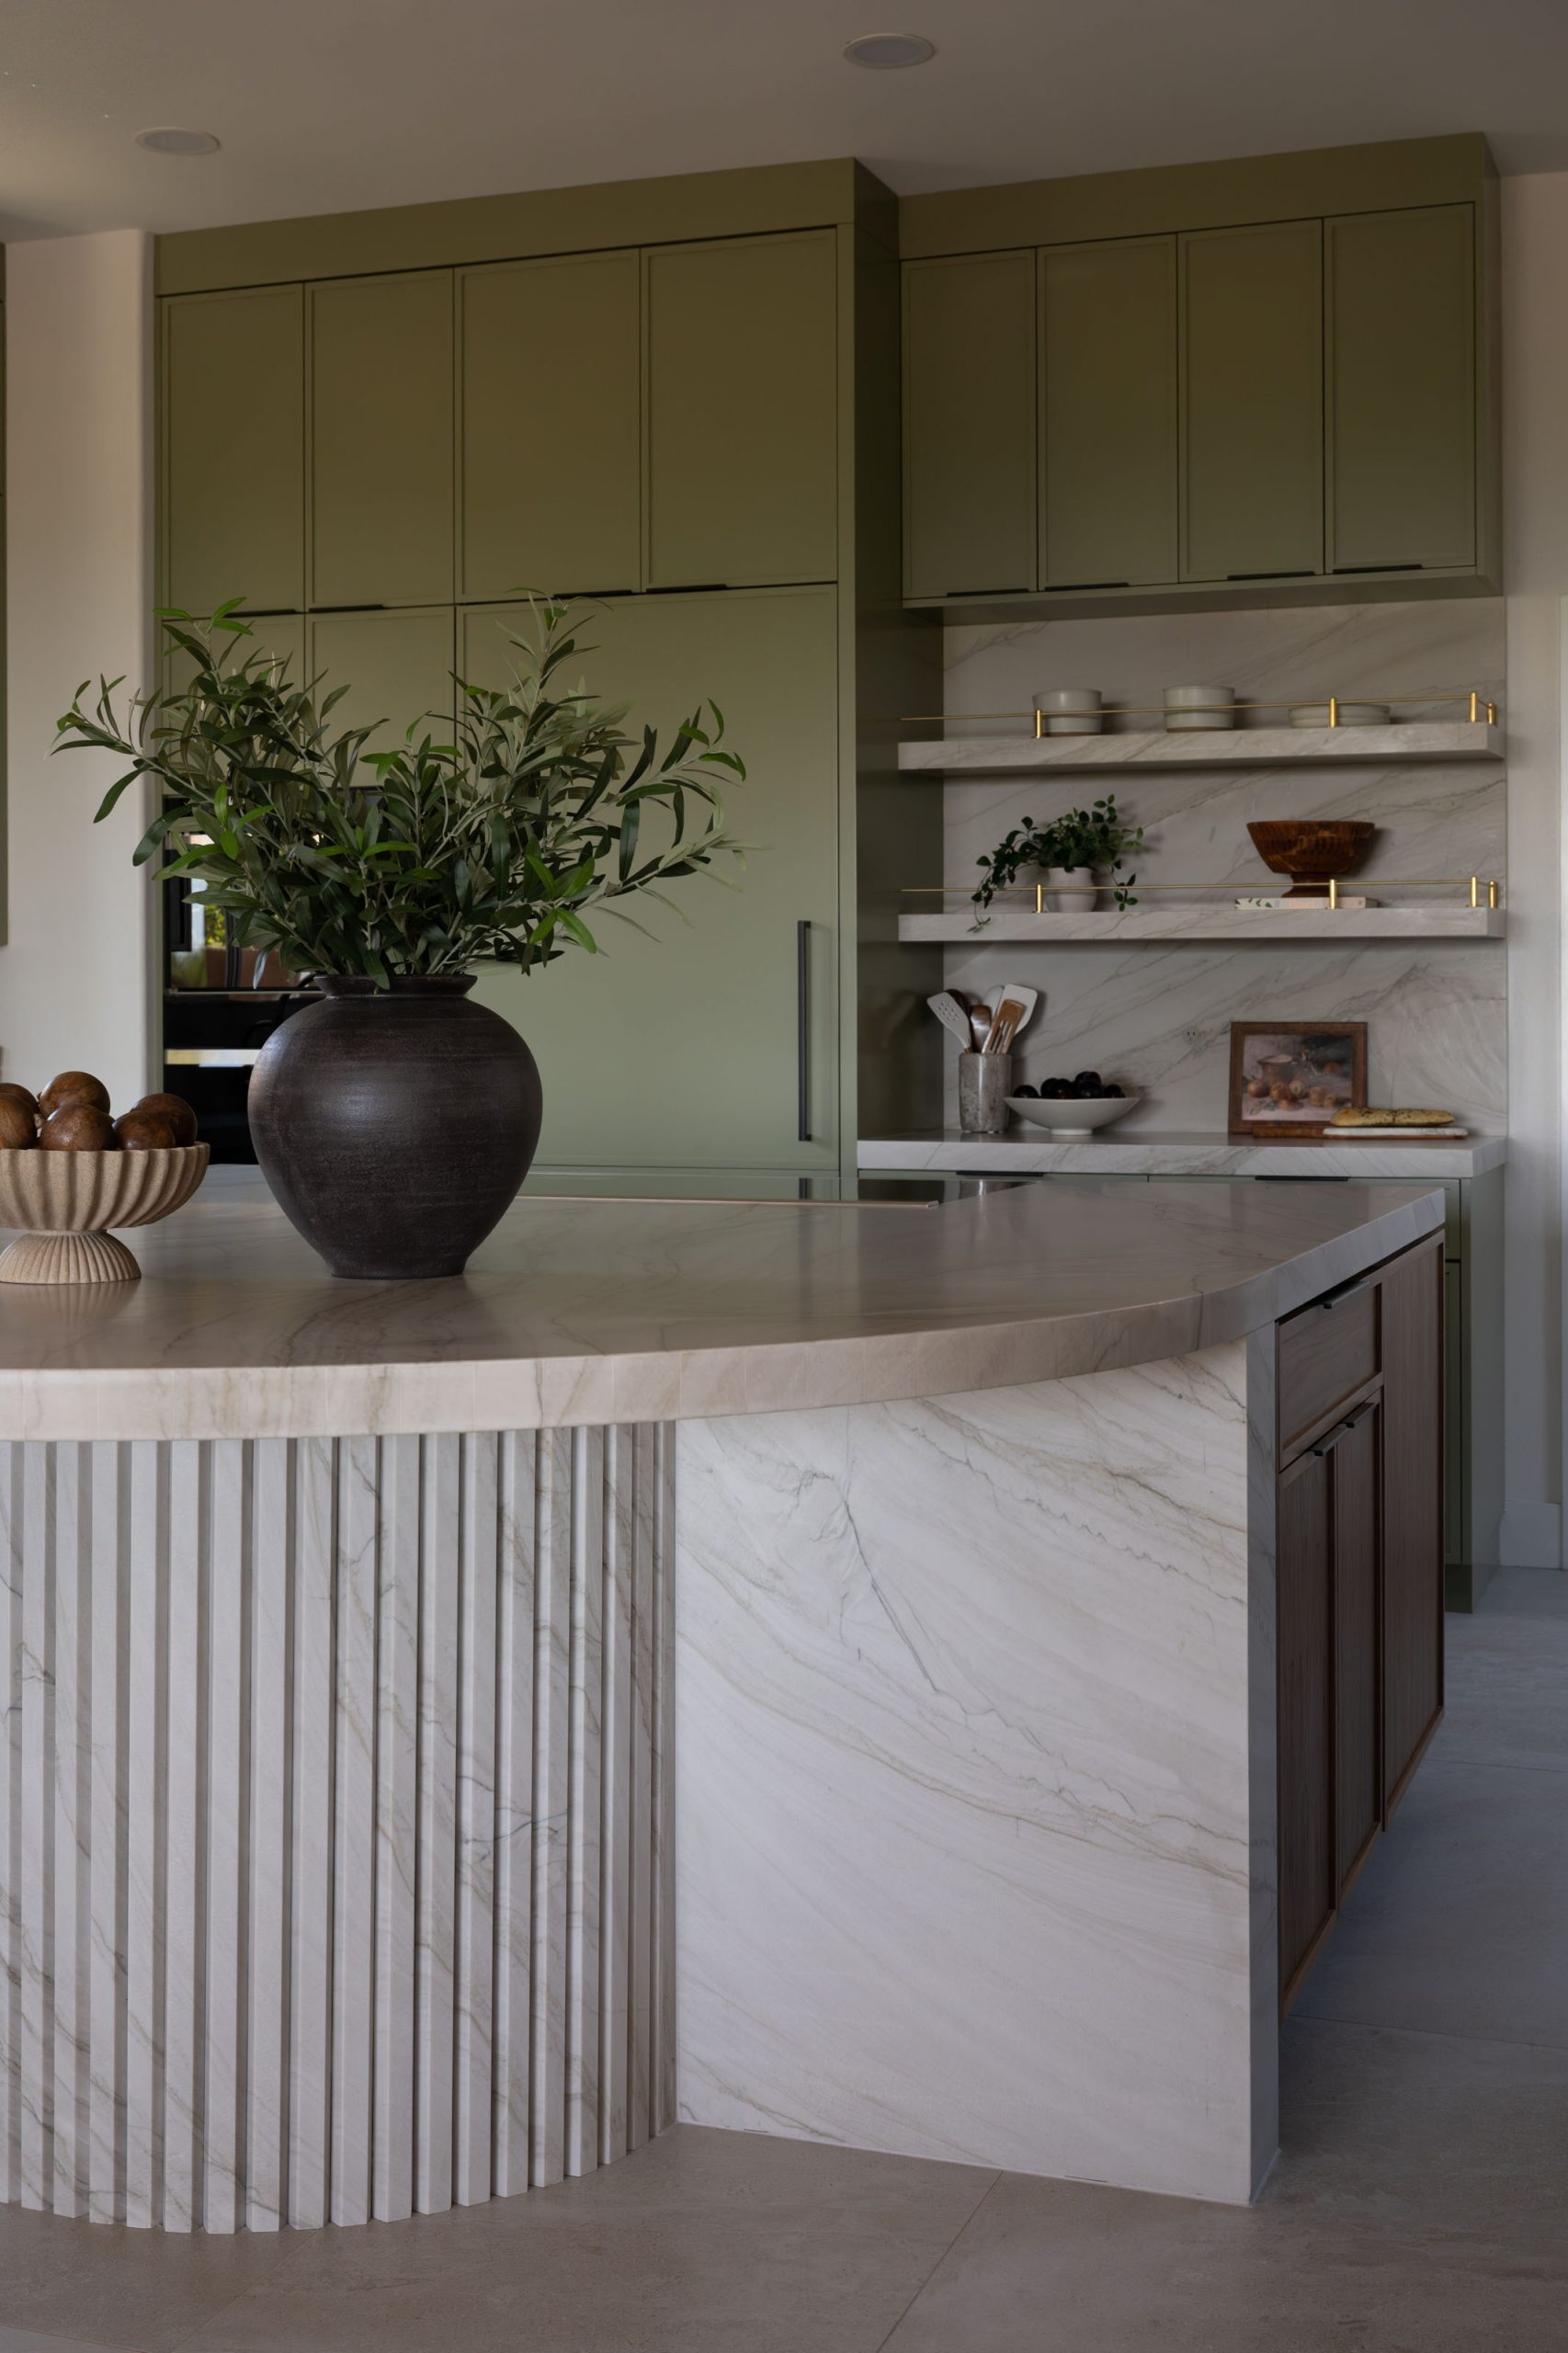
What we’ve learned from
100+ Las Vegas kitchen remodels
After more than a decade designing and building luxury kitchens across the Las Vegas Valley, a few patterns show up on nearly every project. Three of them we build into every design phase so clients don’t learn them mid-construction.
Ready to start your kitchen remodel?
A kitchen that works the way you live changes how your whole house feels — and after a decade of luxury remodels across the Las Vegas Valley, we know how to design one that fits you, not a trend.
Let’s design the kitchen your home has been missing
or
Visit Our Design Studio, by appointment only: 9960 W Cheyenne Ave, Ste 140 Las Vegas, NV 89129 702-779-3778
Our 3-phase process
Neighborhoods We Serve
Summerlin
The Ridges, Red Rock Country Club, The Hills, Queensridge, Tournament Hills, The Paseos, The Willows, Summerlin West
Henderson
MacDonald Highlands, Anthem Country Club, Lake Las Vegas, Green Valley Ranch, Seven Hills, Silverado Ranch, Inspirada
Centennial Hills
Skye Canyon, Providence, Iron Mountain Ranch, Tule Springs
Central Las Vegas
Rancho Circle, Scotch 80s, Huntridge, John S. Park Historic District
Featured Project: The Lexington
The Lexington is the full-home remodel in Henderson that earned Kingdom & Co. the 2026 NARI Remodeler of the Year award for Residential Interior Over $500,000. The kitchen is the heart of the project — and the clearest example of what a luxury kitchen remodel in Las Vegas can actually do.
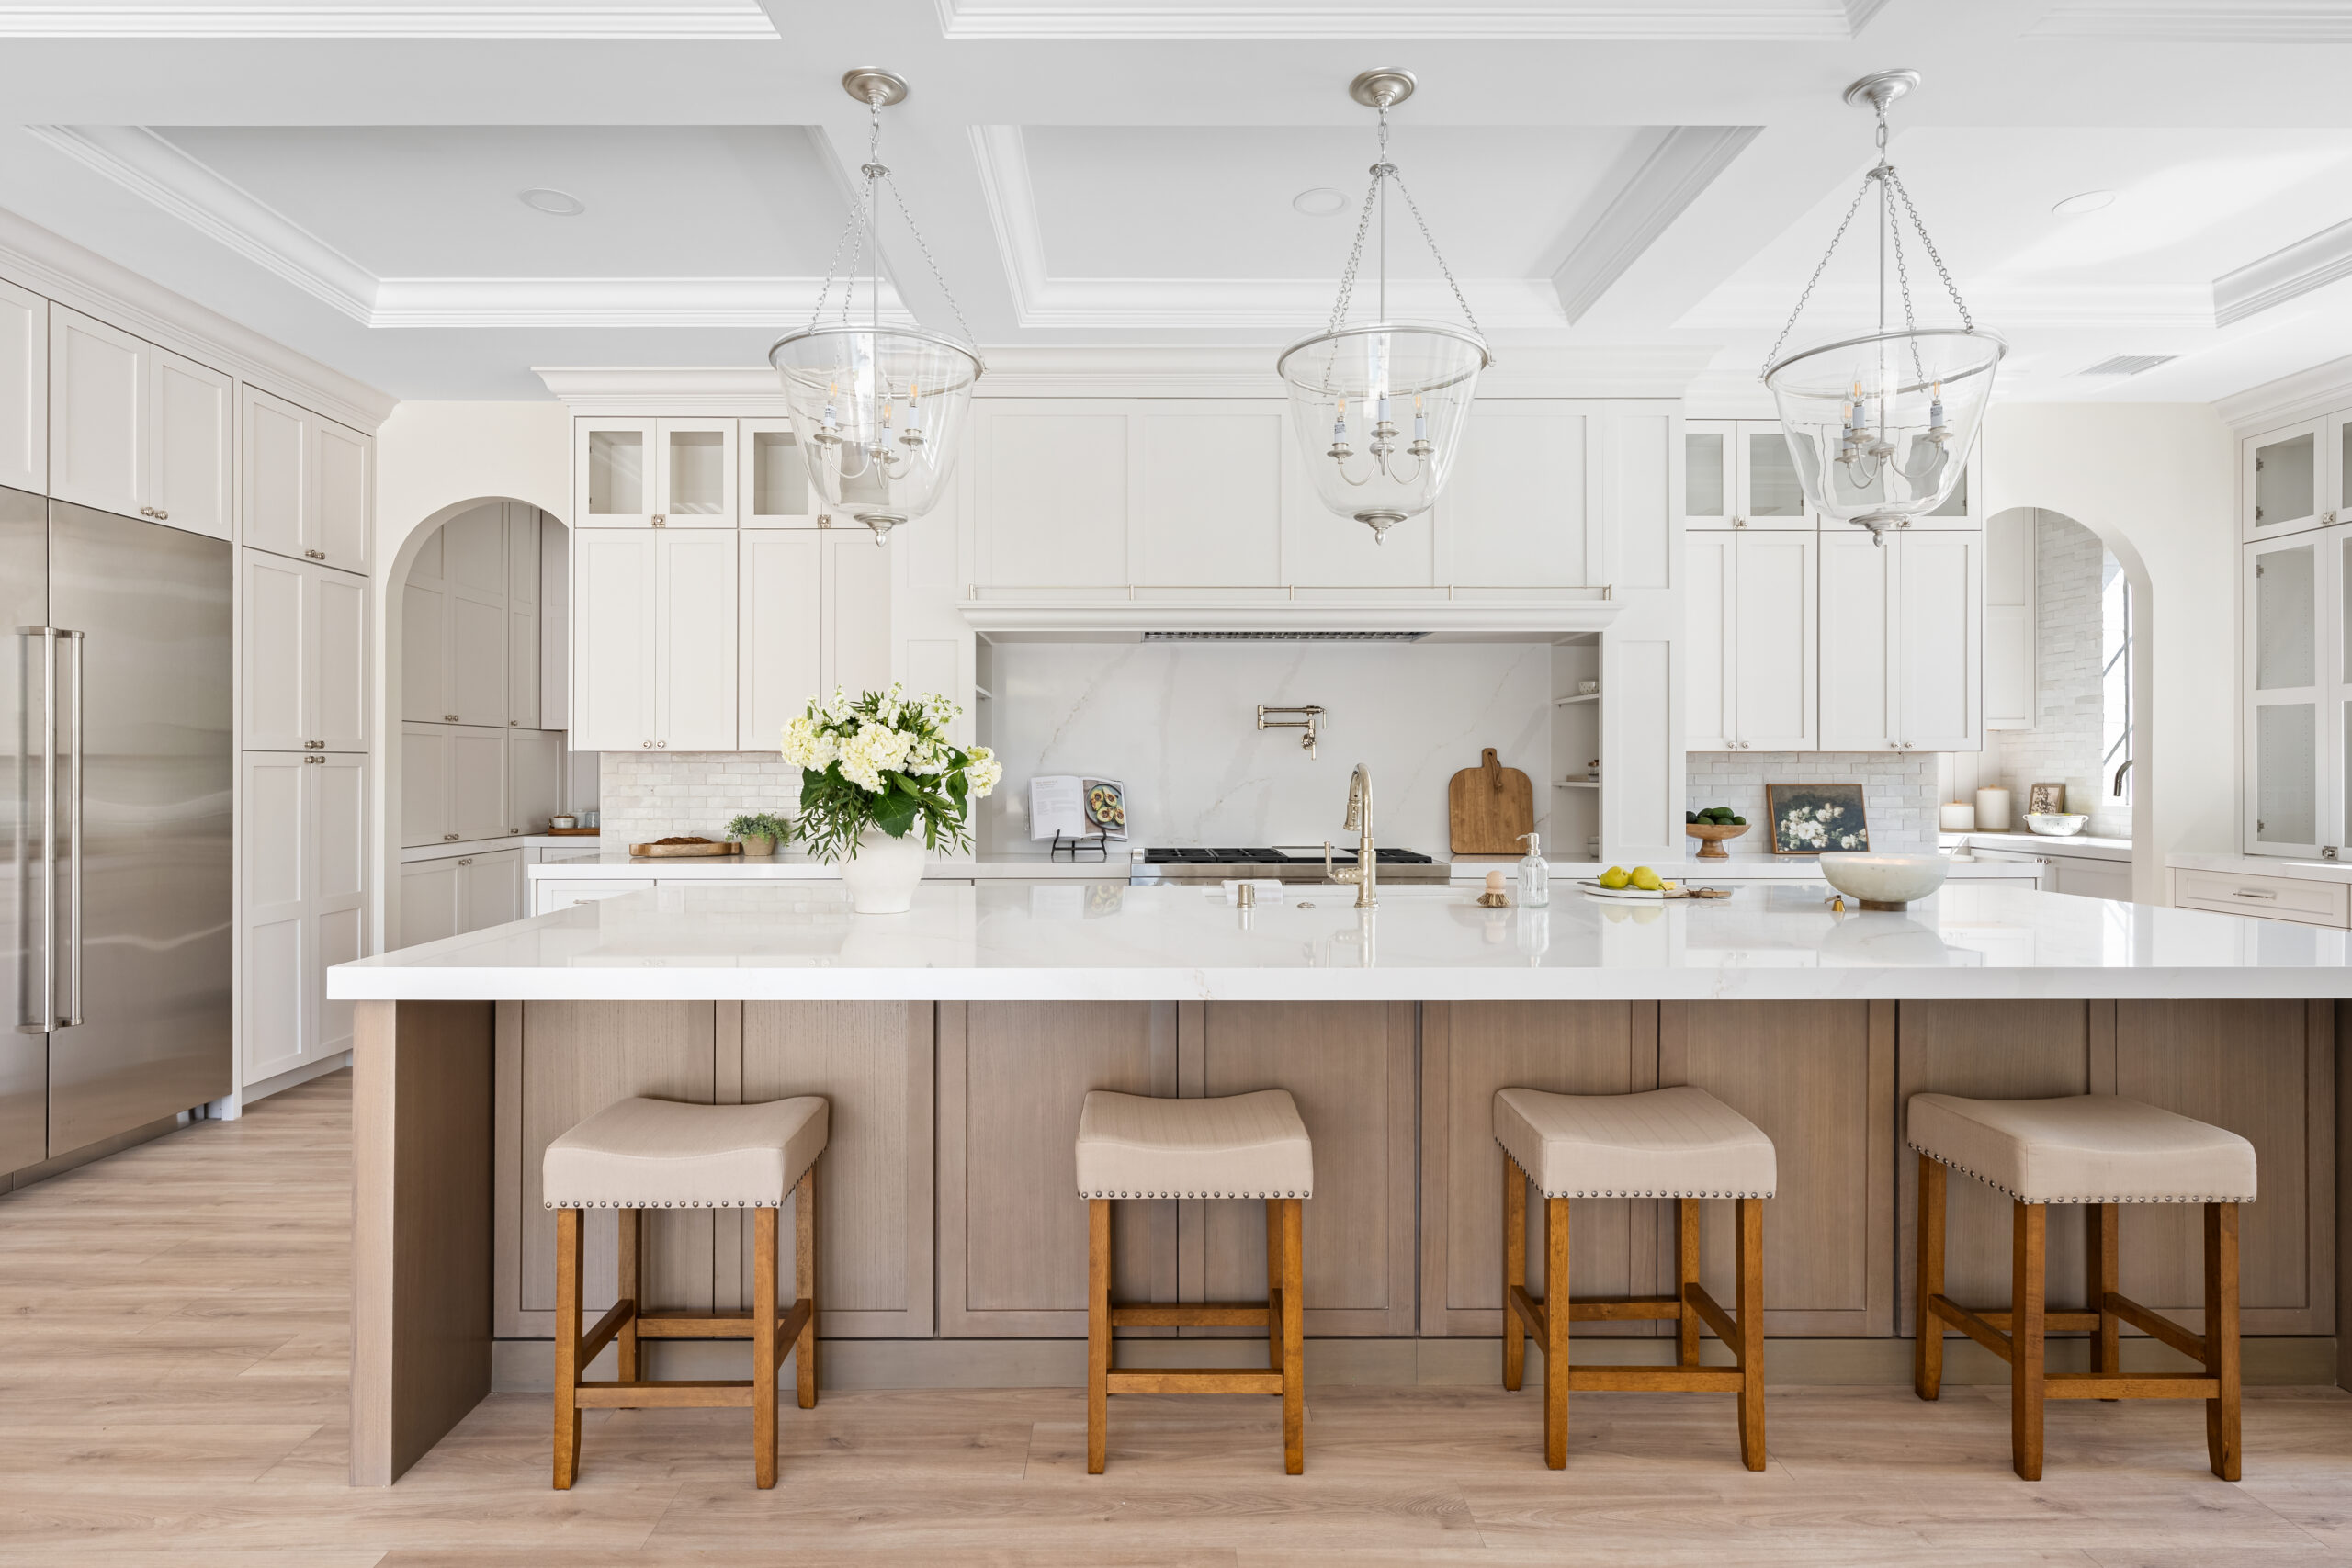

The original floor plan was three disjointed rooms: a formal dining room, a sunken wet bar, and a small closed-off kitchen. None of them worked for how the homeowners actually lived or entertained. Kingdom & Co. removed the walls between all three, filled the sunken floor, and designed a single open-concept kitchen anchored by a thirteen-foot natural wood island topped with a white quartz waterfall countertop and seating for four. The island cabinetry is rift white oak in a shaker door style with a warm Moonlight finish, deliberately chosen to add contrast against the perimeter — custom HDF cabinetry finished in Sherwin-Williams Incredible White. A professional Wolf gas range anchors the cooking wall inside a custom alcove, framed by a floor-to-ceiling white quartz slab backsplash and a wall-mounted pot filler. The coffered ceiling detail from the entryway carries through into the kitchen to visually tie the main living spaces together.
Where the outdated sunken wet bar once sat, Kingdom & Co. built a hidden galley pantry (butler’s pantry) that runs the full length of the main kitchen. It’s a full-service back-of-house equipped with its own farmhouse sink, microwave, beverage refrigerator, and appliance garage — all behind custom maple cabinetry in Sherwin-Williams Incredible White with white quartz countertops and a handmade zellige subway tile backsplash. Access is through an arched opening in the kitchen wall, so the pantry stays fully usable during cooking and entertaining but completely hidden from the main living areas.
That architectural move — splitting the kitchen into a public showpiece and a working galley pantry — is one of the most high-impact additions a luxury kitchen remodel in Las Vegas can make. It’s what separates a kitchen you show off from a kitchen that actually works at your family’s level of hosting.

Why Design-Build
for a Kitchen Remodel
Kingdom & Co. operates in the Custom-tier of the residential market — above production builders and semi-custom firms — which is why our process is a single-contract design-build rather than hand-offs between a designer, a GC, and a cabinet shop.
Design-build means fewer change orders. Because our design and construction teams work together from day one, scope gaps and “that’s not what we drew” problems — the two biggest sources of change orders on traditional remodels — are solved before construction starts. The change orders that do come up are usually client-requested scope additions, documented and approved in writing before any work moves forward.
Awards & recognition
Kingdom & Co. is a two-time NARI Remodeler of the Year Regional Winner — 2025 for Entire House $500K–$750K and 2026 for Residential Interior Over $500K — the top honor from the National Association of the Remodeling Industry for craftsmanship, design execution, and project management. The 2025 award recognized The Parker, a Spanish Trails kitchen remodel. The 2026 award recognized The Lexington, the Henderson whole-home remodel with the hidden galley / butler’s pantry.
Kingdom & Co. has been named to the Architectural Digest Pro Directory every year since 2024 — three consecutive years (2024, 2025, 2026) on AD’s curated list of the top architects, designers, and builders in the country — and has been seen in local Nevada editions of AD magazine. Our work has also been featured by Martha Stewart, one of the most widely read home design and lifestyle publications in the U.S.
On national television, Kingdom & Co. has partnered with HGTV’s Property Brothers across eight episodes in Seasons 1, 4, and 14 — featuring Las Vegas kitchen and whole-home renovations including The Valencia, The Highland, The Luna, The Ashby, Blue Iris, The White, Rancho Mirage, and The Viking. We’ve also collaborated with HGTV’s Sin City Rehab series with designer Allison Victoria on four Las Vegas luxury transformations.
Locally, Kingdom & Co. won the 2025 Southern Nevada Home Builders Association Best in Building award for Best Design Center/Showroom and multiple Best of Las Vegas Awards — Gold for Custom Home Builder in 2025 plus Silver for Luxury Home Builder, Bronze for Interior Design, and Bronze for Home Staging. We’re a Better Business Bureau A+ accredited business and one of the few Las Vegas firms licensed with the Nevada State Contractors Board Unlimited Monetary Limit (NSCB #0091618 and #0091629) — meaning there is no cap on the size of project we’re licensed to execute.
Ready to start your kitchen remodel?
A kitchen that works the way you live changes how your whole house feels — and after a decade of luxury remodels across the Las Vegas Valley, we know how to design one that fits you, not a trend.
Let’s design the kitchen your home has been missing
or
Visit Our Design Studio, by appointment only: 9960 W Cheyenne Ave, Ste 140 Las Vegas, NV 89129 702-779-3778
Frequently Asked Questions
Custom-tier luxury kitchen remodels at Kingdom & Co. generally range from $65,000 for a refresh (cabinets, countertops, appliances, same layout) to $250,000+ for a full reimagining with wall removals, custom cabinetry, premium integrated appliance packages, and a dedicated scullery or butler’s pantry. Every estimate is a detailed line-item breakdown.
Most Kingdom & Co. kitchen remodels take 8 to 28 weeks from permit to final walk-through. Design phase runs 4 to 10 weeks in parallel before construction. Timeline depends on scope, structural changes, and appliance lead times (some premium integrated packages carry 12-to-20-week lead times on their own).
Lock every selection — cabinetry, stone, appliances, plumbing, lighting, tile — before demo starts. The projects that run late and over budget are almost always the ones where selections were still being made during construction. Kingdom & Co.’s design phase exists to finalize all of this up front.
Yes, in nearly every case. Clark County, City of Las Vegas, City of Henderson, and City of North Las Vegas all require permits for electrical, plumbing, gas line, and structural work — which covers most kitchen remodels beyond a cosmetic refresh. Kingdom & Co. pulls all permits as part of our design-build contract.
A refresh keeps the existing layout and replaces finishes — cabinets, countertops, backsplash, fixtures, appliances. A full remodel changes the layout, which triggers electrical, plumbing, and often HVAC rework, plus permits for each. Refresh projects typically run 8 to 12 weeks; full remodels run 14 to 28 weeks.
It’s possible with forward planning, but for convenience we typically encourage clients to relocate — especially on larger kitchens or whole-home remodels where dust, water shut-offs, and loss of a cooking space affect daily living. If staying is the preference, we’ll seal the work zone with dust walls and coordinate water and power outages ahead of time, and we’ll walk through what day-to-day life will actually look like before you commit.
