

The Devonshire
Summerlin, Las Vegas
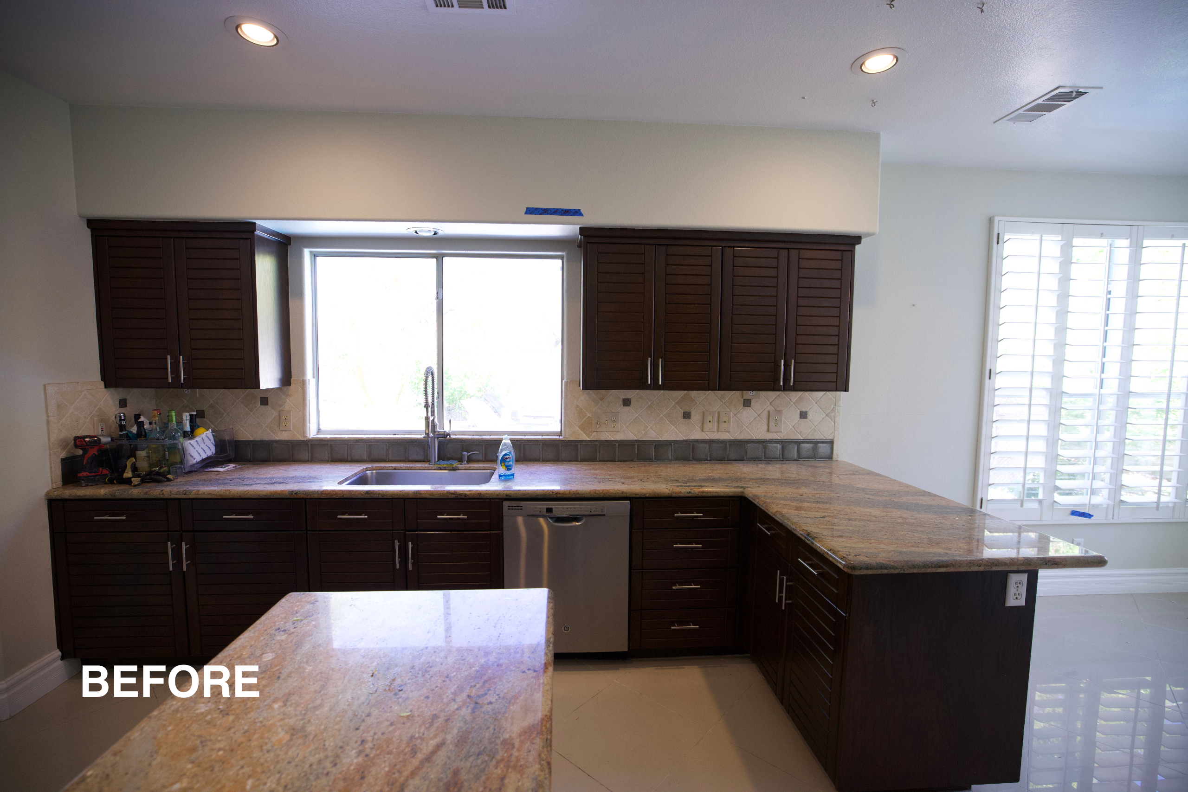
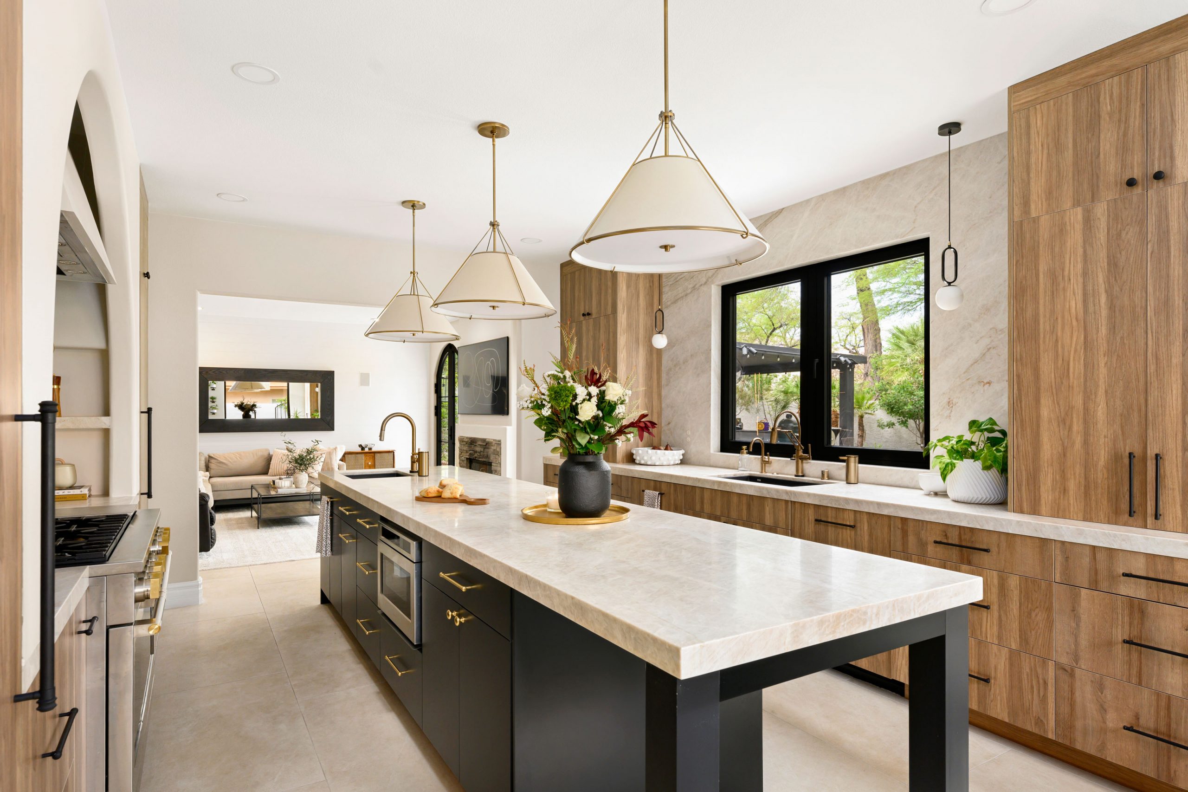
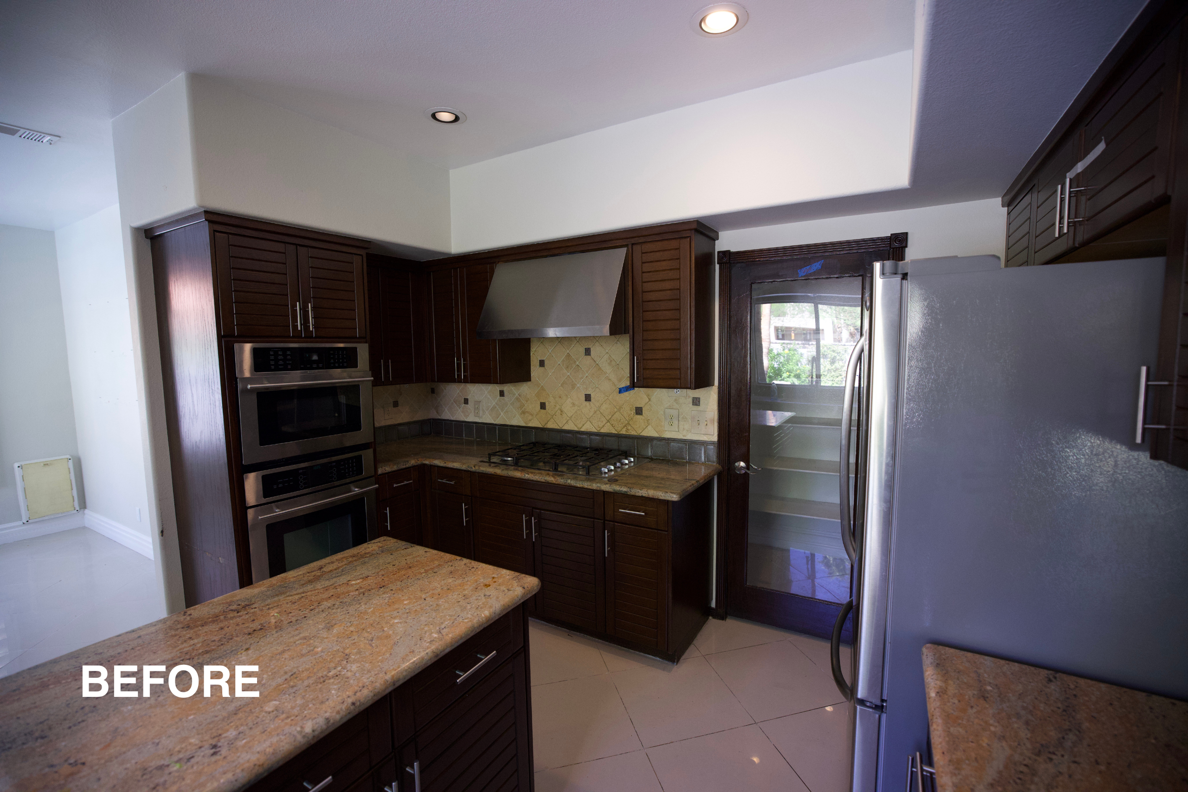
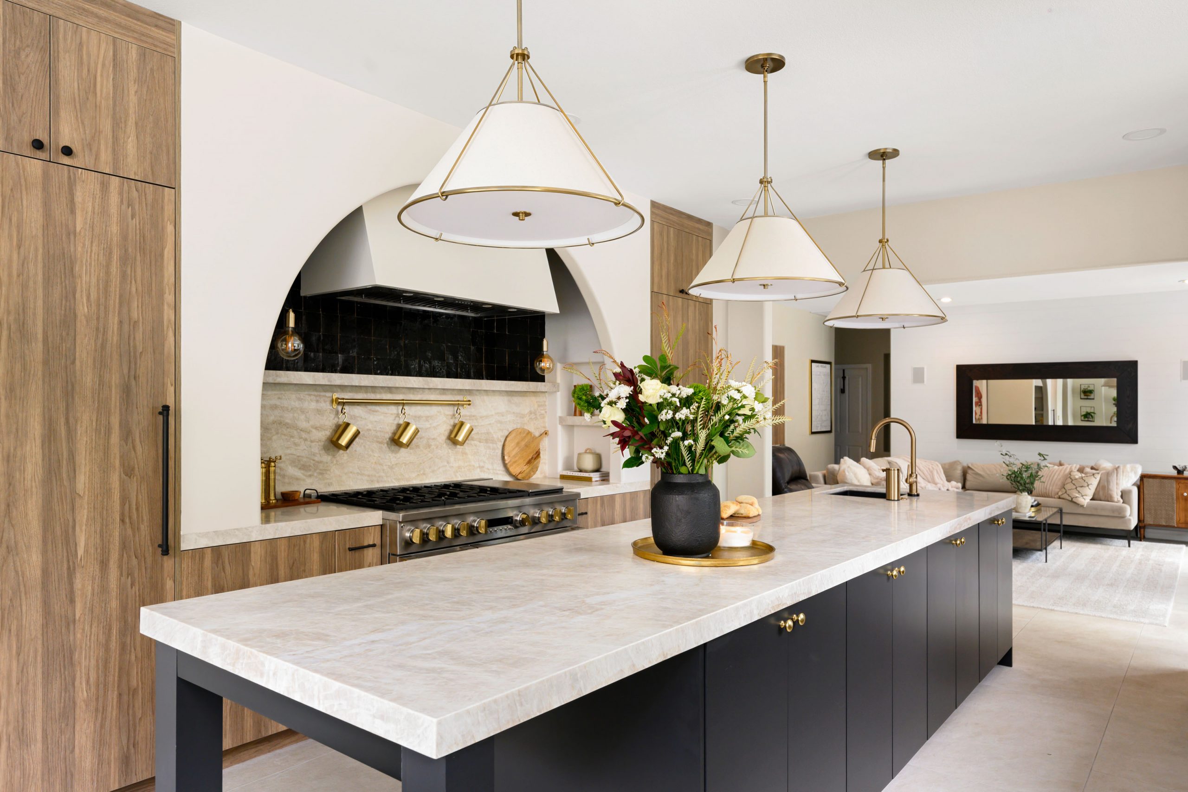
The Devonshire is a Summerlin kitchen and bar remodel where Kingdom & Co. turned a dated, closed-off kitchen and an underused space into a warm, hard-working pair of rooms. We rebuilt the kitchen with two-tone cabinetry, quartzite counters, and an arched plaster range alcove in black glazed zellige, then added a hidden scullery and a custom bar wrapped in dramatic black, white, and gold veined marble. Everything was designed and built by the same in-house team at K&Co., part of Kingdom & Co. We believe you should love every corner of your home, and this before and after is a frame of reference for what is possible in Summerlin.
The Devonshire
The Devonshire is a Summerlin kitchen and bar remodel where Kingdom & Co. turned a dated, closed-off kitchen and an underused space into a warm, hard-working pair of rooms. We rebuilt the kitchen with two-tone cabinetry, quartzite counters, and an arched plaster range alcove in black glazed zellige, then added a hidden scullery and a custom bar wrapped in dramatic black, white, and gold veined marble. Everything was designed and built by the same in-house team at K&Co., part of Kingdom & Co. We believe you should love every corner of your home, and this before and after is a frame of reference for what is possible in Summerlin.
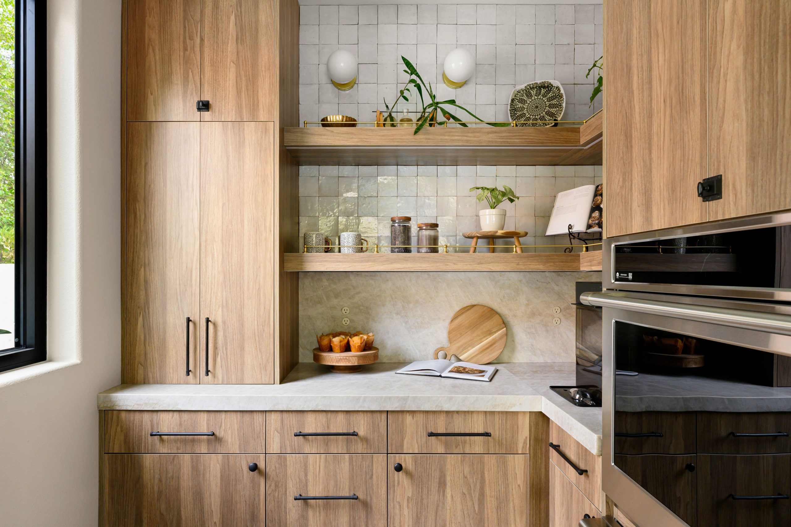
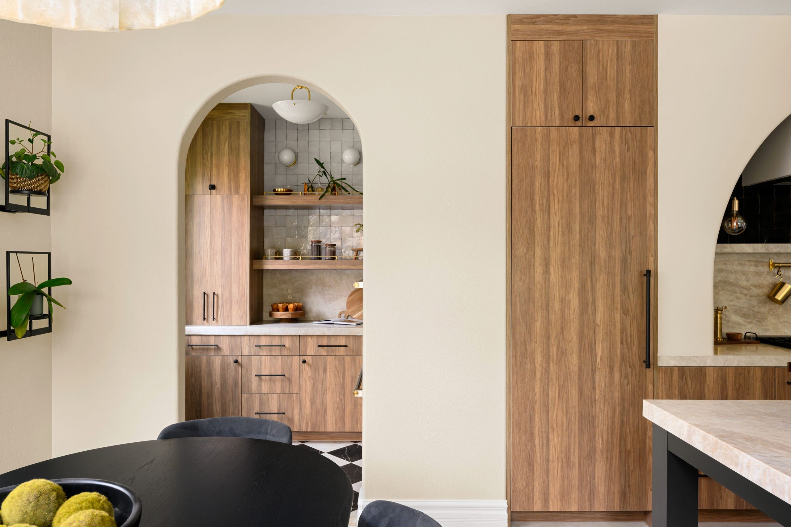
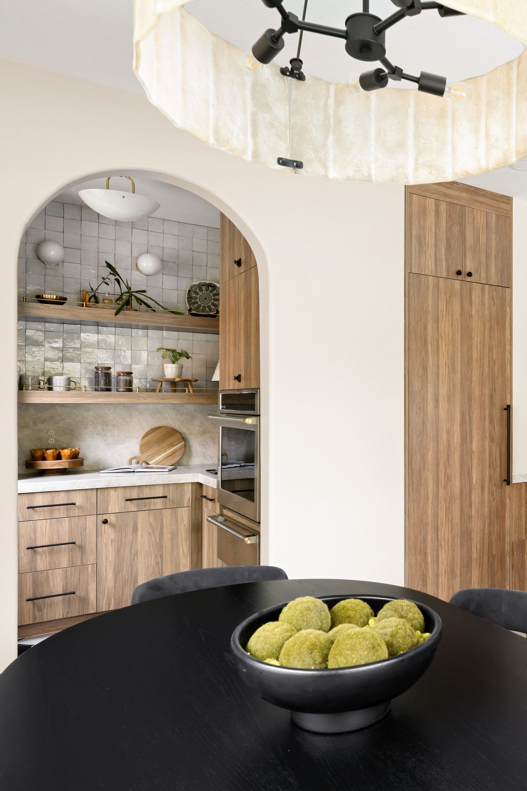
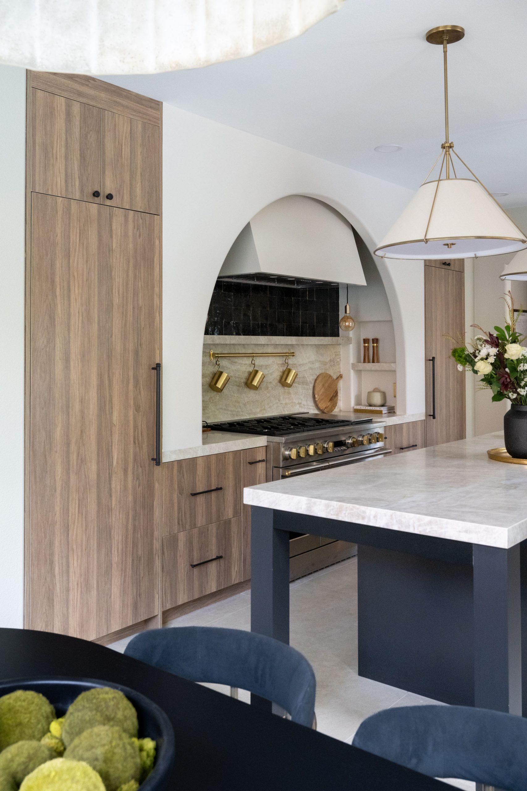
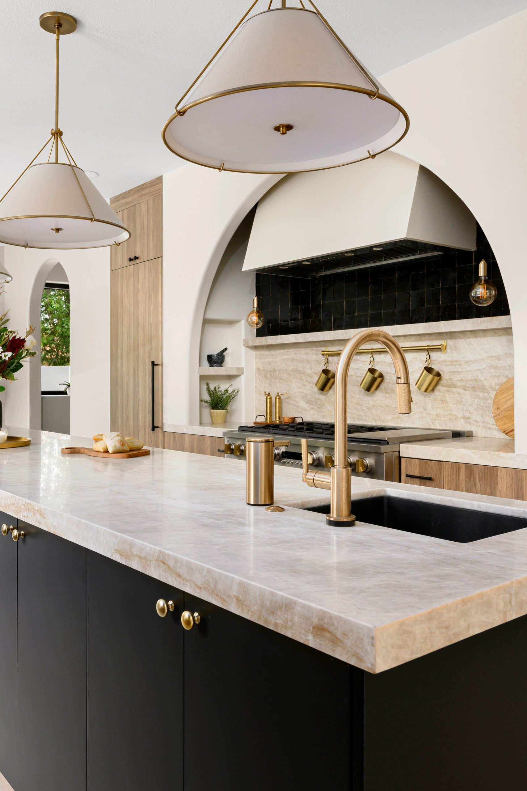
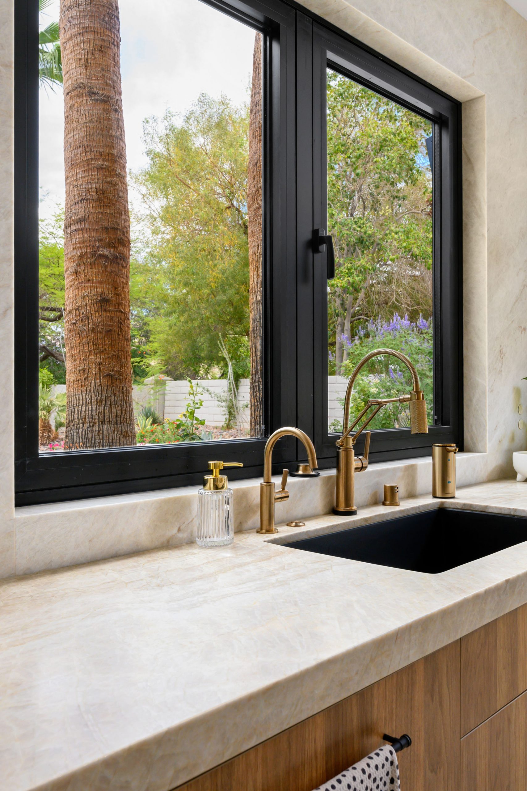
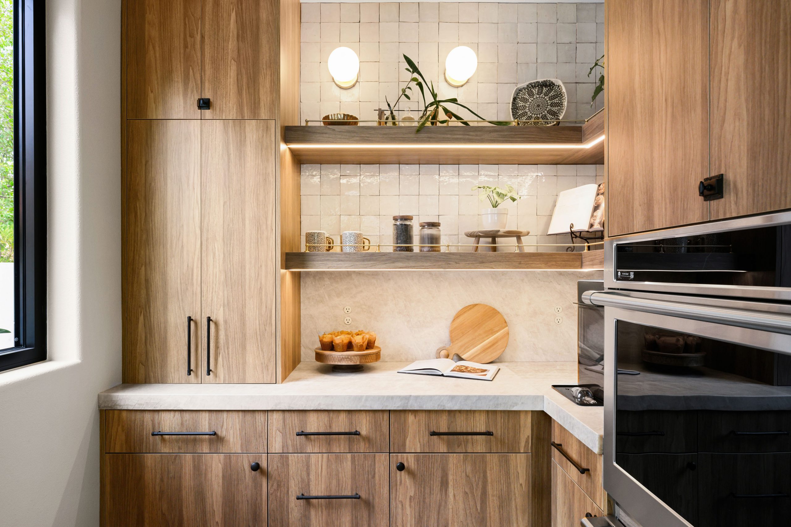
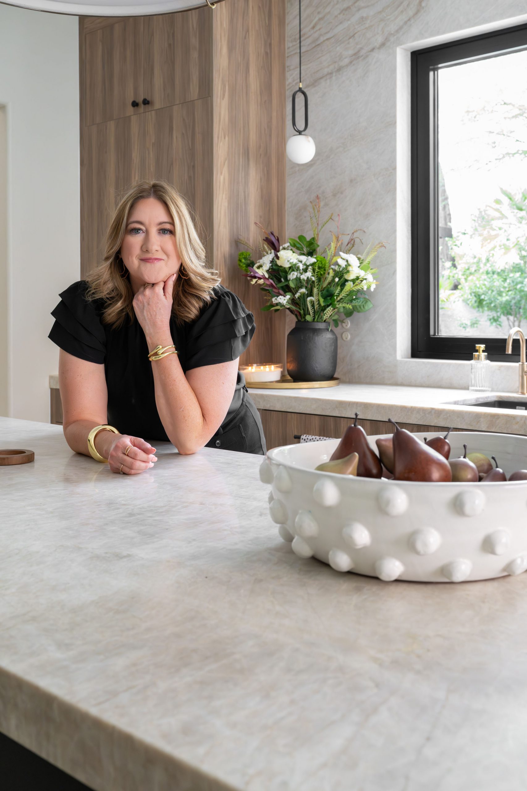
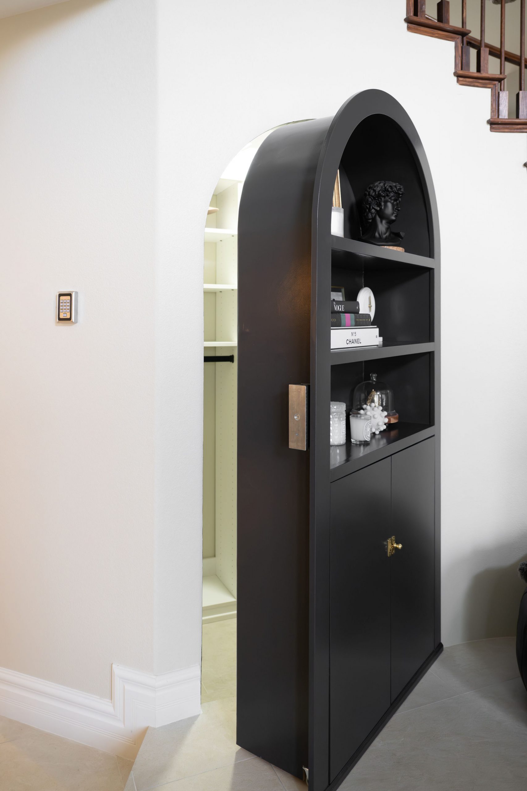
The Kitchen: We opened up the room and built it in two tones: warm walnut flat-slab cabinetry paired with a matte black island topped in light quartzite with a black prep sink and a brass gooseneck faucet. The range sits in an arched plaster alcove lined with black glazed zellige, a stone shelf, and a brass pot rail, framed by a professional stainless range and hood. Black hardware, brass fixtures, Edison-globe accents, cream cone pendants, and black steel windows and doors finish the space. Just off the kitchen, a hidden scullery hides the work: walnut cabinetry, a black and white checkerboard marble floor, pearl zellige, floating shelves with slim brass gallery rails, and double wall ovens.
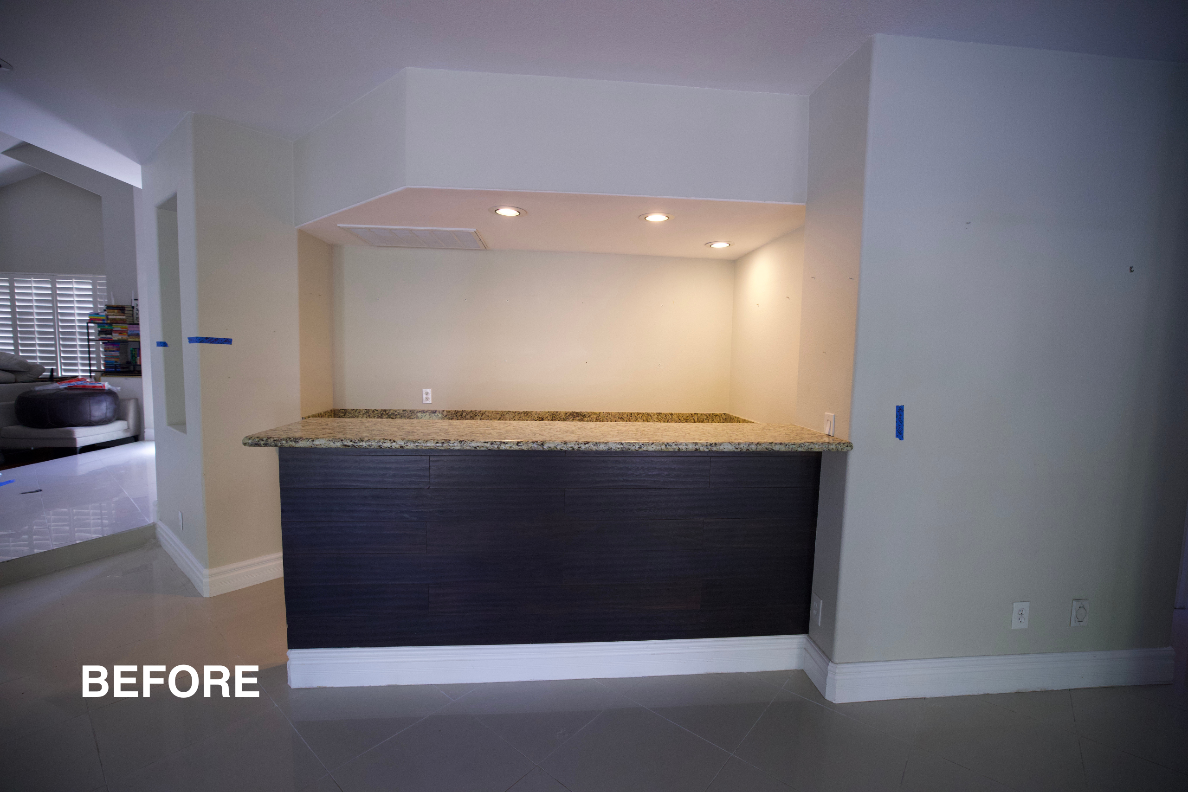
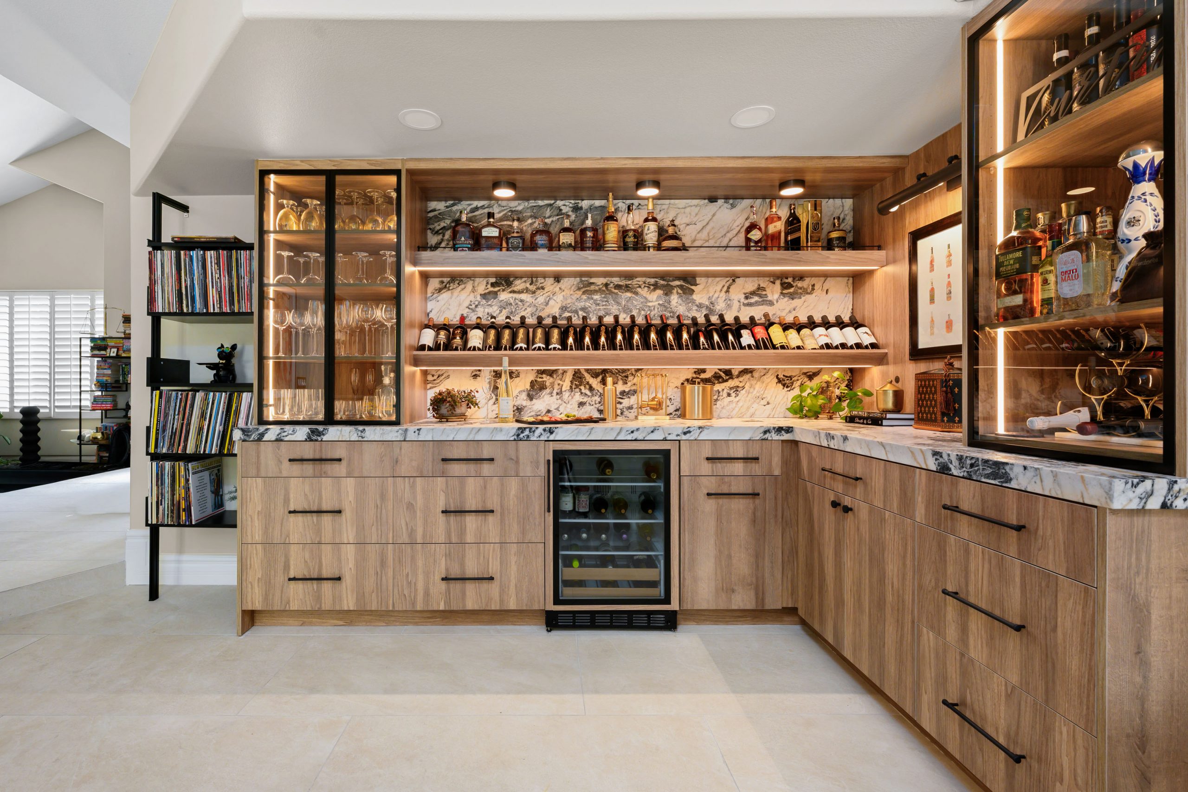
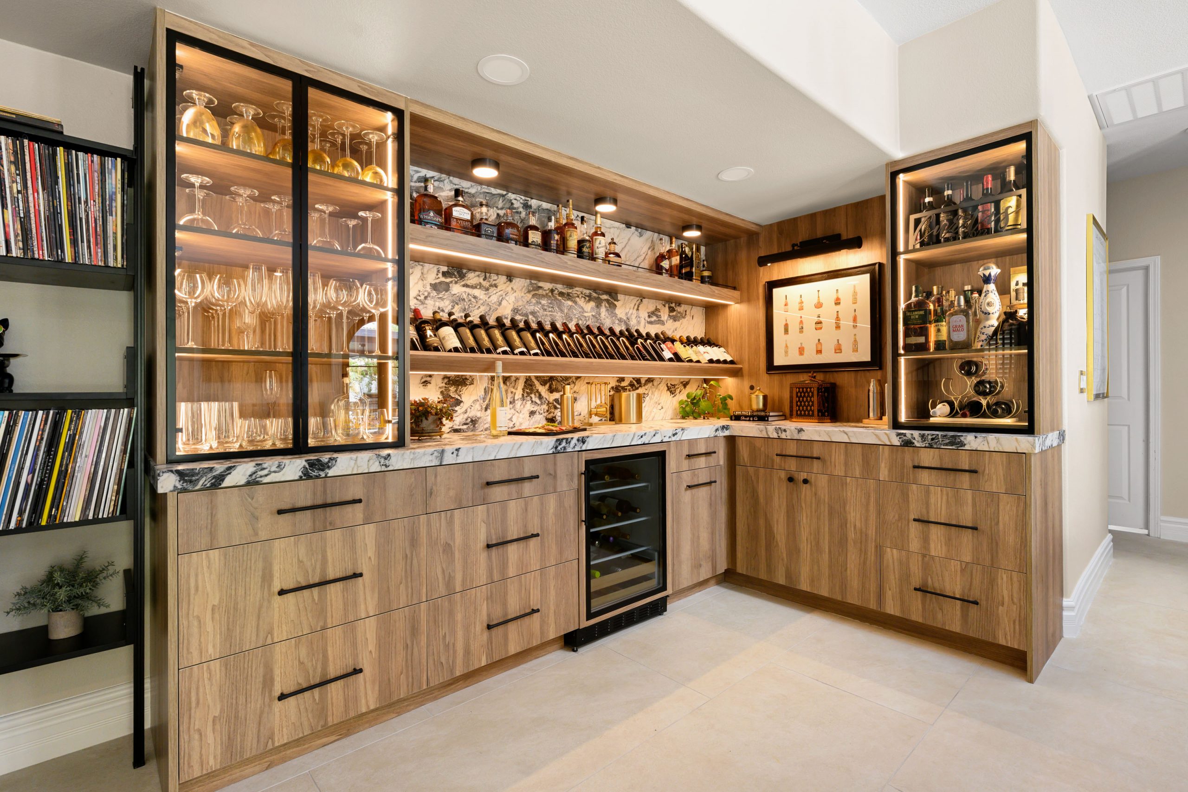
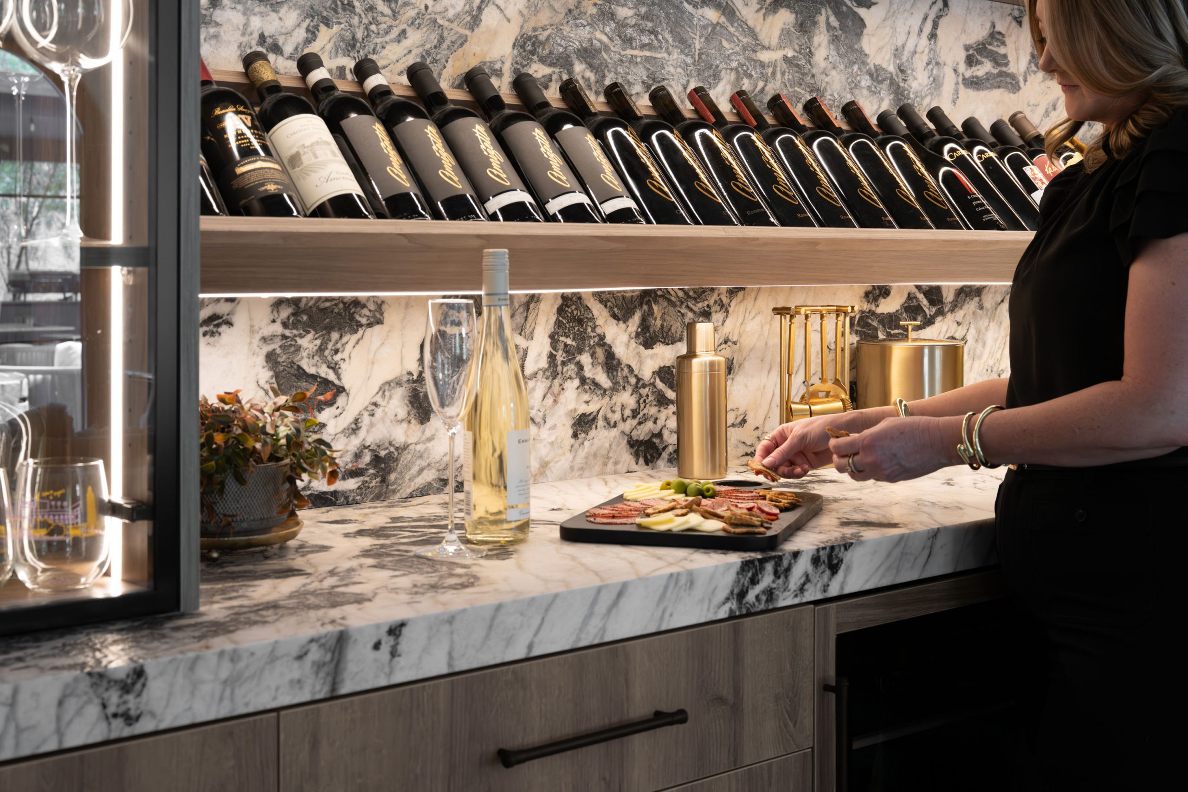
The Bar: The bar is fully custom and built to entertain. L-shaped walnut cabinetry wraps around a statement counter and full-height backsplash in black, white, and gold veined marble. Floating stone shelves with integrated lighting hold the spirits, an open rail displays the wine, glass-front illuminated cabinets show the stemware, and an under-counter wine refrigerator keeps everything ready. It reads like a room of its own while staying connected to the kitchen through the same wood, black, and brass palette.
Frequently Asked Questions
A kitchen remodel in Summerlin at the Custom-tier luxury level runs roughly $65,000 to $250,000+ depending on the size of the kitchen. Adding a custom bar typically adds $40,000 to $100,000+ depending on cabinetry scope, stone selection (The Devonshire uses black, white, and gold veined marble), lighting, and appliance integration (wine refrigerator, lit stemware cabinets, open wine display). Larger combined projects like The Devonshire — kitchen with hidden scullery plus full custom bar — commonly run $200,000 to $350,000+. Kingdom & Co. delivers a detailed line-item estimate during the design phase, before any construction contract is signed.
A typical Custom-tier kitchen remodel in Las Vegas runs 4 to 8 months from signed design contract through final walkthrough. Projects that add a custom bar or hidden scullery (like The Devonshire) extend the timeline modestly because they add cabinetry, stone, and electrical scope. Kingdom & Co. does not give a date-specific timeline before understanding the scope. Once design and material selections are finalized, Kingdom & Co. builds a clear week-by-week schedule and uses JobTread to keep the client informed with real-time updates on trades on site, material deliveries, and milestone progress.
A hidden scullery — also called a prep kitchen or back kitchen — is a secondary working kitchen tucked behind or beside the main kitchen, used for the cooking, dishwashing, and storage that would otherwise clutter the primary space. The main kitchen stays visually clean and ready to entertain; the scullery handles the real work. The Devonshire’s hidden scullery is built in walnut cabinetry with a black-and-white checkerboard marble floor, pearl zellige backsplash, floating shelves with slim brass gallery rails, and double wall ovens. Sculleries are increasingly standard in Custom-tier Las Vegas kitchen remodels for homes that entertain frequently.
Zellige is a handmade Moroccan clay tile, individually glazed and fired, that produces subtle variation in color, surface texture, and glaze depth across each piece. The irregularity is the design — no two tiles are identical, so a finished zellige surface has visible movement and depth that machine-made tile cannot replicate. The Devonshire uses black glazed zellige in the arched plaster range alcove and pearl zellige in the hidden scullery, pairing traditional artisanal material with contemporary architectural detailing. Zellige is a signature material in luxury Las Vegas kitchens built for longevity rather than short-term trend.
Yes, and it is often the smart way to do it. Running both together lets Kingdom & Co. carry one material and finish story across the spaces — like the walnut cabinetry, brass hardware, and black steel accents that connect the kitchen and bar at The Devonshire — rather than designing them as two disconnected rooms. One in-house team handles design and construction under a single contract, which eliminates the coordination problems that come up when kitchens and bars are built by separate firms in sequence.
Yes. The Devonshire bar is fully custom: L-shaped walnut cabinetry wrapped around a statement counter and full-height backsplash in black, white, and gold veined marble; floating stone shelves with integrated lighting for spirits; an open rail for wine display; glass-front illuminated cabinets for stemware; and an under-counter wine refrigerator. Kingdom & Co. designs and builds the cabinetry, stone, lighting, and storage around how you entertain.
