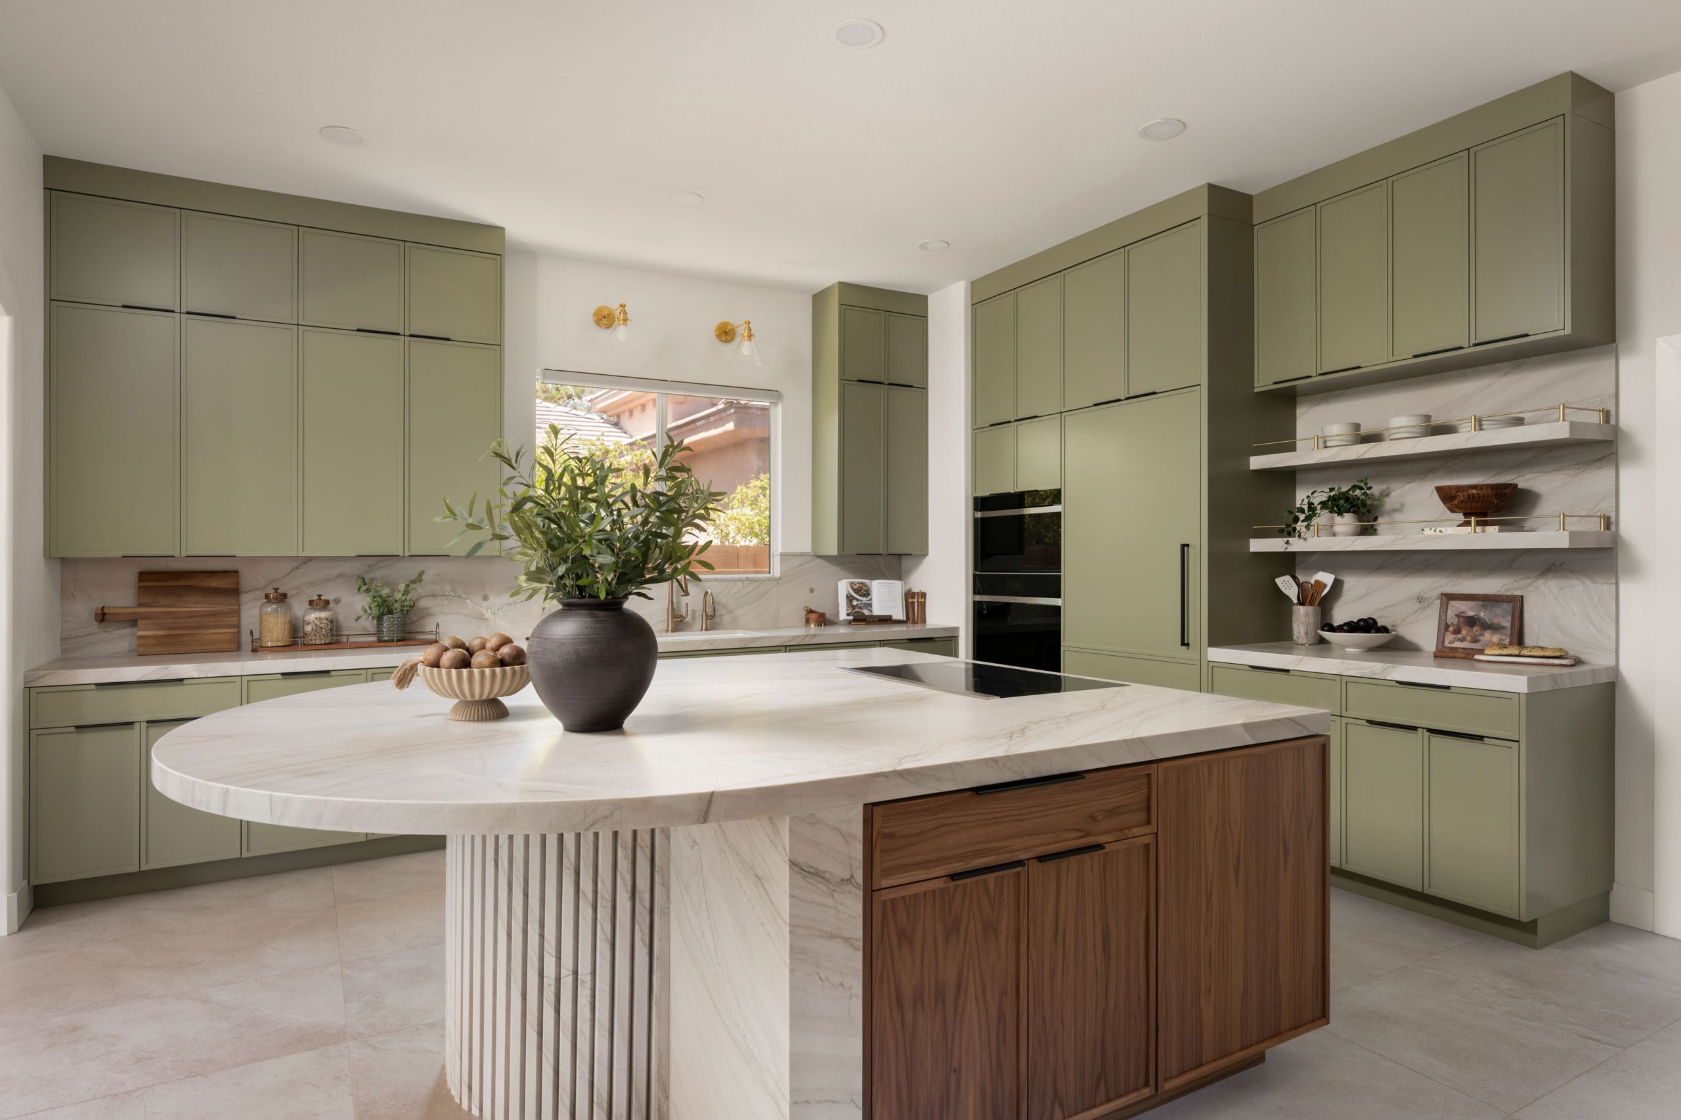

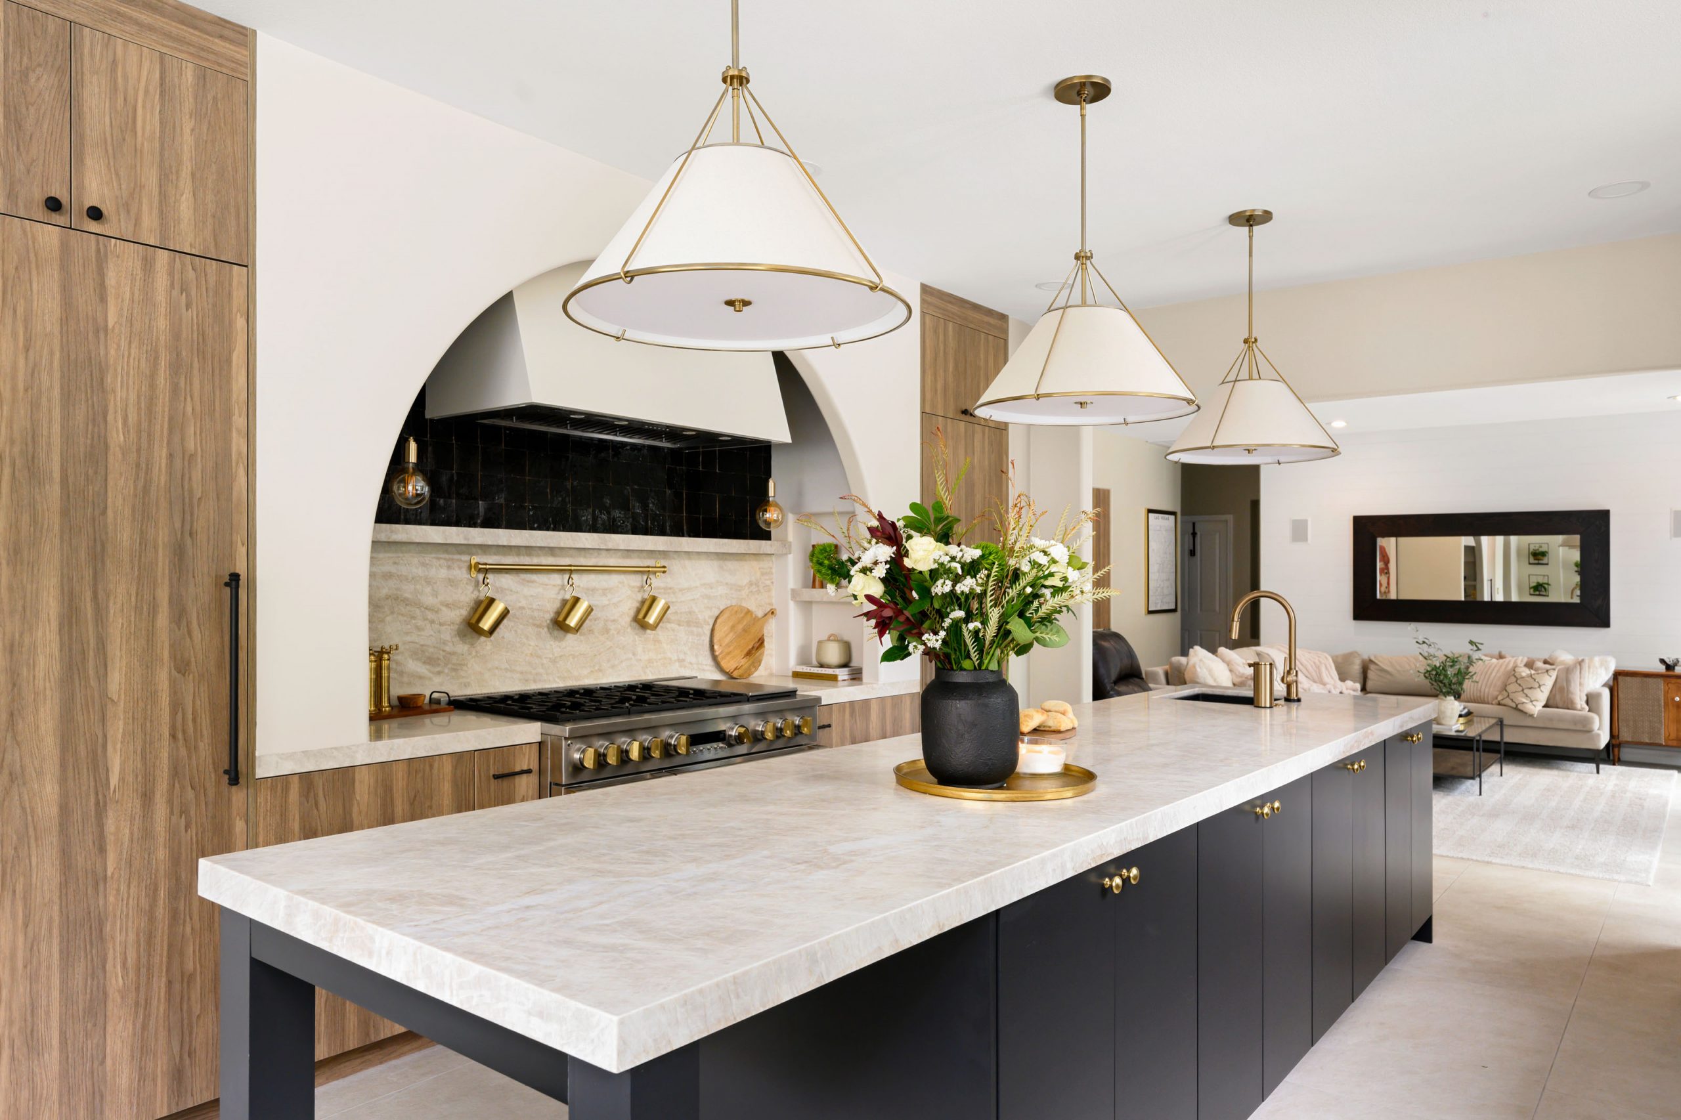
Luxury Kitchen Remodels
in Central Las Vegas
Designed & Built Under One Roof
Central Las Vegas is where the city’s original luxury neighborhoods sit — Rancho Circle, Scotch 80s, the John S. Park Historic District, Huntridge, and the surrounding mid-century estates built from the 1940s through the 1970s. The homes have the character, lot size, and location you can’t build again. They also have pre-1980 plumbing, electrical, and framing systems that require a specific kind of design-build process to remodel correctly.
Kingdom & Co. brings the same in-house design and construction team that produced our NARI 2025 and 2026 Regional Winners — The Parker and The Lexington — to Central Las Vegas luxury kitchen remodels.



Nevada State Contractors Board Licenses #0091618 and #0091629 with an unlimited monetary limit — state-approved to design and build projects of any size.
Kitchen remodels we
design & build in Centennial Hills
What makes a Central Las Vegas
kitchen remodel different
Central Las Vegas luxury homes aren’t the same remodel as a Summerlin or Henderson home. The craftsmanship, character, and location that make these homes desirable also mean the systems underneath them are 50 to 80 years old. The two biggest cost and timeline surprises on Central LV kitchen remodels come from what’s behind the walls, not what gets installed in front of them.
Pre-1980 Plumbing & Electrical
Central LV homes built from the 1940s–1970s typically have galvanized steel supply lines that have corroded internally — restricting water flow and leaving mineral deposits. Any serious kitchen remodel on a home this age needs full plumbing re-route to PEX or copper, often extending beyond the kitchen’s footprint. Same pattern on electrical: original knob-and-tube wiring and undersized sub-panels can’t support modern kitchen loads (induction cooktops, convection ovens, under-cabinet lighting, pot fillers, integrated refrigeration), so panel upgrades and dedicated circuits are a near-standard scope add. Gas line upgrades are also common when the plan includes a Wolf, La Cornue, or similar professional range.
Lath-and-Plaster Walls
Pre-1960s Central LV homes still have original lath-and-plaster walls behind the finished surfaces. These don’t accept standard drywall anchors, they’re brittle to demo, and they require specific wall-opening sequences to avoid cascading damage into adjacent rooms. On projects where lath-and-plaster scope is in play, Kingdom & Co. brings in specialty trades during the design phase.
John S. Park Historic District + City of Las Vegas Review
The John S. Park Historic District has architectural review requirements for exterior-visible changes. Interior-only kitchen remodels typically don’t trigger historic review, but scope that affects windows, exterior exhaust vents, or wall modifications facing a street requires historic district approval. For non-historic Central LV properties, standard City of Las Vegas permits apply.
Design-First Discovery
Our design phase on an older Central LV home includes an on-site walk-through with both design and construction team members present. On homes built before 1980, we also open an inspection area in the ceiling or wall before design is finalized — so we see the real plumbing, electrical, and framing conditions before you commit to a scope.
Kingdom & Co.
in Central Las Vegas
Kingdom & Co. was the contractor of choice for The Ashby, a mid-century ranch home remodel in Central Las Vegas built in partnership with HGTV’s Property Brothers (Season 14, Episode 16) and an outside designer. The project transformed a 1952 mid-century modern ranch for a young family on an oversized lot.

Permits, HOA, Approval &
The City of Las Vegas Process
Nevada ROAD Act (2025) — Defined Response Windows
Nevada’s ROAD Act set defined windows for architectural review responses. For Central LV homeowners inside the John S. Park Historic District, historic review submittals have a bounded response timeline.
John S. Park Historic District Review
Interior-only kitchen remodels typically don’t trigger historic review, but exterior-visible scope requires approval. Kingdom & Co. confirms historic review requirements at the start of every project in the district.
End-to-End Permit Management
Kingdom & Co. pulls all City of Las Vegas permits — including the plumbing re-route, electrical panel upgrade, and gas line scope common on pre-1980 Central LV kitchens.

Our 3-Phase Henderson Bathroom
Remodel Process
01. Consultation
Complimentary in-home walk-through at your Central LV home. On pre-1980 homes we also open an initial inspection area so we can see the real plumbing, electrical, and framing before we design around them.
02. Design
Floor plans, 3D renderings, finish and appliance selections, plumbing layout confirmation, systems upgrade scope (plumbing re-route, panel upgrade, gas line, mechanical ventilation), and a detailed line-item estimate.
03. Construction
In-house construction team under one contract. City of Las Vegas permit inspections coordinated by our team. Historic district review coordinated for John S. Park Historic District properties.
Why Centennial Hills Homeowners
Choose Kingdom & Co.
Frequently Asked Questions
A typical Custom-tier kitchen remodel in Las Vegas runs 4 to 8 months from signed design contract through final walkthrough. Design and material selection take 2 to 4 months; construction runs 2 to 4 months depending on scope and material lead times. Projects that extend into connected living areas (like The Novack, which included the great room and foyer alongside the kitchen) run on the longer end because they add scope. Kingdom & Co. provides a week-by-week schedule during the design phase, with a single point of contact throughout.
Luxury kitchen remodels in Central Las Vegas at Kingdom & Co. generally range from $65,000 for a refresh to $250,000+ for a full reimagining. On pre-1980 Central LV homes, systems work (plumbing re-route, electrical panel upgrade, gas line) typically adds $8,000 to $30,000 depending on scope. Every estimate is a detailed line-item breakdown.
A luxury kitchen remodel on a Central LV historic or mid-century home typically returns outsized resale value when it brings pre-1980 systems up to modern spec while preserving period character. The homes that command the highest Rancho Circle, Scotch 80s, and John S. Park resale prices are the ones with new plumbing, new electrical, and a Custom-tier kitchen inside the original footprint.
Yes, in nearly every case. The City of Las Vegas requires permits for plumbing (including re-routes), electrical (new circuits, panel upgrades), gas line, mechanical (range ventilation), and structural changes. Properties inside the John S. Park Historic District may also require historic review for exterior-visible changes.
It’s possible with forward planning, but for convenience we typically encourage clients to relocate — especially on larger kitchens where dust, water shut-offs, and loss of a cooking space affect daily living. On pre-1980 Central LV homes with major systems work scope, we’ll walk through what day-to-day life will actually look like during the plumbing re-route phase before you commit.
Kingdom & Co. serves homeowners throughout Central Las Vegas, including Scotch 80s, Rancho Circle, McNeil Estates, Paradise Palms, Huntridge, John S. Park, Beverly Green, the Las Vegas Country Club area, the Arts District, and surrounding communities. We operate from five offices across the Las Vegas Valley.