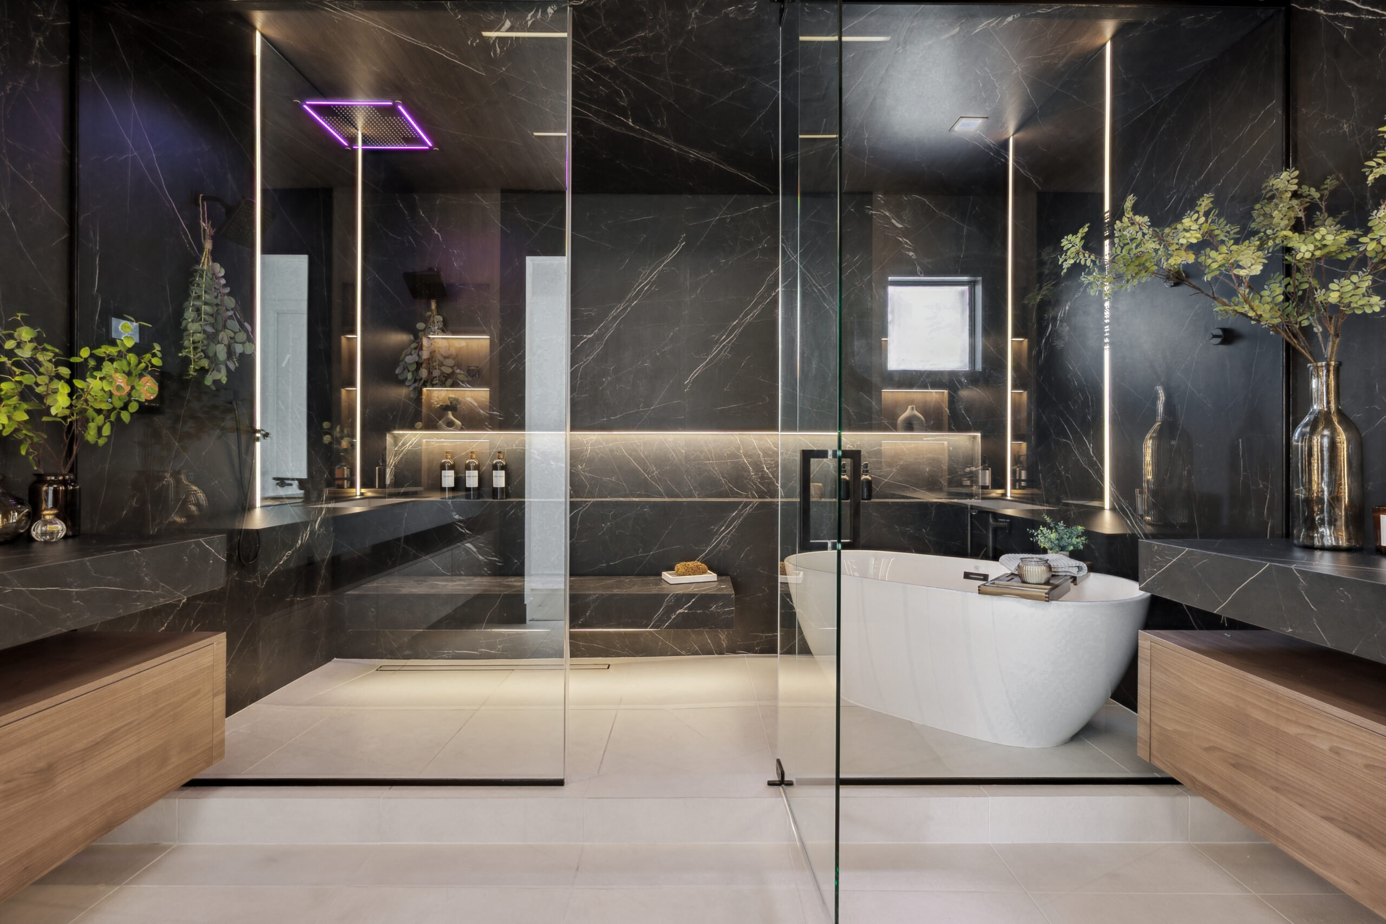
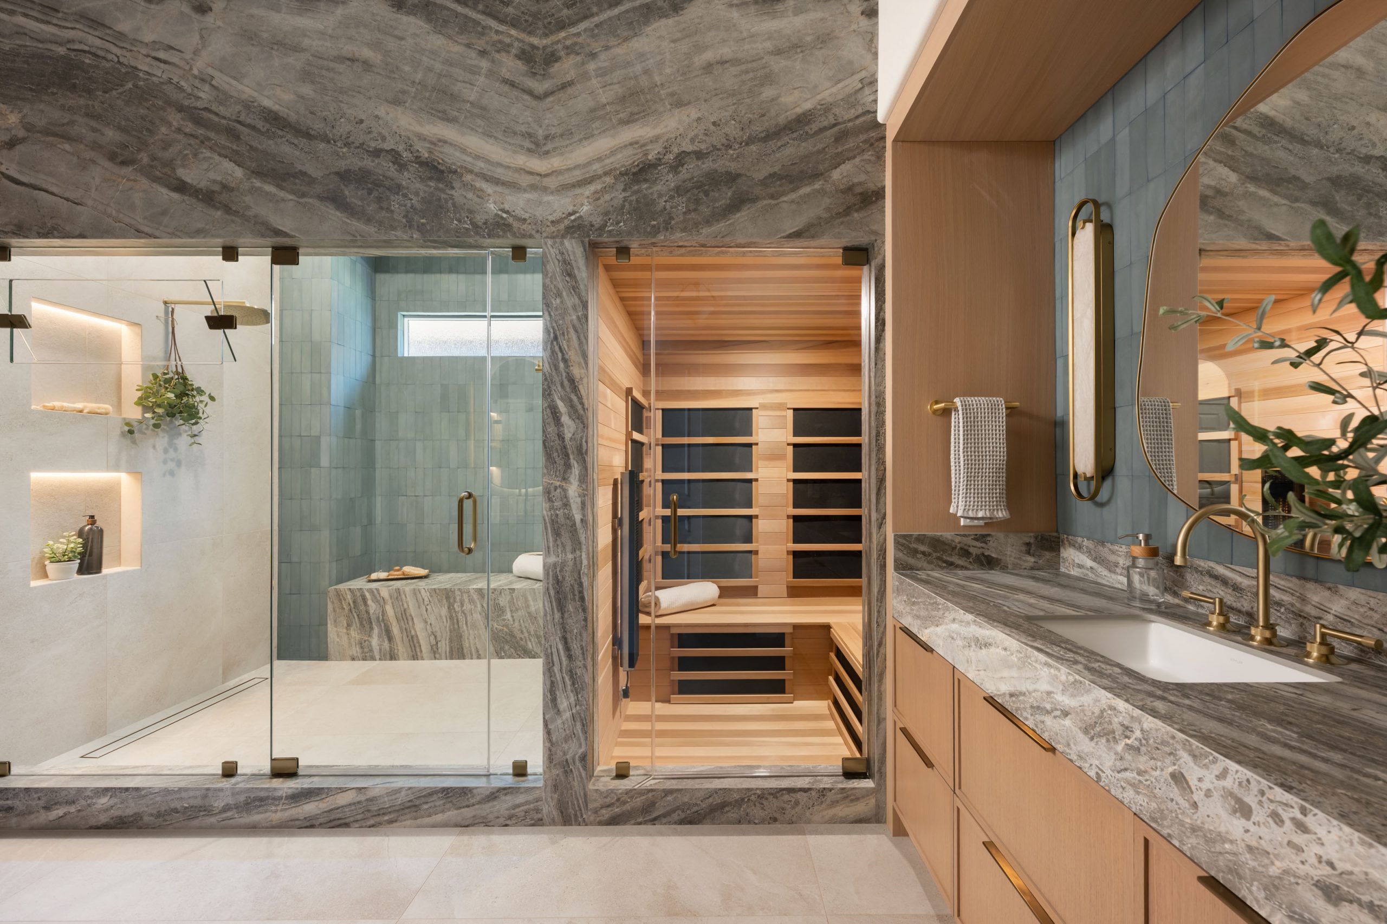
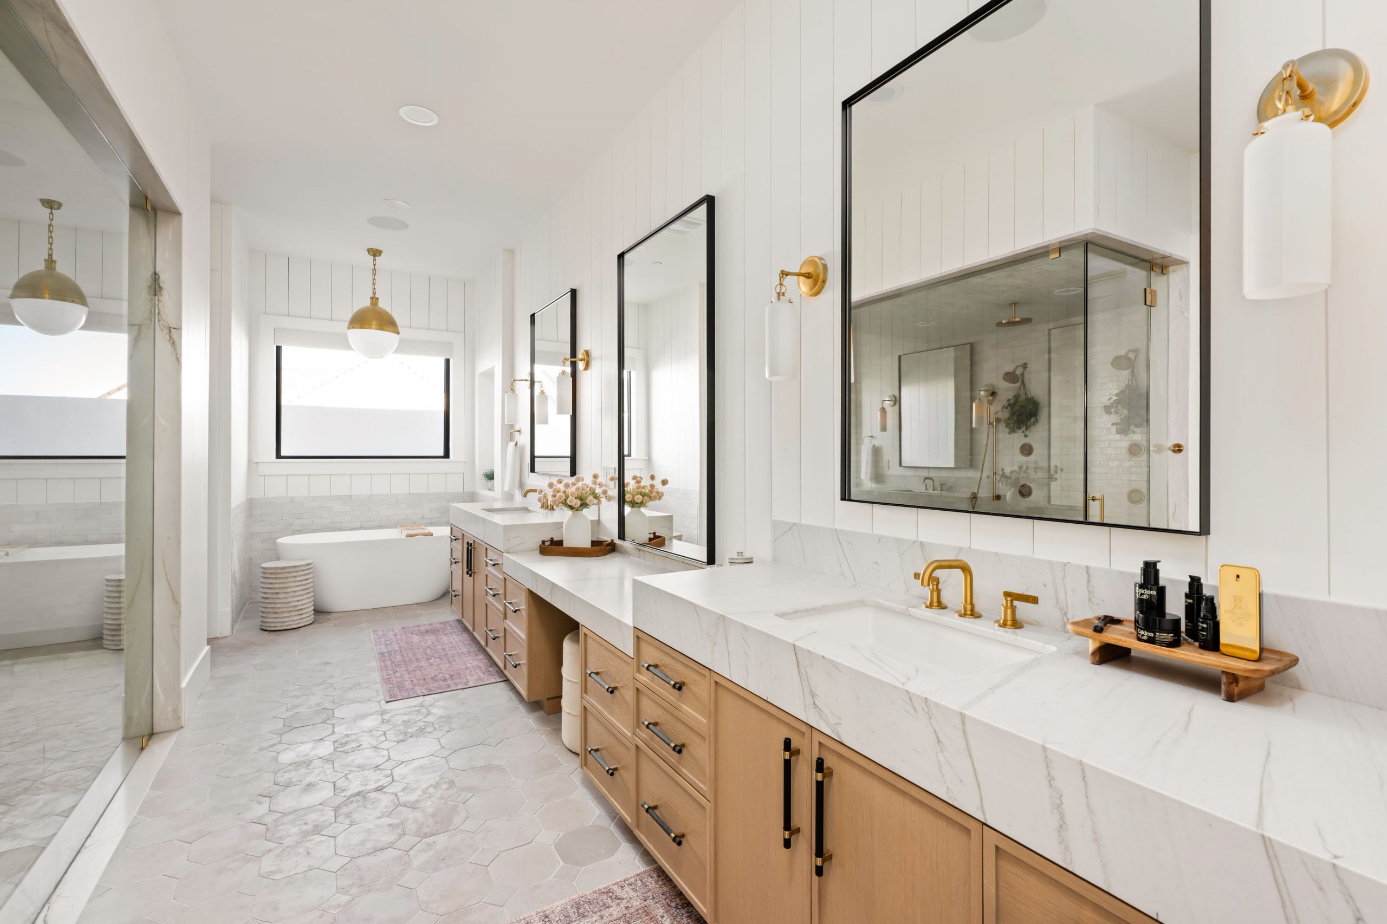

Luxury Bathroom Remodels in Centennial Hills
Designed & Built Under One Roof
Centennial Hills is Northwest Las Vegas’s master-plan corridor — Skye Canyon, Providence, Iron Mountain Ranch, and Tule Springs. The homes here were mostly built after 2000, which means strong bones, modern plumbing and electrical, and bathrooms that typically fall into one pattern: builder-grade primary baths that worked fine on day one and now hold back the rest of a Custom-tier home.
Kingdom & Co. brings the same in-house design and construction team that produced our NARI 2025 and 2026 Regional Winners — The Parker and The Lexington — to Centennial Hills bathroom remodels. Every project is design-build under one contract: no subcontractor hand-offs, no permit coordination you have to manage, no scope gaps between what was drawn and what gets built.



Nevada State Contractors Board Licenses #0091618 and #0091629 with an unlimited monetary limit — state-approved to design and build projects of any size.
Bathroom remodels we Design & Build
in Centennial Hills
Why Centennial Hills
Bathroom Remodels Need a Design-Build Partner
Centennial Hills bathroom remodels are a different design problem than Henderson or Central Las Vegas. The homes are newer (mostly post-2000), the plumbing and electrical are already up to modern code, and the challenge isn’t the systems underneath — it’s the finishes, layout, and cabinetry that were installed to developer spec and now need to come up to Custom-tier.
The Builder-Grade Primary Bath Problem
A Centennial Hills builder-primary from the 2000s or 2010s typically has: a drop-in tub, a prefab shower pan, laminate or basic stone counters, standard-grade cabinetry, and a layout optimized for build cost rather than daily use. All of it functions. None of it reads as the Custom-tier bathroom these homes earn once the rest of the house gets updated. A luxury bathroom remodel in Centennial Hills is almost always a finish and layout reimagining inside existing good bones.
Master-Plan HOA Architectural Review
Skye Canyon, Providence, and the surrounding Centennial Hills master plans have active HOA architectural review processes. Interior-only bathroom remodels typically don’t trigger review, but any scope with exterior-visible changes (window additions, exterior exhaust vents, modifications to walls facing streets) requires architectural approval. Kingdom & Co. confirms HOA review requirements at the start of every project.
Working Inside Existing Footprints
Centennial Hills homes typically can’t expand bathroom square footage without pushing into primary bedrooms or closets. That’s actually an advantage in design: it forces zoning decisions. A 150-sq-ft primary bath that reads as one open room functions worse than the same space divided into four zones — walk-in shower, soaking tub area, dual-vanity, dedicated water closet. The design value in a Centennial Hills bathroom remodel is in the zoning, not the square footage.
Kingdom & Co.’s Design-Build Approach
Our design phase on a Centennial Hills bathroom remodel includes an on-site walk-through with both design and construction team members present. We confirm what’s inside the walls — plumbing locations, electrical loads, structural framing — so the design is written against the real conditions. On newer-construction homes this phase is faster than on pre-1980 Central LV homes, but it still catches the surprises that would otherwise show up in construction.
Kingdom & Co. in Centennial Hills
Kingdom & Co. designed and built The Mayfair in Skye Canyon — a warm modern remodel of the kitchen, living room, and dining room that reimagined the home’s main living spaces around white shaker cabinetry, white quartz countertops, brass fixtures, light wood island base, and a marble-look slab backsplash. The scope was main-floor living, not bathrooms, but the project is a representative example of the design-build standard we bring to every Centennial Hills remodel.

Permits, HOA, Approval &
The City of Las Vegas Process
Nevada ROAD Act (2025) — Defined Response Windows
Nevada’s Residential Owner-Approval Decision (ROAD) Act set defined windows for HOA architectural review responses on home remodels. For Centennial Hills homeowners inside Skye Canyon, Providence, and other master-plan communities, this means your architectural review submittal has a bounded response timeline — not an open-ended wait.
Centennial Hills HOA & Architectural Review
Skye Canyon, Providence, Iron Mountain Ranch, and the surrounding Centennial Hills master plans each have active architectural review processes with their own design guidelines. Interior-only bathroom remodels typically don’t trigger review, but exterior-visible changes (window additions, exterior exhaust vents, modifications to walls facing streets or common areas) do. Kingdom & Co. confirms HOA review requirements at the start of every project.
End-to-End Permit Management
Kingdom & Co. pulls all City of Las Vegas permits as part of our design-build contract. Plumbing, electrical, mechanical (for steam showers and chromotherapy installs), and structural permits are all handled by our team.
What we’ve learned from
100+ Las Vegas bathroom remodels
After more than a decade designing and building luxury bathroom remodels across the Las Vegas Valley — including newer-construction Centennial Hills homes — three patterns show up on nearly every primary bath project.
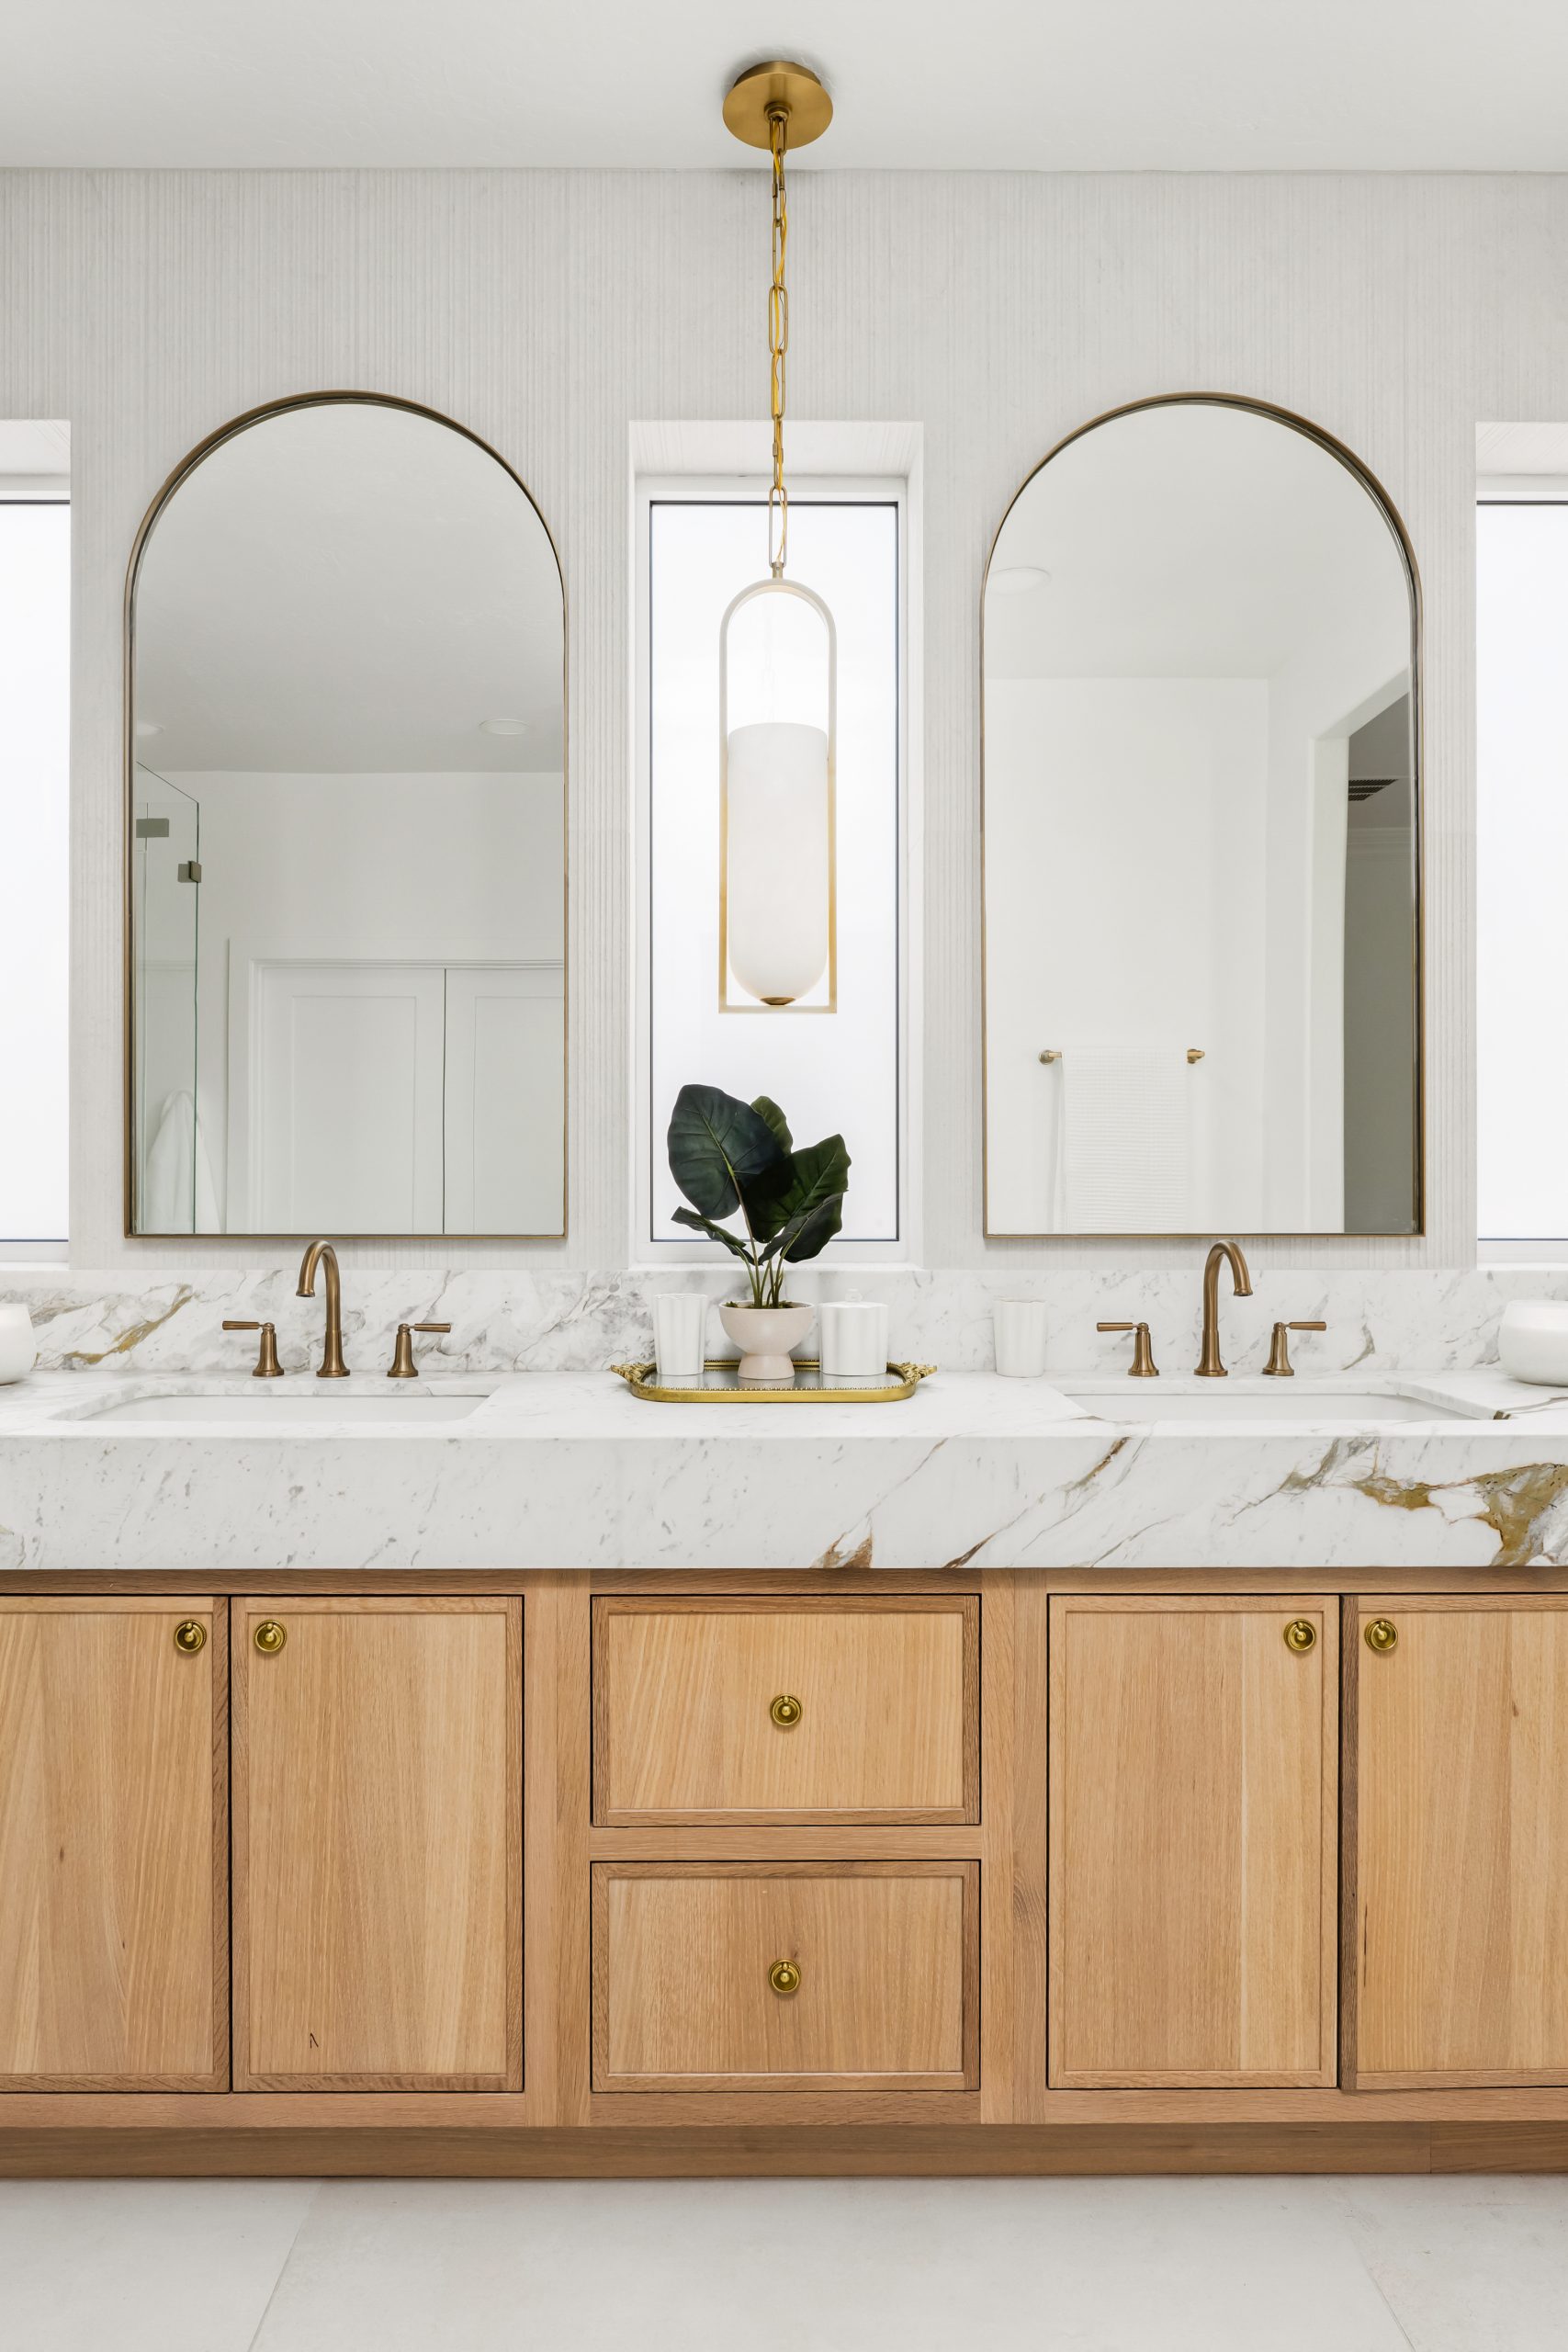
The Charleston, Henderson
Our 3-Phase Central Las Vegas Bathroom Remodel Process
01. Consultation (complimentary)
We meet you at your Centennial Hills home, walk the existing bathroom, listen to how you use the space, and discuss scope and budget range. One hour, no obligation.
02. Design
Floor plans, 3D renderings, finish and fixture selections, plumbing layout confirmation, and a detailed line-item estimate. Every allowance locked before demo. Permit submittals filed in parallel.
03. Construction
In-house construction team executes under one contract. Weekly client updates. City of Las Vegas permit inspections coordinated by our team. HOA architectural review inspections coordinated as needed. Final walk-through at completion.
Why Centennial Hills Homeowners
Choose Kingdom & Co.
Frequently Asked Questions
Luxury bathroom remodels in Centennial Hills at Kingdom & Co. generally range from $15,000 for a powder room to $250,000 for a full spa primary bath with freestanding tub, steam shower, dual vanities, heated floors, and custom cabinetry. Secondary and guest baths typically fall between $60,000 and $80,000. The most common Centennial Hills scope — a builder-grade primary bath upgrade with Custom-tier finishes — typically falls in the $125,000 to $200,000 range. Every estimate is a detailed line-item breakdown.
Most Kingdom & Co. Centennial Hills bathroom remodels take 4 to 24 weeks from permit to final walk-through. Powder rooms run 4 to 8 weeks. Secondary and guest baths run 8 to 14 weeks. Spa primary baths with structural work, steam showers, or sauna additions run 14 to 24 weeks.
A luxury bathroom remodel on a Centennial Hills home typically returns the strongest resale value when it brings the primary bath up to the Custom-tier standard the rest of the home is already carrying. The homes that command the highest Skye Canyon, Providence, and Iron Mountain Ranch resale prices are the ones where the primary bath reads as intentional and Custom-tier rather than developer-grade. Across the Centennial Hills luxury segment, the full-remodel tier ($125,000 to $250,000+) is where resale impact and daily livability align best.
Yes, in nearly every case. The City of Las Vegas requires permits for plumbing relocations, electrical work (new circuits, outlets, exhaust fans), mechanical work (steam showers, chromotherapy installations), and structural changes. HOA communities like Skye Canyon, Providence, and Iron Mountain Ranch may also require architectural review for exterior-visible changes. Kingdom & Co. pulls all permits and coordinates HOA review as part of our design-build contract.
Yes, as long as another bathroom in the house is usable. We’ll seal the work zone with dust walls and coordinate water shut-offs ahead of time. If the primary bath is the only usable one or structural work is happening on multiple floors, we’ll walk through what day-to-day life will actually look like before you commit.
Kingdom & Co. serves homeowners throughout the Centennial Hills area, including Skye Canyon, Providence, Iron Mountain Ranch, Painted Desert, Elkhorn Springs, Tule Springs, and surrounding northwest Las Vegas communities. Our nearest office is on Cheyenne Avenue, just minutes from Centennial Hills.