
Welcome to Kingdom & Co.
Thank you for scanning our QR code
in Architectural Digest
We are delighted to share
The Emberlyn Estate
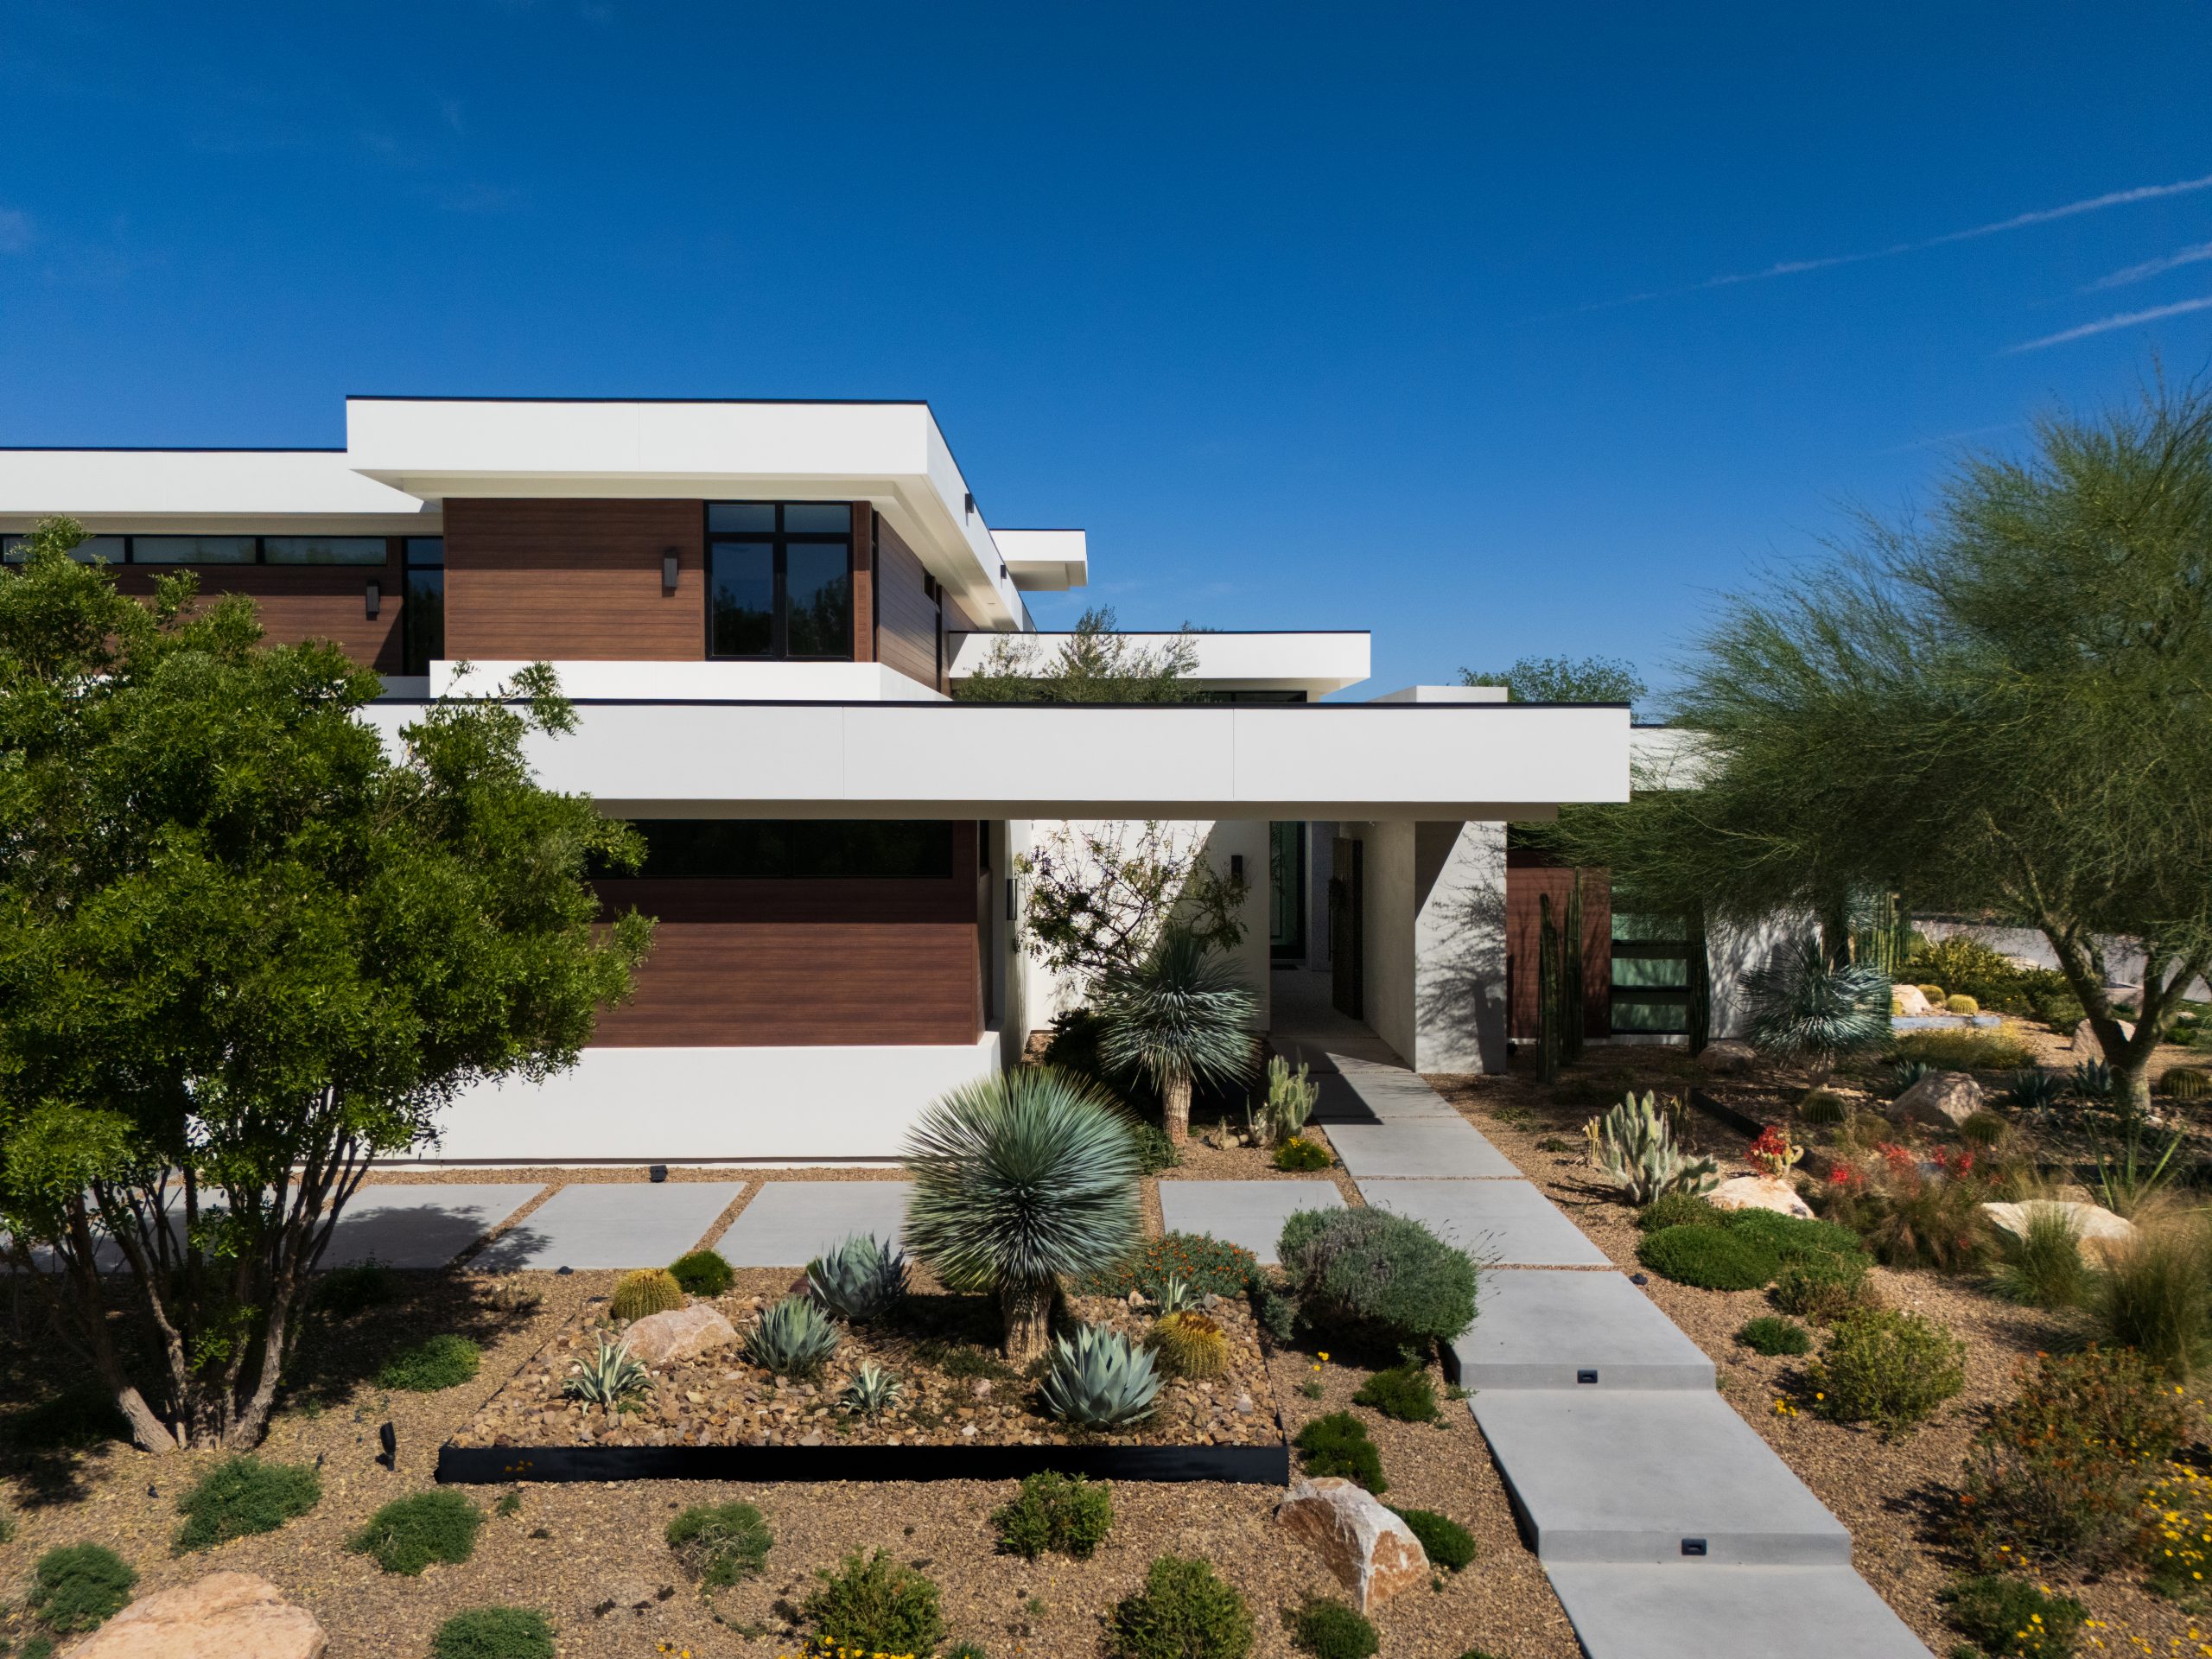
In Centennial Hills, at the northwest edge of the Las Vegas valley, John McDonough and the team at Kingdom & Co. have completed a 7,500-square-foot modern-contemporary custom home built around a decision most Las Vegas builders would not take on. Basements are rare in the valley for a specific structural reason. The ground sits on a layer of caliche, a natural calcium carbonate formation that has the density of concrete and cannot be removed with ordinary excavation equipment. At this site, the crew hit caliche at roughly four feet down. The house did not get redesigned. The caliche got removed.
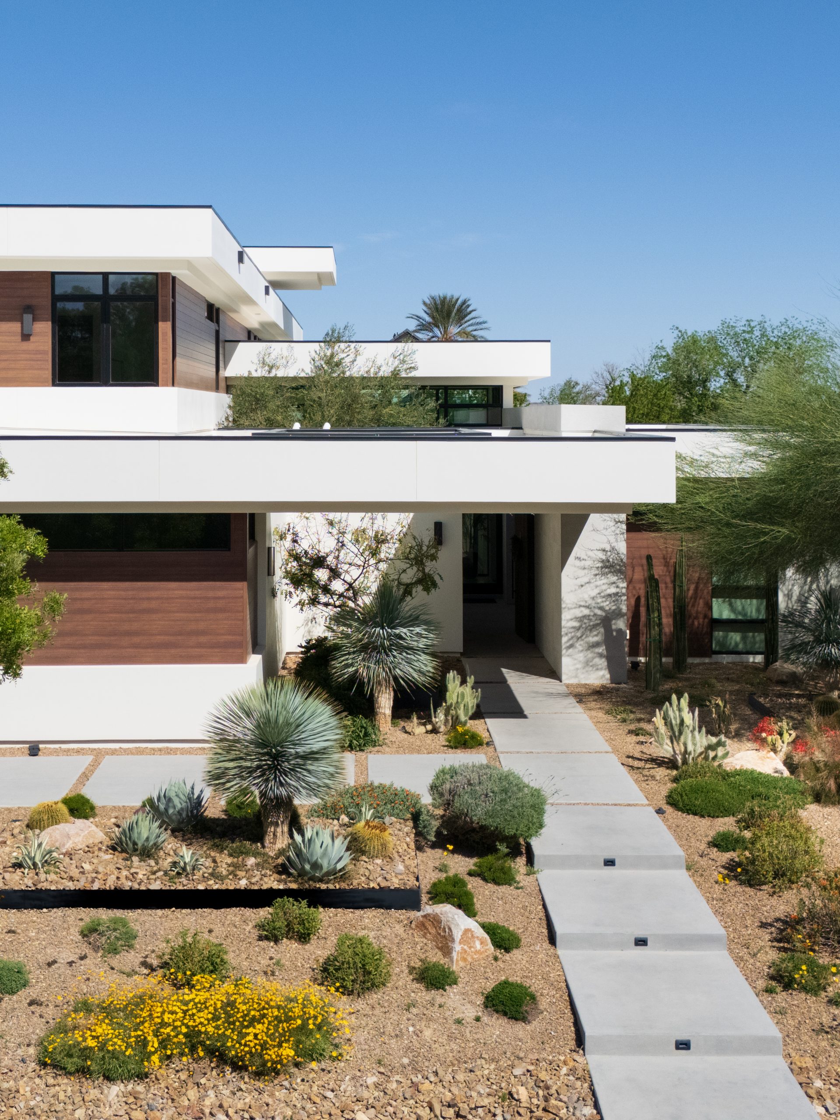

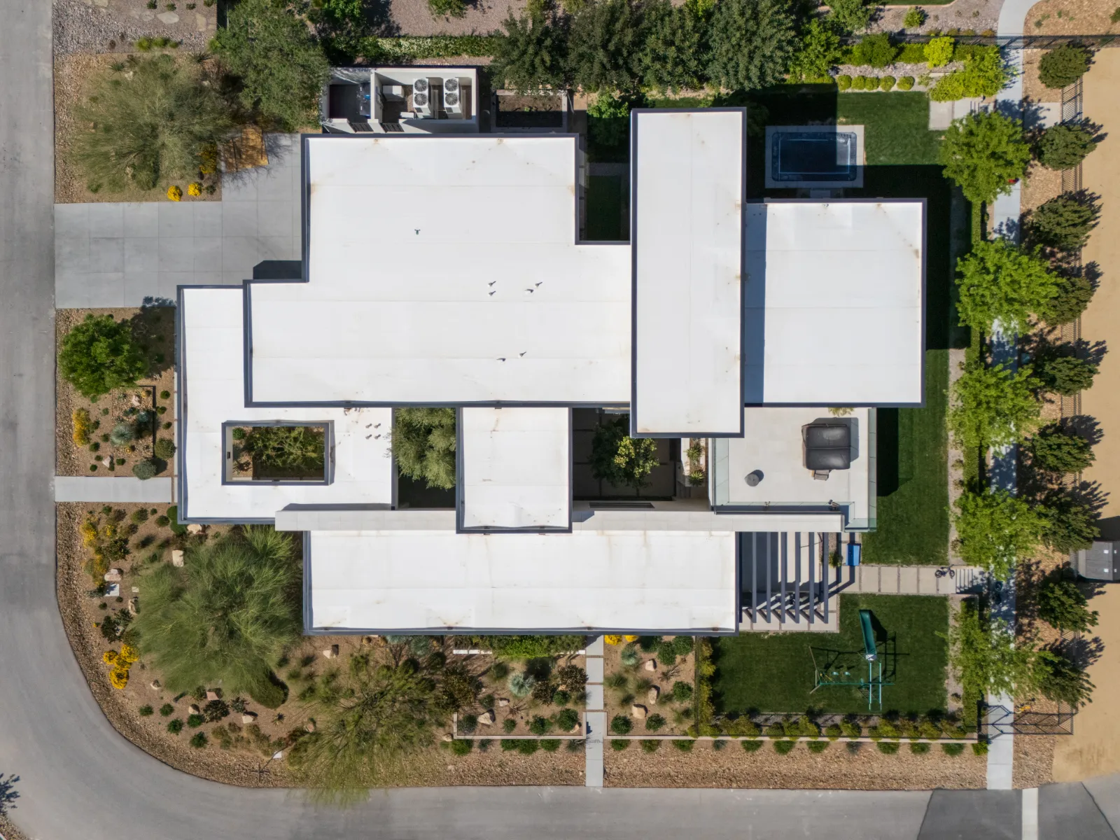
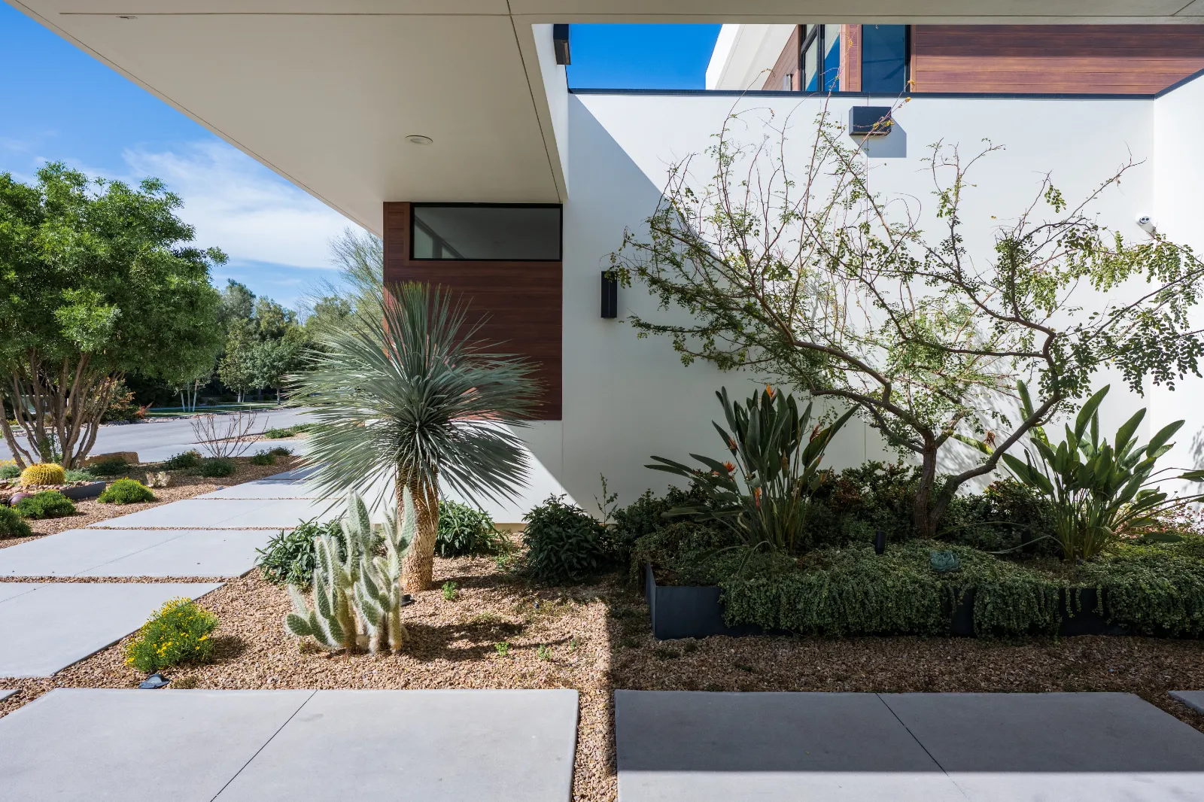
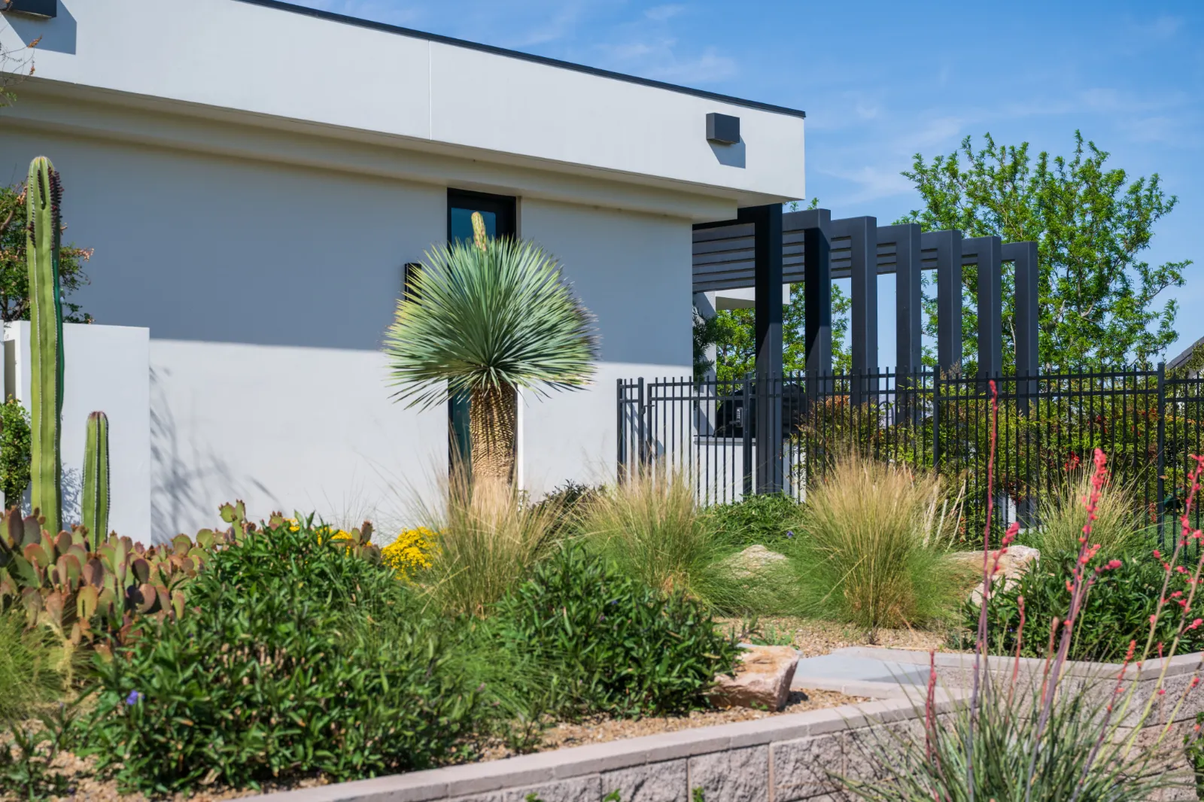


Above grade, the house reads as clean modern-contemporary architecture: flat rooflines, cantilevered upper-level volumes, warm wood accents against white stucco and glass, glass garage doors that continue the language to the street. Inside, the finishes match the precision of the architecture. Hardwood flooring runs through the main living areas. Custom cabinetry and millwork carry into the kitchen, living spaces, and every bathroom. The master bathroom is finished in four-by-seven-foot porcelain slabs on walls and floors, a format that removes grout lines and gives the room a gallery-scale reading. Large pocket doors on the main level open fully, so the living areas and the covered patios read as one space.

The basement is the space visitors do not expect. Beyond a private theatre finished to a true cinema standard, a zen courtyard sits at the center of the lower level. Floor-to-ceiling glass walls frame an olive tree planted in black river rock. A textured stone accent wall holds a custom wall fountain. The courtyard reads as if it belongs to a Kyoto garden rather than a Las Vegas basement. It exists only because the team was willing to spend the weeks on the caliche removal to make it possible.
Above the basement, the house holds six bedrooms, six and a half bathrooms, a full-house automation system that manages lighting, climate, and entertainment, and an upper-level master suite that is the signature space above grade. Floor-to-ceiling glass walls open the master bedroom to landscape views on multiple sides. The projector television is recessed into the ceiling, so when it is not in use the room reads as a clean, uninterrupted volume with no visible screen or mount. The suite opens onto a private upper-level deck with a jacuzzi.
John McDonough led the construction with the Kingdom & Co. team. Building a full basement in a valley where basements are considered structurally difficult is not a decision that gets made lightly. It requires the right site assessment, the right equipment, and the discipline to sequence the excavation without transferring vibration to neighboring structures or undermining adjacent soil. The house reads as calm above grade because the hard work happened before the first wall went up.