

Custom Casitas, ADUs & Home Additions
in Centennial Hills
A home addition Centennial Hills homeowners consider often starts with a straightforward problem — the home was the right size when purchased, but the household has outgrown it. Kingdom & Co. designs, permits, and builds custom casitas, ADUs, guest houses, and home additions across Skye Canyon, Providence, Iron Mountain Ranch, Painted Desert, and surrounding northwest Las Vegas communities. We are the NARI Remodeler of the Year 2025 and 2026 Regional Winner, featured contractor of choice for eight HGTV Property Brothers homes, and hold an unlimited monetary limit on our Nevada State Contractors Board license. Complimentary in-home consultation for Centennial Hills homeowners.
Nevada State Contractors Board Licenses #0091618 and #0091629 with an unlimited monetary limit — state-approved to design and build projects of any size.



Types of Home Additions We Build
near Centennial Hills
Every home addition Centennial Hills residents weigh begins with a site assessment — evaluating the home’s structural system, the lot’s available buildable area, and any HOA restrictions that will shape the design. Kingdom & Co. designs and builds:
Detached Casitas
Standalone guest houses with private entrances, bedrooms, bathrooms, and optional kitchens. On the larger lots found in Skye Canyon and Iron Mountain Ranch, setbacks often allow freestanding construction adjacent to the main home. The Aster casita in Lone Mountain is a strong example — modern farmhouse exterior with board-and-batten siding, timber-columned porch, full kitchen, bathroom, living area, and attached garage.
Backyard AUDs
Accessory Dwelling Units with full kitchens, bathrooms, and sleeping areas — the regulatory classification for standalone units with cooking facilities. Reshaped significantly by Nevada AB 396 (2025).
Guest House
Detached structures designed for visiting family — bedroom, bath, sitting area, and optional kitchenette. Built to integrate architecturally with the main home’s materials, roofline, and finish language.
In-Law Suites
Connected or detached accessory dwellings designed for multigenerational living. Built with aging-in-place considerations — single-level floor plans, ADA-ready bathrooms, zero-threshold showers, and dedicated HVAC and plumbing — when needed for aging parents.
Room Additions
Attached expansions that add bedrooms, primary suites, home offices, or family rooms to the existing footprint. A common solution in Providence and Tule Springs where homeowners need more space without relocating.
Second-Story Additions
Partial or full upper-level additions to single-story homes. Many Centennial Hills homes were built as single-story floor plans, making vertical expansion the most efficient path to significant additional square footage when lot coverage limits restrict outward growth.
Garage Conversions
Repurposing two- or three-car garages into livable space — studios, home gyms, home offices, or accessory dwelling units.
Each addition is designed to match the existing home’s materials, roofline, and proportions — so the new construction looks intentional, not improvised.
Featured Project: The Aster Casita
The Aster is a modern farmhouse casita Kingdom & Co. designed and built in the Lone Mountain neighborhood of northwest Las Vegas — minutes from the heart of Centennial Hills. The project is a representative example of the detached casita work we do throughout Skye Canyon, Providence, Iron Mountain Ranch, and the broader Centennial Hills area: fully permitted through the City of Las Vegas, designed to comply with HOA architectural guidelines, and built to the same finish standard as the main residence.
Design & Features
Designed and built as a standalone casita addition, The Aster includes a fully equipped kitchen, contemporary bathroom, spacious open-concept living area, bonus room with vaulted ceiling, and attached garage. The modern farmhouse exterior showcases vertical board-and-batten siding in soft neutral tones, a dark gray roof, a covered front porch with timber columns, and lantern-style exterior lighting — a distinctive combination that sets it apart from traditional Las Vegas casita construction.
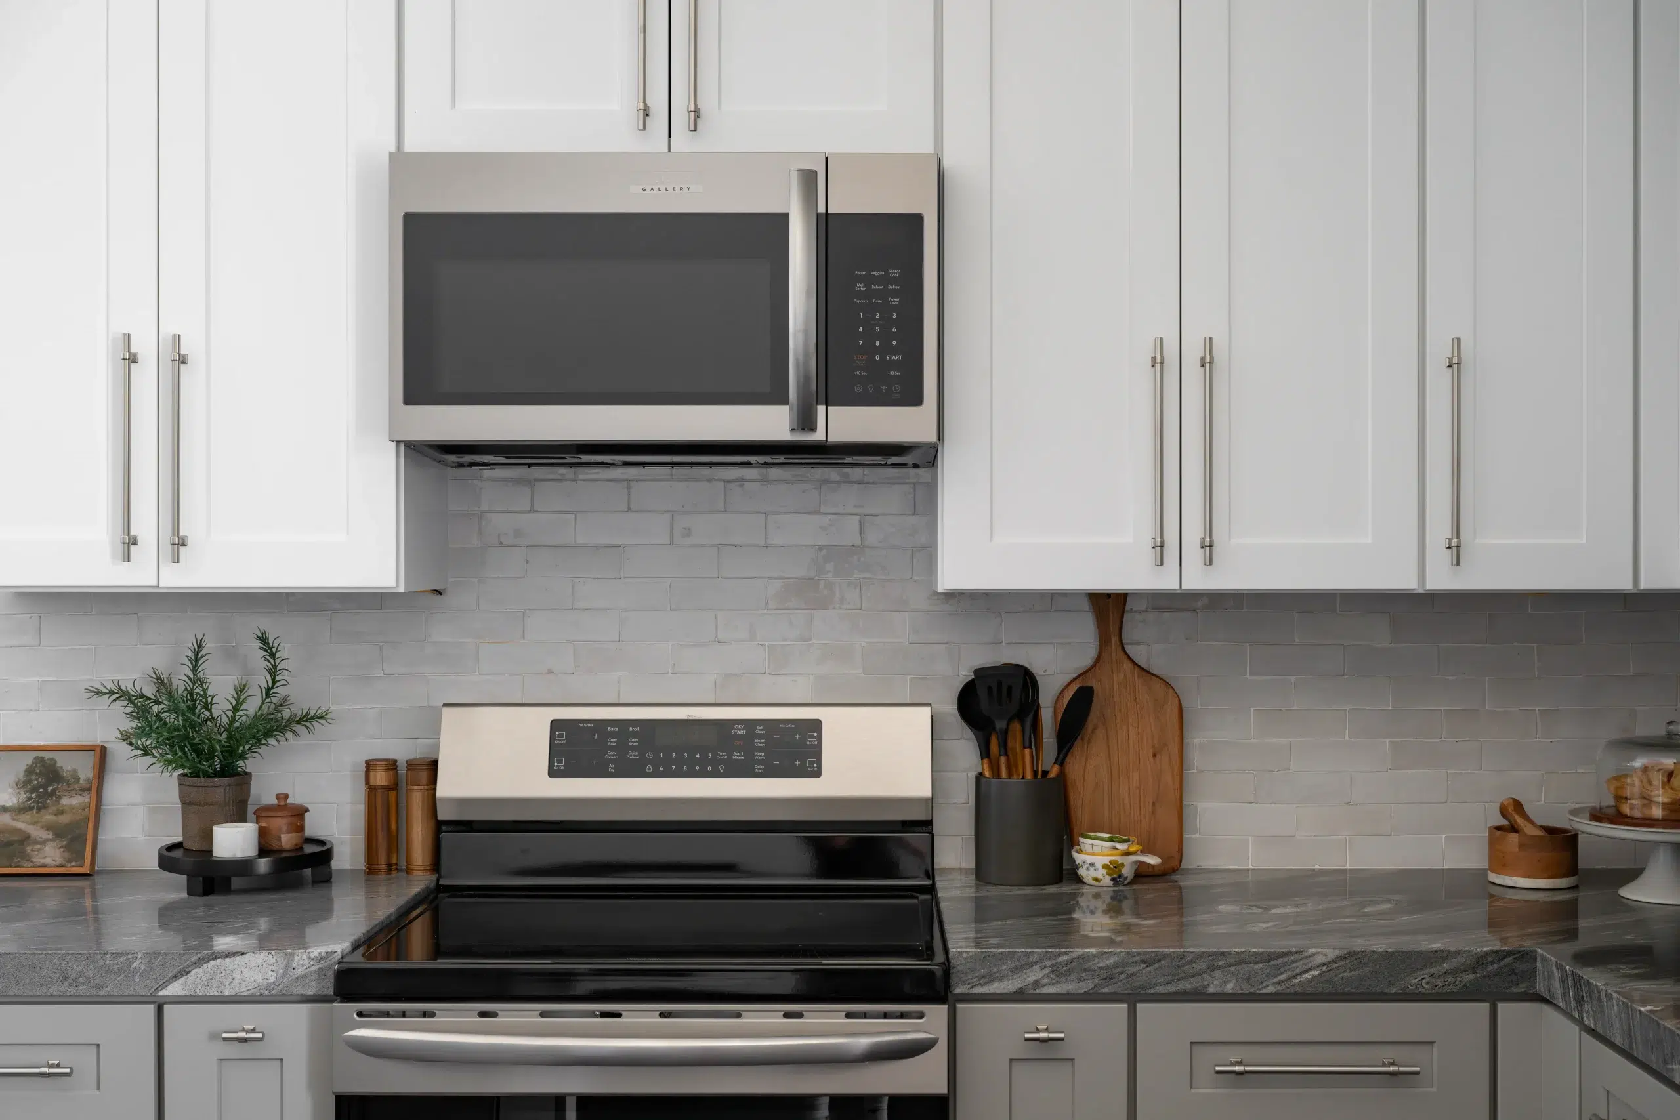
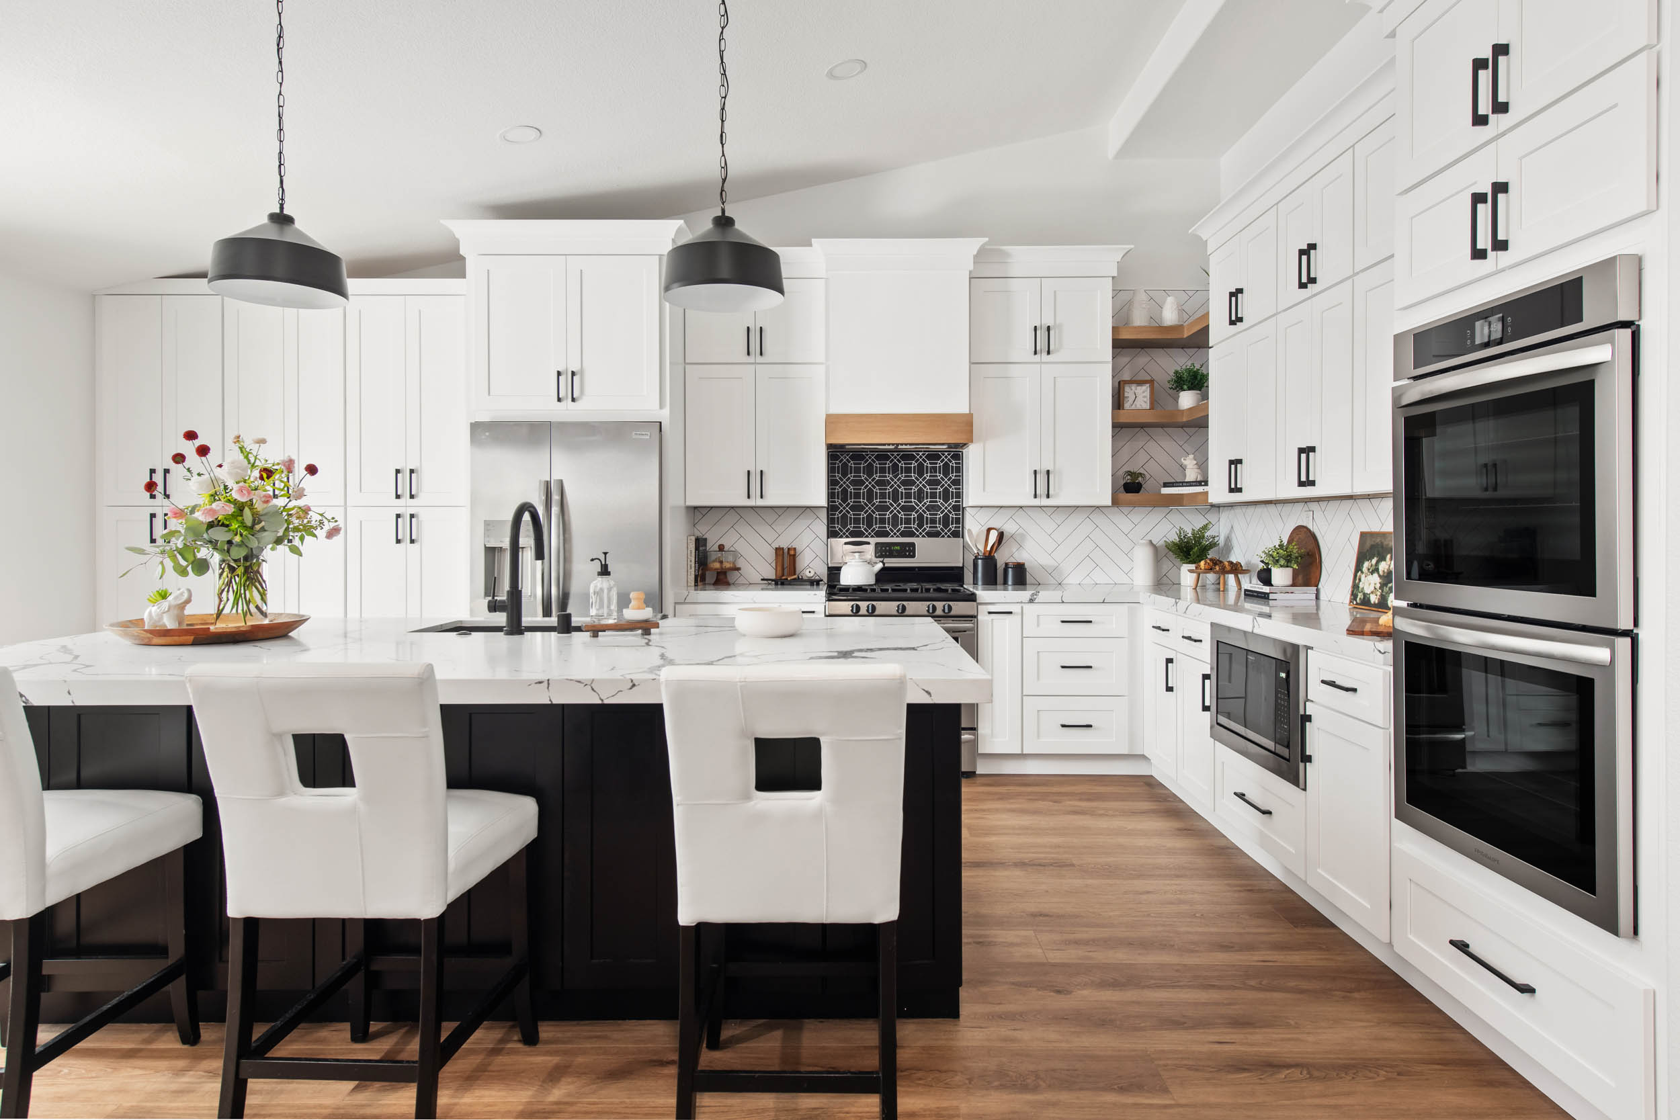
Inside, the kitchen pairs white shaker pantry cabinets with sage lower cabinetry, marble countertops, a marble waterfall island, a farmhouse sink, subway tile backsplash, and stainless steel appliances. French doors open to a covered patio. The contemporary bathroom features a marble vessel sink with waterfall faucet set against gray subway tile. The open floor plan maximizes usable square footage, and modern finishes carry consistently from the kitchen through the living area into the bedroom and bathroom.
Use Cases
The Aster was designed to work as any of the following, depending on the household’s needs: a dedicated guest house, a long-term multigenerational living space for aging parents or returning adult children, a true home office with privacy from the main residence, or a short-term rental (Airbnb or similar) that generates income on the property.
The Aster at a Glance
- Location: Lone Mountain, Las Vegas (northwest Las Vegas / Centennial Hills area)
- Project Type: Detached custom casita
- Design Style: Modern Farmhouse
- Designed and Built by: Kingdom & Co. (design-build)
- Signature Features: Open-concept kitchen with marble waterfall island, bonus room with vaulted ceiling, attached garage, board-and-batten exterior, covered timber-column porch
- Use Cases Supported: Guest house, multigenerational living, home office, short-term rental
Start Your
Home Addition Centennial Hills Project
The first step is a complimentary in-home consultation at your Centennial Hills property. For additions and casitas, the on-site evaluation is essential — we assess the home’s foundation and framing, the lot’s remaining buildable envelope, and any HOA or zoning restrictions specific to your community. From that assessment, our team develops a design that adds the space you need while preserving the architectural consistency of your home and neighborhood.
OR
Centennial Hills
Casita & Home Addition Costs
Custom casita and home addition pricing in Centennial Hills depends on scope, finish level, lot conditions, HOA requirements, and whether the structure includes a full kitchen and bathroom (which classifies it as a code-defined ADU). Luxury-finish custom casita construction in the Las Vegas Valley currently runs in a broad range, with final pricing driven by the specific lot, design complexity, and selection of materials and fixtures.
Directional pricing framework (varies substantially by lot and finish selections):
| 500 sq ft detached casita |
800 sq ft detached casita |
1,200 sq ft detached casita |
Room addition | Second-story addition | Garage conversion |
|---|---|---|---|---|---|
| Entry-level builds start around $150,000 Luxury-finish builds commonly reach $300,000+ |
Typically $240,000 – $480,000 | Typically $360,000 – $720,000 | Typically $300 – $500 per square foot of added space | Typically $400 – $700 per square foot of added space | Varies by scope — new structural, mechanical, and finish work required to convert |
- 500 sq ft detached casita: entry-level builds start around $150,000; luxury-finish builds commonly reach $300,000+
- 800 sq ft detached casita: typically $240,000 – $480,000
- 1,200 sq ft detached casita: typically $360,000 – $720,000
- Room addition: typically $300 – $500 per square foot of added space
- Second-story addition: typically $400 – $700 per square foot of added space
- Garage conversion: varies by scope — new structural, mechanical, and finish work required to convert
Every Kingdom & Co. project starts with a complimentary in-home consultation. During that visit, we evaluate your lot’s buildable envelope, your HOA’s architectural guidelines, and your specific scope — then develop a realistic budget range before any design work begins. Pricing is delivered as a detailed line-item estimate during the design phase. What you approve is what gets built and billed; any change order (a scope change you request or a genuinely unforeseen condition) is documented and approved in writing before work moves forward.
What Centennial Hills homeowners need to know about casita & ADU rules in 2026
Nevada AB 396 (2025) reshaped ADU rules statewide
Nevada AB 396, signed into law in 2025, standardized many ADU zoning, size, and permitting rules across Nevada municipalities — including the City of Las Vegas, which has jurisdiction over Centennial Hills. The law affects what size casita you can build, how it can be used, and in some cases, parking and setback requirements. Kingdom & Co. factors current AB 396 requirements into every Centennial Hills casita design.
City of Las Vegas permitting
Centennial Hills falls within City of Las Vegas jurisdiction, where building permits for casitas, room additions, and any construction that adds square footage are issued through the City of Las Vegas Development Services Center. Permit timelines depend on project scope and revision cycles.
Size, setback, and lot coverage limits
Each Centennial Hills property has its own buildable envelope determined by zoning classification, required setbacks, and lot coverage rules. Larger lots in Skye Canyon and Iron Mountain Ranch are more likely to accommodate a detached casita. Standard-size lots in newer phases of Providence or Tule Springs may have tighter buildable envelopes. Kingdom & Co. evaluates your site’s specific allowances during the consultation phase and designs your casita or addition to fit within them.
HOA approval
Master-planned communities throughout Centennial Hills add a second layer of review. Skye Canyon, Providence, and Iron Mountain Ranch each maintain homeowner associations with architectural guidelines governing additions, detached structures, and exterior modifications. Painted Desert and Elkhorn Springs enforce established-community design standards. Kingdom & Co. prepares the full HOA application — including architectural renderings, elevations, and material specifications — during the design phase, so approvals are secured before construction begins.
Our Three-Phase Process
Phase 1: Consultation (complimentary)
On-site visit to your Centennial Hills property. We assess your home’s structural system, the lot’s buildable area, and any HOA or zoning constraints specific to your community. From that, we develop a concept that adds the square footage you need while respecting your home’s architecture and your neighborhood’s standards. Typical duration: 1–2 weeks.
Phase 2: Design
Schematic design, material selections, fixture specifications, and 3D renderings. Our in-house designers and builders collaborate from day one. Design decisions are vetted for constructability and cost before they’re presented to you. Typical duration: 3–5 months for a casita; 2–4 months for an addition.
Phase 3: Construction
City of Las Vegas permitting, HOA submission, site preparation, foundation, framing, MEP installation, interior finishes, and final walkthrough. Self-performing crews on finish carpentry and plumbing; preferred vendors on cabinetry, tile, and specialty fabrication. Typical duration: 6–12 months depending on scope.
Why Centennial Hills homeowners
choose Kingdom & Co.
- Design-build integration. Design, interior design, estimating, procurement, and construction all under one roof — no handoffs, no scope gaps, no finger-pointing when something needs attention mid-build.
- Two offices in northwest Las Vegas. Our Cheyenne Avenue Design Studio sits just south of Centennial Hills, and our Centennial Hills office on Farm Road puts us physically in the community. Local team, local permitting experience, local HOA relationships.
- NARI Remodeler of the Year 2025 and 2026 Regional Winner. Back-to-back national-level industry recognition.
- Unlimited monetary limit license. State-approved to take on casita, ADU, and addition projects of any size — a credential most Las Vegas Valley builders don’t carry.
- Member of the Southern Nevada Home Builders Association and the National Association of the Remodeling Industry.
- Transparent, line-item pricing. Full estimate during design, before any construction contract is signed.
- BBB A+ rating held since 2018.

Start Your
Home Addition Centennial Hills Project
The first step is a complimentary in-home consultation at your Centennial Hills property. For additions and casitas, the on-site evaluation is essential — we assess the home’s foundation and framing, the lot’s remaining buildable envelope, and any HOA or zoning restrictions specific to your community. From that assessment, our team develops a design that adds the space you need while preserving the architectural consistency of your home and neighborhood.
OR
Frequently Asked Questions
Kingdom & Co. builds casitas and home additions throughout the Centennial Hills area, including Skye Canyon, Providence, Iron Mountain Ranch, Painted Desert, Elkhorn Springs, Tule Springs, and surrounding communities. Our nearest office is on Cheyenne Avenue, minutes from Centennial Hills.
Timeline depends on scope and the HOA approval process in your community. A single-room addition typically takes several months from design through completion. Larger additions and detached casitas requiring new foundations, utility connections, and roofing extend that timeline. Kingdom & Co. provides a detailed project timeline during the design phase so homeowners can plan accordingly.
It depends on your lot size, setback distances, and lot coverage limits under the City of Las Vegas zoning code and your HOA guidelines. Larger lots in communities like Skye Canyon and Iron Mountain Ranch are more likely to accommodate a detached casita. Standard-size lots in newer phases of Providence or Tule Springs may have tighter buildable envelopes. Kingdom & Co. evaluates your lot’s buildable area and zoning restrictions during the initial site visit.
In most Centennial Hills communities, yes. Master-planned neighborhoods like Skye Canyon, Providence, and Iron Mountain Ranch each maintain homeowner associations with architectural review standards for additions and detached structures. Established communities like Painted Desert and Elkhorn Springs also enforce design guidelines. Kingdom & Co. prepares and submits the full HOA application, including architectural renderings and material specifications, during the design phase.
Yes. Centennial Hills is within the City of Las Vegas, and all casitas, room additions, and construction that adds square footage require building permits from the City of Las Vegas Development Services Center. Permits cover foundation, framing, electrical, plumbing, and mechanical work. Kingdom & Co. handles the full permitting process as part of every addition project.
A casita is a detached, standalone structure — typically a guest house with its own entrance, bedroom, bathroom, and sometimes a kitchen. A room addition is attached to the existing home, expanding its footprint with new bedrooms, living areas, or primary suites. Both require permits and HOA approval in Summerlin. Kingdom & Co. designs and builds both types.